Dallas County Real Estate Search

Dallas County New Construction Properties for Sale

Our website features the best real estate search for new construction properties available in Dallas County and surrounding areas. It is the only site you will ever need! It is easy-to-use and updated by the official REALTOR®’s database every 15 minutes. 

You can save searches, and get daily email alerts of new listings, price changes, sold data, and market reports. Our Interactive Map Search allows you to view properties on a map or refine your search by drawing the boundaries around the area you desire.

Curious about what’s happening in the Dallas County real estate market? Sign up for a  Dallas County Real Estate Market Report to see what’s active, under contract, and sold!

Considering selling or refinancing your home? Get an INSTANT property valuation now!

Newest Dallas County New Construction Properties for Sale

1311 Madrigall Pkwy, Dallas
$2,596,000
12 Beds ⋅ 12 Baths ⋅ 21385091 MLS
Greenville Terrace presents a unique opportunity to acquire an entire four-unit, new-construction townhome development in the heart of Lower Greenville, one of East Dallas’ most desirable and vibrant neighborhoods. Designed with today’s rental market in mind, this property combines modern finishes, spacious floor plans, private garages, and rooftop living in a highly sought-after urban location. The development consists of four three-story townhomes, each offering 3 bedrooms, 2.5 bathrooms, an attached 2-car garage, and private rooftop access with impressive Dallas skyline views. Interiors feature open-concept living and dining areas, quartz countertops, stainless steel appliances, luxury vinyl plank flooring, hardwood stairs, and modern designer finishes throughout. With four separate residences under one ownership, Greenville Terrace offers an investor the opportunity to establish a rental portfolio within a single newly constructed property. New construction provides the additional advantage of modern systems, finishes, and building components, reducing the immediate capital improvement needs often associated with older investment properties. Located just steps from Greenville Avenue, future tenants can enjoy convenient access to some of Dallas’ most popular restaurants, bars, coffee shops, retail, entertainment, and neighborhood destinations. The combination of 3-bedroom layouts, attached 2-car garages, private rooftops, modern construction, and a premier East Dallas location creates a compelling offering for the rental market. An exceptional opportunity for an investor seeking four income-producing residences in one of Dallas’ most desirable urban neighborhoods. The HOA structure is currently under development, The purchaser will have the opportunity to establish HOA according to their ownership and operational plans. For GPS directions to Greenville Terrace, enter 5512 Bryan Parkway, Dallas.

1311 Madrigall Pkwy, Dallas

1134 Nolte Dr, Dallas
$742,500
5 Beds ⋅ 4 Baths ⋅ 21383900 MLS
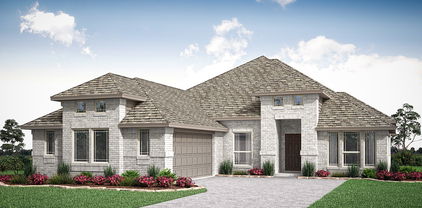
Exquisite new construction in Oak Cliff! This beautifully designed modern farmhouse 2 story home offers 5 beds, 4 full baths, a dedicated office, and a thoughtfully designed floor plan that blends functionality and modern living. Step inside to an impressive foyer showcasing hardwood flooring, setting the tone for the exceptional craftsmanship found throughout. Just off the entry, the office and full bath create the perfect work from home space or flexible guest accommodations. The kitchen is the centerpiece of the home, featuring quartz counters, single bowl sink, gas range, decorative vent hood, walk in pantry, and separate prep area with veggie sink. The kitchen flows seamlessly into the spacious living room, highlighted by a sleek linear fireplace with custom built-ins, and connects to the dining area, creating an ideal space for entertaining. The 1st floor primary suite is a private retreat featuring a ceiling fan, abundant natural light and the luxurious ensuite bath offers quartz counter vanity, soaking tub, large walk-in shower, and an expansive walk-in closet with direct access to oversized laundry room for added convenience. Upstairs, a spacious second living area with built-ins provides various options for entertaining, relaxing, or accommodating your family's lifestyle. Upstairs there are 3 generously sized secondary bedrooms that share a well-appointed hall bath, while the 5th bedroom enjoys the privacy of its own ensuite bath and large walk-in closet. Thoughtfully designed with contemporary finishes, designer details, and quality craftsmanship throughout, this home delivers both style and comfort in every space. Outside, enjoy a covered patio overlooking the oversized backyard, which offers plenty of room for an in-ground pool, outdoor kitchen, or future backyard oasis. Builder offers a 3rd party 1_2_10 Year Home Warranty Program. Located in the heart of Oak Cliff, this home is walking distance to the Tyler Station and close to Bishop Arts.

1134 Nolte Dr, Dallas

1130 Nolte Dr, Dallas
$742,500
5 Beds ⋅ 4 Baths ⋅ 21384215 MLS
Exquisite new construction in Oak Cliff! This beautifully designed modern farmhouse 2 story home offers 5 beds, 4 full baths, a dedicated office, and a thoughtfully designed floor plan that blends functionality and modern living. Step inside to an impressive foyer showcasing hardwood flooring, setting the tone for the exceptional craftsmanship found throughout. Just off the entry, the office and full bath create the perfect work from home space or flexible guest accommodations. The kitchen is the centerpiece of the home, featuring quartz counters, single bowl sink, gas range, decorative vent hood, walk in pantry, and separate prep area with veggie sink. The kitchen flows seamlessly into the spacious living room, highlighted by a sleek linear fireplace with custom built-ins, and connects to the dining area, creating an ideal space for entertaining. The 1st floor primary suite is a private retreat featuring a ceiling fan, abundant natural light and the luxurious ensuite bath offers quartz counter vanity, soaking tub, large walk-in shower, and an expansive walk-in closet with direct access to oversized laundry room for added convenience. Upstairs, a spacious second living area with built-ins provides various options for entertaining, relaxing, or accommodating your family's lifestyle. Upstairs there are 3 generously sized secondary bedrooms that share a well-appointed hall bath, while the 5th bedroom enjoys the privacy of its own ensuite bath and large walk-in closet. Thoughtfully designed with contemporary finishes, designer details, and quality craftsmanship throughout, this home delivers both style and comfort in every space. Outside, enjoy a covered patio overlooking the oversized backyard, which offers plenty of room for an in-ground pool, outdoor kitchen, or future backyard oasis. Builder offers a 3rd party 1_2_10 Year Home Warranty Program. Located in the heart of Oak Cliff, this home is walking distance to the Tyler Station and close to Bishop Arts.

1130 Nolte Dr, Dallas

3109 Quail Meadow Pl, Mesquite
$449,990
4 Beds ⋅ 3 Baths ⋅ 21383676 MLS
NEW! NEVER LIVED IN. Finishing November 2026, the Rockcress is a modern single-story plan flaunting an open layout, 4 bedrooms and 3 baths from Bloomfield Homes. Chic exterior of brick and clean lines, more windows than most of our competitors, and upgraded selections that buyers want are the top highlights - great location with amenities and on-site elementary schools can't be missed either! J-swing driveway leads to the 2-car garage, a mud room provides a quick drop-off spot for shoes and laundry, and the main entry is upgraded by a custom 8' front door. RevWood laminate flooring lines the common spaces in a light, coastal-inspired color. Seamlessly connected so you never miss a moment, the island kitchen and breakfast nook are just off the Family Room, with a back patio door well-placed to allow in a fall breeze. The kitchen showcases Shaker cabinets against granite countertops and a custom backsplash, included stainless steel appliances, a single-bowl sink, pendant lights at the island, and a massive walk-in pantry! Smart bedroom distances with a junior suite alone at the front of the home, 2 bedrooms splitting a hall bath, and the primary suite tucked away looking towards the backyard. Charm of the primary suite includes a window seat, perfectly placed windows to frame a king bed, bench-seat shower, garden tub, dual sink vanity, private water closet, and roomy closet you don't have to fight over. The covered rear patio might be the best spot to enjoy coffee or watching the dog enjoy your fenced yard. Bloomfield includes a limited builder warranty, energy-efficient home features, landscaping package, and a dedicated team to help with your home journey. Come visit our sales office in Ridge Ranch to learn more - open daily!

3109 Quail Meadow Pl, Mesquite

8902 San Leandro Dr, Dallas
$1,628,000
4 Beds ⋅ 5 Baths ⋅ 21363114 MLS
There is a quiet authority to a home where every material feels intentionally chosen. Built by Prime Lands Development on a prominent corner lot, this Texas limestone residence makes an immediate impression. Starting at the entrance, where a massive 8ft pivot door opens into a welcoming hallway. Just ahead, a barrel ceiling framed by shadow box molding draws your eye inward. Natural light glides across the white oak floors into a soaring great room. Under 15-foot cathedral ceilings, a cast stone fireplace grounds the space, while built in speakers fill the air & white oak arches frame the walls. Flowing through a seamless butler’s pantry, the chef's kitchen serves as the home’s centerpiece. Quartzite flows uninterrupted on the counters up the backsplash, framed by ceiling-height white oak cabinetry, F. Bertazzoni appliances, & a panel-ready Monogram refrigerator. The main-floor oversized primary retreat offers a boutique-style closet with LED lighting illuminating every compartment around a central island & chandelier. Upstairs, a game room with a wet bar & a private media room create effortless spaces to gather, while three guest bedrooms each feature their own uniquely styled en-suite bath. Outside, the living space extends to an audio-equipped patio with a built-in outdoor kitchen, all overlooking an expansive lawn with ample room for a custom pool. It is a home crafted not just to impress, but to live beautifully.

8902 San Leandro Dr, Dallas

11202 Northland Cir, Dallas
$3,999,999
5 Beds ⋅ 7 Baths ⋅ 21380351 MLS
Situated on a quiet cul-de-sac beneath mature trees, this new construction residence pairs refined architecture with a warm, highly livable design. Thoughtful proportions, natural materials, and an abundance of light create a home that feels sophisticated while still inviting. Floor-to-ceiling Pella windows bring the outdoors into the main living spaces, where a striking stone fireplace anchors the room and sets the tone for interiors by The Design Shop. The kitchen is equally considered, with Taj Mahal countertops, white oak cabinetry, and panel-ready Wolf appliances creating a seamless, elevated look. A fully functional butler’s pantry with an additional sink and refrigerator keeps entertaining effortless and allows the main kitchen to remain beautifully composed. The first floor is designed with everyday functionality in mind, offering two bedrooms including a private primary wing, a dedicated office, and a flexible living space that can adapt to the way you live. Upstairs, a second flex area and additional laundry room provide even more versatility for family, guests, or work-from-home needs. Outdoor living is just as intentional, with a covered patio, built-in grill, and fireplace overlooking an oversized backyard with generous green space. Direct access to the Northaven Trail and close proximity to some of Dallas’ best dining and shopping complete the lifestyle, offering a rare combination of privacy, convenience, and thoughtful design.

11202 Northland Cir, Dallas

1900 S Ervay St Unit 310, Dallas
$319,000
1 Beds ⋅ 2 Baths ⋅ 21383106 MLS
*Ask about Limited-Time Buyer Incentives, including a 2-1 buy down with the Preferred Lender and $5k toward buyer closing costs!* Welcome to Unit 310 at The Ruston, a newly completed new-construction residence offering panoramic Downtown Dallas skyline views and refined modern living on the edge of the city’s urban core. This exclusive condominium building sets the standard for sophisticated living, combining striking architecture with world-class amenities in the heart of the vibrant Cedars neighborhood, just minutes from premier dining, shopping, entertainment, and cultural attractions. This architectural masterpiece features 58 luxury condominium residences, each meticulously crafted with premium materials and thoughtful design Residents enjoy access to a full suite of resort-style amenities, including a community reflection pool, state-of-the-art fitness center, media room, wine room, game room, clubhouse, conference room, dog run with dog-washing station, pickleball court, putting green, and an outdoor lounge with grilling areas, ideal for entertaining or unwinding in style. Unit 310 offers 898 square feet, featuring 1 bedroom + 1.5 bathroom. The open-concept interior showcases high ceilings, designer fixtures, and upscale finishes, highlighted by a chef’s kitchen with a 6-burner Bertazzoni gas range, Bosch refrigerator, wine cooler, pot filler, under-cabinet lighting, and soft-close cabinetry. Built-in surround sound speakers, an electric fireplace, and sweeping skyline views enhance both comfort and functionality.

1900 S Ervay St Unit 310, Dallas

345 Bonnie View Rd, Dallas
$535,000
4 Beds ⋅ 4 Baths ⋅ 21370177 MLS
BUYER INCENTIVE! Purchase this home using our preferred in-house lender and receive a LENDER-PAID 1-0 BUYDOWN — enjoy an interest rate 1% lower for the first year at no cost to the buyer! Or 1% to help cover closing costs PLUS, if rates drop and refinancing makes sense after 12 months, receive a NO LENDER FEE REFINANCE* through the same lender. A great opportunity to lower your payment today while keeping the option to take advantage of lower rates tomorrow! *Title and third-party fees excluded. Buyer must qualify. Terms and conditions apply. Stop searching and start packing—this stunning, newly completed home seamlessly pairs contemporary sophistication with timeless design. Offering 4 spacious bedrooms and 3.5 baths, this move-in-ready property is the ultimate find for buyers seeking upscale modern living. Inside, the light-filled open-concept layout showcases high ceilings that immediately create an airy, grand feel. At the heart of the home, the impressive kitchen commands attention with a dramatic waterfall island, custom two-toned cabinetry, an eye-catching double tray ceiling, and premium stainless steel appliances. The space flows effortlessly into the main living area, bathed in abundant natural light and centered around a stylish electric fireplace. The primary suite serves as a true private retreat, featuring sliding glass doors that open to your personal balcony with peaceful views of a wooded creek. Its spa-inspired ensuite bath is built to impress, complete with a dual-sink vanity, a massive walk-in shower, a freestanding soaking tub, and an expansive walk-in closet. Step outside to enjoy a covered patio and a fully fenced yard. Nestled in an unbeatable location, you are just minutes from Downtown Dallas, the vibrant Bishop Arts District, The Cedars, and the Dallas Zoo, with effortless access to I-35, premier dining, and nightlife. This home is completely finished and ready for move-in—schedule your tour today!

345 Bonnie View Rd, Dallas

6815 Royal Crest Dr, Dallas
$5,175,000
5 Beds ⋅ 7 Baths ⋅ 21377221 MLS
Situated in Preston Hollow, 6815 Royal Crest is a luxury residence by M&E Development, where timeless architecture meets a warm design never seen before. Bold natural tones, layered textures, and thoughtful design create a home that feels both refined and effortlessly livable. A quiet, elegant façade opens to a light-filled two-story foyer with graceful arches, setting the tone for interiors designed to be experienced throughout the day. Morning light pours into the living spaces, where wood beam ceilings and a sculptural fireplace anchor moments of gathering, while the chef’s kitchen—complete with premium appliances, custom cabinetry, a scullery, and back kitchen—becomes the natural heart of the home. Thoughtfully designed for entertaining, the back kitchen and pantry provide the perfect setting for catering and seamless hosting behind the scenes. The first-floor primary suite offers a true retreat, with serene backyard views and a spa-like bath designed for unwinding at the end of the day. A flexible downstairs room with a full bath adapts seamlessly as a guest suite, office, or private gym. Upstairs, en-suite bedrooms and additional living spaces provide comfort and privacy for family and guests alike. Outdoor living invites slow evenings and effortless entertaining, with a screened patio, covered loggia, and summer kitchen overlooking a backyard ready for a future pool. Multiple garage bays complete the home with both functionality and ease.

6815 Royal Crest Dr, Dallas

3813 Durango Dr, Dallas
$1,695,000
5 Beds ⋅ 6 Baths ⋅ 21380180 MLS
Welcome to 3813 Durango Drive, where timeless design, exceptional craftsmanship, and an unbeatable location all come together seamlessly. Offering luxury living in one of the city's most sought-after neighborhoods, this stunning residence by IKS Homes features 5 bedrooms, 5.1 bathrooms, and 4,927 square feet of thoughtfully designed living space. A refined soft contemporary aesthetic is showcased throughout with soaring ceilings, abundant natural light streaming through Pella windows, custom cabinetry, premium Leviton light switches, and elevated designer finishes.   The chef's kitchen is appointed with JennAir appliances, an oversized island, a fully equipped prep kitchen that offers exceptional storage while keeping the main kitchen beautifully organized during gatherings, and custom cabinetry crafted for both beauty and functionality. The first-floor primary suite serves as a private retreat, featuring a spa-inspired bath with a freestanding soaking tub, oversized walk-in shower, dual vanities, bidets, and an expansive custom closet with dedicated connections for a secondary stackable washer and dryer. A full-size washer and dryer are also included with the home for added convenience.   Built with efficiency and long-term performance in mind, the home is fully encapsulated, enhancing energy efficiency and year-round comfort. Upstairs, you'll find three additional ensuite bedrooms, a spacious game room with a built-in wet bar, and a versatile bonus room perfect for a media room, fitness studio, home office, or playroom.   Outdoor living is equally impressive with a dramatic two-story covered patio and an expansive backyard offering ample space to create the resort-style pool of your dreams. Perfectly positioned in the heart of Midway Hollow, this move-in-ready home is just minutes from Dallas' premier private schools, Central Market, Love Field, and the Dallas North Tollway, placing the city's finest dining, shopping, and entertainment within easy reach.

3813 Durango Dr, Dallas

708 W 10th St Unit 104, Dallas
$624,900
2 Beds ⋅ 4 Baths ⋅ 21381895 MLS
BISHOP ARTS MODERN New Build Condo with Rooftop Skyline Views & Luxury Finishes Walkable to Local! Stop settling for 100-year-old renovations and step into the future of Bishop Arts living. This is not just a townhome; it is a vertically integrated luxury compound designed for the modern urbanite who demands quality. Located a short walk from the district’s best patios, this 2,235 sqft architectural statement delivers the ultimate Lock-and-Leave lifestyle with zero maintenance headaches. EMBRACE THE VIBE! Enter through a commercial-grade glass garage door that floods the space with light; perfect for a creative office, private gym, or grand entryway. Ascend to a massive open-concept living level featuring soaring 14-foot ceilings, 7-inch wide plank wood floors, and a chef’s kitchen anchored by a waterfall island. THE SHOWSTOPPER! Your evenings end on the private rooftop deck. With unobstructed views of the Downtown Dallas skyline, this is the ultimate entertaining space. Whether you’re hosting friends or unwinding with a glass of wine, the city lights are your backdrop. BUILT LIKE A VAULT! We didn't just build to code; we built for silence and efficiency. Silent- Spray foam insulation and high-grade acoustic dampening mean you hear nothing from the street. EfficientLEED-level energy ratings, PVC thermal-break windows, and a tankless water heater keep your utility bills rock bottom Security- Biometric fingerprint entry, smart-home integration, and a gated perimeter offer total privacy. LIMITED TIME OFFERING! We know rates are high, but your payment doesn't have to be. Ask about our Builder Rate Buydown Package to significantly lower your monthly payment for the first two years. EMBRACE THE OPPORTUNITY! Limited Availability! Don’t wait for the spring rush. This is the best price-per-square-foot for new construction in Bishop Arts. Schedule your private tour today. MODEL HOME PHOTOS; TOWNHOME UNFURNISHED!

708 W 10th St Unit 104, Dallas

1415 Fayette St, Dallas
$599,900
4 Beds ⋅ 4 Baths ⋅ 21360644 MLS
RARE NEW CONSTRUCTION WITH A PRIVATE, SECLUDED FEEL! Tucked among mature trees and uniquely positioned as the only home on its stretch of the street, 1415 Fayette offers a setting unlike typical urban infill—peaceful and private, yet just minutes from Downtown Dallas, Bishop Arts and everything the city has to offer. This thoughtfully designed 2,858 SF residence features 4 bedrooms, 4 full bathrooms, a 2-car garage and a private rooftop terrace. Step inside to soaring ceilings, abundant natural light and an open-concept floor plan designed for both everyday living and entertaining. The heart of the home is a statement kitchen featuring an oversized waterfall island, custom cabinetry, built-in appliances and designer lighting, all opening seamlessly to the living and dining spaces. The primary suite offers a true retreat with a spacious bedroom and spa-inspired bath featuring dual vanities, a freestanding soaking tub, oversized shower and elevated designer finishes. Generously sized secondary bedrooms and four full baths provide flexibility for family, guests or a home office. Indoor-outdoor living continues with a covered rear patio overlooking the fenced backyard, while the rooftop terrace creates an entirely different entertaining experience—perfect for evening gatherings, relaxing outdoors or enjoying the surrounding treetop setting. From the striking contemporary architecture and curated finishes to the mature trees and rare sense of seclusion, this home was designed to stand apart. If you’ve been searching for new construction without the cookie-cutter setting, 1415 Fayette delivers a combination of space, design, privacy and lifestyle that is difficult to duplicate. MOVE-IN READY. Schedule your private showing today!

1415 Fayette St, Dallas

4401 Arcady Ave, Highland Park
$15,995,000
6 Beds ⋅ 8 Baths ⋅ 21368859 MLS
Exceptional new construction Highland Park estate meticulously curated by Avida Custom Homes sits on a prominent oversized corner lot. Encompassing 8,643 SF, this residence offers a thoughtfully designed floor plan ideal for both grand entertaining & everyday family living. The home welcomes w a luminous foyer featuring custom paneled ceiling, designer chandelier & floating staircase framed by oversized Kolbe windows. Gracious gallery leads to formal living rm w marble FP and adjacent dining rm accented by a Holly Hunt Studio chandelier, bespoke finishes & walnut-planked LED-lit feature wall. The morning rm & gourmet kitchen are appointed w Wood Mode rift-cut white oak cabinetry, Calacatta Borghini countertops & backsplash & premium appliances incl 60-inch Lacanche gas range, Sub-Zero refrigerator & freezer, Miele coffee maker, Wolf microwave & Scotsman ice maker. Adjacent catering kitchen inc Wolf oven, Miele dishwasher and additional storage. Oversized family rm with a Calacatta Danby marble FP, Jonathan Browning chandelier & custom built-ins opens to kitchen, bfast room. A Formal study, sophisticated bar & a climate-controlled wine rm w Calacatta Statuary Extra countertops and private downstairs guest suite complete the main level. Upstairs, the serene primary suite overlooks pool & grounds & includ a beverage bar, 2 spacious closets and two spa-inspired separate bathrooms w Ann Sacks marble, walk-in showers & a soaking tub. 4 additional en-suite bedrms complete the second level with flexibility to use one as guest qrts. Addt highlights include white oak hardwoods throughout, Kallista and Waterstone fixtures, Lutron lighting, outdoor climate controlled loggia w built-in screens, Wolf grill, heated pool & spa, oversized 3-car garage, smart home prewiring & a generator. Constructed w concrete stucco, clay tile roof & pier & beam foundation this exceptional home offers timeless design, modern technology & an ideal address near HPISD schools, shopping & dining.

4401 Arcady Ave, Highland Park

6526 Woodland Dr, Dallas
$4,150,000
5 Beds ⋅ 7 Baths ⋅ 21380975 MLS
6526 Woodland Drive is a new construction residence by Mosaic Building Co. with McLean Interiors and Briggs Architecture & Design, blending timeless materials with modern functionality in the heart of Preston Hollow. A striking natural stone exterior, synthetic cedar shake roof with copper accents, limestone porch cladding, and a custom white oak entry door with leaded glass establish understated elegance. Inside, white oak wide-plank hardwood flooring and millwork, lime-washed living room walls and ceiling, and custom iron stair railings create a warm, architectural palette. Designed for everyday living and entertaining, the main level offers exceptional sightlines between the dining room, kitchen, living room, and lounge, while floor-to-ceiling windows fill the home with natural light. The secluded downstairs primary suite features vaulted ceilings and a spa-inspired bath with heated natural stone floors, marble finishes, a standing shower, and freestanding soaking tub. Four additional upstairs bedrooms each include ensuite baths and walk-in closets, along with a spacious game room and second laundry room.The kitchen combines craftsmanship with professional-grade performance, featuring a 48-inch Wolf range, custom brass hood, marble countertops, a butler’s pantry, walk-in pantry, built-in breakfast banquette, expansive island, and paneled appliances. Soft-close inset cabinetry and white oak detailing continue throughout. Outdoor living includes motorized patio shades, recessed heaters, a built-in grill with refrigerator, masonry fireplace, wood storage, and gas connection for a future courtyard fire feature. Additional highlights include Lutron lighting controls, trimless recessed lighting, AV prewire, two-stage Lennox HVAC, two Navien tankless water heaters, decked attic storage, and an oversized rear-entry garage with epoxy flooring and an automatic sliding gate. Every detail reflects enduring materials, thoughtful craftsmanship, and livable luxury

6526 Woodland Dr, Dallas

Start Your Search

Listings provided by North Texas Real Estate Information Systems (NTREIS). Listing data has been deemed reliable but is not guaranteed to be accurate by the MLS.

Last updated:

How much is your home worth?

Get instant property value now!

