Dallas County Real Estate Search

Dallas County New Construction Properties for Sale

Our website features the best real estate search for new construction properties available in Dallas County and surrounding areas. It is the only site you will ever need! It is easy-to-use and updated by the official REALTOR®’s database every 15 minutes. 

You can save searches, and get daily email alerts of new listings, price changes, sold data, and market reports. Our Interactive Map Search allows you to view properties on a map or refine your search by drawing the boundaries around the area you desire.

Curious about what’s happening in the Dallas County real estate market? Sign up for a  Dallas County Real Estate Market Report to see what’s active, under contract, and sold!

Considering selling or refinancing your home? Get an INSTANT property valuation now!

Newest Dallas County New Construction Properties for Sale

6526 Woodland Dr, Dallas
$4,150,000
5 Beds ⋅ 7 Baths ⋅ 21380975 MLS
6526 Woodland Drive is a new construction residence by Mosaic Building Co. with McLean Interiors and Briggs Architecture & Design, blending timeless materials with modern functionality in the heart of Preston Hollow. A striking natural stone exterior, synthetic cedar shake roof with copper accents, limestone porch cladding, and a custom white oak entry door with leaded glass establish understated elegance. Inside, white oak wide-plank hardwood flooring and millwork, lime-washed living room walls and ceiling, and custom iron stair railings create a warm, architectural palette. Designed for everyday living and entertaining, the main level offers exceptional sightlines between the dining room, kitchen, living room, and lounge, while floor-to-ceiling windows fill the home with natural light. The secluded downstairs primary suite features vaulted ceilings and a spa-inspired bath with heated natural stone floors, marble finishes, a standing shower, and freestanding soaking tub. Four additional upstairs bedrooms each include ensuite baths and walk-in closets, along with a spacious game room and second laundry room.The kitchen combines craftsmanship with professional-grade performance, featuring a 48-inch Wolf range, custom brass hood, marble countertops, a butler’s pantry, walk-in pantry, built-in breakfast banquette, expansive island, and paneled appliances. Soft-close inset cabinetry and white oak detailing continue throughout. Outdoor living includes motorized patio shades, recessed heaters, a built-in grill with refrigerator, masonry fireplace, wood storage, and gas connection for a future courtyard fire feature. Additional highlights include Lutron lighting controls, trimless recessed lighting, AV prewire, two-stage Lennox HVAC, two Navien tankless water heaters, decked attic storage, and an oversized rear-entry garage with epoxy flooring and an automatic sliding gate. Every detail reflects enduring materials, thoughtful craftsmanship, and livable luxury

6526 Woodland Dr, Dallas

4312 Fairfax Ave, Highland Park
$8,695,000
6 Beds ⋅ 9 Baths ⋅ 21380316 MLS
Timeless Spanish architecture meets modern luxury in this exceptional new construction by Double Door Custom Homes, with architectural plans by Richard Drummond Davis. Thoughtfully designed with approximately 6,506 square feet of living space, 4312 Fairfax offers a rare combination of beauty, sophistication and everyday livability in the heart of Highland Park, within walking distance of Bradfield Elementary and Highland Park Village. The home is designed around gracious entertaining spaces, a private study, downstairs guest suite, expansive family room and a showpiece kitchen with Wolf, Sub-Zero and Miele appliances, custom cabinetry and an oversized waterfall island. Upstairs, the primary suite feels like a private retreat with a sitting room, fireplace, coffee bar, spa-like bath, steam shower, heated floors and separate closets. A finished third level with theater, game room and bar creates an entirely separate destination for entertaining. Smooth stucco, natural clay barrel tile, steel doors, white oak flooring, marble and quartzite finishes give the home a sense of warmth and permanence, while a conditioned rear porch, outdoor kitchen, pool, porte-cochère and automotive turntable make the property as functional as it is beautiful. 4312 Fairfax is a thoughtfully conceived Highland Park residence with the character of timeless architecture, the pedigree of exceptional design, and the comfort, technology and superior craftsmanship of true custom construction.

4312 Fairfax Ave, Highland Park

2334 Arroyo Ave, Dallas
$1,699,000
8 Beds ⋅ 16 Baths ⋅ 21358393 MLS
NEW BUILD - QUADRUPLEX - 4 TOWNHOME-STYLE RENTAL UNITS - LOW-MAINTENANCE DESIGN - RENTER APPEAL - PRIVATE GARAGES - NO CARPET - DURABLE LVP - NEW APPLIANCES - ENERGY EFFICIENCY - PRIVATE BATHS - BEDROOM-LEVEL LAUNDRY - FIRE SPRINKLERS - MEDICAL DISTRICT - LOVE FIELD Built with investors in mind, 2334 Arroyo offers a Dallas multifamily opportunity with four townhome-style rentals under one ownership. The fourplex format can reduce reliance on a single tenant, while consistent layouts and minimal common areas can simplify leasing, vendor coordination, maintenance, and unit turns. Separate units may also give an owner flexibility to stagger lease expirations and complete future updates one unit at a time. Private attached two-car garages provide dedicated parking. A private full bathroom for each bedroom supports privacy, while half baths on the garage and living-room levels serve residents and guests. Bedroom-level laundry keeps daily routines on one floor. Durable LVP and no carpet are practical choices for everyday rental use. Location adds another layer of investment appeal. UT Southwestern, Parkland, and Children's Health anchor the nearby Southwestern Medical District, while Dallas Love Field adds airport access. Oak Lawn, the Design District, Uptown, and Downtown Dallas connect the property to major employment, healthcare, travel, dining, and entertainment destinations. These varied location anchors may broaden renter appeal. The surrounding area includes duplexes, multifamily properties, apartment complexes, and newer construction. For investors considering a longer-term exit strategy, the townhome-style configuration may offer future potential for individual-unit ownership or resale, subject to legal, zoning, platting, and other applicable requirements. Buyer to verify feasibility. Final finishes are underway, with estimated completion in September 2026. Representative images depict the proposed completed property; final details may vary.

2334 Arroyo Ave, Dallas

2032 Paradise Valley Dr, Mesquite
$347,990
4 Beds ⋅ 2 Baths ⋅ 21373848 MLS
Welcome to 2032 Paradise Valley Drive, Mesquite, Texas — a beautifully crafted new construction single-story home built by MI Homes. This 4-bedroom, 2-bathroom home offers thoughtfully designed living space, perfect for comfortable everyday living. Step inside to discover an open-concept living space that creates a seamless flow between the kitchen, dining, and living areas. The quality of design is evident throughout, with clean lines, well-proportioned rooms, and functional layouts that make the most of every square foot. The owner's bedroom features an en-suite bathroom, providing a private retreat within the home. Key Features: 4 bedrooms and 2 bathrooms single-story living New construction by MI Homes Open-concept living space Covered patio for outdoor enjoyment Quality design and finishes throughout The Paradise Valley Drive neighborhood offers a welcoming atmosphere with well-maintained streets and convenient proximity to parks, making it easy to enjoy outdoor activities, walking trails, and green spaces. This is an ideal setting for families and individuals who value both comfort and access to recreation. This new construction home combines quality construction with a practical single-story floorplan, delivering a living experience that is both stylish and functional. With its covered patio and generous layout, this home is designed for everyday comfort and effortless entertaining. Schedule a visit today!

2032 Paradise Valley Dr, Mesquite

5102 & 5104 Philip Ave, Dallas
$799,000
6 Beds ⋅ 6 Baths ⋅ 21371852 MLS
Turnkey investment opportunity! Use the DSCR loan which lets real estate investors qualify for a mortgage using the property's rental income rather than personal income, tax returns or employment history. Experience luxury living at affordable prices just minutes from Downtown and Uptown Dallas! Not your builder grade home - this beautifully crafted new construction duplex offers 1,895 square feet, 3 bedrooms, 2.5 bathrooms, and a 2-car garage per side. Featuring 10-foot ceilings, 8-foot doors, wood beam accents and an open-concept floor plan filled with natural light. The chef-inspired kitchen is the centerpiece of the home, showcasing a striking architectural arch, custom wood cabinetry, quartz countertops and stainless steel appliances. The spacious living area features a stunning organic modern fireplace, creating a warm atmosphere. A primary suite, complete with a large walk-in closet and floor-to-ceiling designer tile. The perfect blend of luxury, functionality, and investment potential. A sodded lush green yard and an oversized backyard with an 8-foot privacy fence, offering plenty of room for entertaining, pets, or future outdoor living projects. Positioned just minutes from downtown Dallas with immediate access to Interstate 30, this location offers an easy commute while placing you close to the city's best dining, entertainment, and employment centers. Experience exciting revitalization and continued growth, an excellent opportunity for homeowners and investors alike to build long-term equity. Enjoy the look and feel of luxury living while taking advantage of pricing that offers exceptional value compared to neighboring Mount Auburn and Old East Dallas making this one of the best opportunities to own new construction in a rapidly appreciating Dallas neighborhood! Rent it, sit back and let the equity build! Each side should rent for ~$3200 per month. Schedule your showing today!

5102 & 5104 Philip Ave, Dallas

2247 Mail Ave Unit 102, Dallas
$430,000
2 Beds ⋅ 3 Baths ⋅ 21380378 MLS
Experience elevated urban living with newly built three-story townhouse combining striking contemporary design with thoughtfully selected finishes and an exceptionally functional floor plan. This 2-bedroom, 2.5-bath home is part of an intimate five-residence development and features a private attached 2-car garage. The heart of the home is the expansive open-concept living level, filled with natural light from oversized windows and glass doors. A sleek linear fireplace anchors the living space, while the showpiece kitchen features dramatic warm wood-tone cabinetry, contrasting white cabinetry, a full-height designer backsplash, and an oversized waterfall-edge island with abundant workspace and seating. Pendant lighting, an apron-front sink, modern fixtures, and extensive cabinetry complete the sophisticated design. Upstairs, both bedrooms offer privacy and generous storage. The primary suite features a spacious walk-in closet with built-in shelving and a spa-inspired bath with dual vanities, an illuminated mirror, and an oversized frameless glass shower finished with floor-to-ceiling tile. The secondary bedroom includes its own full bath with a striking marble-look tiled tub surround. Convenient upstairs laundry adds everyday functionality. Contemporary railings, wide-plank flooring, designer lighting, modern black hardware, and carefully coordinated finishes carry throughout the home. Conveniently positioned near Dallas' Medical District, UT Southwestern, Parkland Hospital, Children's Medical Center, Dallas Love Field, the Design District, Uptown, and Downtown Dallas, this brand-new residence offers modern design, private garage parking, and exceptional access to some of Dallas' most important employment and entertainment destinations.

2247 Mail Ave Unit 102, Dallas

6429 Royal Ln, Dallas
$2,395,000
6 Beds ⋅ 8 Baths ⋅ 21380029 MLS
Set on a 90' wide lot with private, gated entry and expansive circular driveway, this new construction home is majestic in stature, and hard to match in luxury and value in Preston Hollow. Thoughtfully designed with clean, modern lines, a bright, open floor plan with soaring ceilings, and a warm, sophisticated palette, this six-bedroom home blends luxury with everyday comfort.The main level showcases the elegant Taj Mahal stone, and soft light natural colored wood cabinets. The kitchen has a full suite of Themador, Wi-Fi enabled appliances, including a cabinet-front refrigerator and six-burner range. Additional full prep kitchen with every appliance, and enormous pantry are discreetly concealed behind a cabinet door. An elegant powder bath and glass-doored wine cabinet add convenience and refinement. Entertaining reaches a new level of ease in this home! The spacious primary bedroom with high ceilings opens to a relaxing spa-inspired bath and large walk-in closet with island. A second bedroom with ensuite on the first floor, would be perfect for an office or guest room. An oversized laundry room completes the first level. Upstairs, two bedrooms share a versatile loft, ideal for a play or study area. The game room features a wet bar and opens to an enormous covered balcony. A second powder room serves the upper level. Thinking of every detail, the builder added a second stunning primary bedroom with a beautifully appointed bath which provides the perfect private in-law suite, accompanied by a second full laundry room. An additional ensuite bedroom and another balcony complete the upstairs. The fully gated, pool-ready backyard has an expansive covered patio with full outdoor kitchen, and a fireplace to add sparkle to the cozy nights outside. Seamlessly balancing luxury, function, and style, this home is as practical as it is breathtaking - and ideally located in one of Dallas's most sought-after neighborhoods - close to top schools, fine dining and shopping.

6429 Royal Ln, Dallas

6031 Lupton Dr, Dallas
$5,732,000
5 Beds ⋅ 7 Baths ⋅ 21379887 MLS
New Construction in the fairway of Preston Hollow. Discover a harmonious blend of timeless elegance and contemporary design at 6031 Lupton Dr. Nestled on a .43-acre lot in the prestigious Fairway of Preston Hollow, this 7,009-square-foot estate features 5 bedrooms, 5.2 baths, and a three-car garage, offering both luxury and comfort in every detail. The exterior draws inspiration from the iconic Santa Barbara style, merging the romance of Spanish Revival architecture with a fresh coastal aesthetic. Handmade details transition seamlessly from the outside in, with corbel arched openings, beamed ceilings, and warm wood tones enhancing the home’s inviting atmosphere. The interiors are adorned with limestone and plaster fireplaces, custom vent hoods, and decorative cement tiles, all contributing to the classic Mediterranean ambiance. Inside, rift-cut white oak cabinetry, warm white walls, and a mix of travertine and quartzite stone create a modern yet welcoming feel. The thoughtful balance of polished nickel with wrought iron and bronze tones adds a touch of sophistication, ensuring the home retains its Mediterranean roots while embracing contemporary style. This home also boasts two laundry rooms for added convenience, a dedicated office space, and expansive living areas perfect for both relaxation and entertaining. The backyard is an inviting retreat featuring a covered patio, built-in outdoor grill, and a sparkling pool, perfect for relaxing or entertaining. 6031 Lupton Dr. is not just a home; it's a masterpiece of design, where traditional craftsmanship meets modern luxury. Experience the best of both worlds in this exquisite Preston Hollow home.

6031 Lupton Dr, Dallas

1900 S Ervay St Unit 606, Dallas
$999,950
2 Beds ⋅ 3 Baths ⋅ 21379832 MLS
*Ask about limited-time Buyer Incentives, including a 2-1 buydown with the Preferred Lender, and $10k toward buyer closing costs!* Welcome to Penthouse 606 at The Ruston, one of eight remaining exclusive penthouse residences and truly one of the crown jewels of this new-construction luxury condominium building on the edge of Downtown Dallas. Located in the vibrant Cedars neighborhood, this two-story, 2,837 SF, 2-bedroom, 2.5-bath penthouse offers unobstructed panoramic views of the Dallas skyline and an elevated standard of luxury living. Floor-to-ceiling windows illuminate expansive living spaces, showcasing soaring ceilings, a dramatic floor-to-ceiling fireplace, and an expansive private terrace with sweeping skyline views ideal for refined entertaining. The chef’s kitchen features an oversized porcelain-slab island, side-by-side Monogram refrigerator, 6-burner Monogram gas range with pot filler, walk-in pantry, and a bar area with wet bar and wine cooler. Thoughtfully curated designer finishes and premium materials define every detail. Residents enjoy access to an exceptional suite of resort-style amenities, including a reflection pool, state-of-the-art fitness center, media room, wine room, game room, clubhouse, conference room, dog run with wash station, pickleball court, putting green, and outdoor lounge and grilling areas—delivering a truly elevated penthouse lifestyle in one of Dallas’ most dynamic neighborhoods.

1900 S Ervay St Unit 606, Dallas

2208 Dyson St, Dallas
$299,990
3 Beds ⋅ 3 Baths ⋅ 21379378 MLS
Welcome to this beautifully finished 2026 new-construction home offering three bedrooms, two-and-one-half bathrooms, and approximately 1,650 square feet of thoughtfully designed living space. The home combines modern black finishes with warm natural wood accents, custom lighting, recessed lighting, upgraded baseboards, and carpet-free for a clean, contemporary appearance. Ceiling fans are included in the living areas and all bedrooms. The open kitchen features stone countertops, a black sink and fixtures, custom tile backsplash, stainless-steel appliances, bar seating, and a large pantry. The main level also includes a convenient half bathroom with a stone-topped vanity. The downstairs primary suite provides comfort and privacy with a spacious walk-in closet, stand-up shower, stone-topped vanity, custom mirror, and designer lighting. The bathrooms incorporate coordinated marble flooring and countertop finishes, black fixtures, and custom cabinetry for a cohesive, upscale appearance. Upstairs, the split-bedroom layout offers privacy and functionality. Both secondary bedrooms feature ceiling fans and walk-in closets. The secondary full bathroom includes a stand-up shower, coordinated marble flooring and countertop finishes, and over-the-toilet cabinetry for additional storage. The upstairs laundry room includes built-in cabinetry, and a separate storage closet is conveniently positioned between the laundry room and rear bedroom. Additional upgrades include a tankless water heater, Chamberlain garage-door opener, natural woodwork, and a Carrier HVAC system with separate upstairs and downstairs temperature controls. Outside, the property offers a fully landscaped front yard, stained wood fencing, trees, and a private backyard. This beautifully appointed home blends contemporary style, generous storage, functional living spaces, and energy-conscious comfort in a convenient Dallas location.

2208 Dyson St, Dallas

2206 Dyson St, Dallas
$304,990
3 Beds ⋅ 3 Baths ⋅ 21379379 MLS
Welcome to this beautifully designed 2026 new-construction home offering 3 bedrooms, 2.5 bathrooms, approximately 1,650 square ft of living space. This modern contemporary he home combines modern black finishes with warm natural wood accents, custom lighting, recessed lighting, upgraded baseboards, and carpet-free for a clean, contemporary appearance. Ceiling fans are provided in the living areas and all bedrooms. The open kitchen features stone countertops, a black sink and fixtures, custom tile backsplash, stainless-steel appliances, bar seating, and a large pantry. The main level also includes a convenient half bathroom with a separate stone-topped vanity. The downstairs primary suite features a spacious walk-in closet, stand-up shower, stone-topped vanity, custom mirror, and designer lighting. Coordinating marble flooring and countertop finishes, black fixtures, and custom cabinetry complete the home’s stylish bathrooms. Upstairs, the split-bedroom layout provides privacy and functionality. Both secondary bedrooms include walk-in closets and ceiling fans. The secondary full bathroom offers a stand-up shower, coordinated marble flooring and countertop finishes, and over-the-toilet cabinetry for added storage. The upstairs laundry room includes built-in cabinetry, while a separate storage closet is conveniently positioned between the laundry room and rear bedroom. Additional upgrades include a tankless water heater, Chamberlain garage-door opener, natural woodwork, and a Carrier HVAC system with separate upstairs and downstairs temperature controls. The exterior features a fully landscaped front yard, attractive stained wood fencing, trees, and an exceptionally spacious backyard with plenty of room to relax, entertain, garden, or create a personalized outdoor retreat. With its larger lot, thoughtful floor plan, modern finishes, practical storage, and energy-conscious comfort, 2206 Dyson Street offers an exceptional opportunity in a convenient Dallas location.

2206 Dyson St, Dallas

1842 Life Ave, Dallas
$825,000
4 Beds ⋅ 4 Baths ⋅ 21369159 MLS
Welcome to this stunning two story home in the Victory Gardens neighborhood, where brick and wood siding create instant curb appeal and a fully fenced backyard offers privacy and peace of mind. Step inside to soaring ceilings and an abundance of natural light pouring through sliding glass doors that connect the living space to the covered backyard patio. The living room is anchored by a cozy fireplace with a stylish tile surround, flowing seamlessly into a beautiful dining room featuring a standout chandelier, all set atop rich engineered wood flooring. The kitchen is a true showstopper, boasting a huge center island, gas range, gorgeous backsplash, ceramic tile flooring, and no shortage of cabinet space for the home chef. A convenient mudroom off the two car garage keeps daily life organized, while a front facing home office fills with natural light, ideal for remote work. A stylish powder bathroom rounds out the main level. Upstairs, a second living room with oversized windows offers additional space to relax or entertain, complemented by a spacious upper level laundry room with a utility sink. Plush carpet warms the bedrooms and living areas, while ceramic tile lines the bathrooms for a polished, low maintenance finish. Every bedroom enjoys its own ensuite bathroom, each upgraded with beautiful finishes. The primary suite is a true retreat, featuring a large soaking tub, walk in shower, dual vanities, and a walk in closet outfitted with custom built in storage. Enjoy the outdoors on the covered patio, all while being just minutes from popular Dallas destinations like Trinity Groves, Downtown Dallas, and Bishop Arts, offering easy access to dining, nightlife, and entertainment. This home truly has it all! Click the Virtual Tour link to view the 3D walkthrough. Discounted rate options and no lender fee future refinancing may be available for qualified buyers of this home.

1842 Life Ave, Dallas

10128 Coppedge Ln, Dallas
$3,220,000
5 Beds ⋅ 8 Baths ⋅ 21379213 MLS
Contract by October 30 2026 and use sellers preferred lender and get up to 25K in a rate buydown or closing costs. Experience elevated living in this custom-built residence set on a 0.36-acre lot in the heart of the coveted Private School Corridor. Thoughtfully designed by a premier Dallas builder, this home blends timeless architecture with modern functionality, delivering both sophistication and everyday ease. The well-appointed floor plan features 5 spacious bedrooms, each with its own ensuite bath, along with 3 additional half baths. A private primary suite and guest ensuite on the first floor offer ideal accommodations for multi-generational living or hosting with ease. A dedicated study provides a quiet, refined workspace. At the center of the home, the chef’s kitchen is complemented by a fully equipped scullery, creating a seamless balance between entertaining and daily living. Expansive living and dining areas are filled with natural light and designed for effortless flow. Upstairs, a generous game room and additional living spaces offer flexibility for relaxation, work, or play. Dual laundry rooms, conveniently located on both levels, add an extra layer of practicality. Outdoors, a covered back porch with fireplace and built-in grill sets the stage for year-round entertaining, while the oversized lot offers ample space to design your own backyard retreat, including room for a pool. A rear-entry 3-car garage enhances both functionality and curb appeal. A rare opportunity to own a thoughtfully crafted, design-forward home in one of Dallas’ most sought-after locations.

10128 Coppedge Ln, Dallas

6055 Ellsworth Ave, Dallas
$1,898,000
5 Beds ⋅ 5 Baths ⋅ 21378372 MLS
6055 Ellsworth Avenue is a luxury new construction home in Dallas, Texas 75206, located in the desirable Lower Greenville and M Streets area near Mockingbird Elementary, Greenville Avenue, dining, shopping, and neighborhood amenities. Completed in 2026, this exceptional 4-bedroom, 4.5-bath residence offers approximately 4,714 square feet of thoughtfully designed living space, featuring sophisticated finishes and a floor plan tailored for both everyday living and entertaining. Wide-plank white oak hardwood floors, soaring ceilings, designer lighting, custom tile selections, extensive built-in cabinetry, and abundant natural light define the interiors. The open-concept living and dining areas connect seamlessly to a chef’s kitchen, featuring generous workspace, storage, and elevated finishes. A desirable first floor primary suite provides privacy and convenience, while a second primary suite offers flexibility for guests or multi-generational living. Spacious secondary bedrooms with en-suite baths are complemented by a game room, den or flex space, and multiple living areas that can accommodate a home office, media room, playroom, or additional lounge. The primary retreat features a spacious bedroom, a walk in closet, dual vanities, a soaking tub, and a separate shower. A two car attached garage and thoughtfully incorporated storage complete the home’s functional design. Located near the M Streets and Lower Greenville, 6055 Ellsworth Avenue offers convenient access to Greenville Avenue restaurants and shopping, nearby parks, Mockingbird Elementary, and major Dallas thoroughfares. With new construction, dual primary suites, open-concept living, hardwood floors, a chef’s kitchen, flexible living spaces, and a two-car garage, this residence delivers refined design and exceptional functionality in one of Dallas’ most established residential areas. Backed by a full builder 1-2-10 warranty.

6055 Ellsworth Ave, Dallas

440 Crestover Cir, Richardson
$1,998,000
5 Beds ⋅ 5 Baths ⋅ 21378052 MLS
New construction home feeding to highly desirable Prairie Creek Elementary and Pearce High School. Enjoy the picturesque location with mature trees, winding streets, and one of Richardson’s most desirable addresses. This custom build to suit lot offers a premium canvas in one of Richardson’s most coveted neighborhoods—a beloved, established community with timeless curb appeal. Design the home you’ve always envisioned from the ground up, in a location that simply cannot be replicated. Built by Fairview Custom Homes, this home reflects a commitment to thoughtful design, quality construction, and long-term livability. Known for blending refined finishes with strong structural integrity, Fairview homes are designed to perform as beautifully as they present—offering energy-efficient systems, modern building standards, and a level of craftsmanship that supports everyday comfort and durability. YOUR CUSTOM BUILD PARTNER Fairview Custom Homes brings a proven process, elevated design standards, and a commitment to how a home truly lives. From structural integrity to refined finishes, FCH delivers homes that perform as beautifully as they present. Lots of this caliber in Canyon Creek are rare. Contact listing agent with questions, to review lot details, and start the process of bringing your dream home to life with Fairview Custom Homes. Home is scheduled to be completed Nov or Dec. Please contact listing agent for more details or to schedule a private showing.

440 Crestover Cir, Richardson

6474 Sudbury Dr, Dallas
$1,995,000
4 Beds ⋅ 5 Baths ⋅ 21376281 MLS
Gorgeous new construction by Strange and Sons on a quiet, tree-lined lot in Caruth Terrace near Lakewood and Lower Greenville. Inside and out, this residence blends timeless design with sophisticated living. A refined arrival with a custom entry door leads to a lounge or study with bespoke millwork and tailored built-ins. Designed for effortless entertaining, the main living area flows into a chef’s kitchen appointed with a professional Bertazzoni gas range, an oversized Frigidaire side-by-side fridge-freezer with a supplemental Bosch refrigerator in the prep pantry, two Bosch dishwashers, a Sharp drawer microwave and dual Kraus disposals, all set against generous stone work surfaces and custom cabinetry. A stylish bar beside the kitchen and dining keeps hosting easy. A wide glass door extends living outdoors to a covered patio with a built-in Coyote gas grill and an expansive backyard. Overlooking the private setting, the first-floor primary suite is a serene retreat with patio access; the spa-worthy bath features elegant finishes, custom-designed vanities, and an elevated shower experience, and a fully custom closet with built-in laundry completes the wing. The first level also includes a private guest suite, dedicated powder bath and a beautifully appointed mudroom; upstairs, a generous second living area with wet bar anchors additional ensuite bedrooms and the main laundry room. Additional highlights include an oversized garage, integrated smart home features, comfort managed by two Carrier four-ton systems, and walk-in attic storage. Moments from Tietze Park, Ridgewood Park, and the Ridgewood and SoPac Trail, and just minutes to White Rock Lake and the Dallas Arboretum, the home is close to Lakewood Village, Lower Greenville, Mockingbird Station and SMU, with quick access to Abrams, Mockingbird, and US 75 for an approximately ten to fifteen-minute drive to downtown Dallas.

6474 Sudbury Dr, Dallas

6454 Kenwood Ave, Dallas
$2,250,000
5 Beds ⋅ 5 Baths ⋅ 21377009 MLS
Designed by Jessica Koltun Home, this exceptional new construction in the highly desirable Lakewood neighborhood offers 5 bedrooms and 5 bathrooms with 5,041 square feet of thoughtfully designed living space. Blending timeless architecture with modern sophistication, the residence features a striking exterior, expansive windows, soaring ceilings, and carefully selected materials that create a warm and elevated aesthetic throughout. The open-concept floorplan connects spacious living and dining areas with a chef’s kitchen featuring custom cabinetry, professional-grade appliances, and an oversized center island designed for everyday living and entertaining. Natural light fills the main living spaces, highlighting the architectural details and cohesive design. The first floor features two bedrooms, including a private primary suite with vaulted ceilings, a spa-inspired bathroom, and a generous walk-in closet. Upstairs, additional en-suite bedrooms and flexible living spaces provide privacy and versatility for family, guests, work, or recreation. Ideally positioned near White Rock Lake, this Lakewood residence offers convenient access to the area’s parks, trails, dining, shopping, and sought-after Dallas amenities. With its combination of new construction, thoughtful architecture, designer finishes, and the signature aesthetic of Jessica Koltun Home, this home presents an exceptional opportunity for modern living in one of Dallas’s most desirable neighborhoods. Pool rendering is conceptual. Bid available upon request.

6454 Kenwood Ave, Dallas

5514 Matalee Ave, Dallas
$1,099,000
3 Beds ⋅ 4 Baths ⋅ 21376070 MLS
Modern design meets everyday functionality in this beautifully crafted new construction home in one of East Dallas' most desirable locations. Thoughtfully designed with clean architectural lines, warm contemporary finishes, and an open-concept floor plan, this 3-bedroom, 3.1-bath residence offers sophisticated living with exceptional attention to detail. The inviting living room is anchored by a sleek fireplace with custom built-ins and flows seamlessly into the dining area and designer kitchen, creating an ideal setting for both entertaining and everyday living. The kitchen features custom cabinetry, a large waterfall island with seating, stainless steel appliances, generous storage, and designer finishes that balance style and functionality. Just off the entry, a dedicated home office provides the perfect space for working remotely or managing day-to-day tasks. The private primary suite serves as a relaxing retreat with a spa-inspired bath featuring a freestanding soaking tub, oversized walk-in shower, and a generous walk-in closet with built-in organization. Two additional bedrooms each offer their own en-suite bath, providing comfort and privacy for family or guests. Large windows throughout fill the home with natural light while highlighting the home's clean design and thoughtful craftsmanship. Outside, enjoy a covered patio overlooking a private fenced backyard with space to entertain, relax, or personalize to fit your lifestyle. Designer lighting, premium fixtures, and carefully selected finishes create a home that feels both refined and welcoming. Ideally located just minutes from Lower Greenville, Knox-Henderson, White Rock Lake, Downtown Dallas, and some of Dallas' best dining, shopping, and entertainment, this exceptional home offers the perfect blend of modern luxury, everyday comfort, and an unbeatable East Dallas location.

5514 Matalee Ave, Dallas

6054 Penrose Ave, Dallas
$1,795,000
4 Beds ⋅ 5 Baths ⋅ 21373882 MLS
Welcome to 6054 Penrose Ave, masterfully crafted by The Avant Group in the highly desirable Wilshire Park neighborhood within the coveted Mockingbird Elementary attendance zone. Through the arched steel and glass door, you are greeted by a breathtaking sculpted glass floral chandelier illuminating the foyer and a private, dedicated study. Rich white oak floors flow seamlessly into the sunlit living area, where creamy white hand-troweled walls and a striking white-oak tambour fireplace wrapped in tile anchor the space, while massive sliding glass doors dissolve the boundary to a covered verandah for effortless indoor-outdoor entertaining. The chef’s kitchen serves as a culinary masterpiece, complete with GE Café 48in built-in fridge and gas range, Vadara Moonlit Lace quartz countertops and backsplash and a central 10-foot white oak-stained island crowned with aged brass beaded pendants. Designed with the family in mind, the main level hosts a spacious game room featuring a wet bar with Maori leathered granite and a full bath adorned with exotic green quartzite. Upstairs a serene primary suite awaits beneath a vaulted ceiling, complete with a cozy window bench and an expansive walk-in closet connecting directly to the full laundry room, accompanied by a spa-inspired primary bath with a sleek freestanding vessel tub and an enclosed rain shower with dual heads. Just outside the primary suite doors, a custom coffee bar equipped with white oak shelving and a glass-door beverage fridge provides ultimate morning convenience, while three additional well-appointed bedrooms occupy the upper level, each offering a unique ensuite bath finished in fine quartz and designer tile. Exceptional engineering underpins this residence, featuring a robust post-tension slab foundation with piers, energy-efficient spray foam insulation, Andersen windows, CAT-6E wiring, a tankless circulating water heater, and a comprehensive Maverick 1-2-10 builder's warranty.

6054 Penrose Ave, Dallas

3250 Lancelot Dr, Dallas
$1,872,015
5 Beds ⋅ 7 Baths ⋅ 21369245 MLS
Nestled in the heart of North Dallas, in Sparkman Estates, this newly built home offers contemporary comfort, premium finishes, and a layout designed for both everyday living and entertaining. Key Features Modern farmhouse open-concept main floor with a chef’s kitchen featuring quartz countertops, premium appliances, and a custom island perfect for cooking or casual gatherings. Primary office on first floor with smart home integration with programmable lighting, climate control, security systems and a separate door for deliveries. Spacious primary suite with walk in closet, and spa-like bathroom on first floor. Additional guest bedroom on first floor with a full bath and closet. Three additional bedrooms on second floor, each with a full bath and a walk in closet. Media room and kitchenette upstairs. Flexible bonus room ideal for an additional home office or flex space. Design & Comfort The home’s modern architecture blends clean lines with warm, inviting spaces. High and vaulted ceilings in the living area and bedrooms, hardwood floors throughout, and large windows flood the interior with natural light. The backyard is landscaped with a covered patio, garden beds, and an outdoor kitchen for year-round enjoyment Location Advantage Minutes from downtown Dallas, founded in 1958, Sparkman Neighborhood Club is a welcoming, tree-lined community in northwest Dallas close to good schools in the city. This property offers both city convenience and suburban tranquility. Why It Stands Out This is more than a new build — it’s a lifestyle. Imagine hosting friends in the open-plan living space, enjoying a gourmet breakfast on the patio, or unwinding in the primary suite after a long day. Every detail, from the high-end appliances to the thoughtful layout, is designed to make this home yours to enjoy. Schedule a tour today to see this home’s potential and discover why it’s ready to be your new home.

3250 Lancelot Dr, Dallas

2180 Flame Birch Ln, Dallas
$689,900
3 Beds ⋅ 4 Baths ⋅ 21348676 MLS
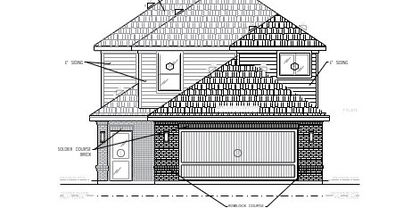
PRIME LOCATION WITH UNOBSTRUCTED DOWNTOWN DALLAS VIEWS. Now under construction with estimated completion by end of 2026, this exceptional residence offers what are widely considered the most coveted views in the Cedar Branch community. Ideally located just minutes from Oak Lawn and the Medical District, this sophisticated 3-bedroom, 3.5-bath home showcases upscale finishes and thoughtful upgrades throughout. The main living level features soaring 12-foot ceilings, elegant 5-piece crown molding, and a dramatic 10-foot sliding glass door that opens to a private balcony, creating a seamless indoor-outdoor living experience. The gourmet kitchen is appointed with Bosch stainless steel appliances, quartz countertops, stacked upper cabinetry with soft-close doors and drawers, and a contemporary tile backsplash. The spacious primary suite offers a spa-inspired retreat with a large soaking tub, a semi-frameless glass walk-in shower, and an oversized walk-in closet. Two additional bedrooms each feature private en suite baths. Additional highlights include engineered hardwood flooring throughout and abundant natural light from additional windows. The home is also designed with future elevator capability, offering added convenience and long-term flexibility. Above it all, the expansive rooftop terrace captures breathtaking panoramic views of the Downtown Dallas skyline, offering one of the community's most sought-after vantage points and an exceptional setting for relaxing and entertaining. PLEASE GO TO MODEL HOME FOR ALL SHOWINGS AND OPEN HOUSES - 4601 GREENBOROUGH LN.

2180 Flame Birch Ln, Dallas

2646 Alabama Ave, Dallas

$545,000
5 Beds ⋅ 4 Baths ⋅ 21376166 MLS
Experience modern luxury just minutes from Downtown Dallas, Bishop Arts District, Trinity Groves, and the upcoming Southern Gateway Park. This stunning new construction offers 5 bedrooms, 3.5 bathrooms, and 3,174 square feet of thoughtfully designed living space, blending striking architecture with upscale finishes and exceptional functionality. Step inside to soaring two-story ceilings, expansive windows that flood the home with natural light, and a dramatic floor-to-ceiling fireplace that anchors the impressive living room. The open-concept layout flows seamlessly into the chef-inspired kitchen featuring an oversized quartz island, ceiling-height custom cabinetry, designer lighting, abundant storage, and a spacious walk-in pantry. The first-floor primary suite is a private retreat, complete with a spa-inspired bathroom featuring a freestanding soaking tub, oversized walk-in shower, dual vanities, LED backlit mirrors, and a generous walk-in closet. Upstairs, you'll find three additional bedrooms, two full bathrooms, a spacious game room overlooking the living area below, and both front and rear balconies that extend your indoor-outdoor living experience. Situated on a spacious corner lot, the oversized backyard offers endless possibilities for entertaining, relaxing, or adding a future pool. Complete with a covered patio and attached two-car garage, this home offers quick access to major highways, shopping, dining, and some of Dallas' most popular destinations, delivering the perfect blend of luxury, comfort, and convenience.

2646 Alabama Ave, Dallas

4625 Walnut Hill Ln, Dallas
$6,695,000
5 Beds ⋅ 8 Baths ⋅ 21375346 MLS
Experience modern luxury redefined in this extraordinary Preston Hollow estate, set on a private, tree-lined acre behind a tall aluminum fence and surrounded by more than 100 mature trees for exceptional privacy and seclusion. A dramatic 6'x9' ceramic pivot door welcomes you into this sleek architectural masterpiece, where sophisticated design and modern luxury define every space. Inside, ceilings soar from 12 to 24 feet, and dramatic floor-to-ceiling windows create a grand yet inviting atmosphere, complemented by exquisite marble and premium hardwood flooring that runs throughout the home. The chef's kitchen embodies contemporary luxury with high-end European cabinetry, professional-grade Thermador appliances, and energy-efficient designer lighting. The expansive primary suite is a modern-day sanctuary, featuring a large dry sauna and a marble-clad spa bath, tucked away for maximum tranquility. The home's state-of-the-art media room offers a true cinematic escape, while a separate game room with custom bar delivers effortlessly modern entertaining, whether hosting an intimate gathering or a large-scale event. Outdoors, indulge in resort-caliber luxury with a custom-designed salt water pool and spa surrounded by granite decking, a fully equipped outdoor kitchen, and pool house — the ultimate setting for sophisticated, modern living year-round. A granite-paved driveway leads to an oversized five-car garage, outfitted with contemporary aluminum-glass doors, metallic epoxy flooring, and an integrated EV charging station. This is new construction delivered without compromise — modern architecture, true privacy, and elevated luxury brought together on one of Preston Hollow's most exceptional acre lots, in one of Dallas's most established and sought-after neighborhoods.

4625 Walnut Hill Ln, Dallas

Start Your Search

Listings provided by North Texas Real Estate Information Systems (NTREIS). Listing data has been deemed reliable but is not guaranteed to be accurate by the MLS.

Last updated:

How much is your home worth?

Get instant property value now!