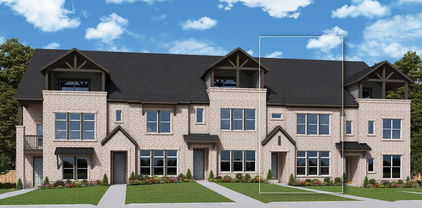
$875,000 4 Beds ⋅ 4 Baths ⋅ 21334996 MLS Located in the prestigious gated golf course community of Fairway Vista in Las Colinas. The home has been extensively updated with over $100,000 in improvements since 2024. The outdoor spaces have been reimagined with new landscaping, custom stonework and front entry steps, rebuilt and professionally stained decking, upgraded drainage, and a Rachio smart sprinkler system. Inside, the home features refinished hardwood flooring, new carpet on the staircase, fresh interior paint, updated lighting, designer wallpaper accents, and upgraded blinds throughout. The flexible floor plan offers two spacious primary-sized bedrooms on both the first and second levels. The kitchen has been refreshed with painted cabinetry, upgraded hardware, and a 2024 appliance package including a wall oven, microwave, dishwasher, and wine fridge. The primary bath offers updated countertops and undermount sinks, while the powder bath has been fully renovated. Major system updates include two 3.5-ton Trane 16 SEER HVAC systems with gas heat installed in 2023. Additional highlights include garage flooring, overhead storage, and an ultra-quiet garage door opener with battery backup and integrated camera. Designer updates complete this exceptional home, ideally located just a golf cart ride from The Ritz-Carlton Dallas, Las Colinas and The Nelson Golf & Sports Club. 4426 Saint Andrews Blvd, Irving
$389,000 3 Beds ⋅ 3 Baths ⋅ 21331992 MLS Lock and leave to live your best life. Quick trip to DFW airport for your travels. Original homeowners pride of ownership shines throughout this immaculate, smoke-free, pet-free townhome. Never rented. The spacious living area feels bright and open, enhanced by towering windows that fill the home with natural light. Upstairs features a large primary suite, a second bedroom, two full baths, convenient laundry , and a generous loft. Downstairs, you’ll find a third bedroom and full bath with its own exterior access—ideal for guests or multigenerational living. The kitchen includes granite countertops, abundant storage, a cozy breakfast area, and an exterior-venting cooktop. Microwave, disposal, and garage door opener were all replaced in 2025. Enjoy the back patio for grilling, relaxing, or garden space. Refrigerator, washer and dryer stay with a reasonable offer. All of this with easy access to Highways 114 and 183 and DFW Airport. Furnishings negotiable. 4222 Nia Dr, Irving
$399,900 2 Beds ⋅ 3 Baths ⋅ 21322494 MLS Only 1 owner! Amazing, maintained home offering the perfect blend of comfort, style, and convenience in the heart of Irving. This inviting residence features a bright, open-concept layout designed for both everyday living and effortless entertaining. The spacious living area flows seamlessly into the kitchen, complete with ample cabinetry, generous counter space, and a functional layout. The private primary suite provides a relaxing retreat with an ensuite bath, dual sinks and walk-in closet, while the additional bedroom offers flexibility for family or guests. Thoughtful finishes, abundant natural light, and a well-designed floor plan create a warm and welcoming atmosphere throughout. Loft is perfect for a home office, second living room or game room. No carpet. Upgraded engineered hardwood floors were installed in living room, loft and stairs. Solar screens were added for energy efficiency. Luxurious neutral colored tile was installed in the bedrooms and closets. Air handler, heat pump, condenser and 4-ton seer HVAC system was installed June 2021. Gorgeous granite and backsplash were upgraded in the kitchen. Beautiful plantation shutters were added throughout the home. Conveniently located near major highways, shopping, dining, entertainment, and DFW International Airport, this home offers an exceptional opportunity to enjoy all that Irving has to offer. Whether you're a first-time buyer, growing household, or investor, this move-in-ready property is one you won't want to miss! 4139 Florence Dr, Irving
$427,500 3 Beds ⋅ 3 Baths ⋅ 21324254 MLS Experience elevated townhome living in this beautifully maintained home showcasing a thoughtfully designed open-concept floor plan, soaring two-story ceilings, and low-maintenance convenience located in The Dominion. The main level is anchored by a stunning two-story living room with rich hardwood floors and expansive windows that fill the space with natural light. The seamless connection between the living room, dining area, and kitchen creates an open, connected space that lives larger than its square footage, creating a home that feels both open and inviting for everyday living and effortless entertaining. The kitchen features granite countertops, painted cabinetry, stainless steel appliances, a large center island with seating, and overlooks the dining area and private patio. Upstairs, the spacious primary suite provides a relaxing retreat with a well-appointed ensuite bath featuring dual vanities, a soaking tub, separate shower, and a walk-in closet. Two additional bedrooms and a full bath offer flexibility for guests, a home office, nursery, fitness space, or other lifestyle needs. Enjoy the convenience of low-maintenance townhome living with HOA-covered exterior maintenance, professionally maintained grounds, and access to the community pool. Conveniently located with exceptional access throughout the Metroplex, this home is minutes from DFW International Airport, Toyota Music Factory, Water Street Las Colinas, Dallas College North Lake Campus, and the North Lake College DART Orange Line Station. Quick access to President George Bush Turnpike (161), SH 114, SH 183, and I-635 makes commuting effortless, while nearby restaurants, live entertainment, major shopping, and the Las Colinas business district—home to numerous Fortune 500 companies and employers including Microsoft, McKesson, and Fluor—are all within easy reach. Great Hearts Irving, a tuition-free K–12 public charter school, is also located minutes away. 4916 Empire Way, Irving
$409,000 3 Beds ⋅ 3 Baths ⋅ 21321063 MLS Exceptional 3-bedroom, 2.5-bath townhome located in the highly desirable Le Chateau community in the heart of Irving. This spacious 2,102-square-foot home offers an open-concept floor plan with abundant natural light, generous living and dining areas, and a functional layout ideal for everyday living, entertaining, or working from home. The well-appointed kitchen features granite countertops, a large center island, pantry, ample cabinet space, built-in microwave, dishwasher, and disposal. The seamless flow from the kitchen to the main living area creates an inviting space for gatherings and family time. Upstairs, the oversized primary suite offers a private retreat with an ensuite bath and generous closet space. Two additional bedrooms provide flexibility for guests, a home office, fitness room, or growing household. A convenient half bath is located on the first floor, while the attached two-car garage provides secure parking and additional storage. Enjoy a true low-maintenance lifestyle with HOA-covered front yard maintenance, exterior structure maintenance, insurance, and access to the community pool. Situated in an established neighborhood with sidewalks and easy access to major highways, this home is just minutes from Las Colinas, Toyota Music Factory, DFW International Airport, shopping, restaurants, parks, and entertainment. Conveniently located near employment centers with quick access to Highways 161, 183, 114, and Loop 12, making commuting throughout the Dallas-Fort Worth Metroplex simple. Zoned to Irving ISD, this move-in-ready townhome combines space, comfort, convenience, and an outstanding location. Don’t miss your opportunity to own a beautifully maintained home in one of Irving’s most convenient communities. 4115 Florence Dr, Irving
$187,000 2 Beds ⋅ 2 Baths ⋅ 21306105 MLS Step into this charming 2-bedroom, 1.5-bath two-story condo that blends comfort, privacy, and thoughtful design in all the right ways. The layout offers an inviting open flow on the main level while still feeling beautifully defined, giving each space its own purpose without losing that airy, connected feel. Natural light fills the living areas, creating a warm and welcoming atmosphere perfect for relaxing evenings or entertaining guests. The kitchen and dining spaces transition seamlessly, making everyday living feel effortless and functional. Upstairs, both bedrooms provide peaceful retreats with comfortable proportions and plenty of privacy from the main living area below. The 1.5 baths add convenience for both residents and guests. Step outside to your private porch, an ideal spot for morning coffee, quiet reading, or unwinding after a long day. Located in a calm, well-maintained community, you’ll enjoy access to a sparkling pool while still appreciating the quiet, tucked-away feel of the neighborhood. This condo is the perfect balance of comfort, privacy, and low-maintenance living all wrapped into a serene community setting you’ll be proud to call home. 4414 Westminster Dr, Irving
$605,628 3 Beds ⋅ 4 Baths ⋅ 21315971 MLS Designed for those who refuse to compromise on space or style, The Lashbrook is a home packed with high-end features. At its heart is a striking hexagonal kitchen island—a unique centerpiece that enhances both functionality and flow. The kitchen also includes a walk-in pantry and seamless connectivity to the spacious family and dining areas, making it perfect for entertaining. Upstairs, the owner’s retreat offers a private escape with an en-suite bath and a generous walk-in closet. Two additional bedrooms, a full bath, and a versatile retreat space ensure that every need is met. A 2-car garage and designer finishes throughout complete this stunning home. 4827 Fuller Ct Unit 502, Irving
$686,650 3 Beds ⋅ 4 Baths ⋅ 21315943 MLS The Bryton is a home that combines space, comfort, and convenience. The open-concept main floor features a spacious family and dining area along with a well-equipped kitchen. Features such as under-stair storage and a laundry room folding table offers enhanced practicality to the layout. Designed with thoughtful separation between spaces, the Bryton ensures easy movement throughout the home. The kitchen and dining room are set apart just enough to keep cooking out of the main living area while still feeling connected. Upstairs, the owner’s suite is positioned away from the secondary bedrooms for added privacy, while a flex retreat area provides a distinct space for work or relaxation without disrupting the flow of the home. 4827 Fuller Ct Unit 503, Irving
$599,900 3 Beds ⋅ 4 Baths ⋅ 21315903 MLS Meet The Julien — Where Luxury Meets Low-Maintenance Living The Julien by David Weekley Homes offers the space and comfort of a single-family home — without the upkeep. Designed with effortless living in mind, the open-concept main level welcomes you with a light-filled family and dining area that flows beautifully into a stunning kitchen complete with a large island, abundant cabinetry, and a generous pantry. It’s the perfect setting for entertaining, relaxing, and everyday life. Upstairs, the Owner’s Retreat feels like a private sanctuary. Unwind in your spa-inspired en-suite bath featuring a soaking tub, dual vanities, a walk-in shower, and an oversized walk-in closet. Two additional bedrooms, a full bath, and a versatile flex retreat provide room for guests, a home office, or whatever your lifestyle calls for. And then there’s the showstopper — the third floor. This bonus level offers an expansive flex space and a spacious terrace, creating endless possibilities. Imagine a media lounge, game room, home gym, or your own indoor-outdoor escape under the stars. It’s the kind of space that truly sets The Julien apart. Complete with a 2-car garage and modern finishes throughout, The Julien proves that townhome living doesn’t mean compromising on space, style, or sophistication. Come see why this three-story design is turning heads — and why it might just be the perfect place to call home. Call or chat with the David Weekley Homes Hillside Team to learn more about this new home for sale in Las Colinas, Texas. 4827 Fuller Ct Unit 504, Irving
$706,131 3 Beds ⋅ 4 Baths ⋅ 21315888 MLS Meet The Julien — Where Luxury Meets Low-Maintenance Living The Julien by David Weekley Homes offers the space and comfort of a single-family home — without the upkeep. Designed with effortless living in mind, the open-concept main level welcomes you with a light-filled family and dining area that flows beautifully into a stunning kitchen complete with a large island, abundant cabinetry, and a generous pantry. It’s the perfect setting for entertaining, relaxing, and everyday life. Upstairs, the Owner’s Retreat feels like a private sanctuary. Unwind in your spa-inspired en-suite bath featuring a soaking tub, dual vanities, a walk-in shower, and an oversized walk-in closet. Two additional bedrooms, a full bath, and a versatile flex retreat provide room for guests, a home office, or whatever your lifestyle calls for. And then there’s the showstopper — the third floor. This bonus level offers an expansive flex space and a spacious terrace, creating endless possibilities. Imagine a media lounge, game room, home gym, or your own indoor-outdoor escape under the stars. It’s the kind of space that truly sets The Julien apart. Complete with a 2-car garage and modern finishes throughout, The Julien proves that townhome living doesn’t mean compromising on space, style, or sophistication. Come see why this three-story design is turning heads — and why it might just be the perfect place to call home. Call or chat with the David Weekley Homes Hillside Team to learn more about this new home for sale in Las Colinas, Texas. 4827 Fuller Ct Unit 501, Irving
$245,000 2 Beds ⋅ 2 Baths ⋅ 21292311 MLS Beautiful lock and leave townhome in Lakeside Landing of Irving situated right on the canal, offering tranquil water views from the spacious deck. This well maintained home features two bedrooms, including a flexible secondary bedroom with a Murphy bed and one and half bathrooms. Picture cozy evenings with the two fireplaces, one in the living room and another in the primary suite. Recent updates include white oak luxury vinyl plank flooring, recessed lighting, and stylish light fixtures throughout. HOA dues includes cable and internet, and the refrigerator, washer, and dryer will convey, making this move in ready home an exceptional value. Conveniently located in the heart of the metroplex, just minutes from DFW Airport, shopping, and restaurants. 2402 Northlake Ct, Irving
$333,000 2 Beds ⋅ 3 Baths ⋅ 21300995 MLS Amazing Irving Townhome--end unit with a water view. Tranquil views of the neighborhood pond or creek set this unit apart! Updated, light and bright with large windows to let the sun shine in! Over 1,400 square feet, with living areas on first floor with a half bath. Both bedrooms and two full baths on second level. Must see to appreciate! Buyer and buyer's agent to verify all information in MLS listing. 4424 Honfleur Ct, Irving
$205,000 1 Beds ⋅ 2 Baths ⋅ 21286432 MLS Enjoy low-maintenance living in this charming 1-bedroom, 1.5-bath townhome located within a gated community and boasting stunning water views of a scenic canal. The spacious living area is enhanced by floor-to-ceiling mirrors that create an open and airy feel throughout the home while reflecting the beautiful water view setting. The galley-style kitchen offers abundant cabinet storage and generous counter space, while the adjacent dining area is filled with natural light from a large window overlooking the tranquil water. Upstairs, the primary suite provides a private retreat featuring an ensuite bathroom with dual sinks, a walk-in shower, and a spacious walk-in closet. Wake up to picturesque canal views and enjoy the peaceful ambiance that waterfront living provides. Conveniently located with easy access to multiple major highways and the DART rail station, this townhome combines comfort, convenience, and impressive water views in one inviting package. 2420 Northlake Ct, Irving
$854,990 3 Beds ⋅ 5 Baths ⋅ 21290273 MLS MLS# 21290273 - Built by Cadence Homes - Ready Now! ~ Prepare to be enchanted as you ascend the wood-floored staircase to the main floor— showcasing a captivating open-concept living, dining, and kitchen area bathed in natural light. Experience the epitome of culinary delight in the large, L-shaped kitchen, complete with a walk-in pantry, an inviting island boasting a built-in sink and dishwasher. A charming study is tucked delicately into the far end of the home for privacy and can be utilized as a home office, craft room, or workout room. This level also offers a quaint powder room, additional storage, and an option to add a wine fridge with cabinets in the dining area. Ascend to the upper floor and witness an expansive game area awaiting your creative whims. Whether designated as a playroom, craft space, or a cozy reading nook, this versatile space is sure to inspire endless moments of joy and relaxation. Adjacent to the game room, a wet bar and powder room await, providing the perfect setting for entertaining guests. Step outside onto the lovely covered deck and bask in the serenity of your surroundings. Bedroom 3 awaits as a tranquil sanctuary, boasting its own walk-in closet, natural light, and a private bath—a haven of comfort and rejuvenation. Retreat to the primary suite—a tranquil oasis exuding serenity and grace—accentuated by an abundance of natural light and a luxurious primary bath that beckons with its spacious walk-in closet, dual sinks, sumptuous shower, linen closet, and private toilet. Adding to the practical layout of this floor, a laundry room ensures effortless convenience in your daily routine. 1345 Linkside Dr, Irving
$379,000 3 Beds ⋅ 3 Baths ⋅ 21270423 MLS Stylishly Updated 3-Bedroom Townhome in the Heart of Irving Discover comfort and convenience in this beautifully cared-for 3-bedroom, 2.5-bath townhome, ideally situated near DFW Airport, major highways, Las Colinas, and a wide variety of shopping, dining, and entertainment options. Enjoy easy access to popular attractions including AT&T Stadium, Globe Life Field, and Six Flags Over Texas. The spacious primary suite features vaulted ceilings, a private bath, and an oversized walk-in closet, creating a relaxing retreat upstairs. Two additional bedrooms and a full bath offer flexible space for family, guests, or a home office setup. A low-maintenance backyard provides the perfect spot to relax outdoors. Designed for easy living and energy efficiency, the home also includes access to a community pool for residents to enjoy. 3715 Sicily St, Irving
$785,000 2 Beds ⋅ 3 Baths ⋅ 21272478 MLS Located within the prestigious guard-gated community of Fairway Vista in the heart of Las Colinas, this beautifully maintained corner townhome offers an elevated lifestyle centered around golf, privacy, and convenience. Positioned on a large lot in a community with direct access to the Nelson Golf & Sports Club golf course, residents enjoy one of Irving’s most established luxury communities with quick access to private club amenities, dining, fitness, tennis, pools, The Ritz-Carlton Hotel and championship golf just moments away. As you enter the home, you are welcomed by elegant living and dining spaces, along with a huge kitchen designed for both everyday living and entertaining. Just off the main living area, the spacious backyard patio and outdoor kitchen create an ideal setting for entertaining or enjoying quiet evenings outdoors. The downstairs layout also includes a guest powder bath, abundant storage, and direct access to the private two-car garage. Upstairs, the home continues with both bedrooms, a versatile secondary living area ideal for a media room, game room, office, or library, plus additional bonus space for added flexibility. The spacious primary suite features a private balcony overlooking the outdoor space, a massive walk-in closet, dual vanities, and a separate soaking tub and shower. Throughout the home, tasteful light updates and touches of character complement the exceptional level of care and maintenance. Combining luxury lock-and-leave living with access to one of Las Colinas’ premier golf club lifestyles, this is a rare opportunity within Fairway Vista. 4474 Saint Andrews Blvd, Irving
$650,000 2 Beds ⋅ 3 Baths ⋅ 21270262 MLS Enclosed within the strictly guarded 24-hour security gates of Fairway Vista, this architectural masterpiece delivers an unparalleled lifestyle. From the moment you step through the grand, two-story foyer, a bright, sophisticated energy unfolds. Freshly painted gallery walls, beautiful wood flooring, and timeless plantation shutters bathe the home in radiant light, a flawless blend of modern elegance and effortless ease. The heart of the home is the sun-drenched great room, a sprawling space for high-profile entertaining and quiet relaxation alike. Peaceful views of the backyard and the water fountain located right out your front door, casting a serene backdrop over your daily arrival. For the homeowner, the private primary retreat offers a secluded haven of ultimate comfort, while the secondary guest suite features its own private balcony—the perfect vantage point to curate your own Zen-like mornings over coffee. Positioned perfectly on the emerald edge of the Nelson golf course, and sports club, this villa places the world at your fingertips. Your home sits just walking distance from the premier Ritz-Carlton Dallas, Las Colinas and Club, inviting you to stroll over for spontaneous spa mornings, elite athletic experiences, and five-star dining. While your immediate surroundings offer absolute sanctuary, you remain mere minutes from the city's finest luxury shopping, gourmet restaurants, and international airport for seamless jet-set travel. This is not just a residence; it is where your next chapter begins. This is the ultimate expression of modern prestige. Forget the honey do list! Newly updated windows, attic insulation, tankless water heater with scaler, entire home is surge protected, 2 stage Daikin AC & furnace 2 systems that are only 2 years old. Sub zero refrigerator. Pier beam foundation w sub-basement dry zone warranted by Orkin There are 2 HOA's Fairway Vista and Las Colinas. Fairway Vista's HOA is $1790.69 twice a year Las Colinas is $631.50 annually. 4222 Spyglass Hill Ln, Irving
$360,000 3 Beds ⋅ 3 Baths ⋅ 21263539 MLS A Beautiful Modern Townhome Built in 2008 has 3 Bedrooms, and 2.5 Bathrooms with Open Floor Plan. The First Floor, Gourmet Kitchen has lots of Cabinets space and plenty Granite Countertop surfaces and a large Island with Breakfast Bar and room for chairs. Continuing on the First Floor, a Large Spacious Living Room that gets generous amounts of natural light connected to the Open Dining area and a Half-Bath for Guest and Family. Enjoy the pleasure of having all 3 Bedrooms on the second floor to keep your family together. Featuring a Large Master Bedroom Suite with spacious ensuite Bathroom and Large walk-in closet. The other 2 Spacious Bedrooms with walk-in closets, a Modern Hall Bathroom, and the Laundry Room all on the second floor. Big Plus with the HOA takes care of the Structure Maintenance like the Roof and Exterior woodwork and paint. Extra Home Features: Attached 2-Car Garage, Back Patio for sitting and a Garden area. This Excellent Location in North Irving with easy access to Shopping Areas, Las Colinas, DFW Airport, major Highways, and many Religious Organizations This HOME is a must-see! 3861 Marcillia Cir, Irving
$178,000 2 Beds ⋅ 2 Baths ⋅ 21248431 MLS This beautifully renovated and thoughtfully updated townhome, with fresh paint and new carpet, features a well-appointed kitchen with new appliances, updated tile flooring, granite countertops, sold wood cabinetry, and a large deep sink. A spacious utility room just off the kitchen accommodates a full-size washer and dryer with extra storage. The main level offers a comfortable living area with a charming fireplace, a generously sized dining area, and an updated half bath. Upstairs includes two large bedrooms and a spacious, updated bathroom with dual vanities, a tub, and a fully renovated shower. The primary bedroom serves as a private retreat with its own cozy fireplace and a large spacious closet. This is a Fannie Mae HomePath property. First Time Buyers, complete the HomePath Ready Buyer homeownership course on Homepath.com. Attach certificate to offer up to 3% closing cost assistance. Check HomePath.com for more details. Restrictions apply. 2409 Northlake Ct, Irving
$439,900 4 Beds ⋅ 3 Baths ⋅ 21233663 MLS Great Location !!! Beautiful 2 story, 4 beds, 3 baths, 2 car garage and 2,235 sq ft townhouse for Sale in Irving. First floor has one bedroom and one full bathroom. Second floor has three bedrooms including primary master suite, 2 more bedrooms and one full bathroom. Hardwood floors in living room and master bedroom. 3736 Sicily St, Irving
$829,750 4 Beds ⋅ 4 Baths ⋅ 21218289 MLS Beautiful townhome in the coveted, gated Fairway Vista neighborhood. Resort lifestyle with a golf cart path to The Nelson golf club and Ritz-Carlton hotel. This stunning property boasts scraped hardwood floors, adding a touch of elegance & warmth. The spacious family room features a cozy fireplace, perfect for those chilly evenings. The open floor plan seamlessly connects the family room to the dining area and kitchen, creating an inviting space for entertaining guests or enjoying quality time with family. The first-floor master bedroom overlooks the manicured backyard. On the second floor, you'll find a game room that offers endless possibilities for recreation and entertainment. This versatile space can easily adapt to your needs. Step outside onto the stone patio, where you can relax and unwind. This outdoor oasis provides the ideal setting for hosting summer barbecues or simply enjoying a morning cup of coffee. Enjoy a first-class resort lifestyle in this amazing home. 4470 Saint Andrews Blvd, Irving
$879,990 3 Beds ⋅ 5 Baths ⋅ 21206147 MLS MLS# 21206147 - Built by Cadence Homes - Ready Now! ~ Upon stepping into the home from the garage, you’re greeted by a lavish array of amenities—a valet closet, coat closet, and a versatile flex room adorned with outdoor access. The generously sized second bedroom, complemented by expansive closets, stands ready to envelop you in comfort, while an adjacent full bath offers a spa-like retreat for guests. Prepare to be enchanted as you ascend the wood-floored staircase to the main floor— showcasing a captivating open-concept living, dining, and kitchen area bathed in natural light. Experience the epitome of culinary delight in the large, L-shaped kitchen, complete with a walk-in pantry, an inviting island boasting a built-in sink and dishwasher. A charming study is tucked delicately into the far end of the home for privacy and can be utilized as a home office, craft room, or workout room. This level also offers a quaint powder room, additional storage, and an option to add a wine fridge with cabinets in the dining area. Ascend to the upper floor and witness an expansive game area awaiting your creative whims. Whether designated as a playroom, craft space, or a cozy reading nook, this versatile space is sure to inspire endless moments of joy and relaxation. Adjacent to the game room, a wet bar and powder room await, providing the perfect setting for entertaining guests. Step outside onto the lovely covered deck and bask in the serenity of your surroundings. Bedroom 3 awaits as a tranquil sanctuary, boasting its own walk-in closet, natural light, and a private bath—a haven of comfort and rejuvenation. Retreat to the primary suite—a tranquil oasis exuding serenity and grace—accentuated by an abundance of natural light and a luxurious primary bath that beckons with its spacious walk-in closet, dual sinks, sumptuous shower, linen closet, and private toilet. Adding to the practical layout of this floor, a laundry room ensures effortless convenience in your daily routine. 1364 Cherry Hills Ln, Irving
$185,000 2 Beds ⋅ 3 Baths ⋅ 21201965 MLS Stunning 2 Bedroom Townhome located in a Gated Community by the Canal! Return home and unwind on your private deck while observing the beauty of nature. This townhouse has two large master bedroom upstairs, two AC units (one replaced in 2020), and a water heater replaced in 2017. The home boasts attractive wood laminate flooring throughout most areas, complemented by a bright and airy kitchen and dining space. Each upstairs bedroom is equipped with its own private bathroom! The Homeowners Association (HOA) provides Spectrum Internet and Cable TV, covers all exterior maintenance, pest control, trash collection, carport, roof, exterior painting, sprinkler system, and upkeep of both the front and back yards. Enjoy fishing in the canal, swimming in the community pool, or simply relaxing on your back deck while soaking up the sun! New Oven , Refrigerator is less than one year old. Tenant is paying month to month rent $1500. 2320 Northlake Ct, Irving
$189,990 3 Beds ⋅ 2 Baths ⋅ 21194214 MLS Investor opportunity in a great location near Las Colinas. This one-story corner townhome is currently tenant occupied, offering immediate rental income. Convenient access to major highways, shopping, and dining. 24-hour notice required for showings. 2707 Stonehaven Ct, Irving
$679,990 3 Beds ⋅ 4 Baths ⋅ 21166351 MLS The Julien is a home that delivers the space, comfort, and functionality of a single-family home without the upkeep. Its open-concept design features a spacious family and dining area, a beautiful kitchen with an island, plenty of cabinetry, and a pantry. Upstairs, the owner’s retreat offers a spa-like en-suite bath with dual vanities, a soaking tub, walk-in shower, and a generous walk-in closet. Two additional bedrooms, a full bath, and a flex space retreat, provide all the essentials of a standalone home. With a 2-car garage and modern finishes throughout, The Julien proves you don’t have to compromise on space or luxury when enjoying townhome living. 4835 Fuller Ct Unit 603, Irving
$150,000 2 Beds ⋅ 1 Baths ⋅ 21124536 MLS Welcome to 4304 Westminster Drive in Irving, TX! This delightful, 2-bedroom, 1-bathroom townhome is completely move-in ready, offering a fresh, contemporary living space designed for comfort and ease. One covered and one uncovered parking space available with the unit. Step inside to discover brand new paint throughout, ensuring a bright atmosphere. The living areas boast stylish, easy-to-maintain laminate flooring, while the cozy bedrooms are finished with plush new carpet. To make your transition seamless, a washer, dryer, and refrigerator are all included in the sale—simply unpack and relax! Enjoy the quiet surroundings of a well-maintained community. The unit features a large private patio, perfect for morning coffee, and is conveniently located just steps from the refreshing community pool and clubhouse. The property is ideally situated just minutes from DFW Airport, Las Colinas, the University of Dallas, and North Lake Community College, making commutes a breeze. Beyond the doorstep, Irving boasts a rich array of local educational and cultural activities. Engage with the community at the renowned Irving Arts Center, a Smithsonian Affiliate hosting diverse galleries and performances. Delve into local history at the Ruth Paine House Museum, or marvel at the iconic Mustangs of Las Colinas sculpture exhibit. For outdoor learning, the nearby Campion Trails offers miles of scenic pathways along the Elm Fork Trinity River. This condominium provides not just a home, but a gateway to a vibrant and engaging community lifestyle. 4304 Westminster Dr, Irving
$237,000 1 Beds ⋅ 2 Baths ⋅ 21103370 MLS Welcome to 2344 Southcourt in Irving! Located inside a gated community and backing to a peaceful greenbelt, this turn-key townhome delivers lock + leave living with style. The kitchen features white cabinetry, granite counters, stainless appliances, breakfast bar seating and an open sightline to the dining + living areas. Living room feels bright + airy with crown molding, large windows, and direct access outside. All NEW carpet throughout. Upstairs, the primary suite includes a loft flex space and an ensuite spa-like bath with soaking tub + fully tiled walk-in shower with frameless glass. Backyard offers privacy with no neighbors behind. HOA maintains the lawn + community includes a pool. Incredible location close to DFW Airport, major highways, schools, shopping and dining. Perfect for frequent flyers, first time buyers, or downsizers looking for convenience + lifestyle. 2344 Southcourt Cir, Irving
$647,990 3 Beds ⋅ 4 Baths ⋅ 20989790 MLS From the moment you step inside the Amos, you’ll notice how effortlessly it separates spaces while keeping everything connected. Designed across three levels, this home creates distinct areas for privacy, entertainment, and relaxation. The first floor gives you flexibility, with two bedrooms tucked away alongside a full bath—great for guests, a home office, or even a private retreat. As you head upstairs, the main living area is where everything comes together. The kitchen, dining, and family room flow effortlessly, creating a comfortable hub for both quiet evenings and lively gatherings. Step onto the balcony for a breath of fresh air, or retreat to the owner’s suite, complete with its own bath and walk-in closet. But it doesn’t stop there. The third floor is a true bonus, featuring an additional flex space and a spacious terrace. Whether it's a media lounge, a game room, or an indoor-outdoor escape, this level lets you shape the home to fit your lifestyle. With its multi-level design and well-defined spaces, the Amos offers the best of both openness and separation, making it easy to move through your day exactly how you want. 4839 Fuller Ct Unit 701, Irving