University Park Real Estate Search

University Park Properties for Sale

Our website features the best University Park real estate search for homes, condo, land and foreclosure properties available. It is the only site you will ever need! It is easy-to-use and updated by the official REALTOR®’s database every 15 minutes. 

You can save searches, and get daily email alerts of new listings, price changes, sold data, and market reports. Our Interactive Map Search allows you to view properties on a map or refine your search by drawing the boundaries around the area you desire.

University Park Properties for Sale

Avg. No of Beds
Avg. No of Baths
Avg. Living Ft2
Avg. Listing Price
Cost per ft2
Days on Market

Curious about what’s happening in the University Park real estate market? Sign up for a  University Park Real Estate Market Report to see what’s active, under contract, and sold!

Newest University Park Properties for Sale

$5,425,000
5 Beds 6 Baths 21287705 MLS
Scheduled for completion late Spring 2027 this architecturally significant new construction presents an opportunity to secure a premier residence in the fairway of University Park while still under construction. Inspired by classic Georgian architecture with refined modern influences, the home has been thoughtfully designed with an elevated level of finish and craftsmanship already curated by the builder and design team. Buyers will have the opportunity to purchase early and, depending on timing, participate in select finish & design decisions while maintaining the integrity and vision of the home. The exterior is planned to feature a Davinci slate roof, copper gutters, stucco, aluminum clad windows & steel doors, and timeless architectural detailing. Inside, the proposed design includes 7 inch white oak floors, custom millwork, designer lighting, and layered natural stone selections throughout. The kitchen is designed around Wolf Sub-Zero appliances, a statement island, butler’s pantry, and walk-in pantry, all opening to an expansive living space, breakfast nook and a full bar ideal for entertaining. Additional planned highlights include an elevator, dual staircases, three fireplaces, a screened-in outdoor living patio with fireplace and grill, game room, and luxurious private suites. Listing supplements will include proposed finish selections, elevations, landscape plan, and design presentations offering buyers a comprehensive look into the vision and quality planned for the home.

4083 Purdue Ave, University Park

$1,949,000
4 Beds 5 Baths 21247264 MLS
Live in luxury in a prime University Park location for under $2 million! Enjoy entertaining in the light-filled, spacious living area, complete with a gas fireplace, wet bar, beverage refrigerator, and custom climate-controlled wine storage. The open layout flows seamlessly into the dining area and chef’s kitchen, while glass-panel sliding doors lead to an inviting side yard. Thoughtfully designed for both function and style, the kitchen makes meal preparation a pleasure. Kitchen features include a large island with room for additional seating; a Thermador gas range, double oven, and microwave; and a sizeable walk-in pantry. A private home office overlooking the beautifully landscaped front yard and a half-bath round out the first floor of this home. Retreat upstairs to your primary bedroom suite which boasts wood floors and a luxurious ensuite bath with marble finishes, dual vanities, a freestanding tub, a separate double shower, and abundant closet space with built-in drawers. Also upstairs are three secondary bedrooms, each with walk-in closets, and two full bathrooms. A full-size laundry room completes the second level. The third level offers a multi-purpose living area with a wet bar, beverage refrigerator, and skylight, plus a full bathroom. Two-car attached garage with epoxy flooring and Elfa shelving. Enjoy a low-maintenance lifestyle with all up-to-date amenities in a sought-after University Park location. One block from Highland Park High School and a short walk to Bradfield Elementary, Highland Park Village, and Lover’s Lane Miracle Mile.
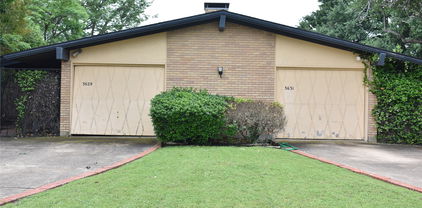

4407 Emerson Ave, University Park

$1,750,000
3 Beds 4 Baths 21236765 MLS
LOCATION! LOCATION! LOCATION! Live at the center of it all - where the sophistication of University Park meets the timeless prestige of Highland Park. This beautifully refreshed 3-bedroom home, across from Highland Park Middle School and McCulloch Intermediate School, features plantation shutters, abundant natural light, and extensive updates completed between 2023 and 2025. The oversized primary suite offers a spacious walk-in shower, creating a private retreat. Ideally located in the heart of University Park, just minutes from SMU, Highland Park Village, Snider Plaza, Mockingbird Station, premier dining, shopping, entertainment, and the Dallas Arts District. Zoned to the award-winning Highland Park ISD, this exceptional address offers a lifestyle defined by prestige, walkability, and unmatched convenience. University Park is known for its dedicated municipal services, beautifully maintained infrastructure, and strong sense of community. Nearby Lakeside Park, scenic trails, and the prestigious Dallas Country Club offer exceptional outdoor recreation and exclusive golf and social opportunities. 2023 Updates: New roof, front entrance, flooring, carpet, bathrooms, and utility room. 2025 Updates: New 8-ft BOB cedar privacy fence, landscaping, garage improvements with new floor finish, plus fresh interior and exterior paint. More than just a home—this is an opportunity to own an real estate in one of Dallas' most desirable neighborhoods.

3600 Binkley Ave, University Park

$2,995,000
5 Beds 7 Baths 21250234 MLS
Rare opportunity to own a beautifully appointed 5-bedroom home in University Park, complete with elevator and zoned to highly acclaimed Highland Park ISD, including UP Elementary. Designed for both elegant entertaining and everyday living, the home opens to a light-filled foyer with versatile living and dining spaces, along with a private study featuring custom built-ins. A first-floor guest suite with full bath, walk-in shower, and spacious closet is ideal for visitors or multigenerational living. The heart of the home is a true chef’s kitchen, showcasing dual islands, stainless steel appliances, walk-in pantry, and an inviting breakfast area, all seamlessly open to the main living space with a wood-burning fireplace. The adjacent covered patio with pergola and built-in grill creates effortless indoor-outdoor living. Upstairs, the expansive primary suite offers a serene retreat with oversized bedroom and light-filled bath with dual vanities and two walk-in closets. Three additional ensuite bedrooms, all with walk-in closets, are complemented by a media or game room with wet bar and a flexible loft space. Situated on the southeast corner of Preston and Amherst, this home offers exceptional convenience to HP High School, Lovers Lane shopping and dining, and the Dallas North Tollway. The positioning allows for abundant natural light while maintaining a quiet, private interior. This is a rare blend of space, functionality, and premier location—this home is not to be missed.

4085 Amherst Ave, University Park

$11,400,000
6 Beds 10 Baths 21242175 MLS
An architectural triumph by acclaimed architect Robbie Fusch, this 9,517 square foot transitional masterpiece offers a private creekfront sanctuary hidden in the heart of the city. This home features floor-to-ceiling windows that seamlessly blend tranquil nature with vibrant urban living, creating a private retreat within a short stroll to top-tier schools, pristine parks, and upscale dining. Defined by a flawless blend of clean lines, timeless warmth, and heritage materials, this home features Scandinavian white oak floors and Porcelanosa tile. Complete smart-home integration effortlessly controls the estate with Savant automation, 31 automatic shades, Lutron lighting, a start-of-the-art Tesla solar roof with Powerwalls, and a full-home generator. This technologically advanced, versatile layout centers day-to-day living across the primary levels, leaving the private top floor exclusively for a guest or nanny suite, while a bonus basement houses a dedicated fitness gym and an elite five-car temperature controlled garage. The home is serviced by a four-floor elevator and a 700 bottle wine room. In total, the estate offers 7 bedrooms, 9.1 baths, 3 living areas and 4 fireplaces. Designed for effortless, year-round entertaining, the heart of the home boasts a chef's kitchen with dual dishwashers and a built-in espresso machine that flows seamlessly into an indoor-outdoor loggia on Turtle Creek. This spectacular outdoor space is equipped with sliding Panda doors, a fireplace, dual infrared heaters, and a powered screen for climate-controlled comfort. The exceptional exterior amenities continue with a private sport court, and fully engineered pool plans that transfer with the property, complete with a generous pool credit available upon purchase. A rare achievement in design and location, this unparalleled lifestyle must be experienced in person to be truly appreciated.

6715 Golf Dr, University Park

$3,000,000
3 Beds 4 Baths 21218323 MLS
A rare expression of sophisticated soft contemporary design, this custom-built residence offers museum-quality architecture, exceptional craftsmanship, and effortless livability in the coveted Bradfield Elementary area of HPISD. Designed for the original owner with uncompromising attention to detail, the home features a curated palette of stone, steel, glass, and white oak. Light-filled spaces flow seamlessly beneath soaring two-story ceilings, ideal for both grand entertaining and everyday living. Dramatic living and dining areas are framed by clerestory and picture windows, creating gallery-like walls for art. The first-floor primary suite is a private retreat with fireplace, clerestory windows, and a spa-inspired bath with walls of custom white oak enclosed closets, a skylit open shower, and a jetted tub. The kitchen impresses with extensive custom cabinetry, leathered stone countertops, premium appliances, and a large marble island with more storage and seating areas. A private study adjacent to the kitchen features a built-in desk and file drawers, as well as a separate exterior access to the side yard area. The sleek utility room with sink and custom cabinets and powder room also enjoy this level. The second level offers a spacious open family-media room and two ensuite bedrooms, one being the size of a primary bedroom. Bath and closet spaces are very generous. Additional features include a floating steel, glass and stone architectural staircase, attached 2-car garage, and low-maintenance turfed outdoor space.

4449 Potomac Ave, University Park

Start Your Search

Listings provided by North Texas Real Estate Information Systems (NTREIS). Listing data has been deemed reliable but is not guaranteed to be accurate by the MLS.

Last updated:
