Dallas Real Estate Search

Dallas 4 Bedroom Properties for Sale

Our website features the best real estate search for 4 bedroom properties available in Dallas and surrounding areas. It is the only site you will ever need! It is easy-to-use and updated by the official REALTOR®’s database every 15 minutes. 

You can save searches, and get daily email alerts of new listings, price changes, sold data, and market reports. Our Interactive Map Search allows you to view properties on a map or refine your search by drawing the boundaries around the area you desire.

Curious about what’s happening in the Dallas real estate market? Sign up for a  Dallas Real Estate Market Report to see what’s active, under contract, and sold!

Considering selling or refinancing your home? Get an INSTANT property valuation now!

Newest Dallas 4 Bedroom Properties for Sale

1848 Mcmillan Ave, Dallas
$1,574,500
4 Beds ⋅ 4 Baths ⋅ 21357537 MLS
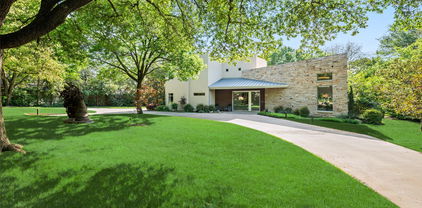
Exceptional Pierce Jordan custom home offering sophisticated architecture, luxurious finishes, and seamless indoor-outdoor living with a resort-style backyard designed for relaxing and entertaining. Walls of glass flood the open floor plan with natural light while soaring ceilings, rich hardwood floors, designer lighting, and clean architectural lines create a sophisticated yet inviting atmosphere throughout. The gourmet kitchen is a showpiece featuring a dramatic waterfall island, custom cabinetry, gas cooktop, wine refrigerator, and premium stainless appliances. The spacious living and dining areas seamlessly connect to the covered outdoor living space through expansive sliding glass doors, creating effortless indoor-outdoor flow, while the dedicated office offers the ideal space to work from home. The private primary suite is a true retreat with floor-to-ceiling windows, designer accent wall, spa-inspired bath with freestanding soaking tub, oversized walk-in shower, dual vanities, and a generous walk-in closet. Additional bedrooms are thoughtfully appointed, while the upstairs game room offers flexible space for a media room, second office, or additional living area. Step outside to your resort-style backyard featuring a sparkling pool, artificial turf, multiple entertaining areas, and an incredible covered patio complete with an outdoor kitchen, built-in grill, beverage refrigerator, and TV, perfect for year-round entertaining. Ideally located in one of Dallas' most sought-after neighborhoods, just minutes from the new Henderson development and within walking distance to some of the city's best restaurants, shopping, and nightlife, this exceptional home offers the perfect blend of luxury, style, and convenience.

1848 Mcmillan Ave, Dallas

604 S Fitzhugh Ave, Dallas
$390,000
4 Beds ⋅ 3 Baths ⋅ 21354621 MLS
Beautifully Remodeled 4-Bedroom Home with Luxury Upgrades & Modern Energy Efficient appliances. Welcome to this stunning home, completely remodeled with thoughtful attention to detail and modern comfort. Step inside to discover a beautifully designed interior featuring luxurious glass-enclosed showers, built-in cabinetry, decorative lighting, and elegant finishes throughout. The spacious, inviting kitchen is designed for both everyday living and entertaining, offering an eat-in dining area, quartz island, pantry, and energy-efficient appliances, including a refrigerator, dishwasher, disposal, and microwave. The electric stove also includes a gas hookup option. The generous living room provides a warm and sophisticated gathering space, complete with a gas fireplace and statement chandelier. Recent major improvements include a new roof, new electrical wiring throughout, updated plumbing, and a brand-new ENERGY STAR-rated HVAC system. A gas water heater adds efficiency and convenience, while a transferable foundation warranty provides added peace of mind. Step outside and enjoy the spacious backyard, enclosed by a tall wood privacy fence, creating a peaceful retreat for relaxing, entertaining, or enjoying time with family and friends. Beautiful front and back porches provide additional outdoor living space, while gutters throughout offer practical protection for the home. Conveniently located just minutes from Downtown Dallas, with easy access to restaurants, entertainment, shopping, and a variety of activities. This move-in-ready home combines luxury, functionality, energy efficiency, and peace of mind in a convenient location. Don’t miss the opportunity to make this beautifully remodeled home yours!

604 S Fitzhugh Ave, Dallas

7009 Eudora Dr, Dallas
$1,699,000
4 Beds ⋅ 4 Baths ⋅ 21357013 MLS
Thoughtfully reimagined and expanded in 2017, this single story residence was taken down to the studs and rebuilt with a focus on timeless design, everyday functionality, and effortless entertaining. The result is a home that combines the character of an established neighborhood with the comfort, scale, and livability typically associated with newer construction. The heart of the home is an expansive open-concept living space where the kitchen, dining, and family room connect seamlessly, creating an ideal setting for both daily life and entertaining. Large windows fill the interiors with natural light while maintaining an easy flow from one space to the next. Privately positioned on its own wing of the home, the oversized primary suite serves as a true retreat. Generous dimensions provide space for a sitting area, while the spa-inspired bathroom features dual vanities, a soaking tub, a separate walk-in shower, and exceptionally large his-and-hers walk-in closets—a rarity for homes of this era. Designed to extend the living experience outdoors, the backyard offers wonderful spaces to gather and unwind. A covered patio is anchored by a gas fireplace and outfitted with automated screens, creating a comfortable outdoor living room that can be enjoyed throughout the year. Whether hosting friends or enjoying a quiet evening at home, the outdoor spaces are a natural extension of the home's thoughtful floor plan. Blending quality craftsmanship with modern convenience, 7009 Eudora offers the best of both worlds: the charm of an established Dallas neighborhood and the thoughtful design, generous proportions, and amenities today's buyers are searching for.

7009 Eudora Dr, Dallas

1626 Bannock Ave, Dallas
$399,995
4 Beds ⋅ 3 Baths ⋅ 21356066 MLS
Discover elevated contemporary living in this stunning two-story home, ideally located less than 10 minutes from Downtown Dallas with convenient access to major thoroughfares, public transportation, shopping, dining and entertainment. Offering 4 bedrooms, 2.5 baths and designer finishes throughout, this move-in-ready residence seamlessly combines modern elegance with everyday functionality. The chef-inspired kitchen serves as the heart of the home, showcasing striking waterfall-edge quartz countertops, sleek cabinetry, under-cabinet lighting and updated designer light fixtures that create a sophisticated atmosphere for both everyday living and entertaining. The private primary suite is thoughtfully designed as a luxurious retreat, featuring a spacious walk-in closet and a spa-like ensuite complete with dual vanities, an oversized walk-in shower with dual showerheads and a sleek designer linear drain. A stylish powder room and beautifully appointed secondary spaces continue the home's clean, contemporary aesthetic. Upstairs, you'll find a generous second living area that opens directly onto a spacious second-story entertaining deck—an exceptional extension of the home's living space. Whether hosting friends, enjoying morning coffee or unwinding under the evening sky, this elevated outdoor retreat offers the perfect setting for year-round enjoyment. Blending sophisticated design, versatile living spaces and an unbeatable central location, this exceptional contemporary home is ready for immediate move-in. Schedule your private showing today and experience everything Bannock Avenue has to offer. **This home may qualify for a lender-paid incentive of up to $8,000 toward closing costs or a rate buy-down, subject to buyer qualification and lender approval. Buyer is not required to use the preferred lender to purchase the home. Contact the listing agent for full details. Buyer and buyer agent to verify all information for accuracy.

1626 Bannock Ave, Dallas

15607 Golden Crk, Dallas
$850,000
4 Beds ⋅ 3 Baths ⋅ 21354973 MLS
Nestled in the heart of highly sought-after Prestonwood, this beautifully updated custom one-story home offers the perfect combination of timeless character, modern comfort, and valuable updates, including a new roof, newer AC units and freshly painted. Step inside to soaring vaulted ceilings with exposed beams, tile flooring, and an abundance of natural light from oversized windows. The spacious floor plan is designed for both everyday living and entertaining, featuring formal living and dining areas, a wood-burning fireplace, dry bar, picture frame molding, and custom architectural details throughout. The spacious island kitchen features built-in cabinetry, granite countertops, double ovens, ceramic cooktop, breakfast bar, and generous storage, with an easy flow into the inviting family room featuring additional custom built-ins. The private split primary suite provides a relaxing retreat with a spacious bath featuring a jetted soaking tub, Travertine walk-in shower, dual vanities, and generous closet space. Outside, enjoy a covered patio and backyard with plenty of room for entertaining, relaxing, pets, or play. Additional features include extensive built-ins, sprinkler system, security system, and excellent storage throughout. Ideally located in the desirable Prestonwood neighborhood of North Dallas, with Hillcrest Village within walking distance, offering convenient access to neighborhood dining, entertainment, and gathering spaces. Enjoy easy access to additional shopping, restaurants, parks, and major roadways throughout North Dallas. This is a wonderful opportunity to own a distinctive single-story home with important recent updates in one of North Dallas’ most established neighborhoods.

15607 Golden Crk, Dallas

5939 Melshire Dr, Dallas
$1,600,000
4 Beds ⋅ 3 Baths ⋅ 21350139 MLS
Welcome to 5939 Melshire Drive, an exceptionally renovated home, in one of North Dallas’ most desirable and established neighborhoods. Taken to the studs to include new plumbing, electrical, ceiling heights, and updated layout, this renovation created modern functionality, with inviting spaces designed for both everyday living and entertaining. The open kitchen serves as the heart of the home, featuring generous workspace, ample storage, large center island and an easy flow into the main living and dining areas. A beautifully updated second living space provides additional room to gather, relax, or entertain. The primary suite offers a private retreat with a thoughtfully updated bath and closet, combining elevated finishes with improved organization and functionality. Three nicely, sized secondary bedrooms and two additional bathrooms complete the sleeping quarters. A handsome study with a wall of built-ins provides the perfect work-from-home space desired by many. With over $500,000 in renovation expenses, sellers spared no costs to ensure that the home is not only beautiful and functional, but that the important items not evident in pictures, were optimized too. The entire crawlspace was renovated and encapsulated, to include a dehumidifier with multiple sump pumps to ensure that moisture will not be an issue. Outside, mature landscaping and a beautifully designed pool offer a welcoming backdrop for outdoor enjoyment. A standout addition to this home, is the seller-built, 2.5 car detached garage, providing valuable parking, storage, or potential space for hobbies and projects. Ideally situated in the Melshire Estates, this home offers convenient access to shopping, dining, major thoroughfares, and many of the amenities that make this location so sought after. With meaningful updates already completed and flexible spaces throughout, the home is an exceptional opportunity to enjoy an established Dallas neighborhood with a home that is truly move-in-ready!

5939 Melshire Dr, Dallas

8506 Londonderry Ln, Dallas
$450,000
4 Beds ⋅ 2 Baths ⋅ 21354833 MLS
Welcome to a home designed for comfortable living, entertaining, and flexibility. This well-maintained 4 bedroom, 2 full-bath home offers a thoughtful floor plan with the main living spaces and 3 bedrooms conveniently located on the first level, plus a large second-story bedroom that can easily serve as a home office, game room, media room, hobby space, or second living area. The heart of the home is the large, open great room, featuring a beautiful slate fireplace and an inviting flow into the dining area and kitchen. The open design creates an ideal gathering space for everyday living or entertaining family and friends. The spacious primary suite offers a comfortable retreat with an updated shower, while the additional bedrooms provide flexibility for family, guests, or a dedicated office. Convenience is built into the layout with an inside laundry room and direct garage access. Upstairs, the oversized bonus room gives you valuable space without sacrificing the functionality of the main floor. Step outside to a generous backyard with a concrete patio and mature shade tree — a great setting for morning coffee, weekend gatherings, outdoor dining, or simply enjoying your own private space. Location adds even more appeal. Enjoy easy access to Lakeland Hills Park and White Rock Lake, with downtown Dallas just a few exits away. Whether you’re looking for outdoor recreation, convenient city access, or a home that offers room to spread out, this property delivers a versatile layout in a desirable location. Four bedrooms. Two full baths. A spacious open living area. This is a home that gives you the flexibility to live the way you want.

8506 Londonderry Ln, Dallas

6811 Bradbury Ln, Dallas
$1,500,000
4 Beds ⋅ 4 Baths ⋅ 21305882 MLS
Dallas luxury living with European charm in prestigious Preston Brooks Estates! This beautifully updated home combines timeless elegance with modern comfort, set on an expansive, beautifully treed lot. A stunning treed front yard, classic leaded-glass windows, and an inviting layout create an impressive first impression. Spacious living and dining areas feature custom built-ins, adding both character and functionality. The gourmet kitchen is a chef’s dream, offering abundant storage, a built-in refrigerator, quartz countertops, double ovens, and premium stainless steel Viking appliances. The oversized primary suite provides a peaceful retreat with dual closets, dual sinks, a freestanding soaking tub, and a walk-in shower. A versatile downstairs guest suite or nursery offers exceptional flexibility with its own en suite bath and two closets. Upstairs features oversized secondary bedrooms and a generous game room with additional flex space, game closet, and large walk-in storage room. A private home office with a stylish barn door provides the perfect work-from-home space, while the spacious laundry room includes a mud bench and built-ins for added organization. Step outside to an expansive fully screened-in covered outdoor living area, creating the perfect setting for entertaining, relaxing, or enjoying the backyard year-round without the bugs. The remote-controlled gate adds privacy, convenience, and security. Located in the highly desirable Preston Brooks Estates, this exceptional Dallas property offers sophisticated living, generous spaces, beautiful architectural details, and the perfect blend of classic European-inspired charm and modern luxury.

6811 Bradbury Ln, Dallas

8324 Moorcroft Dr, Dallas
$475,000
4 Beds ⋅ 2 Baths ⋅ 21334302 MLS
Search YouTube for 8324 Moorcroft Dr, Dallas, TX for a full video walk-through! Imagine coming home to timeless Dallas character, flexible living, and your own private retreat. At 8324 Moorcroft Drive, it's not simply about where you live—it's about how you get to live. Warm hardwood floors, natural light, and a classic fireplace create inviting spaces for quiet evenings, easy conversation, and entertaining. The adjoining living and dining areas offer generous room to gather while maintaining an easy flow through the home. A large center island anchors the kitchen, creating a natural gathering place for morning coffee, dinner, or friends, complemented by a gas cooktop and stainless appliances. The generous primary suite gives you room to slow down and unwind, while additional bedrooms offer flexibility for family, guests, or a home office. A spacious den adds even more possibilities as a media room, game room, office, or second living area and is pre-wired for surround sound. Then step outside—and the experience changes completely. Imagine stepping into your own pool on a warm Texas afternoon, cooling off after a long day, or unwinding in the hot tub as color-changing LED lights bring the backyard to life after sunset. A covered patio gives you another place to relax, entertain, and enjoy the outdoors. Located on the edge of Lakeland Hills, you're just one block from Lakeland Hills Park with tennis courts, a skate park, an off-leash dog park, and expansive green space. White Rock Lake and the Dallas Arboretum are nearby, with convenient access to I-30, Downtown Dallas, and Deep Ellum. ASK ABOUT A SELLER-SUPPORTED RATE BUYDOWN that may reduce your initial interest rate and monthly payment. Reach out to the listing agent to explore the financing opportunity and schedule your private tour. Some photos have been virtually staged to illustrate potential furniture placement.

8324 Moorcroft Dr, Dallas

6301 Churchill Way, Dallas
$1,950,000
4 Beds ⋅ 6 Baths ⋅ 21292916 MLS
Experience refined luxury in this exquisitely updated residence on an expansive corner lot in the heart of North Dallas. Blending timeless elegance with modern sophistication, this exceptional home offers generous living spaces and thoughtfully designed amenities throughout. A dramatic two-story foyer welcomes you with soaring vaulted ceilings and a magnificent double staircase, setting the tone for the home's impressive design. Bathed in natural light, the formal living and dining rooms provide elegant spaces for entertaining and flow seamlessly into the chef's kitchen. Designed to impress, the gourmet kitchen is appointed with premium stainless steel appliances, a 6-burner Wolf gas cooktop, double ovens, double sinks, double dishwashers, a warming drawer, pot filler, and an oversized walk-in pantry. The study features custom built-in shelving and exquisite millwork, creating a distinguished home office or private library. Rich hardwood floors extend throughout the main living areas, adding warmth and sophistication. Privately situated on the first floor, the luxurious primary suite offers a peaceful retreat with a spa-inspired bath and expansive custom closets, including cedar-lined storage. Upstairs, three generously sized bedrooms each feature an en suite bath, accompanied by a game room, dedicated media room, and a charming balcony overlooking the backyard. Designed for both entertaining and everyday living, the home also features a circular drive and an oversized four-car garage, providing exceptional parking and storage. Ideally located within North Dallas' coveted private school corridor, this exceptional residence is moments from Cooper Fitness Center, premier shopping, fine dining, and convenient access to major thoroughfares. Offering exceptional square footage, luxurious finishes, and an unbeatable location, this is a rare opportunity to own one of the best values in the neighborhood, where timeless elegance meets modern living.

6301 Churchill Way, Dallas

6481 Trammel Dr, Dallas
$1,650,000
4 Beds ⋅ 5 Baths ⋅ 21351498 MLS
From the moment you step inside 6481 Trammel Drive, the home tells a story of modern warmth and thoughtful design. Sunbeams pour through massive windows, highlighting the detail of the herringbone white oak floors in the foyer. A dark and moody office to your left offers a quiet, grounded retreat, while an airy formal dining space to your right stands ready for gatherings with a wet bar and wine fridge. Drawing you further inside, a curved staircase serves as a architectural focal point with ambient lit steps that softly illuminate every step. At the center of daily life, the chef level kitchen features custom white oak cabinetry, solid quartzite countertops, a white oak paneled refrigerator, and a Monogram appliance package. Tucked just behind is the scullery equipped with a second sink and second dishwasher to keep prep work tucked away. In the living room, the fireplace creates a striking centerpiece with a full quartzite surround framed by smooth Venetian plaster walls. Positioned on a premier corner lot just one block from Ridgewood Park, the indoor and outdoor spaces merge seamlessly. Custom sliders in both the family and formal dining rooms open wide to an expansive side yard, while additional two sliders lead to a secluded backyard complete with an outdoor kitchen and fireplace. A full board on board privacy fence surrounds the entire property for total peace of mind, complementing a spacious three car garage. When the day winds down, the primary suite provides a serene sanctuary featuring an ambient lit tray ceiling, a spacious main walk-in closet, and a convenient second closet. This is the one you've been waiting for!

6481 Trammel Dr, Dallas

4106 Lively Ln, Dallas
$1,645,000
4 Beds ⋅ 4 Baths ⋅ 21349995 MLS
Offered for the first time, this exceptional executive retreat in the heart of Dallas presents a rare opportunity to own a beautifully crafted, lightly lived-in residence that has been meticulously maintained. Designed with timeless elegance and enduring quality, the home showcases rich hardwood flooring, generously proportioned living spaces, custom cabinetry, a chef-inspired kitchen, and refined finishes that complement its classic architecture. Thoughtfully constructed with superior craftsmanship, this custom home exudes lasting quality and sophistication throughout. The private backyard offers an impressive setting with abundant green space, providing endless potential for a resort-style pool, outdoor entertaining, recreation, or play, all while maintaining a peaceful and secluded atmosphere. Quiet, inviting, and exceptionally comfortable, the property offers a true sense of retreat just moments from the conveniences of city living. Featuring four spacious bedrooms, 3.1 baths, a dedicated executive study, and a second living area with a built-in workspace, the floor plan is ideally suited for today's executives or professionals seeking two private home offices. The enclosed game room includes a wet bar, mini refrigerator, and closet, offering the flexibility to serve as a fifth bedroom, media room, or private guest suite. Complete with a brand-new roof and an outstanding history of attentive maintenance, this remarkable residence offers the confidence and appeal of a home that feels nearly new. Combining timeless luxury, exceptional craftsmanship, and an unbeatable Dallas location, this is an opportunity not to be missed. Schedule your private showing today.

4106 Lively Ln, Dallas

5548 Sears St, Dallas
$1,050,000
4 Beds ⋅ 3 Baths ⋅ 21352038 MLS
Modern design meets everyday functionality in this stunning contemporary, low maintenance home, ideally located in the heart of Dallas. Soaring ceilings, walls of glass, and an open-concept layout create a bright, inviting space perfect for entertaining and everyday living. Designed for both entertaining and daily life, the open-concept living spaces flow seamlessly together. A dramatic linear fireplace anchors the spacious living room, while oversized sliding doors blur the line between indoor and outdoor living. The chef's kitchen is truly the heart of the home, featuring striking waterfall-edge stone countertops, custom cabinetry, premium appliances, designer lighting, and an oversized island with seating for family and friends. The dining room is framed by floor-to-ceiling glass and overlooks the private patio, creating the perfect backdrop for everything from intimate dinners to lively gatherings. Upstairs, the expansive primary suite offers a peaceful retreat with soaring ceilings and abundant natural light. The spa-inspired bath is a showstopper, complete with a freestanding soaking tub, oversized walk-in shower, sleek floating-style cabinetry, and a custom walk-in closet designed for effortless organization. Secondary bedrooms provide generous space for family or guests, while the dedicated office, oversized game room, or home gym offer incredible flexibility for today's lifestyle. Additional highlights include a spacious laundry room with extensive cabinetry and sink, designer powder bath, oversized two-car garage, and modern architectural details throughout. Perfectly positioned just minutes from Lower Greenville, Knox-Henderson, Downtown Dallas, White Rock Lake, and some of the city's best restaurants, shopping, and entertainment, this home offers the ideal blend of luxury, functionality, and unbeatable location. Modern architecture, exceptional design, and a location that puts the very best of Dallas at your doorstep.

5548 Sears St, Dallas

1334 E Kiest Blvd, Dallas
$650,000
4 Beds ⋅ 3 Baths ⋅ 21353311 MLS
Welcome to 1334 E. Kiest Blvd., Dallas, TX, a beautifully designed new construction home offering approximately 3,450 sq. ft. of modern living space. This exceptional property combines contemporary architecture, quality craftsmanship, and thoughtful details throughout. Step inside to find elegant Red Oak flooring, impressive high ceilings, and stylish 8-foot doors that enhance the open and spacious feel of the home. The inviting living area features custom library shelving and a beautiful gas fireplace, creating the perfect atmosphere for relaxation and entertaining. The gourmet kitchen is designed for today’s lifestyle, featuring luxurious quartz countertops, a gas range, modern finishes, and a convenient walk-in pantry with plenty of storage. The private primary suite offers a comfortable retreat with a spacious walk-in closet and a beautifully appointed bathroom featuring a double vanity. The home also includes a versatile game room with a full bathroom, perfect for entertainment, guests, or a private retreat. Enjoy outdoor living on the oversized covered porch, approximately 13 feet x 21 feet, ideal for gatherings and relaxation. Built with energy efficiency in mind, this home includes foam insulation and a gas HVAC system with gas furnace for year-round comfort. This stunning new home offers the perfect blend of modern design, functionality, and luxury finishes in a desirable Dallas location. Schedule your private showing today and experience the quality and elegance of this exceptional property!

1334 E Kiest Blvd, Dallas

13545 Flagstone Ln, Dallas
$339,000
4 Beds ⋅ 2 Baths ⋅ 21351806 MLS
Updated and move-in ready in the heart of North Dallas and Richardson ISD! MOTIVATED SELLER!!This spacious 4-bedroom, 2-bath home offers approximately 2,100 square feet plus 4th bedroom is versatile flex room perfect as a home office, game room, media room . Fresh interior paint, new windows, and a roof and HVAC system updated within the past five years provide added peace of mind, while the updated bathrooms offer a fresh, modern touch. Situated on an oversized quarter-acre lot, this property offers something increasingly rare in North Dallas. Rear alley access and an existing concrete pad, previously used for RV parking, provide exceptional flexibility for additional parking, recreational vehicles, boats, trailers, or future improvements. The expansive backyard offers endless possibilities to create your dream outdoor oasis with a pool, outdoor kitchen, guest house (subject to city approval), or the ultimate entertaining space. For buyers thinking long-term, the generous lot size also presents outstanding future potential in an area experiencing continued redevelopment and appreciation. Enjoy a charming gated brick courtyard, bright living spaces with French doors, and a private backyard shaded by mature trees. Ideally located just minutes from the Dallas North Tollway, I-635, Galleria Dallas, and Addison's premier dining, shopping, and entertainment, this home offers the perfect blend of comfort, convenience, and long-term value. Whether you're looking for a move-in-ready home today or a property with exceptional future potential, this oversized lot offers opportunities that are becoming increasingly rare in North Dallas. Homes offering this combination of updates, flexible living space, oversized lot, and prime location rarely become available—don't miss this exceptional opportunity!

13545 Flagstone Ln, Dallas

11901 Woodbridge Dr, Dallas
$549,000
4 Beds ⋅ 3 Baths ⋅ 21345041 MLS
11901 Woodbridge is a private retreat in North Lake Highlands offering over 2,700 sq ft, a flexible floor plan, and a beautifully wooded backyard oasis. Situated on a corner lot under mature shade trees,the home features an in-ground pool with fountains, spa,covered patio,and New 8-foot privacy fence—rare outdoor living in Northeast Dallas. Inside, soaring ceilings, exposed wood beams, built-ins,floor-to-ceiling windows fill the main living space with natural light and architectural character. The very flexible 4-bedroom, 3-FULL bathrooms layout features 2 bedrooms on the first floor, including the primary suite, providing the convenience of main-floor living with additional 2 bedrooms upstairs. The kitchen offers granite counters, a Bosch gas cooktop, Bosch refrigerator, generous cabinetry, and a dedicated bar. The remodeled primary bath features a freestanding soaking tub, separate shower, dual vanities,and two walk-in closets. MAJOR UPDATES include dual HVAC systems (2023 & 2025), foundation work with a transferable lifetime warranty, fresh interior paint (2026), newer second-story siding, water heater, pool heater, variable-speed pool pump, appliances, skylights, and exterior repairs.A detailed improvement summary is available.Located in Richardson ISD. Residents may apply for interdistrict transfers & district magnet programs.Nearby private options. Short distances to White Rock Lake, major highways, and the Telecom Corridor. The true star of 11901 Woodbridge is the completely private, wooded backyard oasis—an in-ground pool with fountains, spa, and covered patio. surrounded by mature shade trees.This kind of serene outdoor living is rare on a corner lot in Northeast Dallas. Sellers are motivated and ready to move forward. Move-in ready!!!!

11901 Woodbridge Dr, Dallas

12004 High Valley Dr, Dallas
$406,900
4 Beds ⋅ 2 Baths ⋅ 21350341 MLS
Completely renovated and move-in ready, this 4-bed, 2-bath home offers an open-concept design, quality updates throughout, and a spacious lot in the Highland Meadows area of North Dallas. The thoughtfully redesigned home features an open-concept kitchen with quartz countertops, updated cabinetry, renovated bathrooms, fresh interior and exterior paint, updated plumbing and electrical, and a recently installed roof. Large living spaces, abundant natural light, and a seamless flow between the kitchen, dining, and living areas create a functional layout for both everyday living and entertaining. The attached one-car garage, beautifully landscaped yard, and fully fenced backyard provide additional space to relax, entertain, garden, or enjoy outdoor activities. Conveniently located in the Highland Meadows area, this home offers easy access to I-635, I-35E, the Dallas North Tollway, and President George Bush Turnpike, providing convenient access throughout the Dallas-Fort Worth Metroplex. DFW International Airport, Love Field, Addison, Las Colinas, and Downtown Dallas are all within a short drive. Nearby amenities include Galleria Dallas, Addison's dining and entertainment district, parks, trails, shopping centers, grocery stores, and a variety of restaurants and everyday conveniences. The property is located within Dallas ISD. **Open House:** Friday 8-6 and Saturday 8-7, 10:00 a.m. – 4:00 p.m. Come visit this move-in-ready home and see the quality updates and finishes in person.

12004 High Valley Dr, Dallas

5834 Monticello Ave, Dallas
$1,299,900
4 Beds ⋅ 3 Baths ⋅ 21349826 MLS
Beautifully renovated in 2014 while preserving its classic Tudor character, this 4-bedroom, 3-bath home offers timeless style with thoughtful modern updates in the heart of the M Streets. Rich hardwood floors, designer lighting, and abundant natural light create inviting living spaces, while the open floor plan is ideal for both everyday living and entertaining. The kitchen features marble countertops, a Bertazzoni gas range, generous storage, and a seamless connection to the living and dining areas. Tucked privately at the back of the home, the spacious primary suite offers a beautifully updated bath with dual vanities, a walk-in shower, and a large walk-in closet. Additional enhancements include matching hardwood floors in the third and primary bedrooms, custom wainscoting with seagrass wallpaper in the dining room, and built-in shelving that adds valuable storage and function. Designed for exceptional indoor-outdoor living, the backyard has been completely transformed with an extensive renovation featuring a spacious entertaining deck and a fully equipped outdoor kitchen with a built-in 36-inch professional natural gas grill, double side burner, granite countertops, and custom marine-grade cabinetry. Enjoy year-round entertaining with infrared heaters, a mounted TV, a custom privacy trellis, raised garden beds, lush landscaping, French drains, and elegant copper landscape lighting that enhances both the front and back yards. Three additional bedrooms and two renovated baths provide flexibility for family, guests, or a home office, with ample storage throughout. Just a short walk to Geneva Heights Elementary, this move-in-ready home offers the perfect combination of character, comfort, and an exceptional location in one of East Dallas’ most desirable neighborhoods.

5834 Monticello Ave, Dallas

Start Your Search

Listings provided by North Texas Real Estate Information Systems (NTREIS). Listing data has been deemed reliable but is not guaranteed to be accurate by the MLS.

Last updated:

How much is your home worth?

Get instant property value now!