Dallas Real Estate Search

Dallas 3 Bathroom for Sale

Our website features the best real estate search for 3 bathroom properties available in Dallas and surrounding areas. It is the only site you will ever need! It is easy-to-use and updated by the official REALTOR®’s database every 15 minutes. 

You can save searches, and get daily email alerts of new listings, price changes, sold data, and market reports. Our Interactive Map Search allows you to view properties on a map or refine your search by drawing the boundaries around the area you desire.

Curious about what’s happening in the Dallas real estate market? Sign up for a  Dallas Real Estate Market Report to see what’s active, under contract, and sold!

Considering selling or refinancing your home? Get an INSTANT property valuation now!

Newest Dallas 3 Bathroom Properties for Sale

4048 Allencrest Ln, Dallas
$1,499,999
4 Beds ⋅ 3 Baths ⋅ 21208621 MLS
PRIVATE SCHOOL CORRIDOR SHOWPLACE WITH A RARE DEAL STRUCTURE: the home is leased through April 2027, and at closing the buyer receives a credit for the FULL remaining rent due under the lease term, plus the deposit - locked-in income credited up front, with no rent collection to manage. An exceptional way to own in one of Dallas's most sought-after corridors. The home itself is a stunning mid-century residence completely remodeled into a modern masterpiece. Expansive glass doors open to a light-filled foyer and an elegant main living space anchored by a show-stopping floor-to-ceiling tiled fireplace, with large windows framing the backyard pool. The kitchen overlooks the backyard, keeping you connected to every gathering on the patio - this home was made for entertaining. The primary suite sits on its own private side of the home with a spacious walk-in closet ready to customize. Generously sized secondary bedrooms, a cozy family room with its own fireplace, and a second living area with expansive windows round out the plan, while the pool anchors a backyard built for relaxing and hosting. A fully remodeled home, a blue-chip location minutes from Dallas's premier private schools, and income credited to you at closing - opportunities structured this favorably are rare. Showings are approved with an executed offer and proof of funds; contact the listing agent today for lease details and the full credit breakdown.

4048 Allencrest Ln, Dallas

3124 Carmel St, Dallas
$470,000
2 Beds ⋅ 3 Baths ⋅ 21236253 MLS
Perched above the tree-lined edge of Exall Park, this three-story townhome at 3124 Carmel St offers a rare combination of private outdoor living, flexible interior spaces, and panoramic views of the Dallas skyline. Thoughtfully designed for both everyday living and entertaining, the home places the city at your doorstep while providing a peaceful retreat above it all. Travertine flooring welcomes you inside, where the first level features a private guest suite with a full bath and built-in workstation, ideal for visitors, a home office, or a fitness space. The second floor is dedicated to open concept living, where tall ceilings, expansive windows, and hardwood floors create bright, inviting spaces. A spacious living area flows into a separate dining room and a well-appointed kitchen with generous workspace, designer lighting, and a distinctive exposed brick accent wall that lends subtle loft-inspired character. The entire third floor is devoted to the primary suite, complete with a sitting area, oversized walk-in closet, dual vanities, soaking tub, separate shower, private water closet, and conveniently located laundry. Above, the rooftop terrace becomes a true outdoor living room with uninterrupted skyline views that transform from morning coffee to sunset gatherings and downtown evenings. Additional highlights include a two-car attached garage and a location just steps from Exall Park's trails, recreation center, and green space. Deep Ellum, Uptown, Lower Greenville, Downtown, Baylor University Medical Center, and the Arts District are all within minutes, while White Rock Lake offers miles of trails, kayaking, cycling, and outdoor recreation nearby. With exceptional access to US-75, I-30, and major employment centers, this home pairs urban convenience with a neighborhood feel in one of Dallas' most connected locations. Home is also listed for lease: ML#21396967

3124 Carmel St, Dallas

1228 Haines Ave, Dallas
$790,000
3 Beds ⋅ 3 Baths ⋅ 21233436 MLS
OWNER FINANCING AVAILABLE AT 5.95%! Save thousands on closing costs and save hundreds each month. An exceptional opportunity to secure a below-market interest rate and significantly lower monthly principal-and-interest payment. Modern design, exceptional natural light, and unbeatable walkability define this 2023-built single-family attached home in North Oak Cliff, just five blocks from Bishop Arts District, moments from Kidd Springs Park, and a couple blocks from Methodist Dallas Medical Center. Enjoy a true neighborhood feel with quick access to Downtown Dallas, Uptown, and major employment centers. Offering 3 bedrooms, a dedicated office, and 2.5 baths, this two-level home lives like a single-family residence while providing the efficiency of newer construction. The open-concept layout is filled with natural light, highlighted by expansive windows, tall ceilings, and wide-plank wood floors throughout. The chef's kitchen features a large quartz island, gas range, two-tone cabinetry, stainless appliances, and designer lighting, opening seamlessly to the dining and living spaces. Walls of windows overlook the fenced yard, while the covered patio extends the living space outdoors with low-maintenance artificial turf and mature trees. Upstairs, a light-filled landing offers the perfect work-from-home office or flex space. The spacious primary suite includes a spa-inspired bath with dual vanities, walk-in shower, and generous closet space. Two additional bedrooms provide flexibility for guests, home office, or fitness. Additional highlights include a 2-car garage, energy-efficient construction, modern finishes, and a quiet tree-lined street in one of Dallas's most sought-after walkable neighborhoods near Bishop Arts, Kessler Park, and Trinity Groves. Be sure to view floor plan and virtual tour!

1228 Haines Ave, Dallas

2603 Calvin St Unit 103, Dallas
$519,900
2 Beds ⋅ 3 Baths ⋅ 21219304 MLS
Experience elevated urban living in the heart of Dallas’ vibrant East Village. Built in 2020, this sleek three-story townhome offers the perfect blend of modern design and unbeatable location—tucked away on a quiet street while just moments from Knox Henderson, West Village, Lower Greenville, premier shopping, dining, and the highly anticipated The Central development. The first floor welcomes you with a versatile flex space—ideal for a home office, workout area, or private retreat. Upstairs, the second level is designed for both entertaining and everyday living, featuring an open-concept layout flooded with natural light from expansive windows. The designer kitchen is a true standout, showcasing Arctic White quartz countertops, an oversized Platinum Gray island, Bosch stainless steel appliances, and custom soft-close cabinetry—all seamlessly flowing into the living and dining spaces. The third floor is dedicated to rest and relaxation, featuring a spacious primary suite complete with a spa-inspired bathroom and a generous walk-in closet, along with a well-appointed secondary bedroom with its own beautifully finished bath and ample storage. Thoughtful upgrades throughout include hardwood floors and motorized shades with blackout options in the bedrooms. Enjoy the ease of low-maintenance living with a private fenced front yard—perfect for pets, entertaining, or simply enjoying your own outdoor space in the city. This is modern Dallas living at its finest—stylish, low-maintenance, and perfectly positioned.

2603 Calvin St Unit 103, Dallas

3288 Lakenheath Pl, Dallas
$774,900
2 Beds ⋅ 3 Baths ⋅ 21233424 MLS
Sophisticated, spacious, and designed for entertaining, 3288 Lakenheath delivers an unexpected urban retreat in the heart of Bryan Place. Set on a prominent corner lot, this home has been thoughtfully reimagined with dramatic living spaces, exceptional flexibility, multiple outdoor areas, and Downtown Dallas skyline view. Walls of windows fill the main level with natural light, while soaring vaulted ceilings, exposed brick columns, and a striking fireplace create a dramatic backdrop. The redesigned kitchen opens effortlessly to the living and dining areas with custom cabinetry, quartz surfaces, a center island, and premium Samsung appliances, including a statement refrigerator, dual oven with air fry, and microwave-convection oven. A custom wet bar with dual-zone beverage refrigerator makes entertaining easy. Overlooking the living area, a spacious loft offers tremendous flexibility as an office, media lounge, fitness space, or potential third bedroom. The primary suite becomes a private retreat with two walk-in closets, remote-controlled blackout shades, and a spa-inspired bath with soaking tub, separate shower, walnut cabinetry, and quartz countertops. Step outside to the private upper deck and take in Downtown Dallas skyline views. Outdoor living continues with a wraparound front porch, side patio, and private turf backyard. A two-car attached garage plus two additional covered spaces provide the rare convenience of four covered parking spaces. Best of all, a coveted Bryan Place Pool Club membership conveys with the home, offering access to the private pool, clubhouse, hot tub, grilling area, kitchen, pool table, and ping pong. Exall Park is just blocks away, with Downtown, Uptown, the Arts District, Deep Ellum, and Baylor Medical District minutes from your door. Exceptional space. Distinctive design. Skyline view. A location that puts the best of Dallas within easy reach. 3288 Lakenheath is Bryan Place living at its best.

3288 Lakenheath Pl, Dallas

1505 Elm St Unit 1003, Dallas
$300,000
3 Beds ⋅ 3 Baths ⋅ 21231423 MLS
You read it correctly. $300,000. THE SELLERS MEAN IT. This price shouldn't exist in this building. The unit one floor up closed at $590,000. Same address, same views, same full-service luxury. After a long run on the market, the sellers are done waiting and have priced this home to sell now. This is the deal every buyer says they're waiting for. Inside the George Dahl-designed 1505 Elm, this rare 3-bedroom, 3-bath home delivers everything you'd expect at twice the price. Start with the view: Dallas skyline out every window, plus a front-row look at the pool scene atop The National directly across the street — one of the better people-watching perches downtown. The kitchen is full Thermador with dual convection ovens, wine refrigerator, quartz counters, Italian tile backsplash, and ceiling-height custom cabinetry. Bamboo floors, Hunter Douglas automated blinds, built-in speakers with in-wall subwoofer, Nest and Alexa integration, and keyless entry. Private storage with built-in shelving sits directly across the hall. Just 68 residences, and the building takes care of everything. 24-hour concierge and valet for residents and up to five guests (no tipping, ever). Rooftop pool with cooking pavilions, fitness center, theater, sauna, piano lounge, wine cellar with your own private locker in the original bank vault, and a private dog run. HOA covers all utilities except interior electric. True lock-and-leave living. Steps from Michelin-recognized dining, the Arts and AT&T Discovery Districts, with DART Akard Station right across the street. At $300K the price almost doesn't make sense, until you understand it. No catch, no gotchas. Just sellers who need a fast close and are giving you a deal. See it before someone else figures this out.

1505 Elm St Unit 1003, Dallas

8616 Turtle Creek Blvd Unit 414, Dallas
$569,000
3 Beds ⋅ 3 Baths ⋅ 21226449 MLS
Experience timeless elegance at The Sorrento on Turtle Creek. An amazing, boutique, 5 story lock and leave in the heart of Preston Hollow. This enhanced single level 1.943 sq ft 3 bedroom, 2.5 bath residence offers two large suites with walk in closets, as well as a flexible third bedroom with double doors, perfect as an additional bedroom or private office. Natural light abounds and fills the living spaces. Two double sided fireplaces make for a cozy and warm atmosphere. This unit has an enviable location with two patios that overlook the infinity edge pool and fireplace. New motorized blinds and custom shutters in the living areas and bedrooms. The chef's kitchen with stainless steel appliances features a large island, breakfast bar, wine cooler, warming drawer, stone countertops, and updated lighting. Hardwood floors in the main areas and carpet in the bedrooms. Two newer HVAC's and water heaters provide added efficiency. A special bonus, This unit includes a large storage area and three parking spaces, two of which are located near the elevators. HOA covers most utilities, keeping ownership simple and low maintenance. A custom Concierge takes care of security and makes sure all guests are well taken care of. There have been Several updates to the building, including roof, pool, Fire Suppression system and more. The HOA fee covers several monthly bills. Electricity is the owner's responsibility and remains impressively low, even in peak summer months. Premier amenities, concierge services, private keyed entrances, an infinity pool, business center, coffee lounge, a private terrace with downtown views, and a large fitness, center are all included, as well as planned social events for the owners. Exceptional security, close to shopping, top dining, and major freeways, this one truly has it all!

8616 Turtle Creek Blvd Unit 414, Dallas

3030 Mckinney Ave Unit 1606, Dallas
$1,875,000
3 Beds ⋅ 3 Baths ⋅ 21221032 MLS
Elevated on the 16th floor of the iconic La Tour, this 3,126-square-foot double residence breaks the mold of standard high-rise living. By merging two units into one cohesive, L-shaped floor plan, designers Marco French and Ike Eisenhower created a space that feels more like a sprawling estate in the sky than a traditional condo. Perimeter walkways wrap around the home, ensuring that the 270+ degree views—stretching from the iconic Downtown skyline and Fair Park to North Dallas—are always the focal point. The layout is intentionally split into two distinct wings to balance high-end entertaining with total privacy. Wing one is built for hosting, featuring an expansive living and dining area, full kitchen, guest suite, library, and a flexible executive office that easily converts into a third bedroom. On the other side, wing two is a dedicated retreat, anchored by a massive primary suite with a spa-inspired bathroom and dual ELFA closets. It also houses a refined media lounge equipped with a full bar, wine fridge, and ice machine—perfect for late-night movies or a quiet drink. The tech and perks here are just as impressive as the views. The home is outfitted with Grafik Eye lighting, a 12-speaker Sonos system, and Hunter Douglas shades. Rare for Uptown, the property includes four parking spaces, two storage units, and two board votes. Living at La Tour means more than just a great view; it’s a full-service lifestyle. You’re steps away from the Katy Trail and the best dining in Uptown, but you also have a resort-style pool, a fully equipped gym with saunas, tennis and pickleball courts, and a private dog park right at home. With 24-hour concierge, valet, and a long-tenured staff handling everything from security to packages, the experience is entirely effortless. Whether you’re throwing a party against a backdrop of city lights or disappearing into your private wing, this is a level of space and security that’s hard to find anywhere else in the city.

3030 Mckinney Ave Unit 1606, Dallas

10110 Budtime Ln, Dallas
$374,999
4 Beds ⋅ 3 Baths ⋅ 21219258 MLS
Beautiful new construction just 20 minutes from Downtown Dallas. This to-be-built home offers a rare opportunity for buyers to select from three thoughtfully designed floor plans, allowing for a personalized living experience tailored to their lifestyle. The open-concept layout features quartz countertops, luxury vinyl flooring, modern lighting, and abundant natural light throughout. Enjoy spacious rooms, a two-car garage, and a fully equipped kitchen with stainless steel appliances, including a refrigerator, washer, and dryer for added convenience. Experience outdoor living with a charming covered front porch and a spacious covered back patio, perfect for relaxing or entertaining. A builder’s warranty will be provided, offering added peace of mind. • Plan A: 4 bedrooms, 2 bathrooms, 2 car garage, 1,720 sq. ft. • Plan B: 4 bedrooms , 2 bathrooms, 2-car garage, 1,880 sq. ft. • Plan C: 4 bedrooms , 2.5 bathrooms, 2-car garage, 2,090 sq. ft. Personalize your home by selecting from two custom finish packages, including options for flooring, cabinetry, and countertops. Flexible financing options available. Contact us for more details. Take advantage of up to $5,000 in seller concessions, apply it toward closing costs and make your new home even more affordable.Builder’s warranty 2-10 included for added peace of mind, ensuring your new home is protected. Priced to sell, don't miss out! Schedule your showing today! A model home is available to help you envision how your future home could look. Schedule your appointment today.

10110 Budtime Ln, Dallas

10161 Budtime Ln, Dallas
$374,999
4 Beds ⋅ 3 Baths ⋅ 21219250 MLS
Beautiful new construction just 20 minutes from Downtown Dallas. This to-be-built home offers a rare opportunity for buyers to select from three thoughtfully designed floor plans, allowing for a personalized living experience tailored to their lifestyle. The open-concept layout features quartz countertops, luxury vinyl flooring, modern lighting, and abundant natural light throughout. Enjoy spacious rooms, a two-car garage, and a fully equipped kitchen with stainless steel appliances, including a refrigerator, washer, and dryer for added convenience. Experience outdoor living with a charming covered front porch and a spacious covered back patio, perfect for relaxing or entertaining. A builder’s warranty will be provided, offering added peace of mind. • Plan A: 4 bedrooms, 2 bathrooms, 2 car garage, 1,720 sq. ft. • Plan B: 4 bedrooms , 2 bathrooms, 2-car garage, 1,880 sq. ft. • Plan C: 4 bedrooms , 2.5 bathrooms, 2-car garage, 2,090 sq. ft. Personalize your home by selecting from two custom finish packages, including options for flooring, cabinetry, and countertops. Flexible financing options available. Contact us for more details. Take advantage of up to $5,000 in seller concessions, apply it toward closing costs and make your new home even more affordable.Builder’s warranty 2-10 included for added peace of mind, ensuring your new home is protected. Priced to sell, don't miss out! Schedule your showing today! A model home is available to help you envision how your future home could look. Schedule your appointment today.

10161 Budtime Ln, Dallas

6607 Roper St, Dallas
$720,000
3 Beds ⋅ 3 Baths ⋅ 21139302 MLS
**Lock in a 4.5% first-year interest rate. Inquire for details** Stunning New Construction Modern Home in Prime Dallas Location. Welcome to this beautifully designed, newly constructed modern single-family attached home offering a perfect blend of contemporary luxury, thoughtful functionality, and an unbeatable location. Situated near Inwood and Lovers Lane, and just minutes from premier restaurants, shopping, and the Dallas North Tollway, this 3-bedroom, 2.5-bath residence puts you in the heart of convenience and style. From the moment you step inside, you’ll notice the attention to detail and high-end finishes that define this home. Solid white oak flooring flows seamlessly throughout, adding warmth and sophistication to the clean, modern aesthetic. The open-concept kitchen is a chef’s dream, featuring custom European-style cabinetry, sleek quartz countertops, and premium stainless steel appliances—including a built-in microwave, wine refrigerator, and a gas stove. A built-in trash pullout system and thoughtfully integrated storage elevate both form and function. All bathrooms exude modern elegance with floating vanities, designer tile, and contemporary wall-mounted commodes, creating a spa-like experience in your own home. Upstairs, the spacious bedrooms are light-filled and offer ample storage. The primary suite is a private retreat with a beautifully appointed en-suite bath and generous closet space. Additional highlights include energy-efficient systems, clean architectural lines, and a layout ideal for both entertaining and everyday living. Don’t miss this opportunity to own a modern masterpiece in one of Dallas’ most desirable locations.

6607 Roper St, Dallas

7329 Edgerton Dr, Dallas
$550,000
4 Beds ⋅ 3 Baths ⋅ 21199761 MLS
Beautifully remodeled 4 BR, 3 BA with recent modern improvements, featuring refinished hardwood floors, interior and exterior paint, lighting fixtures, ceiling fans, mirrors, hardware & all bathrooms renovated. An open kitchen is designed for living and entertaining, showcasing granite countertops, a stacked stone backsplash, cabinet hardware, a large island, built-ins, and a cozy breakfast nook. The kitchen has smart appliances such as a dishwasher and range, along with a new sink and garbage disposal, making it both functional and modern. The 547 flexible space provides endless possibilities and can easily function as a second primary suite, guest quarters, private office, multigenerational living area, or a comfortable roommate setup or can be reconverted into a two-car garage. The bonus area features carpet and updated windows that enhance natural light and overall energy efficiency. Additional updates throughout the home include refreshed finishes, updated windows, improved lighting, and thoughtful design touches that make the home move-in ready. Situated on a quiet residential street, the home is conveniently located near some of East Dallas’ most popular outdoor amenities including White Rock Lake, scenic bike and running trails, and nearby parks. Residents also enjoy easy access to Northwest Highway, major commuting routes, shopping, dining, and the nearby DART rail station. With its modern updates, flexible layout, and prime East Dallas location, this property presents an excellent opportunity for comfortable living in a well-established and highly desirable neighborhood.

7329 Edgerton Dr, Dallas

8342 Timberbrook Ln, Dallas
$340,369
3 Beds ⋅ 3 Baths ⋅ 21207414 MLS
Seller's New Home is Almost Ready and Momma is READYTEE... To Go In her Martin Lawrence Voice. LOL...sellers motivated. Beautifully maintained one-owner home with tons of updates, a spa-like feeling every day that shows even better than a model home. This is a must-see!!! Welcome to **8342 Timberbrook Drive, Dallas, TX 75249** — a beautifully maintained home that offers comfort, functionality, and a convenient location. This inviting residence features a spacious and thoughtfully designed floor plan with generous living areas, perfect for both relaxing and entertaining. Natural light fills the home, highlighting the warm finishes and creating a welcoming atmosphere throughout. The kitchen offers ample cabinet and counter space, making meal preparation easy while staying connected to the main living areas. The bedrooms provide comfortable retreats with good closet space, while the primary suite offers added privacy and room to unwind. Step outside to enjoy a private backyard that’s ideal for outdoor gatherings, gardening, or simply relaxing after a long day. This home is equipped with solar panels, providing great energy savings. Buyer must qualify to assume the solar agreement. Located in an established neighborhood in Dallas, this home provides easy access to major highways and other attractions. Easy access to (I-20, Spur 408 & 161), Shopping (Grand Prairie Premium Outlets). Outdoor entertainment (Joe Pool Lake, Cedar Hill State Park Dorda Trail). Dining (Arlington Highlands), making this an everyday-convenience lifestyle and a breeze. Whether you’re a first-time buyer, downsizing, or looking for a solid investment opportunity, **8342 Timberbrook Drive** is a property full of potential and ready to welcome its next owner. Schedule your showing today and come see all this home has to offer!

8342 Timberbrook Ln, Dallas

9831 Whistler Dr, Dallas
$325,000
4 Beds ⋅ 3 Baths ⋅ 21209259 MLS
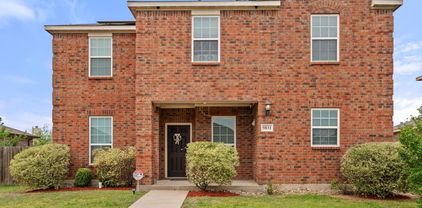
Welcome to this beautifully maintained two-story home featuring four spacious bedrooms and two and a half bathrooms, designed with comfort and functionality in mind. The open-concept layout offers generous living and dining areas, creating a warm and inviting atmosphere ideal for both everyday living and entertaining guests. The kitchen provides ample cabinetry, great counter space, and a functional design that flows seamlessly into the main living area. Upstairs, the well-sized bedrooms offer flexibility for family members, guests, or a home office, while the primary suite provides a comfortable private retreat. Large windows throughout the home allow natural light to fill the living spaces, enhancing the bright and welcoming feel of the property. Additional highlights include a two-car garage, a fully paid-off solar panel system that offers energy efficiency and long-term savings on electricity costs, and a whole-house water filtration system that provides excellent water quality throughout the home. The property also includes a wireless security camera system for added convenience and peace of mind. Step outside to enjoy a spacious backyard with plenty of room for outdoor activities, pets, gardening, or entertaining family and friends. Ideally located approximately 20 minutes from Downtown Dallas with easy access to major highways, shopping, dining, and everyday conveniences, this home offers the perfect balance of comfort, sustainability, and accessibility. Appliances are included, making this home truly move-in ready and an excellent opportunity for buyers seeking value, space, and long-term efficiency. Don’t miss this incredible opportunity to make this home your own.

9831 Whistler Dr, Dallas

5200 Keller Springs Rd Unit 820, Dallas
$424,900
3 Beds ⋅ 3 Baths ⋅ 21211373 MLS
Enjoy resort-style living in this redesigned Bordeaux floor plan offering 3 bedrooms, 3 full baths, a spacious living room and a separate den. Thoughtfully redesigned by an architect and specialty space planner for exceptional comfort, function and storage throughout. Located on the 8th floor, this home enjoys beautiful treetop views, abundant natural light and east-facing vistas of sunrises. The updated kitchen features stainless-steel appliances, deep drawers for all of your cookware, convection oven, built-in microwave, refrigerator, pantry and abundant cabinetry and storage. The primary suite includes 3 closets and a stunning redesigned bath with dual sinks, makeup area, jetted tub and glass walk-in shower. Secondary bedrooms are generous in size, each with large closets and access to an updated bath. All 3 baths have comfort height vanities and upgraded finishes. Enjoy peace of mind in this luxury high-rise, which has undergone a comprehensive, community-wide plumbing modernization. With a significant portion of the project already successfully completed, residents benefit from upgraded infrastructure. The Bonaventure offers unmatched amenities: indoor and outdoor pools and spas, state-of-the-art fitness center with wet and dry saunas, and a one-sixth-mile walking trail with koi pond. Two lighted tennis courts and a pickleball court are located on the 5th-floor terrace, along with a remodeled lounge for resident use. Eight EV charging stations are available for owners and guests to use. Residents enjoy 24-7 concierge and valet service with assistance with grocery deliveries, packages, mail, and dry cleaning. Social activities include Bingo, Water Aerobics, Mah Jong, Bridge, potlucks, and holiday events. Experience luxury, comfort, and convenience.Centrally located with easy access to shopping, dining, entertainment, golf courses and travel accommodations. Live the lifestyle you deserve at The Bonaventure—where luxury, comfort and community come together.

5200 Keller Springs Rd Unit 820, Dallas

4404 Capitol Ave, Dallas

$1,025,000
3 Beds ⋅ 3 Baths ⋅ 21198623 MLS
STUNNING single-family attached home WITH A POOL in the heart of East Uptown just moments from The Central, one of the city’s most transformative new mixed-use developments. Ultimate lock-and-leave with a custom oasis pool! Designed for elevated living & sophisticated entertaining, this two-story townhome features dramatic soaring ceilings in the main living area, with floor-to-ceiling windows, genuine hardwood floors & museum-finished walls. Electronic filtered blinds, custom lighting & curated architectural details enhance the refined look. The state-of-the-art kitchen anchors the home with a striking Quartz waterfall island, stainless steel appliances, gas range, double ovens, custom wood accents & sleek contemporary fixtures. The first level features two ample-sized bedrooms ideally suited as offices, media, or guest rooms & an expansive primary suite which overlooks the private, resort-style pool. The spa-inspired primary bath showcases an open-concept wet room design with a freestanding soaking tub, elevated shower features & custom motion-activated lighting. Custom closets, a well-designed laundry room & dual HVAC systems provide optimal efficiency & comfort year-round. Impressive outdoor living features a private balcony off the living room which overlooks the custom-built pool & features a slate fireplace- a seamless extension of the interior living space. The beautiful heated & chilled pool is finished with opalescent tile and a waterfall feature, delivering year-round enjoyment and a boutique-hotel ambiance rarely found in Uptown townhomes. Additional highlights include an attached two-car garage with epoxy-coated flooring & upgraded storage systems. A rare opportunity to own a one-of-a-kind luxury townhome with private pool in East Uptown, located in a rapidly appreciating neighborhood. Meticulously designed, architecturally striking & no detail overlooked!

4404 Capitol Ave, Dallas

2220 Canton St Unit 407, Dallas
$649,750
2 Beds ⋅ 3 Baths ⋅ 21204843 MLS
Enter this stunning, fully renovated loft and enjoy the perfect blend of history and modern, high-end finishes. Perfectly situated in downtown Dallas between Deep Ellum and the Farmer’s Market, this 2-bedroom, 2 bath home with powder room features downtown views from every room and 2 parking spaces. The gallery entrance to this corner unit features a powder room and coat closet, leading to the expansive, loft-style living-dining room with massive walls of windows flooding the space with light and providing downtown views to the west, as well as southern exposure and light. Perfect for entertaining, the open-concept chef’s kitchen features stainless steel counters and breakfast bar, double ovens, Sub Zero refrigerator, and the home also includes a separate bar area with custom concrete counters & refrigerator and freezer drawers. The primary bedroom suite offers gorgeous downtown views and includes a flexible office-exercise-sitting area, hardwoods, large closets, built-in ceiling audio, automatic closet lights, spa-like bath, concrete counters, huge shower with 3 showerheads, and a private toilet bidet area. The spacious secondary bedroom is perfect for guests or everyday use. One of the few remaining units in this historic, landmarked building with original, 100-year-old concrete factory floors preserved intact, this home has otherwise been fully renovated with modern LED lighting, brand new HVAC ($34K 2025), hardwoods (2023), renovated bathrooms with custom concrete countertops (2023), new bar and Bosch kitchen appliances (2023), automatic blinds with remote, tankless hot water, full size WD, whole-home audio, new electrical (2022) and windows re-glazed (2020). Offering a true downtown lifestyle, this historic, landmarked building celebrated its centennial in 2025 and features a fitness center, concierge, rooftop swimming pool, observation deck, hot tub, jogging track and 7 walkable parks within a mile.

2220 Canton St Unit 407, Dallas

5915 Copperwood Ln Unit 1141, Dallas
$165,000
2 Beds ⋅ 3 Baths ⋅ 21205907 MLS
**Seller relocated, just dropped price to only $165,000...ready to close!*Best priced Condo at Prestonwood Country Club Condos is an excellent buyer opportunity, right in the heart of North Dallas! This spacious 1501 SqFt Condo offers 2 Bedrooms & 2.5 Bathrooms with split bedrooms, each with their own En-Suite Bathrooms! Enter into Gleaming Hardwood Floors throughout most of 1st floor, a Spacious Living Area w-Beautiful Gas Log Fireplace, creating a warm & inviting atmosphere! The adjacent Dining Room leads out to your adorable Private Back Patio, nicely Styled w-Ceramic Tile, Astro-Turf & Wood Privacy Fence...perfect for morning coffee or evening relaxation! Kitchen boasts Granite Countertops, a corner Breakfast Bar, Gas Range, Plenty of Cabinetry & Walk-In Pantry w-extra Storage! Full-Sized Laundry Room also has Extra Shelving & Storage. Staircase to Upstairs leads to two Split Bedrooms, the generously-sized Primary Bedroom, space for a Small Office or extra Sitting Area, and a Walk-In Closet*Split Secondary Bedroom includes its own En-Suite Full Bathroom and Walk-In Closet—perfect design for guests or roommates! *Two Reserved Parking spaces, conveniently located directly in front of Condo*A short walk to a Community Pool & Clubhouse (a prime spot to watch Addison Kaboom Town fireworks!), Dog-Friendly Areas & Walking Trails*The best of comfort, convenience and low-maintenance living in the heart of North Dallas...just minutes from Addison’s top dining, shopping & year-round events! HOA monthly dues cover ALL exterior structure, foundation, roof, shared plumbing & shared electrical, landscaping grounds maintenance, AND HVAC System & maintenance (incl monthly filter changes). On-site management and a resident-governed HOA ensure the community is well run, supported and just a wonderful virtually no-maintenance to call home!

5915 Copperwood Ln Unit 1141, Dallas

Start Your Search

Listings provided by North Texas Real Estate Information Systems (NTREIS). Listing data has been deemed reliable but is not guaranteed to be accurate by the MLS.

Last updated: