Dallas County Real Estate Search

Dallas County Properties between $700,000 and $800,000 for Sale

Our website features the best real estate search for between $700,000 and $800,000 properties available in Dallas County and surrounding areas. It is the only site you will ever need! It is easy-to-use and updated by the official REALTOR®’s database every 15 minutes. 

You can save searches, and get daily email alerts of new listings, price changes, sold data, and market reports. Our Interactive Map Search allows you to view properties on a map or refine your search by drawing the boundaries around the area you desire.

Curious about what’s happening in the Dallas County real estate market? Sign up for a  Dallas County Real Estate Market Report to see what’s active, under contract, and sold!

Considering selling or refinancing your home? Get an INSTANT property valuation now!

Newest Dallas County Properties between $700,000 and $800,000 for Sale

4004 & 4006 S Denley Dr, Dallas
$720,000
6 Beds ⋅ 8 Baths ⋅ 21349751 MLS
FHA Eligible. No HOA. No Rental Restrictions. New construction duplex in one of Dallas' most connected pockets, built to house hack: live on one side while your tenant helps pay the mortgage, or lease both doors and let the whole property work for you. Both units projected market rents of approx. $3,000 month per side. 1,721 sq ft per side with THREE PRIVATE SUITES PER UNIT, a rare layout where every bedroom has its own full bath and walk-in closet, plus a tub in every full bath. No cramped bedrooms. No shared bathrooms. Powder bath downstairs perfect for guests. Finishes deliver luxury without the luxury price tag: two-tone kitchen with quartz slab backsplash, pot filler, fluted island and a true walk-in pantry. Linear LED fireplace, freestanding soaking tub, rain shower, backlit mirrors, marble-look porcelain tile to the ceiling, LVP throughout, ceiling fans in every room, built-ins beneath the stairs and a charming doggie den nook. Stainless steel oven, microwave and dishwasher included. Covered patio and privacy-fenced yard per unit. Two-car garage per side, four spaces total. Two DART Blue Line stations within 0.6 mile, the Dallas VA Medical Center under a mile, Cedar Crest Golf Course about 1.6 miles. For an owner: a guest suite, a home office and your own private retreat. For an investor: two doors, two income streams, one roof, and new construction means less to fix in the early years. Two sides. Two designer finish packages. This special opportunity could be yours!

4004 & 4006 S Denley Dr, Dallas

3710 Red Leaf Ln, Dallas
$799,000
3 Beds ⋅ 4 Baths ⋅ 21348764 MLS
Morning coffee in a gated yard, afternoon poolside hangs, and rooftop sunsets with city breezes; the Oak Park lifestyle is built around effortless urban living. In the Oak Park neighborhood, this 3-bedroom, 3.5-bath single-family home pairs a low-maintenance layout with indoor-outdoor spaces like a private front yard and a third-floor rooftop deck. Spanning three stories, the main floor centers on an open living room and dining space featuring a Level 4 wall finish and high ceilings. Built for daily cooking and gathering, the kitchen features a large center island with a breakfast bar, quartz countertops, and shaker cabinetry. Upstairs on the second floor, the layout focuses on quiet separation and smart organization. The landing opens to a versatile bonus space ideal for a home office setup or lounge area. The primary suite sits on this level as a generous private space, featuring an ensuite bath and a custom walk-in closet with integrated shelving. A secondary guest room is also located on this floor, complete with its own connected full bath. On the third level, a large flex space opens directly onto the rooftop deck and patio, offering an outdoor setting to unwind in. This top floor also houses a third private bedroom with its own ensuite bath, creating an ideal setup for long-term guests or a media space. To keep the home organized, multiple attic storage areas are built into the floor plan, protecting your living areas from extra clutter. Beyond the front door, living in Oak Park connects you directly to community amenities like the neighborhood swimming pool and two dog parks. The Oak Park location keeps you within minutes of the West Highland Park area and the popular dining corridors along Turtle Creek. For easy daily travel, being two miles from Love Field while staying close to the Medical District, Downtown Dallas, and the Dallas North Tollway makes any commute simple.

3710 Red Leaf Ln, Dallas

7710 Sweetgum Dr, Irving
$739,000
4 Beds ⋅ 3 Baths ⋅ 21345942 MLS
What a find in Hackberry – 1 Story with Pool and Spa!!! Nestled on a cul-de-sac, this beautiful home offers timeless elegance, exceptional comfort and a resort-style backyard complete with a sparkling pool. Rich hardwood flooring, Saltillo tile, plantation shutters, granite surfaces throughout and quality craftsmanship create a warm, inviting atmosphere. A stunning leaded glass entry welcomes you into a marble foyer, flanked by a vaulted formal living room, elegant dining room and a private study with custom built-ins. The spacious family room features hardwood floors, a cozy gas-log fireplace, and dramatic arched windows showcasing breathtaking views of the backyard oasis. The spacious kitchen is designed for both everyday living and entertaining, featuring granite countertops, a skylight that fills the space with natural light, a gas cooktop, double ovens, Bosch dishwasher, stainless steel refrigerator, abundant cabinetry, and an adjoining breakfast room. Retreat to the freshly painted primary suite where a charming bay-window sitting area overlooks the pool and a second fireplace creates the perfect place to unwind. The spa-inspired bath offers dual granite vanities, a jetted soaking tub, recently updated shower with beautiful look and an amazingly generous walk-in closet. A private secondary bedroom includes its own en-suite bath, while two additional bedrooms share a well-appointed bath with dual sinks. Step outside to your own private paradise with lovely landscaping, automatic sprinkler system, and a beautiful pool and spa designed for relaxing or entertaining. Additional highlights include a two-car garage, plus major updates including the roof and HVAC system, both replaced in 2018. This exceptional home combines sophisticated style, thoughtful updates, and an outstanding floor plan in a highly desirable location!

7710 Sweetgum Dr, Irving

2029 N Hill Dr, Irving
$789,900
4 Beds ⋅ 3 Baths ⋅ 21343017 MLS
Experience refined living in this beautifully updated and well maintained home nestled in one of Irving's most desirable communities. Designed for both everyday comfort and effortless entertaining, this exceptional residence showcases soaring ceilings, rich hand-scraped solid hardwood flooring, designer accent walls, and a stunning fireplace that serves as the centerpiece of the main living area. The thoughtfully designed floor plan features a spacious primary suite on the first floor, providing a private retreat away from the secondary bedrooms. Upstairs, the dedicated media room creates the perfect space for movie nights, game days, or gathering with family and friends. Every detail has been carefully curated to deliver a home that is both elegant and move-in ready. Beyond the home, enjoy an unbeatable location just minutes from both DFW International Airport and Dallas Love Field, with convenient access to Downtown Dallas in approximately 20 minutes and Fort Worth in approximately 35 minutes. Residents can take full advantage of the vibrant Las Colinas lifestyle, including the Toyota Music Factory, Alamo Drafthouse Cinema, upscale restaurants, boutique shopping, and miles of scenic walking and biking trails surrounding Lake Carolyn and the historic Campion Trail. For golf, fitness, and social enthusiasts, several premier private clubs are just moments away, including Las Colinas Country Club, The Nelson Golf & Sports Club, TPC Las Colinas, and The Constellation Club. Families will also appreciate the outstanding educational opportunities nearby, with convenient access to Singley Academy, Cistercian Preparatory School, Great Hearts Irving, MacArthur High School, and other highly regarded schools. Combining timeless elegance, thoughtful updates, and an unmatched location in the heart of Las Colinas, this is more than just a home, it's a lifestyle.

2029 N Hill Dr, Irving

6922 Victoria Ave, Dallas
$749,900
3 Beds ⋅ 3 Baths ⋅ 21305014 MLS
Introducing new construction in one of Dallas's most coveted corridors; moments from Bluffview and Devonshire, with Inwood and Lovers Lane delivering an effortless mix of acclaimed dining, elevated shopping, and everyday ease just beyond your door. This thoughtfully designed two-story home blends clean modern lines with everyday livability. The open-concept first floor features 10-foot ceilings, white oak flooring throughout, and a chef-inspired kitchen anchored by a Frigidaire Professional appliance package. Level 4 smooth-finish walls and 8-foot doors throughout add a refined feel rarely found at this price point. Just off the garage, a well equipped mud room offers the perfect transition space to drop bags, shoes, and everyday clutter before stepping into the heart of the home. Upstairs, 9-foot ceilings carry the same sense of openness into the primary suite, guest suite, and third bedroom; each with generous closet space. Step outside to a large backyard with a retractable covered roof system — ideal for entertaining in any season — plus room to add a custom pool. The attached garage comfortably accommodates larger sized vehicles and includes an insulated garage door for year-round comfort and energy efficiency. Built with energy performance in mind: spray foam attic insulation, a tankless water heater, and Green-stamped construction standards designed to lower utility costs and increase comfort. This beautiful home offers timeless curb appeal, while a private security gate adds an extra layer of peace of mind. This is new construction done right; energy-efficient, move-in ready, and perfectly positioned near everything you love about Inwood, Lovers Lane and the surrounding neighborhoods.

6922 Victoria Ave, Dallas

625 W Colorado Blvd, Dallas
$800,000
4 Beds ⋅ 3 Baths ⋅ 21337315 MLS
Prime building opportunity in desirable East Kessler, where an exciting wave of new construction and custom-home development is already underway. Situated on a heavily wooded, approximately .378-acre lot, this unique property offers beautiful elevated views across the surrounding tree-covered topography and an exceptional setting for a custom residence. With the appropriate height there may even be a possibility for downtown views! The existing brick home is being sold STRICTLY AS-IS and has been assigned no value due to its current condition. The property is being marketed for its land value and redevelopment potential. Ideally located near the Bishop Arts District with convenient access to Downtown Dallas, this is a rare opportunity to build something special in one of North Oak Cliff’s most sought-after neighborhoods. Buyer to independently verify zoning, building requirements, utilities, survey information and all development possibilities. DO NOT RELY ON ROOM MEASUREMENTS- They are Not Accurate. No Access To Home Will Be Provided Until Execution of a Sales Contract. Offers Should be made based on Land Only Value. Buyer is to assume the home is uninhabitable. Survey is in supplements. Buyer and Buyer’s Agent are responsible for conducting their own due diligence and independently verifying all property information, including zoning, building codes, permits, and allowable uses. Buyer should consult the appropriate city, county, and other governing authorities to confirm all requirements and restrictions.

625 W Colorado Blvd, Dallas

5609 La Foy Blvd, Dallas
$749,000
3 Beds ⋅ 3 Baths ⋅ 21323934 MLS
Welcome to this inviting townhome located at 5609 La Foy Boulevard, offering a practical blend of comfort and convenience in the heart of Dallas. This residence provides an excellent location while maintaining a sense of privacy and quiet. Inside, you will find a freshly painted interior and a bright, functional open floor plan. The main living areas are designed to impress, boasting soaring tall ceilings and windows that flood the home with beautiful natural light. The thoughtfully designed layout features spacious room sizes, ensuring you have ample room for both comfortable daily living and entertaining guests. Whether you are hosting friends in the expansive living area or preparing meals in the kitchen, the effortless flow of this home creates a welcoming, airy atmosphere. Uniquely tailored for flexibility, this layout includes a highly desirable bedroom and full bath downstairs. This private main-level suite is perfect for hosting guests or serving as a quiet home office away from the upstairs quarters. Upstairs, the spacious primary suite serves as a true retreat, offering a balcony, fireplace, and a spa-like en-suite bath designed for ultimate relaxation. Step outside to discover your own private outdoor patio. The property features a relaxing hot tub offering the ideal spot to unwind after a long day. With its thoughtful layout and generous proportions, this property is an extraordinary place to call home. Experience Dallas living at its finest—schedule your private tour today!

5609 La Foy Blvd, Dallas

405 Exposition Ave, Dallas
$774,000
21329810 MLS
A rare opportunity to acquire a strategically located urban infill development site in one of Dallas's most active redevelopment corridors.? The property was previously permit-approved for an approximately 20-unit residential development, demonstrating that the building envelope, parking configuration, site access, and overall development concept successfully completed the City's review process.? Buyers should independently verify the current status of permits and approvals with the City of Dallas.? The site carries PD-269 zoning — one of the most development-friendly districts in Dallas.? PD-269 allows zero-foot setbacks at the front, sides, and rear, up to 100% lot coverage, and building heights up to 200 feet — an exceptional envelope that supports high-density and vertical development rarely achievable on infill sites.? Buyers should independently confirm all zoning, setback, lot-coverage, and height standards under PD-269 with the City of Dallas.? A significant investment has already been made in architectural design; civil, structural, and MEP engineering; permitting; and pre-development planning — providing the potential to reduce entitlement timelines, lower soft costs, and accelerate project delivery compared with a typical raw land acquisition.? The previously City-approved permit plans and drawings will be made available to the buyer for reference, providing a clear, already-reviewed starting point for what can be built on the site.? A developer may elect to utilize the previously established development framework, or redesign the floor plans, unit mix, and overall product type to better align with current market demand, subject to City approval.? The property is also situated within approximately one-half mile of DART light rail; under current City of Dallas parking regulations, minimum parking requirements may be reduced or may not apply to sites in proximity to transit.? Buyers should independently confirm all applicable parking requirements.

405 Exposition Ave, Dallas

3631 Coral Gables Dr, Dallas
$729,000
4 Beds ⋅ 4 Baths ⋅ 21328215 MLS
Seller offering up to $10,000 toward buyer's closing costs, rate buy-down, or other allowable expenses with an acceptable offer. Welcome to a beautifully updated home nestled in one of Northwest Dallas' most established and convenient neighborhoods. Recently renovated, this move-in-ready residence combines timeless character with modern finishes, creating a warm and inviting place to call home. Inside, you'll find a spacious and functional layout designed for everyday living. The private primary suite offers a generous bedroom, an updated en-suite bath, and a large walk-in closet. Two secondary bedrooms share a Jack-and-Jill bathroom, while a separate guest suite with its own full bath provides the perfect space for visitors, multigenerational living, or a private retreat. The heart of the home features an open-concept kitchen overlooking the main living and dining areas, making it ideal for entertaining and family gatherings. A second living space offers endless flexibility as a media room, formal dining room, playroom, or home lounge. A dedicated home office, spacious laundry room, abundant storage, and thoughtful updates throughout add to the home's everyday comfort and functionality. Step outside to enjoy the private backyard with a large deck, perfect for outdoor dining, weekend barbecues, or relaxing evenings with family and friends. Located in the heart of Northwest Dallas, this home offers quick access to major highways, Love Field Airport, Downtown Dallas, shopping, dining, parks, and everyday conveniences. It is zoned to the highly regarded, newly rebuilt DeGolyer Elementary School in Dallas ISD, making it an excellent choice for families seeking both quality education and an exceptional location. If you're looking for a beautifully updated home with generous living spaces, flexible floor plan, and an unbeatable Dallas location, 3631 Coral Gables Drive is ready to welcome you home.

3631 Coral Gables Dr, Dallas

807 Clearwater Dr, Richardson
$749,900
3 Beds ⋅ 2 Baths ⋅ 21321632 MLS
Lovingly maintained and thoughtfully updated, this 3-bedroom, 2-bath, pier & beam home offers 2,013 square feet of easy one-level living on a wide .31-acre interior lot lined with mature trees. Set in the heart of Arapaho Heights, this beloved street is known for its towering tree canopies meeting overhead to form one of the neighborhood's most charming drives — just moments from Heights Park and Recreation Center, Cottonwood Creek, and zoned to top-rated RISD schools: Richardson Heights Elementary, West Junior High, and Richardson High School. Inside, an open layout and large family room with a coffered ceiling and gas fireplace create a warm, welcoming gathering space, while rich hardwood floors and built-ins reflect the home's charm. The updated island kitchen is a true highlight, featuring a gas cooktop, double ovens, and abundant cabinetry — ready for everyday living and effortless entertaining. The primary suite offers two walk-in closets and an updated ensuite bath, while secondary bedrooms, each with walk-in closets, flank a jack & jill bath providing comfortable, flexible space for family or guests. Outside, a private backyard sanctuary awaits, where an expansive covered patio and hardscaped spaces overlook a generous lawn — endless possibilities for outdoor entertaining, gardening or creating your own resort-inspired oasis Move-in ready and full of character, this is a rare opportunity to put down roots on one of Richardson's most beloved streets.

807 Clearwater Dr, Richardson

3907 Cole Ave Unit 3, Dallas
$799,000
3 Beds ⋅ 4 Baths ⋅ 21325893 MLS
The location is second to none—just one block from West Village, directly across from a large city park, and only a few blocks from the Katy Trail, placing Dallas' best shopping, dining, entertainment, and outdoor recreation right at your doorstep. Designed for both everyday living and entertaining, this spacious residence offers 3 bedrooms, 3.5 baths, a private backyard, and an expansive rooftop deck—creating multiple indoor and outdoor spaces to relax and gather. Venetian plaster walls throughout the entry and second floor add warmth, texture, and architectural character, while rich hardwood floors and abundant natural light enhance the home's inviting atmosphere. The open-concept second floor features a spacious living area anchored by a gas fireplace that flows seamlessly into the dining room and chef's kitchen. The kitchen is equipped with stainless steel appliances, granite countertops, abundant cabinetry, and a walk-in pantry, making it as functional as it is beautiful. The oversized primary suite is a private retreat featuring a spa-inspired bath with dual vanities, a soaking tub, separate walk-in shower, and a generous walk-in closet. Two additional ensuite bedrooms provide exceptional flexibility for guests, family, or a home office, while the convenient powder bath is ideal for entertaining. From morning walks on the Katy Trail to dinner at West Village and evenings on your private rooftop deck, this home offers the perfect blend of timeless style, exceptional outdoor living, and one of Dallas' most desirable walkable locations.

3907 Cole Ave Unit 3, Dallas

1027 Sherman Dr, Cedar Hill
$799,000
4 Beds ⋅ 3 Baths ⋅ 21326720 MLS
NEW PRICE! Rare opportunity to own 2.49 acres with a 3,844 sq. ft. custom home and an incredible 50' x 60' workshop in Cedar Hill! The workshop sits on a concrete slab with electricity and water just outside, offering exceptional space for a home business, hobbies, vehicles, equipment or storage. Inside, the spacious floor plan offers multiple living and entertaining areas, including a formal dining room with bay window, large kitchen with double ovens, island prep sink, trash compactor and breakfast area overlooking the backyard. The living room features built-ins and a wood-burning fireplace with gas starter, while the sunroom provides another inviting space to relax and enjoy the property. Three bedrooms are downstairs, along with a private office with its own exterior entrance and a large utility room with abundant cabinetry, utility sink, built-in ironing board and laundry chute. Upstairs is an oversized primary retreat with sitting area, additional flex room and access to a 35-foot balcony overlooking the property. The primary bath includes separate vanities plus a makeup vanity, two walk-in closets, jetted garden tub and separate shower. Outside, mature trees, expansive yard space and an additional concrete slab with water provide even more possibilities. Located in Duncanville ISD, this unique property offers the space and flexibility to live, work, entertain and enjoy 2.49 acres while still having city conveniences nearby. Now offered at $799,000—bring your ideas and come see everything this property has to offer!

1027 Sherman Dr, Cedar Hill

10830 Ferndale Rd, Dallas
$779,000
4 Beds ⋅ 4 Baths ⋅ 21317343 MLS
$10,000 Seller Concession toward Buyer’s closing costs and or interest rate buy-down, subject to lender approval. Completely updated from top to bottom, this exceptional Richardson ISD home blends timeless design with a highly functional floor plan in the sought-after Lake Highlands area of Dallas. From the moment you enter, you're welcomed into an expansive living room where a dramatic, moody fireplace serves as the centerpiece, creating a warm and inviting space for gathering and entertaining. The fully renovated kitchen is equally impressive, featuring updated cabinetry, countertops, appliances, a gas range, refrigerator included, an oversized walk-in pantry, and a breakfast area. Just beyond, the spacious laundry room offers even more storage, while generous closets throughout the home provide exceptional organization. Overlooking the sparkling in-ground pool, the oversized flex room can easily serve as a game room, playroom, fitness studio, or creative space. Additional living spaces include a dedicated formal dining room and a home office. One of the home's most desirable features is its thoughtfully designed first-floor layout, offering both the primary suite and a secondary bedroom, each with its own private ensuite bath. Whether used for multigenerational living, a guest suite, or nursery, this rare configuration offers exceptional functionality. Upstairs, you'll find two generously sized bedrooms connected by a Jack-and-Jill bathroom. With beautifully renovated bathrooms, a private attached two-car garage, and quick access to I-635, US-75, NorthPark Center, White Rock Lake, Downtown Dallas, shopping, dining, and major employment centers throughout DFW, this move-in-ready home offers the perfect blend of style, functionality, and location.

10830 Ferndale Rd, Dallas

1501 Northland St, Carrollton
$725,000
4 Beds ⋅ 4 Baths ⋅ 21321108 MLS
Welcome to this exceptional home in the highly desirable Country North Estates, where space, flexibility, and character come together to create endless possibilities. Offering an impressive 4,457 square feet of living space, this one-of-a-kind property includes a private upstairs apartment complete with its own entrance, full kitchen, living area, bedroom, and bathroom—ideal for multigenerational living, long-term guests, or potential rental income. The updated kitchen is designed for both everyday living and entertaining, featuring modern finishes, a breakfast bar, and a cozy breakfast nook. French doors open to a private patio, creating the perfect spot to enjoy morning coffee or dine outdoors. The expansive living room is filled with natural light, showcasing skylights and an additional sitting area with peaceful views of the backyard. The spacious primary suite serves as a true retreat with floor-to-ceiling windows, skylights, and a hidden bonus room tucked behind custom bookcase doors—perfect for a private office, man cave, hobby room, or secure storage. The luxurious primary bath features separate vanities, a custom walk-in closet, and an additional closet for even more storage. Two generously sized secondary bedrooms on the main level each offer their own ensuite bathroom and walk-in closet, providing comfort and privacy for family or guests. Conveniently located with easy access to Dallas, this home is just minutes from shopping, dining, and everyday conveniences while offering space and versatility rarely found in today's market. Whether you're looking for room to grow, accommodate extended family, or generate additional income, this remarkable Country North Estates home is ready to fit your lifestyle.

1501 Northland St, Carrollton

613 Armadillo Ct, Cedar Hill
$799,900
3 Beds ⋅ 4 Baths ⋅ 21311921 MLS
A private one-acre architectural retreat approximately 30 minutes from Downtown Dallas, minutes away from neighboring cities, Mansfield and Grand Prairie. Privacy + conveinences of dining, shopping and entertainment just a short drive away. Immerse yourself in privacy and nature with one of only three homes direclty adjacent to the Dogwood Canyon Nature Reserve in Cedar Hill. This property features NO HOA, a three-car garage, a renovated interior, an enclosed patio, wraparound outdoor living, balconies, an outdoor shower, wooded privacy and enough open property to add a pool or shop if desired. Surrounded by lush greenery, the only neighbors you hear will be the birds as the property does not have immediate neighbors on either side. Escape to your own private retreat where contemporary updates meet total tranquility. This meticulously maintained home features a chef-ready kitchen with abundant counter space and a cozy living area anchored by a wood-burning stove. Upstairs, discover a versatile flex room with a fireplace and an office equipped with a built-in Murphy bed along with the two bedrooms and two full bathrooms. The oversized primary suite is a true sanctuary, plenty of natural lighting with a wall of windows overlooking the backyard, boasting a spa-like bathroom with a steam shower and a jetted soaking tub overlooking the lush, treed acreage. Outside, the lifestyle options are endless: a screened-in porch with an outdoor kitchen, a private wraparound patio featuring an outdoor shower, and plenty of room for a custom pool or gardens. A bonus? The paid-off solar panels keep your electric bills incredibly low, averaging just $154 a month. Cabin on property is fulled screened in with electric, and enough space at 150 sq ft for a table and chairs. Tour today and see for yourself what this one of kind property has to offer! Total immersion in nature, this move-in-ready home offers the elevated, functional lifestyle you've been searching for.

613 Armadillo Ct, Cedar Hill

14999 Oak St, Addison
$759,000
3 Beds ⋅ 4 Baths ⋅ 21313265 MLS
Experience sophisticated urban living in the center of it all at highly sought-after Addison Grove. This exceptional corner-unit is designated as a work-live townhome. This offers flexibility with a first-floor suite featuring a private entrance-perfect for a home office, professional workspace, guest retreat, or multi-generational living. Built by Intown Homes, it is designed with timeless architecture. The home showcases a fully bricked exterior, decorative corbels, dual balconies, Heritage by Andersen 10-foot sliding doors, Andersen aluminum-clad wood windows, and abundant natural light throughout. The expansive second floor is an entertainer's dream, featuring open-concept living area with sliders open to extended balcony, oversized island kitchen with wine fridge space, engineered hardwood floors, and a premium Bosch appliance package with a 5-burner gas cooktop. A dramatic open staircase connects all three levels, creating an airy contemporary feel while providing the ideal location for a future elevator or lift especially since the elevator pit is already under there. The third floor offers a luxurious primary suite with its own private balcony, along with an additional private guest bedroom and bath. Rarely found in a townhome is a full sized laundry room where washer and dryer will remain. Enjoy the ultimate lock-and-leave lifestyle with a two-car garage, small private driveway. The 2 car garage is 25 feet deep and 13 feet wide, perfect for a long vehicle, storage area or a hot tub. This townhome has unbeatable walkability to Addison's award-winning restaurants, shopping, parks, miles of walking and biking trails, dedicated bike lanes, and the Addison Athletic Club. Addison residents enjoy membership to the Addison Athletic Club for just a one-time $10 fee, offering exceptional fitness, aquatics, and recreation amenities. Perfectly positioned in the center of it all, this home offers the ideal blend of luxury, convenience, and an unmatched urban lifestyle.

14999 Oak St, Addison

6908 Heatherknoll Dr, Dallas
$779,369
4 Beds ⋅ 3 Baths ⋅ 21309859 MLS
******** Seller financing available! ******** Don’t miss this opportunity to own a beautifully updated home with flexible living spaces, a private backyard retreat, and seller financing available! Beautifully updated and thoughtfully designed, this flexible floor plan offers comfortable living, abundant natural light, and an unbeatable location. Spacious rooms showcase updated finishes and a neutral color palette that complements any style. The impressive main living area features a vaulted ceiling and gas fireplace with gas logs, creating a warm and inviting gathering space that flows seamlessly into the dining area. The well-equipped kitchen boasts granite countertops, a subway tile backsplash, gas range, ample cabinetry, generous prep space, a breakfast bar, and a breakfast nook overlooking the patio and pool. Offering exceptional versatility, the home can function as either a three-bedroom, two-living-area layout or a four-bedroom, one-living-area floor plan. Currently configured with two living spaces, the large family room includes an en-suite bath and direct garage access, making it ideal as a guest suite, fourth bedroom, home office, or media room. The spacious primary suite features abundant natural light, an updated bath, and two closets. Two additional bedrooms share a well-appointed hall bath. Enjoy outdoor living year-round on the covered patio overlooking the sparkling pool and waterfall feature. Whether entertaining guests or relaxing at home, this backyard retreat is ready to enjoy. Conveniently located near Trader Joe’s, Tom Thumb, and the restaurants, shopping, and entertainment of Addison, this home combines flexibility, comfort, and a prime location.

6908 Heatherknoll Dr, Dallas

1328 Bear Creek Rd, Cedar Hill
$764,800
3 Beds ⋅ 3 Baths ⋅ 21295977 MLS
Discover the perfect combination of country living, privacy, & functionality at 1328 Bear Creek Road in Cedar Hill. Nestled on 6.6 picturesque acres, this exceptional property offers a beautifully maintained home, multiple outbuildings, & a peaceful setting complete with a seasonal pond. Inside, you'll find spacious living areas filled with natural light, wood finishes, & expansive views of the surrounding property. The interior was freshly painted in 2026, creating a bright & welcoming atmosphere. The large living room features stonework, exposed beams, & plenty of space for gathering and entertaining. Look for the hidden room in the den. The kitchen is designed for both everyday living and hosting, featuring abundant cabinetry, generous counter space, an eat-in area, & a breakfast bar with attached swivel stools. Whether preparing meals or enjoying coffee, this space serves as the heart of the home. Outside, the property's versatility truly shines. A 60x40 shop is equipped with water & electricity, making it ideal for a workshop, additional car or RV storage, livestock, or business use. This building can hold 4 additional cars or RV & Boat storage. The shed includes built-in cabinets, electric, & water access just outside the wall. A separate tool shed features both water & electricity inside, providing additional workspace & storage options. At the rear of the property, a massive 92x52 barn offers substantial storage & flexibility for agricultural, recreational, or equipment needs. The acreage provides room to roam, enjoy outdoor activities, keep animals, or simply take in the peaceful surroundings. Mature trees, open space, & the seasonal pond create a tranquil setting while remaining conveniently located near Cedar Hill amenities. Whether you're searching for a private retreat, a hobby farm, a property with extensive workshop space, or a home that offers room to grow, this unique acreage property delivers exceptional opportunity and value.

1328 Bear Creek Rd, Cedar Hill

9130 Bottlebrush Ln, Irving
$713,999
4 Beds ⋅ 3 Baths ⋅ 21304230 MLS
Welcome to this meticulously maintained open-concept home in the highly sought-after Valley Ranch community, served by award-winning Coppell ISD. Featuring 4 spacious bedrooms, 3 living areas, and 2.5 bathrooms, this home offers the perfect blend of comfort, style, and functionality. Engineered hardwood floors welcome you into the elegant formal living and dining areas, while a private home office provides an ideal space for today’s work-from-home lifestyle. At the heart of the home is a beautifully designed kitchen featuring a large luxury granite island, abundant cabinetry, and a walk-in pantry, all overlooking the inviting family room. The open floor plan is perfect for entertaining and everyday living. The impressive family room showcases soaring two-story ceilings and a dramatic wall of windows that fills the home with natural light. Retreat to the spacious primary suite, complete with a spa-like bath featuring dual sinks, granite countertops, and a large frameless shower. Upstairs, you'll find three additional bedrooms, a full bathroom, and an oversized game room that overlooks the family room below—perfect for game nights, movie nights, or a relaxing retreat. Additional highlights include blinds installed throughout every window and thoughtful updates that make this home truly move-in ready. Conveniently located near major shopping, dining, and entertainment, with easy access to Highways 635, I-35, President George Bush Turnpike, and SH-121. DFW International Airport is approximately 15 minutes away. This charming home is the perfect place for a growing family to create lasting memories. Don't miss this exceptional opportunity!

9130 Bottlebrush Ln, Irving

10469 Sinclair Ave, Dallas
$789,000
4 Beds ⋅ 3 Baths ⋅ 21305704 MLS
Welcome to this GORGEOUS remodeled Mid-Century Modern home, where bright, airy spaces and thoughtful upgrades create the perfect blend of style and comfort! On a quiet street with NO HOMES DIRECTLY ACROSS, this exceptional property overlooks a serene greenbelt and is shaded by magnificent, mature live oak trees. Inside, discover a beautiful open-concept layout designed for effortless living and entertaining! Rich hardwood floors flow throughout, complemented by abundant natural light and room-darkening shades on every window for added comfort and privacy. The stunning kitchen and bathrooms feature elegant white quartz countertops and soft-close cabinetry, while the spacious bedrooms offer abundant closet space. One of the home's most distinctive features is its seamless connection to the outdoors! One full side of the home offers picturesque views of the pool, creating a resort-like atmosphere. On the opposite side, every room enjoys tranquil views of the lush greenbelt, delivering a rare sense of privacy and natural beauty from nearly every space in the home! The outdoors is equally impressive with a professionally installed exterior lighting system that enhances the home's curb appeal and creates the perfect ambiance for evening gatherings relaxing by the pool and spa with all landscaping having its own programmable sprinkler system! Ideally located within walking distance of White Rock Lake, Lochwood Park, and neighborhood playgrounds, this home offers the best of both nature and convenience with schools, grocery stores, and a variety of restaurants all within a five-minute drive! Within the sought-after attendance zone for highly rated Hexter Elementary, this home has access to one of the area's most desirable schools. With recent updates including a newer roof, new HVAC system, new garage door, new dishwasher, along with newer spa installation, this turnkey home is a rare opportunity to enjoy modern updates, exceptional privacy, and an unbeatable location!

10469 Sinclair Ave, Dallas

2205 Canton St Unit 105, Dallas
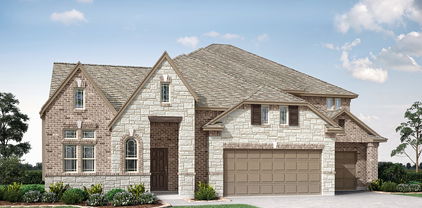
$715,000
3 Beds ⋅ 4 Baths ⋅ 21301234 MLS
Experience modern urban living in this brownstone-style townhome in the heart of Dallas’ Farmers Market District, one of Downtown Dallas’ most vibrant and walkable neighborhoods. Offering exceptional value, this is one of the best-priced homes in the neighborhood, combining luxury, location, and flexibility. Designed across four thoughtfully planned levels, this spacious residence features 3 bedrooms, 3.5 baths, and a versatile floor plan ideal for today’s lifestyle. The private first-floor en-suite bedroom is perfect for guests, a home office, fitness studio, or multigenerational living. The second level features an open-concept living, dining, and kitchen filled with natural light from expansive windows overlooking tree-lined streets. The well-appointed kitchen offers abundant cabinetry, generous prep space, and seamless flow for entertaining, complemented by a convenient powder bath. The third floor includes additional private bedroom suites, while the fourth-floor loft is ideal as a media room, game room, office, or second living area. Step onto the private rooftop balcony and enjoy stunning Downtown Dallas skyline views, perfect for morning coffee or evening gatherings. Enjoy a truly walkable lifestyle with the Dallas Farmers Market, Harwood Park, Main Street Garden, Deep Ellum, and countless restaurants, coffee shops, breweries, and entertainment venues just steps away. You’ll also appreciate close proximity to the Dallas Arts District, Downtown Financial District, Baylor University Medical Center, and major employers, with easy access to I-30, US-75, I-35E, and DART rail. Whether you’re seeking a primary residence, lock-and-leave city home, or investment opportunity, this exceptional townhome delivers outstanding value in one of Dallas’ fastest-growing urban neighborhoods. With its flexible floor plan, quality construction, unbeatable walkability, and best price in the neighborhood, this is Downtown Dallas living at its finest.

2205 Canton St Unit 105, Dallas

Start Your Search

Listings provided by North Texas Real Estate Information Systems (NTREIS). Listing data has been deemed reliable but is not guaranteed to be accurate by the MLS.

Last updated:

How much is your home worth?

Get instant property value now!