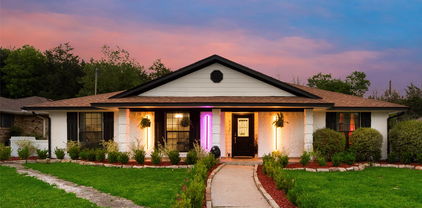
Dallas County Real Estate Search

Dallas County Properties between $450,000 and $500,000 for Sale

Our website features the best real estate search for between $450,000 and $500,000 properties available in Dallas County and surrounding areas. It is the only site you will ever need! It is easy-to-use and updated by the official REALTOR®’s database every 15 minutes. 

You can save searches, and get daily email alerts of new listings, price changes, sold data, and market reports. Our Interactive Map Search allows you to view properties on a map or refine your search by drawing the boundaries around the area you desire.

Curious about what’s happening in the Dallas County real estate market? Sign up for a  Dallas County Real Estate Market Report to see what’s active, under contract, and sold!

Considering selling or refinancing your home? Get an INSTANT property valuation now!

Newest Dallas County Properties between $450,000 and $500,000 for Sale

13640 Purple Sage Rd, Dallas
$489,990
3 Beds ⋅ 2 Baths ⋅ 21381324 MLS
FULLY REMODELED + MAJOR UPDATES + FURNISHINGS CONVEY! Welcome to 13640 Purple Sage Rd, a beautifully renovated Dallas home offering modern style, thoughtful updates, and incredible outdoor space. The inviting white brick exterior with dark accents creates standout curb appeal, while the interior features a bright, open layout, beautiful arched openings, updated flooring, modern lighting, and a stunning white brick fireplace. The updated kitchen flows effortlessly into the dining and living areas, creating an ideal setting for everyday living and entertaining. Major improvements provide added peace of mind, including updated plumbing in 2026, a furnace system replaced in 2024, and a roof that is only a few years old. Outside, enjoy a spacious, tree-shaded backyard with a large concrete entertaining area, gated side entry, and an adorable detached backyard structure perfect for a playhouse, hobby space, or creative retreat. Tons of parking, even space for your RV! And the best part—the newly staged furniture conveys with the sale! This makes the property an exceptional turnkey opportunity for a buyer looking for a beautifully updated home without the hassle or expense of furnishing it. From the stylish finishes to the thoughtful improvements and inviting outdoor spaces, this home is truly move-in ready. Beautifully remodeled, extensively updated, fully furnished, and ready for its next owner—this is one you won't want to miss!

13640 Purple Sage Rd, Dallas

8617 Baumgarten Dr, Dallas
$475,000
4 Beds ⋅ 3 Baths ⋅ 21379991 MLS
LOWER MONTLY PAYMENT? Yes, Please! Ask agent about concessions for point buydown. Welcome to a beautiful 4-bedroom, 2.5-bath home in the heart of East Dallas, where thoughtful updates, an open-concept design, and a private pool create the perfect setting for modern living and entertaining. Inside, the home has been fully reimagined with new flooring, new windows, and a reconfigured floor plan that brings the living spaces together. The remodeled kitchen features quartz countertops, slim shaker-style cabinetry, a walk-in pantry, and a unique pass-through sliding window connecting directly to the backyard and pool area, ideal for serving food and drinks while entertaining outdoors. All bathrooms have been completely remodeled with contemporary finishes and updated fixtures. The spacious primary suite offers a beautifully renovated ensuite bath, creating a comfortable private retreat. Step outside to a backyard designed for making memories, featuring a sparkling pool and convenient indoor-outdoor serving access from the kitchen. Whether you're hosting friends, enjoying a weekend afternoon by the pool, or relaxing at home, this backyard offers a rare combination of function and fun. Pool homes are less common in this established East Dallas neighborhood, making this a special opportunity for buyers seeking both renovation quality and outdoor living. Mature trees, generous living spaces, and a functional floor plan provide a warm and inviting environment for everyday life. Conveniently located near parks, shopping, dining, entertainment, and major highways, this beautifully updated home offers the best of established neighborhood charm with the modern conveniences today's buyers are looking for. Come see why this East Dallas pool home stands out!

8617 Baumgarten Dr, Dallas

1221 Tralee Ln, Garland
$499,900
4 Beds ⋅ 3 Baths ⋅ 21367360 MLS
Beautifully updated North Garland home in the Firewheel area offering 4 bedrooms, 2.5 baths, a study, and 2,840 square feet. The thoughtfully designed interior features wood flooring, plantation shutters, custom window treatments, decorative lighting, and multiple living areas. The kitchen offers granite countertops, stainless steel GE Profile appliances, a walk-in pantry, and a spacious island with electrical access. The spacious primary suite features a beautifully remodeled modern bath with a walk-in shower, freestanding soaking tub, dual vanities, and two closets with built-in shelving. A versatile flex space within the primary suite offers endless possibilities for a nursery, dressing room, home office, or private sitting area. The upstairs bath has also been thoughtfully remodeled with a walk-in stone-finished shower and updated finishes. The backyard is designed for outdoor enjoyment with an in-ground gunite pool, pergola, patio, landscaped grounds, and professional landscape lighting. The tall board-on-board wood privacy fence creates a private outdoor setting. An oversized three-car garage with epoxy flooring provides ample parking and storage, with additional storage available in two attics and under the stairs. Two HVAC systems, one for each level, are less than a year old. No HOA. Conveniently located near Firewheel Town Center for shopping, dining, and entertainment, with nearby recreation at Rowlett Creek Preserve, Holford Park, and Firewheel Golf Park. Easy access to major roadways provides convenient connectivity throughout the Dallas-Fort Worth area. This spacious, thoughtfully updated home offers flexible living spaces, beautifully renovated baths, generous storage, and exceptional outdoor living.

1221 Tralee Ln, Garland

2828 Larkspur Ln, Dallas
$475,000
4 Beds ⋅ 3 Baths ⋅ 21369198 MLS
Beneath a canopy of towering oaks, this Oak Cliff home wears its history with quiet confidence: white brick softened by time, a mustard-yellow door announcing itself the moment you arrive. What the street doesn’t reveal is how thoroughly the house has been rebuilt behind that facade, renovated nearly to the studs with all-new plumbing, an upgraded electrical system, new windows, completed foundation repairs, and fresh paint inside and out. Hardwood floors, redone throughout, carry you room to room beneath newly finished ceilings, catching light differently as the day moves. The fully remodeled kitchen anchors the main level with white shaker cabinetry, brushed brass hardware, new appliances, and open wood shelving beneath a reclaimed beam, a space equally built for solitary mornings and full tables. It opens into a dining area and breakfast nook, a layout that lets conversation drift without ever feeling contained. The living room holds its own gravity, centered on a whitewashed brick fireplace crowned with a raw wood mantel. The primary bedroom occupies a quiet corner of the main level, generously sized, with a full bath nearby and bones that make a future en-suite feel like the natural next step. Up the renovated staircase, the house shifts registers entirely: a dedicated office with space to think, and a third bedroom large enough to serve as a private retreat, flanked by two walk-in closets. All three bathrooms have been completely remodeled, and the garage has been renovated as well. Outside, a covered patio extends the living space into open air, brick and shade meeting a backyard so deep with mature trees it feels less like a lot and more like a private grove. Bishop Arts sits minutes away, its patios and late dinners close enough to feel like an extension of home. Kidd Springs Park offers trails and stillness in equal measure, while downtown Dallas glows softly on the horizon, near but never intrusive.

2828 Larkspur Ln, Dallas

11315-11317 Lochwood Blvd, Dallas
$499,000
4 Beds ⋅ 21371374 MLS
Seller financing is available with a down payment as low as $65,000 with approved credit, a competitive interest rate, and move-in payment incentives—call us to discuss flexible financing terms. Tremendous savings on closing costs, appraisal will not be necessary. Excellent investment opportunity in the highly sought-after Lochwood neighborhood of East Dallas! Located at 11315–11317 Lochwood Blvd, this well-maintained full duplex features two spacious 2-bedroom, 1-bath units offering a combined 2,322 sq ft. Unit 11315 offers approximately 1,183 sq ft, while Unit 11317 offers approximately 1,139 sq ft. Both units feature generous room sizes, functional open living areas, and comfortable layouts with excellent rental appeal. The property has been updated and thoughtfully improved with fresh paint, new flooring, and mechanical and cosmetic improvements completed in 2021. Each unit includes covered rear parking with carport and garage space, plus access to a large wooden deck overlooking the fenced backyard. Both units are currently tenant occupied, providing immediate rental income. Unit 11315 is currently month-to-month, offering added flexibility for a buyer, while Unit 11317 is leased through June 2027. Great opportunity for an investor or future owner-occupant looking to live in one side and lease the other. Ideally situated near White Rock Lake, the Dallas Arboretum, parks, trails, shopping, dining, and Downtown Dallas. A rare opportunity to own an income-producing full duplex in desirable Lochwood with flexible future use and long-term investment potential.

11315-11317 Lochwood Blvd, Dallas

924 Mccoy Dr, Irving
$469,000
3 Beds ⋅ 3 Baths ⋅ 21375517 MLS
Enjoy an improved price plus a refreshed front yard with low-maintenance foundation shrubs, newly laid Saint Augustine sod, high-quality mulch and tree pruning for this 2-story home in a quiet neighborhood. Be sure to check out the numerous attractive updates and amenities, including new rear door, new water heater, new wood-like flooring downstairs, freshly painted interior, upgraded electrical panel to support EV charger. For energy efficiency and cost savings, there are two new AC units, solar film on the rounded windows, plus double-hung triple-pane Energy Star windows. This home showcases prestigious architectural features like soaring ceilings, skylights, rounded windows. Well-appointed kitchen and breakfast area provides granite countertops and breakfast bar, stainless steel appliances and sink; lots of built-ins and workspace. Ground floor has primary bedroom suite, two walk-in closets, ensuite bath has a separate shower and jetted garden tub. Also on ground floor are an office now used as piano studio plus a family room, each featuring a gas log fireplace; and there's a large living and dining combination with adjacent wet bar for great entertaining. Split bedroom plan offers privacy and upstairs are two bedrooms plus full bath; there's also a loft workspace featuring built-ins overlooking the living-dining room. For outdoor living there is a large, tree-shaded rear yard with flagstone patio area and privacy fence plus a side yard with access from kitchen and primary suite. You'll love this quiet tree-lined neighborhood with quick access to Hwys 114, 183, 161. This home is only minutes from two nationally recognized golf courses and clubs, two colleges, K-12 private and public schools, city parks and trails, Irving Arts Center and Las Colinas Urban Center. Annual HOA dues are only $400.

924 Mccoy Dr, Irving

1808 River Run Dr, Desoto
$479,000
5 Beds ⋅ 4 Baths ⋅ 21377866 MLS
Now offered at $479,000—with a home warranty and preferred-lender 1-0 rate buydown available! Why wait to build when this spacious, move-in-ready DeSoto home already has the rooms, upgrades, and entertaining spaces buyers want? With five bedrooms, three and one-half baths, and approximately 3,883 square feet, this home offers exceptional flexibility for everyday living, working from home, hosting guests, and gathering with friends. The main level combines formal living and dining spaces with an open-concept kitchen and family room. The kitchen features stainless steel appliances, double ovens, a gas cooktop, generous counter and cabinet space, and a sunny breakfast area. Upstairs becomes its own entertainment destination, with a large game room or second living area plus a dedicated theater room—movie nights, game days, and celebrations are already covered. Out back, the screened patio with retractable screens extends the living space and offers a comfortable place to relax while keeping summer insects away. Energy-efficient tinted window screens and a recently serviced HVAC system add year-round comfort. Located in an established DeSoto neighborhood near shopping, dining, and major roadways, this home is ready for its next chapter. An Achosa Core Plan Home Warranty will transfer to the buyer at closing. A 1-0 temporary interest-rate buydown is also available through the preferred lender. Contact the listing agent for terms, eligibility, and complete details.

1808 River Run Dr, Desoto

1101 Owenwood Dr, Irving
$450,000
4 Beds ⋅ 3 Baths ⋅ 21374892 MLS
Whether you are a homebody or like to entertain, this house has an identity that sets it apart. One of the most unique houses in the Irving Heights area, this is a true mid-century modern property, exuding both elegance and comfort. The gently rambling collection of spaces flows easily from one to the next, offering a charming sense of discovery. The home feels open, yet cozy, providing both quiet corners for reading, private conversation and large festive spaces for gatherings. Not just a distinctive house, the lot itself is a special rolling environment with mature trees and foliage, with stone walkways surrounding the house and connecting large patio spaces. And as you walk through the house your eyes are drawn across the rooms through the many high windows towards the greenspace that surrounds the house, giving a depth to every direction you look that is both open and private because of the surrounding trees. This property boasts beautiful brick and hardwood floors, and a very large see-through fireplace adjoining the breakfast and living rooms. There is a split-level addition consistent with the architectural style with a very large master suite with a sitting area and exterior access. There is an incredible artist’s workshop on this upper split level that could be living space or another bedroom (with access to a gorgeous side patio). Eclectic design elements throughout the home include built in shelving, custom cabinets, beautiful brick floors, and a unique designer garage with double access doors. This place is a dream for those that love the mid-mod chic style. There is an amazing amount of inside living space as well as outside patio entertaining space. With a little tenderness, this home and yard can once again be brought to its full glory.

1101 Owenwood Dr, Irving

3030 Bryan St Unit 309, Dallas
$500,000
2 Beds ⋅ 2 Baths ⋅ 21378186 MLS
Sophisticated loft living meets elevated modern luxury at 3030 Bryan, one of Dallas’ most distinctive boutique loft communities. This exceptional 2-bedroom, 1.5-bath, 1,512-square-foot loft pairs dramatic architecture with soaring exposed concrete ceilings, polished concrete floors and walls of floor-to-ceiling glass, creating a warm, refined home with a phenomenal open layout designed for effortless living and entertaining. At the heart of the home, a beautifully reimagined kitchen features redesigned custom cabinetry, GE Café appliances, gas cooktop with vent hood, expansive island, wine refrigerator and abundant storage, opening to generous living and dining spaces flooded with natural light. Beyond the wall of glass, an incredible 200-square-foot private balcony dramatically extends the living space outdoors, perfect for morning coffee, dinner with friends or unwinding at the end of the day. RESIDENCE HIGHLIGHTS • Electric shades throughout • Spacious primary suite overlooking the balcony • Primary bath with new marble flooring extending into the custom walk-in closet by Closet Envy • Second bedroom with custom closet by Closet Envy • Exceptional storage. 3030 BRYAN AMENITIES • Intimate community of only 37 residences • Gated access • Climate-controlled garage parking • Private storage • Fitness center • 55-foot saltwater pool • Spectacular rooftop terrace with outdoor kitchen and panoramic Dallas skyline views. Enjoy a Highly Walkable East Dallas Location: Only blocks from Exall Park, Tom Thumb, Bryan Street Tavern, Ritual Dallas, Terry Black’s BBQ, St. Martin’s Wine Bistro and neighborhood favorites. Plus quick access to Baylor Medical Center, Downtown Dallas, the Arts District, Uptown, Deep Ellum, Klyde Warren Park, SMU and Love Field. An exceptional choice for a full-time residence, sophisticated city retreat or effortless lock-and-leave lifestyle. A distinctive Dallas luxury condo and loft experience, beautifully elevated.

3030 Bryan St Unit 309, Dallas

1216 Los Altos Ln, Duncanville
$479,000
4 Beds ⋅ 3 Baths ⋅ 21375592 MLS
Stunning Ranch Style Estate with Guest House on Over an Acre, Fresh White Interior & Newly Restored Hardwood Floors This exceptional ranch style estate offers timeless charm, thoughtful updates, & a serene retreat like setting on over an acre. The interior has been freshly painted in crisp white, & the den now features beautifully restored original hardwood floors, a rich, elegant upgrade uncovered beneath prior laminate. The expansive primary suite feels like a private sanctuary, complete with a sitting area, attached office, large walk in closet, & a luxurious en-suite bath. Three inviting living areas provide space for gathering & relaxing, with the main family room centered around a striking fireplace that creates a warm, welcoming focal point. The open concept kitchen offers generous cabinet space and is ideal for entertaining. Outdoors, the property is truly enchanting. Two fenced gardens, a Hen Spa, a greenhouse, a koi pond, & a larger pond create a peaceful, nature filled backdrop. Multiple outdoor living spaces, including a large covered front porch, two screened back porches, a beautiful patio off the primary suite, & a sprawling deck off the guest house or private office, offer endless places to unwind and enjoy the surroundings. Fruit trees and lush landscaping enhance the retreat like atmosphere. Every corner of this property invites relaxation, comfort, and effortless living. A dedicated man cave or tool room provides the perfect space for hobbyists and DIY enthusiasts. Thoughtfully designed for both large families and intimate living, this home offers comfort, functionality, & a sense of tranquility that is hard to find. Properties like this seldom come available an exceptional offering. This is more than a home, it’s a private sanctuary. A must see property that truly stands apart. Information deemed reliable but not guaranteed. Photos have been adjusted. Broker Owner. Buyer & agent to verify all information including schools & measurements.

1216 Los Altos Ln, Duncanville

2022 N Fitzhugh Ave Unit B, Dallas
$460,000
2 Beds ⋅ 3 Baths ⋅ 21373181 MLS
Experience stylish Dallas living in this beautifully appointed three-story condo nestled in the heart of East Dallas, just minutes from the vibrant shops, restaurants, and nightlife of Knox-Henderson. Thoughtfully designed with an open-concept layout, this 2-bedroom, 2.5-bath residence offers approximately 1,400 square feet of comfortable and versatile living space. The main living level features beautiful hardwood flooring, abundant natural light, and a seamless flow between the living, dining, and kitchen areas—perfect for entertaining or relaxing at home. The kitchen offers granite countertops, stainless-steel appliances, ample cabinetry, and a functional layout that opens directly to the living space. Half bath located on the second floor for added convenience. Upstairs, the spacious primary suite provides a private retreat with a balcony, ensuite bath, dual vanities, separate shower, and walk-in closet. The secondary bedroom offers flexibility for guests, a home office, or additional living space. Take entertaining to the next level with your private rooftop terrace, offering stunning Dallas skyline views and the perfect setting for morning coffee, evening cocktails, or gatherings with friends. A private fenced patio and attached two-car garage add even more convenience and functionality. Ideally positioned near Knox-Henderson, Uptown, Lower Greenville, and Downtown Dallas, this home puts some of the city’s best dining, entertainment, shopping, and nightlife right at your fingertips.
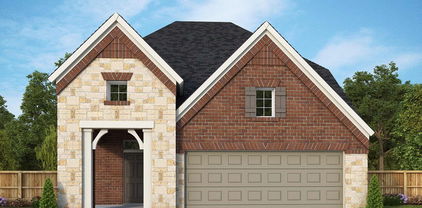
2022 N Fitzhugh Ave Unit B, Dallas

8715 Royal Star Rd, Rowlett
$500,000
4 Beds ⋅ 4 Baths ⋅ 21371047 MLS
Searching for a newer home in Rowlett with flexible living space, multiple bedrooms & a location that doesn’t feel boxed in? Welcome to 8715 Royal Star Road in Rowlett’s Merritt Village. The location within the neighborhood is a standout with no direct neighbors connected to the property. With open space along one side, a few steps from the pond & directly adjacent to the mailboxes and community park. Built in 2022, this 4-bedroom, 3.5-bath home offers approximately 2,702 square feet with a dedicated home office, 2 living space, a secondary ensuite & 2 covered patios. The main level features an open-concept living area with fireplace & an eat-in kitchen with quartz countertops, stainless-steel appliances & LVP flooring. A dedicated study provides separate work-from-home space, while the private primary suite. Upstairs, offers another spacious living or entertainment area along with 3 additional bedrooms & 2 full bathrooms. One secondary bedroom features its own private ensuite bath & walk-in closet ... ideal for buyers looking for added privacy, guest accommodations or multi-generational living options. Located in Merritt Village in Rowlett, TX with convenient access to President George Bush Turnpike, Lake Ray Hubbard, shopping, dining & surrounding Dallas suburbs ... this home combines newer construction, flexible living space & a hard-to-duplicate stand alone property. AND ... With an acceptable Offer, seller will provide a $10,000 Seller Credit to be applied to Buyers Closing Costs, pending buyer's Lender approval, and the Refrigerator, Washer & Dryer will convey with purchase!

8715 Royal Star Rd, Rowlett

2116 Cannes Dr, Carrollton
$500,000
4 Beds ⋅ 3 Baths ⋅ 21367382 MLS
Some neighborhoods just settle into a rhythm — quiet streets, families who stay put, and everything you need close enough to walk to. That's this pocket of Carrollton, and 2116 Cannes has had exactly one owner since it was built. Thirty-plus years with the same family, and it shows in all the right ways — fresh paint throughout, energy-efficient window screens already in place, and updates made with intention rather than a quick flip in mind. At 3,657 square feet, this is a home that's been cared for, not just occupied. Downstairs, the primary suite gives you real separation from the rest of the house — quiet, private, and away from the daily traffic. Upstairs, three additional bedrooms are all oversized, each with huge, ample walk-in closets — genuinely more storage than most households will ever need. A loft and a large bonus ormedia room round out the upstairs, flexible enough for a gameroom, homeschool space, media setup, or all three depending on your needs. Out back, it's not about the space — it's about privacy. An 8-foot privacy fence turns the backyard into a true retreat, not a yard on display for the neighbors. And then there's the walkability, which is rare for a home this size: Josey Ranch Athletic Complex, Josey Ranch Pond, its greenbelt and walking trails, and the Carrollton Library and Senior Center are all within walking distance. For daily life beyond the neighborhood, it's an easy shot to the DART Park & Ride, I-35E, Highway 121, and the George Bush Turnpike — commuting into Dallas or up through Denton County either way. Homes with one owner for over three decades, this much storage, and this kind of walkable, quiet setting don't sit around in Carrollton — and this one won't either.

2116 Cannes Dr, Carrollton

2714 Shelby Ave, Dallas
$499,000
2 Beds ⋅ 2 Baths ⋅ 21365678 MLS

Welcome to this 3-story, 2-bedroom, 2-bathroom corner-unit townhome with a bonus room and temperature-controlled 2-car garage, located in a gated community near Oak Lawn and Downtown Dallas. The corner location is a standout, offering an abundance of windows and natural light throughout, while low HOA dues for the Oak Lawn area add to the appeal of this urban, low-maintenance lifestyle. The first floor features a private guest bedroom plus a flexible bonus room ideal for a home office, fitness area, or hobby space. Upstairs, the home opens into an impressive loft-style living area with soaring vaulted ceilings, hardwood floors, a fireplace, and walls of windows that create a bright and airy atmosphere. The open layout provides flexibility for living, dining, entertaining, and working from home, while the kitchen and breakfast nook connect naturally to the main living space. The third-floor primary suite offers a private retreat with vaulted ceilings, an en-suite bath, and two walk-in closets. Outside, enjoy a private, low-maintenance outdoor space shaded by mature trees. The location adds even more appeal, with quick access to major highways, shopping, dining, entertainment, and nearby nightlife. Conveniently located near Oak Lawn, Uptown, and Downtown Dallas, putting some of the city's most popular destinations within easy reach. With its corner-unit setting, architectural character, flexible floor plan, gated community, low HOA dues, 2-car garage, and central Dallas location, this home offers a unique combination of space, privacy, and urban convenience without the high-rise lifestyle.

2714 Shelby Ave, Dallas

4023 Rawlins St Unit 105, Dallas
$485,000
2 Beds ⋅ 3 Baths ⋅ 21367896 MLS
Sophisticated soft contemporary home set within a quiet, gated ten-residence community in one of Dallas’s most convenient and walkable neighborhoods. This beautifully updated three-level home offers clean lines, generous light, and an open living, kitchen, and dining space ideal for both everyday comfort and entertaining. The kitchen has been refreshed with quartzite counters, abundant cabinetry, stainless appliances, designer touches, and an island with seating. The updated gas fireplace anchors the living area, and large windows bring in natural light throughout the day. The secondary bedroom is privately located on the first floor, while the primary suite occupies the entire third floor, creating wonderful separation of space. Two balconies on different levels extend the living experience outdoors. The dedicated third-floor office provides a true work-from-home option, and the home features remarkable storage on every level including walk-in closets, under-stairs storage, built-ins, a large laundry room with cabinets and a closet, and an impressive primary suite closet that is exceptionally rare in this price point. The primary bath includes dual vanities, a separate shower, and an oversized jacuzzi tub. Owners love the low energy bills, quiet environment, friendly neighbors, and unbeatable walkability. You can easily stroll to restaurants, bars, nail salons, grocery stores, and more including Eatzi’s, Shugs, Starbucks, Einstein Bros, Kroger, Walgreens, CVS, UPS, and Onyx Nail Salon. Recent updates include HVAC and a hot water heater. A wonderful opportunity to enjoy thoughtful updates, incredible storage, two balconies, and a gated community in a location that places the best of Dallas moments from your front door.

4023 Rawlins St Unit 105, Dallas

215 N Walton St Unit 9 & 11, Dallas
$450,000
1 Beds ⋅ 1 Baths ⋅ 21370826 MLS
Loft living does not get much cooler than this. Set in the heart of Deep Ellum behind the building's landmark bird mural, this fully renovated industrial loft puts you steps from the restaurants, brew pubs, and live music the neighborhood is known for, with the downtown Dallas skyline right out front. Inside, soaring ceilings and exposed ductwork set the tone for a bright, open concept layout that pulls in natural light from both sides of this corner, end unit. The living and dining areas flow into an open kitchen wrapped in industrial, workshop style cabinetry, quartz counters, fresh tile backsplash, and stainless steel appliances, including a Kucht professional convection oven and cooktop. A raised platform anchors the sleeping area at the back of the loft, with built in storage tucked under and around it and warm wood floors underfoot. The spa style bath features a generous walk in travertine shower with dual heads and bench seating, a vanity, and a suspended mirror that allows you to see yourself while you're showering or brushing your teeth in the sink. This is the only combined double unit in the building, and it comes with a deeded two car carport with side entry, so you can grill even when it rains. A private reinforced door connects the carport straight to the unit. Recent updates include a new roof, HVAC, and lighting, and the community offers gated, fenced parking with guest spaces. Designed for a previous owner who was a sound engineer, the space is has been soundproofed and wired for surround sound and data. It backs to a neighboring property rather than a street, adding privacy, and sits in a secure, easy access pocket close to Baylor Medical Center. If you love creative, one of a kind lofts, this is the one. HOA dues include water, sewer, trash, and building cleaning services.

215 N Walton St Unit 9 & 11, Dallas

Start Your Search

Listings provided by North Texas Real Estate Information Systems (NTREIS). Listing data has been deemed reliable but is not guaranteed to be accurate by the MLS.

Last updated:

How much is your home worth?

Get instant property value now!