Dallas County Real Estate Search

Dallas County Properties between $400,000 and $450,000 for Sale

Our website features the best real estate search for between $400,000 and $450,000 properties available in Dallas County and surrounding areas. It is the only site you will ever need! It is easy-to-use and updated by the official REALTOR®’s database every 15 minutes. 

You can save searches, and get daily email alerts of new listings, price changes, sold data, and market reports. Our Interactive Map Search allows you to view properties on a map or refine your search by drawing the boundaries around the area you desire.

Curious about what’s happening in the Dallas County real estate market? Sign up for a  Dallas County Real Estate Market Report to see what’s active, under contract, and sold!

Considering selling or refinancing your home? Get an INSTANT property valuation now!

Newest Dallas County Properties between $400,000 and $450,000 for Sale

643 Senda, Irving
$414,000
3 Beds ⋅ 3 Baths ⋅ 21309316 MLS
Welcome to your new home in the beautiful and highly sought-after La Villita Condominiums! This stunning 3-bedroom, 2.5-bath, tri-level residence offers modern style, thoughtful design, and a lifestyle of comfort and convenience. The first floor features a spacious bedroom with a full bathroom, ideal for guests, family, or a private office. Upstairs on the second floor, you’ll find the heart of the home: a gorgeous kitchen boasting new quartz countertops, abundant cabinetry, a breakfast bar island, and new stainless steel deep sink and faucet. The adjoining dining area creates the perfect setting for hosting and everyday living. On the third floor, retreat to your private primary suite complete with an ensuite bathroom and an expansive walk-in closet, your own peaceful escape from the rest of the home. A separate utility room is also conveniently located on this floor. Throughout the home, you’ll find beautiful wood flooring and new carpet in select areas, adding warmth and elegance to every space. Enjoy the community’s gated pool, park, playgrounds, and jogging and biking trails that wind through lush greenbelts. Your private balcony overlooks the park, pool, and scenic trails, including access to a 16-mile trail encircling a 90-acre private lake, perfect for outdoor enthusiasts. Just a short walk to the elementary school and minutes from major highways, retail, and restaurants, this home offers unmatched convenience and lifestyle. Don’t wait, homes in La Villita move fast! Schedule your showing today before it’s gone!

643 Senda, Irving

2002 Diamond Oaks Dr, Garland
$430,000
3 Beds ⋅ 3 Baths ⋅ 21309452 MLS
Welcome to this beautifully maintained corner-lot home in Garland, Texas, offering the perfect combination of space, comfort, and convenience. Nestled among mature trees and surrounded by a large privacy fence, this property features a backyard oasis designed for entertaining and relaxation. Enjoy the expansive covered patio, ideal for grilling, gathering with friends, or simply unwinding in your own private retreat. Inside, you'll find a spacious and functional floor plan with two living areas, providing flexibility for entertaining or working from home. The main living room boasts vaulted ceilings that create an open and airy atmosphere, while abundant windows throughout the home fill the space with natural light. The kitchen features extensive cabinetry, built-in storage, and an open-concept design that flows seamlessly into the den. The wall of windows overlooking the backyard creates the perfect backdrop for everyday living and entertaining. The spacious primary suite offers a true retreat with direct access to the patio, a large walk-in closet, an abundance of cabinets and storage, a walk-in shower, and a separate soaking tub. Upstairs bedrooms are connected by a convenient shared bathroom, while the upstairs hallway features a built-in desk and storage area—perfect for a home office, homework station, or study nook. Major updates include updated windows, roof (2024), and water heater (2024). Washer, dryer, refrigerator, and microwave convey with the home. Located with easy access to President George Bush Turnpike and US-75. The neighborhood HOA is voluntary and only $65 per year. Don't miss this rare opportunity to own a spacious corner-lot home with resort-style outdoor living, excellent storage, major updates, and an unbeatable Garland location. AC replaced Sept 2026.

2002 Diamond Oaks Dr, Garland

7333 Valley View Ln Unit 304, Dallas
$439,900
3 Beds ⋅ 3 Baths ⋅ 21301893 MLS
Rare opportunity to own a spacious 3-bedroom, 3-bath condo in one of North Dallas' most exciting growth corridors, near the transformative Midtown Dallas redevelopment & steps from Valley View Park & the White Rock Creek Trail. Enjoy miles of walking, jogging, and biking trails while maintaining convenient access to premier shopping, dining, and entertainment. Located within Richardson ISD, this residence combines an exceptional location with a flexible floorplan designed for today's lifestyle. Offering approximately 1,979 sqft, the thoughtfully designed layout features soaring 10-foot ceilings, abundant natural light, plantation shutters throughout, decorative lighting, a gas-log fireplace, and hardwood flooring in the living room, kitchen, dining area, and guest bedroom. The spacious kitchen opens seamlessly to the living and dining areas and features a GE Profile gas range (2016), Bosch dishwasher (2022), KitchenAid microwave (2022), and updated disposal (2019). A private balcony off the main living level provides the perfect space to relax or entertain. Designed for privacy and versatility, the first level features a guest suite with an ensuite bath, while the third level offers a private retreat with a spacious primary suite and a dedicated study ideal for working from home. The HVAC system was replaced in 2023, providing added peace of mind. Additional highlights include a 2-car garage, security system, sound wiring, ample storage, and the rare convenience of two separate laundry areas with full-size stackable washer and dryer connections. Residents enjoy easy access to the Dallas North Tollway, LBJ Freeway, Central Expressway, Galleria Dallas, Addison's restaurant district, Legacy West, and numerous corporate headquarters.

7333 Valley View Ln Unit 304, Dallas

520 Woodbine Ave, Dallas
$409,400
3 Beds ⋅ 4 Baths ⋅ 21301876 MLS
NEW CONSTRUCTION • NO HOA • 20+ FT CEILINGS • DALLAS SKYLINE VIEWS • PRIVATE BALCONY • ALL BEDROOMS ENSUITE • OVERSIZED FENCED YARD • 2-CAR GARAGE Motivated Seller offering a LIMITED-TIME CONCESSION toward buyer's closing costs and or rate buydown with an acceptable offer — ask about combining with the LENDER-PAID 2-1 BUYDOWN AVAILABLE THROUGH JVM LENDING to lower your monthly interest rate! Step inside to soaring double-height ceilings, expansive windows, and an open-concept layout flooded with natural light. Matte black railings, a cascading designer chandelier, and wide-plank luxury flooring create a striking modern aesthetic rarely found at this price point. All three bedrooms feature private ensuite baths, including a first-floor guest suite perfect for visitors, multigenerational living, or a home office. Upstairs, spacious suites offer walk-in closets with built-ins, while one bedroom opens to a private balcony showcasing DALLAS SKYLINE VIEWS. The spa-inspired owner's bath features floor-to-ceiling Calacatta marble-look tile, a frameless glass shower, freestanding soaking tub, dual vanities, quartz countertops, and designer matte black fixtures. Enjoy one of the largest private fenced yards among comparable new-construction homes, thoughtfully terraced and framed by mature trees for added privacy. Private 2-car garage plus extended driveway. Minutes to Bishop Arts, Downtown Dallas, Methodist Dallas Medical Center, and the Morrell DART Blue Line. Residence 520 is one side of a newly completed luxury duplex. The companion residence at 522 Woodbine is also available and may also be purchased together as a rare turnkey duplex investment opportunity.

520 Woodbine Ave, Dallas

11621 Tuscany Way, Dallas
$450,000
3 Beds ⋅ 2 Baths ⋅ 21296065 MLS
PRICE REDUCED TO $450,000—$42,000 BELOW ASSESSED VALUE! SELLERS ARE MOTIVATED AND READY TO MAKE A MOVE! OPEN HOUSE THIS SATURDAY 1-3pm—come see the updates, explore the neighborhood, and make your move while this opportunity is available. Welcome to 11621 Tuscany Way, where thoughtful renovations, major system upgrades, and a desirable East Dallas location come together in a move-in ready home. The fully renovated kitchen (2022) anchors the home with new cabinetry, countertops, appliances, a beautiful island, and updated finishes. Whether you're preparing a quiet weeknight dinner or hosting friends, this space is ready for it all. The primary suite features a completely renovated, spa-inspired bathroom (2022). Major improvements include new windows and a new roof (2021), new HVAC and water heater (2024), and a completely rebuilt backyard deck (2025). Painted exterior brick (2021) adds fresh curb appeal, while the deck offers an inviting setting for morning coffee, weekend cookouts, and evenings outdoors. Enjoy an established neighborhood with mature trees, greenbelts, and sidewalks. Walk to the neighborhood park, bike to White Rock Lake, or explore the surrounding tree-lined streets. Nearby schools, grocery stores, shopping, restaurants, and entertainment keep everyday conveniences within easy reach. An updated home, a compelling new price, and motivated sellers—schedule your showing or visit this Saturday's open house to see it for yourself!

11621 Tuscany Way, Dallas

1303 Berkeley Dr, Richardson
$450,000
4 Beds ⋅ 2 Baths ⋅ 21294919 MLS
Exceptionally beautiful Mid-Century Modern home nestled in a highly desirable location, right in the heart of everything the city has to offer. Distinctive stone and brick architecture, double iron-gated entry doors, and designer details create impressive curb appeal. Inside, vaulted ceilings, a striking wood accent wall, marble fireplace, and open staircase with iron railings complement the home's timeless modern design. The open-concept living, dining, kitchen, and entry areas are both stylish and functional, creating an ideal space for everyday living and entertaining. The kitchen features granite countertops, stainless steel appliances, an induction cooktop, soft-close under-counter drawers, and updated PVC plumbing that replaced the original cast-iron lines in 2026. A Nest thermostat adds smart-home convenience. The thoughtfully designed floor plan offers two bedrooms and one updated bath downstairs, with two additional bedrooms and a second updated bath upstairs. Both bathrooms feature frameless glass and stand-up tile showers. Recent improvements include a new roof in 2023 and a tankless water heater installed in 2025. Designed for year-round enjoyment, the backyard is a private retreat featuring a sparkling swimming pool, covered patio, pergola, outdoor kitchen with built-in grill, extra burners, sink, and refrigerator, plus an outdoor cabana bath complete with shower, sink, and toilet. Perfect for hosting gatherings or relaxing outdoors, this space is made for enjoying Texas living. No HOA. Quick and easy access to major thoroughfares, shopping, dining, and entertainment options to enjoy.

1303 Berkeley Dr, Richardson

3806 Vandervort Dr, Dallas
$400,000
4 Beds ⋅ 3 Baths ⋅ 21299509 MLS
Modern design, thoughtful craftsmanship, and an open-concept layout come together in this beautifully finished, like-new 4-bedroom, 3-bathroom home just minutes from the heart of Dallas. From the custom feature wall surrounding the electric fireplace to the spa-inspired primary suite, every space has been designed with both style and comfort in mind. Step inside to a light-filled living area where wide-plank flooring, decorative lighting, and top-tier finishes create an inviting atmosphere. The living room serves as a true focal point, anchored by a striking geometric board-and-batten fireplace wall with built-in shelving that adds both character and functionality. The kitchen blends everyday practicality with elevated design. Custom cabinetry, quartz countertops, stainless steel appliances, and a spacious island provide plenty of room for meal prep, casual dining, and gathering with guests. Clean lines and carefully selected finishes give the space a polished, timeless feel. The primary suite offers a peaceful retreat with a board-and-batten accent wall, tray ceiling, generous natural light, and an impressive en-suite bathroom featuring designer tile, a freestanding soaking tub, an oversized walk-in shower, and an expansive walk-in closet with abundant storage. The attention to detail extends throughout the home, from the beautifully finished secondary bathrooms to the custom millwork and contemporary fixtures that create a cohesive look from room to room. Outside, the spacious backyard provides room to relax, entertain, garden, or simply enjoy a quiet evening under the covered patio. The fully fenced yard offers flexibility for a variety of outdoor activities while still being easy to maintain. Conveniently located near shopping, dining, entertainment, and major commuter routes, with downtown Dallas only 15 minutes away, this home delivers the space, finishes, and location that make everyday living feel just a little more enjoyable.

3806 Vandervort Dr, Dallas

5200 Keller Springs Rd Unit 422, Dallas
$425,000
2 Beds ⋅ 2 Baths ⋅ 21297697 MLS
Highly desirable and rarely available Edinburgh floorplan in the prestigious Bonaventure condominium community. Spanning 2,006 square feet, this spacious 2-bedroom, 2-bath residence offers an exceptional blend of comfort, style, and convenience. Unit 422 features a beautifully renovated and redesigned kitchen with upgraded appliances, including a Bosch induction cooktop, updated backsplash, and modern finishes throughout. All kitchen appliances have been replaced and upgraded. The kitchen opens seamlessly to the living and dining areas, while the spacious dining room showcases a built-in buffet, providing both elegance and additional storage. The oversized primary suite serves as a private retreat with an ensuite bath and two closets. Enjoy peaceful east-facing views from the large covered balcony, where abundant natural light fills the home while avoiding the harsh afternoon sun. Recent updates include a 2024 HVAC system and 2023 water heater, offering peace of mind for years to come. The unit also includes a large private storage unit and an assigned garage parking space conveniently located on the 4th floor for easy access. Residents of this secure, amenity-rich community enjoy access to a fitness center, indoor and outdoor pools, sauna, spa, tennis and pickleball courts, gathering spaces, scenic walking trails, and complimentary valet service for residents and guests. HOA dues include trash.

5200 Keller Springs Rd Unit 422, Dallas

4303 Blackheath Rd, Dallas
$430,000
4 Beds ⋅ 3 Baths ⋅ 21300328 MLS
Modern East Dallas living with Downtown just a short drive away! Located in the established Buckner Terrace neighborhood, this beautifully renovated single-story home offers 4 bedrooms, 3 full baths, and 2,428 square feet of living space. The open-concept floor plan connects the spacious living room, two dining areas, and impressive kitchen, creating an inviting setting for living and entertaining. A dramatic floor-to-ceiling fireplace anchors the living room, while wide-plank flooring, recessed lighting, and designer finishes continue throughout. The kitchen features quartz countertops, shaker-style cabinetry, stainless steel appliances, and a generous island with seating. The private primary suite offers a spa-inspired bathroom with dual vanities, gold-accent fixtures, a freestanding soaking tub, and an oversized walk-in shower with elegant floor-to-ceiling tile. Three additional bedrooms provide flexibility for guests, a home office, or additional living needs. Outside, mature trees and a private backyard offer space to relax, garden, or entertain. The home also includes a two-car garage. Outdoor recreation is close by at Everglade Park, an 8-acre neighborhood park with walking trails, a playground, pavilion, sports courts, picnic areas, and community pool. Nearby Urbandale Park provides more than 15 acres of green space with additional trails and a playground. White Rock Lake’s hike-and-bike trails, scenic waterfront, and the Dallas Arboretum are also within convenient reach. Neighborhood schools, shopping, restaurants, and services are just minutes away. Approximately seven miles from Downtown Dallas, with easy access to I-30, Loop 12, and US-80, the home offers a convenient drive to Deep Ellum, the Arts District, Baylor Medical District, Fair Park, and Lakewood. This move-in-ready home combines modern design, generous space, outdoor recreation, and outstanding access to the heart of Dallas.

4303 Blackheath Rd, Dallas

2517 Lost Maples Ln, Dallas
$405,000
3 Beds ⋅ 3 Baths ⋅ 21299699 MLS
MLS# 21299699 - Built by Ashton Woods Homes - Ready Now! ~ Discover modern living at its finest in this stunning new two-story home, ideally located just six miles from the vibrant heart of downtown Dallas. With just over 2,058 square feet of thoughtfully crafted space. Designed with the Sapphire Collection, this home features vibrant blues and bright whites. Inside, the main floor features an open-concept layout that seamlessly connects the kitchen, living, and dining areas—perfect for entertaining guests or spending quality time with family. The chef-inspired kitchen is equipped with a spacious island for casual dining, a walk-in pantry, and stylish finishes that blend beauty and function. Upstairs, a versatile loft space separates the private primary suite from the two generously sized secondary bedrooms and a shared full bathroom—offering both privacy and flexibility. The luxurious primary suite includes a spa-like ensuite bathroom with a dual-sink vanity, a sleek walk-in shower, and a generously sized walk-in closet for all your wardrobe needs. Additional features include a professional landscaping package, a built-in sprinkler system, energy-efficient dual-pane windows, and a high-efficiency HVAC system—all designed to enhance comfort while minimizing energy costs. Whether you're hosting friends, working from home, or simply relaxing in your beautiful new space, this home has everything you need to live well.

2517 Lost Maples Ln, Dallas

917 E Fishcreek Rd, Grand Prairie
$450,000
21280129 MLS
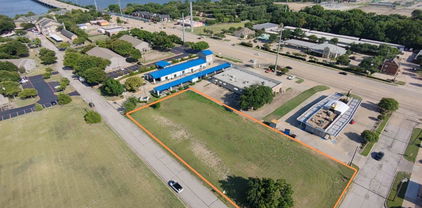
Price Adjustment! Prime 1-Acre PD-18 Redevelopment Opportunity at 917 E Fishcreek Road Grand Prairie TX 75052. Approximately 1.00 acre 43412 SF lot zoned PD-18 Planned Development District Special Complex offering high flexibility for retail office multifamily apartments car wash convenience store service businesses medical wholesale and mixed-use projects. Excellent location just off I-20 Lyndon B Johnson Freeway and S Belt Line Road with strong visibility and regional access to Dallas and Fort Worth. One of the few remaining larger lots in this rapidly transitioning corridor. Features mature trees for natural buffering and aesthetic appeal on gently sloping terrain. Existing 1964-built single family residence approximately 1325 SF 3 bed 2 bath ideal teardown candidate for commercial redevelopment. Currently served by aerobic septic system and private well with Oncor electric available buyer to verify connection to City water and sewer. Strong surrounding synergies include apartment complex directly abutting the property another apartment community on I-20 backing to the parcel housing subdivision directly across the street and Harmony School of Innovation K-5 just a few parcels away providing built-in daytime traffic. Site plan approval required through City of Grand Prairie Planning and Zoning Commission and City Council with demonstrated support for quality projects in the corridor. Property is vacant. Ideal for retail pad car wash convenience small multifamily office or mixed-use development. Professional Photos coming soon.

917 E Fishcreek Rd, Grand Prairie

412 Spinner Rd, Desoto
$450,000
2 Beds ⋅ 2 Baths ⋅ 21291967 MLS
Rare opportunity offering incredible flexibility and built-in income potential! Situated on a beautifully treed 1-acre lot backing to a creek, this renovated property features a primary residence plus two fully leased garage apartments, making it ideal for investors, house hackers, or multi-generational living. The main home is a 2-bedroom, 2-bath with approximately 1,905 sq ft and could easily be reconfigured into a 3 or 4-bedroom layout, while the apartments are both 1-bedroom, 1-bath units measuring approximately 699 sq ft and 816 sq ft. The main house showcases hardwood floors throughout the common areas and an updated eat-in kitchen with granite countertops, hammered glass cabinet doors, and stainless steel appliances. A secondary living area with built-in shelving offers flexibility for a home office or additional bedroom. The private primary suite features a fireplace and an LED-lit jacuzzi tub, along with an ensuite bath complete with a spacious walk-in tile shower and bench. Currently generating approximately $4,960 per month in rental income, this property delivers immediate cash flow with upside potential. The main home lease runs through December 31 with plans to renew for an additional year, while both apartments are leased month-to-month, but they could be transitioned to six-month or one-year leases. Enjoy the expansive outdoor space from the large, tree-shaded deck, all while benefiting from a rare combination of privacy, versatility, and strong income performance.

412 Spinner Rd, Desoto

7507 Coronado Dr, Rowlett
$420,000
2 Beds ⋅ 3 Baths ⋅ 21290891 MLS
Welcome home to this gem in Rowlett's Bayside community, just minutes from Lake Ray Hubbard! This energy-efficient single-story home has a split floor plan that's perfect for privacy — two bedroom suites, each with their own space, including a primary walk-in closet you have to see to believe (13' x 9'). Beautiful hardwood floors run through all the main living areas, and both bedrooms just got brand-new carpet, so everything feels fresh. The kitchen is where this home really shines — it's an eat-in space built for both daily life and hosting friends, with granite countertops and under-cabinet lighting that makes cooking feel a little more special. The open layout keeps everything connected without losing that easy, single-story flow, and a Craftsman-style corner fireplace gives the living area a cozy focal point. Head outside and you'll find a covered patio overlooking a generous backyard with raised flower beds. Whether you're into gardening, dinner al fresco, or just want room to entertain, it's all set up for you. And then there's the neighborhood itself. Bayside has always been about that laid-back, lake-life feel near Lake Ray Hubbard, and that hasn't changed. You've got walking trails, a dog park, and Peninsula Park — a restored Blackland Prairie the HOA maintains — right at your fingertips for getting outside and exploring. Add in a paid-off PID assessment, energy-efficient features throughout, dual ensuite bedrooms, and smart home technology, and you've got a rare find in one of Rowlett's most sought-after lake communities.

7507 Coronado Dr, Rowlett

9224 Lamar St, Rowlett
$449,000
3 Beds ⋅ 3 Baths ⋅ 21291182 MLS
Welcome to a home where style, efficiency, and opportunity come together—featuring energy-efficient solar panels and a rare assumable interest rate, offering significant monthly savings for qualified buyers. Step inside to a bright, open-concept layout designed for both comfort and connection. Luxury vinyl plank flooring flows throughout the main level, while large windows fill the space with natural light, creating a warm and inviting atmosphere that feels like home from the moment you walk in. Upstairs, you’ll find three generously sized bedrooms, including a spacious primary suite designed for everyday ease. The en-suite bath connects seamlessly to a walk-in closet with direct access to the laundry room—making daily routines simple and efficient. An expansive game room offers the flexibility for a second living space, home office, or the perfect spot for movie nights and entertaining. Outside, enjoy a low-maintenance backyard ideal for relaxing or hosting without the constant upkeep. The lifestyle extends beyond your front door with access to community amenities including a pool, dog park, and scenic pond, all just minutes from Waterview Golf Course. Located near Highway 66 and the George Bush Tollway, commuting is effortless, while proximity to the billion-dollar Sapphire Bay development and Lake Ray Hubbard puts dining, entertainment, and waterfront living within reach. With built-in savings, flexible living space, and an unbeatable location, this home is the perfect opportunity for first-time buyers ready to step confidently into homeownership.

9224 Lamar St, Rowlett

4605 Lester Dr, Dallas
$430,000
2 Beds ⋅ 3 Baths ⋅ 21285105 MLS
BACK ON THE MARKET — NO FAULT OF THE SELLER OR PROPERTY! A fresh opportunity to own an exceptional end-unit townhome ideally located near Dallas’ Medical District and major hospitals. Offering one of the LOWEST HOA dues in the area, one of the LARGEST private yards in the community, and added privacy with minimal through traffic, this home stands out from the rest. Inside, modern architecture and abundant natural light highlight an expansive second-floor living area with soaring vaulted ceilings, oversized windows, open living and dining spaces, and a convenient half bath. The kitchen features granite countertops, a gas range, and breakfast-bar seating. The spacious primary suite offers soaring ceilings, a generous walk-in closet, and a beautifully renovated bath with dual sinks and a stunning wet room featuring a soaking tub and shower. A dramatic floating staircase with glass bannisters adds distinctive architectural style. The private first-floor bedroom and full bath with walk-in shower provide excellent flexibility for guests, roommates, or a home office. Outside, enjoy a rare oversized, fully fenced private yard with patio and fire pit, plus a covered second-floor balcony for additional outdoor living. Additional highlights include NO CARPET, extensive hardwood flooring, fresh interior paint, Nest thermostats controlling all 3 HVAC zones, Vivint security ready for activation, gated access with video entry, and HVAC replaced in 2018 with additional upgrades in 2025. Fantastic central Dallas location with convenient access to the Medical District, major highways, dining, and shopping, plus neighborhood favorites including Maple & Motor, Ojeda’s, Oishii, Starbucks, and Kroger nearby. This one deserves a second look!

4605 Lester Dr, Dallas

909 Hillsdale Dr, Richardson
$420,000
4 Beds ⋅ 2 Baths ⋅ 21280975 MLS
Drive up to this beautifully maintained home nestled among mature trees, featuring a covered front porch and elegant wood front door. Inside, the open-concept living area showcases engineered hardwood floors, vaulted ceilings, a gas-starter fireplace, skylight, ceiling fan, and custom built-in cabinet.The spacious kitchen offers abundant counter space and cabinetry, electric cooktop, built-in oven, dishwasher, pots-and-pans drawers, and two microwaves, including one with convection capabilities. The breakfast area features a chandelier and built-in buffet cabinet, while the oversized utility room includes an additional refrigerator.Generously sized bedrooms offer large walk-in closets. The flexible dining room can also serve as a second living area, home office, or 5th bedroom. The secondary bath includes a large vanity and oversized Jacuzzi tub and shower combo with glass block window. The primary suite features dual vanities, separate closets, and a relaxing tub and shower combination.Additional highlights include TV mounts in the primary and front bedrooms, extensive garage storage cabinets, covered back patio with outdoor TV, and fenced side-yard storage.Recent updates include hot water recirculating pump, upgraded sprinkler system, energy-efficient tilt-in vinyl windows, 2” faux wood blinds, WiFi-enabled alarm system, electronic push-button deadbolts, and fenced side-yard storage. Interior paint, hardwood floors, plush carpet and pad, electric panel, 6-ft board-on-board fence with metal posts, and WiFi garage opener were updated 3 years ago. Water heater replaced 1 year ago. Listing agent is related to owners, and owner is a Texas Realtor.

909 Hillsdale Dr, Richardson

Start Your Search

Listings provided by North Texas Real Estate Information Systems (NTREIS). Listing data has been deemed reliable but is not guaranteed to be accurate by the MLS.

Last updated: