Dallas County Real Estate Search

Dallas County Properties between $300,000 and $350,000 for Sale

Our website features the best real estate search for between $300,000 and $350,000 properties available in Dallas County and surrounding areas. It is the only site you will ever need! It is easy-to-use and updated by the official REALTOR®’s database every 15 minutes. 

You can save searches, and get daily email alerts of new listings, price changes, sold data, and market reports. Our Interactive Map Search allows you to view properties on a map or refine your search by drawing the boundaries around the area you desire.

Curious about what’s happening in the Dallas County real estate market? Sign up for a  Dallas County Real Estate Market Report to see what’s active, under contract, and sold!

Considering selling or refinancing your home? Get an INSTANT property valuation now!

Newest Dallas County Properties between $300,000 and $350,000 for Sale

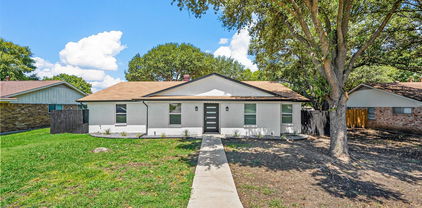
2805 Sybil Dr, Mesquite
$346,000
4 Beds ⋅ 2 Baths ⋅ 21346200 MLS
Beautifully updated single-story home offering the perfect blend of style, comfort, and functionality, all within walking distance of the neighborhood elementary school. The open-concept floor plan is ideal for both everyday living and entertaining, featuring a versatile formal living and dining area that can easily serve as a game room, home office, or additional gathering space. The inviting family room showcases soaring vaulted ceilings with exposed beams and a stunning floor-to-ceiling tiled fireplace. The home has been extensively updated with modern finishes throughout, including luxury vinyl plank flooring, refreshed bathrooms, updated lighting, faucets, interior doors, and major system improvements such as the roof, HVAC system, and water heater. The beautifully remodeled kitchen serves as the heart of the home with stainless steel appliances, a large center island, abundant cabinetry, and plenty of workspace. The spacious primary suite offers a relaxing retreat with dual vessel sinks, a garden tub, separate shower, and two walk-in closets. Generously sized secondary bedrooms provide flexibility for family, guests, or a home office. Enjoy the enclosed patio overlooking the expansive, pool-sized backyard with plenty of room to create your dream outdoor oasis. A rear-entry two-car garage and extended driveway complete this move-in-ready home, where thoughtful updates and timeless design come together in a highly desirable location.

2805 Sybil Dr, Mesquite

6011 Rock Garden Trl, Dallas
$329,000
4 Beds ⋅ 3 Baths ⋅ 21344267 MLS
Original owner selling this well-maintained home. Bedroom wing reflects the unique custom build . Primary bedroom's large bath and vanity area is repeated in the Jack and Jill bathroom between two large secondary bedrooms. The fourth bedroom is not reflected in the description shown on the central tax appraisal description. My guess is the builder considered it an office or hobby room, generous in size with its own full bath that holds a large walk-in shower. You will walk into a time capsule of the era the house was built. All furnishings and personal items are in place. There is a slight possibility the family will require a short leaseback to disperse the content. All content is negotiable if clients have interest. Brick exterior is a rare Chicago brick the ownner insisted the builder use. Painting would erase a keen element of the property's era. It could possibly enhance theany sales in the future. Fun fact, Much of the neighborhoods was custom built intending to accomodate top military colonels of AAFES. the Army&Air Force Exchange, the national joint military exchange that provides tax free goods and services to all enlisted personel. which relocated from New York to its still current location in Oak Cliff. The topography is tree-lined. Area has a secluded feel. Long-time residents and newly arrived take great pride in this spot. The neighborhood bunts up next to the extremely desirable Glen Oaks area. This location, argueably, is more upscale in feeling. Trending rapidly with saavy buyers seeking peace and quiet while being only minutes from downtown and buyers new to home ownership that recognize the great value with moderate pricing. All Majors are in top shape. Once you view this incredible gem you will appreciate why it was home to a one family for six decades. PROPERTY BEING SOLD AS IS. OWNER WILL NOT MAKE ANY REPAIRS. Buyers and the Agents are responsible for accuracy of thes details. No offers considered without prior viewing.

6011 Rock Garden Trl, Dallas

6418 Baritone Ct, Sachse
$320,000
3 Beds ⋅ 3 Baths ⋅ 21345358 MLS
Priced to stand out at $320,000, with $6,000 in seller concessions! This two-year-old townhome offers an exciting relocation sale opportunity, combining modern finishes, easy highway access, and an exceptional neighborhood setting. Seller concessions can help reduce eligible closing costs, making your move into homeownership even more attainable. Ideally positioned on a premium corner lot beside an expansive green space and community walking trail, this north-facing home enjoys open views, added privacy, and only one residence directly alongside it. Whether you’re heading to work, meeting friends, or enjoying a walk close to home, the location brings convenience to everyday living. Inside, additional energy-efficient dual-pane windows fill the open-concept living spaces with natural light. Luxury vinyl plank flooring and contemporary finishes create an inviting, low-maintenance interior with room to relax, entertain, and work from home. The kitchen anchors the main living area with a large island with seating, quartz countertops, stainless steel appliances, a gas cooktop, built-in oven, shaker-style cabinetry, decorative backsplash, and pendant lighting. A walk-in pantry and pull-out trash cabinet add practical convenience. Upstairs, a versatile game room offers space for a home office, media lounge, workout area, or second living room. An oversized utility room and abundant storage help keep daily life organized. A covered front porch and two-car garage with a storage nook complete the package. With a compelling $320,000 price, $6,000 in seller concessions, and a standout location, this is an opportunity to enjoy the benefits of a newer home while keeping your budget in focus.

6418 Baritone Ct, Sachse

934 Mapleleaf Ln, Coppell
$342,000
3 Beds ⋅ 2 Baths ⋅ 21344384 MLS
Charming cottage-like home nestled in the heart of Coppell, just off Sandy Lake Road with easy access to shopping, schools, parks, MacArthur Blvd, The George Bush Turnpike, 635, 121 and 35E. Adorable drive up showcases the fresh landscape and new exterior paint, with accents on the bay window, port hole primary bath window, trim work and front door. Ample front yard framed by the 8 ft privacy fence enclosing the side-back yard. The home features 3 bedrooms, split arrangement with master up front and two secondary bedrooms at the rear. Central to the home is an expansive area with high ceilings and a wall of windows and encompasses the living area, with fireplace and a grand wall of built-ins, the dining space and kitchen. All open and airy, over-looking the side yard. Utility room is adjacent to the kitchen and is ample in size to also serve as a pantry space. The secondary bedrooms are nestled at the back of the home and share a large full bath. There is an adjoining custom closet that connects these bedrooms and maximizes storage space. Interior has fresh paint, all popcorn on the ceilings removed. Light fixtures are updated and carpet is a couple years old. Primary bath has been completely renovated along with a repurposed closet space that creates a truly spa-like experience. Subway tile finishes and clean lines make the space an inviting retreat. The entire home feels much larger than the 1389 sq. ft. It is full of natural light, high ceilings and long sight lines which all combine to create a larger than life feeling. The side yard is beautifully showcased by the wall of windows along the east side of the home. All windows replaced in 2016 with Renewal by Anderson. The side yard is a private courtyard setting, beautifully landscaped with an 8-foot privacy fence. The metal shed remains with the property. Access to the rear parking is through the back gate. An amazing home, move-in ready and centrally located in the heart of​​‌​​​​‌​‌​​​​‌‌​​‌‌​‌‌​​‌​​​‌​‌ Coppell.

934 Mapleleaf Ln, Coppell

5407 Bryan St Unit A206, Dallas
$334,497
2 Beds ⋅ 3 Baths ⋅ 21341967 MLS
This complex is 97% owner-occupied. A very walkable community. Few 2-bedroom units in this area. Cozy fireplace in the living room and primary bedroom. Wonderful view of the pool and spa. This Condo offers a lot for the money. Enjoy the perfect blend of comfort, style, and location in this beautifully updated 2-bedroom, 2.5-bath condominium. It features two spacious, updated primary suites with updated full bathrooms. This home offers an ideal layout for family, roommates, guests, or a private home office. The main level showcases rich hardwood floors, updated designer lighting, a spacious living and dining area with a cozy fireplace, and a private balcony overlooking the community pool and BBQ area. The renovated kitchen features granite countertops, stainless steel appliances, and ample cabinet space, making it perfect for everyday living and entertaining. Minutes to Lakewood shops-restaurants & downtown. Please note that the HOA covers your water, sewer, and trash service, studs-out insurance, pool upkeep, yard upkeep, and porter service. Appliances and some furniture negotiable. Residents enjoy secure gated parking, controlled building access, a community pool and spa, and exceptional HOA benefits. HOA dues include water, sewer, trash, exterior (studs-out) insurance, pool and landscaping maintenance, and porter service. Located just minutes from downtown Dallas, Lakewood, and Lower Greenville, you'll love being within walking distance of neighborhood favorites, shops, restaurants, and entertainment. Enjoy strolls along Historic Swiss Avenue, bike rides to the Santa Fe Trail, White Rock Lake, and Fair Park, or visit local gems like Jimmy's Food Store and Ships Lounge. This is urban living at its best in one of Dallas' most desirable neighborhoods. Washer, dryer, fridge, and other furniture may be left with an acceptable offer. Seller is aware floor in primary bedroom needs to be installed. With acceptable offer, will complete before closing.

5407 Bryan St Unit A206, Dallas

2508 Glen Hollow Dr, Lancaster
$345,000
4 Beds ⋅ 3 Baths ⋅ 21327837 MLS
Motivated sellers! Back on market due to buyer circumstances. Come see this beautifully maintained 4-bedroom, 2.5-bath home that offers the perfect blend of comfort, style, and functionality. Featuring brand-new carpet throughout, a cozy fireplace, and a thoughtfully designed layout, this move-in-ready home is ready to welcome its next owners. The inviting living room is centered around a warm fireplace, creating the perfect place to gather, while the second living area offers endless flexibility as a media room, game room, playroom, or additional entertaining space. A dedicated home office provides a quiet retreat for working from home or studying. The spacious primary suite is a true retreat, featuring a large en suite bath with double vanities and plenty of room to unwind after a long day. Three additional generously sized bedrooms offer comfort and versatility for family, guests, or hobbies. Throughout the home, you'll find abundant storage, giving everything its place and making everyday living a breeze. Step outside to enjoy your morning coffee on the covered patio, host weekend barbecues, or relax under the stars in the hot tub. The backyard is designed for entertaining, relaxing, and creating lasting memories. Whether you're hosting friends, spending time with family, or simply enjoying a quiet evening at home, this property offers the space and features to fit every lifestyle. Complete with a water softener system, abundant storage, inviting indoor and outdoor living spaces, and a location close to schools, shopping, dining, and major highways, 2508 Glen Hollow Drive is ready to welcome you home.

2508 Glen Hollow Dr, Lancaster

522 Alameda Ave, Duncanville
$315,000
3 Beds ⋅ 3 Baths ⋅ 21341315 MLS
This beautifully updated 3 bed, 3 full bath home is situated on a generous lot with a peaceful, tree lined backyard setting in the established neighborhood of Santa Fe Village in Duncanville! The spacious & inviting open floor plan features multiple living areas with seamless flow between the living, dining & kitchen areas, making it ideal for everyday living & entertaining guests. The front living room leads to the dining area & deluxe kitchen, equipped with new stainless appliances (2026), new stylish backsplash (2026), new granite counters (2026), new cabinets (2026), & ample counter space for all your cooking needs. The second living area is currently being used as a large dining room, equipped with sliding glass doors that overlook the private backyard & mature trees. Both living rooms offer comfortable living spaces. The large utility room off the kitchen adds functionality & storage with a spacious pantry. The split primary bedroom offers a relaxing retreat, complete with an ensuite bath featuring new granite counters (2026), dual sink vanity & dual closets. Additional bedrooms are generously sized & include walk-in closets with new ceiling fans & new carpet (2026) for added comfort. The split bedroom layout is perfect for today's lifestyle needs. Upstairs you'll find a MASSIVE game room with elevated ceilings & features a full bathroom with new granite counters (2026), dual sink vanity, new shower tile (2026) & large walk-in closet. This exceptionally spacious bonus room promises countless hors of entertainment. Step outside to enjoy an attached 2 car front entry garage & a private backyard enclosed by a newly installed wood privacy fence (2026) with mature trees & no backyard neighbors! Other premium upgrades include fresh interior & exterior paint (2026) new LVP flooring (2026) new fixtures & hardware (2026) new electrical panel (2026) & a new condenser unit (2026). Solar panels are fully paid off and will convey to buyer at closing! FREE ELECTRICITY!!

522 Alameda Ave, Duncanville

3110 Thomas Ave Unit 109, Dallas
$349,900
1 Beds ⋅ 2 Baths ⋅ 21341532 MLS
Sellers are motivated and encourage all offers! Freshly painted and featuring brand-new carpet, this stylish State Thomas loft is move-in ready and perfectly positioned in one of Dallas' most desirable urban neighborhoods. A true dog lover's paradise, the building's private back gate opens directly to Griggs Park, offering immediate access to green space in the heart of the city. This charming two-story loft blends industrial character with modern comfort, showcasing exposed brick walls, stained and newly polished concrete floors on the main level, and a spacious loft-style primary suite upstairs. The open-concept living and dining area flows seamlessly into a well-appointed kitchen featuring granite countertops, stainless steel appliances, a center island, and abundant storage—ideal for everyday living and entertaining. The first floor also includes a convenient powder bath and a full-size washer and dryer. Upstairs, the generous primary loft offers a custom-designed walk-in closet and an oversized ensuite bath highlighted by a distinctive glass block wall. Residents enjoy an impressive collection of amenities, including a resort-style pool, fitness center, outdoor grilling area, and a rooftop terrace with breathtaking views of the Downtown Dallas skyline. Located just minutes from Uptown, Downtown, the Dallas Arts District, Klyde Warren Park, and countless restaurants, shopping, and entertainment destinations, this home delivers the ultimate lock-and-leave urban lifestyle. Assigned parking space #90 is conveniently located on Level P2.

3110 Thomas Ave Unit 109, Dallas

9107 Lindaro Ln, Dallas
$344,000
3 Beds ⋅ 2 Baths ⋅ 21319060 MLS
JUST REDUCED, PRICE IMPROVEMENT! THIS HOME IS READY FOR IT'S NEW OWNER!! LIKE NEW INSIDE! Welcome to 9107 Lindaro Lane. 3-2 Newly remodeled with open floor plan. Exterior - Modernized Mid-Century Modern Inspired. Interior, Contemporary with Mid-Century influences. Conveniently located near White Rock Lake, Casa View, shopping, dining, & major highways, convenient to DOWNTOWN; this exceptional property offers modern living in one of East Dallas’ most desirable areas. Great schools, with Bishop Lynch High School at the end of the street. Thoughtfully reimagined with quality craftsmanship & attention to detail. The floor plan has been redesigned by removing interior walls to create a bright, open-concept living space. A brand-new, fully enclosed utility room has also added a valuable feature the original home never offered. At the heart of the home is a stunning, completely rebuilt kitchen featuring custom cabinetry, a spacious center island, beautiful quartz countertops, an exceptional suite of brand-new GE Profile appliances, including a 36-inch, five-burner gas cooktop, double electric ovens with Wi-Fi capability, dishwasher, & modern finishes throughout. Both bathrooms have been completely transformed with spacious walk-in showers, new vanities, updated plumbing fixtures, & designer lighting. Custom tile showers with mosaic penny round shower floor & accent tile. The primary suite offers ensuite w enlarged shower. The renovation extends far beyond what you can see. Structural improvements providing strength for years to come. The result is the charm of an established, safe, East Dallas neighborhood with the quality, efficiency, & comfort of a new home. Life in this pocket of East Dallas comes with a built-in connection to the outdoors. With the Dallas Arboretum just 2.8 miles away & White Rock Lake only 3.2 miles from home. Make this charming home yours! Call for a tour today!

9107 Lindaro Ln, Dallas

12156 Dandridge Dr, Dallas
$328,962
3 Beds ⋅ 3 Baths ⋅ 21340989 MLS
Step into this beautifully updated 3-bedroom, 3-bathroom home located in the peaceful and sought-after Hamilton Park neighborhood. With stylish upgrades and thoughtful touches throughout, this property offers exceptional value, comfort, and convenience. Interior Highlights Spacious open kitchen with granite countertops, walk-in pantry, microwave, garbage disposal, hardware, and spray faucet. Freshly painted interior and exterior, with modern LED can lights and LVP flooring. New Low-E insulated windows with 2-inch faux wood blinds—no artificial light needed during the day. Utility room featuring a brand-new stackable washer and dryer. Updated interior doors throughout for a polished look. Dual Primary Suites Primary Suite 1: Vaulted ceiling, white stone gas fireplace (a rare bonus!), ensuite bathroom with remodeled tiled shower, double vanity, linen closet, updated fixtures, and tall toilet. Primary Suite 2: Two closets, spacious ensuite with recently tiled shower, double vanity, updated mirrors, and lighting. Outdoor Living Backyard built for entertaining: freshly stained wood deck, brick patio for grilling, grassy area perfect for pets and play. Large walk-in storage shed with new roof and siding. Recently replaced fence for added privacy. Updates & Peace of Mind Foundation repair (December 2023) 10 Year Transferable Warranty Hot water heater (November 2023) Roof (May 2025)—a major insurance cost saver! HVAC (September 2026) Prime Location Minutes from highways 635 & 75, Forest Central DART Station, Medical City, and within the esteemed Richardson ISD. Just a two-minute walk to Hamilton Park Magnet Elementary School. An affordable, move-in ready gem, don’t miss your chance to call this one home. Seller is willing to help with closings costs or a 2-1 interest rate buy down. CHECK THE TRANSCATION DESK FOR PURCHASING OPTIONS IT QUALIFIES FOR DOWN PAYMENT AND CLOSING COST ASSISTANCE.
12156 Dandridge Dr, Dallas

4729 Bradford Dr Unit 4729A, Dallas
$317,500
2 Beds ⋅ 2 Baths ⋅ 21340200 MLS
Completely reimagined from top to bottom, this stunning Montebella condo has been transformed with high-end finishes and thoughtful design rarely found at this price point. Located within a private gated community just minutes from Love Field, UT Southwestern, Oak Lawn, the Dallas North Tollway, and some of Dallas' best dining and entertainment, this home offers the perfect blend of style, comfort, and convenience. The bright, open living space is anchored by a new electric fireplace and features all-new white oak hardwood flooring, fresh paint, smooth skim-coated walls, new baseboards and trim, and designer finishes throughout. The kitchen has been completely redesigned with custom cabinetry, quartz countertops, new appliances, updated hardware, and modern fixtures, creating a clean, timeless aesthetic. Both bathrooms have been beautifully renovated with custom vanities, quartz countertops, new tile, new plumbing fixtures, sinks, toilets, and a new tub. The HVAC system was replaced in 2020, providing added peace of mind. Step outside to your own private retreat featuring a new fence, fresh landscaping, decorative stone, and maintenance-free turf, creating an inviting outdoor living space that's perfect for relaxing or entertaining. Montebella Condos is a beautifully maintained gated community with mature trees, a community pool, and an assigned covered parking space. If you're looking for a truly turnkey home where virtually every surface has been thoughtfully updated, this is one you won't want to miss.

4729 Bradford Dr Unit 4729A, Dallas

Start Your Search

Listings provided by North Texas Real Estate Information Systems (NTREIS). Listing data has been deemed reliable but is not guaranteed to be accurate by the MLS.

Last updated:

How much is your home worth?

Get instant property value now!