Dallas County Real Estate Search

Dallas County Properties for Sale

Our website features the best Dallas County real estate search for homes, condo, land and foreclosure properties available. It is the only site you will ever need! It is easy-to-use and updated by the official REALTOR®’s database every 15 minutes. 

You can save searches, and get daily email alerts of new listings, price changes, sold data, and market reports. Our Interactive Map Search allows you to view properties on a map or refine your search by drawing the boundaries around the area you desire.

Dallas County Properties for Sale

Avg. No of Beds
Avg. No of Baths
Avg. Living Ft2
Avg. Listing Price
Cost per ft2
Days on Market

Curious about what’s happening in the Dallas County real estate market? Sign up for a  Dallas County Real Estate Market Report to see what’s active, under contract, and sold!

Newest Dallas County Properties for Sale

2806 Guymon St, Dallas
$674,999
4 Beds ⋅ 4 Baths ⋅ 21400727 MLS
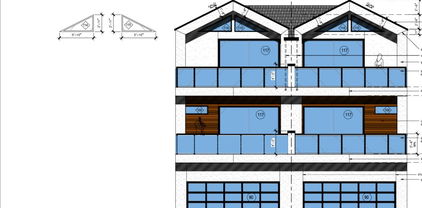
100 PERCENT FINANCING NOW AVAILABLE! ZERO DOWN. NO PMI. 5000 DOLLAR LENDER GRANT. PLUS SELLER CONTRIBUTION TOWARD RATE BUYDOWN AND OR CLOSING COSTS. This exceptional contemporary single family home combines luxury, privacy, spacious living, and panoramic Downtown Dallas skyline views. Qualified buyers may be eligible for 100 percent financing with zero down, no PMI, a minimum 620 credit score, and a 5000 dollar lender grant toward closing costs or rate buydown. With an acceptable offer, seller is also offering money toward an interest rate buydown and or closing costs. Surrounded by newly built residences, this spacious 4 bedroom, 4 bath home features multiple oversized living areas. The chefs kitchen features double islands seating 9, refrigerated wine room, butlers pantry, and extensive custom wraparound cabinetry. Multiple built in desks provide work and study spaces. Privacy features include an 8 foot board on board cedar fence, solid privacy wall, security cameras, and spacious double yard. Shared walls are positioned along stair areas for additional separation. Two laundry rooms provide added convenience. Three bedrooms feature covered balconies. The primary suite offers direct access to a covered patio with skyline views. The second living area opens to entertaining space and a spiral staircase leading to the rooftop patio with panoramic Downtown Dallas views. Multiple covered and uncovered outdoor spaces with ceiling fans provide areas for dining, relaxing, and entertaining. Located directly next to the soon to be developed billion dollar lagoon project, this statement property offers contemporary architecture, exceptional privacy, luxury features, abundant outdoor living, and unforgettable Downtown Dallas views. Financing incentives subject to eligibility, program guidelines, lender approval, and acceptable offer.

2806 Guymon St, Dallas

4028 O B Crowe Dr, Dallas
$299,950
4 Beds ⋅ 2 Baths ⋅ 21400619 MLS
Masterfully updated 4-bedroom, 2-bathroom residence that effortlessly combines modern luxury with cozy, timeless charm. Nestled in a desirable Dallas neighborhood, this turnkey property offers exceptional curb appeal, beautifully framed by a canopy of mature trees providing excellent privacy and shade. Elegant Interiors & Unmatched Light Step onto the inviting front porch, upgraded with premium high-gloss epoxy flooring. Cross the threshold to discover an expansive, open-concept living space defined by dramatic high ceilings and a magnificent fireplace. Massive windows flood the area with natural light, illuminating the rich wood flooring that runs seamlessly through every single room—completely carpet-free! Gourmet Kitchen & Designer Baths The heart of the home features a transformed chef’s kitchen boasting sleek quartz countertops and upgraded cabinetry. Privacy awaits in four spacious bedrooms with generous square footage and excellent closet storage. Both bathrooms are meticulously updated with contemporary vanities, designer tile work, and modern fixtures to create a spa-like atmosphere. Premium Extras The attached garage matches the front porch's pristine epoxy flooring, making it ideal for a home gym or workshop. Features a recently updated roof and a massive, fully fenced backyard offering a clean canvas for outdoor entertainment. Select photos virtually staged to show layout spatial potential.

4028 O B Crowe Dr, Dallas

2804 Guymon St, Dallas
$674,999
4 Beds ⋅ 4 Baths ⋅ 21400718 MLS
100 PERCENT FINANCING NOW AVAILABLE! ZERO DOWN. NO PMI. 5000 DOLLAR LENDER GRANT. PLUS SELLER CONTRIBUTION TOWARD RATE BUYDOWN AND OR CLOSING COSTS. This exceptional contemporary single family home combines luxury, privacy, spacious living, and panoramic Downtown Dallas skyline views. Qualified buyers may be eligible for 100 percent financing with zero down, no PMI, a minimum 620 credit score, and a 5000 dollar lender grant toward closing costs or rate buy down. With an acceptable offer, seller is also offering money toward an interest rate buy down and or closing costs. Surrounded by newly built residences, this spacious 4 bedroom, 4 bath home features multiple oversized living areas. The chefs kitchen features double islands seating 9, refrigerated wine room, butlers pantry, and extensive custom wraparound cabinetry. Multiple built in desks provide work and study spaces. Privacy features include an 8 foot board on board cedar fence, solid privacy wall, security cameras, and spacious double yard. Shared walls are positioned along stair areas for additional separation. Two laundry rooms provide added convenience. Three bedrooms feature covered balconies. The primary suite offers direct access to a covered patio with skyline views. The second living area opens to entertaining space and a spiral staircase leading to the rooftop patio with panoramic Downtown Dallas views. Multiple covered and uncovered outdoor spaces with ceiling fans provide areas for dining, relaxing, and entertaining. Located directly next to the new billion dollar lagoon development, this statement property offers contemporary architecture, exceptional privacy, luxury features, abundant outdoor living, and unforgettable Downtown Dallas views. Financing incentives subject to eligibility, program guidelines, lender approval, and acceptable offer.

2804 Guymon St, Dallas

9033 Jasmine Ln, Irving
$849,500
4 Beds ⋅ 4 Baths ⋅ 21371742 MLS
Welcome to Ridgeview Estates in Valley Ranch, served by highly rated Coppell ISD! Exceptional curb appeal introduces this beautifully updated 4-bedroom, 3.5-bath home, where thoughtful details and distinctive finishes are found throughout. A dramatic two-story entry with custom iron and glass front door opens to an impressive great room featuring soaring ceilings, and a striking wall of floor-to-ceiling windows overlooking the backyard and the Greenbelt. The updated kitchen showcases Taj Mahal quartzite countertops, stainless steel appliances and includes a 6-burner gas cooktop, generous work surfaces and an open connection to the breakfast and living areas. The spacious primary suite features a coffered ceiling, sitting area and pool views, while the spa-inspired primary bath offers separate vanities, jetted tub, frameless glass shower, and abundant storage. A beautifully renovated custom maple walk-in closet provides extensive hanging and drawer space. Flexible work-from-home options include a private office on the main level plus an additional upstairs space ideal for a second office, study or homework area. Upstairs also offers three bedrooms, additional living space, wet bar and rich solid hardwood floors. The step-down media room features a 150-inch screen, built-in speakers, and ceiling-mounted projector. The backyard is a true private oasis with a sparkling pool and spa, waterfall, covered cabana, expansive deck and multiple areas for outdoor dining, lounging and entertaining. Backing to a lush Greenbelt with mature trees and no immediate rear neighbors, this exceptional setting offers added privacy and peaceful views.

9033 Jasmine Ln, Irving

5724 Charlestown Dr, Dallas
$2,659,000
6 Beds ⋅ 7 Baths ⋅ 21393248 MLS
On the estate-sized block of Melshire Estates in North Dallas, 5724 Charlestown Drive is offered for the first time since it was built in 2015 by ICF Custom Homes, cherished by its original owners as their family home. Clean and contemporary, the residence spans 5,575 square feet on a 100 x 185 north-facing lot, with a true warmth that celebrates light, scale, and functional flow. An automatic gate opens to an elongated drive and three-car garage, enclosing the grounds in privacy. Upon entry, the foyer rises to 22 feet, museum-finish walls catch the light from thoughtfully placed windows, and the dining room opens just off the entry. A floating staircase ascends to a mezzanine overlooking the great room, where soaring windows frame the fireplace beneath vaulted ceilings. With ceilings from 11 to 22 feet and dual staircases, the plan flows with effortless everyday function, well suited to multi-generational living. The first floor is designed for living that moves naturally between indoors and out. The primary suite, crowned by vaulted ceilings, draws in natural light with a direct line of sight to the heated pool. The kitchen is appointed with walnut cabinetry, JennAir appliances, double dishwashers, and a new custom Café refrigerator. Expansive glass sliders off the living room and primary suite make the first floor seamlessly transitional, opening to a motorized cantilever pergola, outdoor kitchen, and heated pool and spa with an automatic safety cover. A guest bedroom with its own fireplace and a full bath completes the main level. Of the six oversized bedrooms, four are upstairs, each with its own en suite bath and joined by a spacious lounge; one features vaulted ceilings looking directly over the backyard. A residence of light, height, and function, meticulously cared for with systems updated over the years, it is lock-and-leave ready and a fresh canvas for its next owners.

5724 Charlestown Dr, Dallas

1632 W Wintergreen Rd, Lancaster
$370,000
4 Beds ⋅ 2 Baths ⋅ 21382705 MLS
Welcome home to 1632 W Wintergreen, one of Wellington Park North's standout custom builds in the heart of Lancaster, TX. This thoughtfully designed 4 bedroom, 2 bathroom home delivers the elevated lifestyle you've been looking for, without sacrificing function or flow. Step inside and experience the quality that sets an ORCA Development home apart. From the luxury vinyl plank flooring throughout the main living areas to the white oak cabinetry with soft-close doors and drawers, every finish has been handpicked to blend modern elegance with everyday livability. The oversized kitchen island is the perfect centerpiece for gathering, complete with under-cabinet lighting and stunning Taj Mahal countertops that make the space as beautiful as it is functional. The primary suite and secondary bedrooms offer the space your family deserves, while LED mirrors and spa-inspired finishes in the bathrooms soaker tub and shower brings a boutique hotel feel right to your doorstep. A built-in wine display adds a luxurious touch that makes entertaining feel effortless, whether you're hosting a dinner party or winding down after a long day. Out back, a large covered patio and a privacy gate to create your own personal retreat, giving you the security, style, and seclusion to truly enjoy your backyard on your terms. 1632 W Wintergreen is one of only 17 custom homesites available in Wellington Park North. This is a boutique community, which means limited opportunities and a close-knit neighborhood feel that larger developments simply cannot offer. No HOA. Zero lot or Larger Lot options available. Lots 1-9 have Rear Access Lots 10-17 will have front driveway access off W. Wintergreen

1632 W Wintergreen Rd, Lancaster

1640 W Wintergreen Rd, Lancaster
$365,000
4 Beds ⋅ 2 Baths ⋅ 21400580 MLS
Welcome home to 1640 W Wintergreen, one of Wellington Park North's standout custom builds in the heart of Lancaster, TX. This thoughtfully designed 4 bedroom, 2 bathroom home delivers the elevated lifestyle you've been looking for, without sacrificing function or flow. Step inside and experience the quality that sets an ORCA Development home apart. Every finish has been handpicked to blend modern elegance with everyday livability, from the luxury vinyl plank flooring throughout the main living areas to the white oak cabinetry with soft-close doors and drawers. The oversized kitchen island is the perfect place to gather, with under-cabinet lighting and stunning Taj Mahal countertops that make the space as beautiful as it is functional. The primary suite and secondary bedrooms give everyone room to spread out. In the bathrooms, LED mirrors, a soaker tub, and a spa-inspired shower bring a boutique hotel feel right to your doorstep. A built-in wine display adds a luxurious touch and makes entertaining feel effortless, whether you're hosting a dinner party or winding down after a long day. Out back, a large covered patio and a privacy fence that creates your own personal retreat, with the security, style, and seclusion to enjoy your backyard on your terms. 1640 W Wintergreen is one of only 17 custom homesites in Wellington Park North. This boutique community means limited opportunities and a close-knit neighborhood feel that larger developments simply can't offer. No HOA. Zero lot and larger lot options are available. Lots 1 through 9 have rear access, and Lots 10 through 17 will have front driveway access off W. Wintergreen.

1640 W Wintergreen Rd, Lancaster

8708 Flicker Ln, Dallas
$400,000
3 Beds ⋅ 2 Baths ⋅ 21395518 MLS
Welcome to 8708 Flicker Lane, a beautifully updated corner-lot retreat offering the ultimate turn-key lifestyle in the absolute sweet spot of East Dallas. Beyond the gorgeous cosmetic finishes, this home delivers rare peace of mind with extensive structural capital improvements, including a brand-new roof (2026), a fully restored sewer mainline with new cleanouts (2026), new exterior siding with energy-efficient wall insulation (2024), an upgraded 200-AMP electrical panel (2023), plus newer HVAC & water heater (2022). Inside, the seamless floor plan features vibrant, light-filled living spaces downstairs, while keeping all bedrooms privately tucked away upstairs as a quiet sanctuary. At the heart of the home is a fully customized chef’s kitchen showcasing premium Triton Stone Calacatta Caramella Quartz waterfall countertops, custom soft-close Shaker cabinetry, matching quartz backsplash, white oak floating shelves. This upscale design flows effortlessly into a dedicated corridor & pantry area equipped with smooth rollout shelving, matching quartz surfaces, & a built-in wet bar, leading to the generous matching laundry suite. Upstairs, updated white oak handrails lead to the bedroom level, where all rooms are plushly carpeted in premium STAINMASTER with a spill-proof moisture barrier. Step outside to an oversized backyard featuring an expansive custom-built deck & a large 12x20 gazebo, creating the ultimate venue for outdoor movie nights & relaxed living under the stars. Perfectly positioned just 5 minutes from White Rock Lake & 10 minutes from the Dallas Arboretum, you will enjoy a vibrant local food scene, direct access to Downtown & Uptown, & a peaceful neighborhood setting. Providing a truly turn-key, premium investment where every major expense has already been taken care of, 8708 Flicker Lane offers the perfect foundation for hosting unforgettable gatherings, starting your own cherished traditions, and building a lifetime of memories in a community you’ll love.

8708 Flicker Ln, Dallas

8645 Redondo Dr, Dallas
$1,525,000
4 Beds ⋅ 4 Baths ⋅ 21400006 MLS
Architecturally distinctive residence in coveted Little Forest Hills, ideally located within walking distance of White Rock Lake and the Dallas Arboretum. Designed and built by BuildTX, the home pairs dramatic contemporary architecture with warm natural materials and an exceptional connection between the interior and surrounding landscape. The striking exterior combines brick, natural wood and expansive black-framed windows beneath dramatic pitched rooflines. Inside, the main living and dining spaces are defined by soaring cathedral ceilings, exposed beams and floor-to-ceiling glass at both ends, filling the home with natural light and creating a seamless connection to the outdoors. Wide-plank wood floors carry throughout the primary living areas, while a dramatic fireplace anchors the living room. The kitchen features custom black and natural wood cabinetry, marble countertops and backsplash, fluted-glass display cabinetry, an oversized island, designer lighting and a premium stainless steel appliance package. Large windows overlooking the backyard continue the home's emphasis on indoor-outdoor living and entertaining. The private primary retreat features a beautifully finished bath with warm natural materials, marble surfaces, custom cabinetry, a freestanding tub and oversized frameless walk-in shower. A separate flex space provides the perfect setting for a private office, game room or additional living area. Upstairs, a rooftop deck surrounded by mature trees creates an unexpected outdoor retreat. Two separate rear-entry garages provide additional flexibility, with one oversized to accommodate storage. Thoughtfully designed, highly detailed and unlike the typical new construction found throughout Dallas, 8645 Redondo offers a rare combination of bold architecture, quality materials and comfortable everyday living—just minutes from some of East Dallas' best outdoor amenities.

8645 Redondo Dr, Dallas

2617 Still Meadow Rd, Irving
$419,000
3 Beds ⋅ 3 Baths ⋅ 21399379 MLS
Beautiful corner-lot home designed for effortless living, stylish entertaining, and everyday enjoyment. Thoughtfully updated within the past five years, this move-in-Ready residence features a welcoming front entry door, gorgeous flooring, stylish kitchen enhancements, and updates to the primary bathroom. Inside, the spacious family room creates a warm and inviting setting for relaxing evenings, lively gatherings, and memorable time with loved ones. Step outside to your own private retreat, where the sparkling pool and inviting outdoor area to set the stage for sunny afternoons, weekend barbecues, poolside lounging, and entertaining under the open sky. The primary bedroom offers a comfortable escape, complete with a well-appointed bathroom featuring dual sinks, separate vanities, a walk-in shower, and a soothing garden tub. Additional bedrooms provide generous space and flexibility for family, overnight guests, a home office, hobbies, or a dedicated playroom. With its desirable corner-lot setting, thoughtful updates, versatile living spaces, and inviting pool area, this home is ready to welcome you. Conveniently located near schools, popular shopping centers, dining options, parks, and recreational facilities, this home offers easy access to everything you need for everyday living and entertainment. Nearby attractions include community trails, golf courses, and family-friendly venues, making it perfect for both relaxation and active lifestyles Schedule your private showing today and experience the lifestyle this exceptional property has to offer!

2617 Still Meadow Rd, Irving

1727 Morris St, Dallas
$219,880
2 Beds ⋅ 2 Baths ⋅ 21397097 MLS
***SEIZE A PREMIER INVESTMENT OPPORTUNITY IN WEST DALLAS*** Positioned in the heart of West Dallas’ rapid transformation, 1727 Morris Street presents an exceptional opportunity for investors, builders, and developers. Whether you envision renovating the existing property, undertaking a complete remodel, or starting fresh with a new construction project, this property offers tremendous potential—with NO HOA restrictions. Located near the vibrant Trinity Groves district, the property provides convenient access to one of Dallas’ most dynamic lifestyle destinations. Enjoy being just minutes from Downtown Dallas, world-class entertainment, professional sports, acclaimed museums, dining, and nightlife. Adding to the long-term appeal is the upcoming 250-acre Harold Simmons Park, a transformative project by the Trinity River Conservancy that will introduce expansive green space, trails, and recreational amenities designed to better connect East and West Dallas. ATTENTION BUILDERS & INVESTORS: Capitalize on the continued growth and demand for urban-density living in this highly desirable area. This is more than a property—it’s an opportunity to secure a strategic asset in one of Dallas’ most rapidly evolving neighborhoods. Property is being sold AS IS. Seller will consider all reasonable CASH OFFERS. Don’t miss the opportunity to invest in the future of West Dallas and create something exceptional at 1727 Morris Street.

1727 Morris St, Dallas

9038 Flicker Ln, Dallas
$499,000
3 Beds ⋅ 2 Baths ⋅ 21393401 MLS
Large corner lot in Lakeland Hills with HVAC system installed in 2026. This beautifully updated 3-bedroom, 2-bath ranch sits on one of the larger lots in the neighborhood, boasting a spacious yard and a convenient side-entry two-car garage. A true standout feature, the dedicated office has its own separate entrance through a charming courtyard—ideal for working from home, a private studio, or gym. Skylights throughout bring in natural light.Thoughtfully redesigned in 2021, the home blends modern upgrades with warm, inviting character. At the heart of the home is a stunning, fully remodeled kitchen featuring a large central island, soft-close cabinetry, a built-in beverage fridge, designer tile, and stylish finishes. The vaulted ceiling in the main living room adds an open, airy feel, while two separate living areas offer incredible flexibility for gatherings, relaxation, or creating distinct spaces to suit your lifestyle. Enjoy the expansive backyard, complete with a covered patio added in 2023—perfect for outdoor dining or entertaining under the shade of mature trees. A privacy fence completely surrounds the yard. Additional 2021 structural upgrades include a new roof and all-new high-efficiency windows, offering comfort and energy savings for years to come. This move-in-ready home offers thoughtful updates, flexible living spaces, and exceptional outdoor features in Lakeland Hills. Ideally located with fast, easy access to I-635, this home offers a convenient Dallas commute while maintaining a peaceful, quiet neighborhood setting.

9038 Flicker Ln, Dallas

2513 Pecan Meadow Dr, Garland
$415,000
3 Beds ⋅ 3 Baths ⋅ 21399494 MLS
Welcome to this spacious and thoughtfully designed home featuring 3 large bedrooms, 2.1 bathrooms, and versatile living spaces throughout. Soaring ceilings, fresh paint, and luxury vinyl plank flooring create a bright, inviting feel from the moment you enter. A formal dining room just off the entry features French doors leading to a private living room...which could be used as a home office or potential 4th bedroom. The heart of the home is the open-concept family room, complete with a gas fireplace and seamless views into the breakfast nook and kitchen. The well-appointed kitchen offers a generous amount of granite counter space, abundant cabinetry, a center island, and a gas cooktop—ideal for both everyday living and entertaining. The primary bedroom is conveniently located downstairs and features a spacious ensuite bath with dual sinks, soaking tub, separate shower, and walk-in closet. Upstairs, you'll find a large game room, a secondary bedroom, and another generously sized bedroom that could easily serve as a second primary suite or oversized bedroom with a sitting area and walk-in closet. Enjoy outdoor living year-round from the screened-in porch overlooking the backyard, complete with a privacy fence. Ideally located near Firewheel Town Center, Minutes to Lake Ray Hubbard with convenient access to President George Bush Turnpike, US-75, and I-30, this home offers easy commuting throughout the Metroplex while keeping shopping, dining, and entertainment close at hand. A versatile floor plan with abundant space, functionality, and an ideal location!

2513 Pecan Meadow Dr, Garland

1414 Record Crossing Rd, Dallas
$650,000
9 Beds ⋅ 6 Baths ⋅ 21395111 MLS
INVESTOR OPPORTUNITY – FULLY OCCUPIED TRIPLEX WITH IMMEDIATE CASH FLOW AND LONG-TERM UPSIDE! Built in 2004 and located in Dallas' renter-driven 75235 corridor, this full triplex includes three income-producing units – 1414A, 1414B and 1416 Record Crossing – all currently leased and generating a combined $4,585 per month, or $55,020 in scheduled gross annual rent. The newer construction is an added advantage for investors looking to avoid some of the challenges often associated with older multifamily properties. The numbers make this location particularly attractive for a buy-and-hold investor. Approximately 75% of occupied households in 75235 are renter-occupied, while roughly 90% of the area's housing units are occupied. Current rents range from $1,495 to $1,595 per unit, providing established income from day one with potential opportunity for future rent growth as leases turn and market conditions allow. Current market data places median rent in 75235 around $1,663 per month, giving investors another reason to evaluate the property's future income potential. The long-term story may be even more compelling. Record Crossing sits in Dallas' major medical and employment corridor, near UT Southwestern Medical Center, Parkland Memorial Hospital and Children's Medical Center, with convenient access to Love Field, Downtown Dallas and major highways. This concentration of healthcare, employment and transportation infrastructure provides a strong economic anchor for the surrounding rental market. Three units. Three existing tenants. $55,020 in scheduled gross annual rent. For investors looking for immediate income, diversified rent across multiple units and long-term appreciation potential in a heavily renter-occupied Dallas submarket, 1414 Record Crossing deserves a closer look. Click the Virtual Tour link to view the 3D walkthrough. Discounted rate options and no lender fee future refinancing may be available for qualified buyers of this home.

1414 Record Crossing Rd, Dallas

5 Merrie Cir, Richardson
$344,900
3 Beds ⋅ 2 Baths ⋅ 21400435 MLS
Welcome home to this charming 3-bedroom, 2-bath Richardson home offering 1,659 square feet of bright, inviting living space and great curb appeal. The open living area is filled with natural light and features vaulted ceilings, exposed beams, attractive laminate flooring, and a dramatic floor-to-ceiling brick fireplace that adds warmth and character. The cheerful kitchen offers stainless steel appliances, a breakfast bar, new electric range, and a spacious eat-in area, while the adorable coffee wet bar and separate dining room provide even more space for everyday living and entertaining. The spacious primary suite features built-in shelving and a versatile bonus area perfect for a home office, reading nook, or cozy sitting area. Outside, enjoy a nicely sized backyard enclosed by a wood privacy fence, along with a large patio, additional side patio, storage shed, sprinkler system, and plenty of room for entertaining, gardening, pets, or play. Additional exterior features include gutters and an attached garage with garage door opener. This well-cared-for home also offers an impressive list of improvements, including updated plumbing and foundation repairs, HVAC replaced in 2018, electrical updates in 2014, windows replaced in 2017, sliding and back doors replaced in 2021, toilets replaced in 2022, ceiling fans updated in 2024, and a new electric range and garage door motor in 2025. Located in Richardson ISD near Yale Elementary and neighborhood parks, with convenient access to shopping, dining, entertainment, and major highways for an easy commute throughout the Dallas area. A wonderful combination of charm, space, location, curb appeal, and important updates. This sweet Richardson home is ready for its next chapter. Book your showing today!

5 Merrie Cir, Richardson

2914 Barnes Bridge Rd, Dallas
$399,999
3 Beds ⋅ 3 Baths ⋅ 21391958 MLS
Renovated single-story ranch in Linda Heights with room to spread out, inside and out. Mature trees shade the front of the lot, and out back is a large fenced yard with a patio and plenty of open space for garden beds, outdoor dining, or a fire pit setup. Updated systems, a 2024 roof, and no HOA. The foyer opens to a dining area and a living room with double glass doors to the backyard. Off the dining room, a home office behind glass French doors looks out to the front yard for quiet work-from-home days. Luxury vinyl plank flooring runs through the main living areas. The kitchen has white shaker cabinetry with brushed gold hardware, a marble-look tile backsplash, stainless steel dishwasher, and a peninsula with bar seating, plus a breakfast nook for slower mornings. A laundry room with full-size hookups and a half bath sits off the kitchen near the attached two-car garage. The primary suite has a showpiece bath: freestanding soaking tub, walk-in shower wrapped in deep green tile with a rain showerhead and gold fixtures, double vanity, and a walk-in closet with built-in shelving. Two additional bedrooms share a full bath with a blue shaker vanity and arched gold mirror. Close to East Dallas favorites: 8 minutes to Lochland's Pub, 9 to Burger Schmurger, 10 to Lounge Here, 11 to Vector Brewing, and 2.6 miles to Goodfriend Beer Garden. Sam's Club is 6 minutes away, Kroger 9, and Sprouts 14. Charles A. Gill Elementary is 0.8 miles away, with Dallas ISD's Robert Hill Middle and Adams High also serving the home.

2914 Barnes Bridge Rd, Dallas

2713 Belmeade Dr, Carrollton
$389,900
2 Beds ⋅ 2 Baths ⋅ 21396210 MLS
Welcome home to a quiet corner of The Pond at Briarwyck in Carrollton, where this renovated single-story home sits directly on the pond with a clear view of the water from the back of the house. It offers 2 bedrooms, 2 baths and 1,714 square feet of freshly updated living space. Your mornings can start with coffee by the water, and your evenings can end with a stroll on the walking trail that circles the pond beneath mature trees. The seller has taken care of the big work for you. The foundation work comes with a warranty, and a new gas water heater is already in place. Luxury vinyl plank floors flow through every room, and fresh paint, new light fixtures and ceiling fans give the home a bright and welcoming feel. The living room greets you with vaulted ceilings and a painted brick wood-burning fireplace, while a glass door frames the trees and the pond just outside. The kitchen pairs granite counters with white cabinetry and stainless steel appliances. There's a pantry for everyday storage, and the breakfast nook opens through a sliding door to the covered patio. A separate dining area makes it easy to host family and friends. The primary suite is a peaceful place to end the day, with a skylight above a double granite vanity and a walk-in shower finished in tile and frameless glass. The second bedroom has its own walk-in closet with built-in shelves, and the hall bath offers granite counters and a tiled tub and shower. A separate utility room fits a full-size washer and dryer, and the two-car garage has an epoxy floor. The HOA cares for the common grounds, so you can enjoy the park and the pond without the upkeep. This Carrollton home is zoned to Dallas ISD at Jerry Junkins Elementary, Walker Middle and W.T. White High. You'll be minutes from the George Bush Turnpike, I-35E and the Dallas North Tollway, with the shops and restaurants of Addison and Farmers Branch close by. Schedule your private showing and come see the view for yourself.

2713 Belmeade Dr, Carrollton

10656 Cox Ln, Dallas
$1,400,000
5 Beds ⋅ 4 Baths ⋅ 21395144 MLS
Reimagined by Maverick Design and Wedgewood Homes, this beautifully transformed 5-bedroom, 3.5-bathroom residence blends elevated design with thoughtful functionality. From the moment you enter, refined finishes, abundant natural light, and intentional details create a warm and sophisticated atmosphere throughout. A dedicated office at the front of the home features beautiful French doors and an abundance of natural light, creating an inviting space for work or study. The adjacent dining room makes a statement with custom built-in cabinetry, designer-selected wallpaper, and striking decorative lighting. The heart of the home is the expansive open-concept living area, where the beautifully appointed kitchen overlooks the main living space. The kitchen showcases custom cabinetry with generous storage, a spacious peninsula, eat-in breakfast area, and new stainless steel appliances. The vaulted living room is designed for both everyday living and entertaining, featuring a statement fireplace, built-in shelving, and expansive sliding glass doors that open to the patio and generously sized backyard. Thoughtfully designed for comfort and privacy, the spacious secondary bedrooms offer flexibility for family and guests. Two bedrooms share a beautifully appointed Jack-and-Jill bathroom, while a third secondary bedroom enjoys direct access to the full hall bath. The serene primary suite provides a private retreat with a luxurious garden tub, beautifully tiled shower, and convenient access to the backyard. Every detail has been thoughtfully reimagined, creating a move-in-ready home that effortlessly combines timeless design, modern functionality, and elevated living.

10656 Cox Ln, Dallas

Start Your Search

Listings provided by North Texas Real Estate Information Systems (NTREIS). Listing data has been deemed reliable but is not guaranteed to be accurate by the MLS.

Last updated: