Dallas County Real Estate Search

Dallas County 4 Bedroom Properties for Sale

Our website features the best real estate search for 4 bedroom properties available in Dallas County and surrounding areas. It is the only site you will ever need! It is easy-to-use and updated by the official REALTOR®’s database every 15 minutes. 

You can save searches, and get daily email alerts of new listings, price changes, sold data, and market reports. Our Interactive Map Search allows you to view properties on a map or refine your search by drawing the boundaries around the area you desire.

Curious about what’s happening in the Dallas County real estate market? Sign up for a  Dallas County Real Estate Market Report to see what’s active, under contract, and sold!

Considering selling or refinancing your home? Get an INSTANT property valuation now!

Newest Dallas County 4 Bedroom Properties for Sale

2428 Becard Dr, Mesquite
$320,000
4 Beds ⋅ 3 Baths ⋅ 21405389 MLS
Welcome to 2428 Becard Drive, a spacious 4-bedroom home offering more than 3,100 square feet of living space on a desirable corner lot in Mesquite. Designed with both everyday living and entertaining in mind, the home features multiple living spaces, generously sized bedrooms, a dedicated home office, game room and an open, functional floor plan with plenty of room to spread out. The main living areas flow naturally together, creating an inviting setting for gatherings, while the dedicated office provides the flexibility today's buyers are looking for when working from home. Upstairs, the oversized game room offers an additional living and entertainment space that can easily accommodate a media area, playroom, fitness space or combination of uses. All four bedrooms are well proportioned and feature walk-in closets, providing excellent storage throughout the home. Outside, the large covered patio extends the living space into the backyard and creates the perfect setting for entertaining, grilling or relaxing outdoors. The corner homesite provides additional presence and outdoor space, while the attached two-car garage includes built-in cabinetry and shelving for added organization. Additional storage can also be found beneath the staircase. Recent improvements provide additional value and peace of mind, including a newer roof, HVAC system and backyard fencing, all completed within the last several years. Conveniently located near shopping, dining and everyday essentials with quick access to I-20, the home also offers an easy commute throughout the Dallas-Fort Worth area and is less than 20 miles from Downtown Dallas. With over 3,100 square feet, four bedrooms, a dedicated office, game room, covered outdoor living and significant recent improvements, 2428 Becard Drive offers an exceptional amount of space and versatility at an attractive value.

2428 Becard Dr, Mesquite

206 Harris Dr, Sunnyvale
$725,000
4 Beds ⋅ 4 Baths ⋅ 21401701 MLS
Coming Soon on October 6th! Welcome to this spacious single story traditional home offering 4 bedrooms, 4 full bathrooms, and 3,854 square feet on approximately 0.61 acres in Sunnyvale ISD. With multiple living and dining areas, a dedicated office, gym, and private mother in law suite, this home offers a versatile floor plan for everyday living, entertaining, and extended household needs. The main living areas include a generous living room and family room with a brick fireplace and gas logs. Wood, ceramic tile, and carpet flooring are featured throughout. The kitchen offers an electric cooktop, double ovens, microwave, dishwasher, and trash compactor, with a formal dining room and breakfast room nearby. The primary suite features his and her closets and ensuite bath with dual sinks, separate vanities, garden tub, and separate shower. A standout feature is the mother in law suite, accessed from the primary bedroom through the adjoining gym and also offering its own private exterior entrance. This flexible space includes a second kitchen and living area, fourth bedroom, full bathroom, and space for a stackable washer and dryer, providing additional privacy and flexibility for extended family or guests. Two additional bedrooms feature walk in closets and share a Jack and Jill bathroom with dual sinks and built in cabinetry. A dedicated office provides additional flexible space. Outside, enjoy a landscaped property with a covered patio, deck, side porch, terrace, courtyard, sprinkler system, and RV or boat parking. Six covered parking spaces, additional driveway parking, alley access, city water, and city sewer add convenience. With more than half an acre, generous living space, private secondary accommodations, and abundant parking, this property offers a unique combination of space and versatility in Sunnyvale ISD.

206 Harris Dr, Sunnyvale

6523 Brookshire Dr, Dallas
$3,100,000
4 Beds ⋅ 6 Baths ⋅ 21398243 MLS
Fabulous .36 ac. lot with 5500+ sq ft designed to be lived in! Drive up is impressive with very pretty landscaping, tall trees & an expansive, welcoming front porch. Interiors personify refinement+gracious living with tall ceilings, walls of windows, French doors, warm hardwood floors and a neutral color palette. The formal living + dining room are off the entry on one side with a private home office on the other. The 2 story great room, just beyond the entry, flows seamlessly to the kitchen-breakfast room where full length windows overlook the pool and patio and bathe the rooms in natural light. This heart of the home space was designed for effortless entertaining and casual gatherings! Thoughtfully designed and beautifully executed, this kitchen is a showstopper! Honed marble countertops, high end appliances including a Dacor dual function pro-style range+warmer+beverage chiller+Bosch dishwasher+Sub-O built in refrigerator plus tons of cabinetry and prep space will inspire even the casual cook. The huge island+2nd sink add even more functionality! The primary suite down, is exceptional featuring floor to ceiling windows with automatic shades, fp and a 2025 completely remodeled luxe bath with room size closet! Upstairs offers a versatile floorplan with 2 spacious living areas currently configured as a home gym and media room with a wall of built-ins, electric shades and access to a delightful balcony. 2 generously sized bedrooms share a jack and jill bath and bedroom 3 has an en suite bath. There is also a built-in study niche+half bath upstairs. Outdoor living areas were upgraded to expand entertaining options surrounding the pool with ample grassy area for play and pets. A 2nd covered patio with grassy area, just off the kitchen, is convenient for a secure play space away from the pool.Close to outstanding shops, dining and private schools with easy access to major highways, this home has all the things you want and everything you need.

6523 Brookshire Dr, Dallas

1513 Cecil Ct, Carrollton
$639,000
4 Beds ⋅ 3 Baths ⋅ 21403148 MLS
Welcome to 1513 Cecil Ct, a spacious two-story home tucked away on a generous 0.44-acre cul-de-sac lot in Carrollton’s Woodcrest Estates. No HOA! Offering approximately 3,034 square feet, this 4-bedroom, 3-bathroom residence provides an abundance of space both inside and out. The home features a welcoming foyer, multiple living areas, two fireplaces, a generously sized primary suite, and an upstairs balcony. Recent updates include brand-new flooring throughout with LVP and carpet, brand-new doors, hinges and knobs, brand-new outlets and covers, and brand-new light fixtures downstairs. The interior has been freshly painted, including the kitchen cabinets, and the home has been professionally cleaned. The kitchen offers substantial cabinet storage and granite countertops, while updated windows throughout the home provide added appeal. The primary bathroom includes a separate shower, dual vanities, and walk-in closets. Skylights bring additional natural light into the spacious interior, and a dedicated office space upstairs provides a great area for working from home or studying. Step outside to enjoy an expansive backyard designed for entertaining and everyday enjoyment, featuring a custom in-ground swimming pool that is in great working order, covered patio, porch, and ample outdoor space. The property also features brand-new epoxy flooring in the two-car attached garage. A large driveway provides ample parking for multiple vehicles as well as an RV or boat. Situated on a quiet cul-de-sac and within walking distance to parks, an elementary school, and a middle school, this property combines a substantial lot, thoughtful updates, and the convenience of Carrollton living. With its flexible floor plan, generous living spaces, dedicated office, large outdoor area, and inviting pool, 1513 Cecil Ct presents an excellent opportunity to create a home tailored to your lifestyle.

1513 Cecil Ct, Carrollton

5947 Marquita Ave, Dallas
$995,000
4 Beds ⋅ 3 Baths ⋅ 21396968 MLS
Extensively renovated, this single-story East Dallas home brings together classic character, modern finishes and a highly functional layout. Hardwood floors extend through the main living spaces, where the living room is anchored by a fireplace and flows into a spacious dining area. The remodeled kitchen features natural stone counters, a large island, gas range, stainless steel appliances, generous cabinetry and a built-in wine cooler. The primary suite offers an updated ensuite bath with dual sinks, garden tub, separate shower and walk-in closet. Three additional bedrooms provide flexibility, including ensuite accommodations and built-in cabinetry. A generously sized utility room goes beyond laundry with tile flooring, built-in cabinetry and a dedicated mudroom area. Outdoor living is especially well considered with two distinct private spaces. One side features turf, a wood deck and access to the two-car garage through an electric driveway gate, while the second offers additional turf and a flagstone patio—creating multiple options for outdoor dining, entertaining or relaxing. The garage also provides convenient side-door access from the backyard. Extensive improvements include updated kitchen and baths, interior plumbing and electrical, HVAC, drainage and French drains, seamless gutters, PVC main drain, sprinkler system, impact-resistant roof and foundation work with transferable warranties where applicable. Set in an established East Dallas location near Lower Greenville and Lakewood, with convenient access to Mockingbird Station, SMU, White Rock Lake, neighborhood dining, shopping, trails and major Dallas thoroughfares.

5947 Marquita Ave, Dallas

9339 Springwater Dr, Dallas
$825,000
4 Beds ⋅ 4 Baths ⋅ 21404511 MLS
Beautifully renovated 2,405-square-foot, two-story home offering 4 bedrooms and 3.5 baths in an established Dallas neighborhood. Originally built in 1969, this home has been thoughtfully transformed for today's lifestyle while preserving the warmth and character that make an established home special. The bright, open floor plan features beautiful hardwood floors and an effortless flow between the kitchen, dining and living areas. At the heart of the home is a completely updated kitchen with a large island and seating, custom-style cabinetry, stone countertops, designer lighting, brass-toned fixtures and hardware, tile backsplash and new high-end appliances. The kitchen opens directly to the spacious living area, where a classic fireplace creates a warm focal point. French doors and abundant windows bring in natural light and provide an easy connection to the outdoor spaces. The flexible two-story layout includes four bedrooms and three-and-one-half baths, with every bathroom completely remodeled with updated tile, fixtures and finishes. Additional details include hardwood flooring, recessed lighting, substantial trim and a handsome wood-and-wrought-iron staircase. The renovation goes beyond finishes with new plumbing throughout, providing an important infrastructure upgrade rarely found in homes of this era. Outside, a wide covered front porch, mature trees, fresh landscaping and a fenced yard complement the home's classic architecture and create inviting spaces for outdoor living. Move-in ready and extensively updated, 9339 Springwater combines the character and mature setting of a 1969 Dallas home with the open layout, finishes and major improvements today's buyers want.

9339 Springwater Dr, Dallas

3140 La Kenta Cir, Farmers Branch
$564,990
4 Beds ⋅ 2 Baths ⋅ 21403885 MLS
Rare opportunity in the highly sought-after Brookhaven Hills golf course community! Tucked away on a spectacular interior lot surrounded by million-dollar homes, this meticulously maintained property offers an exceptional combination of privacy, space and value. The expansive backyard is truly a private retreat, enclosed by a board-on-board privacy fence and accessed through a remote-controlled gate. Once inside, you’ll find an impressive outdoor space with a sparkling pool, grassy play area and shaded grilling area—perfect for relaxing, entertaining or hosting the ultimate pool party. Inside, the home is equally inviting, featuring an open floorplan where the living and dining areas flow seamlessly together. Expansive hardwood floors, neutral paint, crown molding, abundant windows and plantation shutters throughout create a warm, timeless feel, while updated windows add to the home's appeal. The kitchen features granite countertops, stainless steel appliances, a gas cooktop and generous cabinet storage. The spacious primary suite includes a nicely appointed bath and walk-in closet, while three additional bedrooms provide plenty of room for family, guests, an office or hobbies. Carpet is limited to the bedrooms and is exceptionally well maintained. An oversized garage provides excellent storage and workspace. The location is hard to beat—centrally positioned in the Metroplex with convenient access to major highways, shopping, dining and entertainment. Brookhaven Hills is known for its quiet, friendly atmosphere and desirable golf course setting. With a generous lot, thoughtful floorplan and virtually no wasted space, this is a home that simply lives well. A rare opportunity to enjoy the privacy and setting of an exclusive neighborhood without the million-dollar price tag.

3140 La Kenta Cir, Farmers Branch

8640 Breakers Pt, Dallas
$825,000
4 Beds ⋅ 3 Baths ⋅ 21402539 MLS
Welcome to the highly sought-after Royal Lane Village community! Discover 8640 Breakers Point, a thoughtfully maintained home that reflects years of attentive ownership and care. Upon entering, you'll find formal living and dining areas leading to a well-appointed kitchen with breakfast nook, seamlessly connecting to a spacious and comfortable den. The main floor features a generously sized primary suite along with a versatile secondary bedroom or office. Upstairs, two additional bedrooms share a convenient Jack-and-Jill bath, complemented by a bonus room or second den. Abundant windows fill the home with natural light, creating a bright and inviting atmosphere throughout. Just as impressive is the level of care behind the home. Major systems have been thoughtfully addressed over the past several years, including replacement of all three HVAC units, with the final unit replaced in 2024, and a new water heater installed in 2025. Additional improvements include upgraded recessed LED lighting in the kitchen and den, dimmable lighting throughout the home, exterior LED uplighting, and a 50-amp garage outlet ideal for EV charging. Outside, enjoy a private side yard with room for pets and outdoor living, an outdoor ceiling fan, and low-maintenance artificial turf in the atrium. More than simply move-in ready, 8640 Breakers Point is a home that has been consistently cared for, maintained, and improved by its owners—offering its next residents the benefit of that stewardship from day one.

8640 Breakers Pt, Dallas

912 Ford Dr, Desoto
$549,000
4 Beds ⋅ 3 Baths ⋅ 21403819 MLS
NEW! NEVER LIVED IN. Estimated completion November 2026. Bloomfield Homes' one-story Caraway offers 4 bedrooms, 3 full baths, and a 2-car garage at Homestead at Daniel Farms. An oversized interior homesite backing to a greenbelt gives the covered patio a scenic backdrop and brings the outdoor setting into focus. The breakfast area connects directly to the patio, keeping outdoor dining close to the kitchen. And this kitchen has plenty to work with: upgraded quartz counters, a generous island, a walk-in pantry, and a Deluxe Kitchen setup with gas cooking and double electric ovens featuring an air-fry mode. Open sightlines connect it to the family room, where a gas fireplace finished in stone to the cedar mantel adds warmth and texture. Upgraded wood flooring enriches the shared spaces, while window seats create spots to settle in with a book or enjoy the view. The bedroom layout gives each part of the home a defined role. At the rear, the primary suite has a bath with separate vanities, a garden tub, a shower with a seat, and a spacious walk-in closet. That closet connects directly to the laundry room, a thoughtful shortcut for daily routines. Near the front, a secondary suite pairs a bedroom and walk-in closet with a nearby full bath. Across the foyer, 2 more bedrooms share another full bath. A mud room helps organize belongings near the garage entry, and window coverings and a tankless gas water heater add everyday convenience. The covered front porch, upgraded 8' front door, and porte cochere give the arrival its own character. Visit Bloomfield Homes' Homestead at Daniel Farms model to learn more about 912 Ford Drive today!

912 Ford Dr, Desoto

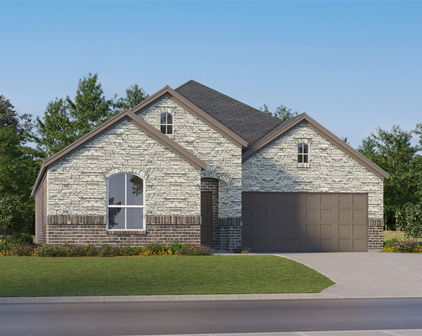
6714 Glendora Ave, Dallas
$3,500,000
4 Beds ⋅ 6 Baths ⋅ 21338427 MLS
Beneath a canopy of majestic live oaks, this renovated New Orleans–inspired Southern traditional makes a striking first impression. It's a classic red-brick facade with a two-story columned gallery, wrought-iron balconies and an arched front door crowned by a fanlight transom at the end of a winding brick walk and three car garage. Inside, timeless architecture meets a fresh, collected sensibility, with tall ceilings, rich hardwoods, arched openings and refined millwork throughout. A gracious entry, anchored by a study with built-ins, opens to light-filled living spaces. The family room centers on a carved fireplace mantel flanked by custom built-ins and Schumacher wallpaper. French doors open to the patio, and the room flows into the kitchen for easy, open entertaining. Just off the family room are a temperature-controlled wine room and a wet bar wrapped floor to barrel-vaulted ceiling in wallpaper leading to the butlers pantry perfect for hosting. The chef's kitchen has Sub-Zero and Wolf appliances, glass-front display custom cabinetry, a carved stone hood, marble counters and an island with prep sink. The main level also has two powder baths, a mudroom, a built-in desk that could be used as a craft or homework area a large laundry room and two staircases. The first-floor primary suite is a serene retreat with custom drapery, designer lighting, a marble bath, a soaking tub, dual vanities and separate custom closets. A second bedroom with an en-suite bath completes the main level. Upstairs are a vaulted bonus room that works well as a game room and a media room that could become a fifth bedroom or a gym. Outdoors, the covered back patio extends the living space into a private resort framed by a lush evergreen screen, sparkling pool and spa, low-maintenance turf, sculptural palms and new landscaping.

6714 Glendora Ave, Dallas

516 & 518 S Glasgow Dr, Dallas
$300,000
4 Beds ⋅ 3 Baths ⋅ 21403386 MLS
MOUNT AUBURN INVESTOR & REDEVELOPMENT OPPORTUNITY — $300,000! This 1915 duplex offers approximately 2,025 SF on a .166-acre lot in the highly sought-after Mount Auburn area, where new construction and redevelopment are reshaping the neighborhood. The property features two separate spaces—a 2-bedroom, 1-bath unit and a 2-bedroom, 2-full-bath unit—creating multiple possibilities for the investor with the vision and resources to take on the project. Renovate and reposition the existing duplex, pursue a full flip, hold as a rental, or evaluate the property for future redevelopment or new construction. The opportunity is yours to determine based on your investment strategy. The surrounding properties make the location especially compelling: a new construction home was completed next door last year, with another new build currently underway on the opposite side. This is an established neighborhood experiencing significant reinvestment, surrounded by renovated homes and new construction. The property itself is being sold AS-IS and will require substantial work. A long driveway provides parking for approximately 8 vehicles, and there is NO HOA. Just minutes from Woodrow Wilson High School, Samuel Grand Park, the Santa Fe Trail, White Rock Lake and Deep Ellum, the location offers easy access to some of Dallas' most desirable recreation, entertainment and employment areas. Both sides of the duplex are being sold together. Cash buyers and investors encouraged. Bring your builder, contractor and vision and unlock the potential of this unique Dallas property. We Love Our Veterans! Let's Get You Home!

516 & 518 S Glasgow Dr, Dallas

Start Your Search

Listings provided by North Texas Real Estate Information Systems (NTREIS). Listing data has been deemed reliable but is not guaranteed to be accurate by the MLS.

Last updated: