Dallas County Real Estate Search

Dallas County 4 Bedroom Properties for Sale

Our website features the best real estate search for 4 bedroom properties available in Dallas County and surrounding areas. It is the only site you will ever need! It is easy-to-use and updated by the official REALTOR®’s database every 15 minutes. 

You can save searches, and get daily email alerts of new listings, price changes, sold data, and market reports. Our Interactive Map Search allows you to view properties on a map or refine your search by drawing the boundaries around the area you desire.

Curious about what’s happening in the Dallas County real estate market? Sign up for a  Dallas County Real Estate Market Report to see what’s active, under contract, and sold!

Considering selling or refinancing your home? Get an INSTANT property valuation now!

Newest Dallas County 4 Bedroom Properties for Sale

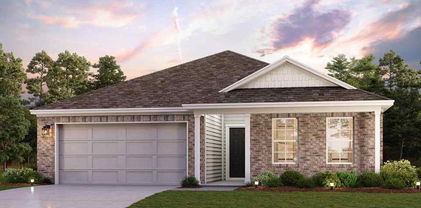
1509 Sheldon Dr, Desoto
$383,840
4 Beds ⋅ 2 Baths ⋅ 21404876 MLS
Welcome to D.R. Horton’s fabulous new community of Parkerville Meadows, located in DeSoto and DeSoto ISD! The inviting single-story Emory floor plan Elevation G, with an estimated Fall completion, offers 4 bedrooms, 2 bathrooms, and a 2-car garage, thoughtfully designed with everyday living in mind. This open concept home showcases a spacious family room that flows seamlessly into the dining area and well-appointed kitchen, creating an ideal setting for both relaxing and entertaining. The kitchen is beautifully appointed with 42-inch upper cabinets with crown molding, quartz countertops, stainless steel appliances, a ceramic tile backsplash, a center island, and a walk-in pantry for added convenience and functionality. Privately tucked away from the secondary bedrooms, the primary suite features a spacious walk-in closet and an en-suite bath with dual vanities and a large walk-in shower. Three secondary bedrooms are thoughtfully positioned to provide flexibility for guests, family members, or a home office, with convenient access to a full secondary bathroom. Additional highlights include luxury vinyl plank flooring in the main living areas, a dedicated utility room, a covered patio for outdoor enjoyment, and America’s Smart Home Technology package. Exterior features include a landscape package with a full sprinkler system and a fully fenced backyard. The neighborhood’s location makes commuting a breeze, with quick access to major roadways like Hwy 67 and I-20, allowing easy travel to downtown Dallas and surrounding areas. With the added benefit of being within the sought-after DeSoto ISD, Parkerville Meadows presents a prime opportunity for those seeking a connected, well-rounded community to call home. The community is fully electric, providing a modern and efficient lifestyle with all the conveniences of suburban living.

1509 Sheldon Dr, Desoto

1413 Canterbury Trl, Desoto
$436,270
4 Beds ⋅ 4 Baths ⋅ 21404740 MLS
Welcome to D.R. Horton’s fabulous new community of Parkerville Meadows, located in DeSoto and DeSoto ISD! The stunning two-story Redrock Elevation L, with an estimated Fall completion, offers 4 bedrooms, 3.5 bathrooms, a private study, game room, and a 2-car garage, thoughtfully designed for comfortable living and entertaining. This open-concept layout features a spacious living room flowing seamlessly into the dining area and well-appointed kitchen. The kitchen showcases quartz countertops, 42-inch upper cabinets with crown molding, ceramic tile backsplash, stainless steel appliances, an electric range, generous counter space, and a large pantry. The private primary suite is conveniently located on the first floor and includes a spacious closet and en-suite bath with dual vanities and a large shower. A private study near the front of the home offers flexibility for a home office or hobby space. Upstairs, you’ll find three secondary bedrooms, two full bathrooms, a loft area, and an oversized game room perfect for entertaining or relaxing. Additional highlights include luxury vinyl plank flooring in the main living areas, a dedicated utility room, covered patio, and America’s Smart Home Technology package. Exterior features include a landscape package with a full sprinkler system and fully fenced backyard. Conveniently located near Hwy 67 and I-20, Parkerville Meadows offers easy access to downtown Dallas and surrounding areas while providing the benefits of suburban living in sought-after DeSoto ISD. The community is fully electric, offering a modern and efficient lifestyle.

1413 Canterbury Trl, Desoto

7148 Roundrock Rd, Dallas
$925,000
4 Beds ⋅ 4 Baths ⋅ 21407473 MLS
Welcome to this stunning Prestonwood showplace, masterfully designed for effortless living and unforgettable entertaining. From the moment you step inside, the open-concept layout captivates with soaring vaulted ceilings, warm hardwood floors, and seamless sightlines connecting the main gathering areas. At the heart of the home, the fully renovated chef’s kitchen commands attention with an expansive island offering abundant prep space and casual seating, high-end gas cooking, premium finishes, and extensive custom cabinetry that flows effortlessly into the central living room anchored by a custom fireplace and dedicated wet bar. Tucked away for added versatility, a generous secondary living space serves as the perfect game room, media room, or casual lounge. The private primary suite delivers a tranquil retreat featuring a spa-inspired bath complete with an oversized walk-in shower and freestanding soaking tub. Step outside to your private backyard oasis, an entertainer’s paradise crafted for year-round enjoyment. Featuring a sparkling swimming pool, and expansive open patio areas for dining alfresco, enclosed by board-on-board privacy fencing, this setting is tailor-made for summer barbecues, weekend pool parties, or quiet evenings under the stars. Nestled in a prime North Dallas location within walking distance to Arapaho Park and zoned to highly rated Richardson ISD schools, this move-in ready home delivers an unmatched blend of style, comfort, and entertainment appeal.

7148 Roundrock Rd, Dallas

649 Raintree Cir, Coppell
$495,000
4 Beds ⋅ 3 Baths ⋅ 21404762 MLS
There is a reason Coppell continues to be one of the most sought-after communities in North Texas, and 649 Raintree Circle puts you right in the middle of it. Located in established Raintree Village, this updated 4-bedroom, 2.5-bath home offers 2,075 square feet with a layout designed to give you both open gathering spaces and room to spread out. The updated kitchen features custom cabinetry, quartz countertops, stainless steel appliances, above-cabinet lighting and frosted-glass cabinet doors. Open living and dining areas, high ceilings and natural light lead to a brick wood-burning fireplace with gas starter and a 4-panel multi-open back door connecting the living space to the covered patio and fully fenced backyard with an 8-foot board-on-board privacy fence. The spacious primary suite is downstairs with an updated bath featuring a soaking tub, travertine tile, seamless glass and dual-sink vanity. Upstairs offers additional bedrooms plus a flexible second living area that can serve as a home office, game room or potential 5th bedroom. Beyond the home, Coppell offers a top-rated school district, 545 acres of parkland and more than 23 miles of multi-use hike and bike trails, along with Old Town Coppell, the Coppell Farmers Market and Andrew Brown Park. Everyday shopping, dining and coffee are nearby, with Trader Joe's, Sprouts, Market Street and local coffee shops throughout Coppell. Quick access to SH 121 and approximately 15 minutes to DFW International Airport make this an established Coppell location with connections across DFW. Be sure to check out the Features List and schedule your tour today!

649 Raintree Cir, Coppell

10417 Eastern Hills Ct, Rowlett
$465,000
4 Beds ⋅ 3 Baths ⋅ 21406054 MLS
Beautifully Updated Waterview Home with Standout Style & an Incredible Location! Bold black interior doors and trim, beautifully updated finishes, and a versatile floor plan make this home anything but ordinary! Situated on an interior corner lot on a quiet cul-de-sac, this impressive two-story brick home offers style, space, and convenience in Rowlett's sought-after Waterview community. A soaring entry welcomes you with fresh paint, distinctive marble-look hexagon tile flooring and contrasting black accents to create a striking first impression. Waterproof laminate flooring leads into the spacious family room featuring with a corner gas fireplace and abundant natural light. The stylishly updated kitchen showcases custom wood-grain cabinetry, quartz countertops, a hexagon tile backsplash, double ovens, a five-burner gas cooktop, and an oversized island with updated pendant lighting. A breakfast bar connects to the family room, while the sunny breakfast area features a curved wall of windows, backyard access, and a built-in desk. Tandem formals currently serve as an expansive game room, offering flexible entertaining space with crown molding and a built-in window seat with storage. A dramatic black powder bath with contemporary vanity adds unexpected personality. The spacious owner's suite offers a separate sitting area currently used as a home office, new carpeting, and a distinctive tray ceiling. The updated bath features quartz vanities, framed mirrors, modern lighting, a jetted garden tub with quartz surround, separate shower, and walk-in closet. Generously sized secondary bedrooms and an updated bath are found upstairs. Outside, enjoy a spacious fenced backyard with plenty of room for outdoor entertaining. Just five houses from Liberty Grove Elementary, with a pedestrian walkway at the end of the cul-de-sac! Waterview amenities include a private waterpark, tennis courts, parks, and a catch-and-release lake, with Lake Ray Hubbard nearby. Schedule a private tour!

10417 Eastern Hills Ct, Rowlett

121 S Montclair Ave, Dallas
$850,000
4 Beds ⋅ 3 Baths ⋅ 21406771 MLS
Nestled along a beautiful, tree-lined street in the coveted Winnetka Heights Historic District, this stunning Craftsman home was thoughtfully restored in 2018, blending historic character with modern comforts. A welcoming covered front porch sets the tone, offering an inviting place to enjoy a glass of wine, visit with neighbors, or take part in the neighborhood’s social traditions. Step inside to discover a grand entryway, soaring ceilings, abundant natural light, and beautifully preserved architectural details. Rich woodwork, decorative ceiling beams, built-in benches, and sliding French doors add warmth and character throughout. The spacious formal dining room, complete with a cozy fireplace, flows into the inviting living room, creating wonderful spaces for everyday living and entertaining. The updated kitchen is designed to inspire, featuring a commercial-grade range, generous cabinetry and counter space, and an oversized pantry. A first-floor guest bedroom with an ensuite bath provides privacy for visitors, while a full-size laundry room adds convenience. Upstairs, two additional bedrooms share a hall bathroom, while the exceptional primary suite offers a retreat rarely found in historic homes. The oversized bedroom features a sitting area, spacious ensuite bath with soaking tub and separate shower, and generous walk-in closet. Outside, the private backyard offers multiple spaces to relax and entertain, including a deck, patio with pergola, and grassy lawn. An electric gate provides secure off-street parking. Beyond the home itself, Winnetka Heights is known for its historic architecture, tree-lined streets, and welcoming, socially connected community. Just minutes from the vibrant Bishop Arts District, with its eclectic restaurants, boutiques, coffee shops, and entertainment, this location offers the best of historic neighborhood living with modern urban conveniences.

121 S Montclair Ave, Dallas

111 S Rosemont Ave, Dallas
$960,000
4 Beds ⋅ 3 Baths ⋅ 21405512 MLS
Come for the historic character. Stay for the space galore. This distinctive Winnetka Heights Prairie style gem offers an excellent amount of square footage with carefully preserved details and sensitive updates that maximize storage and function. Plus, the recently built ADU complements the warmth of this historic home with added flexible space well suited for today’s lifestyles. A full front porch welcomes visitors into a large foyer that opens to light-filled formals with tall ceilings, oversized glass-paneled pocket and French doors, original picture rail molding and an ornate fireplace framed by built-in window seats. The eat-in kitchen features built-in bench seating, abundant storage, to-the-ceiling Shaker-style cabinetry and an induction range with double ovens. A flexible second living area and a nearby full bath, beautifully renovated in 2023, works easily as a home office, a place for games and movie nights or space for overnight guests. All four of the upstairs bedrooms have large windows and abundant natural light. A 284 SqFt screened porch overlooking the backyard was added in 2023. Its Saltillo tile floor, set in a pretty herringbone pattern, and a pale blue beadboard ceiling are a delight. The ADU, designed by local historic preservation architect Alicia Quintans, includes upstairs guest quarters with a full bath and conditioned space below for a workshop, storage or creative projects. The exterior of the main dwelling has undergone extensive restoration. See summarized improvements on the SDN attachment for details! Class IV impact-resistant roof and foam insulation (2020); refinished pine floors and fresh paint throughout (2026); dedicated laundry area (2023); Zoysia sod and north-side fencing (2026). Zoned for Rosemont Schools. Just a short stroll from the Kessler School and the new Kevin Sloan Park. The WHNA is an active and vibrant support group dedicated to preserving Winnetka Heights as an enduring symbol of early 20th century life in Dallas.

111 S Rosemont Ave, Dallas

7318 Casa Loma Ave, Dallas
$1,675,000
4 Beds ⋅ 4 Baths ⋅ 21388318 MLS
Set in the Lakewood Hills neighborhood near White Rock Lake, this beautifully designed transitional farmhouse blends timeless style, everyday comfort, and a highly functional layout. Built in 2016, the home offers 4 bedrooms, 4 full baths, 3,812 square feet, warm finishes, flexible living spaces, and thoughtful updates throughout. A covered front porch with a swing creates an inviting first impression. Inside, wood floors flow through the main living areas and the upstairs primary bedroom. The open kitchen features quartz countertops, a breakfast area, a walk-in pantry, and easy connection to the main living space. A large mudroom adds everyday function, and the separate bar area with wine refrigerator makes entertaining simple. The first floor includes a private office and a guest bedroom with a full bath. Upstairs, the primary suite offers wood floors, a luxurious bath with a separate tub and shower, dual sinks, and a generous walk-in closet. Two additional bedrooms, a den, and a spacious utility room with excellent cabinet storage and drip-dry space complete the second floor. Enjoy outdoor living on the covered backyard patio with a built-in grill, gated rear access, and plenty of yard space. The roof was replace in 2024 for added peace of mind. Located near White Rock Lake with the Dallas Arboretum and the extensive scenic trails, this home offers quick access to one of East Dallas’ most loved outdoor destinations and feeds to Lakewood Elementary. A wonderful blend of style, space, location, and function in a sought-after Dallas setting. SIRVA Relocation: Special Financing Incentives available on this property from SIRVA Mortgage.

7318 Casa Loma Ave, Dallas

2104 Baltimore Dr, Richardson
$369,000
4 Beds ⋅ 2 Baths ⋅ 21284406 MLS
Located in an established Richardson neighborhood within the highly desirable Berkner High School community with a Top Rated STEM Program, 2104 Baltimore Drive offers the space, flexibility, and location buyers are looking for. This single-story home features 4 bedrooms, 2 bathrooms, and a versatile floor plan ideal for entertaining, working from home, and enjoying time with family and friends. With its classic brick exterior, mature surroundings, and warm interior, the home offers character and tremendous potential. A few thoughtful updates could transform it into a true showplace while allowing the next owner to add personal style. One of the greatest advantages is the exceptional Richardson location. Enjoy comfortable suburban living with convenient access to US-75, I-635, and the President George Bush Turnpike, making travel to Downtown Dallas, North Dallas, Plano, Frisco, Garland, and major employment centers easy. It is the true “close to everything Dallas” lifestyle. Richardson also offers plenty to enjoy close to home. Explore the restaurants, events, and outdoor gathering spaces at CityLine, attend a performance at the Eisemann Center for Performing Arts, visit the restaurants and shops of DFW Chinatown, or enjoy Richardson’s parks, trails & recreational areas, including nearby Spring Creek Nature Area. Families will appreciate being part of Richardson Independent School District and the sought-after Berkner school community, known for its strong neighborhood-school appeal and access to academic and enrichment opportunities. This location offers the best of both worlds: an established community atmosphere with excellent access to shopping, dining, entertainment, recreation, and everything the greater Dallas area has to offer. 2104 Baltimore Drive is more than a house, bring your ideas, add your personal style, and make this Richardson home your own. Property has been virtually staged for design ideas.

2104 Baltimore Dr, Richardson

3506 Ridge Elm Dr, Dallas
$399,900
4 Beds ⋅ 4 Baths ⋅ 21407092 MLS
Don't miss your chance to make this house your home. Schedule your private showing today before it's gone! - Why You’ll Love It: Move-In Ready: Clean, neutral palette ready for your personal touch. Functional Layout: Open concept living with plenty of room for everyone. Split Bedroom Design. Storage Galore: Ample closets and cabinet space throughout. Desirable Neighborhood: Close to schools, shopping, dining, and easy highway access. - From the moment you arrive: the fantastic curb appeal of this impressive two-story home welcomes you. With a classic brick and siding façade, a spacious two-car garage, and a sun-drenched exterior, this property offers the perfect blend of suburban charm and modern comfort. - A Chef’s Kitchen with Room to Gather: The heart of the home is undoubtedly the massive kitchen. Featuring an abundance of warm wood cabinetry, sleek dark countertops, and a stylish tile backsplash, this kitchen offers incredible storage and prep space. The large island with a built-in sink and breakfast bar is perfect for quick meals or chatting with guests while you cook. Plus, the adjacent casual dining area provides a cozy spot for morning coffee. - Retreat to the Upstairs Oasis: Head upstairs to discover a massive primary suite that serves as a true private retreat. The bedroom is incredibly spacious with plush carpeting and large windows for natural light. The attached en-suite bathroom is a spa-like escape, featuring a luxurious jetted soaking tub, a separate glass-enclosed shower, and a huge walk-in closet ready for your wardrobe. - Outdoor Living & Prime Location: Step outside to your private backyard, complete with a covered patio—the ideal spot for summer BBQs or simply relaxing in the shade while the kids and pets play in the yard. - This home has been well-maintained and is priced to sell. Homes with this much space and style don't stay on the market for long!

3506 Ridge Elm Dr, Dallas

7744 Glen Albens Cir, Dallas
$1,725,000
4 Beds ⋅ 4 Baths ⋅ 21379025 MLS
Discover effortless luxury at 7744 Glen Albens Circle, a stunning 4,511-square-foot garden home located on a premier corner in Glen Lakes, a gated community in the highly coveted 75225 neighborhood. Inspired by modern French mansard design, this property blends timeless sophistication with a low-maintenance, lock-and-leave lifestyle. Offering beautiful views of a greenbelt, this expansive home features 4 bedrooms—including 2 primary suites—and 3.5 beautifully appointed bathrooms. Flooded with natural light from walls of windows, skylights & soaring ceilings, the interior features rich hardwood flooring, custom plantation shutters and decorative lighting. The heart of the main living area centers around a striking marble fireplace with gas logs. Hosting is effortless due to a sophisticated wet bar complete with a built-in Sub-Zero wine cooler. The chef’s kitchen comes fully equipped with a Wolf gas cooktop, JennAir double ovens, a Bosch dishwasher, a warming drawer & premium built-in refrigeration. Designed for ultimate flexibility, the layout boasts two primary suites. The main-floor retreat features a private sitting area and direct patio access, while upstairs includes the second primary suite, an office, a balcony overlooking a greenbelt, a second living area & two additional bedrooms sharing an updated bath. Premium upgrades include three fully renovated bathrooms, new carpeting (2023) and two new HVAC units (2020). As part of the exclusive Glen Lakes community, this walker's paradise features tree-lined streets with professional landscape lighting, sparkling fountains, scenic jogging & biking trails, a swimming pool, tennis & pickleball courts and 24-hour security staff on site. Complete with a rear-entry 2-car garage & additional parking spaces, this rare find offers exceptional proximity to NorthPark Center, Preston Center & SMU. An unmatched blend of security, luxury & convenience, this exceptional home represents the pinnacle of sophisticated Dallas living.

7744 Glen Albens Cir, Dallas

750 Village Green Dr, Desoto
$465,900
4 Beds ⋅ 3 Baths ⋅ 21398367 MLS
Tucked behind the welcoming gates of Club Parc, this spacious, light-filled 3,065 square foot DeSoto home offers space to gather, room to retreat, and the privacy of a gated community of approximately 50 homes. The 4 bedroom, 3 bath residence welcomes you with high ceilings, abundant natural light, two living areas and a gas-burning fireplace. The kitchen offers granite countertops and generous prep space, and an easy connection to the home's dining areas. The two dining areas offer the flexibility to enjoy both or use one as a home office, study, or a flexible use space. A desirable split bedroom layout places the primary suite and second bedroom on opposite sides of the main level, offering added privacy including an oversized primary suite designed as a true retreat with a spacious ensuite bath featuring two sinks, garden tub, separate shower and large walk-in closet. Upstairs, two additional bedrooms share a convenient Jack and Jill bath, while the expansive second living area can easily serve as a game room, media room or additional gathering. Recent updates include fresh interior paint, new carpet in the carpeted areas, LVP wood-look flooring in the kitchen, primary bedroom and bath, and second downstairs bedroom, plus two newly replaced toilets. Classic brick architecture, graceful arched entryways, and a beautifully landscaped front elevation welcome you home, complemented by a conveniently positioned side-entry, two car garage. This manageable 7,427 sq ft lot provides outdoor space without the upkeep of an oversized yard. Your next chapter can begin in Club Parc. Experience the space, comfort, and privacy this gated community offers. Schedule your showing today, envision the possibilities, and discover how this home complements your lifestyle. Tour it. Love it. Make it yours.

750 Village Green Dr, Desoto

6829 Prosper St, Dallas
$1,080,000
4 Beds ⋅ 4 Baths ⋅ 21399650 MLS
The location of this home is a big part of the appeal. Love Field is about five minutes away, and Whole Foods and Trader Joe's are about eight. You're also close to the shops and restaurants along Inwood and Lemmon and the trail around Bachman. You can live the Dallas life that you've always dreamed of in this stunning modern home. Built in 2024, this contemporary home in Mount Vernon Heights has 3,245 square feet, four bedrooms, and four full baths. The first thing you can't help but notice is the living room. The ceiling rises to 26 feet, and a floor-to-ceiling tiled fireplace surround anchors the space. Entertaining is seamless with the living room opening to the kitchen where you will find a big waterfall island with seating, a gas cooktop, an electric oven, and plenty of cabinet space, so you can cook and host at the same time. The primary bedroom is on the main level with its own ensuite bath. There is an additional bedroom with an ensuite bath downstairs. Upstairs, a game room with a dry bar gives everyone a second place to land, whether that's movie night, game day, or somewhere for guests to hang out. Two additional bedrooms are upstairs and each has it's own ensuite bath offering the ultimate privacy for your guests, children, or family. Other details: wood and tile floors, a smart home system, prewired security, flat-screen wiring, a 2-car attached garage, a covered front porch, and a patio with a wood-fenced yard. There's no HOA, no MUD, and no PID. This home is perfect for someone who flies a lot for work, wants to be closer to the city, or needs room for family to visit!

6829 Prosper St, Dallas

1609 Blackburn Rd, Sachse
$535,000
4 Beds ⋅ 3 Baths ⋅ 21397781 MLS
Step into timeless charm paired with modern comfort at 1609 Blackburn Rd in Sachse, TX. Custom-built in 1993, this captivating Victorian-inspired home sits on nearly a full acre (0.90 acres) of sprawling, peaceful land, offering the perfect blend of countryside tranquility and suburban convenience. From the moment you arrive, the classic architectural details, sweeping porch, and picturesque silhouette evoke the storybook lifestyle you’ve been dreaming of. The thoughtfully updated interior features 4 spacious bedrooms and 2 full bathrooms and a Powder Bath, Formal Dining and 27x14 Living Room with wood burning fireplace. Inside, light-filled living spaces showcase tasteful contemporary updates like extensive LVP Flooring, Fresh interior Paint, gorgeous quartz counters in the kitchen and all baths, new sinks and plumbing fixtures while preserving the distinct character and warmth of a custom build. The generous floor plan flows seamlessly into a well-appointed kitchen that includes a SS LG 5 Burner range and microwave and Bosch Diswasher and comfortable living areas framed by charming windows that capture beautiful views of your private outdoor oasis with mature trees. Outdoors, nearly an acre of usable grounds provides endless possibilities: design your dream garden, add an outdoor entertainment haven, or simply enjoy the rare sense of open space and privacy. Complete with a 2-car garage and a prime Sachse location, this one-of-a-kind home offers first-time and move-up buyers an unforgettable opportunity to own a piece of custom Victorian elegance on a remarkable lot.

1609 Blackburn Rd, Sachse

3431 Cloverdale Ln, Farmers Branch
$489,999
4 Beds ⋅ 2 Baths ⋅ 21403322 MLS
Welcome to 3431 Cloverdale Lane, a beautifully refreshed 4-bedroom, 2-bath home offering 1,851 square feet in the established Town North Estates neighborhood. This single-story home combines classic neighborhood character with a bright, modern interior. The open floor plan creates an easy connection between the living, dining, and kitchen areas, while new flooring and fresh paint throughout give the home a clean, cohesive feel. Large windows bring in abundant natural light, and the updated kitchen features crisp cabinetry, modern finishes, and generous workspace. A separate office provides a dedicated work-from-home, study, or flex space without taking away from any of the four bedrooms. The home also includes a rear-entry 2-car garage and alley access, offering convenient parking and additional storage. Fresh exterior paint and updated landscaping complete the inviting presentation. The central Farmers Branch location makes daily errands and commuting convenient, with access to I-635 and connections to I-35E and the Dallas North Tollway. Nearby Galleria Dallas offers more than 200 retailers, restaurants, and entertainment experiences, while Village on the Parkway and the Belt Line Road corridor in Addison provide even more options for dining, shopping, and entertainment. With its flexible layout, extensive improvements, dedicated office, and convenient location, 3431 Cloverdale Lane is ready to impress. Schedule a private showing and experience it in person. Some listing photos have been virtually staged to illustrate potential furniture placement and room use. Furnishings and décor shown in virtually staged images are not present and do not convey with the property.

3431 Cloverdale Ln, Farmers Branch

1333 Amos St, Dallas
$599,999
4 Beds ⋅ 3 Baths ⋅ 21402897 MLS
Location is everything! Under construction and expected to be completed in less than 60 days, this stunning modern home offers an exceptional combination of contemporary design, upscale finishes, and an unbeatable West Dallas location. Situated on a 50' x 127' lot, this 4 bedroom, 3 bath home is located less than a mile from Trinity Groves, approx 2 miles from the Bishop Arts District, and just 2 miles from Downtown Dallas. The dramatic 2 story living area features a 20 ft ceiling, creating an open atmosphere complemented by large windows filling the space with natural light. An electric linear fireplace serves as a stylish focal point, while sliding doors provide a seamless transition to the large covered patio and backyard, an ideal setting for relaxing and outdoor entertaining. The chef inspired kitchen features a 36 inch gas range, abundant cabinetry, quartz counters, and an oversized island offering additional prep space and a gathering area for family and guests. Located on the 2nd level, the spacious primary suite offers dual walk in closets and an exquisite ensuite bath featuring dual vanities, smart commode, walk in shower, and a luxurious soaking tub. Carefully selected ceramic tile and a sophisticated color palette create a relaxing, spa inspired ambiance. The 1st floor bed and full bath provide a convenient option for overnight guests, multigenerational living, or anyone who prefers to avoid stairs. Additional features include 7 inch luxury vinyl plank flooring throughout, under cabinet ambient lighting, thoughtfully curated ceramic tile in the bathrooms and laundry area, spray foam insulation, decorative lighting, and ceiling fans in bedrooms. Contact the listing agent for additional information regarding the home's thoughtfully selected design elements and finishes. A rare opportunity to purchase a brand new modern home in one of West Dallas' rapidly evolving neighborhoods. See it today and experience the design, quality, and location firsthand.

1333 Amos St, Dallas

404 Cameron Ave, Dallas
$1,224,995
4 Beds ⋅ 6 Baths ⋅ 21405406 MLS
Luxury New Construction in Lakewood… Estimated Completion End of November 2026! This exceptional residence offers 4 bedrooms 6 baths, a soundproof private office, mudroom, theater-flex room, wine showcase, butler pantry, dry bar, and beautifully designed living spaces. The spacious primary suite features vaulted ceilings, while all three secondary bedrooms offer private ensuite baths and walk-in closets. Throughout the home, enjoy 5-inch, 3 fourth inch white oak real hardwood flooring, adding timeless character and warmth to the design. Designed for effortless entertaining, the home features a covered outdoor patio with a gas fireplace, pre-wiring for a TV mount, ceiling fan, and outdoor speakers. Additional highlights include a floating spiral staircase, smart-home prewiring, LED accent lighting with sensors, high energy efficiency, and a smart variable-speed HVAC system. There is still time to select certain colors and finishes, giving the future owner a rare opportunity to personalize this luxury home before completion. Enjoy the spacious backyard with the option for the builder to install a pool at a discounted price, at the buyer’s expense. Ideally situated near the newly renovated Lakewood Country Club and Lakewood Entertainment Center, with convenient access to the popular Santa Fe Trail, connecting you to White Rock Lake within minutes. Secure this exceptional new construction now and make it uniquely yours.

404 Cameron Ave, Dallas

3718 Thornhill Way, Rowlett
$415,000
4 Beds ⋅ 3 Baths ⋅ 21405897 MLS
OPEN HOUSE, THIS SUNDAY AT 2-4PM! An exceptional opportunity to own a HIGH-END, FULLY REMODELED home with a POOL & SPA just a short walk from the scenic shores of Lake Ray Hubbard. Completely transformed in 2026 with upscale materials and designer finishes, this stunning 4-bedroom, 2.5-bath residence offers luxury living at an incredible value. Situated on an oversized 0.17-acre corner lot in desirable Toler Bay, this 2,218 SF home features 2 spacious living areas, a 2-car garage, and a beautifully redesigned open-concept floor plan filled with natural light. The extensive renovation includes new energy-efficient windows, premium LVP flooring, designer tile, architectural arches, modern LED lighting, and elevated finishes throughout. The showpiece kitchen features white cabinetry, Taj Mahal quartz countertops, a large eat-in island, new stainless-steel appliances, and a 4-burner gas range. The primary suite offers a private retreat with a spacious walk-in closet and spa-inspired bathroom featuring a freestanding soaking tub and oversized rainfall shower. Step outside to your private backyard oasis featuring a covered patio, sparkling pool and spa with waterfall, spacious grassy area, mature shade tree, and new 6-foot privacy fence. Ideally located just blocks from Lake Ray Hubbard and minutes from Downtown Rowlett, parks, trails, shopping, dining, and major commuter routes. With its high-end renovation, pool and spa, oversized corner lot, and exceptional location, this move-in-ready home represents an incredible value. Schedule your private tour today!

3718 Thornhill Way, Rowlett

10201 Evergreen Dr, Rowlett
$415,000
4 Beds ⋅ 3 Baths ⋅ 21390541 MLS
Spacious home on a rare oversized lot with a heated inground pool and spa in a desirable Rowlett location near parks and Lake Ray Hubbard! Designed with space for both everyday living and entertaining, this home offers soaring ceilings, a versatile floor plan, multiple living areas and a split-bedroom layout. The main living room features high ceilings and a gas-start wood-burning fireplace, while the formal dining room adds character with dramatic blue walls. The spacious kitchen offers abundant cabinetry, granite countertops, a center island, stainless steel appliances, gas range and a light-filled breakfast nook. The first-floor primary suite features a wall of windows, high ceilings, sitting area and an ensuite bath with dual vanities, soaking tub, separate shower and walk-in closet. Three additional bedrooms and a full bath are also located downstairs. Upstairs, a large second living area with a full bath and two closets provides exceptional flexibility as a game room, guest suite, in-law suite, home office or additional living space. Outside is where this property truly stands out! The expansive lot offers a heated swimming pool with attached spa, plenty of additional yard space for entertaining and recreation, two storage sheds and a separate art barn ideal for a studio, workshop, hobby space or private retreat. A long gated driveway provides additional parking and privacy. With its spacious layout, hard-to-find oversized lot, pool and convenient Rowlett location near parks and the lake, this home offers an exceptional combination of indoor and outdoor living. Priced below appraised value—come see it today!

10201 Evergreen Dr, Rowlett

Start Your Search

Listings provided by North Texas Real Estate Information Systems (NTREIS). Listing data has been deemed reliable but is not guaranteed to be accurate by the MLS.

Last updated: