Dallas County Real Estate Search

Dallas County 3 Bedroom Properties for Sale

Our website features the best real estate search for 3 bedroom properties available in Dallas County and surrounding areas. It is the only site you will ever need! It is easy-to-use and updated by the official REALTOR®’s database every 15 minutes. 

You can save searches, and get daily email alerts of new listings, price changes, sold data, and market reports. Our Interactive Map Search allows you to view properties on a map or refine your search by drawing the boundaries around the area you desire.

Curious about what’s happening in the Dallas County real estate market? Sign up for a  Dallas County Real Estate Market Report to see what’s active, under contract, and sold!

Considering selling or refinancing your home? Get an INSTANT property valuation now!

Newest Dallas County 3 Bedroom Properties for Sale

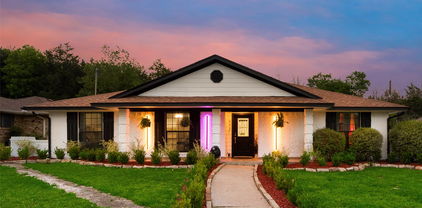
6211 Town Hill Ln, Dallas
$750,000
3 Beds ⋅ 2 Baths ⋅ 21379528 MLS
Charming, updated, and full of personality, this East Dallas gem is tucked along a beautiful tree-lined street and offers the perfect blend of character, style, and everyday comfort. Set on an oversized lot, this adorable single-story home welcomes you with stunning hardwood floors and a wonderfully open, flexible floor plan designed for both easy living and entertaining. The spacious living room is anchored by a striking floor-to-ceiling white brick fireplace, creating a warm and inviting focal point, while the generous dining area offers plenty of room for hosting family and friends. Just beyond, the spacious kitchen features granite countertops, a center island, abundant cabinetry, and open display shelving, with double doors cleverly concealing the utility area. The private primary suite is filled with natural light from charming bay windows and features its own ensuite bath, while two additional bedrooms provide comfortable space for guests, family, or a home office. Step outside to a large covered patio overlooking the expansive fenced backyard, an incredible setting for outdoor dining, entertaining, pets, or simply relaxing beneath the Texas sky. A rear-entry two-car garage, privacy fence, beautiful mature surroundings, and a floor plan that feels anything but cookie-cutter complete this special home. Updated, inviting, and packed with East Dallas charm, this is one of those homes that simply feels good the moment you walk through the door.

6211 Town Hill Ln, Dallas

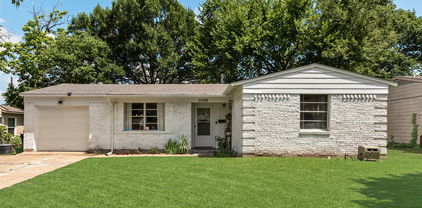
5231 Beeman Ave, Dallas
$227,500
3 Beds ⋅ 2 Baths ⋅ 21379922 MLS
Welcome to this beautifully updated 3-bedroom, 2-bath home situated on a corner lot. Open-concept layout features a modern accent wall and plenty of lighting throughout. The eat-in kitchen offers updated cabinets, plenty counter space, a pantry and a spacious island perfect for casual dining and entertaining. The private primary suite includes a beautifully finished walk-in closet for her and an extra closet for him. Modern clean master bathroom with a wide walk in shower. Extensive improvements include new in 2026, roof, central HVAC system, windows, doors, ceiling fans, can lights, lights, appliances, countertops, hardware, flooring and fresh interior and exterior paint. Outside, enjoy inviting covered porches, a spacious backyard, mature shade tree and an extended driveway providing convenient access to the backyard. Centrally located near Deep Ellum, Downtown Dallas, Uptown, Lakewood and major highways. Move-in ready and designed for modern living!........Some listing photos have been digitally enhanced and edited for presentation purposes, including lighting, color correction, and removal of personal items. Digital enhancements are for marketing purposes only and are not intended to represent physical improvements to the property. Buyers and agents should verify property condition in person. ALL INFORMATION IS DEEMED RELIABLE BUT IS NOT GUARANTEED AND SHOULD BE INDEPENDENTLY VERIFIED specially, schools, HOA, taxes, and square footage. Sellers do not have a current survey.

5231 Beeman Ave, Dallas

2653 Settlers Pl, Garland
$359,990
3 Beds ⋅ 3 Baths ⋅ 21379881 MLS
**IMPROVED PRICE - EXTREMELY MOTIVATED SELLERS - BRING ALL OFFERS** Built in 2022 by CB JENI, this 3-bed, 2.5-bath townhome offers 1,815 sq ft of thoughtfully designed living space in one of Garland's most welcoming communities. The moment you step inside, the pride of ownership is impossible to miss — granite counters, sleek cabinetry, an open-concept kitchen that flows right into your main living area. This home has been loved, and it shows. But here's what actually sets it apart: The garage has been converted into a professionally finished bonus room — a media room, home gym, game room, private office, whatever your life calls for. It's the kind of flexibility most townhomes at this price point simply can't offer. Upstairs, all three bedrooms are generously sized with massive walk-in closets, creating a natural separation between your entertaining space and your private retreat — exactly the way home should feel. The closets are so spacious that one has even been converted into a dedicated home office, which tells you everything you need to know about the storage here. The HOA covers exterior and structural maintenance, lawn care, and landscaping, so your weekends stay yours. Add a resort-style pool, clubhouse, dog park, playground, and walking trails, and the lifestyle here does the selling for you. Minutes from top-rated Garland ISD schools, great dining, shopping, and entertainment. The next owners of this home aren't just buying square footage — they're stepping into some of the best years of their lives. Come see it before someone else calls it home!

2653 Settlers Pl, Garland

2208 Dyson St, Dallas
$299,990
3 Beds ⋅ 3 Baths ⋅ 21379378 MLS
Welcome to this beautifully finished 2026 new-construction home offering three bedrooms, two-and-one-half bathrooms, and approximately 1,650 square feet of thoughtfully designed living space. The home combines modern black finishes with warm natural wood accents, custom lighting, recessed lighting, upgraded baseboards, and carpet-free for a clean, contemporary appearance. Ceiling fans are included in the living areas and all bedrooms. The open kitchen features stone countertops, a black sink and fixtures, custom tile backsplash, stainless-steel appliances, bar seating, and a large pantry. The main level also includes a convenient half bathroom with a stone-topped vanity. The downstairs primary suite provides comfort and privacy with a spacious walk-in closet, stand-up shower, stone-topped vanity, custom mirror, and designer lighting. The bathrooms incorporate coordinated marble flooring and countertop finishes, black fixtures, and custom cabinetry for a cohesive, upscale appearance. Upstairs, the split-bedroom layout offers privacy and functionality. Both secondary bedrooms feature ceiling fans and walk-in closets. The secondary full bathroom includes a stand-up shower, coordinated marble flooring and countertop finishes, and over-the-toilet cabinetry for additional storage. The upstairs laundry room includes built-in cabinetry, and a separate storage closet is conveniently positioned between the laundry room and rear bedroom. Additional upgrades include a tankless water heater, Chamberlain garage-door opener, natural woodwork, and a Carrier HVAC system with separate upstairs and downstairs temperature controls. Outside, the property offers a fully landscaped front yard, stained wood fencing, trees, and a private backyard. This beautifully appointed home blends contemporary style, generous storage, functional living spaces, and energy-conscious comfort in a convenient Dallas location.

2208 Dyson St, Dallas

2206 Dyson St, Dallas
$304,990
3 Beds ⋅ 3 Baths ⋅ 21379379 MLS
Welcome to this beautifully designed 2026 new-construction home offering 3 bedrooms, 2.5 bathrooms, approximately 1,650 square ft of living space. This modern contemporary he home combines modern black finishes with warm natural wood accents, custom lighting, recessed lighting, upgraded baseboards, and carpet-free for a clean, contemporary appearance. Ceiling fans are provided in the living areas and all bedrooms. The open kitchen features stone countertops, a black sink and fixtures, custom tile backsplash, stainless-steel appliances, bar seating, and a large pantry. The main level also includes a convenient half bathroom with a separate stone-topped vanity. The downstairs primary suite features a spacious walk-in closet, stand-up shower, stone-topped vanity, custom mirror, and designer lighting. Coordinating marble flooring and countertop finishes, black fixtures, and custom cabinetry complete the home’s stylish bathrooms. Upstairs, the split-bedroom layout provides privacy and functionality. Both secondary bedrooms include walk-in closets and ceiling fans. The secondary full bathroom offers a stand-up shower, coordinated marble flooring and countertop finishes, and over-the-toilet cabinetry for added storage. The upstairs laundry room includes built-in cabinetry, while a separate storage closet is conveniently positioned between the laundry room and rear bedroom. Additional upgrades include a tankless water heater, Chamberlain garage-door opener, natural woodwork, and a Carrier HVAC system with separate upstairs and downstairs temperature controls. The exterior features a fully landscaped front yard, attractive stained wood fencing, trees, and an exceptionally spacious backyard with plenty of room to relax, entertain, garden, or create a personalized outdoor retreat. With its larger lot, thoughtful floor plan, modern finishes, practical storage, and energy-conscious comfort, 2206 Dyson Street offers an exceptional opportunity in a convenient Dallas location.

2206 Dyson St, Dallas

3446 Caracas Dr, Mesquite
$275,000
3 Beds ⋅ 2 Baths ⋅ 21376215 MLS
This showstopper is truly a must-see! Step inside this completely renovated Mesquite home, where luxury finishes, modern style, and everyday comfort come together. Offering 3 generously sized bedrooms, 2 full bathrooms, a 2-car garage, and approximately 1,416 square feet, this exceptional home has been thoughtfully updated from top to bottom. Major improvements include a new roof, new electrical, new plumbing, a tankless water heater, a new furnace with new ductwork, and much more! New luxury plank flooring creates a seamless, polished look throughout, while sophisticated finishes and warm gold accents add an elegant designer touch. The grand brick, wood-burning fireplace serves as a striking focal point in the oversized living room, creating an inviting space for relaxing and entertaining. A beautifully designed bar adds character and makes the room perfect for hosting family and friends. The stunning remodeled kitchen overlooks the dining area and features stylish finishes, ample workspace, and views of the expansive backyard. Situated on approximately 0.19 acres, the backyard offers plenty of room for entertaining, gardening, playing, or simply unwinding. A storage shed provides additional convenience. Ideally located in an established Mesquite neighborhood near Town East shopping, dining, entertainment, and convenient access to Dallas and the White Rock Lake area. With extensive renovations, impressive living spaces, upscale updates, and undeniable character, this incredible home is unlike anything else in the area. Seller is offering 10K towards buyer closing cost with an acceptable offer. Come take a look and prepare to fall in love!

3446 Caracas Dr, Mesquite

2421 N Garrett Ave Unit 1, Dallas
$650,000
3 Beds ⋅ 4 Baths ⋅ 21372628 MLS
Gorgeous 3-Story Townhome-Style Condo in the Heart of Knox-Henderson A truly unique layout: the main living space sits on the top floor, where soaring vaulted ceilings and a striking cedar-clad accent wall create a light-filled, loft-like great room unlike anything else in the neighborhood. This 3-bedroom, 3.5-bath home lives like a single-family residence with the ease of condo ownership. There are no shared walls with neighboring units on the ground floor, and a private turfed patio off the downstairs bedroom or office offers a spot for morning coffee or evening relaxation. The top-floor chef's kitchen is built for real cooking, with a gas cooktop, double ovens, quartz waterfall island, and custom cabinetry, all open to a sunlit dining area anchored by a statement chandelier. The primary suite offers a spacious ensuite with dual vanities, a walk-in glass shower, and a generous walk-in closet. Two additional bedrooms and a versatile home office round out the floor plan. Location is everything here: one block to Mayer's Garden and Local Public Eatery, and four blocks to LDU Coffee, Joe Leo's Tex Mex, and the rest of Henderson Avenue's dining scene. The area is also on the cusp of major transformation with Henderson East, a $95.5 million mixed-use development underway just blocks away, bringing 75,000 SF of new retail and 12,000 SF of chef-driven restaurants to the corridor. A gated entry courtyard and attached 2-car garage complete the package in one of Dallas's most walkable neighborhoods. Reach out for a private tour of this home.

2421 N Garrett Ave Unit 1, Dallas

1240 Tosch Ln, Mesquite
$337,900
3 Beds ⋅ 2 Baths ⋅ 21379666 MLS
Welcome to 1240 Tosch Lane in Mesquite, Texas. This beautifully updated 3-bedroom, 2-bath home has undergone an extensive renovation and offers a spacious, functional layout with multiple living and dining areas. The home features beautiful hardwood flooring in the main living areas, LVP flooring in the kitchen area, updated windows and doors, baseboards and trim, updated light fixtures, faucets, door hardware, locks, and hinges. The interior has been refreshed with updated texture and fresh paint on the walls and ceilings, creating a clean, bright, and inviting atmosphere. Both full bathrooms have been renovated with attractive finishes and updated fixtures. The home also offers a dedicated laundry area, a separate additional room that can provide flexible space depending on the buyer’s needs, a spacious garage, a formal dining area, and a separate breakfast area. The floor plan provides two distinct living spaces that may be enjoyed as a formal living room and a family room, offering plenty of room for entertaining, relaxing, and everyday living. The exterior has also been freshly painted, enhancing the home’s curb appeal. Numerous improvements have been completed throughout the property, including flooring, windows, doors, hardware, fixtures, bathrooms, paint, trim, and other interior and exterior finishes. Conveniently located in Mesquite with easy access to shopping, dining, schools, major highways, and the Dallas area. This property offers a great opportunity for buyers looking for a beautifully updated home with generous living space and many improvements already completed. Buyer and Buyer’s Agent to independently verify all property information, measurements, features, improvements, schools, and other details.

1240 Tosch Ln, Mesquite

3105 Brincrest Dr, Farmers Branch
$429,000
3 Beds ⋅ 4 Baths ⋅ 21378210 MLS
If you’ve been searching for a spacious 4-bedroom home with an oversized lot, a large backyard, and room for future possibilities, 3105 Brincrest Drive is one to see. Situated on an approximately 0.36-acre, 92’ x 175’ lot, this two-story home offers approximately 2,074 square feet with 4 bedrooms, 2.5 bathrooms, inviting living spaces, a fireplace, functional kitchen, central heating and cooling, and an attached 1-car garage. What truly sets this property apart is the backyard. The extended driveway provides convenient access into the rear of the property, while the expansive yard offers plenty of space for outdoor entertaining, gardening, recreation, additional parking, or future improvements. A covered patio pavilion creates a great setting for outdoor dining, gatherings, and everyday enjoyment. Toward the rear of the property, you’ll also find the beginnings of an additional structure, giving the next owner an opportunity to complete the space to fit their needs and vision. Potential uses could include guest quarters, a home office, studio, workshop, additional living space, multigenerational living, or a future rental or income-producing setup, subject to applicable city requirements and approvals. For buyers looking for a large lot, flexible outdoor space, investment potential, or room to create something truly their own, this property offers possibilities that are increasingly difficult to find. Conveniently located near shopping, dining, parks, trails, DART transportation, and major commuter routes including I-35E, I-635, and the Dallas North Tollway, this home provides easy access throughout the Dallas area. Come walk the property and see just how much space and potential 3105 Brincrest Drive has to offer. Buyers and buyer’s agent to verify all information, measurements, zoning, permitted uses, and future improvements.

3105 Brincrest Dr, Farmers Branch

2406 Jennings Ave, Dallas
$239,500
3 Beds ⋅ 2 Baths ⋅ 21379175 MLS
Qualified buyers may be eligible for up to $17,500 in grant assistance. Restrictions apply; buyer to verify eligibility. Welcome to this stylish, fully remodeled Oak Cliff home, thoughtfully designed for modern living and move-in ready convenience. Offering 3 bedrooms and 2 bathrooms, this beautifully transformed property combines contemporary finishes with extensive improvements throughout. Major updates include a new roof, windows, doors, blinds, and interior and exterior paint. The electrical system has been comprehensively updated with a new panel box, breakers, outlets, switches, lighting, and ceiling fans. Plumbing improvements include updated plumbing and a new water heater. Interior enhancements feature new sheetrock, durable LVP flooring, and fully remodeled bathrooms. The open-concept kitchen and living area create an inviting space for everyday living and entertaining. Vaulted ceilings add an airy feel, while quartz countertops, modern cabinetry, decorative hardware, a striking backsplash, pantry, stylish fixtures, and Samsung stainless steel appliances complete the kitchen. The laundry area is conveniently located in the hallway next to the two secondary bedrooms. The primary suite offers a private retreat with a beautifully appointed bathroom featuring a tub and shower combination with a tile surround, ceramic tile flooring, custom vanities, decorative fixtures, and floating shelving for additional storage. Step outside to the spacious, private backyard, offering plenty of room to relax or entertain. Enjoy nearby Cedar Crest Golf Course, Southern Gateway Deck Park, and Wynnewood Village for recreation, shopping, dining, and fitness. The DART Blue Line provides convenient access to Downtown Dallas, with New Tech High School, Albert C. Black, Jr. STEAM Academy, and UNT Dallas also nearby. With extensive renovations, modern finishes, this move-in-ready home is a must-see. Schedule your private showing today!

2406 Jennings Ave, Dallas

3610 Gillespie St Unit 1, Dallas
$705,000
3 Beds ⋅ 4 Baths ⋅ 21377581 MLS
Rare opportunity for an end-unit townhome in an incredible Dallas location. Enjoy outstanding walkability to restaurants, shops, entertainment, and the Katy Trail, plus the added convenience of a two-car garage. Inside, the main living area is spacious, open, and filled with natural light, creating excellent flow for everyday living and entertaining. The upgraded kitchen opens seamlessly to the living and dining spaces and features granite countertops, marble backsplash, two pantries, stainless steel Bosch appliances, and an exterior-vented range hood. The first-floor bedroom includes a Murphy bed and a separate bonus room directly off the bedroom, ideal for a home gym, private office, dressing room, or oversized walk-in closet. Upstairs, the spacious primary suite features hardwood floors, a generous walk-in closet, dual vanities, separate shower, and Jacuzzi tub. Outdoor living is a major standout, with a large private side yard, more than 700 square feet of patio and deck space, an impressive rear patio, and balcony deck perfect for entertaining, dining, or relaxing. Additional improvements include a newer roof, updated HVAC components, newer hot water heaters, washer and dryer, and updated kitchen appliances. A hard-to-find combination of a large open floor plan, exceptional outdoor space, flexible living areas, two-car garage, remarkably low HOA dues, and an unbeatable location close to everything.

3610 Gillespie St Unit 1, Dallas

10328 Offshore Dr, Irving
$639,000
3 Beds ⋅ 3 Baths ⋅ 21378375 MLS
Light, spacious and beautifully refreshed, 10328 Offshore is a sophisticated one-story home offering an exceptional blend of style, comfort and everyday livability — all within Coppell ISD. From the moment you enter, the home feels open and inviting, with elevated ceilings, walls of windows and an abundance of natural light throughout. The oversized living room anchors the open-concept floor plan and flows effortlessly into the kitchen and breakfast nook, creating a beautiful setting for both relaxed living and entertaining. Recent updates bring a fresh, contemporary aesthetic, including fresh interior paint, new luxury vinyl flooring throughout and thoughtfully selected designer lighting. The result is a home that feels polished, current and completely move-in ready. The generously proportioned split primary suite offers a private retreat at the rear of the home, featuring a spacious ensuite bath and a truly impressive walk-in closet with room to organize, store and indulge. Two additional bedrooms are comfortably sized and thoughtfully separated for privacy. At the front of the home, a versatile flex space offers endless possibilities — an elegant home office, study, second living area, playroom or creative space tailored to your lifestyle. Set in an established neighborhood and served by Coppell ISD, the location offers an enviable combination of neighborhood living and convenience, with easy access to shopping, dining, parks, major thoroughfares and DFW Airport. Beautifully updated. Exceptionally light. Effortlessly livable. A home with the space and style to grow with you.

10328 Offshore Dr, Irving

6317 Briar Knoll Dr, Garland
$318,000
3 Beds ⋅ 2 Baths ⋅ 21364137 MLS
Updated and move-in ready near Lake Ray Hubbard! This 3-bedroom, 2-bath Garland home offers a functional layout, comfortable living spaces, and convenient access to shopping, dining, major roadways, and nearby Lake Ray Hubbard amenities. The updated kitchen features Corrrian countertops, a window overlooking the side yard, updated lighting, and a barn sink. Just off the kitchen is a formal dining area, along with a separate utility room. The main living area features tile flooring, a wood-burning fireplace, and a dry bar, creating a comfortable space for everyday living and entertaining. Both bathrooms have been updated with granite countertops, tiled showers, and updated lighting, while the bedrooms feature newly replaced carpet. Additional improvements include replaced windows, 5 year old roof, plus regularly maintained HVAC and plumbing systems. A true highlight of the home is the expansive covered patio, offering an impressive outdoor living and entertaining space with a ceiling fan, lighting, and wiring for surround sound. The spacious backyard is enclosed by a 6-foot fence with metal posts, while attractive front landscaping and exterior lighting add curb appeal day and night. The rear-entry garage provides generous parking and features epoxy flooring for a clean, finished look. With numerous updates already completed and indoor and outdoor spaces designed for comfortable living, this home is ready for its next owner. Easy access to I30

6317 Briar Knoll Dr, Garland

12766 Mercer Pkwy, Farmers Branch
$595,000
3 Beds ⋅ 3 Baths ⋅ 21378478 MLS
Rare opportunity at this price point in the highly sought-after Mercer Crossing community in Farmers Branch! This darling west-facing home welcomes you with a cozy front porch and raised stone landscape pavers, creating picturesque, storybook curb appeal with undeniable charm. The thoughtfully designed floor plan features a private primary suite on the main level, along with a formal dining room and a dedicated home office with an adjacent half bath. The stylish kitchen is both beautiful and functional, offering veined stone countertops, a spacious center island, custom cabinetry, linear stacked natural stone tile backsplash, designer lighting, and sleek stainless steel appliances, including a gas cooktop, built-in microwave and oven, dishwasher, and dual sinks. Retreat to the generously sized first-floor primary suite with a spa-inspired ensuite bath featuring dual vanities, an oversized tiled shower, and a spacious walk-in closet. Upstairs, you'll find two additional bedrooms and a versatile flex space complete with built-in bookshelves. Step outside to enjoy two separate outdoor living spaces. The tranquil side yard features a welcoming covered patio and a fenced yard, while the private backyard offers additional green space for pets, play, or gardening. The two-car garage includes overhead storage racks, providing exceptional storage space. Located in the highly sought after Mercer Crossing master-planned community featuring an amenity center, multiple pools, a gym, dog parks, playgrounds, lakes, and extensive walking trails. The location is unbeatable—offering easy access to 635, 35, the George Bush Turnpike, both airports, and countless shopping and dining options. A rare value in one of Farmers Branch's most desirable communities—don't miss this move-in-ready gem!

12766 Mercer Pkwy, Farmers Branch

16618 Cleary Cir, Dallas
$450,000
3 Beds ⋅ 2 Baths ⋅ 21371839 MLS
Tucked away on a quiet circle in North Dallas, this beautifully updated single-story home offers a rare combination of character, privacy, and an exceptional location. With 3 bedrooms, 2 full baths, nearly 2,000 square feet, and a thoughtfully designed floor plan, this home feels inviting from the moment you step inside. Vaulted ceilings, abundant windows, and multiple outdoor views fill the living spaces with natural light, while a gas fireplace creates a warm focal point in the main living area. At the heart of the home is a distinctive open-air atrium, bringing an unexpected indoor-outdoor element to the floor plan and creating a charming space for morning coffee, plants, or a quiet retreat. An additional bonus room with built-in shelving and cabinetry provides flexible space for a game room, second living area, home office, or additional gathering space. The kitchen offers generous cabinetry and workspace with an adjoining breakfast area overlooking the outdoor spaces. The spacious primary suite features private patio access and an ensuite bath, while two additional bedrooms provide flexibility for guests, an office, or additional living needs. Outside, a private, tree-lined patio and backyard provide an inviting setting for dining, entertaining, gardening, or simply enjoying the outdoors without the upkeep of an oversized yard. An attached 2-car garage with alley access adds everyday convenience. Located in sought-after North Dallas within Richardson ISD and convenient to shopping, dining, parks, major thoroughfares, UT Dallas, and the many amenities of the Coit & Campbell location, 16618 Cleary Circle offers the ease of single-story living in an established neighborhood with a location that is hard to beat.

16618 Cleary Cir, Dallas

2426 Club Creek Blvd, Garland
$439,900
3 Beds ⋅ 3 Baths ⋅ 21378108 MLS
Charming Elegance in Garland - Your Dream Home Awaits! Discover the perfect blend of style and comfort in this one owner stunning custom gem. With its inviting architecture and thoughtful design, this property promises a lifestyle of convenience and luxury. As you enter, you'll be captivated by the high trayed ceilings and the elegant deep crown molding and baseboards, which add an element of sophistication throughout the home. Graceful archways usher you into the spacious living area and entryway, while a decorative built-in niche in the hallway adds unique charm. Gather around the cozy gas fireplace for warm evenings with loved ones. The chef’s kitchen is a culinary delight, boasting 42 inch custom oak cabinetry, a huge island, and sleek Corian countertops complimented by decorative tile backsplash. Perfect for entertaining with a beautiful wet bar accented by a sink, built-in hutch and wine rack which seamlessly integrates with the open-plan living spaces. Experience ultimate relaxation in the expansive primary suite, which features a serene sitting area and an exquisite spacious primary bath with dual vanities, a jetted tub, and a separate shower. The thoughtful layout includes split bedrooms, ensuring privacy and comfort for everyone. A convenient half bath for guests and a separate utility room add to the home's functionality. Situated on an oversized lot, the exterior showcases a stunning retainer wall and a serene covered patio. Enjoy Texas evenings on the backyard deck, complete with a gas hookup off the patio for convenient grilling. With a spacious 2-car rear entry garage, this home offers all the essentials for modern living. Enjoy the recently updated Class 4 roof and some recently updated Low-E 366 windows. This exquisite one owner residence offers a harmonious blend of elegance and practicality, ideal for those seeking a serene retreat with all the comforts of home. Centrally located in a sought-after subdivision near shopping, schools and freeways.

2426 Club Creek Blvd, Garland

Start Your Search

Listings provided by North Texas Real Estate Information Systems (NTREIS). Listing data has been deemed reliable but is not guaranteed to be accurate by the MLS.

Last updated: