Dallas Real Estate Search

W. T. White High School Homes For Sale

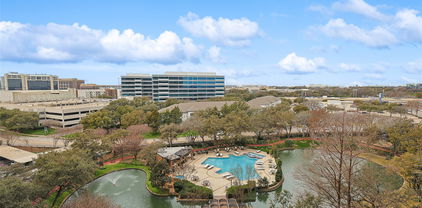
5200 Keller Springs Rd Unit 1331, Dallas
$635,000
2 Beds ⋅ 2 Baths ⋅ 21243695 MLS
THIS AMAZING CONDO HAS BEEN HAS BEEN REDUCED BY $55,000.00!! STILL AMAZING & PERFECTLY UPDATED AT THE BONAVENTURE! Unit 1331 offers an exceptional blend of luxury, comfort, and location. Situated on the 13th floor, this stunning residence showcases striking views and an elevated lifestyle. Unit 1331 Is Bordeaux Plan. 3rd Bedroom Was Converted to Primary Closet – Can Be Reconverted to Bedroom If Desired. The versatile floor plan features 2 bedrooms and 2 beautifully appointed baths, designed for both everyday living and entertaining. The gourmet kitchen is equipped with top of the line Thermador appliances, delivering both style and performance for the modern chef. Every detail of the finish out has been thoughtfully curated, creating a sophisticated and inviting atmosphere throughout. Enjoy the convenience of a prime location surrounded by fine dining, vibrant entertainment, and an active lifestyle. This is truly a place to enjoy life! Do not miss the opportunity to call it home. The Bonaventure offers 24 hour security and concierge services, along with resort style amenities including an amazing workout fitness center, indoor and outdoor pools, a jacuzzi, sauna, steam room, and both tennis and pickleball courts—exceptional living at its very best. All information provided is deemed reliable, but is not guaranteed and should be independently verified by Buyers & Buyer's Agent, including Special Assessment & HOA information, Lot Size, Square Footage, Room Dimensions, Home Features, Taxes, Schools, and Tax Exemptions, etc. The Floorplan was created by Cubicasa App. Measurements That Is Deemed Highly Reliable, But Not Guaranteed. This Property Is In A Trust and Is Being Sold As Is.

5200 Keller Springs Rd Unit 1331, Dallas

17168 Club Hill Dr, Dallas
$4,200,000
4 Beds ⋅ 5 Baths ⋅ 21213976 MLS
WHY NOT ?? LIVE YOUR BEST LIFE TODAY !! This home has an architectural pedigree in a neighborhood with a strong reputation.. Luxury living is not confined to a single image-this home is a mixture of creative energy and a vibrant atmosphere. Be transported to another world by the outside spaces of cascading lawns - running streams - a peaceful pond and the always drop dead views of the 16th hole of the Preston Trail private golf course and Bent Tree Country Club- all belong to this address. If yearning for your own private retreat with an emphasis on wellness and self care - make this your sanctuary of inspired spaces - blended Southern spirit and charisma with BOLD traditional comforts. In recent years there have been over $400,000 dollars spent on amenities and property improvements. Included in the list are : HVAC $10,000 condenser & 5 ton Comfort 16 complete system $22,544 ; Den furnace $4,000 ; Sprinkler Drip installation and app controller $11,000 ; Retaining walls in the stream $126,000 ; Fountain in the pond $10,000 ; Outside Kitchenette Barbecue with granite counter tops $6500 ; refinished wood floors in major areas $24,000 ; Karastan carpeting $13,000 ; Tankless water heater $6500 ; Powder Bath $ 8500 ; the list continues and is available - The unique stunning architecture has been designed using the highest quality of materials. The flow between the inside and outside is an intentional design. All rooms branch from the central great room and dining room with a 40 foot long hall with soaring glass walls. IF needed -3 master suites- perfect for a multigenerational footprint - 6 living areas - massive storage and custom closets - outside living rooms - a beautiful china display butlers pantry - furniture grade bookcases and cabinetry - sun filled gathering rooms - exercise areas - viewing and relaxing reading and outside eating balconies - all make up this signature magical beautiful home. Do not miss this once in a generation ownership opportunity.

17168 Club Hill Dr, Dallas

4048 Allencrest Ln, Dallas
$1,499,999
4 Beds ⋅ 3 Baths ⋅ 21208621 MLS
PRIVATE SCHOOL CORRIDOR SHOWPLACE WITH A RARE DEAL STRUCTURE: the home is leased through April 2027, and at closing the buyer receives a credit for the FULL remaining rent due under the lease term, plus the deposit - locked-in income credited up front, with no rent collection to manage. An exceptional way to own in one of Dallas's most sought-after corridors. The home itself is a stunning mid-century residence completely remodeled into a modern masterpiece. Expansive glass doors open to a light-filled foyer and an elegant main living space anchored by a show-stopping floor-to-ceiling tiled fireplace, with large windows framing the backyard pool. The kitchen overlooks the backyard, keeping you connected to every gathering on the patio - this home was made for entertaining. The primary suite sits on its own private side of the home with a spacious walk-in closet ready to customize. Generously sized secondary bedrooms, a cozy family room with its own fireplace, and a second living area with expansive windows round out the plan, while the pool anchors a backyard built for relaxing and hosting. A fully remodeled home, a blue-chip location minutes from Dallas's premier private schools, and income credited to you at closing - opportunities structured this favorably are rare. Showings are approved with an executed offer and proof of funds; contact the listing agent today for lease details and the full credit breakdown.

4048 Allencrest Ln, Dallas

5624 Williamstown Rd, Dallas
$2,698,000
5 Beds ⋅ 7 Baths ⋅ 21235586 MLS
On an exceptional corner lot in Melshire Estates, 5624 Williamstown is a striking blend of modern design, effortless flow, and refined livability. A sweeping circular drive sets the tone, leading to a private courtyard entrance that offers both a grand sense of arrival and everyday ease. Inside, a gracious foyer unfolds to a sculptural staircase and light-filled living spaces. The main living room opens seamlessly to the courtyard and to an extraordinary outdoor entertaining pavilion—complete with phantom screens, a full kitchen, and views across the manicured backyard, creating a year-round indoor-outdoor experience. Designed for both elegance and function, the formal dining room features built-in wine refrigeration and connects beautifully to a sunlit morning room overlooking a private side yard with a practice putting green. The kitchen is equally impressive—anchored by a generous island and abundant storage—perfect for daily living or entertaining at scale. A private study offers quiet sophistication, while the serene downstairs primary suite is a true retreat, complete with a dramatic spa-like bath and expansive closets. A guest suite on the main level adds flexibility and comfort. Upstairs, three additional en-suite bedrooms accompany a spacious family room with bar, along with an exceptional media and game lounge designed for pool, movies, and entertaining. Perfectly positioned with easy access to major highways and just moments from the premier shopping and dining of Preston Forest, this home also enjoys close proximity to Jamestown Park with its playground and green space—offering a rare balance of convenience and lifestyle. Modern, distinctive, and thoughtfully designed, this is Melshire Estates living at its most refined

5624 Williamstown Rd, Dallas

15915 Archwood Ln Unit 2003, Dallas
$240,000
3 Beds ⋅ 2 Baths ⋅ 21214153 MLS
Looking for that lock and leave lifestyle? Look no further... This property really glows with the pride of a long time owner, over 30 years in the same family. The updates are classic and really look sophisticated. A great bonus is that the HOA covers just about everything from exterior insurance, electric, water, HVAC - including the filters, water heater, and has on-site management and maintenance. You will love the ample space and easy flow between the rooms. Wood flooring throughout much of the property and designer paint color pallets that complement each room making your personal style stand out. Cozy up by the ornate gas fireplace, or host your friends with a delicious meal from the well appointed kitchen. Stainless steel appliances, multiple storage options, updated cabinets, and an open passthrough to the dining room making serving a breeze! Take a moment to notice the beautiful lighting fixtures, modern ceiling fans, and all the small details throughout that make this truly a stunning place to live. All bedrooms are spacious with the primary having a French door walk-out to the balcony that is perfect for morning or evening peaceful moments. The third bedroom is currently used as a den. The patio off the dining room has a privacy screen that allows for cool breezes and room to grill. Also offered is a community pool and clubhouse. The unique architecture and beautiful mature trees makes the community a great place to get out and walk about and meet all the wonderful neighbors. The HOA bills for the utilities based on the property size. At a recent open house I visited with one of the neighbors and we talked about the lack of garages and he said he liked it because it allowed him to get to know his neighbors. He said it is a very close community and has lived there for many years. I was happy to learn his perspective on this matter and wanted to share it with you.

15915 Archwood Ln Unit 2003, Dallas

3755 Northview Ln, Dallas
$2,150,000
6 Beds ⋅ 7 Baths ⋅ 21233359 MLS
Welcome to 3755 Northview Lane, a home designed for a large family or multi-generational living with 3 separate sleeping wings allowing space for all! This distinguished luxury estate, set on an expansive .37-acre lot in one of Dallas’ most coveted neighborhoods. Designed with a truly unique and thoughtfully curated floor plan, this exceptional residence offers a rare balance of openness and privacy creating defined yet flowing spaces ideal for both refined entertaining and everyday living. The home features 6 generously sized bedrooms, 5 with private ensuite bath and 2 share a jack and Jill delivering an elevated level of comfort for family and guests alike. Three beautifully appointed living areas and two elegant dining spaces provide remarkable versatility, allowing for everything from grand-scale gatherings to intimate moments. Every space has been intentionally designed to maximize functionality while maintaining a sense of sophistication and ease. Step outside to your own impressive backyard private retreat with a sparkling pool and expansive green space, offering both beauty and usability rarely found in luxury properties. Whether hosting, relaxing, or enjoying outdoor activities, this setting delivers an exceptional lifestyle experience. Located within the highly regarded Withers Elementary Public School, allowing families have the unique opportunity to benefit from an acclaimed public education while planning for the future, a unique opportunity to save for or transitioning into one of the many prestigious private schools located within Dallas’ premier private school corridor. Adding to the home’s comfort and security is a Generac whole home generator powered by natural gas providing peace of mind that your home will remain fully operational during any weather or power outage event. Additional highlights include ample parking and a prime location that seamlessly combines tranquility with proximity to the city’s finest dining, shopping, and amenities.

3755 Northview Ln, Dallas

48 Ash Bluff Ln, Dallas
$5,500,000
5 Beds ⋅ 6 Baths ⋅ 21214303 MLS
Experience refined modern living in the exclusive gated enclave of Glen Abbey, where this exceptional estate sits on a rare .8-acre cul-de-sac lot backing to a serene creek and lush mature trees. Built in 2013 by renowned builder Tom Braun and thoughtfully designed in collaberation with architects Robbie Fusch & Billy Ware, this home showcases clean architectural lines and uncompromising quality throughout. pier and beam foundation anchors the residence, while 11-foot ceilings and expansive walls of Kolbe Windows & Doors flood the interiors with natural light and frame tranquil backyard views. The open-concept living area features a striking gas fireplace and seamless flow into a chef’s kitchen appointed with sleek SieMatic cabinetry, premium Miele appliances, and dramatic quartzite waterfall countertops.Thoughtfully designed for both elegant entertaining and everyday comfort, the main level includes formal living and formal dining rooms, a media room, private study, guest suite, and elevator access. Upstairs, the luxurious primary retreat offers a sitting area, private balcony, spa-inspired bath, dual custom closets, and an adjoining fitness room. Three additional guest suites, a spacious game room, second study, and secondary laundry complete the upper level. Outdoor living is equally impressive, with a resort-style pool, sports court, expansive yard, and a fully equipped outdoor kitchen and living area with motorized shades—perfect for year-round enjoyment. Additional highlights include a 3-car garage with epoxy flooring, whole-home water filtration, custom Elfa closet systems, integrated Control4 smart home technology, built-in speakers throughout, Hunter Douglas shades, rich tigerwood plank flooring, and minimal carpet limited to the media room. A rare offering that combines sophisticated design, superior craftsmanship, and an unparalleled setting—this home defines modern luxury living.

48 Ash Bluff Ln, Dallas

2841 Edinburgh, Carrollton
$585,000
3 Beds ⋅ 4 Baths ⋅ 21232542 MLS
Welcome to this beautifully maintained Carrollton home, offering comfort, style, and convenience in a highly desirable location. With 3 bedrooms, 4 baths, and thoughtfully designed living spaces, this turnkey residence is ready to enjoy. The bright, expansive living room features freshly painted walls, dark hardwood floors, and abundant natural light. The updated kitchen pairs sleek countertops and ample cabinetry with new KitchenAid stainless steel appliances. Downstairs, the spacious primary suite includes two large walk-in closets and a luxurious ensuite bath with soaking tub, stand-up shower, and dual vanities. A well-appointed home office or flex space sits near the entry. Upstairs, two secondary bedrooms share a Jack & Jill bath with separate vanities, while new carpet extends across the stairs and second floor. An oversized game room and private media room create ideal spaces for relaxing or entertaining. A main-level half bath serves guests, with an additional half bath upstairs near the media room. The spacious laundry room includes built-in cabinetry and an extra sink for added convenience. Outside, enjoy a professionally installed stone patio that backs to a greenway with private gate access—perfect for outdoor gatherings or quiet evenings. Additional updates include two new AC units, a new tankless water heater, and new ceiling fans. Located in a vibrant community with easy access to shopping, dining, major highways, DFW and Love Field Airports, and walkability to the local elementary school, this exceptional home offers the best of Carrollton living.

2841 Edinburgh, Carrollton

3550 Country Square Dr Unit 111, Carrollton
$208,500
2 Beds ⋅ 2 Baths ⋅ 21224409 MLS
Welcome home to this beautifully updated first floor condo that combines style, comfort, and convenience! The open concept layout creates a seamless flow between the kitchen, dining, and living area, highlighted by gorgeous hardwood flooring throughout and fresh updates including new lighting, updated ceiling fans, and a cozy gas burning fireplace. The kitchen has been recently refreshed with sleek new countertops, a new backsplash, updated fixtures, and fresh paint, making it as functional as it is attractive. Step outside onto your private patio, where tranquil views of the community pond create the perfect spot to enjoy your morning coffee or evening wine. The spacious primary suite room offers a large walk-in closet and the primary bathroom features dual sinks along with a separate shower and soaking tub. The secondary bedroom also has walk-in closet, great natural light and has direct access to the second bathroom. A covered parking space is located directly in front of the unit, with plenty of additional guest parking available throughout the community. Residents enjoy low maintenance living with a community pool, club house and HOA dues that include cable and water. With its prime location just minutes from shopping, dining, and major highways, this home makes it easy to experience all the best of North Dallas living. Move right in and enjoy a lifestyle that blends comfort and convenience.

3550 Country Square Dr Unit 111, Carrollton

4620 Melissa Ln, Dallas
$7,950,000
5 Beds ⋅ 8 Baths ⋅ 21207770 MLS
Currently under construction by premier builder Danes Custom Homes, 4620 Melissa Lane is a thoughtfully designed estate that blends timeless architecture w modern luxury. Collaboration w Enrique Montenegro of SHM Architects & Erin Sander Design, the residence reflects a refined aesthetic w exceptional attention to detail. Spanning 7,888 SF on a .53-acre lot (125 x 175) the home offers 5 bedrms, 6 full baths & 2 half baths, incl a downstairs primary suite & guest suite. The floor plan is designed for both everyday living & entertaining with generous living spaces, a dedicated study, playroom & seamless transitions btwn indoor & outdoor environments. The exterior showcases a sophisticated combination of Old Texas Brick & limestone, accented by a standing seam metal roof, custom gas lanterns & clean-lined architecture. Oversized windows provide abundant natural light, while expansive La Cantina sliding doors create a true indoor-outdoor experience opening the great rm, kitchen & bfast area to the covered loggia w Infratech heaters, overlooking the pool, spa & landscaped yard. Inside, elevated finishes define every space, incl wide-plank white oak floors, custom cabinetry, & culinary kitchen equipped w Sub-Zero, Wolf, & Miele appl. Luxurious plumbing fixtures by Watermark, Waterstone, Rohl, Toto & Franke further enhance home’s curated design. Primary suite offers serene retreat w 2 boutique-style closets & a spa-inspired bath. Designed w wellness & comfort in mind, home feat dedicated space for rejuvenation w fitness room, sauna & pool bath w walk-in shower.  Modern conveniences incl 2 Isokern FP, pre-wiring for surround sound, security w cameras (Cat 5 & 6) & motorized shades. Addl' highlights incl a 3-car garage w epoxy flooring, integrated exterior lighting, extensive landscaping & abundant storage. Exceptional new construction offers rare opportunity to own a meticulously crafted, design-forward home in one of Dallas’ most sought-after neighborhoods.

4620 Melissa Ln, Dallas

5200 Keller Springs Rd Unit 820, Dallas
$424,900
3 Beds ⋅ 3 Baths ⋅ 21211373 MLS
Enjoy resort-style living in this redesigned Bordeaux floor plan offering 3 bedrooms, 3 full baths, a spacious living room and a separate den. Thoughtfully redesigned by an architect and specialty space planner for exceptional comfort, function and storage throughout. Located on the 8th floor, this home enjoys beautiful treetop views, abundant natural light and east-facing vistas of sunrises. The updated kitchen features stainless-steel appliances, deep drawers for all of your cookware, convection oven, built-in microwave, refrigerator, pantry and abundant cabinetry and storage. The primary suite includes 3 closets and a stunning redesigned bath with dual sinks, makeup area, jetted tub and glass walk-in shower. Secondary bedrooms are generous in size, each with large closets and access to an updated bath. All 3 baths have comfort height vanities and upgraded finishes. Enjoy peace of mind in this luxury high-rise, which has undergone a comprehensive, community-wide plumbing modernization. With a significant portion of the project already successfully completed, residents benefit from upgraded infrastructure. The Bonaventure offers unmatched amenities: indoor and outdoor pools and spas, state-of-the-art fitness center with wet and dry saunas, and a one-sixth-mile walking trail with koi pond. Two lighted tennis courts and a pickleball court are located on the 5th-floor terrace, along with a remodeled lounge for resident use. Eight EV charging stations are available for owners and guests to use. Residents enjoy 24-7 concierge and valet service with assistance with grocery deliveries, packages, mail, and dry cleaning. Social activities include Bingo, Water Aerobics, Mah Jong, Bridge, potlucks, and holiday events. Experience luxury, comfort, and convenience.Centrally located with easy access to shopping, dining, entertainment, golf courses and travel accommodations. Live the lifestyle you deserve at The Bonaventure—where luxury, comfort and community come together.

5200 Keller Springs Rd Unit 820, Dallas

5915 Copperwood Ln Unit 1141, Dallas
$165,000
2 Beds ⋅ 3 Baths ⋅ 21205907 MLS
**Seller relocated, just dropped price to only $165,000...ready to close!*Best priced Condo at Prestonwood Country Club Condos is an excellent buyer opportunity, right in the heart of North Dallas! This spacious 1501 SqFt Condo offers 2 Bedrooms & 2.5 Bathrooms with split bedrooms, each with their own En-Suite Bathrooms! Enter into Gleaming Hardwood Floors throughout most of 1st floor, a Spacious Living Area w-Beautiful Gas Log Fireplace, creating a warm & inviting atmosphere! The adjacent Dining Room leads out to your adorable Private Back Patio, nicely Styled w-Ceramic Tile, Astro-Turf & Wood Privacy Fence...perfect for morning coffee or evening relaxation! Kitchen boasts Granite Countertops, a corner Breakfast Bar, Gas Range, Plenty of Cabinetry & Walk-In Pantry w-extra Storage! Full-Sized Laundry Room also has Extra Shelving & Storage. Staircase to Upstairs leads to two Split Bedrooms, the generously-sized Primary Bedroom, space for a Small Office or extra Sitting Area, and a Walk-In Closet*Split Secondary Bedroom includes its own En-Suite Full Bathroom and Walk-In Closet—perfect design for guests or roommates! *Two Reserved Parking spaces, conveniently located directly in front of Condo*A short walk to a Community Pool & Clubhouse (a prime spot to watch Addison Kaboom Town fireworks!), Dog-Friendly Areas & Walking Trails*The best of comfort, convenience and low-maintenance living in the heart of North Dallas...just minutes from Addison’s top dining, shopping & year-round events! HOA monthly dues cover ALL exterior structure, foundation, roof, shared plumbing & shared electrical, landscaping grounds maintenance, AND HVAC System & maintenance (incl monthly filter changes). On-site management and a resident-governed HOA ensure the community is well run, supported and just a wonderful virtually no-maintenance to call home!

5915 Copperwood Ln Unit 1141, Dallas

17079 Upper Bay, Addison
$399,500
3 Beds ⋅ 2 Baths ⋅ 21194431 MLS
Updated, stylish, and perfectly positioned in the heart of Addison—this corner-unit home delivers the location and lifestyle! Offering 3 bedrooms, 2 baths and a 2-car garage, this beautifully refreshed home enjoys added privacy, extra parking and abundant guest parking right next door. Even better, the community pool and clubhouse are just steps away! Step inside to soaring vaulted ceilings, abundant natural light, brand-new carpet, fresh paint, updated fixtures and new appliances. The spacious living room is designed for both entertaining and relaxing, anchored by a cozy wood-burning fireplace. The first-floor bedroom offers direct access to a full bath and a separate guest entrance, creating an ideal setup for visitors, a home office or flexible living space. Quartz countertops in the kitchen and baths, along with tray ceilings and wainscoting in the dining area, add a polished, upscale feel. Slide open the doors from the dining room to the private concrete patio for effortless indoor-outdoor entertaining. Upstairs, the spacious primary suite features beautiful bay windows and direct access to the bathroom with a soaking tub, seated vanity with ample counter space, and beautiful shower. A secondary bedroom with hall access to the bathroom complete the upper level. The location is hard to beat! Enjoy quick access to the Dallas North Tollway, Addison Circle, dining, shopping, parks and year-round entertainment, plus convenient proximity to the DART Silver Line and exciting Addison Junction development. Addison residents also enjoy access to the exclusive Addison Athletic Club with fitness facilities, pools, tennis, pickleball and more. Move-in ready, low-maintenance and surrounded by everything that makes Addison such a desirable place to call home! (select photos have been virtually staged to show potential use of space).

17079 Upper Bay, Addison

5015 Meridian Ln Unit 1102, Addison
$450,000
3 Beds ⋅ 3 Baths ⋅ 21197641 MLS
Discover the ultimate lock-and-leave lifestyle in this rare, single-level retreat in the heart of Addison. Spanning more than 1,600 square feet, this beautifully designed 3-bedroom, 3-bath residence offers effortless, one-floor living with a seamless, open flow. High-end finishes, abundant natural light, and a private balcony overlooking the resort-style pool create a space that feels both refined and inviting—perfect for everyday living or entertaining guests. Security and convenience define this premier community. For frequent travelers, getting to DFW International Airport couldn’t be easier. Located less than half a mile from Addison Circle, the Silver Line at Knoll Trail Station provides a direct rail connection, while the Addison Orbit offers affordable, door-to-terminal service. With two dedicated spaces in a secure garage, you can simply lock the door and leave with complete peace of mind. Perfectly positioned in one of the most vibrant areas in North Texas, you’re just a short stroll from the dining, nightlife, and events of Addison Circle, as well as the green space and walking paths of Beckert Park. Whether hosting in one of the three private suites or heading out for your next destination, this home delivers an exceptional blend of urban energy and low-maintenance ease. Experience a home designed to match your pace of life. Schedule your private tour today. ASK ABOUT A FREE 2 - 1 BUYDOWN AVAILABLE ON THIS PROPERTY!

5015 Meridian Ln Unit 1102, Addison

3132 Chapel Downs Dr, Dallas
$629,000
4 Beds ⋅ 3 Baths ⋅ 21182587 MLS
One of the biggest expenses in many Dallas homes has already been taken care of! This move-in ready home features a complete replacement of the original cast iron sewer plumbing with new PVC plumbing beneath the slab, including a new sewer line, providing exceptional peace of mind and long-term value. Foundation work was also completed in May 2026, making this home a standout investment! Welcome to this beautifully updated home in the highly desirable Chapel Downs neighborhood, perfectly situated on a spacious .23-acre lot with fantastic curb appeal. Inside, you'll find an open and inviting floor plan featuring crown molding, a striking stone fireplace, modern finishes, and neutral designer tones throughout. With no carpet, the home offers both style and easy maintenance. The chef-inspired kitchen is designed to impress with gorgeous quartz countertops, stainless steel appliances, a commercial-grade vent hood, convection oven, large induction cooktop, wine fridge, and abundant cabinetry and prep space. The breakfast area with custom built-ins provides the perfect spot for casual meals or your morning coffee, while the oversized utility room with a built-in desk and sink adds incredible functionality. The spacious primary suite offers a beautifully renovated en-suite bath with dual vanities and a sleek frameless glass shower. Step outside to your own private backyard retreat featuring multiple entertaining spaces and a sparkling pool and spa, perfect for relaxing or hosting family and friends. Ideally located in Northwest Dallas with convenient access to I-635, the Dallas North Tollway, Love Field, DFW Airport, Addison's renowned restaurants, and Galleria shopping, this home combines thoughtful updates, major mechanical improvements, and an unbeatable location.

3132 Chapel Downs Dr, Dallas

5200 Keller Springs Rd Unit 1534/36, Dallas
$1,395,000
2 Beds ⋅ 3 Baths ⋅ 21169848 MLS
Come home to a lifestyle that feels effortlessly elevated in this luxury gated high-rise condo at Bonaventure, where privacy, convenience, and city energy blend seamlessly. Tucked inside a prestigious enclave just minutes from high-end shopping, destination dining, and top-tier private schools, this residence offers a rare balance of urban access and resort-style calm. A separate private entrance welcomes you into light-filled interiors, wrapped in walls of windows that capture panoramic city views and glowing sunsets, making them part of your daily routine. Mornings begin with coffee on one of two balconies, evenings flow naturally into the expansive living room, perfect for entertaining with its sleek built-ins, wet bar, and indoor-outdoor connection. The kitchen is designed for both casual mornings and dinner parties, featuring granite floors and countertops, slide-out pantry shelving, Sub-Zero refrigeration, double ovens, and a breakfast bar that invites conversation. Your primary suite is a true retreat, complete with a private dressing area, custom walk-in closet, marble dual vanities, and thoughtfully designed dual toilets in a space made for slow mornings and easy evenings. Every detail supports comfortable and convenient living, from a cedar closet and abundant built-ins to two assigned garage spaces. Beyond your front door, enjoy a resort-style community with indoor and outdoor pools, tennis and pickleball courts, a park and pond with afountain, jogging paths, a dog park, fitness center, community rooms, valet service, and a playground. This is more than a condo - it’s a lock-and-leave lifestyle with space, service, and views that make every day feel luxurious. --

5200 Keller Springs Rd Unit 1534/36, Dallas

5158 Westgrove Dr, Dallas
$349,900
2 Beds ⋅ 2 Baths ⋅ 21147435 MLS
What if you could buy this home starting with a inetrest rate in the 3% range? This home comes with a 2-1 rate buy down and when using our prfeferred lender with a 3-2-1 interest rate buy down, reducing the the buyer's interest rate by 3% for the first year of the loan, 2% for the second year 1% for the third year. Terms and conditions apply. This is on top of a recent price reduction. Discover refined, low-maintenance living in this elegant 2-bedroom, 2-bath residence ideally positioned just north of Addison. Set within a quiet, gated community, this beautifully maintained home offers a rare blend of privacy, convenience, and timeless appeal—only minutes from the tollway and the area’s premier dining, shopping, and entertainment. The interior showcases a spacious, thoughtfully designed layout filled with natural light, equally suited for today’s work-from-home lifestyle or an effortless commute. The primary suite is a standout, featuring a generous spa-style bath with abundant built-in storage, a dedicated dressing area, and exceptional closet space—details rarely found at this price point. Two private balconies provide peaceful outdoor escapes, perfect for morning coffee or evening relaxation, while offering a front-row view of seasonal highlights, including Addison’s iconic Kaboom Town fireworks. Bordering a golf course and surrounded by established luxury homes, the community delivers serene surroundings without the premium price tag. This is elevated living with comfort, convenience, and quiet sophistication—an exceptional opportunity in a prime location. Schedule your private showing and experience it firsthand.

5158 Westgrove Dr, Dallas

2309 York Ct, Carrollton
$519,000
4 Beds ⋅ 3 Baths ⋅ 21105478 MLS
Imagine enjoying the comfort of home while benefiting from a lower interest rate than many buyers are securing today—creating the potential for substantial monthly savings and greater long-term financial confidence. Welcome Home, where timeless elegance, thoughtful updates, and an exceptional location come together on a rare oversized corner cul-de-sac lot in Wellington Run—with NO HOA. From the moment you arrive, mature landscaping, classic brick architecture, and inviting curb appeal create a lasting first impression. Step inside to soaring ceilings, abundant natural light, and spacious living areas designed for both everyday living and entertaining. The updated kitchen features granite countertops, painted cabinetry, stainless steel appliances, designer tile backsplash, and generous workspace, making it the heart of the home. The spacious primary suite offers a peaceful retreat, while three additional bedrooms provide flexibility for family, guests, a home office, media room, or fitness space. Outside, the oversized backyard offers room to entertain, relax, play, garden, or create the backyard oasis you've always envisioned. The premium corner lot provides added privacy and curb appeal rarely found in today's market. Conveniently located minutes from shopping, dining, parks, major highways, and highly rated schools, this home offers both convenience and lifestyle. Highlights: • NO HOA • Oversized corner cul-de-sac lot • Updated kitchen with granite & stainless appliances • Open floor plan • Large private backyard • Prime Carrollton location Homes offering exceptional financing, premium location, generous outdoor space, and move-in-ready updates are increasingly rare. Schedule your private showing today!

2309 York Ct, Carrollton

3888 Everwood Ln, Addison
$492,500
3 Beds ⋅ 4 Baths ⋅ 21085988 MLS
Experience elevated lock-and-leave living in the heart of Addison at this beautifully maintained 3 story townhome in Asbury Circle community. Designed for today’s modern lifestyle, this home blends sophisticated finishes, flexible living spaces, and unbeatable walkability just minutes from dining, entertainment and fitness. Soaring ceilings, abundant natural light, and wood flooring create a contemporary atmosphere ideal for both entertaining and everyday living. The open-concept main level centers around a chef-inspired kitchen featuring granite countertops, stainless steel appliances, generous cabinetry, and an oversized island perfect for hosting friends, casual dinners, or relaxed evenings at home. A private balcony just off the living area offers the perfect setting for morning coffee, evening wine, or unwinding after a busy day. The spacious primary suite serves as a private retreat with a spa-style bath, soaking tub, separate shower, dual vanities, and a large walk-in closet. Thoughtfully designed secondary bedrooms provide flexibility for guests, a office, fitness space, or roommate-style living, while the first-floor ensuite bedroom offers ideal privacy for visitors or multigenerational needs. This low-maintenance home is perfectly suited for professionals, frequent travelers, hybrid work lifestyles, and buyers seeking convenience without sacrificing style or location. Walk to Kroger, Target, coffee shops, restaurants, and everyday conveniences while enjoying quick access to Addison Circle, Vitruvian Park, Dallas North Tollway, Legacy West, The Shops at Legacy, Love Field, and DFW International Airport. Residents also enjoy access to the highly regarded Addison Athletic Club for $10, featuring indoor and outdoor pools, tennis, pickleball, fitness facilities, parks, and scenic trails.

3888 Everwood Ln, Addison

Start Your Search

Listings provided by North Texas Real Estate Information Systems (NTREIS). Listing data has been deemed reliable but is not guaranteed to be accurate by the MLS.

Last updated: