Dallas Real Estate Search

Sunset High School Homes For Sale

$699,000
3 Beds 3 Baths 21234026 MLS
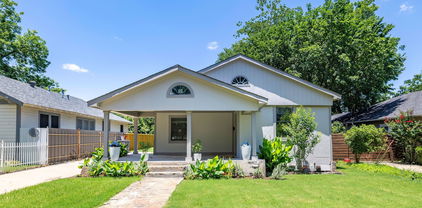
Set within the highly sought after Kings Highway Conservation District, 734 N. Montclair is a thoughtfully reimagined Craftsman blending timeless character with elevated, design forward living. This beautifully updated home showcases top tier finish outs, warm hardwood flooring, custom millwork, and tailored built ins that enhance both function and style. Natural light fills the interior, highlighting clean lines and a refined, cohesive aesthetic. Custom window treatments and designer touches throughout create a sophisticated yet comfortable environment. The kitchen serves as the heart of the home, featuring a Wolf range, granite countertops, and custom cabinetry, perfectly suited for both everyday living and entertaining. The layout has been expanded to offer generous living spaces while maintaining a seamless flow. Both bathrooms have been updated with a modern sensibility, and improvements behind the walls, including updated electrical, provide added peace of mind. Step outside to an expansive deck overlooking a spacious backyard, ideal for entertaining or relaxing. A detached two car garage adds convenience and flexibility. Ideally located near Stevens Park Golf Course, Twelve Hills Nature Preserve, and just minutes from Bishop Arts. Families will appreciate proximity to highly rated Rosemont Elementary, offering a dual language program and a recent $14.1 million renovation. Enjoy walkability to neighborhood parks and local amenities while being tucked into one of Oak Cliff’s most established communities. This home qualifies for a $5,000 buyer credit through a preferred lender. A home where thoughtful design meets everyday living, creating a space that feels as good as it looks.

734 N Montclair Ave, Dallas

$790,000
3 Beds 3 Baths 21233436 MLS
*OPEN HOUSE - Saturday, September 19th, from 12p to 2p* Modern design, exceptional natural light, and unbeatable walkability define this 2023-built single-family attached home in North Oak Cliff, just five blocks from Bishop Arts District, moments from Kidd Springs Park, and a couple blocks from Methodist Dallas Medical Center. Enjoy a true neighborhood feel with quick access to Downtown Dallas, Uptown, and major employment centers. Offering 3 bedrooms, a dedicated office, and 2.5 baths, this two-level home lives like a single-family residence while providing the efficiency of newer construction. The open-concept layout is filled with natural light, highlighted by expansive windows, tall ceilings, and wide-plank wood floors throughout. The chef's kitchen features a large quartz island, gas range, two-tone cabinetry, stainless appliances, and designer lighting, opening seamlessly to the dining and living spaces. Walls of windows overlook the fenced yard, while the covered patio extends the living space outdoors with low-maintenance artificial turf and mature trees. Upstairs, a light-filled landing offers the perfect work-from-home office or flex space. The spacious primary suite includes a spa-inspired bath with dual vanities, walk-in shower, and generous closet space. Two additional bedrooms provide flexibility for guests, home office, or fitness. Additional highlights include a 2-car garage, energy-efficient construction, modern finishes, and a quiet tree-lined street in one of Dallas's most sought-after walkable neighborhoods near Bishop Arts, Kessler Park, and Trinity Groves. Be sure to view floor plan and virtual tour!

1228 Haines Ave, Dallas
$2,495,000
4 Beds 6 Baths 21232639 MLS
Elevated elegance in East Kessler. Nestled in the highly sought-after East Kessler community, this meticulously crafted new build by Kessler Hill Custom Homes delivers luxury, architectural precision, and serenity on one of the neighborhood’s most exclusive hillside streets. Built on an elevated lot with pier-and-beam construction, reinforced concrete retaining walls, and professionally designed landscaping, the home combines enduring strength with dramatic curb appeal. Inside, a soaring 20-foot-ceiling living room with white-oak floors and floor-to-ceiling windows sets a tone of light and sophistication. The gourmet kitchen features a massive quartzite island, commercial-grade range, and a custom butler’s pantry ideal for entertaining. An elevator connects all levels, including a second-floor lounge with two ensuite bedrooms and a terrace showcasing iconic Dallas views. The top floor offers a flexible multi-purpose suite with a built-in bar — perfect for media, game, or guest use. The primary suite on the main level is a private retreat overlooking the pool and treetops, complete with a sitting area, spa-inspired bath with dual vanities, soaking tub, and custom walk-in closet. The outdoor living space is a showpiece — a lush, elevated courtyard with resort-style pool and mature landscaping that create both intimacy and grandeur. Just a short walk from Kidd Springs Park and minutes from Bishop Arts and Trinity Groves, this home blends the tranquility of hillside living with the energy of urban Dallas.Move-in ready with builder home warranty.

419 W Colorado Blvd, Dallas

$565,000
3 Beds 4 Baths 21193727 MLS
Welcome to this beautifully maintained and thoughtfully designed three-story residence that perfectly blends style, comfort, and everyday functionality. From the moment you arrive, the striking stone and stucco exterior and gated front entry create an inviting first impression with exceptional curb appeal. Step inside to discover a light-filled, open layout with clean lines and contemporary finishes throughout. The home offers multiple spacious living areas, including an expansive upstairs bonus room — ideal for a media space, game room, home gym, or additional lounge area. The primary suite is a true retreat, featuring a spa-inspired bathroom with a soaking tub, oversized glass walk-in shower, dual vanities, and modern tile work. Generous walk-in closets with built-in shelving provide ample storage and organization. Secondary bedrooms are bright and well-proportioned, while additional bathrooms showcase updated finishes and cohesive design. An upstairs office nook with large windows offers the perfect work-from-home setup with abundant natural light. Enjoy the convenience of an upstairs laundry room located near the bedrooms for effortless daily living. Outside, the private gated front yard and landscaped walkway provide charm and added privacy — a rare and desirable feature. With its modern aesthetic, versatile living spaces, and thoughtful layout, this home offers both comfort and elevated design in one exceptional package. Refrigerator conveys with home and charge port for EV cars.

648 Aspen Valley Ln, Dallas

Start Your Search

Listings provided by North Texas Real Estate Information Systems (NTREIS). Listing data has been deemed reliable but is not guaranteed to be accurate by the MLS.

Last updated:
