Refine Search
Sort by
$5,499,000
6 Beds ⋅ 9 Baths ⋅ 20901009 MLS
Enjoy breathtaking panoramic views backing to the 12th hole of the championship TPC Craig Ranch Golf Course in the gated community of The Estates at Craig Ranch. Experience elevated living in this masterfully designed estate on 1 acre, built to entertain. The backyard's private retreat features a resort-style waterfall pool & hot tub. An expansive covered pavilion with high-output heaters & speakers + an outdoor kitchen provides the perfect venue for large gatherings & parties. Balcony views & 2 more covered patios too. Sports enthusiasts will love the large basketball-pickleball court with ultra-bright LED lighting so games can continue past dark. Our discerning buyer will appreciate the attention to detail & numerous upgrades throughout the home. Transitional home features: European white oak floors, designer lighting, extensive millwork, quartzite countertops & custom cabinetry. The remodeled chef's kitchen boasts a large gas Wolf range & oven, a Wolf convection-steam oven, SubZero refrigerator + a prep kitchen with 2 additional SubZero fridges-freezers & a pebble ice maker. Automated lighting has one-touch scenes, motorized blinds & speakers throughout the home featuring Apple Airplay 2 connectivity. The split 4-car garage has epoxy floors, remote-controlled garage doors & an EV charger. The handsome study boasts extensive millwork including a secret passage into a steel-encased tornado shelter. This home was designed for single-story living with ample space for guests & extended family. The main floor features an enormous owner's suite with a custom walk-in closet, hi-tech theater room with a 100in. 4K HD projector & built-in 7.4 surround sound, beamed ceilings in a vaulted great room with 1 of 3 fireplaces, formal dining & casual breakfast room, large laundry with ample storage + a separate children's wing & large upstairs gameroom with 2 more bdrms, kitchenette & a laundry closet. All six large bdrms have ensuite bathrooms + 3 powder baths. Simply Perfection!

5409 Twin Cities Ln, McKinney

$709,000
3 Beds ⋅ 3 Baths ⋅ 20910147 MLS
$90,000 PRICE DROP + $25,000 ALLOWANCE! This one-of-a-kind custom home on 10 acres offers luxury, cutting-edge construction, incredible views & room to make it your own. Located in peaceful Ledge Stone Ranch less than 10 miles from downtown Brownwood, it offers country privacy with convenient access to town. With the huge price reduction & $25,000 allowance, this is an exceptional opportunity! The home features 16-foot ceilings, oversized windows, spray foam insulation, zoned HVAC with individual temperature control, stained concrete floors & a sleek linear gas fireplace. The open floor plan flows into a chef's kitchen with abundant workspace & a huge walk-in pantry. Folding patio doors open to the large covered back porch, perfect for entertaining. The spacious primary suite features stunning countryside views, oversized windows & a luxurious bath with soaking tub, separate tiled shower, double vanities & oversized walk-in closet. Two additional bedrooms share a Jack-and-Jill bath. The oversized laundry includes a utility sink & dog wash station. The 1,386-SF climate-controlled 4-car garage adds incredible flexibility for vehicles, a workshop, gym, game room, gatherings or additional living space. Large garage doors provide natural ventilation, plus EV charging & 50-amp RV capability. The 10-acre property includes a seasonal creek, deer & turkey, plus a wildlife exemption for reduced taxes. Ledge Stone Ranch allows livestock including horses, longhorns & chickens. This is not a cookie-cutter home! With the price reduction & $25,000 allowance, buyers have a rare opportunity to own an extraordinary custom property & add their own finishing touches. Come see it in person—the photos don't tell the whole story!

251 Morning Dove Ln, Early

$17,500,000
4 Beds ⋅ 6 Baths ⋅ 20888458 MLS
The Gallery Penthouse at HALL Art Residences in the Dallas Arts District is a full-floor custom home on the 26th floor. Direct elevator access into this 4 bedroom, 4 bath, 2 powder bath home with 7,688 sq ft offers floor-to-ceiling windows, 12-foot pocket doors and hand-troweled plaster columns throughout. The Living Room showcases 14-ft ceilings, a monumental fireplace and wine cellar. The gourmet kitchen is designed with bulthaup cabinetry, Gaggeneau appliances and an oversized customizable butler pantry. Enjoy unobstructed panoramic views of the Dallas skyline in the dining room and private terrace. The primary bedroom suite is a serene retreat complete with its own private terrace. The spa-inspired en-suite bath offers two spacious walkin closets, soaking tub, large shower, heated floors, and a smart mirror. Other distinctive features are a private library with a fireplace, 2 utility rooms and raised flooring system. This home was designed by Abeyta Tibbs Architecture.

1747 Leonard St Unit 2601, Dallas

$3,995,000
2 Beds ⋅ 3 Baths ⋅ 20880643 MLS
One of the most unique private waterfront estates on Richland-Chambers Lake—72 acres with approximately 2,000 feet of open shoreline. Wake up to panoramic open-water views and experience the rare combination of acreage, privacy, and protected shoreline. This exceptional property features a 2024-built main residence, separate cabin, and multiple structures, creating an ideal setup for a private retreat, family compound, or multi-use property. Approximately 6 acres are within the HOA, while the remaining acreage is completely unrestricted—an increasingly rare combination on the lake. Property features include two private docks, steel retaining wall, gated entry, ag exemption, and expansive open-water views. The scale of both land and shoreline provides a level of privacy and control that is rarely available. Enjoy a wide range of recreational opportunities including fishing, boating, hunting, and exploring your own private acreage—offering a true escape with room to create your vision. Whether for personal use, investment, or long-term legacy ownership, this property offers flexibility and scale that is rarely available on Richland-Chambers Lake. VIDEO link in transaction documents.

18062 Nelson Loop, Streetman

$869,000
3 Beds ⋅ 4 Baths ⋅ 20758538 MLS
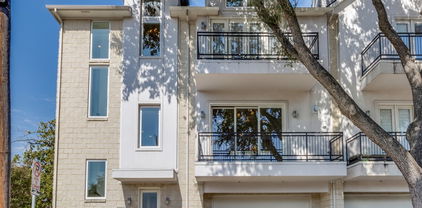
No HOA for this elegant corner townhome with tall ceilings and tons of windows streaming natural light in every room!! A private ELEVATOR adds convenience and easy accessibility to this three-story home located in a coveted, very walkable section of Oaklawn at the corner of Prescott and Gilbert. This amazing locale is a 10-minute walk to Highland Park Village, five-minute walk to Whole Foods and ten-minute drive to uptown and downtown. It boasts three ensuite bedrooms, powder bath, two car garage (with 2 EV chargers) and balconies off the living room and primary suite both with Downtown views. The primary suite has French doors with transom windows and a see-through fireplace to the tub in a spacious spa-like bath. The delightful chef's kitchen with commercial gas range, built-in fridge, double oven and wine fridge open to the living and dining rooms – perfect for entertaining! Or move the party to the large enclosed patio to take advantage of pleasant spring and fall evenings. A rarity in the townhome section of Oak Lawn, this location directly across the street from the large, park-like campus of Dallas Hybrid Preparatory at Stephen J. Hay offers ample, on-street parking on Prescott for guests at any time of the day or evening. This townhome checks all the boxes for a fabulous and convenient townhome in Oak Lawn. Don’t miss it!

3805 Prescott Ave, Dallas

Listings provided by North Texas Real Estate Information Systems (NTREIS). Listing data has been deemed reliable but is not guaranteed to be accurate by the MLS.

Last updated: