Refine Search
Sort by
$1,049,993
2 Beds 2 Baths 21178363 MLS
MOTIVATED SELLER! Stunning high-rise residence at Windrose Tower, ideally positioned in the heart of Legacy West, one of North Texas’ most sought-after locations. Unit 1402 is a 2 bedroom and 2 bath unit and is 1,540 square feet with a bright open-concept layout and dramatic floor-to-ceiling windows that flood the space with natural light and spectacular sunset views. The living area is anchored by a custom accent wall in addition to built-in California Closet shelving, creating a striking architectural focal point while offering exceptional functionality. Both bedrooms showcase custom California Closets and shelving, delivering exceptional organization and elevated design. The spa-inspired primary suite comes equipped with a dual vanity, soaking tub, and oversized walk-in shower. Amenities included are a 24-hour concierge service, fitness center, pool, golf simulator, business center, valet services, and many more. Windrose Tower offers great access to amazing upscale restaurants, entertainment, and shopping in walking distance of the complex.

7901 Windrose Ave Unit 1402, Plano

$1,395,000
2 Beds 3 Baths 21169848 MLS
Come home to a lifestyle that feels effortlessly elevated in this luxury gated high-rise condo at Bonaventure, where privacy, convenience, and city energy blend seamlessly. Tucked inside a prestigious enclave just minutes from high-end shopping, destination dining, and top-tier private schools, this residence offers a rare balance of urban access and resort-style calm. A separate private entrance welcomes you into light-filled interiors, wrapped in walls of windows that capture panoramic city views and glowing sunsets, making them part of your daily routine. Mornings begin with coffee on one of two balconies, evenings flow naturally into the expansive living room, perfect for entertaining with its sleek built-ins, wet bar, and indoor-outdoor connection. The kitchen is designed for both casual mornings and dinner parties, featuring granite floors and countertops, slide-out pantry shelving, Sub-Zero refrigeration, double ovens, and a breakfast bar that invites conversation. Your primary suite is a true retreat, complete with a private dressing area, custom walk-in closet, marble dual vanities, and thoughtfully designed dual toilets in a space made for slow mornings and easy evenings. Every detail supports comfortable and convenient living, from a cedar closet and abundant built-ins to two assigned garage spaces. Beyond your front door, enjoy a resort-style community with indoor and outdoor pools, tennis and pickleball courts, a park and pond with afountain, jogging paths, a dog park, fitness center, community rooms, valet service, and a playground. This is more than a condo - it’s a lock-and-leave lifestyle with space, service, and views that make every day feel luxurious. --

5200 Keller Springs Rd Unit 1534/36, Dallas

$329,900
4 Beds 3 Baths 21163115 MLS
Beautifully maintained 4-bedroom, 3-bath home built in 2020, offering 2,454 sq ft of flexible living space in a desirable Caddo Mills subdivision. This thoughtfully designed layout with an upstairs retreat featuring an additional bedroom, full bath, and bonus room — perfect for guests, a home office, game room, or hobby space. The open-concept floor plan creates a seamless flow between the living, dining, and kitchen areas, ideal for everyday living and entertaining. Laminate flooring with a hardwood look runs through the main living spaces, with carpeted bedrooms and tile in the bathrooms for comfort and durability. The primary suite and secondary bedrooms provide room for everyone. Step outside to enjoy a private, fenced backyard with a wooden privacy fence, plus both front and back porches for relaxing or gathering with friends. The landscaped front yard and sprinkler system add curb appeal and convenience. Situated on an interior lot, this home offers a neighborhood feel while being just minutes from the newly built elementary school, community pool, neighborhood lake, and nearby parks. Easy access to I-30 makes commuting simple, with Rockwall shopping, dining, and amenities close by — and Dallas within reach. A move-in-ready home combining space, comfort, and location.

102 Whitetail Way, Caddo Mills

$399,000
2 Beds 2 Baths 21159324 MLS
Luxury Condo Living in Prestigious Turtle Creek Welcome to 3225 Turtle Creek Blvd, Suite 829, a beautifully maintained condo offering an ideal blend of comfort, style, and location in one of Dallas’ most sought-after neighborhoods. This home features the popular Palermo floor plan, thoughtfully designed with two spacious master suites, making it perfect for roommates, guests, or a private home office setup. The bright and open layout is filled with natural light and showcases serene views overlooking the resort-style lap pool, complete with cabanas, a hot tub, and gas grills—perfect for relaxing or entertaining. Move-in ready, this residence offers a low-maintenance lifestyle with timeless appeal. Residents enjoy an impressive suite of amenities, including valet service, 24-hour concierge, multiple pools, state-of-the-art fitness and business centers, and beautifully maintained common areas. The condo also includes assigned parking for added convenience. Unbeatable Turtle Creek location—adjacent to Lee Park and just one block from the Katy Trail, with quick access to Uptown, Oak Lawn, dining, shopping, and major highways. This is a rare opportunity to own a turnkey condo in a premier Dallas address.ALL THE FURNITURE CONVEY WITH WITH ACCEPTED OFFER.

3225 Turtle Creek Blvd Unit 829, Dallas

$985,000
7 Beds 6 Baths 21147827 MLS
OWNER FINANCING AVAILABLE at 4% or 5% on VILLA TUSCANA ESTATE. A Sherman Landmark for Nearly Half a Century Beyond its wrought iron gated entrance lies Villa Tuscana Estate, an extraordinary 7 acre retreat where timeless architecture, privacy and provenance create one of Sherman’s most distinctive properties. Designed and built by custom homebuilder Alton Cox, this approximately 5,000 SF tri level estate was created with a level of individuality and craftsmanship rarely found today. The residence offers 7 bedrooms, 6 full baths and exceptional flexibility for multigenerational living, with separate private quarters ideal for extended family or guests. Generous interiors include 2 large living areas, 2 dining areas, a media room and an additional private living room adjoining the primary suite with peaceful views across the back acreage. Rich walnut travertine flooring, a concrete tile roof, custom concrete Italian balusters and statuary lend an unmistakable Old World character throughout the estate. Outside, mature grounds unfold across approximately 7 acres with Zoysia lawn, a stocked pond and wet-weather creek. A 750ft working well reaching the Woodbine Aquifer, sprinkler system and French drains support the property and grounds. Two separate oversized 2 car garages provide 4 car enclosed parking plus additional flexibility. Villa Tuscana is more than a home, it is an estate with an elegant presence in Sherman proper with NO HOA! Furnishings may remain. Owner financing available. See agent for details.

2525 Canyon Creek Dr, Sherman

$11,800,000
7 Beds 11 Baths 21121784 MLS
Behind the Gates of 6413 Old Gate Road this timeless masterpiece is perfectly situated in the GATED, ultra-private Kings Gate subdivision of North Plano,set on nearly TWO acres of lush grounds.The limestone façade, slate roof, and enduring pier-and-beam construction establish an air of lasting elegance.Soaring two-story ceilings and museum-quality windows,interiors finished in oak, limestone, marble and limestone.The kitchen, appointed with artisanal cabinetry, is an entertainer’s dream and flows seamlessly into a spacious secondary catering kitchen & the living spaces.The entire residence is automated with a sophisticated Control4 smart-home system.The versatile floor plan offers 7 en-suite bedrooms,11 bathrooms,and a 6-car garage.The first-floor owner’s suite is a retreat featuring his-and-hers bathrooms and wardrobes, sauna, and a private staircase leading to a dedicated wellness gym.Exceptional amenities include a first-floor executive office with a fireplace,a climate-controlled wine cellar,a billiards salon, executive bar, and dual media rooms. Outside,resort-inspired grounds redefine private living with twin infinity pools,outdoor kitchen,a full-regulation tennis court,newly constructed private tennis & pickleball club house ideal for lounging and entertaining.Expansive gardens,patios,and seating areas provide complete seclusion for both intimate gatherings and grand events Ideally located in one of Plano’s most coveted gated neighborhoods,the estate is minutes from world-class golf, Legacy West, The Star, and Plano’s growing Technology Boulevard corridor—an area seeing steady new business & corporate activity as the city continues to attract leading technology and professional firms.Convenient access to DFW International, Love Field,and Addison Private Airport further enhances its appeal Perfect for multi-generational families and C-suite executives seeking privacy, scale,and exceptional lifestyle amenities.Video tour available upon request

6413 Old Gate, Plano

$1,475,000
3 Beds 3 Baths 21141621 MLS
Impeccably reimagined down to the studs in 2021, this La Tour penthouse is a rare opportunity to own a true showpiece high above Uptown Dallas. Spanning the 23rd and 24th floors, the residence is accessed by an express elevator that delivers you directly to an immaculate home in the sky, where every detail has been carefully considered. An expansive open-concept floor plan anchors the main living level, uniting living, dining, and kitchen spaces under a refined designer color palette and elevated finishes. Double collapsible balcony doors blur the line between indoors and out, framing sweeping skyline views and flooding the interiors with natural light. At the heart of the home, a chef’s kitchen with a generous central island is designed for both serious cooking and gracious entertaining, offering high-end appliances, abundant storage, and a sleek, modern aesthetic. The spa-inspired primary suite functions as a private sanctuary, featuring a serene bedroom retreat, luxuriously appointed bathroom, generous walk-in closet, and advanced Nest systems for precise control of comfort and ambiance. Throughout the home, the thoughtful renovation seamlessly blends contemporary design with everyday livability. Set at 3030 McKinney Avenue, the residence enjoys one of Uptown’s most coveted addresses—steps from the Katy Trail, West Village, and the vibrant McKinney Avenue corridor. Tree-lined streets, sidewalk cafés, acclaimed restaurants, boutique shopping, and neighborhood conveniences are all within easy reach, offering a walkable, urban lifestyle that feels both dynamic and refined. One of only five penthouse residences in La Tour, this home offers exceptional privacy and exclusivity within one of Dallas’s most respected high-rises. Residents enjoy resort-style amenities, including 24-hour concierge and valet, a sparkling pool, tennis court, well-equipped fitness center, saunas, and a level of service that defines elevated city living. Two dedicated parking spaces included.

3030 Mckinney Ave Unit 2305, Dallas

$1,100,000
4 Beds 3 Baths 21139481 MLS
Welcome to this stunning new constuction home perfectly situated on 10.4 acres offering space & scenic beauty. Ideal for recreation, animals or future improvements. Positioned slightly atop a gentle hill off the road with a pond. This thoughtfully designed residence features 4 bedrooms and 3 full bathrooms. The open concept layout is ideal for both everyday living and entertaining, with abundant natural light & quality craftsmanship throughout. Home features spray foam insulation including garage, hard wood floors, granite counter tops, Anderson windows, & tankless gas water heater. Open kitchen with huge walk in pantry. Three car garage with ample storage and parking. Large covered porches to experience the best of country living. The seller will install custom gate prior to closing. Pad site ready for shop! Don't miss out on this exceptional property! All information is approximate, buyer and buyers agent to verify.

4112 County Road 1098, Celeste

$6,700,000
6 Beds 7 Baths 21135362 MLS
Privately gated and set on three acres, this French-inspired estate offers refined architectural elegance, resort-style living, and modern self-sufficiency. The property has undergone a comprehensive $3MM+ renovation and is impeccably maintained, delivering true turnkey luxury. Features include a private well, whole-house generator, and new HVAC systems throughout every structure. The 8,289-square-foot main residence is designed for mostly single-story living with light-filled interiors, custom millwork, curated lighting, and timeless finishes. The chef’s kitchen is appointed with professional-grade Viking appliances, bespoke cabinetry, crystal lighting, and a built-in Miele coffee system. A climate-controlled wine room enhances entertaining. The primary suite features heated flooring in the bath, a private sauna, and an in-suite coffee bar with a second built-in Miele coffee system. The layout includes two bedrooms on the main level and two upstairs, each with its own ensuite bath. Additional spaces include a gym, flexible lifestyle areas, a top-of-the-line home theater, and a safe room. A finished two-story guest house totals 1,237.44 square feet and includes a full kitchen, living room, two bedrooms, and bath. Outdoor living features climate-controlled loggias, screened patios, and a resort-style pool with slide and waterfall grotto. The seven-car, climate-controlled garage includes 967 square feet of finished, conditioned flex space above. The three-acre setting allows room for a future sport court or additional structure. Total heated and cooled living space across the estate is 10,493.44 square feet.

2656 Twelve Oaks Ln, Celina

$230,000
1 Beds 1 Baths 21135824 MLS
Experience luxury living in this condominium, designed for modern comfort, this upscale resort-style residence features an open-concept kitchen with quartz countertops and a breakfast bar. Residents enjoy exclusive access to five elevators, a secure building entry, a fitness center, a yoga studio, a lounge, and conference rooms. Outdoor amenities include a sparkling pool, a dog park, bike storage, and scenic jogging and biking trails leading to Nob Hill Greenbelt. Conveniently located near H-Mart, 99 Ranch Market, Walmart, Lowe’s, and a variety of restaurants, with easy access to I-35, TX-121, and George Bush Turnpike. Future retail stores and dining options will enhance the vibrant community. The View lifestyle embodies community, health, relaxation, and business in a contemporary setting with resort-quality amenities. Residents can unwind in a serene courtyard featuring lush landscaping, a stone plaza, and water features. Parking for residents is within a reasonable walking distance from the building and the unit. This unit is subject to property taxes in both Denton County and Dallas County. Parking #3056 It is virtually staged.

2700 Old Denton Rd Unit 3370, Carrollton

$595,000
2 Beds 2 Baths 21128110 MLS
Perched on the 22nd floor of La Tour in the heart of Uptown, this sophisticated condominium offers sweeping, unobstructed city views through expansive picture windows that flood the home with natural light. The open living and dining area features neutral finishes, tile flooring, and access to a private balcony, creating an ideal space for both everyday living and entertaining. The well-designed floor plan includes a spacious living room, a defined dining area, and an efficient kitchen with ample cabinetry and countertop space. The split-bedroom layout provides privacy, with a generous primary suite, walk-in closet, and en-suite bath, plus an additional bedroom and bath for guests or a home office. Residents of La Tour enjoy 24-hour concierge, pool and spa, fitness center, tennis court, club room, and secure parking. Step outside to experience the best of Uptown living—Katy Trail, West Village, top restaurants, and shopping are just moments away. This is your opportunity to own a high-rise retreat with beautiful skyline views in one of Dallas’ most walkable neighborhoods. Two deeded parking spaces and a storage unit is included!

3030 Mckinney Ave Unit 2203, Dallas

$2,950,000
5 Beds 6 Baths 21059737 MLS
Back on market at no fault of seller. Discover refined luxury living in this extraordinary gated Mediterranean estate, privately situated on 2.4 picturesque acres at the end of a peaceful cul-de-sac. Offering the serenity of a countryside retreat with the convenience of nearby shopping, dining, and entertainment, this exceptional property combines privacy, elegance, and modern comfort in a truly unmatched setting. The impressive main residence features five spacious bedrooms and six beautifully appointed bathrooms, thoughtfully designed to balance sophisticated entertaining with everyday living. Rich hardwood flooring, hand-troweled walls, designer lighting, marble countertops, and custom finishes create an atmosphere of timeless elegance throughout. The grand primary suite serves as a private sanctuary, showcasing exquisite marble details, a spa-inspired bath, and a stunning oversized walk-in shower designed for ultimate relaxation. Expansive open-concept living, dining, and kitchen spaces seamlessly connect, creating an inviting environment ideal for both intimate gatherings and large-scale entertaining. Floor-to-ceiling glass doors open to a spectacular outdoor living oasis, complete with covered lounge areas, al fresco dining spaces, and a fully equipped summer kitchen. Surrounded by mature landscaping, the resort-style pool offers a secluded escape with exceptional privacy and tranquility. Adding remarkable flexibility to the estate is a detached guest house featuring its own private bathroom and kitchenette—perfect for multigenerational living, extended-stay guests, a private executive office, fitness studio, or creative workspace. Located within the highly sought-after Prosper ISD, this one-of-a-kind estate presents a rare opportunity to enjoy the perfect blend of luxury, space, privacy, and convenience. Homes of this caliber seldom come to market—don't miss the chance to make this exceptional property your own.

3181 Brookhollow Ct, Prosper

$6,995,000
3 Beds 5 Baths 21117130 MLS
One of the finest examples of modern architecture combined with an equestrian lifestyle. The residence sits on the highest point on the property. After walking through the threshold, you will notice a grand view through the living areas of the house, overlooking the back deck, koi ponds, and 80 ft long salt water swimming pool, across the pasture to the equestrian facilities. Luxurious open concept living space, and the kitchen is ideal for the master chef with Gagneau appliances and a full butler’s pantry. Going up the stairs to the second floor viewing with wet bar. The lower level features an acoustically balanced theater complete with a 250-bottle wine cooler, 8 ft concert walls, and a powder bath. The barn has six stalls and one foaling stall, with individual turnouts. Attached to the barn is a fully covered riding arena turnout for grazing and a round pen for training. The property backs up to Corp of engineers property that surrounds Lake Grapevine.

2900 W Kimball Ave, Grapevine

$419,990
3 Beds 3 Baths 21114529 MLS
Welcome home to the Alpine - a beautifully designed Beazer Home that seamlessly blends classic architecture with modern design. From the moment you step inside, a gorgeous foyer and a breathtaking open concept living space set the tone for a home that’s both stunning and inviting. This stunning home features a separate dining room and study both with vaulted ceilings with a view of the expansive greenbelt entrance into Treeline. Designed with the latest trends in mind, this home showcases quartz countertops, rich hardwood flooring, and striking 42-inch tan cabinetry. Every Beazer home is certified by the Department of Energy as a Zero Energy Ready Home, designed for superior energy efficiency and healthier indoor air quality with Indoor airPLUS. This solar-ready home is built with durable 2x6 exterior walls and spray foam insulation. Treeline in Justin, TX is a Hillwood community where you can truly unplug and reconnect—with nature. Thoughtfully designed with a nature-centric vision, Treeline offers a lifestyle rooted in outdoor exploration and community connection. Here, residents enjoy treehouse-inspired parks, community orchards, food truck parks, and multiple amenity centers, all activated by a vibrant lifestyle program that brings people together in meaningful ways. Whether it’s a quiet walk under the trees or a lively weekend gathering, Treeline invites you to live in rhythm with nature. Families will appreciate being part of the award-winning Northwest ISD, making Treeline a place where both hearts and minds can grow. Estimated completion: February 2026 Days on market reflect the start of new home construction

8720 Treeline Pkwy, Justin

$634,500
4 Beds 5 Baths 21097371 MLS
Experience the perfect balance of country serenity and modern luxury at 1166 Winding Wood Trail, a private retreat set on nearly 3 beautifully treed acres in the heart of Scurry. This updated two-story home offers exceptional privacy, space, and comfort while remaining conveniently located near Highway 175 for easy access to Kaufman, Forney and greater North Texas area. From the moment you arrive, the peaceful setting, mature trees, and inviting curb appeal create a warm welcome. The landscaping is currently being revitalized for the spring season, enhancing the natural beauty of the property and the home’s already impressive outdoor presence. The primary suite provides a private retreat with spa-inspired finishes, elegant tilework, and peaceful views of the surrounding landscape. Upstairs offers a spacious living area, large secondary bedrooms, and a fully updated ensuite, creating flexibility for guests, a home office, or multigenerational living. A large bonus room provides endless possibilities for a media room, gym, hobby space, or additional workspace. Inside, wood floors, and abundant natural light create an open yet inviting atmosphere. The spacious kitchen features Bosch appliances, custom cabinetry, and generous prep space, making it ideal for entertaining or everyday living. A completely remodeled laundry room adds functionality with a sink and butcher block countertops. Step outside to your own backyard oasis featuring a sparkling pool, patio for entertaining, and a fenced yard surrounded by mature trees. Recent upgrades include an architectural shingle roof, new AC units, upgraded irrigation system, new pool pump, and an electric vehicle charger, offering modern convenience and peace of mind. 1166 Winding Wood Trail isn’t just a home—it’s a private sanctuary designed for those who value space, privacy, and a lifestyle that allows them to truly disconnect from the noise of the world while remaining connected to everything North Texas has to offer.

1166 Winding Wood Trl, Scurry

$629,999
3 Beds 3 Baths 21063194 MLS
Welcome to this immaculate, custom-built 3-bedroom, 2.5-bath home, completed in 2017 and located in the prestigious Hidden Lakes Ranch. Featuring a private home office that could easily serve as a 4th bedroom, this exceptional property is one of the newest homes in the community and is truly move-in ready. Located outside the city limits, this home offers the added benefit of no city taxes and is located within Gunter ISD. Thoughtfully designed with quality and convenience in mind, the home features: 10-foot ceilings, new Hand-scraped wood flooring throughout, Fresh interior paint, Private home office or flexible 4th bedroom, Security system wiring, Bosch appliances and double oven, Tankless water heater, Front and back yard sprinkler system, Propane, Solid wood interior doors, Spray foam insulation, Extensive built-in storage, Tesla charger, Insulated garage doors, Wood-burning fireplace with propane starter. From the impressive craftsmanship to the thoughtful upgrades throughout, this home truly has it all. Don't miss your opportunity to own this beautiful property in Hidden Lakes Ranch. Schedule your private showing today and experience all this exceptional home has to offer!

650 Cypress Point Dr, Gunter

$7,500,000
5 Beds 7 Baths 21050293 MLS
French country elegance meets Texas charm on 7.7 fully fenced acres in coveted Northwest Colleyville. This 9,600 SF estate offers 7 living areas, 5 bedrooms, 7 baths, and endless amenities designed for both everyday living and grand entertaining. Inside you’ll find soaring ceilings, hand-carved fireplaces, Gracie hand-painted wallpaper, a chef’s kitchen with dual islands open to the breakfast area & oversize family room. The game room with onyx wet bar overlooks the backyard living. A catering scullery provides prep and cook space for entertaining large groups. The media room is perfect for private viewings. The formal living and dining rooms both open to a covered front terrace. The private executive office is fully paneled in mahogany. The primary suite is its own retreat with dual en-suite baths, custom 3 level closet, a private sitting room, safe room, and stunning views of the grounds. Out back you'll find resort-style living including a pool with beach entry, glass-walled pool house with a full kitchen and 2 luxury baths, outdoor kitchen, firepit, and putting green. Additional highlights include a 4-car garage with one bay climate-controlled and currently used as a dog room, gorgeous glass Hartley Botanic greenhouse, and very secure chicken coop. Updated systems throughout ensure comfort and peace of mind. There is an additional garage-shop-service building with 5 auto bays, space for RVs and an efficiency apartment. Wells on the property are for landscape use. This is a rare blend of sophistication, privacy, and luxury living in one of Colleyville’s most desirable areas.

6401 Westcoat Dr, Colleyville

$495,000
3 Beds 4 Baths 21016292 MLS

This stunning three-story corner townhome, barely lived in and immaculately maintained, is nestled in an unbeatable Dallas location near Baylor University Medical Center. Ideal for new residents or medical professionals in fellowship, this home offers convenience, style, and comfort with views of the downtown Dallas skyline. The original owners, having had the rare opportunity to relocate to a golf course community, are offering this like-new gem after just one year — making it an exceptional find for the next buyer. As you step inside, you're greeted by an abundance of natural light streaming through expansive windows, beautifully complementing the real wood floors throughout. The primary suite offers a luxurious bathroom with dual sinks, a freestanding tub, and a walk-in shower. Recently installed custom roller shades provide both functionality and elegance, with blackout shades in the primary bedroom ensuring restful nights — all staying with the home and adding to its immediate move-in appeal. The first floor includes a spacious bedroom with an en-suite bath, offering flexibility as a private guest suite or home office. On the second floor, a cozy fireplace creates a warm ambiance in the living room, perfect for relaxation or entertaining. The sleek, modern kitchen features ample cabinetry and storage, a large island with bar seating, and is designed for both functionality and style — a true delight for cooking enthusiasts, with a dining area conveniently adjacent.

4204 San Jacinto St Unit 101, Dallas

$2,799,999
3 Beds 4 Baths 21015482 MLS
Looking for a turn-key luxury condo look no further! Designed by Dallas Design group with luxury finish outs. Welcome to Windrose Tower located in the prime location of Legacy West! This stunning luxury high-rise condo showcases breathtaking panoramic views of the city. Unit 1604 is a 3 bedroom and 3.5 bath unit and is 2,589 square feet. Each bedroom comes equipped with California closets, granite countertops, and high quality finishes all over the unit. The primary bathroom has a double vanity, soaking tub, and separate showers. The condo has an open floor plan with floor-to-ceiling windows that flood the space with natural light making it a perfect place to watch the sunset facing towards downtown. Amenities included are a 24-hour concierge service, fitness center, pool, golf simulator, business center, valet services, and many more. Windrose Tower offers great access to amazing upscale restaurants, entertainment, and shopping in walking distance of the complex.

7901 Windrose Ave Unit 1604, Plano

$845,000
4 Beds 4 Baths 21003063 MLS
This spacious home features a one acre lot with ample room for entertaining. The kitchen has a large island that you can eat at, gas cooktop, stainless appliances, granite countertops, built-in pantry and is open to the living room. Raised ceilings, decorative beams and a gas fireplace are just a few upgrades. The Master Suite features a sitting area and spacious bath with walk-in shower, custom closet system with built-in dressers. All bedroom closets are walk-in. Large utility room with lots of custom cabinetry, sink, pantry area that opens into master closet and easy access to garage. Garage is oversized with room for a workbench and has a sink. Lots of custom features. Lot has 24 fruit trees nut trees and 12+ blackberry blueberry bushes. Shop is 30'x40' has large doors. 100% paid off solar set up - 25.4kw of panels and 100ah battery storage. Electric bill was $11 for June 2025. Both owners drive EVs. House and shop are spray foamed.

125 Lucky Ridge Ln, Boyd

$739,999
3 Beds 4 Baths 20980131 MLS
Experience modern luxury at 2028 Fox Bend Trace, a new custom home in Gunter’s prestigious The Bridges at Preston Crossings community. This thoughtfully designed residence offers 3 bedrooms downstairs plus an upstairs bonus room that can easily be converted into a 4th bedroom by simply adding a door. Located above the 3-car garage, the bonus room already includes a half bath and custom closet—making the conversion straightforward and functional. Inside, you’ll find 2 full and 2 half baths, white oak engineered hardwood floors, striking black-and-white designer accents, and Pella Windows & Doors windows framing peaceful views. The chef’s kitchen impresses with a 9×4 quartz waterfall island, pot filler, and custom cabinetry, opening to a vaulted living area that flows seamlessly onto a cedar-trimmed patio—perfect for entertaining. The private primary suite features a spa-inspired bath with soaking tub, glass shower, and Hollywood-style layout. Two additional bedrooms share a Jack-and-Jill bath, while the upstairs space provides flexibility as a game room, guest suite, or future fourth bedroom. Additional highlights include a dedicated home office, spacious laundry room with barn doors, brick pavers, central vacuum system with attachments and baseboard kickplate, oversized 3-car garage, extra-wide driveway, and custom front doors that elevate curb appeal. Community membership provides access to golf, tennis, clubhouse amenities, and more. Luxury, comfort, and smart design come together beautifully in this exceptional home. Call your favorite REALTOR® today and come explore everything this stunning home and community have to offer!

2028 Fox Bend Trce, Gunter

$5,499,000
6 Beds 9 Baths 20901009 MLS
Enjoy breathtaking panoramic views backing to the 12th hole of the championship TPC Craig Ranch Golf Course in the gated community of The Estates at Craig Ranch. Experience elevated living in this masterfully designed estate on 1 acre, built to entertain. The backyard's private retreat features a resort-style waterfall pool & hot tub. An expansive covered pavilion with high-output heaters & speakers + an outdoor kitchen provides the perfect venue for large gatherings & parties. Balcony views & 2 more covered patios too. Sports enthusiasts will love the large basketball-pickleball court with ultra-bright LED lighting so games can continue past dark. Our discerning buyer will appreciate the attention to detail & numerous upgrades throughout the home. Transitional home features: European white oak floors, designer lighting, extensive millwork, quartzite countertops & custom cabinetry. The remodeled chef's kitchen boasts a large gas Wolf range & oven, a Wolf convection-steam oven, SubZero refrigerator + a prep kitchen with 2 additional SubZero fridges-freezers & a pebble ice maker. Automated lighting has one-touch scenes, motorized blinds & speakers throughout the home featuring Apple Airplay 2 connectivity. The split 4-car garage has epoxy floors, remote-controlled garage doors & an EV charger. The handsome study boasts extensive millwork including a secret passage into a steel-encased tornado shelter. This home was designed for single-story living with ample space for guests & extended family. The main floor features an enormous owner's suite with a custom walk-in closet, hi-tech theater room with a 100in. 4K HD projector & built-in 7.4 surround sound, beamed ceilings in a vaulted great room with 1 of 3 fireplaces, formal dining & casual breakfast room, large laundry with ample storage + a separate children's wing & large upstairs gameroom with 2 more bdrms, kitchenette & a laundry closet. All six large bdrms have ensuite bathrooms + 3 powder baths. Simply Perfection!

5409 Twin Cities Ln, McKinney

$709,000
3 Beds 3 Baths 20910147 MLS
$90,000 PRICE DROP + $25,000 ALLOWANCE! This one-of-a-kind custom home on 10 acres offers luxury, cutting-edge construction, incredible views & room to make it your own. Located in peaceful Ledge Stone Ranch less than 10 miles from downtown Brownwood, it offers country privacy with convenient access to town. With the huge price reduction & $25,000 allowance, this is an exceptional opportunity! The home features 16-foot ceilings, oversized windows, spray foam insulation, zoned HVAC with individual temperature control, stained concrete floors & a sleek linear gas fireplace. The open floor plan flows into a chef's kitchen with abundant workspace & a huge walk-in pantry. Folding patio doors open to the large covered back porch, perfect for entertaining. The spacious primary suite features stunning countryside views, oversized windows & a luxurious bath with soaking tub, separate tiled shower, double vanities & oversized walk-in closet. Two additional bedrooms share a Jack-and-Jill bath. The oversized laundry includes a utility sink & dog wash station. The 1,386-SF climate-controlled 4-car garage adds incredible flexibility for vehicles, a workshop, gym, game room, gatherings or additional living space. Large garage doors provide natural ventilation, plus EV charging & 50-amp RV capability. The 10-acre property includes a seasonal creek, deer & turkey, plus a wildlife exemption for reduced taxes. Ledge Stone Ranch allows livestock including horses, longhorns & chickens. This is not a cookie-cutter home! With the price reduction & $25,000 allowance, buyers have a rare opportunity to own an extraordinary custom property & add their own finishing touches. Come see it in person—the photos don't tell the whole story!

251 Morning Dove Ln, Early

$17,500,000
4 Beds 6 Baths 20888458 MLS
The Gallery Penthouse at HALL Art Residences in the Dallas Arts District is a full-floor custom home on the 26th floor. Direct elevator access into this 4 bedroom, 4 bath, 2 powder bath home with 7,688 sq ft offers floor-to-ceiling windows, 12-foot pocket doors and hand-troweled plaster columns throughout. The Living Room showcases 14-ft ceilings, a monumental fireplace and wine cellar. The gourmet kitchen is designed with bulthaup cabinetry, Gaggeneau appliances and an oversized customizable butler pantry. Enjoy unobstructed panoramic views of the Dallas skyline in the dining room and private terrace. The primary bedroom suite is a serene retreat complete with its own private terrace. The spa-inspired en-suite bath offers two spacious walkin closets, soaking tub, large shower, heated floors, and a smart mirror. Other distinctive features are a private library with a fireplace, 2 utility rooms and raised flooring system. This home was designed by Abeyta Tibbs Architecture.

1747 Leonard St Unit 2601, Dallas

$3,995,000
2 Beds 3 Baths 20880643 MLS
One of the most unique private waterfront estates on Richland-Chambers Lake—72 acres with approximately 2,000 feet of open shoreline. Wake up to panoramic open-water views and experience the rare combination of acreage, privacy, and protected shoreline. This exceptional property features a 2024-built main residence, separate cabin, and multiple structures, creating an ideal setup for a private retreat, family compound, or multi-use property. Approximately 6 acres are within the HOA, while the remaining acreage is completely unrestricted—an increasingly rare combination on the lake. Property features include two private docks, steel retaining wall, gated entry, ag exemption, and expansive open-water views. The scale of both land and shoreline provides a level of privacy and control that is rarely available. Enjoy a wide range of recreational opportunities including fishing, boating, hunting, and exploring your own private acreage—offering a true escape with room to create your vision. Whether for personal use, investment, or long-term legacy ownership, this property offers flexibility and scale that is rarely available on Richland-Chambers Lake. VIDEO link in transaction documents.

18062 Nelson Loop, Streetman

$869,000
3 Beds 4 Baths 20758538 MLS
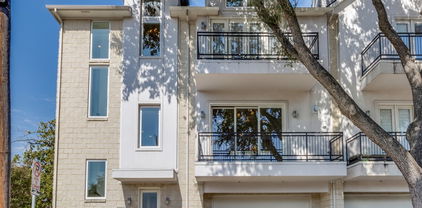
No HOA for this elegant corner townhome with tall ceilings and tons of windows streaming natural light in every room!! A private ELEVATOR adds convenience and easy accessibility to this three-story home located in a coveted, very walkable section of Oaklawn at the corner of Prescott and Gilbert. This amazing locale is a 10-minute walk to Highland Park Village, five-minute walk to Whole Foods and ten-minute drive to uptown and downtown. It boasts three ensuite bedrooms, powder bath, two car garage (with 2 EV chargers) and balconies off the living room and primary suite both with Downtown views. The primary suite has French doors with transom windows and a see-through fireplace to the tub in a spacious spa-like bath. The delightful chef's kitchen with commercial gas range, built-in fridge, double oven and wine fridge open to the living and dining rooms – perfect for entertaining! Or move the party to the large enclosed patio to take advantage of pleasant spring and fall evenings. A rarity in the townhome section of Oak Lawn, this location directly across the street from the large, park-like campus of Dallas Hybrid Preparatory at Stephen J. Hay offers ample, on-street parking on Prescott for guests at any time of the day or evening. This townhome checks all the boxes for a fabulous and convenient townhome in Oak Lawn. Don’t miss it!

3805 Prescott Ave, Dallas

Listings provided by North Texas Real Estate Information Systems (NTREIS). Listing data has been deemed reliable but is not guaranteed to be accurate by the MLS.

Last updated: