Refine Search
Sort by
195 Chaucer Ct, Coppell
$895,000
4 Beds ⋅ 5 Baths ⋅ 21304625 MLS
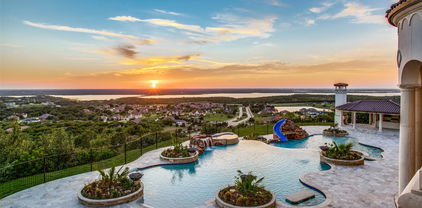
Nestled among mature trees in the highly sought-after Chaucer Estates, this impressive north-facing custom home offers the perfect blend of timeless elegance, generous living spaces, and resort-style outdoor living. Designed for both entertaining and everyday comfort, the thoughtfully crafted floor plan features soaring ceilings, abundant natural light, and spacious living areas that invite family and friends to gather. The heart of the home is the expansive kitchen, complete with abundant cabinetry, granite countertops, a large center island, and seamless flow into the breakfast area and family room. Walls of windows overlook the backyard retreat, creating a bright and welcoming atmosphere throughout the home. The private primary suite serves as a relaxing escape, offering a spacious bedroom, spa-inspired bath, and generous closet space. Upstairs, you'll find oversized secondary bedrooms, large ensuite bathrooms, and a versatile game room perfect for movie nights, homework stations, or entertaining guests. Step outside to your own backyard oasis where a sparkling pool and spa, expansive patio spaces, and mature landscaping create the ideal setting for summer gatherings, weekend relaxation, and year around enjoyment. A true three-car garage and additional parking in the circular drive provide plenty of room for vehicles, storage, and guests. Ideally located in the heart of Coppell, residents enjoy convenient access to The CORE recreation center, Coppell Library, Andy Brown Park, scenic walking and jogging trails, premier shopping and dining, and award winning Coppell ISD schools. This exceptional home offers the space, comfort, and lifestyle today's buyers are seeking in one of Coppell's most desirable neighborhoods.

195 Chaucer Ct, Coppell

6022 Waggoner Dr, Dallas
$2,949,000
5 Beds ⋅ 7 Baths ⋅ 21332873 MLS
Experience this beautifully reimagined executive home in the heart of Preston Hollow, in an exceptional neighborhood location. Defined by soaring ceilings, walls of floor-to-ceiling windows and abundant natural light, this five-bedroom home offers an inviting open floor plan. A dramatic two-story living room with fireplace overlooks the pool and beautifully landscaped backyard, while the open formal dining room creates an elegant setting for gatherings. The spacious primary suite is a true retreat with its own fireplace, direct access to the patio and pool, a renovated bath with quartz countertops, and an oversized walk-in closet. A private first-floor guest suite offers flexibility for visitors or a second home office, while the handsome paneled study provides an ideal workspace. Two half baths serve the first floor, including a dedicated pool bath with anti-slip tile flooring. At the heart of the home, the reimagined kitchen opens seamlessly to the breakfast room and inviting family room, featuring a third fireplace and wet bar. Renovated with Taj Mahal quartzite countertops and a full-height backsplash, it offers replaced appliances including double ovens, dual dishwashers, refrigerator, wine refrigerator, warming drawer, and cooktop, along with soft-close cabinetry, designer lighting, under-cabinet lighting, custom storage, and a walk-in pantry. Upstairs, three spacious bedrooms each feature private baths and walk-in closets, complemented by an open game room with a built-in study area. Rich hardwood floors, refinished stairs with metal balusters, fresh paint, updated lighting, renovated baths, Wi-Fi thermostats, and numerous thoughtful enhancements complete the interior. Outside, professionally designed landscaping, recently updated pool and irrigation equipment, improved drainage, an updated front entry with Baldwin hardware and Ring doorbell, plus recently replaced HVAC and water heater systems reflect the exceptional care invested in this move-in-ready home.

6022 Waggoner Dr, Dallas

2171 Hogan Dr, Irving
$1,099,000
3 Beds ⋅ 4 Baths ⋅ 21341995 MLS
PREPARE TO BE AWED. Contemporary Bauhaus Designed One-Story Green Estate in the Exclusive Guarded AND Gated community of Cottonwood Valley. This superior locality features an entire array of custom designed homes situated within 10 minutes of DFW airport and offers it's own private golf course to esteemed residents. Situated on a half-acre, the exterior is constructed of high-grade concrete for maximum energy efficiency. Step into this open concept beauty noting vaulted ceilings , modern recessed lighting and polished natural hardwood floors throughout. Designer modern color scheme showcasing oversized door frames adding to the flow of the home. Marble wall tiles in bathrooms. High-end sliding glass doors viewing the pool and covered patio. Entertain your friends with a game on YOUR OWN PRIVATE PICKLEBALL COURT! Flat-panel custom cabinetry in the kitchen with a colossal quartz island to prepare all your meals. Three car garage with polished epoxy flooring to store all your adult toys. This property has been engineered from the studs with every detail placed for modern comfort and function. THE PROPERTY MUST BE WALKED TO EXPERIENCE THE CONCEPTUALIZED BEAUTY. Showings to begin on Thursday July 30th.

2171 Hogan Dr, Irving

3807 Falls Dr, Dallas
$265,000
3 Beds ⋅ 2 Baths ⋅ 21342037 MLS
Timeless charm with modern peace of mind, in the heart of Dallas. This beautifully updated 3-bedroom, 2-bath home, perfectly blends classic character with today’s must-have upgrades. The stylishly updated kitchen features sleek finishes and modern appliances. Both bathrooms have been renovated. Making your move-in seamless and stress-free, the washer, dryer, and refrigerator are included. Major updates include a new roof (2022), full electrical rewiring, updated plumbing, including new lines to the street, plus a 2023 water heater and a newer HVAC system. Outside, enjoy your own private retreat on a generous 0.18-acre fully fenced lot. Whether you're hosting friends or unwinding after a long day, you'll love the spacious backyard, complete with fencing for added privacy, a versatile air-conditioned shed, and an above-ground swim spa for year-round relaxation. Additional highlights include a covered carport, central heating and air, and a location that puts you just minutes from Dallas shopping, dining, and entertainment. Don’t miss your chance to call it home!

3807 Falls Dr, Dallas

4305 Curlew Ln, Garland
$540,000
4 Beds ⋅ 4 Baths ⋅ 21341504 MLS
INCREDIBLE BUYER INCENTIVES: $9,000 MORTGAGE CONCESSION. Opendoor Home Loans will contribute up to $9,000 towards a permanent interest rate buy-down if you finance with Opendoor Home Loans LLC. 4305 Curlew Ln is a two-story Garland home built in 2020 with a brick exterior and a wide driveway. The kitchen has a granite island, ample cabinetry, and stainless steel appliances, and the two-story living room centers on a stone fireplace beneath high ceilings. A curved staircase leads to carpeted bedrooms upstairs, and the bathrooms include vanities with tub and shower combinations. Outside, a covered patio opens to a fully fenced backyard with an in-ground pool and attached spa. A three-car garage provides interior storage. The home balances an open interior with an outdoor space built for recreation. This home has been virtually staged to illustrate its potential. Home comes with a 100-Day Home Warranty.

4305 Curlew Ln, Garland

4303 University Blvd, University Park
$1,689,990
3 Beds ⋅ 3 Baths ⋅ 21340283 MLS
Nestled along Douglas Avenue, this beautiful 3-bedroom, 2.5-bath residence offers an ideal blend of elegance, relaxing outdoor spaces, generous living areas, and an exceptional Park Cities location. A charming two-story entry welcomes you into the home, where hardwood floors extend throughout the spacious interior. Just off the foyer are a convenient coat closet, powder bath, and an inviting kitchen with breakfast area. The breakfast area flows seamlessly into an oversized dining room, where two sets of French doors open to a private outdoor retreat featuring a patio and refreshing plunge pool. Adjacent to the dining room, the expansive living room is anchored by a fireplace, custom built-in shelving, and another two sets of French doors that create effortless indoor-outdoor living. The lushly landscaped backyard is a true oasis, complete with a sculpture fountain, Japanese maple, low-maintenance turf, and mosquito misting system. Upstairs, the generous primary suite overlooks the tranquil patio and features built-in shelving for added functionality. The spacious primary bath offers dual vanities, a soaking tub, separate steam shower, and an oversized walk-in closet with space for both his and hers wardrobes. As an added bonus, a cedar closet in the attic mirrors the footprint of the primary closet. Two additional guest bedrooms are connected by a Jack-and-Jill bath with updated countertops. A two-car garage with room for additional storage opens directly onto Douglas Avenue. Ideally situated within Highland Park ISD, the home is within walking distance of Highland Park High School and Germany Park, with its popular track and playground. Bradfield Elementary and McCulloch Intermediate School are just a short bike ride away, while Highland Park Village and the Shops at Lovers Lane are both conveniently nearby, offering premier shopping, dining, and everyday conveniences.

4303 University Blvd, University Park

17018 Planters Row, Addison
$319,900
2 Beds ⋅ 2 Baths ⋅ 21340882 MLS
Beautiful 2-bedroom, 2-bath Addison townhome with over $50,000 in recent improvements. Dramatic two-story vaulted ceilings and expansive window walls create a bright, open atmosphere throughout the main living areas. New energy-efficient windows installed in 2026 enhance comfort and natural light, while laminate wood flooring, marble tile accents, updated lighting, fresh paint, new exterior doors, and a retiled fireplace give the interior a polished, move-in-ready feel. Community Pool! The spacious upstairs loft offers flexible space for a home office, second living area, or guest retreat. The primary bath features a hydro tub, marble-tiled shower, and marble countertop. Additional major improvements include two HVAC systems replaced in 2024, a tile roof replaced in 2021, and a Trex composite deck added in 2021. Enjoy a private fenced yard, two-car garage, and access to community amenities including a pool, clubhouse, patio area, and walking park. The North Addison Park Trail, with walking paths and a dog park, is conveniently located just outside the community. Ideally situated near Addison dining, shopping, entertainment, and major roadways. Schedule your showing today!

17018 Planters Row, Addison

6347 Woodland Dr, Dallas
$5,750,000
6 Beds ⋅ 7 Baths ⋅ 21338116 MLS
Timeless Elegance, Resort Style Living! 7,746+ sq-ft pier & beam estate crowned by multicolored slate roof & copper gutters situated on 100 x 228 National Award Winning Landscaped corner surrounded by custom wrought iron fence & gates. Impeccably crafted cathedral ceilings, millwork, exquisite chandeliers & surfaces, high end appliances & 6 fireplaces in this one-of-a-kind 6 Bed, 5.2 Bath, Living, Library, 2 Dining, Family, Chef's Kitchen, Sunroom, Game, Media, 2 Wet Bars, 2 Dry Bars, Utility, Gift Wrap, Loggia featuring Grill Kitchen with HVAC, 3 Car Garage with HVAC, 6 Car Motor Court, Multiple Patios, Spectacular Pool, Bridge, Waterfall, Sunken Seating, Fireplace, Large Grass Area, Dog Run & Extensive Landscape **EXCLUDES: Draperies & mounting hardware: study, family rm, downstairs guest, dining & 2 upstairs bedrooms. TV & mounting brackets; Family Room, 2 Upstairs Bedrooms, Primary & 1st Floor Guest Room. (2) Large Mirrors in Primary Bedroom.

6347 Woodland Dr, Dallas

2133 Hunters Rdg, Carrollton
$480,000
3 Beds ⋅ 3 Baths ⋅ 21335223 MLS
Discover inviting single-story living at 2133 Hunters Ridge, a well-maintained 3-bedroom, 2.5-bath home offering approximately 2,240 square feet in a convenient Metroplex location. Built in 1981, this distinctive residence combines a comfortable, functional layout with thoughtful modern updates, abundant natural light, and the added appeal of no carpet throughout. The updated kitchen features stainless steel appliances, granite countertops, a tile backsplash, refreshed cabinetry, and generous workspace for everyday meals or entertaining. Nearby, the spacious living room is centered around a wood-burning fireplace and enhanced by multiple windows that create a bright, welcoming atmosphere. A built-in bar connects the main living area to the oversized game room, where a convenient half bath and direct backyard access provide excellent flexibility for gatherings, recreation, hobbies, or a second living space. The private bedroom wing is positioned toward the rear of the home and can be separated from the main living areas by a hallway door, helping create a quiet retreat. The primary suite features a trayed ceiling, two walk-in closets, and an ensuite bath with separate vanities, a garden tub, a standalone shower, and updated tile. Outdoor living is equally impressive with a covered patio overlooking a swimming pool and spa, a protective pool fence, and a board-on-board privacy fence. The backyard backs to a greenbelt, offering a scenic natural backdrop and enhanced privacy around the pool area. A long driveway leads to the rear-entry garage and provides ample off-street parking. Solid construction contributes to a peaceful interior during storms, while the home’s character, cozy atmosphere, and practical design make it a standout opportunity. Located in an established neighborhood with convenient access to shopping, dining, employment centers, and major roadways, 2133 Hunters Ridge delivers space, privacy, recreation, and timeless appeal.

2133 Hunters Rdg, Carrollton

4115 Greenway Dr, Garland
$229,900
3 Beds ⋅ 2 Baths ⋅ 21340425 MLS
Welcome to 4115 Greenway Drive in Garland, Texas. This spacious 3-bedroom, 2-bath townhome offers just over 2,000 square feet of living space and is larger than many homes in the community. The property features a private rear patio with a privacy fence and direct access to an attached 2-car garage. The low monthly HOA fee covers lawn care and sprinkler maintenance, helping simplify ongoing upkeep. Community amenities include a well-maintained clubhouse, swimming pools, tennis courts, basketball court, playground, and park area. Conveniently located near Interstate 635 with easy access to major highways, restaurants, shopping, and the DART bus line. The home is ready for updates and offers an excellent opportunity to personalize the space. Ideal for a primary residence or investment property.

4115 Greenway Dr, Garland

8833 Kenton Dr, Dallas
$750,000
4 Beds ⋅ 3 Baths ⋅ 21339563 MLS
Welcome to 8833 Kenton Drive, a charming four-bedroom, two-and-a-half-bathroom home nestled in the highly sought-after Merriman Park Estates neighborhood of Lake Highlands. Set on a beautiful tree-lined street surrounded by mature trees and established landscaping, this inviting property offers timeless charm, a wonderful floor plan, and an exceptional location. The thoughtfully designed floor plan offers a comfortable and versatile layout with inviting indoor and outdoor living spaces that flow naturally for everyday living. A charming outdoor patio provides the perfect setting for morning coffee or al fresco dining, creating a wonderful connection to the beautifully established surroundings. Step outside to a beautifully manicured backyard where a sparkling pool takes center stage, offering the perfect setting for refreshing swims, sunny afternoons, and effortless outdoor living. Filled with character and warmth, the home offers a wonderful sense of charm and opportunity, with spaces that can easily adapt to a variety of lifestyles. One of the home’s greatest advantages is its location offering the rare convenience of being walking distance to Merriman Park Elementary, along with nearby parks and greenbelt areas encouraging an active and connected lifestyle. The neighborhood is known for its welcoming atmosphere, beautiful surroundings and strong sense of community.

8833 Kenton Dr, Dallas

6214 Belmont Ave, Dallas
$1,549,000
4 Beds ⋅ 4 Baths ⋅ 21339859 MLS
SELLER INCENTIVE: $25K in Closing Cost Credits, $100k below recently appraised value! Welcome to 6214 Belmont Ave, a stunning Craftsman home built by Cambridge Homes located in the center of it all Spanning an impressive 4,041 square feet, this stunner checks all the boxes. With 4 spacious bedrooms and 3.1 beautifully appointed bathrooms, this home has everything you need and more. Step inside to discover rich hardwood floors flowing throughout the inviting, open floor plan. The heart of the home is the chef's kitchen, outfitted with a large island, eat-in space, open layout, and high-end appliances. Cozy up by the fireplace in the living area, perfect for relaxing evenings at home and overlooking your stunning yard. Outside, your private retreat awaits. Enjoy the sparkling pool and spa, soak up the sun on the patio, or host unforgettable gatherings with your swim up bar, built in kitchen and putting green. Thoughtfully designed outdoor lighting and awnings enhance the ambiance, while the fenced yard provides privacy for your serene escape away from the Texas summer heat. Other highlights include a dedicated office with gorgeous glass doors, stunning iron staircase, large laundry, flex space for game room, fitness area and more.

6214 Belmont Ave, Dallas

6626 Harvest Glen Dr, Dallas
$1,029,500
4 Beds ⋅ 4 Baths ⋅ 21339152 MLS
Ideally located in the heart of Prestonwood, near private schools and offering the opportunity to select the ideal school for your children at Choose Dallas ISD, this exceptional residence pairs timeless design with an effortless indoor-outdoor lifestyle. Sunlight fills the open-concept interior, highlighting wide-plank engineered hardwood flooring, high end finishes & beautifully connected gathering spaces,The chef's kitchen is both striking & functional, anchored by an impressive 14-foot quartz island designed for casual dining & hosting. Premium appointments include a commercial-grade six-burner range with pot filler, double ovens, dual sinks, beverage refrigeration, custom soft-close cabinetry, & plumbing in place for a second dishwasher, currently utilized for an ice maker.The thoughtfully designed floor plan provides exceptional privacy, with the serene primary suite situated in its own wing while three secondary bedrooms are privately positioned beyond the family room.The luxurious primary bath features a freestanding soaking tub, separate glass-enclosed shower & dual vanities.The property offers three unique outdoor environments, including a lush lawn, a pool retreat with additional green space & a secluded side patio BRAND NEW marble circular drive & porte-cochère create an elegant arrival experience while providing ample guest parking & convenience.Extensive improvements include beautifully remodeled bathrooms, designer lighting, recessed lighting, custom windows & front entry door, upgraded insulation, resurfaced pool with updated equipment & new fencing.The roof was replaced approx three years ago & foundation work has been completed with a transferable warranty for added peace of mind.The home's single-level design & wide, accessible layout also provide excellent wheelchair accessibility.Ideally located near fabulous dining & shopping, the Tollway & Dallas' first H-E-B, approx two miles from the future Dallas Mavericks arena. Great Value!!

6626 Harvest Glen Dr, Dallas

11608 Sonnet Dr, Dallas
$615,000
3 Beds ⋅ 3 Baths ⋅ 21180981 MLS
Seller offering up to 2% in seller credits to use towards rate buy down or closing costs with preferred lender. A beautifully updated mid-century home in the desirable Park Forest neighborhood, offering exceptional indoor–outdoor living and a rare combination of space, style, and location. The private backyard features a sparkling pool, lush professional landscaping, and a detached office or shop—bringing the total conditioned space to 2,900 sq. ft. Most appliances and pool equipment have been replaced within the past few years, adding peace of mind for the next owner. Perfectly positioned near major highways including 635, 35, DNT, and PGBT, this home provides quick access to jogging and biking trails, a scenic neighborhood park, and top-rated private and public schools. A standout property in one of Dallas’s most established and convenient communities.

11608 Sonnet Dr, Dallas

925 Knott Pl, Dallas
$868,000
4 Beds ⋅ 4 Baths ⋅ 21329590 MLS
Here is an exceptional opportunity to own a large, well-maintained Mid-Century ranch home in one of Kessler Park's most sought-after areas. Custom-designed in 1959, this one-owner home is noted architecturally for its distinctive Roman brick facade and long horizontal lines. A number of 70-year-old trees surround the home with an intriguing terraced backyard complete with a pool, pocket gardens, and a fully sprinklered yard. The interior features spacious rooms with abundant light from the many windows. Much of the interior maintains its original interior design, so one can decorate mid-century or reimagine the home and create a space to your liking. Many of the systems have been updated in the past six years, such as the HVAC, roof, and water heater. Conveniently located near the Combs Creek Trail, Stevens Park Golf Course, and Bishop Arts District.

925 Knott Pl, Dallas

6923 Robin Rd, Dallas
$3,995,000
4 Beds ⋅ 6 Baths ⋅ 21326950 MLS
Situated on an impressive 100-foot-wide lot and just 2 miles from Highland Park Village, this exceptional single-story residence offers a seamless blend of timeless architecture and modern luxury. Crafted by renowned builder Olerio Homes and designed with clean, classic lines and an abundance of natural light, the home showcases premium fixtures and refined finishes throughout. The expansive floor plan features four spacious bedrooms, each with en suite baths, along with a private study, game room, and open-concept living spaces. The primary suite is a true retreat, complete with a private coffee bar, dual water closets, direct access to the utility room, and a spacious custom closet. The chef’s kitchen is outfitted with Wolf and Sub-Zero appliances, an oversized island ideal for gathering, a dedicated prep kitchen, and a separate walk-in pantry for ample storage—perfect for hosting on any scale. Designed with entertaining in mind the glass sliders create an indoor-outdoor space with a covered patio featuring a fireplace and motorized screens, and overlooks the custom swimming pool and spa. Ideally located just minutes from premier shopping and dining at Inwood Village and Highland Park Village, and convenient access to the Dallas North Tollway and Love Field, this home offers both luxury and location in one extraordinary package.

6923 Robin Rd, Dallas

4209 Pinecreek Dr, Rowlett
$649,000
4 Beds ⋅ 4 Baths ⋅ 21338180 MLS
Seller is willing to pay for a 2-1 buydown to offset the current interest rates! Please see public attachment for more information! New roof and 2 new interior and exterior HVAC units! Gorgeously renovated luxury home on over a quarter acre lot in sought after gated Pecan Harbor Estates! Right by the Lake! Smart Home! This spacious home boasts many luxury features such as grand spiral staircase, stone fireplace, vaulted ceilings, commercial grade new appliances, double oven, quartz counters throughout, hand scraped hardwood flooring throughout the downstairs, newly replaced luxury grade carpets up, Toto automatic toilets, Cat6 wiring, 3 car garage and so much more! Large Primary bedroom suite has its own separate bonus room, jetted tub, extended shower with seat, massive closet with built-in closet system. Separate Office and Game Room. Backyard features a courtyard with pergola, stone fireplace, built-in grill, bar with granite counters, koi pond with pump. Pool and spa combo. Beautiful added water feature on the left side of the home not currently on due to being vacant. Seller has maintained regular pest control and pool servicing. Please see the feature sheet for additional upgrades and enhancements.

4209 Pinecreek Dr, Rowlett

1214 Donegal Ln, Garland
$674,500
5 Beds ⋅ 4 Baths ⋅ 21334678 MLS
SELLERS OFFERING UP TO $15,000 CREDIT TO BUYERS FOR RATE BUYDOWN OR CLOSING COST ASSISTANCE WITH ACCEPTABLE OFFER! Welcome to Your Private Oasis Near Firewheel! Perfectly situated in a highly desirable location, this impeccably maintained 5-bedroom, 3.5-bathroom home offers the ultimate blend of luxury, functionality, and convenience. Designed for multi-generational living or hosting guests, the expansive floor plan features a dedicated private home office and two true primary suites—a rare find that provides unmatched privacy and flexibility. Step into your own backyard paradise engineered for year-round enjoyment. The outdoor space boasts a sparkling swimming pool, multiple distinct entertaining areas, and a covered grilling area ready for your next weekend barbecue. Inside, peace of mind comes standard. The home has been meticulously cared for and features major high-ticket upgrades, including a recently installed whole-home generator and brand-new water heaters. Location is everything! Enjoy premier proximity to the Firewheel Golf Course, vibrant shopping centers, and a diverse lineup of dining options. With quick and easy access to multiple major highways, your daily commute and weekend travel will be a breeze. Don’t miss the chance to own this rare gem!

1214 Donegal Ln, Garland

10201 Perkins Dr, Irving
$535,000
4 Beds ⋅ 3 Baths ⋅ 21339160 MLS
Welcome to this beautifully maintained interior cul-de-sac home in the highly sought-after Lakes of Valley Ranch community of Irving, offering premium access to open enrollment opportunities for acclaimed Coppell ISD and Carrollton-Farmers Branch ISD schools. This spacious 4-bedroom, 2.5-bathroom residence features soaring ceilings, a beautiful curved staircase, stacked formal living areas, and a dedicated study. Nestled in a quiet corner plot surrounded by scenic canals, parks, and greenbelts, Meticulously updated over the last few years, the extensive list of recent major capital improvements includes: Award-Winning Curb Appeal: Professional front yard landscaping paired with updated lighting, and an updated smart sprinkler system with app controls, proudly earning a Letter of Recognition from the HOA. Brand-new water heater, upgraded windows with high-efficiency Low-E glass, delivering massive monthly savings on gas and electricity. A private pool and spa oasis featuring newly updated stone and tile work, and striking new backyard ambiance lighting. Completely updated modern flooring stretching across the entire main level, paired with upgraded, plush new carpet upstairs. The chef’s kitchen is fully equipped for modern living, boasting premium granite countertops, abundant cabinetry, an updated new microwave, and an updated new gas range. The space flows seamlessly into the family room and breakfast nook, where large picture windows overlook your private pool deck. The sprawling master suite serves as a true sanctuary, boasting a romantic fireplace for cozy winter nights, and a private second-story balcony overlooking the backyard —the ultimate spot for morning coffee or evening sunsets. Prime Location Highlights: Minutes from DFW International Airport with effortless access to I-635, Hwy 114, and George Bush Turnpike. Convenient drive to top-tier local charter schools, including Uplift North Hills Preparatory and Universal Academy

10201 Perkins Dr, Irving

2103 Healey Dr, Dallas
$399,000
3 Beds ⋅ 2 Baths ⋅ 21338137 MLS
Mid-Century Modern charm meets designer updates in this stunning 1957 brick bungalow. Boasting 1,547 square feet of meticulously curated living space, this home perfectly balances retro character with high-end contemporary renovations. From the street, you are greeted by fresh, trending exterior trim colors that beautifully accentuate the classic mid-century architecture, anchored by a new roof installed in July 2023. Inside, the entire interior was professionally repainted in June 2026, showcasing flawlessly refinished original hardwood floors that flow throughout the main living areas. The heart of the home features a cozy fireplace in the living room, where expansive sliding glass doors look straight out to your private backyard oasis. Step through the doors to find an inviting, 5-foot-deep in-ground plunge pool that is absolutely perfect for summer relaxation and effortless outdoor entertaining. The completely redone chef’s kitchen is a true showstopper, boasting an uplifting shade of summer blue cabinetry, gorgeous butcher block countertops, a deep farm-style sink, and a premium gas double oven. Retreat to the primary suite featuring a luxuriously remodeled bathroom complete with a modern walk-in shower and a stylish new vanity. The second bathroom pays homage to the home's heritage, showcasing a meticulously preserved original pink retro bath in excellent vintage condition. Nearby, the versatile second bedroom is exceptionally spacious, easily accommodating a built in Murphy bed while still leaving plenty of room for a dedicated home office setup. Located just an 8 minute drive to White Rock Lake, this home combines peace of mind upgrades with irreplaceable mid-century soul, this turnkey property is a rare find that is ready for its next chapter.

2103 Healey Dr, Dallas

12728 Royal Oaks Ln, Farmers Branch
$775,000
4 Beds ⋅ 4 Baths ⋅ 21328239 MLS
Experience effortless luxury in this like-new two-story sanctuary perfectly situated in the desirable Amesbury community, where a sparkling pool makes this home an incredible value. Sunlight cascades across handsome wood-look tile flooring, illuminating an expansive open-concept layout wired with a Lutron smart lighting system and ambient zebra blinds. Cooking is a breeze in the magnificent chef's kitchen featuring gleaming quartz countertops, pristine white cabinetry, a sprawling center island, stainless steel appliances, under cabinet lighting, a generous walk-in pantry, and a dedicated reverse osmosis water purification system. Unwind in the private main-level primary retreat featuring a quartz dual-sink vanity, freestanding soaking tub, oversized shower, and a massive walk-in closet. Versatile living continues upstairs with waterproof flooring, a gigantic game room, and a state-of-the-art media room crafted with built-in speakers and theater-style seating risers. Generous secondary bedrooms each boast their own walk-in closets. Upgraded features abound, including a refreshed half bath, a well-appointed laundry room with built-in cabinets and a utility sink, a tankless water heater, and a Tesla EV charging station in the garage. An electric gate encloses the private driveway and rear entry, opening to an unforgettable backyard oasis with low-maintenance grounds. Host unforgettable gatherings on the pergola-covered patio with a cooling misting system, prepare meals in the outdoor kitchen, or relax in the sparkling pool and spa complete with a waterfall and fountain managed via the Omni app. Minutes from major highways and DFW Airport, enjoy neighborhood amenities like a community pool, playground, dog park, and greenbelt. Take a first-person look at this gorgeous home! Click the Virtual Tour link to see the 3D Tour!

12728 Royal Oaks Ln, Farmers Branch

10520 Lippitt Ave, Dallas
$625,000
3 Beds ⋅ 2 Baths ⋅ 21337943 MLS
!!!SPECIAL BUYER INCENTIVE towards closing expenses — $10,000!!! Welcome to this beautifully renovated home nestled in the highly sought-after Lochwood neighborhood, celebrated for its towering mature trees, scenic parks, and welcoming community atmosphere. Ideally situated just minutes from White Rock Lake, the Dallas Arboretum, and the vibrant shopping and dining of Casa Linda Plaza, this home offers the perfect blend of peaceful living and urban convenience. Thoughtfully redesigned from top to bottom, this move-in-ready residence showcases approximately 1,800 square feet of stylish living space with high-quality updates throughout. The stunning new kitchen serves as the heart of the home, featuring brand-new cabinetry, sleek countertops, modern fixtures, and a complete suite of new stainless steel appliances. An open-concept layout creates an effortless flow between the kitchen, dining, and living areas—ideal for everyday living and entertaining. Enjoy added peace of mind with an all-new plumbing system, along with numerous modern upgrades that make this home truly turnkey. Large windows fill the interior with natural light while offering picturesque views of the lush greenbelt directly across the street, providing both privacy and a tranquil setting. Step outside to your own backyard oasis, where a sparkling swimming pool invites you to relax, entertain, and enjoy the Texas summers. The spacious outdoor living area offers endless possibilities for gatherings with family and friends. Located in one of East Dallas' most established neighborhoods, this exceptional property combines timeless charm with contemporary finishes, all within easy access to downtown Dallas, major highways, premier dining, shopping, recreation, and highly desirable neighborhood amenities. Don't miss this rare opportunity to own a fully remodeled home in one of Dallas' most cherished communities!

10520 Lippitt Ave, Dallas

722 Inglenook Ct, Coppell
$2,695,000
5 Beds ⋅ 6 Baths ⋅ 21315818 MLS
Welcome home to this extraordinary custom estate by Terry Holmes, perfectly positioned on a private creek lot in prestigious St. Andrews. Impeccably maintained and masterfully crafted, this timeless residence showcases exceptional quality throughout w custom inset cabinetry, honed granite countertops, solid-core custom doors, and luxury finishes designed to stand the test of time. Foyer welcomes with a sweeping staircase featuring Lueders limestone treads. A private executive Study w cast-stone fireplace provides an elegant workspace, while the expansive Living room is highlighted by striking cypress wood beams, cast-stone fireplace, and opens seamlessly to the spectacular outdoor living spaces. Designed for both effortless entertaining and everyday living, the Chef's Kitchen is appointed w Wolf and Sub-Zero appliances, two Asko dishwashers, abundant custom inset cabinetry, and an adjacent wet bar. The luxurious Primary retreat features a stunning wood barrel ceiling and Spa-inspired bath complete with a soaking tub and an oversized steam shower. Upstairs offers exceptional versatility with a spacious Game room featuring a wet bar, Media room with an integrated safe room, three additional spacious Bedrooms, dedicated Exercise room with professional gym flooring, and a built-in study carrel. Resort-style backyard is a private retreat featuring multiple covered lounge and dining areas, elegant travertine decking, custom Pool Spa with dramatic bridge leading to center sun deck, fire pit area overlooking creek, and maintenance-free synthetic turf. Other luxury amenities include Hunter Douglas automated shades throughout, whole-home generator, 3 tankless water heaters, encapsulated construction, FloLogic leak detection, and slate tile roof replaced in 2021. Offering an unmatched combination of timeless design, exceptional craftsmanship, and breathtaking natural setting, this is luxury living at its finest in one of Coppell's most sought-after neighborhoods.

722 Inglenook Ct, Coppell

11354 Coral Hills Dr, Dallas
$1,894,000
5 Beds ⋅ 6 Baths ⋅ 21309182 MLS
Incomplete construction coming soon to Dallas. Completion date: January 2027. Pre-selling for $1,894,000. Experience luxury living in one of Dallas most sought-after neighborhoods. This brand-new, two-story stucco residence—crafted by 11.11 Developers, one of the original neighborhood visionaries offers an exquisite blend of sophistication and comfort. this stunning new construction seamlessly blends sophistication, premium finishes, and an exceptional location. This elegant residence features 5 spacious bedrooms, 5 bathrooms, a private office, media room, and thoughtfully designed living spaces perfect for modern traditional living and entertaining. Enjoy beautiful white oak wood flooring throughout, natural stone countertops, a tankless water heater, and high-end finishes curated with timeless style in mind. The stucco exterior and resort-style pool create the perfect setting for relaxation and outdoor gatherings. Ideally located within walking distance to the Northaven Trail, shopping centers, and the Royal Club Pool, this home offers both luxury and convenience in the heart of Dallas. An exceptional opportunity in a highly desirable Dallas neighborhood.1-2-10 Home warranty available. Stay tuned for more details on this remarkable new construction. Noemi for more info

11354 Coral Hills Dr, Dallas

5821 Northaven Rd, Dallas
$2,790,000
4 Beds ⋅ 6 Baths ⋅ 21321708 MLS
Experience luxury living in this exceptional custom gated estate minutes to Preston Hollow and premier shopping featuring soaring 20-foot ceilings, elegant marble flooring, and a dramatic wall of windows overlooking the private resort-style backyard with indoor and outdoor entertaining. The gourmet chef's kitchen is equipped with Sub-Zero refrigeration, double Wolf ovens, a Wolf gas range, marble countertops, and abundant custom cabinetry. The spacious primary suite offers a fireplace, spa-inspired bath with a jetted tub, steam shower, dual vanities, and an oversized walk-in closet. A private executive office with a stunning backlit onyx wall adds both sophistication and functionality. Upstairs, enjoy a dedicated home theater and game room. The backyard is designed for year-round entertaining with a sparkling pool, tranquil koi pond, low-maintenance turf, and a fully equipped outdoor kitchen featuring built-in stainless-steel grills, granite countertops, extensive cabinetry, a full-size refrigerator, movable prep island, and convenient pool bath. Expansive sliding glass doors seamlessly connect the indoor and outdoor living spaces. Additional highlights include a gated entrance, circular driveway, and three-car garage. Ideally located just minutes from premier shopping, dining, and entertainment, this home offers the perfect blend of luxury, comfort, and convenience.

5821 Northaven Rd, Dallas

3739 N Versailles Ave, Dallas
$3,295,000
5 Beds ⋅ 6 Baths ⋅ 21331754 MLS
Exceptional Luxury Residence Adjacent to West Highland Park 5 Bedrooms 5½ Bathrooms Underground Garage Pool & Spa Discover unparalleled sophistication in this fully reimagined 2½-story luxury estate, perfectly situated just steps from the prestigious enclave of West Highland Park. Seamlessly blending timeless elegance with modern functionality, this residence showcases exceptional craftsmanship and bespoke finishes throughout, offering a rare opportunity in one of Dallas’s most coveted locations. Refined Elements: Solid white oak hardwood flooring and custom cabinetry infuse every room with warmth and architectural beauty. Epicurean Kitchen: A chef’s dream featuring premium finishes, professional-grade appliances, and a cleverly concealed hidden pantry for a seamless, uncluttered aesthetic. Executive Study: A dedicated main-level office offers a serene, private environment tailored for the modern professional. The Primary Retreat: A lavish sanctuary boasting a spa-inspired bathroom with a massive European wet-room shower, a meticulously organized boutique dream closet and a private walkout patio Accommodations: Three additional secondary bedrooms feature private en-suite bathrooms, ensuring ultimate comfort for family and guests. Flexible Third-Floor Suite: Accessible via a discrete rear entrance, the versatile fifth bedroom with full bath serves beautifully as a private nanny suite, fitness studio, or guest quarters. Backyard Oasis: Designed for effortless indoor-outdoor transitions with three expansive walkout patios. Pool & Spa: A sparkling pool and separate hot tub serve as the centerpiece for summer soirées or quiet evenings under the Texas sky. Subterranean Garage: A striking underground garage provides secure parking, complemented by a front circular driveway for effortless guest arrival. Premier Location Enjoy enviable proximity to the world-class boutiques and dining at Highland Park Village, downtown Dallas, and major corporate corridors

3739 N Versailles Ave, Dallas

3508 Grande Bulevar, Irving
$540,000
4 Beds ⋅ 3 Baths ⋅ 21329784 MLS
Updated single-story in Irving’s Espanita neighborhood offering a spacious layout complete with 4 bedrooms, 3 full baths, 2 living areas, 2 fireplaces, a private indoor pool AND outdoor patio! This home has been thoughtfully refreshed in 2026 with ALL NEW windows, doors, toilets, updated plumbing under the house & completed foundation repairs—providing peace of mind with meaningful improvements already in place—including transferrable warranties for the foundation, plumbing & windows. Inside, a highly flexible floor plan features a great flow for daily living or entertaining with bright open living spaces, vaulted ceilings, new interior flooring & decorative lighting. Charming built-ins, a wood-burning fireplace & easy access to the kitchen from the main living room. Kitchen is complete with granite counters, breakfast bar, dual sinks & generous cabinet storage. A spacious primary suite plus a second primary-style bedroom offer options for multigenerational living, hosting guests, work-from-home needs or an additional game room setup. Heated indoor pool creates a rare year-round retreat—complete with a diving board, new pool pump & space to gather or relax. Other highlights include a private fenced back patio area with low-maintenance landscaping, large outdoor storage shed, attached garage, solar panels & no HOA. Exterior updates add to the home’s curb appeal: new exterior paint, siding, lighting, home address signs & freshly painted house number on the sidewalk. Located near beautiful Victoria Park, featuring a pond, playground, lighted trails, tennis court & volleyball courts; plus nearby schools, shopping, dining & major highways for easy commuting throughout DFW!

3508 Grande Bulevar, Irving

Listings provided by North Texas Real Estate Information Systems (NTREIS). Listing data has been deemed reliable but is not guaranteed to be accurate by the MLS.

Last updated:

How much is your home worth?

Get instant property value now!