Refine Search
Sort by
$680,000
4 Beds 4 Baths 21144557 MLS
Welcome home to Stone Canyon in Sunnyvale! This gated neighborhood is known for its custom homes, great amenities, and a friendly community vibe. Sitting on a roomy corner lot, this well-kept home has plenty of space to spread out with 4 bedrooms, 3.5 baths, a study, dining room, media room, and a 3-car garage. The stone and brick exterior makes a great first impression, and the inside is just as welcoming. The open floor plan is filled with natural light and features wood-like floors, granite counters, stainless steel appliances, a coffee bar, and warm wood cabinets with updated hardware. The living area has a floor-to-ceiling stone fireplace, perfect for cozy nights in. The private primary suite is downstairs and offers a relaxing getaway with a tray ceiling, separate closets, and a spa-style bath with travertine tile, a frameless shower, and a jetted tub. Upstairs you’ll find three more bedrooms—one with its own private bath—plus a Jack-and-Jill bath and a great media room for movie night or gaming. Step outside and enjoy your own backyard hangout space with an inground play pool, covered patio, room for sun loungers, and a fenced side area for pets. A wood privacy fence keeps everything tucked away, with wrought iron fencing opening to the side yard. Stone Canyon offers so much to enjoy—tennis courts, walking trails, ponds, and multiple community pools. You’re just minutes from great schools, restaurants, shopping, and the highway, making everyday life easy. Well cared for and move-in ready—this home truly checks all the boxes!

416 Stone Canyon Dr, Sunnyvale

$2,125,000
3 Beds 5 Baths 21146996 MLS
Situated on Bellbrook Drive in one of Dallas’ most desirable neighborhoods, this exceptional Sharif & Munir–built residence was completely taken to the studs and reimagined by Munir in 2021, with impeccable attention to detail and timeless design. Offering 3 bedrooms, 3 full baths, 2 half baths, and a flexible floor plan with the option for a fourth bedroom, the home seamlessly blends refined luxury with thoughtful functionality throughout. The interiors showcase two expansive living areas anchored by two indoor fireplaces, creating inviting spaces for both everyday living and elegant entertaining. The gourmet kitchen is a true centerpiece, featuring striking quartzite countertops, high-end appliances, and a wet bar that seamlessly connects the kitchen to the main living and dining spaces. Two distinct dining areas provide flexibility for intimate dinners or larger gatherings. A private office with a large closet offers versatility for working from home or additional storage, while upstairs, a media room with a dry bar presents the option for a fourth bedroom, guest suite, or lounge. Outdoors, the resort-style backyard is nothing short of spectacular, with a sparkling pool, an outdoor fireplace, and multiple areas designed for relaxation and entertaining. Completing the home is a rare three-car garage and a floor plan that balances sophistication with comfort. This is an incredible opportunity to own a fully reimagined luxury property in a premier Dallas location.

14828 Bellbrook Dr, Addison

$330,900
4 Beds 2 Baths 21150734 MLS
Charming single-story traditional home in the established Northrich West subdivision of Richardson. Featuring 4 bedrooms and 2 full baths across 1,630 square feet, this home offers a functional layout with spacious living areas and thoughtful upgrades throughout, making it ideal for comfortable everyday living. The inviting living room serves as the heart of the home, showcasing a cozy wood-burning fireplace, cathedral ceiling, and a ceiling fan. The living space flows seamlessly into the dining area. The galley-style kitchen is designed for efficiency and style, featuring granite countertops, abundant built-in cabinetry, pantry storage, and an eat-in breakfast area. Adjacent dining and breakfast areas allow flexibility for entertaining or relaxed family living. The private primary suite is thoughtfully positioned and features an ensuite bath, custom closet system, and ceiling fan for added comfort. Three additional bedrooms provide versatile space for family members, guests, or home office needs, each equipped with ceiling fans and custom closet systems for ample storage. A full-size utility room enhances everyday convenience with built-in cabinetry, washer and dryer hookups, and space for an additional freezer or storage. Step outside to a private backyard oasis designed for enjoyment and relaxation. The fenced, in-ground gunite pool is ideal for warm Texas summers, while the expansive grassy yard provides room for play, pets, or gardening. Mature landscaping, rain gutters, a sprinkler system, and a storage shed add both beauty and practicality to the outdoor space. The oversized, irregular lot of approximately 0.27 acres offers a sense of privacy rarely found in the area. Conveniently located with easy access to Central Expressway, shopping, dining, and major employment centers, this home is also zoned to highly regarded Richardson ISD schools. Buyer and buyer’s agent to verify all information, including measurements, schools, and property condition.

518 Worcester Way, Richardson

$1,590,000
6 Beds 5 Baths 21150163 MLS
Experience unmatched prestige in this stunning 7,538 sq ft estate, meticulously crafted for those who demand excellence. Built in 2010 on a prime 1.44-acre lot within the acclaimed Sunnyvale School District, this property boasts 6 bedrooms, 4.5 baths, and an impressive 8-car garage. Step inside to admire dual staircases, exquisite oak wood flooring, and luxurious porcelain tile throughout, offering elegance and effortless maintenance. Advanced home automation with Control4 seamlessly manages lighting, media, security, and ambiance, enhancing your lifestyle with ease. Comfort is assured with three high-efficiency zoned AC units, dual hot water heaters, whole-house filtration, superior insulation, and energy-efficient double-pane low-E windows. The sophisticated two-story library features vaulted ceilings, a refined French-door entry, and a discreet, sound-proofed second-floor office. The master suite provides luxury with a private office, tiered ceilings, spa-quality bath with jetted tub, dual-head marble shower, separate vanities, and expansive custom closet including gun-safe storage. The gourmet kitchen showcases double ovens, induction cooktop, dual dishwashers, custom alder cabinetry, granite countertops, and two walk-in pantries. The adjoining family room offers vaulted ceilings, automated shades, built-in surround sound, and a sophisticated wood-burning fireplace. Enjoy your private media theater with imported wool flooring, fiber-optic ceilings, stadium seating, and state-of-the-art equipment. Additional highlights include a home gym, indoor swim spa within a climate-controlled sunroom, generous storage, and well-equipped laundry. Outside, meticulously landscaped terraces frame a spectacular sports court with adjustable basketball goals, court lines for tennis, volleyball, and basketball, and a cedar gazebo providing panoramic views, perfect for elevated entertaining.

411 Crestfield Ct, Sunnyvale

$355,000
3 Beds 3 Baths 21139643 MLS
The pictures are from the previous sale. This property has a bright, move-in-ready single-story home with a pool (that needs upkeep and to be cleaned), pool house, and the kind of natural light buyers are craving. This home blends comfort, function, and lifestyle in a way that works beautifully for first-time buyers and downsizers ready for easy living. Inside, you’ll love the light-filled living spaces, updated finishes, and an open, practical layout that feels welcoming the moment you walk in. Large windows bring the outdoors in, creating a fresh, airy feel that makes the home feel larger and more inviting. Step outside and you’ll find the real showstopper — a private backyard retreat featuring a sparkling pool, covered patio, and a pool house perfect for storage, hobbies, or future creative use. It’s ideal for relaxing weekends, hosting family, or simply enjoying low-maintenance outdoor living. Super conveniently located near a high school, major highways, shopping, dining, and parks, this home delivers both peace and accessibility. Seller is motivated and all offers are being considered.

14147 Heartside Pl, Farmers Branch

$2,100,000
4 Beds 4 Baths 21142069 MLS
Seller is offering $10,000 toward buyer closing costs! Experience elevated new construction in Dallas’ sought-after Bird Streets, ideally located just minutes from Inwood Village, Lovers Lane, Highland Park Village and Love Field. Built by Motley Homes, this striking residence pairs sophisticated design with thoughtful functionality throughout. The open-concept living spaces are anchored by a dramatic Picasso marble fireplace and complemented by wide-plank hardwood floors, designer lighting, custom millwork and elevated finishes throughout. At the heart of the home, the chef-inspired kitchen features premium appliances, porcelain slab accents, generous entertaining space and a hidden walk-in pantry. Expansive living and dining areas flow seamlessly toward the resort-style pool, creating an ideal setting for both everyday living and entertaining. The first-floor primary suite offers a private retreat overlooking the pool, complete with a spa-inspired bath and showstopping two-story custom closet. A dedicated home office provides additional flexibility on the main level. Upstairs, a spacious game room or flex space complements the home’s four bedrooms and four full baths. A rare 3-car garage with a versatile 2+1 configuration adds exceptional convenience and storage. Distinctive architecture, designer finishes and an exceptional central Dallas location come together in a home designed to stand apart.

4902 Wenonah Dr, Dallas

$241,000
3 Beds 2 Baths 21137208 MLS
This well-cared-for Dallas home comes with a long list of updates and a comfortable, easygoing layout that makes it easy to picture living here. It’s located in an established neighborhood with convenient access to major highways, shopping, dining, and schools. Many of the big-ticket items have already been taken care of, including a new roof (2022), complete new plumbing including the service line (2022), updated flooring throughout (2022), new HVAC system (2023), new water heater (2020), and new insulation with solar roof vents installed in August 2025. Inside, you’ll find bright living spaces, a functional floor plan, and a recently updated kitchen and bathrooms. One bathroom features a relaxing jetted garden tub, while the other offers a modern rainfall shower for a spa-like touch. The backyard does need some TLC, but it has great potential to become a fun outdoor retreat. A solid head start is already in place with recently updated pool equipment, and the outdoor furniture will convey with the sale, including a bar and table set, making it easy to imagine entertaining once the space is refreshed. A great option for buyers who want major updates already completed with room to add their own personal touches. Suitable for homeowners or investors alike.

8747 Mosswood Dr, Dallas

$899,000
3 Beds 4 Baths 21127329 MLS
Now in Full Bloom and putting on a show! Set on 2.83 private acres, this one-of-a-kind property is the rare blend of space, flexibility, and city convenience—perfect for buyers who want room to grow, spread out, and not worry with HOAs. Flexible layout supports multi-generational living and already set up for horses with a 48x30 barn offering 4 stalls, tack room, wash rack. Or use the space for hobbies, storage, equipment or workshop. Outdoor amenities deliver true “staycation” living: a fenced gunite in-ground pool with water feature, mature trees, sprinkler system, cross-fencing, and a pond toward the back—ideal for recreation, gardening, or simply enjoying the peace and privacy of acreage. The home is full of one-of-a-kind character, blending timeless details with a warm, country-comfort feel you just don’t get in cookie-cutter builds. 3 bedrooms, 4 baths (3 full + 1 half) with an exceptionally livable flow: two living areas and two dining areas, study with built-ins, oversized rooms, and tons of storage thru out. Updates and character shine through with hardwood flooring, granite counters, built-ins, wainscoting, and abundant natural light. The primary ensuite is show-stopping updated top to bottom with a soaking claw-foot tub and a two-sided fireplace shared between the bedroom and the bath and high-end finishes throughout. The floorplan lends itself beautifully to extended-family living with a second primary suite option and an in-law-style arrangement, plus a spacious wet bar area for entertaining. Two fireplaces add warmth and personality. A rare Dallas County acreage opportunity with the freedom to make it your own. The location is ideal with easy access to PGBT 190 to get you where you need to go with ease.

9310 Merritt Rd, Rowlett

$325,000
3 Beds 3 Baths 21127177 MLS
PENDING LENDER APPROVAL - Tucked on a quiet street just steps from the peaceful trails of Rowlett Nature Preserve, this impeccable 3-bedroom plus loft, 2.5-bath home feels like a private retreat while keeping every convenience within easy reach. From the moment you pull up, the fresh exterior and inviting front porch promise something special, and the second you step inside, the home delivers. Soaring ceilings and rich hardwood floors sweep you into a bright, open living space anchored by a beautiful fireplace that begs for cozy nights and effortless entertaining. Sunlight pours through oversized windows, warming every corner and highlighting the thoughtful updates that make this house feel brand new and completely move-in ready. Downstairs, the primary suite is pure luxury, a serene escape with a spa inspired bath featuring dual vanities, designer finishes, and a walk-in closet so generous you’ll finally have room for everything. Upstairs, a spacious loft overlooks the living area below, offering the perfect spot for a home office, playroom, media room, or whatever your life calls for, while two additional bedrooms share a beautifully updated full bath. Then step outside and fall in love all over again. The backyard is your own private resort, sparkling pool surrounded by plenty of green space for pets, play, or quiet mornings with coffee. An automatic driveway gate swings wide to reveal extra parking for guests, boats, or future dreams, making this outdoor space as functional as it is gorgeous. With an oversized two-car garage, fresh modern finishes throughout, and an unbeatable location that blends nature, shopping, and dining into everyday life, this home isn’t just a place to live, it’s the lifestyle upgrade you’ve been waiting for. Homes that are move ready, beautifully updated and this close to the preserve with a pool are hard to find and this one will not last.

6529 Bandalia Dr, Rowlett

$245,000
3 Beds 2 Baths 21117573 MLS
Welcome to an excellent opportunity for new homeowners. This well-maintained property offers a spacious and functional layout with bright living areas, a comfortable kitchen, and inviting bedrooms that suit a variety of needs. One of the standout features of this home is the garage conversion, now a fully functional small apartment complete with its own private entrance. This space is ideal for generating additional income, accommodating extended family, or using as a guest suite. Step outside to the backyard featuring a sparkling pool, perfect for entertaining, relaxing during the summer months, or creating your own outdoor oasis. The layout of the yard offers plenty of room for gatherings while still maintaining privacy. Located in an established neighborhood with convenient access to major roads, shopping, schools, and dining, this home combines comfort, versatility, and great investment potential.

9319 Rutherglen Dr, Dallas

$449,999
4 Beds 4 Baths 21100753 MLS
This exquisite two-story brick residence features an open-concept living area with soaring ceilings, a gourmet kitchen equipped with granite counters and a gas cooktop, a media room, and a home office for both work and leisure. A spacious fenced backyard provides ample space for entertaining. This beauty seamlessly blends with the modern finishes with timeless design elements. Convenient access to parks, shopping, dining, and downtown amenities further enhances its appeal. The bright and airy interiors, characterized by soaring ceilings and natural light, infuse the house with a vibrant ambiance. The Owner’s Retreat includes a primary suite with a spa-inspired bath, ensuring ultimate relaxation. The exterior features a spacious backyard, ideal for gatherings, gardening, or simply basking in the Texas sunsets.

1512 Ruffian Rd, Desoto

$1,800,000
5 Beds 3 Baths 21080949 MLS
Discover this breathtaking 5.9-acre estate located on East Bound Frontage Road in Grand Prairie. The home, a beautifully remodeled 2,350 sq ft old Chicago brick residence, was built in 1966 and offers 5 bedrooms and 3 baths. It features an open-concept living area with bamboo floors, granite countertops, and a wood-burning fireplace, all framed by panoramic views of the pasture and Fish Creek. The property has no carpet, high-speed fiber internet, dual-pane windows, and a new metal roof. Outside, you'll find a heated pool and hot tub, a detached 4-car garage, a barn, and a tractor shed. The land is fenced at the road with wrought iron fencing and a gate and features a private well, lush landscaping, and mature pecan trees. Enjoy the perfect blend of country living with the convenience of being just minutes from DFW Airport, Dallas, and Fort Worth. This estate is an ideal retreat with endless possibilities. You can make this homestead and sit on it for future investment opportunities OR bring your home based business here for the ultimate live-work experience!

1009 W Interstate20, Grand Prairie

$2,399,000
5 Beds 5 Baths 21086299 MLS
A striking blend of contemporary architecture and California-inspired design, this fully reimagined luxury residence showcases high-end craftsmanship, seamless indoor-outdoor living, and resort-style amenities throughout. A dramatic gallery-style entry opens to an expansive great room with soaring ceilings, wide-plank white oak floors, and oversized windows that flood the home with natural light. Designed for both everyday living and elevated entertaining, the open-concept layout centers around a sculptural waterfall-edge marble island in the chef’s kitchen, complete with a full Thermador appliance suite including a gas cooktop, double ovens, dual sinks, and dual dishwashers. Sleek custom Florense cabinetry from Brazil adds modern sophistication, premium storage, and designer finishes throughout the kitchen and primary suite. Floor-to-ceiling designer tile elevates each bathroom with a spa-inspired aesthetic and bespoke modern detailing. The luxurious primary retreat features dual custom closets with Florense built-ins, creating a refined balance of beauty and functionality. Three oversized sliding glass doors provide seamless access to two covered patios, a fully equipped outdoor kitchen, and a private backyard oasis with a sparkling resort-style pool, ideal for entertaining and year-round indoor-outdoor living. Thoughtfully curated with premium materials, expansive entertaining spaces, luxury finishes, and warm modern design, this exceptional residence offers the perfect combination of architectural sophistication, comfort, and California-style luxury living.

11348 Valleydale Dr, Dallas

$4,499,000
6 Beds 9 Baths 21025188 MLS
LAKE AND SKYLINE VIEWS - AND TIME TO MAKE IT YOURS. Overlooking White Rock Lake and Park with sweeping views of the water, the sunsets, and the Dallas skyline, this is one of the last opportunities on Waterview Road to secure a brand-new luxury residence on an irreplaceable view corridor. Now coming out of the ground: a three-story, 6,805-SF contemporary showplace from plans, offering six ensuite bedrooms plus two powder baths and expansive glass designed to put the lake in view from the main living spaces. Buy now and personalize finishes and selections while construction progresses - the stage where the home truly becomes yours. Want proof of the caliber? The builder's just-completed showcase stands next door at 9457 Waterview - walk it, study the finishes and craftsmanship, and picture this home finished to the same standard with your selections throughout. Homesites with protected lake and skyline views like this seldom reach the market, and the finished home next door shows exactly what this address can be. Contact the listing agent today for plans, renderings, timelines, and customization options before this opportunity is gone.

9431 Waterview Rd, Dallas

$450,000
4 Beds 3 Baths 20985471 MLS
Picture yourself pulling into the driveway after a long day, greeted by mature trees and a quiet Richardson neighborhood that instantly feels like home. Step inside 1614 Aurora Drive, where natural light fills the spacious living areas, creating a warm, inviting space for both relaxing evenings and entertaining guests. The beautifully updated kitchen features granite countertops, stainless steel appliances, and ample cabinetry, making everything from busy mornings to holiday gatherings effortless. With four spacious bedrooms and three full bathrooms, the flexible layout easily accommodates guests, a home office, or multigenerational living. Outside, your private backyard retreat awaits. Cool off in the sparkling pool, enjoy dinner beneath the pergola, or host weekend barbecues surrounded by the privacy of a fully fenced yard. It's an outdoor space designed for making memories. Living here means enjoying nearby parks, local restaurants, coffee shops, shopping, and entertainment, with convenient access to major employers, The University of Texas at Dallas, US-75, and I-635. More than a move-in ready home, this is where everyday moments become lasting memories. Combining modern updates, a functional layout, a private backyard oasis, and one of Richardson's most desirable locations, 1614 Aurora Drive offers the lifestyle you've been searching for.

1614 Aurora Dr, Richardson

$64,000,000
10 Beds 17 Baths 20854653 MLS
A symbol of an era, a setting for the future — Dallas’ most legendary estate is ready for its next chapter. Since 1938, the prestigious Crespi Estate has hosted presidents, dignitaries and icons like Coco Chanel and the Duke and Duchess of Windsor. Designed by Swiss architect Maurice Fatio for Italian count Pio Crespi, this palatial French-style chateau blends intimacy with grandeur across more than 27,000 square feet. With 10 bedrooms, 12.5 baths, a ballroom, an Art Deco bar, two wine cellars, a conservatory, a library imported from France, a media room and a 3,000-square-foot primary suite, luxury is everywhere. Enhancements by noted architect Peter Marino include an elegant 3,300-plus-square-foot guesthouse and a remarkable 4,800-plus-square-foot entertainment pavilion with a 19-seat theatre. The three adjacent lots are included in the listing, making a total of 15.687 acres. The grounds feature a swimming pool and spa, tennis and bocce ball courts, gardens, greenhouses, a creek and a heliport. A rare opportunity to own a Dallas masterpiece.

5619 Walnut Hill Ln, Dallas

$1,200,000
4 Beds 2 Baths 20807869 MLS
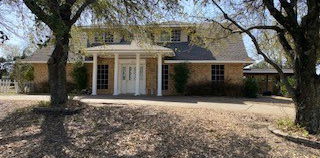
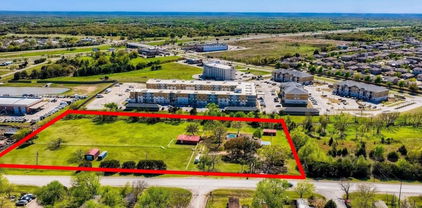
Great Location For Business Opportunity!! This 4.4 acre property is a major investment opportunity located near a prime area of Mesquite close to I20!! 3.1990 acres of lot is zoned as commercial and has a large horse barn and 1.2290 acres is zoned as residential for a total of approximately 4.4 acres!!! Included is a beautiful gated 4 Bedroom, 2 Bathroom, 2557 square foot home with pool and deck. This property has a total of two horse barns and two storage buildings that are included with the sale. Home is being sold as is but is move in ready but can be renovated or updated and used as a ranch or farm house. This is an up and coming area with new businesses, close to I20. There's lots of possibilities with property. Per seller this home has an Mesquite address but is in the city of Balch Springs. Check with city of Mesquite and Balch Springs for any restrictions! Come take a look and make your offer today!

4260 Lasater Rd, Balch Springs

$1,469,000
4 Beds 4 Baths 20706169 MLS
Half-acre corner with large 1 story home and pool for R&R upgrades or new dream estate, on prestigious Inwood Parkway [setback and school zone] surrounded by new lux and long-time owners. Strait Lane Mansions are 2 minutes by car. Literally, across from 4 of the best schools anywhere (country atmosphere but close to great amenities; bank, home improvement ctr., shops, restaurants, transportation) Tollway or DART to DNTN in 20 minutes. Galleria Mall is just up Inwood and major strip centers are just east on Forest @ Preston. Grace complex & Northaven Trail are just down the block for a jog or bike ride to everything you'd want. No mailboxes or obvious utilities, postal carrier brings mail to your front door.

5208 Caladium Dr, Dallas

Listings provided by North Texas Real Estate Information Systems (NTREIS). Listing data has been deemed reliable but is not guaranteed to be accurate by the MLS.

Last updated: