Dallas Real Estate Search
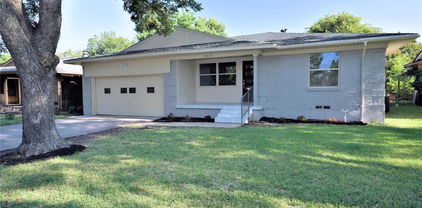
10430 Desdemona Dr, Dallas
$290,000
3 Beds ⋅ 2 Baths ⋅ 21414299 MLS
Beautifully Updated Home with Timeless Charm and Designer Finishes! Step inside where original charm meets modern elegance! Featuring gorgeous refinished original hardwood floors, stylish designer finishes, and an abundance of natural light, this home offers a warm and inviting atmosphere with a fresh, sophisticated feel. The spacious living area flows effortlessly through a charming arched opening into the beautifully updated kitchen, highlighting new cabinetry, stunning quartz countertops, stainless steel appliances including a refrigerator, an updated sink, and elegant gold fixtures that add a touch of luxury. A convenient pantry provides additional storage, while the kitchen opens to a dining area filled with natural light from a large window. The dining area offers easy access to the spacious backyard, providing endless possibilities for outdoor entertainment, gardening, or creating your own private retreat. Other updates include designer paint colors inside and out, new carpet in the bedrooms, stylish updated tile in the kitchen and bathrooms, new windows, recessed lighting, ceiling fans with remotes, updated electrical panel, a replaced HVAC system Dec. 2019, roof replaced in 2025. The perfect blend of character, comfort, and modern style! Conveniently located just minutes from White Rock Lake, the Dallas Arboretum, and an abundance of shopping and dining options. A designer inspired home with beautiful updates, inviting spaces, and timeless appeal — ready for its next chapter!

10430 Desdemona Dr, Dallas

2712 Beechmont Pl, Dallas
$398,000
3 Beds ⋅ 2 Baths ⋅ 21411732 MLS
Welcome to 2712 Beechmont Place, where stylish single-story living meets exceptional entertaining possibilities! Framed by mature shade trees and an expansive front lawn, this 3-bedroom, 2-bath home offers inviting spaces for everything from quiet evenings to memorable gatherings. Inside, beautiful laminate flooring in warm wood tones flows throughout the living areas and bedrooms, creating a cohesive backdrop for the home's contemporary finishes. The open living and dining areas feature a striking brick fireplace, updated lighting, and abundant natural light. The kitchen boasts a large island with seating, quartz countertops, stainless steel appliances, a gas range, and a built-in wine refrigerator, making dinner parties and casual get-togethers equally enjoyable. The spacious primary suite overlooks the backyard pool and features a walk-in closet and updated ensuite bath with dual sinks and a tiled walk-in shower. Two additional bedrooms share an updated full bath, while a separate utility room offers extra storage and access to the attached two-car garage. But the entertainment possibilities truly shine outdoors! Sliding glass doors open to a covered patio leading to a backyard designed for hosting. A large swimming pool, expansive pool decking, and a separate covered cabana create an inviting setting for sunny afternoons, evening cocktails, or celebrations with a crowd. The cabana features a warm wood-plank ceiling, recessed lighting, and space for dining, lounging, or even live entertainment. An adjoining wooden deck provides another spot for sunbathing or relaxing poolside. Multiple grassy areas offer room for gardening, while a gated driveway and substantial additional paved parking make hosting larger gatherings even more convenient. Whether you're planning an intimate dinner, a movie night with friends, or a lively poolside celebration, this property offers the space and flexibility to make it happen! All information is deemed reliable but not guaranteed.

2712 Beechmont Pl, Dallas

10527 Cayuga Dr, Dallas
$299,900
3 Beds ⋅ 2 Baths ⋅ 21412474 MLS
Beautifully reimagined in East Dallas, 10527 Cayuga Drive delivers the fresh, modern finishes buyers are looking for while still offering the charm of an established Dallas neighborhood. Step inside this beautifully renovated 3-bedroom, 2-bath home and immediately notice the bright, inviting living spaces and thoughtfully selected finishes throughout. The updated kitchen creates a natural gathering place with modern cabinetry, stylish countertops, updated fixtures, and a clean contemporary feel that flows effortlessly into the living and dining areas. Both bathrooms have been refreshed with modern finishes, while the bedrooms offer comfortable and versatile spaces for everyday living, guests, or a home office. Outside, the spacious backyard gives you plenty of room to entertain, garden, play, or create your own outdoor retreat. A 1-car garage adds convenient parking and additional storage. Located in East Dallas, this home offers convenient access to White Rock Lake, the Dallas Arboretum, Casa Linda shopping and dining, major highways, and Downtown Dallas, putting some of the area’s most popular destinations within easy reach. No HOA. Fully updated. Move-in ready. This is the kind of home where the work has already been done so you can simply move in, decorate, and make it yours. Come see what makes 10527 Cayuga Drive stand out. Buyers and buyers agent verify all information, including measurements, schools, features, and property details.

10527 Cayuga Dr, Dallas

1734 Kiltartan Dr, Dallas
$559,900
3 Beds ⋅ 2 Baths ⋅ 21301773 MLS
Nestled on an oversized corner lot in the highly desirable Lake Park Estates neighborhood, this charming East Dallas home offers an exceptional combination of character, comfort, and versatility. Just minutes from White Rock Lake, the Dallas Arboretum, Downtown Dallas, and popular shopping and dining destinations, the location is hard to beat! Inside, warm hardwood floors, inviting living areas, and a flexible floor plan create a welcoming atmosphere. The spacious kitchen features granite countertops, quality cabinetry, a large island, and premium appliances—perfect for everyday living and entertaining. An added bonus is the versatile room above the garage, offering approximately 249 square feet of additional space not included in the home's advertised 2,046 square feet. Whether envisioned as a hobby room, creative studio, game room, or personal retreat, this unique space provides exciting possibilities for the next owner. Step outside to your own backyard oasis! Situated on more than one-third of an acre, the expansive property features a sparkling pool and spa, generous outdoor living space, mature landscaping, and plenty of room for entertaining, gardening, pets, or play. Significant improvements include a newer roof, HVAC system, gutters, plumbing updates, fencing, and pool construction. Additional highlights include multiple living and dining areas, a dedicated study or flex space, an oversized garage, workshop area, and abundant storage. With its exceptional lot size, private pool and spa, flexible bonus space, and convenient East Dallas location, this home offers a rare opportunity to enjoy the best of Lake Park Estates living!

1734 Kiltartan Dr, Dallas

4008 Fairlakes Dr, Dallas
$559,500
3 Beds ⋅ 3 Baths ⋅ 21411157 MLS
Discover Dallas golf course community living in Dallas at the Fairway Estates, an established neighborhood near the prestigious Dallas Athletic Club and its championship 36 holes of Jack Nicklaus-designed golf. This custom-built 3-bedroom, 2.5-bath home offers approximately 3,040 square feet on a quiet interior lot, with the added freedom of a voluntary HOA and no requirement to join Dallas Athletic Club. Inside, real hardwood floors add warmth and character to the main living areas. A welcoming living room with fireplace flows into the dining and kitchen spaces, creating an inviting setting for daily life and entertaining. The spacious first-floor primary suite offers a second fireplace and a private ensuite bath. Upstairs, two bedrooms share a Jack-and-Jill bathroom, and each opens to a shared balcony—an ideal spot to enjoy morning coffee or unwind in the evening. The split-bedroom layout also offers flexibility for guests or a home office. Significant 2025 upgrades include a new downstairs HVAC system (indoor and outdoor units), replacement of all attic ductwork, and new first-floor windows. Other highlights include an oversized two-car garage with epoxy flooring, generous storage, and a backyard ready for outdoor gatherings or your personal touch. Enjoy living near Dallas Athletic Club golf, parks, shopping, dining, and major thoroughfares while coming home to the established charm of Fairway Estates. Golf course community living without mandatory club membership or HOA dues—an opportunity worth exploring!

4008 Fairlakes Dr, Dallas

2279 Dorian Pl, Dallas
$365,000
2 Beds ⋅ 3 Baths ⋅ 21405822 MLS
Enjoy an East Dallas lifestyle that puts outdoor recreation, city convenience, and comfortable everyday living within easy reach. This gated tri-level townhome is designed to move naturally with your day, from mornings filled with natural light to evenings gathered around the open-concept kitchen and living area. High ceilings and modern fixtures enhance the airy feel, while a half bath on the main living level adds convenience. Upstairs, two bedrooms and two full bathrooms provide a separate space to recharge. An attached two-car garage and private patio make coming home and unwinding even easier. Step outside and some of East Dallas’ most recognizable destinations are nearby. Walk, bike, or run with trails less than two miles away, spend a morning along the scenic surroundings of White Rock Lake, explore the gardens and seasonal experiences at the Dallas Arboretum and Botanical Garden, or enjoy a round at Tenison Park Golf Course. Shopping, dining, groceries, and fitness options are also conveniently accessible for the routines that fill the rest of the week. With access to I-30 and major routes toward Downtown Dallas, this location makes it easy to enjoy more of the city while keeping East Dallas recreation close to home. NorthPark Center and additional shopping and dining destinations are also within convenient reach. Here, the appeal goes beyond the townhome itself. It is the ability to enjoy trails, lake days, gardens, golf, city destinations, and everyday conveniences as part of your routine. Schedule a showing and experience the location and lifestyle firsthand.

2279 Dorian Pl, Dallas

8311 Baumgarten Dr, Dallas
$480,000
3 Beds ⋅ 2 Baths ⋅ 21397170 MLS
Mature shade trees and manicured hedges frame the walkway to the covered front porch of this inviting ranch-style home in the Tavola master-planned community. Inside, formal living and dining rooms create a welcoming first impression, with wood laminate flooring flowing throughout the living spaces. The kitchen and family room connect seamlessly for comfortable everyday living and entertaining, centered around a wood-burning brick fireplace flanked by built-in shelving and cabinetry. White shaker cabinets, a subway tile backsplash, stainless steel gas range, and chimney-style hood create a timeless kitchen, while pendant lighting highlights an oversized island ideal for gathering. A pantry provides additional storage, and the bright sunroom offers diamond-pane windows and French doors, creating a versatile space for morning coffee, a home office, or relaxation. Enjoy the charm of this thoughtfully designed home in a desirable master-planned community, conveniently located near the Dallas Arboretum and Botanical Garden, offering easy access to beautiful gardens and outdoor recreation. The primary suite includes a private bath with a dressing vanity, linen storage, and a glass-enclosed walk-in shower finished in subway tile, while two additional bedrooms with ceiling fans share a Jack and Jill bath with a tub and shower. Outdoor living continues on a brick patio that steps down to a terraced lawn, where raised garden beds and mature trees create a peaceful setting within a full wood privacy fence. With a rear-facing two-car garage and no HOA, the home pairs classic charm with everyday convenience. Click the Virtual Tour link to view the 3D walkthrough. Discounted rate options and no lender fee future refinancing may be available for qualified buyers of this home.

8311 Baumgarten Dr, Dallas

8605 Ferguson Rd, Dallas
$2,500,000
21408334 MLS
Residential development opportunity on approximately 4.10 wooded acres at 8605 Ferguson Road in Dallas, Texas. Positioned along Ferguson Road east of Lakeland Drive and adjacent to the established Villas at Ash Creek community, this infill site combines substantial road frontage, mature residential surroundings, and TH-3(A) Townhouse District zoning. City Plan Commission file S178-011 documents an approved 2017 preliminary concept contemplating 28 shared-access residential lots plus two HOA common-area lots, providing builders and developers with a meaningful starting point for renewed feasibility and planning. The property contains approximately 178,510 square feet and is currently held as one acreage parcel. The historical plan is preliminary and is not represented as 28 recorded or fully entitled lots. The zoning, established neighborhood context, and prior planning work create an appealing opportunity for townhouse, single-family, duplex, or other residential development permitted under applicable regulations and City approval. Portions of the property are located within the South Fork Ash Creek floodplain, and City records document Fill Permit 18-08 involving approximately 0.31 acre. Buyers should independently verify zoning, plat status, development yield, access, utilities, floodplain, drainage, conservation easements, title, survey, and all City requirements. Contact the listing agents for the complete marketing package and historical preliminary plat.

8605 Ferguson Rd, Dallas

2643 San Medina Ave, Dallas
$385,000
3 Beds ⋅ 2 Baths ⋅ 21404764 MLS
Charming Dallas Delight with Modern Touches Step into the heart of Dallas and discover this beautifully remodeled 3-bedroom, 2-bathroom gem, expertly designed for comfort and style. With thoughtful updates completed in 2023, this residence offers a perfect blend of traditional charm and contemporary elegance, making it an irresistible choice for those seeking quality living. The open concept living space invites you with warm, hardwood flooring that seamlessly extends through the main living areas. The expansive living room is ideal for both relaxation and entertaining, offering ample natural light through strategically placed windows. The recently updated kitchen is a culinary enthusiast's dream, featuring sleek quartz countertops, a stylish tile backsplash, and state-of-the-art stainless steel appliances. The adjacent dining area creates a welcoming space for shared meals and celebrations. The primary suite is a restful retreat, boasting generous closet space and a private, en-suite bathroom redesigned with luxurious finishes, including a double vanity and a spa-inspired walk-in shower. The additional two bedrooms are spacious and versatile, providing comfort and flexibility to suit your lifestyle needs. The second bathroom has also been modernized, featuring contemporary finishes that echo the home's overall design aesthetic. The covered patio at the rear is perfect for entertaining or enjoying tranquil evenings, providing shelter and ambiance for outdoor gatherings. and the attached 2-car garage provides convenience and additional storage. Positioned in a vibrant Dallas neighborhood, this home is close to local amenities, dining, and entertainment, providing the best of urban living in a serene residential setting. Don’t miss the opportunity to own a slice of Dallas charm, beautifully renewed and ready for the future.

2643 San Medina Ave, Dallas

9339 Springwater Dr, Dallas
$825,000
4 Beds ⋅ 4 Baths ⋅ 21404511 MLS
Beautifully renovated 2,405-square-foot, two-story home offering 4 bedrooms and 3.5 baths in an established Dallas neighborhood. Originally built in 1969, this home has been thoughtfully transformed for today's lifestyle while preserving the warmth and character that make an established home special. The bright, open floor plan features beautiful hardwood floors and an effortless flow between the kitchen, dining and living areas. At the heart of the home is a completely updated kitchen with a large island and seating, custom-style cabinetry, stone countertops, designer lighting, brass-toned fixtures and hardware, tile backsplash and new high-end appliances. The kitchen opens directly to the spacious living area, where a classic fireplace creates a warm focal point. French doors and abundant windows bring in natural light and provide an easy connection to the outdoor spaces. The flexible two-story layout includes four bedrooms and three-and-one-half baths, with every bathroom completely remodeled with updated tile, fixtures and finishes. Additional details include hardwood flooring, recessed lighting, substantial trim and a handsome wood-and-wrought-iron staircase. The renovation goes beyond finishes with new plumbing throughout, providing an important infrastructure upgrade rarely found in homes of this era. Outside, a wide covered front porch, mature trees, fresh landscaping and a fenced yard complement the home's classic architecture and create inviting spaces for outdoor living. Move-in ready and extensively updated, 9339 Springwater combines the character and mature setting of a 1969 Dallas home with the open layout, finishes and major improvements today's buyers want.

9339 Springwater Dr, Dallas

9114 Westglen Dr, Dallas
$675,000
3 Beds ⋅ 3 Baths ⋅ 21398690 MLS
Welcome to 9114 Westglen Drive, a beautifully cared-for 3-bedroom, 2.5-bathroom home with a dedicated office, nestled in the charming Casa Linda Forest community. With just shy of 2,000 square feet, this inviting home offers the space, comfort, and character you've been looking for, with thoughtful updates throughout. The kitchen is both beautiful and functional, featuring stunning Taj Mahal countertops, a gas range, and stainless steel appliances installed in 2022. Updated light fixtures throughout the home add a fresh, modern touch, while the refinished fireplace creates a warm and inviting focal point in the living space. The primary suite offers a wonderful retreat with an updated bathroom featuring a spacious walk-in shower, beautiful stone countertops, and stylish stone-look flooring. The dedicated office, added in 2026, provides a quiet and versatile space for working from home, studying, or pursuing hobbies. Major improvements include a new roof, HVAC system, and hot water heater, all installed in 2021. A reverse osmosis drinking water system was added in 2025 for added convenience. The backyard is made for enjoying time at home. Step onto the Trex composite deck, installed in 2025, and enjoy the perfect setting for morning coffee, entertaining, or relaxing outdoors. The stock tank pool, added in 2024, offers a fun and refreshing way to enjoy warm summer days. The front yard was also enhanced with a sprinkler system in 2024. Enjoy the convenience of being close to some of East Dallas's favorite destinations, including the Dallas Arboretum, White Rock Lake, and Casa Linda Plaza, offering an easy mix of outdoor recreation, shopping, dining, and everyday conveniences just minutes from home.

9114 Westglen Dr, Dallas

2914 Barnes Bridge Rd, Dallas
$399,999
3 Beds ⋅ 3 Baths ⋅ 21391958 MLS
Renovated single-story ranch in Linda Heights with room to spread out, inside and out. Mature trees shade the front of the lot, and out back is a large fenced yard with a patio and plenty of open space for garden beds, outdoor dining, or a fire pit setup. Updated systems, a 2024 roof, and no HOA. The foyer opens to a dining area and a living room with double glass doors to the backyard. Off the dining room, a home office behind glass French doors looks out to the front yard for quiet work-from-home days. Luxury vinyl plank flooring runs through the main living areas. The kitchen has white shaker cabinetry with brushed gold hardware, a marble-look tile backsplash, stainless steel dishwasher, and a peninsula with bar seating, plus a breakfast nook for slower mornings. A laundry room with full-size hookups and a half bath sits off the kitchen near the attached two-car garage. The primary suite has a showpiece bath: freestanding soaking tub, walk-in shower wrapped in deep green tile with a rain showerhead and gold fixtures, double vanity, and a walk-in closet with built-in shelving. Two additional bedrooms share a full bath with a blue shaker vanity and arched gold mirror. Close to East Dallas favorites: 8 minutes to Lochland's Pub, 9 to Burger Schmurger, 10 to Lounge Here, 11 to Vector Brewing, and 2.6 miles to Goodfriend Beer Garden. Sam's Club is 6 minutes away, Kroger 9, and Sprouts 14. Charles A. Gill Elementary is 0.8 miles away, with Dallas ISD's Robert Hill Middle and Adams High also serving the home.

2914 Barnes Bridge Rd, Dallas

2322 Fenwick Dr, Dallas
$234,900
3 Beds ⋅ 2 Baths ⋅ 21399901 MLS
Welcome to this charming 3 bedroom, 2 bath home in Casa View Hills and enjoy everything that makes East Dallas such a great place to live! Step inside and you’ll find a bright, comfortable home with plenty of natural light and wood floors adding warmth and character throughout much of the living space. The living room is a great size, and the kitchen offers plenty of cabinet and counter space, a gas range, and room for everyday dining. The primary bedroom is surprisingly spacious with a bay window, private bath, and large walk-in closet, while two additional bedrooms and a second full bath provide plenty of flexibility. Out back, the large fenced yard with mature trees gives you plenty of room for pets, gardening, entertaining, or simply enjoying some extra space outside. And then there’s the location! You’re just minutes from some of the best parts of East Dallas, including Casa Linda, White Rock Lake, the Dallas Arboretum, Lakewood, and the shops, restaurants and local favorites found throughout the Garland Road corridor. Whether it’s a morning at the lake, an afternoon at the Arboretum, dinner in Lakewood, or a quick trip to Casa Linda Plaza, you’ll have so much of East Dallas within easy reach. You’re also convenient to major roadways when you need to get around the rest of the city. With its charming feel, large backyard, comfortable layout and a location that puts so many East Dallas favorites nearby, 2322 Fenwick is one you’ll want to come see in person.

2322 Fenwick Dr, Dallas

7537 Laburnam Rd, Dallas
$449,900
4 Beds ⋅ 4 Baths ⋅ 21396551 MLS
4 bedrooms, a gated community with a pool, and a yard you never have to mow, under $450K. Built in 2023 in Tenison Village at Buckner Terrace, this 3-story East Dallas home offers 2,534 ft² per public records, with front and back yard maintenance included in the HOA and a sprinkler system keeping the landscaping in shape. The ground floor opens with a private bedroom suite set apart from the main living space, a strong fit for guests, a home office, or multigenerational living. The second level is the heart of the home: an open living, dining, and kitchen layout with a large island with seating, eat-in space, a spacious pantry, and large windows that pull in natural light. An electric fireplace and modern shelving anchor the living room, and statement light fixtures carry through every level. There is also a half bath for guests and a smart home system you can run from your phone The third level holds the remaining bedrooms, including a primary suite with a walk-in closet and a bath with dual sinks and a separate glass-enclosed shower. A full-size laundry room completes the interior. The corner lot has no home directly alongside it on one side, adding privacy and natural light. A covered front porch faces the walkways, and the attached two-car garage is rear entry. Residents enjoy the community pool and walking paths. Located off Samuell Boulevard in 75228, about 10 minutes from Downtown Dallas, with easy access to I-30.

7537 Laburnam Rd, Dallas

3114 San Medina Ave, Dallas
$249,500
3 Beds ⋅ 1 Baths ⋅ 21373860 MLS
$5,000 + a lender-paid buydown in Casa View. If you’ve been looking for an affordable East Dallas home with space, updates and room to make it your own, 3114 San Medina Avenue is one to see. Located in the established East Dallas, this move-in ready 3-bedroom home offers a comfortable lifestyle with everyday convenience close to neighborhood shopping, dining, White Rock Lake and the Dallas Arboretum. Inside, the home feels easy to live in, with hardwood floors, a separate dining area for weeknight dinners or weekend brunch, and a flexible layout that works well for first-time buyers, downsizers or investors. The kitchen offers generous cabinet storage, stainless steel appliances and a built-in workspace that could serve as a coffee bar, drop zone or everyday command center. The updated bathroom adds a fresh, modern feel, while thoughtful improvements like a newer roof, 2022 water heater, double-pane vinyl windows, and added attic insulation help give buyers confidence from day one. Fresh interior paint and updated light fixtures! Out back, the fenced backyard and covered patio create space for pets, gardening, grilling or simply relaxing outside after a long day. With an attached 1-car garage, no carpet and a location that keeps East Dallas favorites within easy reach, this home offers the right mix of value, comfort and opportunity. Whether you are buying your first home, right-sizing into something more manageable or adding to your investment portfolio, this Casa View home makes East Dallas ownership feel refreshingly within reach. Ask how our preferred lender can help lower your monthly payment with a lender-paid interest rate buy down, making homeownership more affordable!

3114 San Medina Ave, Dallas

2501 Lost Maples Ln, Dallas
$429,000
3 Beds ⋅ 3 Baths ⋅ 21395025 MLS
MLS# 21395025 - Built by Ashton Woods Homes - October 2026 completion ~ Corner Lot! Discover modern living at its finest in this stunning new two-story home, ideally located just six miles from the vibrant heart of downtown Dallas. With just over 2,058 square feet of thoughtfully crafted space. Designed with the Harmony Collection, this home showcases rustic touches paired with elegant finishes. Inside, the main floor features an open-concept layout that seamlessly connects the kitchen, living, and dining areas—perfect for entertaining guests or spending quality time with family. The chef-inspired kitchen is equipped with a spacious island for casual dining, a walk-in pantry, and stylish finishes that blend beauty and function. Upstairs, a versatile loft space separates the private primary suite from the two generously sized secondary bedrooms and a shared full bathroom—offering both privacy and flexibility. The luxurious primary suite includes a spa-like ensuite bathroom with a dual-sink vanity, a sleek walk-in shower, and a generously sized walk-in closet for all your wardrobe needs. Additional features include a professional landscaping package, a built-in sprinkler system, energy-efficient dual-pane windows, and a high-efficiency HVAC system—all designed to enhance comfort while minimizing energy costs. Whether you're hosting friends, working from home, or simply relaxing in your beautiful new space, this home has everything you need to live well. Representative images and renderings are for illustrative purposes. Actual structural options

2501 Lost Maples Ln, Dallas

2509 Lost Maples Ln, Dallas
$404,000
3 Beds ⋅ 3 Baths ⋅ 21395021 MLS
MLS# 21395021 - Built by Ashton Woods Homes - Oct 2026 completion! ~ Discover modern living at its finest in this stunning new two-story home, ideally located just six miles from the vibrant heart of downtown Dallas. With just over 2,058 square feet of thoughtfully crafted space. Designed with the Luxe Collection, this home showcases stunning greens and luxury finishes. Inside, the main floor features an open-concept layout that seamlessly connects the kitchen, living, and dining areas—perfect for entertaining guests or spending quality time with family. The chef-inspired kitchen is equipped with a spacious island for casual dining, a walk-in pantry, and stylish finishes that blend beauty and function. Upstairs, a versatile loft space separates the private primary suite from the two generously sized secondary bedrooms and a shared full bathroom—offering both privacy and flexibility. The luxurious primary suite includes a spa-like ensuite bathroom with a dual vanities, a sleek walk-in shower, and a generously sized walk-in closet for all your wardrobe needs. Additional features include a professional landscaping package, a built-in sprinkler system, energy-efficient dual-pane windows, and a high-efficiency HVAC system—all designed to enhance comfort while minimizing energy costs. Whether you're hosting friends, working from home, or simply relaxing in your beautiful new space, this home has everything you need to live well. Representative images and renderings are for illustrative purposes. Actual structural options and design finishes of home

2509 Lost Maples Ln, Dallas

2513 Lost Maples Ln, Dallas
$415,000
3 Beds ⋅ 3 Baths ⋅ 21394994 MLS
MLS# 21394994 - Built by Ashton Woods Homes - October 2026 completion ~ Welcome to this elegant, brand-new two-story home located just six miles from the heart of downtown Dallas. With over 1,950 square feet of thoughtfully designed living space. Featuring 3 spacious bedrooms and 2.5 well-appointed bathrooms, this home is designed with the Oxford Collection featuring timeless finishes and ageless charm showcasing dark, rich browns and bright, crisp neutrals. Discover a bright and open first floor layout, ideal for entertaining and everyday life. The expansive living, kitchen, and dining areas flow seamlessly together, creating a warm and inviting atmosphere. The chef-inspired kitchen is the centerpiece, boasting a large eat-in island perfect for casual dining, meal prep, or gathering with friends. Additional features include a walk-in pantry for ample storage and sleek, modern finishes that elevate the space. Upstairs, a versatile loft area serves as a flexible space—ideal for a home office or playroom—and separates the luxurious primary suite from the two generously sized secondary bedrooms and a full bathroom. The primary retreat includes a spacious bedroom, an elegant ensuite bathroom with dual vanities, a walk-in shower, and an oversized walk-in closet designed to keep everything organized. This home comes fully equipped with an array of modern upgrades and energy-saving features, including a complete landscaping package, a built-in sprinkler system, dual-pane energy-efficient windows, and an energy-efficient HVAC system, all designed to

2513 Lost Maples Ln, Dallas

2036 Province Ln, Dallas
$389,000
3 Beds ⋅ 2 Baths ⋅ 21380115 MLS
Rare opportunity: a qualifying buyer may assume the existing loan at 3.6%, subject to lender approval. Balance of approximately $161,000. The house earns the attention on its own. Behind the red brick of this 1956 ranch is a living room you don't expect, with a vaulted tongue-and-groove wood ceiling on exposed beams running into the dining room, anchored by a floor-to-ceiling brick chimney wall. The kitchen opens to it through two pass-throughs. Granite counters, white subway tile, gas cooktop, recently installed stainless steel oven, and a bay-window breakfast nook that catches the morning light. Hardwoods run through the living areas and all three bedrooms. The primary bath features a floating vanity and rainfall shower. A second bedroom has a painted brick accent wall and wide picture window; the third works as a bedroom or office. Laundry is inside with bonus storage space, or a cozy office overlooking the backyard. Out back, a pergola-covered patio and flagstone paths open to a level, fenced and turfed yard under mature shade. And then there's the location. Casa Linda Shopping Center is less than 1.5 miles away for coffee, groceries, dining, and everyday errands, while White Rock Lake and the Dallas Arboretum are about 3 miles from home, putting trails, green space, and some of East Dallas's favorite destinations within easy reach. Downtown Dallas is less than 10 miles away, making the commute into the city just as convenient as the escape back home.

2036 Province Ln, Dallas

10256 Casa View Dr, Dallas
$327,500
3 Beds ⋅ 2 Baths ⋅ 21390295 MLS
Timeless charm meets an extensive remodel on a corner lot along one of Casa View’s most desirable tree-lined streets. From the moment you step inside, custom arched entryways and beautifully updated interiors create a fresh, inviting feel while celebrating the home’s distinctive character. The designer kitchen brings together all-new cabinetry, quartz countertops, and new appliances, creating a welcoming setting for everyday meals and entertaining. Renovated bathrooms, new flooring, and thoughtfully coordinated finishes carry that sense of warmth and style throughout. Behind the scenes, the updates are equally impressive: NEW ROOF, NEW PLUMBING, NEW ELECTRICAL, and a NEW HVAC SYSTEM. Foundation adjustments, floor leveling, and structural improvements add to the extensive work completed, offering added peace of mind. Natural light enhances the warm, inviting spaces, while renovations extending well beyond the surface allow the next owner to settle in and focus on enjoying home. Featuring 2 bedrooms, 3 bathrooms, and a detached two-car garage, this property pairs neighborhood charm with modern comfort. Fresh exterior paint, front-yard landscaping, and a NEW CEDAR DECK add to the home’s appeal, creating an inviting outdoor space for relaxing, entertaining, or enjoying the tree-lined surroundings. Enjoy a highly walkable location within walking distance of Casa View Shopping Center, with a grocery store, Starbucks, banking, and fitness close at hand. Nearby White Rock Lake offers scenic trails, biking, picnicking, and outdoor recreation, bringing even more ways to enjoy the surrounding area. Character, convenience, and an extensive renovation come together in a place you’ll be proud to call home.

10256 Casa View Dr, Dallas

2677 Heatherwood Dr, Dallas
$529,000
4 Beds ⋅ 2 Baths ⋅ 21390244 MLS
1962 Meets 2026. Thoughtfully updated while honoring its architectural roots, this distinctive mid-century modern home blends vintage character with carefully curated contemporary design. Warm wood floors, abundant natural light, and fresh interior paint create an inviting backdrop where every space feels collected rather than cookie-cutter. The open-concept living room flows seamlessly into the beautifully updated kitchen, where warm butcher block countertops pair with striking recycled eco-glass surfaces, a generous island, and an adjacent dining area designed for everyday living and effortless entertaining. Just beyond, the spacious family room offers a comfortable second gathering space with easy access to the covered patio, creating a natural connection between indoor and outdoor living. Tucked into its own private wing, the primary suite offers a peaceful retreat complete with a thoughtfully renovated bathroom that balances clean, contemporary finishes with the home's original personality. Three additional bedrooms provide flexibility for guests, family, a home office, or creative space, all connected by an intuitive layout that offers both privacy and functionality. Every update has been intentionally selected to complement the home's authentic mid-century modern character rather than compete with it, resulting in a home that feels timeless, artistic, and undeniably unique. Rich in style, warmth, and personality, this East Dallas gem is a rare opportunity to own a beautifully reimagined home where classic architecture and contemporary living exist in perfect harmony.

2677 Heatherwood Dr, Dallas

2617 Beechmont Dr, Dallas
$599,999
4 Beds ⋅ 3 Baths ⋅ 21386234 MLS
Channeling Palm Springs vibes, this beautifully reimagined 1962 mid-century contemporary home blends timeless design with modern living. Thoughtfully redesigned with a focus on style and functionality, the open, light-filled floorplan offers a seamless blend of modern living and timeless design. This 4-bedroom, 2.5-bath home features two spacious living areas and has been curated to suit today’s lifestyle. The dine-in kitchen is a standout, showcasing quartz countertops, stainless steel appliances, and a newly installed island (June 2025) that provides both workspace and gathering space, all opening to a generously sized dining area. The main living room offers a warm and inviting atmosphere with a wood-burning fireplace, custom built-ins, and direct access to the backyard and covered outdoor living and dining spaces. The primary suite includes an ensuite bath and walk-in closet, while the additional well-sized bedrooms are located on the second floor. Enjoy your own private backyard oasis, complete with a resort-style pool featuring a fountain and diving board, along with covered outdoor living and dining areas perfect for entertaining. Recent updates include the installation of hard surface flooring throughout (September 2022) and window shades added across the home (May 2023). Ideally located in the desirable White Rock Forest neighborhood, within walking distance to White Rock Montessori School, a short bike ride to White Rock Lake, and just minutes from Casa Linda Plaza, this home offers both convenience and lifestyle.

2617 Beechmont Dr, Dallas

2907 Andrea Ln, Dallas
$266,900
4 Beds ⋅ 2 Baths ⋅ 21385852 MLS
Beautifully renovated home located in the established Shiloh Park subdivision of East Dallas, offering modern updates while maintaining the charm of this classic mid-century neighborhood. Situated on a spacious lot of nearly 9,800 square feet. The home has recently undergone a complete remodel, making it truly move-in ready. Inside you will find a brand-new kitchen designed for both style and functionality, featuring new cabinetry, updated countertops, modern fixtures, and stainless appliances. The kitchen opens to the main living areas, creating a welcoming space ideal for everyday living and entertaining. Both bathrooms have been fully renovated with new vanities, updated tile, and contemporary finishes, providing a fresh and modern feel throughout the home. The interior features a comfortable layout with spacious bedrooms, abundant natural light, and updated finishes that complement the home’s original character while bringing it into today’s design standards. Outside, the large backyard offers plenty of space for outdoor living, gardening, pets, or future additions. The generous lot provides flexibility for entertaining, relaxing, or creating your own private outdoor retreat. Located in the desirable Casa View area of East Dallas, the property offers convenient access to many popular destinations including White Rock Lake, the Dallas Arboretum and Botanical Garden, Casa Linda shopping and dining, and major roadways that provide an easy commute to downtown Dallas. The neighborhood is known for its mature trees, established homes, and strong sense of community while still being close to the amenities of the city.The property is served by Dallas ISD with nearby schools including E.J. Kiest Elementary, Gaston Middle School, and Bryan Adams High School.

2907 Andrea Ln, Dallas

10618 Cotillion Dr, Dallas
$329,000
3 Beds ⋅ 2 Baths ⋅ 21383412 MLS
Filled with quality updates inside and out, 10618 Cotillion Drive feels like a brand-new home. Step inside to fresh drywall and paint, new luxury vinyl plank flooring, new doors, trim, and hardware, and recessed LED lighting that fills the kitchen and living room with light. The kitchen is completely redone with all-new cabinetry, quartz countertops, a stylish backsplash, and a new range, microwave, and dishwasher. Both bathrooms feature new vanities, tile surrounds, tubs and walk-in showers, and fixtures. Outside, enjoy a new roof, fresh exterior paint, brick repairs, new landscaping, and new gates and back fence. The big-ticket items are handled too: floors re-leveled with foundation work complete, new HVAC with all-new ductwork, new water heater, new PEX and PVC plumbing, updated electrical with GFCI circuits, new insulation, and energy-efficient windows. Currently 3 bed, 2 bath, the large family room and generous storage convert easily to a 4 bed, 3 bath layout. The previous owner already began a third bathroom addition in a portion of the oversized garage, with framing and plumbing rough-in in place. Finish it as a large primary suite, or simply use it as a game room or second living area. Tucked into a desirable East Dallas pocket near Casa Linda and Lake Highlands, you're minutes from White Rock Lake's trails, Casa Linda shopping, and a great mix of local restaurants and grocers. At 1,975 square feet, this home is priced at a lower cost per square foot than any home in the area, meaning more space, more updates, and more room to grow for your money. Schedule your showing today!

10618 Cotillion Dr, Dallas

2939 Hillglenn Rd, Dallas
$285,000
3 Beds ⋅ 2 Baths ⋅ 21382880 MLS
[Owner Financing Available] Freshly updated and move-in ready, this East Dallas home pairs a clean, modern interior with the charm of an established neighborhood. Inside, light LVP flooring, fresh neutral finishes, updated lighting, and abundant natural light create a bright and inviting feel throughout the main living spaces. The remodeled kitchen makes a statement with crisp white cabinetry, quartz-style countertops, stainless steel appliances, open shelving, and a contrasting blue island topped with pendant lighting. The adjoining dining area keeps the layout open and functional for everyday living and entertaining. Three bedrooms offer comfortable flexibility, while both bathrooms have been refreshed with modern vanities, fixtures, tile, and sleek black accents. Out back, a raised deck overlooks a spacious fenced yard with mature trees and plenty of room to create an outdoor entertaining space, garden, play area, or whatever fits your plans. Covered parking and an extended driveway add everyday convenience. Located in the established Shiloh Park area of East Dallas, the home offers easy access to the Ferguson Road and Gus Thomasson corridors, neighborhood parks, shopping, dining, and everyday conveniences. Nearby Casa View Shopping Center provides a longtime neighborhood hub for retail and services, while Cotillion Park and other East Dallas parks offer additional outdoor space close to home. The location also puts you within convenient reach of the broader East Dallas and White Rock Lake area. Inquire about seller financing.

2939 Hillglenn Rd, Dallas

9745 Ash Creek Dr, Dallas
$417,000
3 Beds ⋅ 2 Baths ⋅ 21358122 MLS
White Rock Lake mornings, tree-lined streets and a home with a little Dallas history. This light-filled 1955 mid-century modern ranch in Alger Park-Ash Creek offers three bedrooms, two baths and 1,632 square feet designed to live larger than the number suggests. The plan is open where it matters and flexible where life changes, with two living areas, two dining spaces and a large L-shaped front room ready for living and dining, an office, library or play space. At the back, a second living area features a striking glass-block wall reportedly sourced from Dallas Alley and opens to a sunny 10-by-10 breakfast room. The refreshed kitchen sits at the center of it all with updated cabinetry, stainless appliances, gold hardware, a deep farmhouse-style sink, dedicated refrigerator water line and an oversized peninsula topped with two-inch quartz. Three solar tubes and replaced windows bring natural light throughout. The primary bath adds a double-width designer-tiled shower with rain showerhead and handheld wand, while a separate full-size laundry room is a rare luxury in a home of this vintage. Storage is equally thoughtful: an in-house sports room for bikes, kayaks and pickleball gear, a single-car carport with attached storage and a separate 10-by-8 backyard building. Outside, enjoy a covered patio and oversized level concrete pad currently used as a sports court, with potential for boat or RV parking with alley just beyond. Major improvements include a roof replaced in 2025, foundation work completed in 2025, and 2019 HVAC and water heater. Near White Rock Lake’s 9.3-mile trail loop, the Dallas Arboretum and Casa Linda Plaza with mature trees, rolling streets, an active voluntary Alger Park Ash Creek neighborhood association, this is East Dallas living with room for real life.

9745 Ash Creek Dr, Dallas

2525 Springhill Dr, Dallas
$670,000
3 Beds ⋅ 2 Baths ⋅ 21381567 MLS
With acceptable offer, seller to offer up to a $10,000 concession towards rate buy down or whatever buyer decides. Mid-century style. Modern sophistication. Coveted Casa Linda Forest. Welcome to 2525 Springhill drive, this beautifully reimagined home pairs distinctive mid-century character with an extensive list of modern updates. The striking low-profile architecture, dramatic rooflines, deep overhangs, original brick, and expansive windows create an unmistakable mid-century aesthetic that feels right at home in this established East Dallas neighborhood. Inside, original hardwood floors have been beautifully refinished and complemented by new windows and doors, insulation, drywall, and thoughtfully refreshed interiors. Nearly every major system has been updated, including a new roof, HVAC, electrical and panel, main drain line and plumbing, toilets, and water heater. The kitchen features new appliances, including refrigerator, range, and dishwasher. Outside, enjoy a freshly landscaped front yard with new sod and hardscaping, a new retaining wall, concrete front and rear porches, new fencing and gates, plus French drains and gutters for added function and peace of mind. Surrounded by towering trees, wide streets, and the quintessential East Dallas neighborhood feel, Casa Linda Forest offers a rare combination of architectural character, extensive updates, and an enviable location near White Rock Lake, the Dallas Arboretum, and Casa Linda. A distinctive East Dallas home with style, substance, and a fresh new chapter.

2525 Springhill Dr, Dallas

8617 Baumgarten Dr, Dallas
$475,000
4 Beds ⋅ 3 Baths ⋅ 21379991 MLS
LOWER MONTLY PAYMENT? Yes, Please! Ask agent about concessions for point buydown. Welcome to a beautiful 4-bedroom, 2.5-bath home in the heart of East Dallas, where thoughtful updates, an open-concept design, and a private pool create the perfect setting for modern living and entertaining. Inside, the home has been fully reimagined with new flooring, new windows, and a reconfigured floor plan that brings the living spaces together. The remodeled kitchen features quartz countertops, slim shaker-style cabinetry, a walk-in pantry, and a unique pass-through sliding window connecting directly to the backyard and pool area, ideal for serving food and drinks while entertaining outdoors. All bathrooms have been completely remodeled with contemporary finishes and updated fixtures. The spacious primary suite offers a beautifully renovated ensuite bath, creating a comfortable private retreat. Step outside to a backyard designed for making memories, featuring a sparkling pool and convenient indoor-outdoor serving access from the kitchen. Whether you're hosting friends, enjoying a weekend afternoon by the pool, or relaxing at home, this backyard offers a rare combination of function and fun. Pool homes are less common in this established East Dallas neighborhood, making this a special opportunity for buyers seeking both renovation quality and outdoor living. Mature trees, generous living spaces, and a functional floor plan provide a warm and inviting environment for everyday life. Conveniently located near parks, shopping, dining, entertainment, and major highways, this beautifully updated home offers the best of established neighborhood charm with the modern conveniences today's buyers are looking for. Come see why this East Dallas pool home stands out!

8617 Baumgarten Dr, Dallas

10866 Cassandra Way, Dallas
$299,000
3 Beds ⋅ 2 Baths ⋅ 21378289 MLS
Welcome to 10866 Cassandra Way—where modern updates meet effortless charm in the heart of Dallas. This fully renovated home makes a lasting first impression with its standout curb appeal, mature trees, and an inviting front porch that’s perfect for slow mornings or winding down in the evening. Inside, a bright, open-concept layout creates an easy, natural flow between the living room and kitchen—ideal for both entertaining and everyday living. Sunlight fills the space, drawing attention to the oversized kitchen island that anchors the home and serves as the ultimate gathering spot. The kitchen feels fresh and elevated with a gas stove, generous counter space, and a clean, modern finish. Every detail has been thoughtfully updated, offering a truly move-in-ready experience. Enjoy a stylish blend of durable tile flooring and soft carpet in the bedrooms for added comfort. The laundry room is both functional and well-designed with built-in shelving, and the washer, dryer, and refrigerator all convey—making your move that much easier. Out back, your private retreat awaits. The spacious backyard features a brand-new 240 square foot deck, bonus storage shed, and plenty of room to entertain, garden, or simply relax and enjoy the outdoors. Blinds throughout add a polished touch, while the overall design strikes a perfect balance between modern style and everyday warmth. The location ties it all together, with quick access to I-635 and US-75 for an easy commute, plus close proximity to some of Dallas’ favorite shopping, dining, and outdoor destinations. Stylish, updated, and easy to love—this home is ready for its next chapter.

10866 Cassandra Way, Dallas

2905 Highwood Dr, Dallas
$325,000
3 Beds ⋅ 2 Baths ⋅ 21365254 MLS
Immaculate one-story mid-century home nestled on a Texas-size 0.229-acre corner lot in highly desirable Casa View Heights, just moments from White Rock Lake and downtown Dallas. This beautifully updated 3-bedroom, 2-bath residence blends original 1950s charm with thoughtful updates, featuring hardwood floors, an open living and dining area with a cased opening into the kitchen, and a remodeled kitchen with quartz countertops, tile backsplash, and updated appliances. The full bath was renovated in 2024, while additional improvements include updated windows (2021), a new electrical panel brought to code with surge protection (2022), and newer HVAC (2022), water heater (2020), roof (2019), and exterior paint (2019). Solar panels installed in 2022 help offset energy costs during the Texas heat. The detached 2-car garage provides additional storage and flexibility, while the new fence (2022) enhances the spacious backyard. The impressive 80-foot-wide lot offers plenty of room to create your own outdoor retreat. Ideally located near White Rock Lake Park, the Dallas Arboretum and Botanical Garden, Casa View Park, Harry Stone Recreation Center, Hillview Park, Tennison Park Golf Course, Casa View Shopping Center, and the Garland Road and Peavy Road corridor. Enjoy easy access to White Rock Creek trails, Bryan Adams High School, the Lochwood Branch Library, and Dallas favorites including the Granada Theater and George W. Bush Presidential Library. A wonderful opportunity to enjoy the character and charm of Casa View Heights with convenient access to recreation, shopping, dining, and the best Dallas has to offer.

2905 Highwood Dr, Dallas

Start Your Search

Listings provided by North Texas Real Estate Information Systems (NTREIS). Listing data has been deemed reliable but is not guaranteed to be accurate by the MLS.
Last updated:

How much is your home worth?

Get instant property value now!
