Dallas Real Estate Search
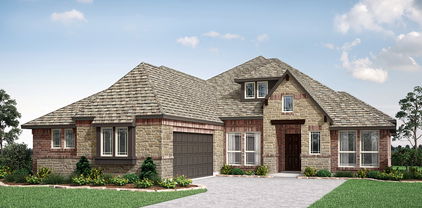
1316 Saturn Dr, Cedar Hill
$237,900
3 Beds ⋅ 2 Baths ⋅ 21414324 MLS
Welcome to this inviting single-story home in Cedar Hill's established South Hills neighborhood, conveniently located near both Dot Thomas Park and Liberty Park, offering easy access to neighborhood recreation and outdoor activities. Whether you're looking for a place to enjoy a leisurely afternoon outdoors or simply appreciate having neighborhood parks close to home, the setting adds another dimension to everyday living. Featuring three bedrooms, two baths and a versatile floor plan, the home offers comfortable living spaces with flexibility to suit your needs. A front room provides options for a formal dining room, study or additional living space, while the centrally located living room connects easily to the kitchen. This arrangement allows you to tailor the space to your own routines, including working from home or accommodating more formal occasions. A standout feature is the large enclosed patio, providing additional space for relaxing, entertaining or enjoying views of the spacious backyard. Picture a quiet morning with coffee, an afternoon spent reading or an informal gathering with friends in a space that offers a welcome transition between the interior and outdoors. For added convenience, the refrigerator, washer and dryer convey with the property. With its adaptable floor plan, inviting outdoor spaces and convenient location, 1316 Saturn Drive offers an opportunity to make this home your own.

1316 Saturn Dr, Cedar Hill

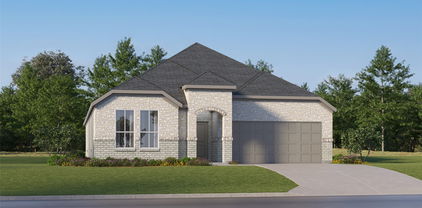
1016 Lighthouse Ct, Grand Prairie
$750,000
4 Beds ⋅ 5 Baths ⋅ 21414369 MLS
Discover the space, privacy, and lifestyle of this beautifully maintained custom home nestled on a quiet cul-de-sac in the prestigious Lake Ridge community near Joe Pool Lake. Situated on 1.2 manicured acres, this impressive property offers 4 spacious bedrooms, each with an ensuite bath, and multiple living and entertaining spaces designed for versatile living and enjoyment. The expansive living room features a gas fireplace, while the well-appointed kitchen offers professional grade appliances, a built-in refrigerator, generous cabinetry, and a walk-in pantry. A formal dining room with wine grotto, oversized home office with a wall of windows and private entry and upstairs flex space ideal for a game room, second living area, or additional office provide plenty of options for today's lifestyle. Additional highlights include central vacuum, a spacious laundry room with storage and sink, and an oversized 3-car garage with custom cabinetry. Outdoors, enjoy your own private retreat with a sparkling swimming pool and heated spa and beautifully maintained grounds with room to relax, entertain, and enjoy the outdoors. As an added bonus the backyard features a climate controlled shed and cross fencing. Lake Ridge is known for its rolling hills, scenic surroundings, custom homes, neighborhood parks, and walking trails. Enjoy convenient access to Joe Pool Lake for boating and fishing, Tangle Ridge Golf Club, Cedar Hill State Park, nearby marinas, and miles of outdoor recreation. Nearby shopping, dining and grocery amenities including Costco. Experience the rare combination of acreage, custom-home comfort, and resort-style living in one of the most scenic communities in the Dallas-Fort Worth area.

1016 Lighthouse Ct, Grand Prairie

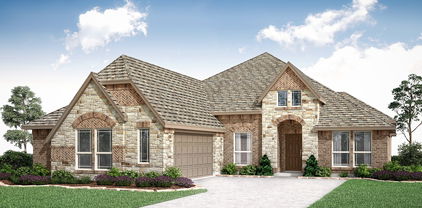
706 Crenshaw Dr, Cedar Hill
$310,000
3 Beds ⋅ 2 Baths ⋅ 21414907 MLS
Welcome to 706 Crenshaw Drive a meticulously renovated residence in the highly desirable Highpoint neighborhood of Cedar Hill Offering the distinct advantage of no HOA restrictions this property provides exceptional freedom and flexibility The prime location ensures seamless access to premier outdoor recreation shopping and dining including Joe Pool Lake Cedar Ridge Preserve Cedar Hill State Park and Hillside Village The expansive floor plan features 3 bedrooms 2 bathrooms a 2 car garage and 8 and 9 foot ceilings that optimize natural light for daily living and entertaining Premium finishes include durable luxury vinyl plank LVP flooring sophisticated gold hardware refreshed kitchen and bathroom tiling and updated contemporary vanities All bedrooms and the living area feature recessed lighting and remote controlled ceiling fans A wood burning fireplace anchors the living space while the primary bath offers a relaxing garden tub Enjoy peace of mind with a recently replaced roof an updated HVAC system energy efficient windows and stainless steel appliances The interior features professional paint modern texture updated baseboards and a refreshed entryway in a timeless neutral palette A bonus exterior shed equipped with electricity offers a versatile solution for a home office workshop or creative studio The private backyard is fully enclosed by a wooden privacy fence complete with an integrated sprinkler system and a mature peach tree A rear alley access driveway leads to the secure two car garage offering excellent privacy and ample space for guest parking Schedule your private showing today to experience this thoughtfully updated property

706 Crenshaw Dr, Cedar Hill

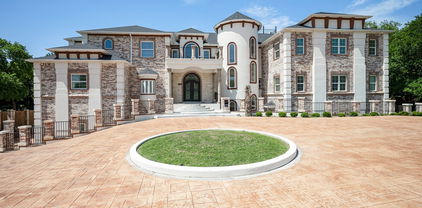
2945 Emerald Sound Dr, Cedar Hill
$994,750
5 Beds ⋅ 4 Baths ⋅ 21409468 MLS
A RARE CEDAR HILL ESTATE — OVER 2 ACRES, BREATHTAKING PANORAMIC LAKE VIEWS & EXCEPTIONAL RESORT-STYLE LIVING! Discover an extraordinary property offering a combination of acreage, location, panoramic water views, and luxurious amenities rarely found together in Cedar Hill. Commandingly positioned at the center of a cul-de-sac’s end on over 2 acres, this distinctive estate offers an exceptional setting overlooking Joe Pool Lake and a picturesque pond. What truly sets this residence apart is its breathtaking scenery visible throughout BOTH levels. Expansive picture windows showcase panoramic views from the downstairs kitchen, breakfast area, living room, and primary suite. Upstairs, two bedrooms and a spacious family room opening directly onto an elevated observation deck enjoy equally spectacular views. Outdoor living is exceptional, featuring approximately 1,900 square feet of premium Trex composite decking, complemented by a 12’ x 18’ upper-level Trex deck with glass railings designed to preserve unobstructed vistas. The resort-inspired backyard features a swimming pool, spa, and substantial 10-inch-thick concrete retaining walls. Inside, extensive upgrades include replacement windows throughout, elegant marble kitchen countertops, newer double ovens, ice maker, and dishwasher. The renovated primary bathroom provides a spa-inspired retreat with an enlarged steam shower and oversized jetted soaking tub. Additional conveniences include a Tesla charging station in the garage and an outdoor 240V electrical outlet for compatible RV connections. MORE THAN A HOME—AN EXCEPTIONAL LIFESTYLE. With its expansive acreage, distinctive cul-de-sac location, panoramic lake and pond views from multiple rooms, and extraordinary indoor-outdoor living spaces, this remarkable estate offers a rare opportunity to own one of Cedar Hill’s most compelling residential​​‌​​​​‌​‌​​​​‌‌​​‌‌​‌‌​​‌​​​‌​‌ settings.

2945 Emerald Sound Dr, Cedar Hill

2418 Amberleaf Ct, Cedar Hill
$790,000
5 Beds ⋅ 5 Baths ⋅ 21408828 MLS
Welcome Home! A grand arrival awaits with a distinctive porte cochere, mother-in-law suite or guest house, and spacious 3-car garage, providing ample parking and convenience. Inside, with 4236 sq. ft. and 5717 total sq. ft. of thoughtfully designed living spaces offer flexibility for a variety of needs and lifestyles. The second floor is an entertainer's dream, featuring a dedicated media room, perfect for movie nights, a generously sized game room for recreation and gatherings, an additional flex room that can easily serve as a home office, fitness space, hobby room, or creative retreat, second primary Suite and 2 bedrooms with Jack and Jill bath. Step outside and experience the possibilities of a full acre of land, offering abundant space for outdoor entertaining, gardening, recreation, or creating your own backyard oasis. With its expansive lot, versatile floor plan, multiple entertainment spaces, and impressive parking accommodations, this property presents a wonderful opportunity to enjoy spacious living with endless possibilities. Discover the perfect blend of space, comfort, and versatility in this impressive home situated on a sprawling 1-acre lot in a desirable cul-de-sac location. Offering an exceptional combination of indoor and outdoor living, this property provides room to relax, entertain, and enjoy. Located in the scenic Lake Ridge community, residents enjoy convenient access to an array of outdoor recreational amenities, including the nearby Tangle Ridge Golf Club, an 18-hole championship golf course. The area is surrounded by rolling hills, beautiful natural landscapes, and proximity to Joe Pool Lake, offering opportunities for boating, fishing, hiking, and outdoor recreation. Nearby parks, walking trails, shopping, dining, and entertainment add to the appeal of this sought-after Cedar Hill location. Schedule your private showing today and explore all this exceptional property has to offer!

2418 Amberleaf Ct, Cedar Hill

1339 Overlook Cir, Cedar Hill
$2,400,000
4 Beds ⋅ 6 Baths ⋅ 21413383 MLS
Behind the gates of a private enclave within Lake Ridge, this striking modern estate was designed to make the most of its spectacular sunset views. Completed in 2025 by luxury custom home builder Angel Custom Homes, the 6,263 square foot residence sits on 1.09 acres framed by a mature pecan grove, with four levels connected by an elevator and a stunning staircase that complements the contemporary design. White oak floors and architectural accents bring warmth to clean modern lines, while glass railings keep the look open and airy. The main living level brings the kitchen, dining and living spaces together with the primary suite, creating a natural flow throughout. In the gourmet kitchen, custom soft-close cabinetry, a waterfall island, Wolf six burner gas cooktop with griddle, double ovens, pot filler and Sub-Zero refrigerator deliver performance and style. An executive study and family room with gas fireplace offer space to work and unwind. The primary suite feels like a private retreat, with separate vanities, a freestanding soaking tub, heated floors, a towel warmer and an expansive shower with three showerheads and steam functionality. A boutique-style walk-in closet with its own washer and dryer completes the suite. Upstairs, three secondary bedrooms each feature a private ensuite and walk-in closet. The lower level offers a recreation space, with an expansive room envisioned for a golf simulator, a separate gym, wet bar and full bath. Three verandas, one on each of the first three levels, extend the living spaces outdoors and offer views of the lush surroundings. Designed with sunset watching in mind, the rooftop terrace crowns the home with a spectacular vantage point to take in the evening sky at sunset. Near Joe Pool Lake, Tangle Ridge Golf Club and Cedar Hill State Park, enjoy convenient access to golf and outdoor recreation. Nearly new and thoughtfully executed, this is a rare opportunity to experience modern estate living in a gated Lake Ridge setting.

1339 Overlook Cir, Cedar Hill

1738 Saunders Dr, Cedar Hill
$443,000
4 Beds ⋅ 3 Baths ⋅ 21412889 MLS
NEW! NEVER LIVED IN. Estimated completion November 2026. White sawn stone reaches the ceiling around the family-room fireplace in this Rockcress by Bloomfield Homes, with a cedar mantel adding contrast to the pale finish. The one-story plan offers 4 bedrooms, 3 full baths, and a swing 2-car garage in Addison Hills. Engineered oak flooring carries through the entry, kitchen, breakfast area, family room, and bedroom halls, tying the shared spaces together with natural texture. The Deluxe Kitchen answers the fireplace with stained Shaker cabinets, upgraded quartz counters, a glass hexagon backsplash, and matte black hardware. A pot filler adds function at the cooking area, while the island keeps preparation facing the family room and a walk-in pantry provides storage nearby. The breakfast area's window seat gives the dining space its own character, and a door connects it to the covered patio with an added gas drop. The primary suite sits toward the rear with a walk-in closet and a bath featuring separate quartz-topped vanities, a garden tub, and a shower with a seat. Large-format wall tile and a chevron mosaic accent add detail to the shower, with coordinating mosaic around the tub. Quartz counters and upgraded tile continue through the secondary baths. Across the front of the home, 3 secondary bedrooms have access to 2 full baths, including a bath near the fourth bedroom added in place of formal dining. The laundry room sits between the garage and hall, keeping daily arrivals close to the utility space. Outside, upgraded brick with buff mortar, white stone accents, a stained 8' front door, and 3 uplights create a coordinated introduction. Visit Bloomfield Homes' Addison Hills model to discover this Rockcress today!

1738 Saunders Dr, Cedar Hill

1203 White Dr, Cedar Hill
$325,000
4 Beds ⋅ 3 Baths ⋅ 21397905 MLS
Welcome to 1203 White Drive, a well-maintained home in Cedar Hill’s Waterford Oaks neighborhood offering 2,430 square feet of comfortable, versatile living space. Step inside to a functional layout made for everyday living and easy entertaining. The spacious living room is anchored by a brick fireplace, creating an inviting place to gather, relax, or settle in for a quiet evening at home. All four bedrooms are located upstairs, providing natural separation between the main living spaces and private retreats. Three baths and an attached 2-car garage add to the home’s everyday functionality, while no HOA offers added flexibility. The location brings even more to enjoy. Waterford Oaks Park and area trails provide nearby opportunities to get outside, while Cedar Hill State Park offers hiking, biking, camping, fishing, swimming, paddling, and access to Joe Pool Lake. Shopping, dining, and entertainment are also close by at Hillside Village. Convenient access to US-67 and FM 1382 connects you with I-20 and destinations throughout the Dallas-Fort Worth area. The property is served by Cedar Hill ISD, with buyers encouraged to verify current school assignments directly with the district. With generous living space, a practical layout, nearby recreation, and convenient access to everyday destinations, 1203 White Drive offers a Cedar Hill lifestyle worth experiencing in person. Schedule a showing or inquire today for additional details.

1203 White Dr, Cedar Hill

222 Cozy Ln, Cedar Hill
$525,000
6 Beds ⋅ 4 Baths ⋅ 21407466 MLS
Welcome to Cedar Hill, where more than 4,000 square feet of updated living space still feels warm and inviting. Step inside and the main floor makes a statement: soaring two-story ceilings, arched windows that fill the home with natural light, and light wood-look luxury vinyl plank flooring that flows from room to room and right up the staircase. The family room centers on a marble-look tile fireplace with a floating mantel. The living room shows off a tray ceiling with gold geometric pendants, and the dining room shines under a gold starburst chandelier with a built-in window seat. The open-concept kitchen is made for gathering, with a granite island countertop with a custom epoxy finish, gold pull-down faucet, crystal pendant lighting, a statement LED ceiling fixture, white cabinetry with gold hardware, a decorative tile backsplash, stainless steel appliances, and plenty of counter and cabinet space. Even the powder bath is a showstopper, with bold Art Deco wallpaper and matte black fixtures. With 6 bedrooms, 4 bathrooms, a game room, and multiple living areas, there’s room to host, work from home, and spread out. The primary suite has a see-through fireplace shared with the spa-like bath, which is finished in large marble-look tile and has a walk-in shower. Laundry is upstairs where you need it. Outside, the flat backyard and extended patio are ready for cookouts, and the storage shed conveys. The smaller AC unit was replaced in 2024. You’re minutes from shopping, Joe Pool Lake, and Hwy 67. Welcome home! Information deemed reliable but not guaranteed. Buyer and buyer’s agent to verify all information, including square footage, schools, room measurements, and features.

222 Cozy Ln, Cedar Hill

203 Briarglen Dr, Cedar Hill
$320,000
5 Beds ⋅ 3 Baths ⋅ 21398087 MLS
Room to Grow, Space to Gather, and Major Updates Already Done! Welcome home to 203 Briarglen Dr. in Cedar Hill, Texas! With 5 bedrooms, 3 bathrooms, and a spacious backyard, this home offers the room and flexibility to fit your lifestyle. Whether you're looking for space to grow, room for guests, a home office, or simply more room to spread out, this property offers plenty of possibilities to make it your own. Enjoy the charm of a mature shade tree in the front yard and a large backyard featuring a small deck and storage shed. It's a great space for enjoying your morning coffee, hosting a casual get-together, gardening, or creating your own backyard retreat. The 2-car garage adds everyday convenience, parking, and extra storage. Big-ticket updates are already taken care of! The home features new windows installed in 2023, a roof replaced in 2019, and a brand-new HVAC system and water heater in 2026. Updated non-wood siding adds another practical exterior improvement. With five bedrooms, three bathrooms, valuable recent updates, and outdoor space to enjoy, this Cedar Hill home offers plenty of potential for its next owners. Come see how you can make it your own! Property Highlights • 5 bedrooms and 3 bathrooms • New HVAC system and water heater (2026) • New windows (2023) • Roof replaced (2019) • Updated non-wood siding • Mature shade tree in the front yard • Large backyard with a small deck and storage shed • 2-car garage Don't miss the opportunity to make this spacious Cedar Hill home yours!

203 Briarglen Dr, Cedar Hill

2519 Tamaron Cv, Cedar Hill
$875,000
5 Beds ⋅ 4 Baths ⋅ 21398983 MLS
Luxury living meets nearly new construction in the prestigious Lake Ridge community of Cedar Hill. Built in 2023, this exceptional 5-bedroom, 3.5-bath residence blends sophisticated design, modern technology and extensive custom upgrades—offering the polished feel of a luxury custom home without the wait or expense of completing these enhancements after closing. The heart of the home is a beautifully appointed chef-inspired kitchen, featuring a commercial-style range, double ovens, designer backsplash, under-cabinet lighting, soft-close cabinetry and an oversized walk-in pantry with additional counter space. A custom dining table, designed specifically for the home, conveys with the property and creates an elegant setting for entertaining and everyday gatherings. Thoughtful luxury extends throughout the residence with CAT5 connectivity, central vacuum, built-in speakers, upgraded designer lighting, Tesla charging capability, abundant custom cabinetry and a built-in workspace. A designated gym or private office with exterior entry provides exceptional flexibility for today's lifestyle. The primary retreat delivers another level of customization with a professionally designed closet featuring three levels of storage, while the oversized laundry and mudroom offers a utility sink, full-size washer and dryer space, folding station, extensive cabinetry and additional storage. Expansive sliding glass doors create a seamless transition to an impressive indoor-outdoor entertaining experience. The covered outdoor living area features a built-in kitchen, wet sink, refrigerator, integrated speakers and outdoor television—an ideal setting for game days, dinner parties and year-round Texas entertaining.

2519 Tamaron Cv, Cedar Hill

2829 Plume Ct, Cedar Hill
$1,150,000
5 Beds ⋅ 4 Baths ⋅ 21401230 MLS
Stunning custom modern contemporary home in the immaculate Lake Ridge community, thoughtfully designed with dramatic architecture, refined finishes, and a scenic backdrop of mature trees and green space. The grand foyer makes an immediate impression with soaring ceilings and floor-to-ceiling windows that flood the formal living and dining spaces with natural light. The open-concept design continues into an expansive main living area with oversized sliding doors and seamless indoor-outdoor flow for entertaining. A private study offers flexibility for working from home, while the dedicated wine room and stylish wet bar add to the home’s upscale entertaining appeal. The gourmet kitchen is a standout, featuring quartz countertops, top-tier stainless steel appliances, extensive custom cabinetry, designer lighting, and a striking oversized island. The primary suite is a true retreat with peaceful tree-lined views, generous proportions, and direct access to a private balcony ideal for morning coffee or unwinding in the evening. The spa-inspired bath offers a freestanding tub, oversized remodeled shower, dual vanities, and a custom walk-in closet. A second primary suite on the lower level adds versatility for guests or multigenerational living, while the three-car porte-cochere garage enhances both function and curb appeal. Solar panels plus a Generac whole-home generator provide meaningful energy and backup-power benefits. Set near Tangle Ridge Golf Club, this home also enjoys convenient access to some of Cedar Hill’s best outdoor attractions and entertainment. Nearby destinations include Joe Pool Lake and Cedar Hill State Park for boating, fishing, kayaking, trails, and camping, along with Dogwood Canyon Audubon Center and Cedar Ridge Preserve for hiking, nature exploration, and scenic overlooks.

2829 Plume Ct, Cedar Hill

1802 Ranch View Dr, Cedar Hill
$415,000
4 Beds ⋅ 3 Baths ⋅ 21394964 MLS
Welcome to 1802 Ranch View Dr, a beautifully maintained home in the desirable Bear Creek Ranch community of Cedar Hill. This spacious 4-bedroom, 2.5-bath home offers an inviting open-concept floor plan with thoughtful upgrades throughout. The main living areas feature beautiful wood flooring, crown molding, arched entryways, and abundant natural light. The chef-inspired kitchen is the heart of the home, featuring granite countertops, a large island, 42-inch upper cabinets, subway tile backsplash, stainless steel appliances, double ovens, and a spacious walk-in pantry. The kitchen flows seamlessly into the dining and living areas, creating an ideal space for everyday living and entertaining. The private owner's retreat offers a comfortable sitting area and an ensuite bath with dual vanities, an oversized shower, garden tub, and large walk-in closet. A versatile fourth bedroom with French doors can also function perfectly as a home office or flex space. Additional highlights include an oversized laundry room, covered front porch, covered back patio, landscaped yard, 6-foot privacy fence, and epoxy-coated garage floor. The home also features rear solar panels, providing an added energy-efficiency benefit. Residents of Bear Creek Ranch enjoy community amenities including walking trails, a playground, and pickleball court. Conveniently located near Joe Pool Lake, Hillside Village, US-67, I-35E, shopping, dining, and approximately 18 miles from Downtown Dallas. This home offers a wonderful combination of comfort, functionality, and location.

1802 Ranch View Dr, Cedar Hill

1733 Carlisle Dr, Cedar Hill
$565,000
5 Beds ⋅ 4 Baths ⋅ 21390286 MLS
BRAND NEW! NEVER LIVED IN! Ready November 2026! Space takes the lead in Bloomfield Homes' Spring Cress II, a two-story plan with 6 bedrooms, 5 full baths, a study, game room, media room, formal dining room, and a 2-car garage. This home gives each part of the floor plan its own purpose instead of simply adding more rooms. The upgraded 8' front door opens to a foyer with the study positioned nearby, while the main living area unfolds beneath a soaring ceiling for an immediate change in scale. A floor-to-ceiling tile fireplace with gas starter anchors the family room, and the open layout keeps it connected to the Deluxe Kitchen and breakfast area. The kitchen brings quartz countertops, upgraded painted cabinetry, gas cooking, and a large island into the center of everyday life. Laminate flooring carries through key shared spaces, while tile finishes the baths and other practical areas. The primary suite stays downstairs with a window seat, generous bath, and walk-in closet, while additional first-floor bedroom space gives the plan flexibility without sending everyone upstairs. Even the utility room gets extra attention with upper cabinets and a mud bench near the garage, creating a useful landing zone. Upstairs, the layout opens again with a large game room surrounded by secondary bedrooms, additional full baths, and dedicated media space that gives the second level a personality of its own. Quartz counters continue throughout the home, joined by a tankless water heater and upgraded painted cabinetry for a consistent finish. Out back, the covered patio includes a gas stub for grilling and fan kit installed while exterior lighting adds another polished detail after dark. Set on an interior homesite in Addison Hills, this Spring Cress II is built for buyers who want real room to spread out without sacrificing defined spaces. Come see it at the Bloomfield Homes model in Addison Hills!

1733 Carlisle Dr, Cedar Hill

1737 Carlisle Dr, Cedar Hill
$560,000
5 Beds ⋅ 4 Baths ⋅ 21391741 MLS
BRAND NEW! NEVER LIVED IN! Ready November 2026! Bloomfield Homes' Rose II is a two-story plan with 5 bedrooms, 4 full baths, a game room, media room, and 2-car garage, giving this home plenty of room without making the layout feel repetitive. The 8' front door opens into a foyer that quickly shows how much flexibility is built into the plan, including a first-floor secondary bedroom with a nearby full bath and another room that can serve as a study or additional media space. Farther in, the home opens up beneath a tall ceiling, where the family room is centered around an upgraded stone fireplace carried all the way to the ceiling and finished with a cedar mantel. The Deluxe Kitchen stays connected to the dining area and family room with upgraded painted cabinetry, quartz countertops, gas cooking, and generous workspace around the island. Laminate wood flooring runs throughout the home, giving the shared spaces a clean, continuous look, while window seats add built-in character along the way. The primary suite is tucked downstairs with a spacious bath and walk-in closet, keeping the main bedroom separate from the busier upstairs spaces. Upstairs, the plan changes pace with 3 additional bedrooms, 2 full baths, a large game room, and a separate media room ready for movie nights, gaming, or a quieter hangout space. Quartz continues through all baths, joined by comfort-height toilets for another practical upgrade. Outside, the covered back patio includes a gas stub for grilling, while gutters and exterior lighting add useful finishing touches. Set on an interior homesite in Addison Hills, the Rose II brings together big gathering spaces, flexible rooms, and upgrades that carry throughout the home. Come see it at the Bloomfield Homes model in Addison Hills!

1737 Carlisle Dr, Cedar Hill

1654 Carlisle Dr, Cedar Hill
$445,000
4 Beds ⋅ 3 Baths ⋅ 21389046 MLS
Brand New! Never Lived In! Ready November 2026! Bloomfield Homes' Rockcress is a one-story plan with 4 bedrooms, 3 full baths, and a 2-car garage, set on an interior homesite in Addison Hills. This version of the Rockcress puts that entrance square footage to use with a full 4th bedroom with its own full bath, giving the front of the home extra flexibility without taking space away from the main living areas. Past the foyer, the layout opens into a bright central gathering space where the family room is anchored by a stone fireplace with gas starter carried all the way to the ceiling. The Deluxe Kitchen holds its own beside it with painted cabinetry, quartz countertops, gas cooking, a gas oven, and plenty of prep space around the island. Laminate flooring connects the kitchen and family room for a clean, continuous look, while tile is used in the baths and other hardworking areas. The primary suite sits privately toward the back of the home with a window seat, walk-in closet, and a bath designed with everyday function in mind. Quartz countertops continue throughout the home, even into the secondary baths, while comfort-height toilets add another thoughtful upgrade. The utility room gets extra storage of its own with upper cabinets, and a tankless water heater keeps another practical feature working behind the scenes. Outside, an upgraded 8' front door gives the entry a taller, more finished look, while gutters and exterior lighting round out the front. In back, a covered patio with a gas stub gives you a ready-made spot for grilling and outdoor seating. Come see how Bloomfield Homes turns the Rockcress into a flexible 4-bedroom one-story at the Addison Hills!

1654 Carlisle Dr, Cedar Hill

1611 Mustang Ct, Cedar Hill
$675,000
5 Beds ⋅ 4 Baths ⋅ 21392122 MLS
FULL ACRE CUL-DE-SAC ESTATE in Cedar Hill's Lake Ridge community. 5 bedrooms, 4 full bathrooms, 3,915 sq ft, and a rear yard that will stop you in your tracks. With a cedar gazebo under a year old, an oversized covered back patio, an upper-level balcony, raised garden beds, and mature landscaping front and back, the outdoor living here is a full lifestyle. Inside, this two-story brick and stone home opens to a two-story rotunda entry with a curved staircase with wrought iron balusters. The first floor offers three bedrooms and three full bathrooms, including a primary suite with a STONE FIREPLACE, a private patio door, a tray ceiling, and a spa-caliber bathroom with dual oak vanities, a built-in makeup vanity, walk-in shower, garden tub, and a walk-in closet with full-perimeter built-in shelving. A separate built-in desk with oak upper cabinetry sits just off the primary suite, functioning as a home office alcove. The kitchen features granite countertops, travertine tile backsplash, a center island, Whirlpool oven, built-in microwave (replaced 2022) and stainless dishwasher. A HUGE WALK-IN PANTRY is tucked off the kitchen, and the oversized utility room doubles as a butler's pantry with upper cabinetry, open shelving, and additional prep and storage space. Upstairs, two additional bedrooms share a Jack-and-Jill bathroom, and a spacious second living area opens to a COVERED REAR BALCONY with open yard views. HARDWOOD FLOORS THROUGHOUT THE ENTIRE HOME. Fresh paint throughout. Roof replaced 4 years ago. Downstairs water heater replaced 2022. All toilets replaced 2020. Extended sprinkler system. Driveway extended. Three-car garage. One-acre lot in a neighborhood known for oversized lots and room to breathe. Lake Ridge is a well-established community with large estate-sized lots, HOA, and quick access to Joe Pool Lake. Cedar Hill ISD. SOLAR PANELS CAN CONVEY (and cost will be split) OR BE REMOVED AT BUYERS REQUEST

1611 Mustang Ct, Cedar Hill

1338 Rolling Meadows Dr, Cedar Hill
$385,000
4 Beds ⋅ 2 Baths ⋅ 21386961 MLS
Buy this home and get a 4.99% interest rate! Welcome to 1338 Rolling Meadows, a beautifully maintained 4-bedroom, 2-bath home offering approximately 2,000 square feet of thoughtfully designed living space on an oversized quarter-acre lot. From the moment you step inside, you’ll notice the difference. Premium upgraded tile flooring flows throughout the entire home with no carpet, making it an ideal choice for pet lovers, allergy-conscious buyers, and anyone looking for low-maintenance living. The open-concept layout is filled with natural light and creates the perfect space for entertaining, family gatherings, or simply enjoying everyday life. The spacious kitchen is designed to be the heart of the home, featuring granite countertops, stainless steel appliances, abundant cabinetry, and generous prep space that opens seamlessly to the dining and living areas. Whether you’re hosting friends or preparing a quiet dinner at home, this layout is built for connection and convenience. The private primary suite offers a relaxing retreat, while three additional bedrooms provide flexibility for family, guests, a home office, or fitness space. Outside, the expansive quarter-acre backyard offers endless possibilities for entertaining, gardening, play, or creating your own outdoor oasis. Conveniently located near shopping, dining, parks, schools, and major commuter routes, this move-in-ready home combines modern finishes and functional design that make it one of the strongest opportunities in Cedar Hill.

1338 Rolling Meadows Dr, Cedar Hill

1129 Wishing Well Ct, Cedar Hill
$634,000
5 Beds ⋅ 3 Baths ⋅ 21367897 MLS
Stunning golf course property with breathtaking fairway views, a private pool, and flexible living spaces. The crisp white stucco façade, classic black iron gate, and lush landscaping create exceptional curb appeal. A gated courtyard connects to an additional garage, adding a classic touch while providing a secure, versatile space for entertaining, roaming pets, or kids at play. The additional garage offers endless possibilities as a gym, workshop, studio, or creative space. Inside, white oak floors and an updated kitchen with quartz countertops and an open layout create a warm, inviting atmosphere. The flexible floor plan features two bedrooms downstairs, including the primary suite with an ensuite bath, plus three additional rooms upstairs, including a spacious second living area. Adding even more value, the home includes fully paid solar panels, helping offset Texas energy costs while improving efficiency. Step outside to enjoy the upper balcony overlooking the resurfaced pool, mature trees, and sweeping golf course views. Take in beautiful fall and winter sunsets from this peaceful setting. Beyond the home, the community offers a serene backdrop surrounded by mature trees, green space, and lake views, with easy access to retail, the interim park in historic downtown, and the FM 1382 Trail, connecting areas including Cedar Mountain Preserve, Dogwood Canyon Audubon Center, and Cedar Hill State Park. Tangle Ridge Golf Course and Lynn Creek Marina are also just a short drive away. This is a rare combination of location, views, versatility, and lifestyle you wont want to miss.

1129 Wishing Well Ct, Cedar Hill

1018 Randy Rd, Cedar Hill
$399,900
3 Beds ⋅ 2 Baths ⋅ 21376041 MLS
Welcome to this beautifully remodeled home nestled on an impressive .632-acre lot surrounded by mature trees, offering the perfect combination of modern updates, space, privacy, and established charm. From the moment you arrive, you’ll appreciate the inviting setting and refreshed exterior, complete with fresh paint and new windows. Step inside to a light-filled, move-in-ready interior featuring fresh paint, new luxury vinyl plank flooring, updated lighting and hardware, and a beautifully refreshed wood-burning fireplace with painted brick that creates a warm focal point in the living space. The showstopping kitchen has been completely updated with quartz countertops, a large center island, all-new high-end appliances, and abundant space for cooking and entertaining. A convenient butler’s pantry provides additional prep and storage space, while the HUGE walk-in pantry offers an incredible blank canvas ready for the new owner to customize with shelving, cabinetry, appliance storage, a coffee bar, or whatever best fits their lifestyle. The beautifully remodeled bathrooms feature new vanities, stylish finishes, and gorgeous tiled walk-in showers for a fresh, spa-inspired feel. Major improvements include NEW PLUMBING and NEW WINDOWS, providing added peace of mind beyond the cosmetic updates. Outside, the expansive .632-acre property offers plenty of room to relax, entertain, garden, or simply enjoy the shade and privacy provided by the mature trees. An oversized two-car side-load garage provides generous parking and storage, while an additional storage shed adds even more functionality. Thoughtfully updated from top to bottom, this home offers the finishes buyers want with the space, character, and established setting that can be difficult to find. Move in, unpack, and make it yours!

1018 Randy Rd, Cedar Hill

2621 Whispering Oaks Cv, Cedar Hill
$2,299,000
5 Beds ⋅ 6 Baths ⋅ 21361395 MLS
Welcome to extraordinary living nestled in Lakeridge, one of Cedar Hill’s most distinguished communities. Designed around the way your life is lived and sold FULLY FURNISHED this estate offers more than 6,000 square feet of remarkable architectural scale beginning with the 17-foot entryway to the 22-foot living room, 15-foot kitchen and theater ceilings, and an 18-foot primary suite. The heart of the home, the gourmet kitchen, is gorgeous and functional with two expansive islands anchoring the space alongside Thermador appliances, two dishwashers, three sinks, a pot filler, and a beautifully appointed butler’s pantry with warming trays is an environment designed for serious entertaining and everyday living. The primary retreat is a destination unto itself, with generous sitting and breakfast spaces and its own sink, microwave, dishwasher, and refrigerator. The primary bath makes a dramatic statement with dual showers and water closets, an oversized soaking tub, built in towel warmers, and a spectacular two-story custom closet incorporating two private offices. For evenings spent in, the private theater transforms the experience with a 165-inch screen and seating for 16. Outside, the fully covered living area extends the home into the landscape. Remote-controlled solar screens can completely enclose the space, while 14-foot ceilings and a sophisticated outdoor kitchen and pizza oven, and electric fireplace curate an effortless setting for game-day gatherings to sunset entertaining. A four-car garage adds everyday functionality without compromising the home’s refined aesthetic. Above it, approximately 1,200 square feet is framed for guest quarters including two additional bedrooms, a bath, and living space can be finished out or a $40k credit given, with an additional $40k pool credit for the new owners. Close proximity to Joe Pool Lake, Cedar Ridge Preserve, Cedar Mountain Preserve , AT&T Stadium, Arlington sports and entertainment district

2621 Whispering Oaks Cv, Cedar Hill

1336 Falcon Trl, Cedar Hill
$387,000
5 Beds ⋅ 3 Baths ⋅ 21377389 MLS
Beautifully remodeled and spacious 5-bedroom home in Cedar Hill’s desirable High Pointe community! New painting throughout, New carpet in all upstairs areas, New granite countertops in the kitchen and two bathrooms, New sleek glass-top stove and oven, New windows screens throughout, Newer fence replaced just two years ago, plus Deep cleaning from top to bottom—making this home truly move-in ready. The bright, open-concept main level is filled with natural light and features easy-to-maintain tile flooring. Spacious living areas on both levels, along with a separate dining area, provide flexible space for entertaining, relaxing, or everyday living. The expansive kitchen showcases abundant New granite counter space and breakfast-bar seating, with plenty of room for cooking and gathering. Step outside to a large, fenced backyard ideal for entertaining, recreation, or simply unwinding. A rear-entry garage and extra-long driveway provide ample parking. Enjoy the natural beauty with Joe Pool Lake, Cedar Hill State Park, Cedar Ridge Nature Preserve, and Bradford Park—with its playground, pavilion, picnic tables, and grills—all nearby. Abundant shopping and dining are just minutes away, along with convenient access to major highways and just 20 minutes from downtown Dallas, despite its tranquil, nature-rich setting, the home offers an appealing balance of peaceful suburban living and urban convenience. High Pointe Elementary is also just minutes away. With five bedrooms, extensive New updates, and a highly convenient location, this inviting High Pointe home is ready to impress—come see it and make it yours!

1336 Falcon Trl, Cedar Hill

539 N Duncanville Rd, Cedar Hill
$1,199,000
4 Beds ⋅ 6 Baths ⋅ 21376089 MLS
ONE-OF-A-KIND CEDAR HILL NATURE RETREAT! Escape to your own private sanctuary on approximately 12.07 acres of beautiful, wooded Texas landscape, where towering trees, abundant wildlife, and a peaceful creek create a setting that feels like your own private nature preserve—yet you're still just minutes from town. This truly unique 4-bedroom, 6-bath, approximately 4,000-square-foot home blends the warmth and character of a rustic lodge with the comforts of modern living. Step inside to a dramatic log-style living area featuring soaring wood-beamed ceilings, rich wood finishes, and a stunning see-through fireplace connecting two spacious living areas. Whether you're entertaining a crowd or enjoying a quiet evening by the fire, this home offers an atmosphere unlike anything else. A large loft overlooks the main living area and offers endless possibilities for a home office, reading space, game room, media area, or additional gathering space. French doors open to a covered porch overlooking the wooded acreage, creating the perfect place to enjoy your morning coffee, watch wildlife, or unwind at the end of the day. Follow the property and you'll discover a peaceful creek where fish and turtles make their home, adding to the incredible natural character of this property. Throughout the home, rich wood floors and ceilings, exposed beams, vaulted ceilings, and thoughtfully placed tile create a warm combination of rustic elegance and timeless Texas character. This is more than a home—it's a rare opportunity to own your own private retreat in the heart of Cedar Hill. Enjoy the space and privacy of acreage, the beauty of mature trees and wildlife, and the unique charm of a home that simply cannot be replicated in a typical neighborhood. PRIVATE. PEACEFUL. UNFORGETABLE. 3D virtual tour available. Schedule your private showing today and experience this one-of-a-kind Cedar Hill retreat for yourself!3D virtual tour available.

539 N Duncanville Rd, Cedar Hill

1016 Tower Dr, Cedar Hill
$150,000
3 Beds ⋅ 2 Baths ⋅ 21371340 MLS
Name Your Price! Accepting reasonable offers. LIST PRICE IS THE HIGHEST OFFER. Seriously…This Is NOT a Joke! This property is being sold subject to a court order by a court-appointed Receiver. The listing agent is a Receiver appointed by a District Court in Dallas County to sell the property. And here’s a fun little plot twist: the listing agent has never even been inside the home. So, if you’re looking for a property tour complete with stories about where the previous owners kept their Christmas decorations…you’re going to be disappointed. That said, this could potentially be a pretty darn good buy. There may be some serious upside for the right buyer who knows what they’re getting into. If you have questions or want to be placed on the list to receive the terms and conditions of the sale, you may text or email the listing agent. And Now for the Fine Print…Buyer will be responsible for removing the current occupant, who is an owner, from the property. Buyer is purchasing the property AS-IS. There will be NO inspections. Cash or hard-money loans ONLY. There is NO seller's disclosure. Buyer beware! Seriously. BUYER BEWARE. So, in summary: court-ordered sale, no walkthrough, no inspections, no seller disclosure, and current occupant to deal with. Basically, this isn't your average “cute little starter home.” But if you know what you're doing and understand the risks, the numbers may make this one worth taking a closer look at. Katy Hubener, Licensed Realtor, Auctioneer (TDLR 18476), Seller and Court-Appointed Receiver. Seller reserves the right to execute offers subject to court approval. Offers will be reviewed on October 6, 2026. Room sizes are based on prior listings and may not be accurate. Information contained herein is not confirmed by seller. Buyer to verify. Buyer Beware.

1016 Tower Dr, Cedar Hill

314 Houston St, Cedar Hill
$447,500
4 Beds ⋅ 3 Baths ⋅ 21362926 MLS
Finally… something different! Welcome to 314 Houston St., where Old Town Cedar Hill charm meets space, privacy, and personality on nearly half an acre. This 4-bedroom, 3-bath home isn't interested in being cookie-cutter—and that's exactly the point. The primary suite is conveniently located downstairs, while an additional downstairs space with a private entrance offers incredible flexibility for guests, multi-generational living, a home office, or a private retreat. And then there's the library. Not a corner of another room pretending to be one—a corner library. Grab a book, handle business, or simply enjoy having a space that's completely your own. Upstairs you'll find two generously sized bedrooms and another full bath, giving everyone room to spread out. Throughout the home, 2-inch blinds add a clean, finished touch. Outside, the property keeps delivering. A detached 2-car garage provides parking and additional possibilities, while an electric privacy gate extends from the rear entry toward the front of the property near the garage and operates by remote—because privacy and convenience should absolutely go together. With approximately 0.465 acres, there's room to breathe, entertain, garden, play, or simply enjoy having a little more space between you and the neighbors. And the location? You're tucked into the charm of Old Town Cedar Hill with local restaurants, coffee, shopping, and everyday conveniences nearby. Dinner out, a Saturday morning coffee run, or an evening close to home doesn't have to mean heading across the Metroplex. 314 Houston St. isn't trying to look like every other house—and we think that's one of its best features. Buyer and Buyer's Agent to independently verify all information, including but not limited to square footage, room dimensions, lot size, schools, taxes, zoning, restrictions, features, and all other property information. Information is deemed reliable but not guaranteed.

314 Houston St, Cedar Hill

1819 W Belt Line Rd, Cedar Hill
$899,000
4 Beds ⋅ 4 Baths ⋅ 21357648 MLS
Perched on one of the absolute highest elevation points in all of DFW, this custom 3,100 sq. ft. gated estate delivers complete seclusion, breathtaking elevation, and resort-style living. Set atop a rolling hill enveloped by dense trees, this home offering total privacy. Arrive via a 1,100 ft private winding driveway through lush trees. Once at the top, enjoy unobstructed, panoramic views stretching for miles taking in Cedar Hill State Park, Joe Pool Lake, and clear to the Downtown Fort Worth skyline. Experience vacation caliber sunsets every evening right from your backyard. Step through the impressive wrought-iron entry door into a foyer anchored by a custom staircase and expert craftsmanship throughout. High-ceilinged formal living and dining areas are bathed in natural light through massive picture windows that frame first-story views of the lake.Gourmet Kitchen: Equipped with custom cabinetry, high-end stainless steel appliances, and a massive center island designed for effortless entertaining. Primary Retreat: A true sanctuary featuring a massive walk-in closet, a luxurious spa-inspired bath with a walk-in shower and deep garden tub, plus a private patio to enjoy spectacular views ideal for evening unwinding.Designed for ultimate indoor outdoor living, the backyard sanctuary includes: Sparkling inground gunite pool & attached hot tub plus an exterior entrance to a full bathrom. Covered wood deck designed for watching the sunset over Joe Pool Lake. Private greenhouse for the modern gardener, Separate storage building with full electricity Unmatched privacy backed by mature woodland. Tucked away in serene nature, yet offers quick, easy access to DFW Airport, Downtown Dallas, and Downtown Fort Worth.

1819 W Belt Line Rd, Cedar Hill

3204 Koscher Dr, Grand Prairie
$1,300,000
5 Beds ⋅ 6 Baths ⋅ 21358501 MLS
Under Construction Estimated November 2026 Completion A sophisticated new construction residence is taking shape at 3204 Koscher in Cedar Hill, thoughtfully designed for modern luxury, effortless entertaining, and everyday living. With an expansive two-story layout, this residence offers five bedrooms, generous living spaces, and a highly functional floor plan designed to provide both connection and privacy. The first-floor primary suite creates a private retreat with a spacious bedroom and dedicated primary bath, while a separate guest bedroom with an ensuite bath provides an ideal arrangement for overnight guests or multigenerational living. The heart of the home centers around an impressive open-concept living area connecting the great room, dining area, and kitchen, creating an inviting setting for both intimate gatherings and large-scale entertaining. A dedicated office provides a quiet space for working from home, while the well-appointed kitchen is complemented by a large walk-in pantry and conveniently located laundry room. The main level also opens to a covered patio, extending the living experience outdoors and creating an ideal backdrop for relaxing or entertaining. Upstairs, the thoughtfully designed floor plan offers four additional bedrooms, including well-proportioned secondary suites and private bath accommodations, along with an open loft area that can be customized to suit a variety of lifestyles—perfect for a game room, secondary lounge, media space, or children's retreat. Additional highlights include an oversized two-car garage, generous storage, multiple private bath areas, and carefully planned circulation throughout the home. Currently under construction with an anticipated November 2026 completion, 3204 Koscher presents an exceptional opportunity to secure a brand-new luxury residence and experience the benefits of new construction without compromising on space, functionality, or design.Construction is underway schedule your private preview

3204 Koscher Dr, Grand Prairie

2627 Wells Ct, Cedar Hill
$875,000
7 Beds ⋅ 7 Baths ⋅ 21357521 MLS
Set on a sprawling 1-acre cul-de-sac lot, this exceptional home is designed with family living in mind, offering an incredible amount of space, comfort, and flexibility for multigenerational households. Featuring 7 bedrooms, 6 full baths, and 1 half bath, the thoughtfully designed layout includes 4 bedrooms and 3 baths on the main level, making it ideal for extended family, guests, or private in-law accommodations. Upstairs, you’ll find 3 additional bedrooms and 3.5 baths, providing everyone their own space and privacy. Multiple living areas create the perfect environment for gathering and making memories, highlighted by a beautiful see-through fireplace that connects two main living spaces. Rich woodwork, crown molding, and abundant built-ins add warmth, character, and functionality throughout the home. A spacious game room and dedicated media room ensure there’s something for everyone—whether it’s movie nights, playtime, or hosting family celebrations. The primary suite offers a true retreat, complete with a cozy sitting area, wet bar, and private access to a large balcony—perfect for quiet moments to unwind. A rare dual primary suite design provides added flexibility for multigenerational living or long-term guests. Outside, the expansive lot offers endless opportunities for outdoor enjoyment, from kids playing to hosting gatherings. The circular driveway and 3-car garage provide ample parking for family and visitors alike, all set within a quiet cul-de-sac for added privacy and peace of mind.With a newer roof and HVAC systems (all less than three years old), this home combines thoughtful updates with timeless comfort. Spacious, inviting, and incredibly versatile, this is a place where families can truly grow, gather, and thrive together.

2627 Wells Ct, Cedar Hill

1107 Lily Ct, Grand Prairie
$999,999
6 Beds ⋅ 6 Baths ⋅ 21346354 MLS
Welcome to 1107 Lily Court, an extraordinary custom luxury estate nestled on 1.7 private acres in the prestigious Lake Ridge community of Grand Prairie. Combining elegant architecture, expansive living spaces, and exceptional versatility. Ask about seller incentives One of the home's most distinctive features is its private west wing, complete with a separate entrance and premium amenities. This versatile space offers possibilities for multigenerational living, an extended-stay guest retreat, a private executive suite, or a home-based business. For buyers seeking additional financial flexibility, the west wing may also offer an opportunity for rental income. Inside, the estate features an expansive open-concept floor plan, soaring ceilings, abundant natural light, smart home features, and energy-efficient elements. Thoughtfully designed for both grand entertaining and everyday comfort, the home offers six spacious bedrooms and 5.5 bathrooms, including a luxurious primary suite with a spa-inspired bath featuring two water closets with bidets. Every detail reflects quality craftsmanship and refined design, with generous living and gathering spaces that accommodate family, guests, and a variety of lifestyle needs. Conveniently located near restaurants, shopping, parks, and recreational amenities, including nearby hiking and walking trails, this exceptional estate offers a unique combination of space, privacy, luxury, and opportunity. Virtual Staging Disclaimer: Certain photographs have been virtually staged to illustrate the potential use and scale of the home's living spaces. Furniture, rugs, artwork, and décor digitally added to these images are not included with the property.

1107 Lily Ct, Grand Prairie

2120 Valley View Dr, Cedar Hill
$585,000
5 Beds ⋅ 4 Baths ⋅ 21348849 MLS
Discover the space, setting, and possibilities waiting at 2120 Valley View Drive in Wildwood at Lake Ridge. With approximately 3,246 square feet, 5 bedrooms, 3.5 baths, 3 living areas, and 2 dining areas, this home offers the kind of flexibility that is increasingly hard to find—room to entertain, work from home, host guests, create a media or game room, or simply spread out and enjoy the space. Natural light fills the home, while the connected living and dining areas create an easy flow for both everyday living and entertaining. A gas-log fireplace anchors the main living area, and built-in features and decorative lighting add character throughout. The kitchen is equipped with a gas range, dishwasher, microwave, and convenient access to the surrounding gathering spaces. The private primary suite and generously sized secondary bedrooms allow the floor plan to adapt to a variety of needs. But the opportunity extends well beyond the interior. Situated on a lot exceeding 12,000 square feet with a greenbelt backdrop and no rear neighbors, the backyard offers tremendous potential to become a true outdoor destination. Imagine adding a pool, expanded entertaining space, outdoor kitchen, fire feature, lounge areas, or a combination of them while still preserving room for lawn and landscaping. The existing courtyard and expansive yard provide the foundation—the next owner gets to bring the vision. Located near Joe Pool Lake, Cedar Hill State Park, shopping, dining, and major thoroughfares, the property offers a peaceful setting without sacrificing convenience. Additional features include central heating and air, utility room, composition roof, city water and sewer, high-speed internet availability, and 1-car garage parking following a room addition. If you have been looking for a home with space you can use today and potential you can continue to build on tomorrow, this one deserves to be seen in person.

2120 Valley View Dr, Cedar Hill

3120 Sanctuary Dr, Grand Prairie
$1,028,000
3 Beds ⋅ 3 Baths ⋅ 21344327 MLS
Set behind the gates of The Sanctuary at Lake Ridge, minutes from Joe Pool Lake and 30 minutes from downtown Dallas, this 3,332-square-foot custom build offers 3 bedrooms, 2.5 baths, and a level of architectural sophistication rarely found nearby. A flat-roof silhouette, sculptural downspout chains, and a facade of custom brick, stucco, and thermally modified wood siding give it a contemporary edge. Walk through the mahogany entry door and the light hits you first: ten-foot ceilings and bold black-on-black WinDor windows and sliding doors pour it into the great room, where kitchen, dining, and living come together over wide-plank wood flooring, anchored by a striking stone fireplace. The kitchen performs as well as it looks, with a full Bosch appliance suite, custom Diamond cabinetry, and granite countertops carried through every bathroom. Cumaru hardwood decks extend off the great room and every bedroom, wrapped in mature landscaping. The primary suite is a true retreat, with a spa-style bath featuring dual vanities, dual shower heads, a frameless glass enclosure, and a generous walk-in closet. Two additional bedrooms share a Jack-and-Jill bath and their own walk-in closets, and a dedicated media room comes ready for movie nights with Bose surround sound and a 4K projector on a fixed-frame screen. Even the garage is climate-controlled with spray-foam insulation, backed by an underground 500-gallon propane tank providing roughly two years of gas service. Beyond the walls, this property delivers something rare: true privacy on a full acre with a private pond on site, backing to mature trees and drainage easement land for a buffer you won't find in a typical subdivision. Life extends beyond the gates too: Lake Ridge is a planned community built around Joe Pool Lake, with its own event salon, parks, and lake access, making morning coffee on the deck feel less like a backyard and more like a permanent vacation, with high-end finishes at every turn, inside and out.

3120 Sanctuary Dr, Grand Prairie

324 S Main St, Cedar Hill
$465,000
4 Beds ⋅ 3 Baths ⋅ 21343401 MLS
This home is a breath of fresh air offering modern finishes, a thoughtful layout, and a location that puts everything within reach. Porcelain tile flooring flows throughout the entire home for that clean, low maintenance look that buyers love. The living room is a standout with a modern fireplace and built-in shelves that add warmth and character, and the kitchen delivers with quartz countertops, ceiling height cabinetry, a breakfast bar, and direct access to the fenced backyard, perfect for seamless indoor-outdoor living. A secondary bedroom and full bath on the main level adds incredible flexibility for guests or multigenerational living. Head upstairs to a loft, and a primary suite featuring dual sinks, separate tub and shower, water closet, and a spacious closet. The covered front porch rounds out the curb appeal beautifully. Located in Cedar Hill, right where big city amenities meet small town charm. Easy access to US-67 and I-20 puts Downtown Dallas about 25 minutes away and DFW International Airport about 30 minutes north. Joe Pool Lake and Cedar Hill State Park are just around the corner for outdoor recreation. Hillside Village Shopping Center is minutes away for everyday shopping and dining, with Grand Prairie and Mansfield just a short drive for even more entertainment options. Zoned to Cedar Hill ISD. Discounted rate options and no lender fee future refinancing may be available for qualified buyers of this home. Current interest rate may be assumable.

324 S Main St, Cedar Hill

804 Bentwater Pkwy, Grand Prairie
$575,000
5 Beds ⋅ 6 Baths ⋅ 21345084 MLS
Welcome to luxury living in the prestigious Lake Ridge community in Cedar Hill! Perfectly positioned on a spacious .29-acre golf course lot, this stunning two-story home offers over 4,000 square feet of beautifully designed living space with 5 bedrooms, 5 full bathrooms, and 1 half bath, blending elegance, comfort, and functionality. Step through the grand foyer into light-filled living spaces designed for both everyday living and effortless entertaining. The gourmet kitchen is a chef's dream, featuring premium appliances, sleek countertops, abundant cabinetry, and generous prep space that flows seamlessly into the main living areas. The private first-floor primary suite provides a peaceful retreat, while an additional downstairs bedroom offers the perfect space for guests, a home office, or multigenerational living. Upstairs, you'll find spacious secondary bedrooms and well-appointed bathrooms, ensuring comfort and privacy for family and visitors alike. Thoughtfully designed with timeless finishes throughout, every space reflects quality craftsmanship and attention to detail. Step outside to enjoy breathtaking golf course views and the tranquility of your backyard oasis—ideal for morning coffee, evening sunsets, or entertaining friends and family. Located in the highly sought-after Lake Ridge community, residents enjoy exceptional amenities including a clubhouse, championship golf course, scenic jogging trails, and access to nearby Joe Pool Lake. Conveniently situated within Cedar Hill ISD, this remarkable home offers the perfect combination of luxury, lifestyle, and location.

804 Bentwater Pkwy, Grand Prairie

Start Your Search

Listings provided by North Texas Real Estate Information Systems (NTREIS). Listing data has been deemed reliable but is not guaranteed to be accurate by the MLS.

Last updated:

How much is your home worth?

Get instant property value now!