Dallas Real Estate Search
$400,000
3 Beds 2 Baths 21364011 MLS
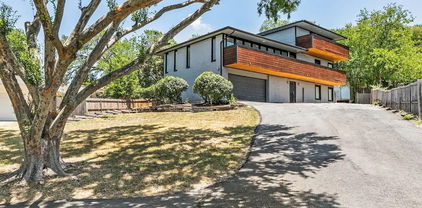
If you’ve been searching for a home with a true mother-in-law suite, flexible living space,& room for everyone, this is the home for you!Welcome home, where thoughtful updates, beautiful natural light, & flexible living spaces come together to create a home that feels both elevated & inviting. From the moment you step inside, you’ll notice the attention to detail from the soaring ceilings & abundant natural light to the stylish matte black hardware, statement accent walls, & updated finishes throughout.The heart of the home, the beautifully refreshed kitchen blends timeless design with everyday functionality. Updated soft-close cabinetry & drawers pair effortlessly with sleek quartz countertops and classic subway tile backsplash, creating a space that is as beautiful as it is practical.Ceiling fans throughout & a bright, open feel, the main living spaces are designed for comfortable everyday living and effortless entertaining.A standout feature is the separate in-law suite, offering an incredible opportunity for multigenerational living, extended guests, or a private space for loved ones. Complete with its own kitchen, living room, & laundry, this versatile suite provides the independence and comfort rarely found in a home at this price point.Step outside & discover a backyard made for slowing down & enjoying the moment. The expansive, shaded yard offers mature trees & multiple spaces to gather, relax, dine, or simply unwind outdoors. Whether you're hosting friends, enjoying your morning coffee beneath the trees, or creating a space for everyone to enjoy, there is room here to make lasting memories.Located with convenient access to both Dallas and Fort Worth, this home offers the best of everyday convenience while keeping you close to parks, schools, dining, shopping, & entertainment.This home offers more than just a place to call home—it offers space, flexibility, comfort, and a setting to make your own.

805 Nw 14th St, Grand Prairie

$385,000
3 Beds 2 Baths 21338232 MLS
Welcome to this beautifully renovated home, where fresh finishes, layout updates and flexible living spaces make it truly move-in ready. Located in an established neighborhood, this home has been updated from top to bottom, including brand-new LVP flooring throughout—no carpet anywhere! The open, versatile floor plan provides options for the way you live. Two living areas and a dining space can be enjoyed as designed or reimagined as one expansive living area with an oversized dining space. The back family room features decorative built-ins and new electric fireplace insert with realistic log-look flames and remote control, creating a cozy gathering space. At the heart of the home is the fully remodeled kitchen, featuring quartz countertops, large island with seating, walk-in pantry, new microwave and gas range. Just off the kitchen, the spacious laundry-mudroom includes a utility sink and additional functionality rarely found in homes of this era. More built-ins in the hallway provide the perfect place to display books, collectibles or favorite treasures. The primary bedroom overlooks the backyard and features a beautifully updated bath. Two secondary bedrooms each include ceiling fans, while the remodeled hall bath offers quartz countertops and added storage. Step outside to the covered patio, perfect for morning coffee, evening relaxation or weekend gatherings. Plenty of room here for play, pets, gardening or creating your own outdoor retreat. And the updates go well beyond what you can see: a new roof, new PVC plumbing, new electrical, new sod and recently repaired foundation provide important improvements to complement the home's beautiful interior renovation. Conveniently located just minutes from I-30, President George Bush Turnpike-SH 161 and Hwy 360, you'll have easy access throughout the Metroplex, with abundant shopping, dining and entertainment nearby. Beautifully updated and improved, ready for its next chapter—this is one you'll want to see in person.

710 Greenland Way, Grand Prairie

$410,000
4 Beds 3 Baths 21343862 MLS
Price to sell at $151 per sq. ft. NEW UPDATES: POOL IS BEING RESURFACED & RETAINING WALL ON SIDE IS BEING REPLACED WITH A NEW ONE, Welcome to this beautifully updated home offering the perfect combination of style, space, and flexibility. Featuring 3 spacious bedrooms plus a large game room that can easily serve as a 4th bedroom with private half bath, home office, or media room, this home is designed to fit a variety of lifestyles. The inviting floor plan offers generous living spaces, wet bar area, abundant natural light, and modern updates throughout. New 2 in blinds. The kitchen is spacious with cozy breakfast area with additional storage built-in. Trash cabinet pull out. New Black Granite countertops in kitchen and all bathrooms. The primary suite provides a comfortable retreat, master bathroom features separate his-hers vanity area, his & hers closets, new large shower & skylight. All new plumbing fixtures. The additional bedrooms offer plenty of room for everyone. Step outside to enjoy the backyard with diving pool & ample space for relaxing, gardening, or hosting weekend gatherings. Conveniently located with easy access to major highways I30 & I161, shopping, dining, schools, and entertainment, this move-in-ready home is a fantastic opportunity for buyers looking for comfort, versatility, and value. Survey available & Foundation Engineer's report has been uploaded. New 5 Ton HVAC, high efficiency media filter 7-2026. New water heater 8-2026. Roof estimate 5 yrs old. New pool pump & pool filter June 2026. New garage door opener 8-2026. New dishwasher has been ordered and will be installed. New interior paint throughout. All new flooring. New convection oven. New microwave. Refrigerator remains. Fireplace has a blower inside to push the heated air out into the living room instead of letting most of the heat stay around the firebox. Great for winter time! No HOA. Rear entry garage will alley and additional driveway parking.

1101 British Blvd, Grand Prairie

$289,900
2 Beds 2 Baths 21340090 MLS
Beautifully Updated Single-Story Home on an Oversized Lot - there is room to build with almost a third of an acre! This move-in ready home perfectly blends classic charm with modern updates and offers exceptional indoor and outdoor living. Nestled beneath mature shade trees on a spacious corner lot, you'll love the inviting curb appeal, covered front porch, and expansive fenced backyard. Step inside to discover beautiful hardwood floors flowing throughout the main living areas and bedrooms. The oversized living room is filled with natural light and provides plenty of space for entertaining, family gatherings, or creating multiple seating areas. The updated kitchen features rich cabinetry, granite countertops, stainless steel appliances, a gas range, modern vent hood, and a breakfast bar overlooking the spacious family room. The adjoining family room offers a comfortable second living area with direct access to the backyard and patio, making indoor-outdoor entertaining effortless. The primary suite and second bedroom feature hardwood flooring, and share updated full bath complete with granite countertops and a beautifully tiled walk-in shower. A convenient half bath is located off the family room. Outside, enjoy one of this home's greatest features—an oversized backyard almost on third acre! Recently installed privacy fence, mature trees, and plenty of room for pets, gardening, play equipment, or even a future pool. The large concrete patio is perfect for grilling, relaxing, and hosting family and friends. Additional highlights include updated windows that provide abundant natural light, neutral paint throughout, modern lighting, ample storage, a one-car attached garage, and a functional floor plan designed for today's lifestyle. Conveniently located near shopping, dining, parks, schools, and major commuting routes, this beautifully maintained home offers the perfect combination of character, thoughtful updates, and generous outdoor space.

714 Nw 6th St, Grand Prairie

$259,000
2 Beds 3 Baths 21331567 MLS
Welcome to this beautifully maintained two-story townhome offering the perfect blend of comfort, convenience, and location. Featuring 2 spacious bedrooms, 2.5 bathrooms, and a functional open-concept floor plan, this home is ideal for first-time buyers, professionals, or anyone seeking low-maintenance living in the heart of the Metroplex. The inviting living area flows seamlessly into the kitchen and dining space, creating an ideal setting for everyday living and entertaining. Upstairs, you'll find two generously sized bedrooms, including a spacious primary suite with an ensuite bath and walk-in closet. Additional features include an attached rear-entry two-car garage, central heating and air, and a well-maintained community. Conveniently located with easy access to SH 360, I-30, and I-20, this home places you just minutes from shopping, dining, parks, and some of the area's most popular destinations, including: DFW International Airport, AT&T Stadium – Home of the Dallas Cowboys, Globe Life Field– Home of the Texas Rangers. Six Flags Over Texa, Hurricane Harbor, EpicCentral Entertainment District, Texas Trust CU Theatre, Grand Prairie Premium Outlets, IKEA,Mike Lewis Park with walking trails, fishing, playgrounds, and recreational facilities Whether you're commuting to work, catching a Cowboys or Rangers game, enjoying a day at Six Flags, or traveling through DFW Airport, this location offers exceptional convenience with quick access to many of the Metroplex's premier attractions. Don't miss this outstanding opportunity to own a move-in-ready townhome in one of Grand Prairie's most convenient locations. Schedule your private showing today!

2741 Olympic Park Dr, Grand Prairie

$300,000
3 Beds 2 Baths 21328680 MLS
Numerous upgrades! This charming 1962 ranch style home has 1,673 square feet with 3 beds, 2 baths, oversized living room, office, eat-in kitchen, & covered porch with extended patio in the large, lush, fully wood fenced backyard. The covered front porch has a stylish wooden front door with sidelights bringing natural light into the entryway. New (2025) wood grain luxury vinyl plank runs through the entry, living room, office, & kitchen. The oversized living room has 2 decorative fans, recessed lighting, & ample natural light coming from the large bay window, skylight, & window overlooking the backyard. The focal point is the brick wall with wood-burning fireplace. The eat-in kitchen was remodeled in 2025 with new appliances (cooktop, oven, microwave, dishwasher), quartz countertops, mosaic tile backsplash, LVP flooring, paint, refinished cabinets, & new french doors leading to the back patio. The kitchen also has recessed lighting, skylight, & the french doors have windows that bring in natural light. New carpet (2025) in the hallway & 3 bedrooms. New paint (2025) throughout except the front bedroom. There are wood blinds on every window & new ceiling fans throughout except the kitchen. The primary bedroom has a sliding glass door leading to the covered back porch & has an en suite bath with second closet. Both bathrooms were upgraded in 2025 with quartz countertops, new paint, mosaic tile backsplash, & refinished cabinets. The large backyard has a new wood fence (2022), covered porch with fan, extended patio, 2 gates. Alley access to the 2 car garage provides privacy to the extended driveway & extra concrete pad. Garage door has a new motor & spring. Roof replaced in 2022 with upgraded architectural shingles. Water heater replaced in 2022. Easy access to I30 & HWY 161 providing quick access to all of the shopping, dining, & entertainment Grand Prairie has to offer! Waggoner Park located only .7 miles away. Seller lived here for 30+ years. Professionally cleaned.

909 Egyptian Way, Grand Prairie

$295,000
2 Beds 3 Baths 21297382 MLS
Welcome Home to this two-story corner-unit condo-townhome offering the perfect blend of comfort, privacy, and convenience. With only one shared wall, this desirable end unit provides added peace and quiet while maximizing natural light throughout the home. The thoughtfully designed floor plan features two spacious bedrooms upstairs, separated by a versatile loft area that creates excellent privacy between the rooms. This flexible space can serve as a second living area, home office, media room, workout space, or reading retreat to fit your lifestyle. Downstairs, you'll find an inviting living and dining area highlighted by warm wood flooring, while the kitchen features granite tile countertops and ample cabinet space for everyday living and entertaining. The refrigerator, washer, and dryer are included, making this home truly move-in ready. A convenient utility room is located on the first floor. Additional highlights includes two rear-entry single car garages, attractive brick and stone exterior. Enjoy the ease of low-maintenance living, with the HOA taking care of yard maintenance, pest control, roofing, and outside power washing,giving you more time to enjoy your home and less time worrying about upkeep. Conveniently located in the heart of the Metroplex, this home offers quick access to I-30, SH 161, Highway 360, and Loop 12, providing an easy commute throughout DFW and placing DFW International Airport just minutes away. Don't miss the opportunity to own this charming, move-in-ready corner unit in a prime location!

2722 Hyde Park Dr, Grand Prairie

$529,000
4 Beds 4 Baths 21320831 MLS
Experience resort-style living in this one-of-a-kind home designed for entertaining and effortless indoor-outdoor living! Situated on nearly half an acre in desirable Wildwood Oaks, this beautifully updated 4-bedroom, 3.5-bath residence offers approximately 2,917 square feet with private detached guest casita with its own entrance, living area, kitchen, bedroom, bath, laundry connections, and covered parking—perfect for guests, multigenerational living, a home office, or income-producing opportunities. The backyard is truly the centerpiece of this home. The stunning Gunite pool was professionally replastered in 2026, creating a sparkling retreat surrounded by mature trees, expansive patios, elevated decks, covered entertaining areas, and exceptional privacy. Whether hosting pool parties, enjoying family gatherings, or relaxing under the shade, this backyard was designed to be enjoyed year-round. Inside, walls of windows showcase beautiful pool views and fill the home with natural light. The thoughtfully designed floor plan features multiple living and dining areas, a spacious family room with fireplace, an updated kitchen with granite countertops, double ovens, breakfast bar, wet bar, built-in office space, and abundant storage. The oversized primary suite offers a true retreat with a sitting area, dual walk-in closets, and a spa-inspired bath featuring a soaking tub, separate shower, and dual vanities. Additional highlights include marble flooring, wood floors, decorative lighting, rear-entry garage with workshop space, and an unbeatable location with quick access to DFW Airport, Downtown Dallas, Arlington's Entertainment District, AT&T Stadium, Globe Life Field, shopping, dining, and major highways.

1921 Briarwood Dr, Grand Prairie

$344,900
4 Beds 3 Baths 21189598 MLS
Fabulous single-story red brick home offering space, flexibility, and a layout that truly works for today’s lifestyle. Ask about seller finance 40 yr loan options! Just off the entry, you’re welcomed by stacked formal living and dining areas, ideal for entertaining, a secondary sitting space, or a home office setup. The expansive main living room is the heart of the home, showcasing striking beamed ceilings, a charming white brick fireplace, and an open flow into the kitchen and breakfast area. Just off the living room, a quaint sunroom overlooks the backyard, perfect for morning coffee, a reading nook, or a bright hobby space filled with natural light. The kitchen is thoughtfully designed with a raised breakfast bar, gas cooktop, electric oven, abundant cabinetry, and a sunny eat-in nook complete with built-in cabinets for extra storage and character. Tucked privately toward the back of the home, the oversized primary suite offers exceptional space and versatility with its full bath, large enough to also function as a game room or multi-purpose retreat depending on your needs. On the opposite wing of the home, you’ll find three generously sized secondary bedrooms along with two additional full baths, creating a functional and well-balanced floor plan. Step outside to enjoy your own backyard retreat featuring a sparkling diving pool, separate pergola for shaded relaxation, and a massive open patio perfect for entertaining, outdoor dining, or even a friendly game of basketball. A side gate and elongated driveway provide ample parking and added convenience. With its flexible layout, spacious rooms, and inviting outdoor living, this home offers incredible potential and comfort all on one level.

1017 Denmark St, Grand Prairie

Start Your Search

Listings provided by North Texas Real Estate Information Systems (NTREIS). Listing data has been deemed reliable but is not guaranteed to be accurate by the MLS.

Last updated: