Dallas Real Estate Search

Latest Tarrant County Homes For Sale

$340,000
3 Beds ⋅ 2 Baths ⋅ 21384895 MLS
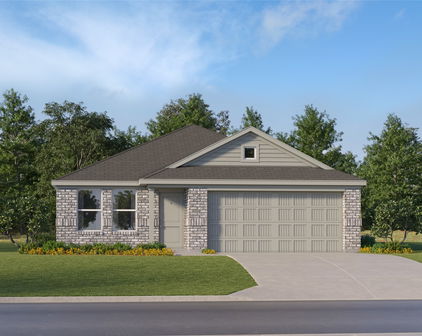
WELCOME HOME! Beautifully maintained and move-in ready, this 3-bedroom, 2-bath single-story corner-lot home with a private office and fireplace offers the perfect combination of modern style, comfort, and functionality in highly desirable Keller ISD. Step inside to an inviting open-concept layout featuring hard-surface flooring and an oversized living area with a recessed ceiling and fireplace, creating a warm and welcoming space for relaxing or entertaining. The front room offers exceptional flexibility and can be used as a private office, guest room, playroom, or additional flex space to fit your lifestyle. The stylish kitchen showcases granite countertops, a large island, abundant cabinetry, and generous counter space. The spacious primary suite offers an ensuite bath, oversized tub, double vanity and large walk-in closet. The corner lot provides plenty of space and abundant street parking for guests. Enjoy an exceptional neighborhood lifestyle with two community pools, a children's splash pad, dog park, playground, and an elementary school within the neighborhood. Conveniently located near retail, shopping, dining, H-E-B, H Mart, and multiple grocery shopping options, with easy access to I-35 for a convenient commute. Corner lot, fireplace, private office, fantastic amenities, and move-in ready—this home has the features buyers are looking for! Seller is willing to leave VA entitlement with the property. The current interest rate is 2.75%. Don't miss your opportunity to make this home yours at a great rate!

2444 Bermont Red Ln, Fort Worth

$360,000
3 Beds ⋅ 2 Baths ⋅ 21384760 MLS
This 1,960 square foot contemporary home in Arlington's Randol Mill Park Garden Homes community offers 3 bedrooms, 2 baths, a two-car garage, and a versatile floor plan. A brick privacy wall, wrought iron gate, and paver stepping-stone walkway lead to a CHARMING COVERED FRONT PORCH. A covered second-floor balcony overlooks the front yard with dedicated access from each upstairs bedrooms and was EXPANDED IN JUNE 2026 with a new railing for even more outdoor space. Inside, VAULTED CEILINGS and an open floor plan create a dramatic entry. Kitchen features white shaker cabinetry, quartz countertops, gray subway tile backsplash, and a farm sink, opening to a large dining area. AquaGard performance flooring offers durable, low-maintenance style throughout. Every closet, including the utility and pantry closets, was outfitted by INSPIRED CLOSETS. The DOWNSTAIRS PRIMARY SUITE has an ensuite bath with dual vanity and granite countertops. You have direct sliding glass door access to the backyard patio. Upstairs, you'll find a versatile loft space and two oversized secondary bedrooms. The stairs and upstairs carpet were replaced with LVP FLOORING in March 2025, along with all new handrails and balusters. Upstairs bathroom was fully REMODELED IN MARCH 2025 with new tub, tile surround, vanity, tile flooring, and fresh paint. MAJOR SYSTEM UPDATES: two new HVAC units and a built-in REME HALO LED air purifier plus a full attic clean-out, sanitization, and new insulation was completed in 2024. New water heater installed 10-2024. OUTDOOR LIVING SANCTUARY: the backyard anchored by a NEW CEDAR POST PATIO COVER installed March 2025, strung with bistro lights and outfitted with wicker seating. PET-FRIENDLY artificial grass was installed in the courtyard and backyard with a stone walkway in DEC 2024. Fully fenced for privacy. The garage has a custom organization wall and cabinets by INSPIRED CLOSETS. THE HOA INCLUDES FRONT YARD MAINTENANCE, A COMMUNITY CENTER AND COMMUNITY POOL.

1612 Hawthorne Dr, Arlington

Start Your Search

Listings provided by North Texas Real Estate Information Systems (NTREIS). Listing data has been deemed reliable but is not guaranteed to be accurate by the MLS.

Last updated: