Refine Search
Sort by
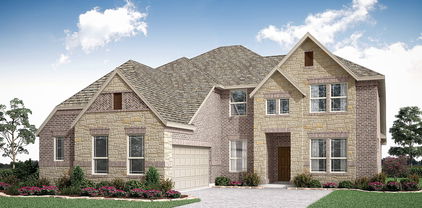
1418 Roundup Way, Argyle
$449,000
3 Beds ⋅ 3 Baths ⋅ 21235326 MLS
Charming Northwest-Facing Home with Park Views Welcome to a home that blends beauty, comfort, and location in perfect harmony. This northwest-facing haven offers stunning sunsets and a peaceful view overlooking the Butterfly Park, giving you the best of nature right outside your window. Relax and unwind on the spacious front porch, the perfect place for morning coffee or evening chats. Step inside to discover a bright open floor plan that flows seamlessly from room to room-ideal for entertaining or enjoying quiet family time. The enclosed study provides a private space for remote work, homework, or your next creative project. When it's time to recharge, escape to the serene master suite featuring a luxurious drop-in tub-your personal spa-like retreat. With its thoughtful layout, unbeatable park views, and standout features, this home invites you to slow down, spread out, and savor every moment. Come see it for yourself-your next chapter begins here.

1418 Roundup Way, Argyle

Tbd Fm1171, Flower Mound
$7,495,000
5 Beds ⋅ 6 Baths ⋅ 21203376 MLS
Welcome to an unparalleled opportunity to create a true masterpiece of luxury on 5.95 pristine acres w-Stewart Custom Homes, ideally set within the prestigious Flower Mound Cross Timbers Conservation District in top-rated Argyle ISD. Positioned on the highly desirable west side of Flower Mound, this property is poised to benefit from the transformative Furst Ranch master-planned development, an extraordinary, world-class destination envisioned to bring an elevated mix of upscale retail, chef-driven dining, premier medical facilities & luxury hospitality just moments from your doorstep. Complementing this growth, the planned expansion of Highway 377 will enhance accessibility and ease of travel, providing seamless connectivity to Westlake, Southlake & Downtown Fort Worth. Designed for the most discerning buyer, this future residence is a statement of architectural excellence, featuring 5 private guest suites—including 2 on each level—a lavish owner’s retreat w-a secluded porch, a stunning central courtyard + thoughtfully designed media & game rooms on both floors. Every element is curated for elevated living, from the private study & fortified storm room to the effortless flow of indoor-outdoor spaces. The estate’s outdoor setting will rival the finest resorts, complete w-a custom-designed pool, expansive patios, an outdoor fireplace, a fully equipped chef’s kitchen + a pavilion, all surrounded by lush, park-like grounds that create a private escape. With no HOA restrictions, the possibilities are truly limitless, whether you envision a grand equestrian estate, a private resort-style retreat, or a custom-designed workshop. Backing to heavily wooded Grapevine Lake Corp land, this property offers a rare sense of tranquility w-breathtaking natural beauty & abundant wildlife, all just moments from the North Shores of Grapevine Lake. Opportunities of this caliber are increasingly rare in Flower Mound! Secure this exceptional estate and bring your vision of luxury to life.

Tbd Fm1171, Flower Mound

8600 Riviera Ct, Flower Mound
$2,500,000
6 Beds ⋅ 7 Baths ⋅ 21234512 MLS
DESIGN SERVICES ARE INCLUDED WITH THE PURCHASE OF THIS HOME. Ask me for details! Welcome to a stunning golf course estate designed for those who love to entertain and live exceptionally well, this residence sits on a large cul-de-sac lot within the prestigious Estates at Tour 18, a 24-7 guarded and gated community. Soaring 25-foot ceilings create a dramatic and inviting presence, setting the tone for a home that is both grand, yet welcoming. Designed for hosting on any scale, the home features a dedicated media room, an large game room with kitchenette, and seamless indoor-outdoor living. The resort-style backyard offers a sports court, pool, and an impressive gas firepit, making it the perfect setting for unforgettable gatherings. At the heart of the home, the oversized kitchen is as functional as it is beautiful, featuring dual dishwashers and striking lighted Cristallo quartzite countertops. Around the corner, a built-in desk area provides space for homework or everyday organization. The secluded master suite is a true retreat, complete with a sitting area. A versatile bonus room with a closet, ideal for a nursery, private office, craft room, or additional storage is nearby. The spa-like master bath offers a steam shower, rain head, and a towel warmer for a true luxury experience. Three additional bedrooms are upstairs, including one with its own balcony. A separate guest house offers comfort for extended stays or multigenerational living. Every detail has been carefully chosen, from marble countertops in the bathrooms to a central vac system, electronic window treatments, and chandeliers that lower electronically for easy maintenance. Set within one of the area’s most sought-after gated communities, this home offers a rare combination of privacy, scale, and elevated living. You can keep searching… but you won’t find another one like this. Many furnishings in the home are available for purchase. Seller holds a TX real estate broker license.

8600 Riviera Ct, Flower Mound

149 W Fm 1830, Argyle
$2,249,995
21234384 MLS
Rare opportunity to own one of Argyle's most coveted tracts — 11.83 pristine acres nestled in the heart of one of Denton County's most desirable communities. This spectacular estate property delivers the perfect blend of rural tranquility and premier location, sitting just minutes from award-winning Liberty Christian School and the acclaimed Argyle ISD. 10 acre tracts within the city limits of Argyle have all but vanished. As one of DFW's most sought-after communities continues its rapid growth, opportunities like this become rarer by the day — and simply will not be available at any price in the years ahead. This is not a listing. This is the last of its kind. Blanketed in mature oak trees and graced with two picturesque ponds, this property is a natural sanctuary

149 W Fm 1830, Argyle

5100 Lighthouse Dr, Flower Mound
$2,299,000
4 Beds ⋅ 5 Baths ⋅ 21227704 MLS
Magnificent Luxury Golf Course Estate with Exceptional Amenities! Stunning 4-bedroom, 5-bath sprawling home on a rare corner plus cul-de-sac 2 acre lot in the exclusive 24-7 guarded and gated community - The Estates at Tour 18. Over 6,300 sq ft of refined living featuring soaring cathedral ceilings, wall of windows, glass stanchion grand staircase and smart home conveniences. Gourmet kitchen, temperature controlled wine room, handsome office, private exercise room, game room with kitchenette and balcony. The luxurious primary suite includes a double sided fireplace and private patio alcove sitting area - a lovely sanctuary for morning coffee. Gorgeous views from every window! Dream backyard oasis captivates with resort-style meandering pool, spa, fire pit, freestanding chimney, luxury cabana with designer grill station, entertainment bar, ice maker, warming oven, dishwasher, half bath, and fridge - Entertainer's Dream! Spanish tile roof and gated motor court with 5 car garage complete the package. Abundant storage throughout. Minutes from award winning Argyle ISD, Liberty Christian, top shopping, fine dining, healthcare and both DFW & Love Field airports. WOW!

5100 Lighthouse Dr, Flower Mound

10713 Smoky Oak Trl, Argyle
$739,900
4 Beds ⋅ 5 Baths ⋅ 21228417 MLS
Set within one of Canyon Falls’ most sought-after pockets, this home offers a rare blend of privacy and connection, placing you moments from scenic trails, community amenities, and the natural beauty.This upgraded 4 bedroom, 4.5 bath home sits on a rare quarter acre lot with only one shared neighbor and no homes in front, behind, or to the left, creating an exceptionally unique setting with openness, greenery, and seclusion that is hard to find. Inside, 3,634 square feet of refined living unfolds across soaring ceilings, sun filled spaces, engineered wood floors, a striking wooden staircase, and a warm fireplace that anchors the main living area. The open concept design flows beautifully through the private office, gourmet kitchen, dining area, and breakfast space, offering both elegance and everyday comfort. The main level primary suite is a peaceful retreat with a charming bay window, spa inspired bath, and generous walk in closet. A first floor guest suite with a private bath and walk in closet provides excellent flexibility for visitors or multigenerational living. Upstairs, every bedroom features its own walk in closet, including a guest suite with an attached bath and an additional spacious bedroom with beautiful views. A large game room and upgraded media room complete the upper level, offering ideal spaces for movie nights, celebrations, or quiet evenings at home. Step outside and enjoy a beautiful front porch with peaceful scenery, along with a generous backyard designed for both relaxation and gathering. The covered patio and extended patio space create an inviting outdoor setting for morning coffee, evening conversations, or hosting family and friends. Thoughtful exterior details, including a 3 car garage, extended concrete to the side and backyard, and covered storage for trash and recycling, add everyday convenience. This home offers a rare blend of privacy, luxury, space, comfort, and timeless appeal in one remarkable Canyon Falls address.

10713 Smoky Oak Trl, Argyle

Tbd 00 Fm, Flower Mound
$2,385,000
21228081 MLS
Discover a rare and remarkable opportunity to create your legacy estate on this expansive 5.95-acre homesite, ideally positioned along a prominent corridor in highly sought-after Flower Mound. Just minutes from the North Shores of Lake Grapevine and DFW Airport, this exceptional property offers the perfect balance of accessibility, seclusion, and natural beauty. Tucked behind heavily wooded Lake Grapevine Corp land, the setting is nothing short of breathtaking—offering peaceful privacy, scenic vistas, and frequent sightings of native wildlife. With ample room to design a true showplace, envision a grand residence, resort-style outdoor living, equestrian elements, or a custom workshop—all tailored to your vision. Adding to its long-term appeal, this premier location lies on the coveted west side of Flower Mound, home to the highly anticipated Furst Ranch master-planned development—a transformative, world-class destination set to bring an unmatched collection of upscale retail, dining, medical facilities, and luxury hotels just moments away. Future infrastructure improvements, including the planned expansion of Highway 377, will further enhance connectivity, providing seamless access to Westlake, Southlake, and Downtown Fort Worth. Located within the prestigious Flower Mound Cross Timbers Conservation District and zoned to highly regarded Argyle ISD, this property combines exclusivity with top-tier education. With land becoming increasingly scarce in Flower Mound, this is a compelling opportunity for discerning buyers, builders, or developers to secure a truly exceptional piece of North Texas.

Tbd 00 Fm, Flower Mound

Tbd Fm 1171, Flower Mound
$6,935,000
21228098 MLS
Discover a rare and remarkable opportunity to create your legacy estate on this expansive 17.31-acre homesite, ideally positioned along a prominent corridor in highly sought-after Flower Mound. Just minutes from the North Shores of Lake Grapevine and DFW Airport, this exceptional property offers the perfect balance of accessibility, seclusion, and natural beauty. Tucked behind heavily wooded Lake Grapevine Corp land, the setting is nothing short of breathtaking—offering peaceful privacy, scenic vistas, and frequent sightings of native wildlife. With ample room to design a true showplace, envision a grand residence, resort-style outdoor living, equestrian elements, or a custom workshop—all tailored to your vision. Adding to its long-term appeal, this premier location lies on the coveted west side of Flower Mound, home to the highly anticipated Furst Ranch master-planned development—a transformative, world-class destination set to bring an unmatched collection of upscale retail, dining, medical facilities, and luxury hotels just moments away. Future infrastructure improvements, including the planned expansion of Highway 377, will further enhance connectivity, providing seamless access to Westlake, Southlake, and Downtown Fort Worth. Located within the prestigious Flower Mound Cross Timbers Conservation District and zoned to highly regarded Argyle ISD, this property combines exclusivity with top-tier education. With land becoming increasingly scarce in Flower Mound, this is a compelling opportunity for discerning buyers, builders, or developers to secure a truly exceptional piece of North Texas.

Tbd Fm 1171, Flower Mound

2700 Tamarack Ln, Denton
$417,990
4 Beds ⋅ 3 Baths ⋅ 21227002 MLS
Built by MI Homes. Discover this beautiful new construction home at 2700 Tamarack Lane, Argyle, Texas — a stunning new construction home built by M-I Homes. This thoughtfully designed home offers a well-planned living space, featuring an open-concept living space that connects the main gathering areas for everyday comfort and effortless entertaining. Key Features: Single-story design 4 bedrooms, 3 full bathrooms Study upgrade Quartz countertops Covered patio Built with attention to detail, this home showcases quality design from the ground up. M-I Homes is known for delivering well-crafted homes with thoughtful layouts and reliable construction standards. Every element of the floorplan has been designed with both style and function in mind, offering clean lines, inviting spaces, and a seamless flow between rooms. The surrounding community provides a welcoming atmosphere, and the proximity to parks makes it easy to enjoy outdoor recreation and green spaces. This home at 2700 Tamarack Lane in Argyle, Texas is a wonderful opportunity for those seeking a brand-new home with a smart, livable design. Schedule your visit today!

2700 Tamarack Ln, Denton

1429 14th St, Argyle
$695,000
4 Beds ⋅ 4 Baths ⋅ 21227497 MLS
Welcome Home to 1429 14th Street! Located in the award-winning master-planned community of Harvest, this beautifully designed , like new, Coventry Home offers stunning curb appeal with an angled entry and split 3-Car Garage. As you enter the home you are greeted with a home Office to include glass French doors, a soaring two-story foyer with an open wrought-iron staircase and continuous neutral-toned hardwood floors throughout the entire downstairs. The spacious Family Room features a dramatic two-story ceiling and flows seamlessly into the open Kitchen featuring stainless steel appliances, a double oven gas range, large island, butler’s pantry, and oversized walk-in pantry—ideal for entertaining and everyday living. The private Primary Suite showcases a tray ceiling and charming window seat. The spa-inspired Primary Bath includes a garden tub, oversized shower with seating, and a large walk-in closet with direct access to the Utility Room. A Guest Bedroom with its own Full Bath is conveniently located on the main level. Upstairs offers generously sized Secondary Bedrooms along with an expansive Game and Media Room. Don’t forget the large corner desk perfect for homework or additional office space.. Enjoy outdoor living with a Covered Patio and plenty of room to play outside.. Situated on a quiet street within Harvest, residents enjoy exceptional amenities, a strong sense of community, and a thoughtfully designed lifestyle.

1429 14th St, Argyle

1516 8th St, Argyle
$539,500
4 Beds ⋅ 3 Baths ⋅ 21227631 MLS
Welcome Home to 1516 8th Street in the Award Winning Master Planned community of Harvest. This David Weekley Home has an open and flexible floorplan. Downstairs you are greeted with manufactured hardwood floors throughout the main living areas and a sizeable living room with a corner fireplace that opens to the Kitchen boasting granite countertops, stainless steel appliances and white cabinetry. The separate dining area is adjacent to the Kitchen and has enough space to hold a table large enough for 6-8 people. The primary bedroom, located off the back of the home, has an ensuite bath with soaking tub, frameless glass shower enclosure and a custom closet. This home also offers a secondary bedroom downstairs located at the front of the home. The flex space, off the entry way, with glass French doors, could be used as an office, living or play space. Upstairs you will find two more bedrooms, a Game Room and a designated Media Room for the movie and sports enthusiast. Outside you have a lovely covered back porch with a gas stub for easy grilling and great yard space for pets and kids. Let's not forget all of the amazing amenities that Harvest has to offer. From indoor and outdoor meeting places, social clubs, pools, splash pads and a fitness center, there is something for everyone! The Harvest lifestyle program and Director will keep the whole family busy with a variety of planned activities.

1516 8th St, Argyle

1828 Wheatgrass Ln, Bartonville
$1,248,000
4 Beds ⋅ 7 Baths ⋅ 21202909 MLS
* NEW HIGHLAND HOME IN FURST RANCH! Sophisticated design and generous living spaces define this 4,207-square-foot Lucca offering four bedrooms, four full and three half baths, a private study, entertainment room, and three-car garage. The two-story layout features an open family room enhanced by a fireplace and expansive sliding glass doors that create a seamless connection to the extended outdoor living area. An extended primary suite offers a peaceful retreat with additional space to unwind, while well-appointed secondary bedrooms provide comfort and privacy. Upstairs gameroom includes a wet bar and powder bath. Thoughtfully designed for both entertaining and everyday living, this home combines impressive scale with the livability and craftsmanship Highland Homes is known for. Enjoy the future resort-style amenities, parks, trails, sports courts, and expansive open spaces of Furst Ranch, with convenient access to Argyle ISD, DFW Airport, Lake Grapevine, shopping, dining, and major thoroughfares.

1828 Wheatgrass Ln, Bartonville

1816 Acoma Way, Bartonville
$849,000
4 Beds ⋅ 3 Baths ⋅ 21202862 MLS
* NEW HIGHLAND HOME IN FURST RANCH! Enjoy the ease of single-story living in this beautifully designed 3,002-square-foot home offering four bedrooms, three full baths, a private study, entertainment room, and three-car garage. The open-concept family room features a fireplace and connects seamlessly to the kitchen and dining areas, creating an inviting space for entertaining and everyday living. Expansive sliding glass doors lead to an extended outdoor living area and fill the interior with natural light. The extended primary suite provides a spacious retreat, complete with a spa-inspired bath and rectangular freestanding tub. Located in Furst Ranch, residents will enjoy planned resort-style pools, sports courts, playgrounds, and 404 acres of parks, trails, and open space, anchored by a 97-acre Central Park. Conveniently located near Argyle ISD schools, DFW Airport, Lake Grapevine, shopping, dining, and major thoroughfares.

1816 Acoma Way, Bartonville

1812 Acoma Way, Bartonville
$949,000
4 Beds ⋅ 6 Baths ⋅ 21202843 MLS
* NEW HIGHLAND HOME IN FURST RANCH! This thoughtfully designed two-story residence offers 3,850 square feet with four bedrooms, four full and two half baths, a private study, entertainment room, and three-car garage. The open family room is centered around a welcoming fireplace and connects seamlessly to the kitchen and dining areas. Expansive sliding glass doors open to an extended outdoor living area, creating a natural setting for indoor-outdoor entertaining. The extended primary suite provides a spacious retreat with a spa-inspired bath and rectangular freestanding tub. Expanded secondary bedrooms with private bathrooms offer excellent space, comfort, and privacy. Located in Furst Ranch, residents will enjoy planned resort-style pools, sports courts, playgrounds, and 404 acres of parks, trails, and open space. Convenient to Argyle ISD, DFW Airport, Lake Grapevine, shopping, dining, and major thoroughfares.

1812 Acoma Way, Bartonville

531 E Hickory Ridge Cir, Argyle
$1,599,000
5 Beds ⋅ 5 Baths ⋅ 21200939 MLS
Bring all reasonable offers seller is ready to negotiate and consider all reasonable offers and open to making improvements. As an experienced contractor seller has the expertise to work with buyers to help meet their needs. Opportunities of this caliber are rare! Stunning Estate in Sought-After Argyle on a beautifully treed 2.52-acre lot offers luxury functionality, exceptional indoor-outdoor living features thoughtfully designed floor plan with primary suite and secondary bedroom located on 1st Floor Primary retreat includes private sunroom with pool access a spa-inspired bathroom dual sinks jetted Jacuzzi tub walk-in shower built-in cabinetry Open-concept kitchen flows seamlessly into a secondary living area Kitchen boasts an extra-large island built-in refrigerator gas cooktop vent hood built-in oven microwave lighted cabinetry walk-in pantry breakfast room. Upstairs offers a large entertainment room a fifth bedroom that can function as a media room or secondary office Two additional upstair bedrooms one with a private bath and one adjacent to a full bath Backyard is complete with a pool and covered patio ceiling fan ample yard space surrounded by mature trees perfect for summer gatherings. Dual staircases Dedicated office w built-in cabinetry ceiling fan Formal dining room and spacious living areas Plantation shutters downstairs windows Hardwood flooring downstairs tile in master bedroom kitchen and baths engineered wood flooring upstairs Laundry room downstairs with sink built-in cabinets and storage closet two tankless water heaters The 3-car garage features insulated doors, new openers, and built-in cabinetry. A large circular driveway. This exceptional property combines luxury finishes, versatile living spaces and resort-style amenities all in one of Argyle’s most desirable locations Updates include Energy Efficient Windows Replaced 2023 Roof 09-2025 Kitchen Remodel 10-2022 Insulated Garage Doors and Door Openers 12-2025. Horses allowed.

531 E Hickory Ridge Cir, Argyle

1510 Roundup Way, Argyle
$449,000
3 Beds ⋅ 3 Baths ⋅ 21196377 MLS
Welcome to a home where style meets function and every detail is designed to inspire. This Northwest-facing gem captures the perfect balance of natural light and evening glow, creating a warm and inviting ambiance from the moment you step inside. The expansive open floor plan offers effortless flow between the living, dining, and kitchen areas-perfect for entertaining or enjoying quiet nights in. A stunning fireplace serves as the focal point of the living room, adding a touch of charm and comfort to your everyday moments. The heart of the home is the designer kitchen, featuring elegant stacked cabinets that combine beauty and practicality, offering generous storage and a sleek, elevated aesthetic. Retreat to the serene owner's suite, where a spa-inspired bath awaits with a luxurious drop-in tub, ideal for soaking away the day. Crafted with care and full of thoughtful touches, this home is a sanctuary of comfort, style, and modern living-tailored for the way you live today.

1510 Roundup Way, Argyle

11229 Douglas Dr, Argyle
$1,799,000
5 Beds ⋅ 7 Baths ⋅ 21193386 MLS
MLS# 21193386 - Built by Toll Brothers - Ready Now! ~ The Miramare s spacious design offers elegant gathering spaces and private retreats. An airy foyer flows past a beautiful dining room into an impressive great room and a desirable covered patio beyond. The well-designed kitchen offers a bright casual dining area, a large center island with breakfast bar, plenty of counter and cabinet space, a sizable walk-in pantry, and a passthrough to the dining room. The secluded primary bedroom suite is enhanced by a generous walk-in closet and a serene primary bath with dual vanities, a soaking tub, luxe shower, linen storage, and a private water closet. Central to an ample loft, secondary bedrooms feature walk-in closets and private baths. Additional highlights include a versatile first-floor bedroom suite with a walk-in closet and a private bath, a sizable media room, a generous office, a large flex room, easily accessible laundry off the everyday entry, and extra storage throughout.

11229 Douglas Dr, Argyle

11228 Douglas Dr, Argyle
$1,649,000
5 Beds ⋅ 7 Baths ⋅ 21193244 MLS
MLS# 21193244 - Built by Toll Brothers - Ready Now! ~ The Heidelberg is defined by elegant open spaces and refined architecture. The expansive open concept main living area encompasses the beautiful dining room, the splendid great room, and the bright casual dining area with access to a lovely covered patio. The well-designed kitchen is highlighted by a large center island with breakfast bar, plenty of counter and cabinet space, and a sizable walk-in pantry. The serene primary bedroom suite is defined by dual walk-in closets and a luxurious primary bath with dual vanities, a soaking tub, a luxe shower with seat, linen storage, and a private water closet. Overlooking a generous loft with adjacent media room and convenient powder room, secondary bedrooms feature walk-in closets and private baths. Additional highlights include a versatile first-floor bedroom suite with a walk-in closet, a sizable flex room, a large office, easily accessible laundry off the everyday entry, a powder room, and ample additional storage.

11228 Douglas Dr, Argyle

3305 Clubview Dr, Denton
$1,100,000
4 Beds ⋅ 5 Baths ⋅ 21187582 MLS
Welcome to this exquisite custom-built Carmen Homes masterpiece in the highly sought-after Country Club Village subdivision, zoned to the acclaimed Argyle Independent School District. A charming circular drive sets the stage for this beautifully crafted residence, where timeless elegance and modern comfort come together. Inside, the thoughtfully designed floor plan showcases refined finishes and spacious living areas ideal for everyday living and entertaining. The gourmet kitchen is a chef’s dream, highlighted by a professional-grade six-burner gas cooktop, sleek cabinetry, designer surfaces, and a large center island that serves as the heart of the home. The spa-inspired owner’s retreat offers a luxurious escape with a freestanding soaking tub, frameless glass shower, and custom walk-in closets designed for optimal organization. Each secondary bedroom is generously sized with en-suite or nearby baths, providing comfort and privacy for family and guests alike. Outdoor living shines with an oversized backyard oasis featuring a sparkling pool, extended covered patio, and mature landscaping—perfect for relaxing evenings or hosting gatherings. Additional standout features include a private office with built-ins and a hidden closet, plus an upstairs game room complete with a wet bar for effortless entertaining. This exceptional property presents a rare opportunity to enjoy elevated living in one of Argyle’s most desirable communities. Buyer and Buyers Agent to verify all info contained in this listing Including room sizes, square footage, features, and schools.

3305 Clubview Dr, Denton

3305 Emerald Trace Dr, Denton
$689,990
5 Beds ⋅ 5 Baths ⋅ 21183743 MLS
BRAND NEW! NEVER LIVED IN. READY NOW! Currently Under Construction, Ready NOW! As one of Bloomfield Homes’ most sought-after floorplans, the Primrose FE VI presents 5 bedrooms and 4.5 baths within a thoughtfully designed two-story layout featuring a front-facing 3-car garage on a quiet cul-de-sac lot. A brick and stone exterior with dark cedar accents, complemented by beautiful landscaping with stone edging, creates a polished first impression. Just off the entry, a private study enclosed with glass French doors offers a defined workspace. Engineered hardwood floors carry throughout the home, adding warmth and continuity across the open layout. The family room is highlighted by a tile floor-to-ceiling fireplace that draws the eye upward to the soaring ceilings. The deluxe kitchen is thoughtfully appointed with quartz countertops, built-in stainless steel appliances, LED lighting, and a generously sized island ideal for barstool seating. A mud room with built-in cabinets and a utility closet sits conveniently off the garage, adding organization and everyday practicality. The primary suite is positioned on the main level and offers a spacious bedroom paired with a bath featuring dual vanities, a walk-in closet, garden tub, and separate shower. Upstairs includes 2 secondary bedrooms, each with its own ensuite bath and walk-in closet, along with a generous game room and dedicated media room that create flexible space for entertaining or relaxing. Practical upgrades include 2-inch faux wood blinds throughout, a tankless water heater, and full gutters for added durability. Located in Glenwood Meadows in Denton and zoned to award-winning Argyle ISD, this home combines thoughtful design, elevated finishes, and a prime cul-de-sac setting. Call or visit the Bloomfield Homes model at Glenwood Meadows to learn more!

3305 Emerald Trace Dr, Denton

3301 Emerald Trace Dr, Denton
$629,990
5 Beds ⋅ 4 Baths ⋅ 21183668 MLS
NEW! NEVER LIVED IN. Available for Move-In! Situated on a corner homesite within a quiet cul-de-sac, Bloomfield Homes Seaberry presents 5 bedrooms and 4 baths across a two-story design with a J-swing driveway and 2-car garage, loaded with upgrades throughout. The fully bricked front porch makes a strong first impression, complemented by an impressive 8 foot wrought iron and rain glass front door that adds character to the elevation. A private study framed by glass French doors sits just off the entry, creating a quiet workspace. The main living area stretches across the back, where a tile floor-to-ceiling fireplace draws the eye upward and anchors the room. Engineered wood floors add warmth as the space transitions into the deluxe kitchen. Designed with both function and presentation in mind, the kitchen showcases quartz countertops, built-in stainless steel appliances, and a well-positioned island, while a butler’s pantry offers additional prep and storage space between the kitchen and formal dining room. The primary suite is tucked away downstairs and features a spacious bedroom paired with a huge walk-in closet, L-shaped vanity with dual sinks, soaking tub, and separate shower. The second level includes 3 secondary bedrooms and 2 full baths, including a Hollywood-style bath, along with a generous game room that provides flexible space for hosting or everyday living. Upgrades continue with 2-inch faux wood blinds throughout and full rain gutters for added durability. Located in Glenwood Meadows in Denton, just minutes from Hwy 377 and I-35 and zoned to award-winning Argyle ISD. Call or visit the Bloomfield Homes model at Glenwood Meadows to experience this Seaberry in person.

3301 Emerald Trace Dr, Denton

3516 Fairway Dr, Denton
$2,135,400
4 Beds ⋅ 5 Baths ⋅ 21173577 MLS
Builder concessions for pool available! Mediterranean–style custom home on a .73-acre lot in Argyle ISD. Offering 4,853 sq. ft. of air-conditioned living space and 7,068 sqft under roof. Designed for everyday living and grand entertaining, featuring 4 bedrooms with private ensuite baths, a powder bath, study, spacious living area, and game room with a 16’ sliding glass door opening to the outdoor living space. Interior highlights include 5” plank hand-scraped hardwood floors, solid core 8’ doors, hand-troweled textured walls, Pella windows, and Sherwin Williams Emerald interior paint. The gourmet kitchen showcases 12’ ceilings with distressed beams, a large island, custom white oak cabinetry, and real quartzite countertops with full-height backsplash. Premium Monogram appliances include a 48” gas range with griddle, double ovens, paneled column refrigerator and freezer, two paneled dishwashers, microwave drawer, and beverage & wine cooler. The working pantry offers an additional oven, fridge & freezer, workspace, and access to the patio grill. The primary suite features a vaulted ceiling with beams and a spa-inspired bath with freestanding soaking tub, double white oak vanities, curb-less walk-in shower with dual and rain heads, bench seating, and tile to the ceiling. The custom closet includes built ins, island, off-season hanging, and direct access to the laundry room. All secondary bedrooms offer private baths, frameless glass showers, and walk-in closets. Outdoor living includes a 41’ x 15’ covered patio, ceiling fans, and a built-in grill area with Coyote grill and beverage refrigerator. Additional features include a circle driveway, stone and brick elevation, custom landscaping, decorative lighting, wrought iron fencing, oversized 3-car garage with epoxy floors, foam encapsulation insulation, 3-zone 16 SEER HVAC, and dual 50-gallon water heaters with recirculating pump. Located in Denton County, City of Denton, with an Argyle mailing address.

3516 Fairway Dr, Denton

1430 Fennel St, Argyle
$399,999
3 Beds ⋅ 3 Baths ⋅ 21159558 MLS
ASSUMABLE 30-YEAR FIXED INTEREST LOAN AT 4.99% WITH ADDITIONAL 2-YEAR BUY DOWN (2.99% for 2026 & 3.99% for 2027) for a qualified buyer. Highly upgraded Tri Pointe Home on an oversized corner lot in the Harvest subdivision in Argyle ISD. This three-bedroom, 2.5 bath home makes the most of it's space with a smart layout and stylish finishes throughout. The first floor features an open concept plan, Luxury Vinyl Plank floors and eight-foot doors. The kitchen is fully upgraded with premium fixtures, soft-close cabinetry, a walk-in pantry, and a top of the line gas range with air-fry, and dual-ring burners. Refrigerator, washer and dryer included. The nine foot multi-slide back door opens to a large covered patio with a gas stub for weekend grilling and easy outdoor living. A wall of windows overlooks the spacious backyard with large access gates in the front and rear. Upstairs, you will find a laundry room, two guest bedrooms, two full baths, and the master suite. The house is pre-wired for speakers, coax, and Cat-6 including exterior security camera locations with four cameras already installed. Set in a master-planned community with multiple parks, pools, catch and release fishing ponds, kayak area, gyms, trails, dog parks, resident events, and community coffee shop. The HOA office is on-site, HOA fees include cable + internet and front yard maintenance. The integrated Harvest Town Center has a Chick-fil-a, McDonalds, and Chase Bank with a Tom Thumb and Starbucks coming in spring 2026.

1430 Fennel St, Argyle

421 Matchbox St, Argyle
$356,999
3 Beds ⋅ 3 Baths ⋅ 21142908 MLS
Welcome to 421 Matchbox St. in Argyle, Texas, featuring the highly sought after Dalton II floor plan by CB Jeni Homes, the MOST popular and requested layout in the community. This immaculate 3-bedroom, 2.5-bath home feels nearly brand new and has been meticulously maintained, truly showing like a model home. The bright, open-concept design is filled with natural light and offers a seamless flow ideal for both everyday living and entertaining. The kitchen and bathrooms are pristine, showcasing modern finishes and exceptional care throughout. The private primary suite provides a relaxing retreat and features a huge walk in closet that feels more like a private dressing room, providing abundant space for clothing, shoes, and accessories., while the secondary bedrooms offer flexibility for guests, family, or a home office. Residents enjoy a welcoming community atmosphere with access to beautifully maintained common areas, green spaces, and walking paths, perfect for outdoor enjoyment and connecting with neighbors. The low-maintenance lifestyle allows more time to enjoy everything the area has to offer. With neutral tones, contemporary styling, and a move-in-ready condition from top to bottom, this home requires nothing but your personal touch. Ideally located in the desirable Argyle area, it combines small-town charm with convenient access to shopping, dining, and top-rated schools. A rare opportunity to own the community’s most in demand floor plan in flawless condition. This one won’t last.

421 Matchbox St, Argyle

1077 Cardinal Dr, Bartonville
$3,200,000
6 Beds ⋅ 4 Baths ⋅ 21132822 MLS
WHERE HERITAGE TREES MEET REFINED LIVING. Beautiful gated 8.6 acre estate, framed by century-old Post Oaks, offers refined country living with an agricultural exemption in highly sought after Argyle ISD. This exceptional hobby farm and equestrian property centers around an impressive 5,200 plus square foot home. Designed in a warm and timeless traditional style, the home blends classic architecture, elegant finishes and expansive living spaces that create a warm and sophisticated atmosphere. Rich wood tones, abundant natural light, and thoughtfully designed interiors provide comfort, character and functionality throughout. At the heart of the home, the kitchen opens seamlessly to multiple living and dining areas, ideal for entertaining or relaxed everyday living. The home features 6 spacious bedrooms and 4 bathrooms, including 2 with Jack-and-Jill layouts. The private primary suite serves as a peaceful retreat, while additional bedrooms offer flexibility for family, guests or home office needs.Outdoor, the fully fenced property is perfectly suited for horses, livestock, or a luxury hobby farm. Amenities include a 4 stall barn, deep water well with dedicated well house, sparkling pool, covered patio, and sport court. Open pastures provide room for riding arenas and turnouts, scenic pond adds magic to the property. Majestic Post Oaks create a serene, park-like landscape. The property currently benefits from an agricultural exemption offering potential tax advantages and supporting a variety of agricultural and livestock uses. Ideally located minutes away from Liberty Christian School, DFW International Airport, and the DFW Metroplex, this remarkable estate combines tranquility, convenience, elegance and the timeless beauty of Texas country living. Square footage per tax records, Buyer and Agent to verify schools, room sizes and AG exemption.

1077 Cardinal Dr, Bartonville

3333 Clubview Dr, Denton
$874,000
4 Beds ⋅ 4 Baths ⋅ 21128838 MLS
Argyle ISD home with a pool on nearly half an acre in Country Club Village, backing to Denton Country Club. This home offers 3,530 sq ft with 4 bedrooms, 3 full baths, and 1 half bath across two levels. The updated kitchen features quartz countertops, custom cabinetry, and a large center island open to the main living area. Hardwood floors, detailed trim, and multiple living areas allow flexible use as a home office, media room, or game room. The primary suite is privately positioned with dual vanities, soaking tub, separate shower, and a walk-in closet. The backyard is built for year-round use: in-ground pool, covered outdoor living, built-in bar, full outdoor kitchen, gas grill, and fire pit on a landscaped 0.42-acre lot with mature trees. The three-car garage includes a separate single bay for a golf cart or workshop. Zoned to Hilltop Elementary and Argyle Middle School. Minutes to both Denton and Argyle. Kitchen was fully remodeled in 2025, including professional remediation with third-party air-quality clearance testing confirming the space meets normal indoor air standards.

3333 Clubview Dr, Denton

Listings provided by North Texas Real Estate Information Systems (NTREIS). Listing data has been deemed reliable but is not guaranteed to be accurate by the MLS.

Last updated:

How much is your home worth?

Get instant property value now!