Refine Search
Sort by
$492,500
3 Beds 4 Baths 21085988 MLS
Experience elevated lock-and-leave living in the heart of Addison at this beautifully maintained 3 story townhome in Asbury Circle community. Designed for today’s modern lifestyle, this home blends sophisticated finishes, flexible living spaces, and unbeatable walkability just minutes from dining, entertainment and fitness. Soaring ceilings, abundant natural light, and wood flooring create a contemporary atmosphere ideal for both entertaining and everyday living. The open-concept main level centers around a chef-inspired kitchen featuring granite countertops, stainless steel appliances, generous cabinetry, and an oversized island perfect for hosting friends, casual dinners, or relaxed evenings at home. A private balcony just off the living area offers the perfect setting for morning coffee, evening wine, or unwinding after a busy day. The spacious primary suite serves as a private retreat with a spa-style bath, soaking tub, separate shower, dual vanities, and a large walk-in closet. Thoughtfully designed secondary bedrooms provide flexibility for guests, a office, fitness space, or roommate-style living, while the first-floor ensuite bedroom offers ideal privacy for visitors or multigenerational needs. This low-maintenance home is perfectly suited for professionals, frequent travelers, hybrid work lifestyles, and buyers seeking convenience without sacrificing style or location. Walk to Kroger, Target, coffee shops, restaurants, and everyday conveniences while enjoying quick access to Addison Circle, Vitruvian Park, Dallas North Tollway, Legacy West, The Shops at Legacy, Love Field, and DFW International Airport. Residents also enjoy access to the highly regarded Addison Athletic Club for $10, featuring indoor and outdoor pools, tennis, pickleball, fitness facilities, parks, and scenic trails.

3888 Everwood Ln, Addison

$655,000
4 Beds 4 Baths 21074490 MLS
Welcome to this remarkable brand new 3,222 square foot living area residence located in the heart of Dallas that will surely amaze you. You will be greeted with a spectacular front entry door and once inside with a magnificent staircase. Charm and luxury define this 4 bedroom, 4 full bathroom, 2 car garage. One bedroom downstairs and the other 3 bedrooms upstairs. Each with its own full bathroom. The four generously sized bedrooms provide ample space for rest and relaxation. Each bedroom has its own spacious walk in closets. Stunning utility room. Modern kitchen features stainless steel appliances, quartz countertops, and an open layout that flows seamlessly into the family room and dining area. The neighborhood is known for its friendly atmosphere and convenient access to local amenities. Making it a fantastic place to call home. Don't miss the chance to transform this property into your dream home!

3338 Sylvan Ave, Dallas

$739,000
3 Beds 4 Baths 21060479 MLS
Absolutely exquisite. Experience sophisticated modern living in this architecturally striking, three-story, new construction home, just minutes from Downtown Dallas. The open concept living and dining area, showcases expansive windows, a designer fireplace, and a statement chef’s kitchen with a concealed walk-in pantry, oversized island, premium gas cooktop, and designer finishes throughout. A stylish powder room is conveniently tucked near the kitchen, perfect for guests. The primary suite is a true retreat, featuring a private terrace entrance, built-in fireplace, custom desk area, and stunning natural light. The spa-inspired primary en-suite bathroom offers a unique glass-enclosed shower and bathtub area featuring multiple shower heads, soaking tub, double vanity, private toilet room, and a spacious walk-in wardrobe. Exceptional private rooftop terrace on top level feels like a sanctuary in the sky. Surrounded by lush treetops and panoramic views of the Dallas skyline, the rooftop is fully equipped with a custom outdoor kitchen and grill, creating the ultimate setting for refined entertaining. The patio features multiple entrances to ensure guests can access without going into the primary suite. Bedrooms with full en suite bathrooms, complete with walk in showers, are located on each level of the home for privacy, and optional multi generational living. Bottom level contains lots of storage. Additional highlights include attached garage, space on first floor for wine rack or shelving, under the stair closet space, full size utility room with sink and storage closet, soft close drawers in kitchen, and more. This home is perfectly positioned in one of Dallas’ most dynamic, fast growing neighborhoods, and offers an unparalleled lifestyle of modern luxury, thoughtful design, and effortless access to fine dining, nightlife, and downtown attractions. Only a few minutes from downtown Dallas and major highways. Lot behind it is also available as an add on for yard.

1906 Leath St, Dallas

$650,000
5 Beds 4 Baths 21058339 MLS
EXCEPTIONAL VALUE! This game changing AUCTION PLATFORM transforms this already extraordinary luxury property into an incredible opportunity! LUXURY LIVE AUCTION BIDDING TO START FROM $650,000.! This property qualifies for a 1.75% lender credit (or Incentive up to $15,000- 1.75% x loan amount) off the financed loan amount to go towards either an interest rate buy down or closing costs when financing the loan through preferred lender for THIS STUNNING MODERN HOME! Don't miss the chance to tour this gorgeous 5-bedroom, 4-bathroom home, where elegance blends with urban design. Double iron and glass doors welcome you into a soaring two-story foyer. Designer touches, captivating lighting, white oak flooring & open-concept layout designed for style & functionality. The living room features a striking accent wall with floating cabinetry, open shelving, and a linear fireplace adding warmth and ambiance. The spacious kitchen, complete with a large island and induction cooktop, is perfect for culinary creations and social gatherings. The private primary suite offers a luxurious retreat with a spa-like bath. Additionally, a second bedroom and full bathroom on the main level provide versatile options for extra sleeping space or a functional home office. A sleek staircase leads to two expansive flex spaces for entertaining or relaxing. A dedicated theater room offers the ultimate escape for movie enthusiasts or an energetic zone to cheer on your favorite team. Three generously sized bedrooms and two bathrooms on this level ensure everyone has their own space. A wall of sliding balcony doors open to city skyline views. With a pool permit already approved, you have a canvas ready to create your outdoor living space. The two-car garage is handsomely finished with epoxy floors, combining style and practicality. With easy access to major highways, this home is ideally located for enjoying all that Dallas has to offer! Drop by an Open House or schedule your personal tour today.

4029 Ivanhoe Ln, Dallas

$439,900
4 Beds 4 Baths 21069151 MLS
$10,000 CONCESSIONS! Fresh Updates! Don't miss out on this opportunity! Recent upstairs paint, new toilets, freshly repainted garage door, carpet professionally deep cleaned, and recent roof inspection. Don't let the home's previous time on the market make you assume there is something wrong. Don’t miss the opportunity to take a look and save thousands at closing! Come by and make an offer! This beautiful home nestled in the desirable Bear Creek Ranch neighborhood of Cedar Hill, TX. This stunning two-story home offers a dramatic double height foyer with a sweeping curved staircase that will impress your guests. The main floor features a formal living room and dining room, as well as an open-concept family room and kitchen. The kitchen boasts granite countertops and generous counter space. The primary suite on the first floor is a true retreat, with a garden tub, bench shower, double vanities, and an expansive walk in closet. Upstairs features a secondary living area or media room. Outdoor living is enhanced by a covered patio and pergola on a concrete slab. Local attractions include Cedar Hill State Park, Joe Pool, and Cedar Hill Nature Preserve. All these are just minutes away from this splendid home. Its close proximity to DFW brings the perfect balance of suburban tranquility with urban accessibility.

1506 Oak Park Ln, Cedar Hill

$418,000
4 Beds 4 Baths 21064519 MLS
Spacious Lakeside Retreat Near Lake Ray Hubbard Welcome to this beautifully designed 4-bedroom, 3-bathroom home nestled on a premium co lot just a short stroll from the shimmering shores of Lake Ray Hubbard. With vaulted ceilings and an open-concept layout, Large game room great for the kids or Media room , this residence offers both elegance and comfort. The expansive living area flows seamlessly into the kitchen and dining spaces, ideal for entertaining or cozy family nights. easy Commute to Downtown Dallas in 30 minutes, Located just 0.5 miles from the Lake Ray Hubbard, offering stunning views. top-rated Garland ISD with Choice School options. Builder incentives available 5K Concessions and blinds sellers pays title policy—schedule your tour today

7221 Bayhill Ln, Rowlett

$665,000
3 Beds 4 Baths 21056202 MLS
NEW MOVE IN READY Modern 4-Story Live-Work Townhome in the Heart of Carrollton! ROOF DECK W AMAZING VIEW! Discover a rare opportunity to live, work, and thrive in this brand-new 2,450 SF, 3 bedroom, 3.5 bath townhome with striking exterior Southern Coastal architecture, highlighted by all-metal roofs and timeless design. 3 outdoor living spaces. Inside, you’ll find soaring 12-foot ceilings, 8-foot doors throughout, and energy-efficient windows that flood the home with natural sunlight while keeping it comfortable year-round.The first level offers a flexible live-work space, ideal for a home office, studio, or client-facing business, while the upper levels are designed for elevated living. The chef’s kitchen impresses with Fisher & Paykel appliances, quartz countertops, and soft-close cabinetry, opening to a spacious dining and living area with beautiful balcony bringing the outdoors inside. Upstairs, retreat to the primary suite with spa-like bath, or entertain guests on the expansive 4th-level roof deck with open-sky views—perfect for sunsets, gatherings, or relaxing. Be the first to purchase in this new development in Carrollton TX! Model home is located at 1354 E Crosby Rd. Unbeatable location with easy access to I-35, Downtown Carrollton, Koreatown, and DART rail, plus just minutes from DFW International Airport and Dallas Love Field. This home delivers the best of modern design, energy efficiency, flexibility, and urban convenience—all in the vibrant heart of Carrollton.

1308 E Crosby Rd, Carrollton

$528,950
4 Beds 4 Baths 21047239 MLS
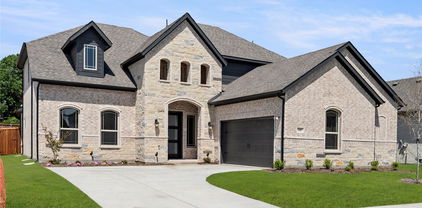
MLS# 21047239 - Built by First Texas Homes - Ready Now! ~ Nestled on a spacious 82ft wide lot, this luxurious 2.5 car garage home combines style and convenience. Enter through the extended front porch with brick-stone elevation into 12' ceilings with a private bedroom with a ensuite bath. A grand study with double doors invites you whether you're hybriding or permanent from home. The huge gourmet kitchen, centered around a California island, offers tons of cabinetry and a walk-in pantry. Sliding doors are your escape the spacious backyard that backs up to farmland. The primary suite features a spa-like bath with an oversized shower and massive walk-in closet elongated vanity. Thoughtful additions include home automation, a powder bath, and a sprinkler system, guttered for easy maintenance.

1911 Aspen, Cedar Hill

$938,500
4 Beds 4 Baths 21020441 MLS
PROPOSED CONSTRUCTION! FINALLY OUT OF PERMITTING! Wyatt James Builders New Construction TO BE BUILT! Estimated completion in fourth quarter of 2026! Zoned to Lakewood Elementary for under $1M! Nestled in quiet, secluded pocket in the Hollywood Heights area, adjacent to greenbelt. Near Santa Fe Trail, Lindsley Park, minutes from White Rock Lake, Arboretum, shopping and restaurants in Lakewood and Casa Linda and walking distance to Tenison Park Golf Course! Beautiful interior design features including nail down white oak hardwood floors throughout living areas, primary suite, stairway and game room! Stunning kitchen features include site finished custom made cabinets, Carrera marble, High end stainless steel Electrolux appliance package with gas cooktop, large island with composite Blanco silgranite sink! Second level has primary suite with incredible full tile oversized walk in shower, dual sinks, large walk in closet, and 2 bedrooms with bath.Utility room is conveniently located near bedrooms! Third level has bedroom plus study nook with built in desk and large game room! Perfect for guests, teen child or mother in law suite! Beautiful upgraded design features throughout. Features behind the walls that you do not see are full foam encapsulation insulation for great energy savings, full zip system sheathing, Helical Piers topped by engineered Post Tension slab foundation for structural integrity, tankless water heater, full security and data system! Builder provides standard One, Two and Ten Year fully transferrable Warranties! Public Driving Directions: GPS

7139 Brisa Dr, Dallas

$490,000
4 Beds 4 Baths 21027784 MLS
100% Financing available. New Construction Complete and Move-In Ready Trinity Groves area! TWO Master Suites! This 4 bedrooms, 3.1 baths, 2 Custom Floor Car Garage,. A beautiful Modern Design Chic Home offers a spacious lovely Kitchen with a large Island, SS Appliances, Custom Solid Wood Cabinets, sleek custom Granite countertops throughout, Custom fixtures, & LED Recessed Lighting throughout. As you go up the solid Oak wood railing with iron Staircase it leads you upstairs to a 2nd level filled with beautiful solid hardwood floors. Walk-In to the Attic that shows all the high performance Custom Foam Insulation. Located in highly sought Trinity Groves area which is a 15-acre Restaurants, retail, artist, entertainment destination that sits at the base of the Margaret Hunt Hill Bridge with Stunning Dallas Skyline at Night. Includes Bishop Arts includes boutiques, unique gift shops, antique and vintage stores, bookstores, record stores, and chocolate shops, the Design District. Minutes from Downtown Dallas. Soon to include nearby the new park Harold Simmons Park. It's a 250-acre urban nature park, with water features green spaces, playgrounds, and event spaces. Buyer's Agent & Buyers to verify all furnished information herein.

3102 Chicago St, Dallas

$537,950
5 Beds 4 Baths 21027068 MLS
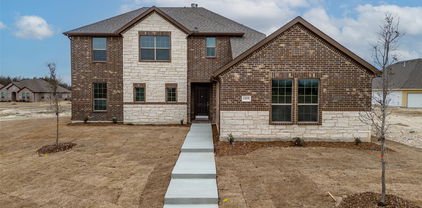
MLS# 21027068 - Built by First Texas Homes - Ready Now! ~ Incredible 2 story floorplan with stunning foyer and picturesque high ceilings through to the rear of the home. This home boasts a study off the front door and flex room that is a perfect size to seat the family for dinner. The gourmet kitchen includes quartz countertops, double ovens and a built-in cooktop designed for the chef in everyone! The primary bedroom features hardwood floors, additional lighting, and box ceiling for stunning detail. The primary bath includes a freestanding tub, separate shower with a step-in mud pan and frameless glass enclosure, and quartz countertops to complete the spa-like experience. The second floor boasts an oversized media room, and game room, and a catwalk leads to secondary bedrooms.

1816 Possum Fire Trl, Mesquite

$495,000
3 Beds 4 Baths 21016292 MLS
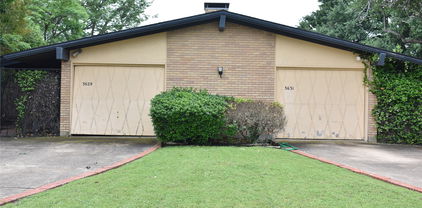

This stunning three-story corner townhome, barely lived in and immaculately maintained, is nestled in an unbeatable Dallas location near Baylor University Medical Center. Ideal for new residents or medical professionals in fellowship, this home offers convenience, style, and comfort with views of the downtown Dallas skyline. The original owners, having had the rare opportunity to relocate to a golf course community, are offering this like-new gem after just one year — making it an exceptional find for the next buyer. As you step inside, you're greeted by an abundance of natural light streaming through expansive windows, beautifully complementing the real wood floors throughout. The primary suite offers a luxurious bathroom with dual sinks, a freestanding tub, and a walk-in shower. Recently installed custom roller shades provide both functionality and elegance, with blackout shades in the primary bedroom ensuring restful nights — all staying with the home and adding to its immediate move-in appeal. The first floor includes a spacious bedroom with an en-suite bath, offering flexibility as a private guest suite or home office. On the second floor, a cozy fireplace creates a warm ambiance in the living room, perfect for relaxation or entertaining. The sleek, modern kitchen features ample cabinetry and storage, a large island with bar seating, and is designed for both functionality and style — a true delight for cooking enthusiasts, with a dining area conveniently adjacent.

4204 San Jacinto St Unit 101, Dallas

$799,000
3 Beds 4 Baths 21005776 MLS
MOTIVATED SELLER!! BRING OFFER -LAKESIDE LIVING on the shores of Lake Ray Hubbard located in The Sapphire Bay master planned development. Discover this stunning 3-story retreat designed for comfort, style and effortless entertaining. Each of the three spacious bedrooms features its own ensuite bath and an ELEVATOR provides easy access to every floor. The first floor guest suite includes a large walk-in closet perfect for added storage. On the second floor, enjoy an open concept living and dining area anchored by an impressive gourmet kitchen with an oversized island, sleek quartz countertops, stainless steel appliances, gas cooktop and double ovens. Step out onto your own private balcony and soak in peaceful lakeviews. Third floor boasts the primary suite complete with dual vanities and an oversized walk-in shower along with another private balcony overlooking lake vistas and sunsets. Secondary bedroom also located on the third floor with ensuite bath and lakeviews. This is lakeside living - perfect for entertaining, relaxing and making memories by the water.

510 Winners Cir, Rowlett

$624,000
4 Beds 4 Baths 20990332 MLS
Welcome to your dream home nestled in the heart of the highly desirable University Manor neighborhood! This beautifully renovated residence blends modern luxury with peaceful, comfortable living. Situated on a spacious one-third acre lot, the property features a large backyard ideal for morning coffee or evening gatherings—complete with a 8-foot wooden privacy fence. Inside, you’ll find a thoughtfully updated interior with a new HVAC system and 2 year old roof, ensuring comfort and peace of mind. The kitchen boasts luxury finishes and high-end appliances, while the primary suite offers a beautifully designed bedroom and spa-like bathroom retreat. Located just minutes from scenic White Rock Lake and close to the vibrant energy of Downtown Dallas, you’ll have easy access to outdoor recreation, dining, shopping, and entertainment. Don’t miss your chance to own this exceptional property in one of Dallas’ most sought-after neighborhoods.

7126 Edgerton Dr, Dallas

$644,990
3 Beds 4 Baths 20989790 MLS
From the moment you step inside the Amos, you’ll notice how effortlessly it separates spaces while keeping everything connected. Designed across three levels, this home creates distinct areas for privacy, entertainment, and relaxation. The first floor gives you flexibility, with two bedrooms tucked away alongside a full bath—great for guests, a home office, or even a private retreat. As you head upstairs, the main living area is where everything comes together. The kitchen, dining, and family room flow effortlessly, creating a comfortable hub for both quiet evenings and lively gatherings. Step onto the balcony for a breath of fresh air, or retreat to the owner’s suite, complete with its own bath and walk-in closet. But it doesn’t stop there. The third floor is a true bonus, featuring an additional flex space and a spacious terrace. Whether it's a media lounge, a game room, or an indoor-outdoor escape, this level lets you shape the home to fit your lifestyle. With its multi-level design and well-defined spaces, the Amos offers the best of both openness and separation, making it easy to move through your day exactly how you want.

4839 Fuller Ct Unit 701, Irving

$449,000
3 Beds 4 Baths 20916469 MLS
Welcome to this beautifully maintained three level townhome offering the perfect blend of comfort, style, and functionality. Featuring 3 spacious bedrooms, three and a half bathrooms, and an open concept floor plan, this corner unit is designed to accommodate both relaxed living and effortless entertaining. The first level boasts a bright and airy bedroom with large windows, walk in closet and en suite bathroom, ideal for family, guests, or a home office setup. As you arrive at the second level, notice rich hardwood floors, built in china cabinet, and a seamless flow into the dining space and modern kitchen complete with stainless steel appliances, large island, granite countertops, and ample cabinetry. The spacious laundry room is next to the kitchen, complete with washer and dryer. A discreet half bathroom is tucked away for convenience. Step outside to enjoy your private balcony, perfect for morning coffee or evening relaxation. Upstairs, you’ll find a serene primary suite with soaring ceilings and a double door balconette as well as two walk in closets and private ensuite bath offering a luxorious, seamless glass shower and custom built cabinets with tons of storage space. Additionally, there is another generous sized bedroom with a private bathroom and ample closet space. Every level of this corner unit exudes natural lighting thanks to an abundance of windows with a park view. Conveniently located across the street from Josey Ranch Athletic Complex, near shops, dining, and commuter routes, this townhome truly has it all.

2125 Mcparland Ct, Carrollton

$859,750
3 Beds 4 Baths 20870111 MLS
PROPOSED CONSTRUCTION! Ready to start a new WYATT JAMES BUILDER home in Kensington Gardens, a secluded pocket in the heart of Hollywood Heights! Zoned to award winning Lakewood Elementary! Minutes from White Rock Lake, Santa Fe Trail, Arboretum, walking distance to Tenison Park Golf and Lindsley Park! Plan features 3 bedrooms, 3.1 baths, 2 living areas. It will be an open plan with fantastic gourmet kitchen with carrara quartzcountertops, abundant custom built site finished cabinets, stainless steel Electrolux appliance package including gas cooktop, custom vent hood. Nail down white oak hard wood floors throughout he living areas, stairs, hallways, high end modern designer finishes throughout. All three bedrooms are ensuite! Primary suite will feature dual sinks, large full tile walk in shower, large free standing soaker tub, large walk in closet. Third floor private suite has spacious bath with large walk in shower, dual sinks, largewalk in closet plus sitting area. Superior construction includes Helical Pier plus post tension slab foundation, solid core doors throughout, Andersen 100 Series Windows, tankless hot water delivery, Huber Zip System sheathing, Fully encapsulated spray foam insulation, Owens Corning Duration Shingles, Securrity 2-GIG System, WAP CAT 6 wiring, Advantech Engineered Subflooring system. Easy access to downtown Dallas, shopping and restaurants in Lakewood, Casa Linda, North Park. Builder provides 1,2, and 10 Year Warranties.

7118 Granada Pl, Dallas

$938,500
4 Beds 4 Baths 20818832 MLS
Wyatt James Builders New Construction TO BE BUILT! Just finished permitting process with an Estimated completion November 2025! Zoned to Lakewood Elementary for under $1M! Nestled in quiet, secluded pocket in the Hollywood Heights area, adjacent to greenbelt. Near Santa Fe Trail, Lindsley Park, minutes from White Rock Lake, Aarboretum, hopping and restaurants in Lakewood and Casa Linda and walking distance to Tenison Park Golf Course! Beautiful interior design features including nail down white oak hardwood floors throughout living areas, primary suite, stairway and game room! Stunning kitchen features include site finished custom made cabinets, Carrera marble, High end stainless steel Electrolux appliance package with gas cooktop, large island with composite silgranite sink! Second level has primary suite with incredible full tile oversized walk in shower, dual sinks, large walk in closet, and 2 bedrooms with bath.Utility room. is conveniently located near bedrooms! Third level has bedroom plus study nook with built in desk and large game room! Perfect for guests, teen child or mother in law suite! Beautiful upgraded design features throughout. Features behind the walls that you do not see are full foam encapsulation insulation for great energy savings, full zip system sheathing for stuctural integrity, tankless water heater, full security and data system! Builder provides standard One, Two and Ten Year fully transferrable Warranties!

7106 Granada Pl, Dallas

$399,900
4 Beds 4 Baths 20800588 MLS
NEW CONSTRUCTION BY LONG-TIME BUILDER , ROBBIE HALE HOMES, Welcome to the 'Laurel' floor plan at Pleasant Run Estates in Lancaster, TX! This beautifully designed 2-story home offers 4 bedrooms, 3.5 baths, and a spacious game room, perfectly crafted for modern family living. The primary suite and main living areas are conveniently located on the first floor, offering privacy and ease of access, while the upstairs features 3 well-placed bedrooms, 2 full bathrooms, and a versatile game room, perfect for entertaining, relaxing, or creating a dedicated play or work area. Located in the charming city of Lancaster, Pleasant Run Estates provides convenient access to local attractions. Spend your weekends enjoying the trails, sports facilities, and open spaces at Lancaster Community Park, or take in the tranquility of Bear Creek Nature Park. The Lancaster Historic Town Square offers unique shopping and dining experiences, while the Cold War Air Museum provides an engaging cultural outing. Easy access to major highways ensures seamless commutes to downtown Dallas and surrounding areas. The 'Laurel' at Pleasant Run Estates combines thoughtful design with small-town charm. Don’t miss the opportunity to make this stunning home your own—schedule your showing today! Builder pays survey, title policy and up to $20k in closing costs. BUILDER HAS MORE DETAILS !

1505 Pegasus Dr, Lancaster

$1,469,000
4 Beds 4 Baths 20706169 MLS
Half-acre corner with large 1 story home and pool for R&R upgrades or new dream estate, on prestigious Inwood Parkway [setback and school zone] surrounded by new lux and long-time owners. Strait Lane Mansions are 2 minutes by car. Literally, across from 4 of the best schools anywhere (country atmosphere but close to great amenities; bank, home improvement ctr., shops, restaurants, transportation) Tollway or DART to DNTN in 20 minutes. Galleria Mall is just up Inwood and major strip centers are just east on Forest @ Preston. Grace complex & Northaven Trail are just down the block for a jog or bike ride to everything you'd want. No mailboxes or obvious utilities, postal carrier brings mail to your front door.

5208 Caladium Dr, Dallas

$558,950
4 Beds 4 Baths 20371871 MLS
MLS# 20371871 - Built by First Texas Homes - Ready Now! ~ Incredible 2 story floorplan with stunning foyer and picturesque high ceilings through to the rear of the home. This home boasts a study off the front door and flex room that is a perfect size to seat the family for dinner. The gourmet kitchen includes quartz countertops, double ovens and a built-in cooktop designed for the chef in everyone! The primary bedroom features hardwood floors, additional lighting, and box ceiling for stunning detail. The primary bath includes a freestanding tub, separate shower with a step-in mud pan and frameless glass enclosure, and quartz countertops to complete the spa-like experience. The second floor boasts an oversized media room, and game room, and a catwalk leads to secondary bedrooms!

1909 Fall Creek Cv, Mesquite

$513,950
4 Beds 4 Baths 20574612 MLS
MLS# 20574612 - Built by First Texas Homes - Ready Now! ~ Open floorplan with incredible family gathering spaces. The gourmet kitchen includes built in stainless appliances, oversized California Island and generous modern cabinetry and lighting with a built-in look around the refrigerator. It boasts a large utility room with built-in cabinetry and enough space for a second fridge or freezer. This home features upgraded hardwood floors throughout the living spaces and primary bedroom. Meticulous detail in the primary suite includes upgraded quartz countertops, freestanding tub and modern fixtures. The first floor includes a study with glass doors and a flex room, great for a formal dining room. The second-floor hosts bedrooms, a game room and media room with dry bar and media closet to tuck away your equipment.

1841 Jasmine June, Mesquite

Listings provided by North Texas Real Estate Information Systems (NTREIS). Listing data has been deemed reliable but is not guaranteed to be accurate by the MLS.

Last updated: