$5,200,000 Space City Car Wash Express & Detail operates at 17955 Huffmeister Rd, Cypress, TX 77429, with daily hours typically 7:30 AM to 8:00 PM. The business promotes eco-friendly practices, an extraterrestrial-themed customer experience, and periodic promotions for unlimited wash memberships. Investment highlights: 125 ft CWW conveyor Tunnel Flex Car Wash 18 Eruvac Vacuums 2 NTX Point of Sale (POS) 21123148 MLS Space City Car Wash Express & Detail operates at 17955 Huffmeister Rd, Cypress, TX 77429, with daily hours typically 7:30 AM to 8:00 PM. The business promotes eco-friendly practices, an extraterrestrial-themed customer experience, and periodic promotions for unlimited wash memberships. Investment highlights: 125 ft CWW conveyor Tunnel Flex Car Wash 18 Eruvac Vacuums 2 NTX Point of Sale (POS) 17955 Huffmeister Rd, Cypress
$5,200,000 Data Center, solar farm and industrial candidate. Tremendous opportunity for a large tract of land with frontage on I-30. Other possible uses could be a private ranch or estate, a residential development, entertainment and recreation, distribution. Property is generally level with a couple of ponds or tanks. There is a seasonal creek on the southern boundary of the property. There are also 2 water meters. This would also be a great 1031 exchange property. Come out and visit. Own a piece of Texas today. The property is being sold at land value though the home could be rented or occupied. 21069169 MLS Data Center, solar farm and industrial candidate. Tremendous opportunity for a large tract of land with frontage on I-30. Other possible uses could be a private ranch or estate, a residential development, entertainment and recreation, distribution. Property is generally level with a couple of ponds or tanks. There is a seasonal creek on the southern boundary of the property. There are also 2 water meters. This would also be a great 1031 exchange property. Come out and visit. Own a piece of Texas today. The property is being sold at land value though the home could be rented or occupied. 00000 E I-30 Hwy, Campbell
$5,199,000 In the pantheon of Dallas real estate, few residences command the presence of this West Highland Park masterwork. Situated on a rare, sprawling double lot, this estate has been reimagined through a meticulous, design forward renovation that transcends the ordinary. Curated in a brilliant collaboration with renowned designer Brant McFarlain and lighting visionary Shane Douglas, the home is a sanctuary that is as much a piece of art as it is a residence. The interior is a study in tactile luxury. Smooth finish walls serve as a gallery like backdrop for custom millwork and layered ceiling treatments, from the ethereal plaster moldings to the wood paneled ceilings. The culinary heart of the home is a triumph of form and function, anchored by SubZero and Wolf appliances and bespoke cabinetry. For the consummate host, the home offers a sequence of entertaining vignettes, including a custom wet bar with a dramatic elliptical ceiling and stone shelving. The primary suite is a masterclass in quiet opulence, anchored by a fireplace with a custom marble surround. Throughout the home, the devotion to quality is absolute, featuring full marble walls from Artistic Tile, Waterworks fixtures, and a powder bath that rivals a high fashion boutique. Even the most practical elements are elevated, from Lutron HomeWorks automation to a discreet, custom built dog suite. The exterior is a sprawling paradise of leisure, centered around a massive outdoor living pavilion that overlooks the lush, oversized grounds. The crowning jewel is the 2024 custom built multi use backhouse a soaring, flexible space that serves as a high end gym, executive office, or guest retreat. Complete with a 22 foot screened porch, full bath, kitchenette, and fireplace, this structure epitomizes the more is more philosophy of West Highland Park luxury. This is the definitive statement of Dallas elegance, where scale, craftsmanship, and livability come together seamlessly. 4 Beds ⋅ 6 Baths ⋅ 21380169 MLS In the pantheon of Dallas real estate, few residences command the presence of this West Highland Park masterwork. Situated on a rare, sprawling double lot, this estate has been reimagined through a meticulous, design forward renovation that transcends the ordinary. Curated in a brilliant collaboration with renowned designer Brant McFarlain and lighting visionary Shane Douglas, the home is a sanctuary that is as much a piece of art as it is a residence. The interior is a study in tactile luxury. Smooth finish walls serve as a gallery like backdrop for custom millwork and layered ceiling treatments, from the ethereal plaster moldings to the wood paneled ceilings. The culinary heart of the home is a triumph of form and function, anchored by SubZero and Wolf appliances and bespoke cabinetry. For the consummate host, the home offers a sequence of entertaining vignettes, including a custom wet bar with a dramatic elliptical ceiling and stone shelving. The primary suite is a masterclass in quiet opulence, anchored by a fireplace with a custom marble surround. Throughout the home, the devotion to quality is absolute, featuring full marble walls from Artistic Tile, Waterworks fixtures, and a powder bath that rivals a high fashion boutique. Even the most practical elements are elevated, from Lutron HomeWorks automation to a discreet, custom built dog suite. The exterior is a sprawling paradise of leisure, centered around a massive outdoor living pavilion that overlooks the lush, oversized grounds. The crowning jewel is the 2024 custom built multi use backhouse a soaring, flexible space that serves as a high end gym, executive office, or guest retreat. Complete with a 22 foot screened porch, full bath, kitchenette, and fireplace, this structure epitomizes the more is more philosophy of West Highland Park luxury. This is the definitive statement of Dallas elegance, where scale, craftsmanship, and livability come together seamlessly. 4636 Belclaire Ave, Highland Park
$5,195,686 Expansive 752-acre tract of wide-open cattle land featuring good perimeter fencing throughout. The property includes four ponds providing reliable water sources for livestock. With three county roads bordering the ranch and multiple access points from each road, this property offers excellent accessibility and operational flexibility. An ideal setup for cattle operations or agricultural investment. Conveniently located approximately 30 miles from Waco and 60 miles from Bryan–College Station. 21135502 MLS Expansive 752-acre tract of wide-open cattle land featuring good perimeter fencing throughout. The property includes four ponds providing reliable water sources for livestock. With three county roads bordering the ranch and multiple access points from each road, this property offers excellent accessibility and operational flexibility. An ideal setup for cattle operations or agricultural investment. Conveniently located approximately 30 miles from Waco and 60 miles from Bryan–College Station. Cr 223 County Road 229, Marlin
$5,195,000 Perfectly positioned to capture breathtaking sunset views across open water, this extraordinary custom retreat was intentionally designed for gathering generations of family and friends. Every space has been thoughtfully curated to balance luxury, privacy, and effortless entertaining, creating the perfect backdrop for unforgettable weekends and lifelong traditions. Created to bring people together, the expansive indoor and outdoor living spaces transition seamlessly from the resort style pool with a tranquil water feature to a rare, level walk-out backyard that offers effortless access to the dock. Whether hosting holiday gatherings, relaxing poolside, or watching the sun disappear over the water, every detail has been thoughtfully crafted to embrace the Long Cove lifestyle. Offered fully furnished and move-in ready, this exceptional residence allows you to begin enjoying lake life from the moment you arrive. Simply unpack, gather your favorite people, and start creating the memories that will define generations to come 6 Beds ⋅ 9 Baths ⋅ 21341548 MLS Perfectly positioned to capture breathtaking sunset views across open water, this extraordinary custom retreat was intentionally designed for gathering generations of family and friends. Every space has been thoughtfully curated to balance luxury, privacy, and effortless entertaining, creating the perfect backdrop for unforgettable weekends and lifelong traditions. Created to bring people together, the expansive indoor and outdoor living spaces transition seamlessly from the resort style pool with a tranquil water feature to a rare, level walk-out backyard that offers effortless access to the dock. Whether hosting holiday gatherings, relaxing poolside, or watching the sun disappear over the water, every detail has been thoughtfully crafted to embrace the Long Cove lifestyle. Offered fully furnished and move-in ready, this exceptional residence allows you to begin enjoying lake life from the moment you arrive. Simply unpack, gather your favorite people, and start creating the memories that will define generations to come 13580 Blue Sky Dr, Malakoff
$5,195,000 Built by Schultz Custom Homes, this exceptional new construction in University Park is situated on a 60' x 140' lot and zoned to Hyer Elementary. Showcasing timeless architecture and impeccable design, the home is defined by clean lines, thoughtful craftsmanship, and an abundance of natural light. Designed for both everyday living and effortless entertaining, the open-concept floor plan centers around a chef's kitchen appointed with Wolf and Sub-Zero appliances, a massive island, custom cabinetry, and a walk-in pantry, flowing seamlessly into the breakfast area and spacious living room anchored by a fireplace. A charming secondary living room opens to a private office with a built-in desk, while the formal dining room, wet bar, mudroom, and two powder baths complete the main level. Upstairs, the private primary suite is a true retreat, featuring striking white oak beams, a sitting area, and a spa-inspired bath with white oak cabinetry, marble countertops, a garden tub, an expansive walk-in shower with dual shower heads, and two generous walk-in closets. Three additional bedrooms each offer en-suite baths and walk-in closets, while a spacious game room with a wet bar, a well-appointed laundry room, and an additional powder bath complete the second floor. The versatile third floor offers the flexibility of a guest suite, media room, or private retreat with its own full bath. Outdoor living is equally impressive, with a covered patio and fireplace overlooking a spacious backyard with ample room for a future pool, creating the perfect setting for year-round entertaining. Ideally located in one of Dallas' most coveted neighborhoods, this remarkable residence offers an exceptional opportunity to experience sophisticated luxury living in the heart of University Park. 5 Beds ⋅ 8 Baths ⋅ 21337231 MLS Built by Schultz Custom Homes, this exceptional new construction in University Park is situated on a 60' x 140' lot and zoned to Hyer Elementary. Showcasing timeless architecture and impeccable design, the home is defined by clean lines, thoughtful craftsmanship, and an abundance of natural light. Designed for both everyday living and effortless entertaining, the open-concept floor plan centers around a chef's kitchen appointed with Wolf and Sub-Zero appliances, a massive island, custom cabinetry, and a walk-in pantry, flowing seamlessly into the breakfast area and spacious living room anchored by a fireplace. A charming secondary living room opens to a private office with a built-in desk, while the formal dining room, wet bar, mudroom, and two powder baths complete the main level. Upstairs, the private primary suite is a true retreat, featuring striking white oak beams, a sitting area, and a spa-inspired bath with white oak cabinetry, marble countertops, a garden tub, an expansive walk-in shower with dual shower heads, and two generous walk-in closets. Three additional bedrooms each offer en-suite baths and walk-in closets, while a spacious game room with a wet bar, a well-appointed laundry room, and an additional powder bath complete the second floor. The versatile third floor offers the flexibility of a guest suite, media room, or private retreat with its own full bath. Outdoor living is equally impressive, with a covered patio and fireplace overlooking a spacious backyard with ample room for a future pool, creating the perfect setting for year-round entertaining. Ideally located in one of Dallas' most coveted neighborhoods, this remarkable residence offers an exceptional opportunity to experience sophisticated luxury living in the heart of University Park. 4225 Amherst Ave, University Park
$5,195,000 Stunning transitional home in prestigious Highland Park ISD, ideally located within walking distance to the exceptional restaurants and shopping of Preston Center. Constructed by James Davis of Canterbury Homes. This beautifully designed home features 5 spacious bedrooms, each with ensuite baths, along with a private study, two inviting living areas, and a large game room perfect for entertaining. The chef’s kitchen is a true showstopper, outfitted with premium Sub-Zero and Wolf appliances and complemented by a well-appointed butler’s pantry providing additional storage and prep space. The luxurious primary suite offers a peaceful retreat with a cozy sitting area and custom built-ins. The spa-like primary bath and expansive custom closet feature beautiful woodwork and high-end cabinetry. Designed for effortless indoor-outdoor living, the backyard is an entertainer’s dream. The covered patio includes drop-down mosquito screens, an outdoor kitchen and TV, all overlooking the sparkling pool and spa with dramatic fire features. Additional highlights include a turfed backyard, three-car garage, and rolling privacy gate. An exceptional home offering luxury, comfort, and an unbeatable location—this is truly a must-see. 5 Beds ⋅ 7 Baths ⋅ 21339540 MLS Stunning transitional home in prestigious Highland Park ISD, ideally located within walking distance to the exceptional restaurants and shopping of Preston Center. Constructed by James Davis of Canterbury Homes. This beautifully designed home features 5 spacious bedrooms, each with ensuite baths, along with a private study, two inviting living areas, and a large game room perfect for entertaining. The chef’s kitchen is a true showstopper, outfitted with premium Sub-Zero and Wolf appliances and complemented by a well-appointed butler’s pantry providing additional storage and prep space. The luxurious primary suite offers a peaceful retreat with a cozy sitting area and custom built-ins. The spa-like primary bath and expansive custom closet feature beautiful woodwork and high-end cabinetry. Designed for effortless indoor-outdoor living, the backyard is an entertainer’s dream. The covered patio includes drop-down mosquito screens, an outdoor kitchen and TV, all overlooking the sparkling pool and spa with dramatic fire features. Additional highlights include a turfed backyard, three-car garage, and rolling privacy gate. An exceptional home offering luxury, comfort, and an unbeatable location—this is truly a must-see. 3944 Wentwood Dr, University Park
$5,195,000 Nestled within the prestigious Vaquero Club, this beautifully REMODELED villa offers refined luxury, timeless elegance, and immediate access to the coveted Vaquero Golf Membership allowing you to skip the waitlist. Warm travertine floors flow throughout the main living areas, setting the stage for sophisticated yet comfortable living. The stunning remodeled kitchen is a true showpiece, featuring exquisite Taj Mahal quartzite countertops, a dramatic waterfall island designed for entertaining, Wolf range, Cove dishwasher, Scotsman ice maker, and seamless flow into the dining room, accented by custom hand-painted wallpaper. The kitchen opens to the inviting family room, where a beautiful fireplace creates the perfect gathering space.The luxurious primary suite is a private retreat, complete with its own fireplace and dual spa-inspired bathrooms featuring separate vanities and showers, connected by an oversized shared walk-in closet. A striking glass-paneled staircase leads to the upper level, where a spacious game room overlooks the golf course and is accompanied by his-and-her private offices, a full bath, and a dedicated exercise area. Designed for year-round enjoyment, the exceptional outdoor living spaces include a covered patio with a fireplace, sparkling pool, tranquil koi pond, and beautifully landscaped surroundings creating a private oasis for relaxing or entertaining. Experience luxury living in one of North Texas' most exclusive gated communities with the rare opportunity to enjoy an IMMEDIATE VAQUERO CLUB MEMBERSHIP!! 3 Beds ⋅ 5 Baths ⋅ 21316268 MLS Nestled within the prestigious Vaquero Club, this beautifully REMODELED villa offers refined luxury, timeless elegance, and immediate access to the coveted Vaquero Golf Membership allowing you to skip the waitlist. Warm travertine floors flow throughout the main living areas, setting the stage for sophisticated yet comfortable living. The stunning remodeled kitchen is a true showpiece, featuring exquisite Taj Mahal quartzite countertops, a dramatic waterfall island designed for entertaining, Wolf range, Cove dishwasher, Scotsman ice maker, and seamless flow into the dining room, accented by custom hand-painted wallpaper. The kitchen opens to the inviting family room, where a beautiful fireplace creates the perfect gathering space.The luxurious primary suite is a private retreat, complete with its own fireplace and dual spa-inspired bathrooms featuring separate vanities and showers, connected by an oversized shared walk-in closet. A striking glass-paneled staircase leads to the upper level, where a spacious game room overlooks the golf course and is accompanied by his-and-her private offices, a full bath, and a dedicated exercise area. Designed for year-round enjoyment, the exceptional outdoor living spaces include a covered patio with a fireplace, sparkling pool, tranquil koi pond, and beautifully landscaped surroundings creating a private oasis for relaxing or entertaining. Experience luxury living in one of North Texas' most exclusive gated communities with the rare opportunity to enjoy an IMMEDIATE VAQUERO CLUB MEMBERSHIP!! 2317 Cedar Elm Ter, Westlake
$5,195,000 H3 Ranch, a premier 276.87 acre equestrian and recreational property in Wise County, Texas. Combining luxury improvements, outstanding horse facilities, abundant water, diverse wildlife, and breathtaking scenery, this is a rare opportunity to own one of North Texas' most impressive ranches. Beautifully remodeled 4,600 sqft home featuring 4 brs, 4.5 ba, spacious living areas, and high end finishes throughout. Large windows capture stunning views of the pool, arena, and surrounding countryside, creating the perfect balance of luxury and ranch living. Ranch features a 125x275 lighted arena with a walker, 75x100 eight stall barn with covered runs, and an office overlooking the arena and ranch. 30x60 insulated equipment shop and several covered parking areas. The land itself is truly remarkable. With more than 100 feet of elevation change, the ranch offers rolling hills, scenic overlooks, wooded creek bottoms, lush pastureland, and panoramic views in every direction. Mature oak, pecan, and native hardwood trees enhance both the beauty of the property and the wildlife habitat. Water is one of the defining features of H3 Ranch. Over 4,400 feet of Big Sandy Creek winds through the property, creating a stunning natural corridor and providing excellent wildlife habitat. Five stocked ponds, several of which are spring fed, are strategically located throughout the ranch and offer outstanding fishing opportunities while providing dependable water sources for wildlife and livestock. The ranch supports an abundance of native wildlife including whitetail deer, Rio Grande turkey, ducks, and hogs. Properties offering this level of improvement, water, topography, and recreational appeal are increasingly difficult to find. H3 Ranch presents a rare opportunity to own a turnkey North Texas ranch that excels as an equestrian property, recreational retreat, family legacy ranch, or investment. Experience the beauty, privacy, and versatility of one of Wise County's finest ranches. 4 Beds ⋅ 5 Baths ⋅ 21287264 MLS H3 Ranch, a premier 276.87 acre equestrian and recreational property in Wise County, Texas. Combining luxury improvements, outstanding horse facilities, abundant water, diverse wildlife, and breathtaking scenery, this is a rare opportunity to own one of North Texas' most impressive ranches. Beautifully remodeled 4,600 sqft home featuring 4 brs, 4.5 ba, spacious living areas, and high end finishes throughout. Large windows capture stunning views of the pool, arena, and surrounding countryside, creating the perfect balance of luxury and ranch living. Ranch features a 125x275 lighted arena with a walker, 75x100 eight stall barn with covered runs, and an office overlooking the arena and ranch. 30x60 insulated equipment shop and several covered parking areas. The land itself is truly remarkable. With more than 100 feet of elevation change, the ranch offers rolling hills, scenic overlooks, wooded creek bottoms, lush pastureland, and panoramic views in every direction. Mature oak, pecan, and native hardwood trees enhance both the beauty of the property and the wildlife habitat. Water is one of the defining features of H3 Ranch. Over 4,400 feet of Big Sandy Creek winds through the property, creating a stunning natural corridor and providing excellent wildlife habitat. Five stocked ponds, several of which are spring fed, are strategically located throughout the ranch and offer outstanding fishing opportunities while providing dependable water sources for wildlife and livestock. The ranch supports an abundance of native wildlife including whitetail deer, Rio Grande turkey, ducks, and hogs. Properties offering this level of improvement, water, topography, and recreational appeal are increasingly difficult to find. H3 Ranch presents a rare opportunity to own a turnkey North Texas ranch that excels as an equestrian property, recreational retreat, family legacy ranch, or investment. Experience the beauty, privacy, and versatility of one of Wise County's finest ranches. 1148 County Road 1591, Alvord
$5,183,460 See maddoxrealty.com for full property description. Exceptional 714.96-acre ranch located in southeast Jack County, just east of Perrin, Texas, offering a unique combination of natural beauty, recreational opportunities, and agricultural potential. Conveniently located in the rapidly growing southeast Jack County, while still providing the privacy and character of a large Texas ranch, this property features a diverse mix of heavily wooded areas and open fields, creating an ideal setting for both livestock and wildlife. The ranch is fully fenced and cross-fenced and includes cattle pens, making it well-suited for a livestock operation. Multiple stock tanks provide additional water resources throughout the property. The varied terrain, open pastures, and wooded areas offer flexibility for grazing, recreation, and future improvements. For the outdoor enthusiast, this property offers excellent hunting opportunities. The combination of mature timber, open areas, water, and diverse habitat provides a strong environment for native wildlife, including deer, turkey, and dove. Whether you're looking for a private hunting retreat or a recreational ranch to enjoy with family and friends, this property offers plenty of room to roam and explore. There are roads throughout the property and are in good condition. Jasper Creek runs through the western portion of the ranch, adding an attractive natural feature and further enhancing the property's character. The combination of creek frontage, multiple stock tanks, wooded draws, open fields, and varied terrain creates a beautiful and diverse landscape. The elevation and topography are another standout feature of this ranch. Multiple elevated sites offer gorgeous views and excellent potential locations for a future home or ranch headquarters. These elevated locations offer the opportunity to take full advantage of the property's scenery while maintaining the privacy and peaceful atmosphere of a large acreage ranch. 21383364 MLS See maddoxrealty.com for full property description. Exceptional 714.96-acre ranch located in southeast Jack County, just east of Perrin, Texas, offering a unique combination of natural beauty, recreational opportunities, and agricultural potential. Conveniently located in the rapidly growing southeast Jack County, while still providing the privacy and character of a large Texas ranch, this property features a diverse mix of heavily wooded areas and open fields, creating an ideal setting for both livestock and wildlife. The ranch is fully fenced and cross-fenced and includes cattle pens, making it well-suited for a livestock operation. Multiple stock tanks provide additional water resources throughout the property. The varied terrain, open pastures, and wooded areas offer flexibility for grazing, recreation, and future improvements. For the outdoor enthusiast, this property offers excellent hunting opportunities. The combination of mature timber, open areas, water, and diverse habitat provides a strong environment for native wildlife, including deer, turkey, and dove. Whether you're looking for a private hunting retreat or a recreational ranch to enjoy with family and friends, this property offers plenty of room to roam and explore. There are roads throughout the property and are in good condition. Jasper Creek runs through the western portion of the ranch, adding an attractive natural feature and further enhancing the property's character. The combination of creek frontage, multiple stock tanks, wooded draws, open fields, and varied terrain creates a beautiful and diverse landscape. The elevation and topography are another standout feature of this ranch. Multiple elevated sites offer gorgeous views and excellent potential locations for a future home or ranch headquarters. These elevated locations offer the opportunity to take full advantage of the property's scenery while maintaining the privacy and peaceful atmosphere of a large acreage ranch. Tbd Two Bush Road Rd, Perrin
$5,180,500 A once-in-a-generation opportunity to own a true Dallas landmark -- Property has been in the same family for 97 years. Lemon Fresh Laundromat, a beloved neighborhood business operated by the same family for over 20 years, is now available along with the adjoining residential lot at 6706 Mabel Avenue. Anchored on the hard corner of Mabel and Lemmon — high visibility, high traffic, and unbeatable corner exposure — this assemblage sits on the edge of the highly sought-after Bird Street subdivision, one of Dallas's most popular and rapidly appreciating neighborhoods. The laundromat was operating successfully in an underserved market until July 2026, when it was closed due to a family illness. All contents and equipment convey at sale, making this a true turnkey reactivation play for an owner-operator or investor — reopen as-is, modernize, or reposition. The laundromat parcel is zoned commercial; the adjoining residence is zoned residential. The area falls within a planned development district that supports retail, opening the door to a range of uses — laundromat revival, retail storefront, mixed-use redevelopment, or hold for appreciation alongside Bird Street's rising values. A new historical marker was installed in July 2026 on the same block, formalizing the property's significance and adding cultural draw to a corner that's already a community anchor. 6648 Lemmon Avenue, Dallas, TX — commercial laundromat, hard corner 6706 Mabel Avenue, Dallas, TX — adjoining residential lot Equipment and contents convey with sale 97+ years single-family ownership Planned development district; retail-supportive Edge of Bird Street subdivision New historical marker (July 2026) on same block Ideal for an owner-user, value-add investor, or redeveloper looking to capitalize on a irreplaceable corner in a strengthening corridor. Properties with this much history, exposure, and flexibility rarely come to market. 21327708 MLS A once-in-a-generation opportunity to own a true Dallas landmark -- Property has been in the same family for 97 years. Lemon Fresh Laundromat, a beloved neighborhood business operated by the same family for over 20 years, is now available along with the adjoining residential lot at 6706 Mabel Avenue. Anchored on the hard corner of Mabel and Lemmon — high visibility, high traffic, and unbeatable corner exposure — this assemblage sits on the edge of the highly sought-after Bird Street subdivision, one of Dallas's most popular and rapidly appreciating neighborhoods. The laundromat was operating successfully in an underserved market until July 2026, when it was closed due to a family illness. All contents and equipment convey at sale, making this a true turnkey reactivation play for an owner-operator or investor — reopen as-is, modernize, or reposition. The laundromat parcel is zoned commercial; the adjoining residence is zoned residential. The area falls within a planned development district that supports retail, opening the door to a range of uses — laundromat revival, retail storefront, mixed-use redevelopment, or hold for appreciation alongside Bird Street's rising values. A new historical marker was installed in July 2026 on the same block, formalizing the property's significance and adding cultural draw to a corner that's already a community anchor. 6648 Lemmon Avenue, Dallas, TX — commercial laundromat, hard corner 6706 Mabel Avenue, Dallas, TX — adjoining residential lot Equipment and contents convey with sale 97+ years single-family ownership Planned development district; retail-supportive Edge of Bird Street subdivision New historical marker (July 2026) on same block Ideal for an owner-user, value-add investor, or redeveloper looking to capitalize on a irreplaceable corner in a strengthening corridor. Properties with this much history, exposure, and flexibility rarely come to market. 6648 Lemmon Ave, Dallas
$5,175,000 Situated in Preston Hollow, 6815 Royal Crest is a luxury residence by M&E Development, where timeless architecture meets a warm design never seen before. Bold natural tones, layered textures, and thoughtful design create a home that feels both refined and effortlessly livable. A quiet, elegant façade opens to a light-filled two-story foyer with graceful arches, setting the tone for interiors designed to be experienced throughout the day. Morning light pours into the living spaces, where wood beam ceilings and a sculptural fireplace anchor moments of gathering, while the chef’s kitchen—complete with premium appliances, custom cabinetry, a scullery, and back kitchen—becomes the natural heart of the home. Thoughtfully designed for entertaining, the back kitchen and pantry provide the perfect setting for catering and seamless hosting behind the scenes. The first-floor primary suite offers a true retreat, with serene backyard views and a spa-like bath designed for unwinding at the end of the day. A flexible downstairs room with a full bath adapts seamlessly as a guest suite, office, or private gym. Upstairs, en-suite bedrooms and additional living spaces provide comfort and privacy for family and guests alike. Outdoor living invites slow evenings and effortless entertaining, with a screened patio, covered loggia, and summer kitchen overlooking a backyard ready for a future pool. Multiple garage bays complete the home with both functionality and ease. 5 Beds ⋅ 7 Baths ⋅ 21377221 MLS Situated in Preston Hollow, 6815 Royal Crest is a luxury residence by M&E Development, where timeless architecture meets a warm design never seen before. Bold natural tones, layered textures, and thoughtful design create a home that feels both refined and effortlessly livable. A quiet, elegant façade opens to a light-filled two-story foyer with graceful arches, setting the tone for interiors designed to be experienced throughout the day. Morning light pours into the living spaces, where wood beam ceilings and a sculptural fireplace anchor moments of gathering, while the chef’s kitchen—complete with premium appliances, custom cabinetry, a scullery, and back kitchen—becomes the natural heart of the home. Thoughtfully designed for entertaining, the back kitchen and pantry provide the perfect setting for catering and seamless hosting behind the scenes. The first-floor primary suite offers a true retreat, with serene backyard views and a spa-like bath designed for unwinding at the end of the day. A flexible downstairs room with a full bath adapts seamlessly as a guest suite, office, or private gym. Upstairs, en-suite bedrooms and additional living spaces provide comfort and privacy for family and guests alike. Outdoor living invites slow evenings and effortless entertaining, with a screened patio, covered loggia, and summer kitchen overlooking a backyard ready for a future pool. Multiple garage bays complete the home with both functionality and ease. 6815 Royal Crest Dr, Dallas
$5,150,000 Upon arrival, one is welcomed by the iconic Dallas skyline in this newly constructed sub-penthouse within the Masterpiece Collection. Artfully designed it sets the tone for urban sophistication. With 3-bedrooms and 3.5 baths this home offers a rare opportunity to reside in Dallas’s most luxurious and exclusive high-rise in the heart of the Dallas Arts District. The oversized butler’s pantry, white oak hardwood floors throughout the home, gracious 11’ ceilings with floor-to-ceiling windows and electric Lutron shades provide a front-row seat to sweeping views. Featuring the highest quality finishes, including bulthaup kitchens, Gaggenau appliances and Dornbracht fixtures. The sequestered primary bedroom features a spa inspired bathroom showcasing a “Tea-for-Two” Kohler bathtub, dual sinks, built in medicine cabinets and generous walk-in closet. Amenities include on-site concierge services, 24-7 valet, house car service, private wine storage, fitness studio, dog spa and serene treatment room. The resort-style infinity edge lap pool, putting green, gas grill and fire pits create an outdoor oasis. HALL Arts Residences is Gold LEED rated and prioritizes health as a WELL Certified residence. 3 Beds ⋅ 4 Baths ⋅ 21386916 MLS Upon arrival, one is welcomed by the iconic Dallas skyline in this newly constructed sub-penthouse within the Masterpiece Collection. Artfully designed it sets the tone for urban sophistication. With 3-bedrooms and 3.5 baths this home offers a rare opportunity to reside in Dallas’s most luxurious and exclusive high-rise in the heart of the Dallas Arts District. The oversized butler’s pantry, white oak hardwood floors throughout the home, gracious 11’ ceilings with floor-to-ceiling windows and electric Lutron shades provide a front-row seat to sweeping views. Featuring the highest quality finishes, including bulthaup kitchens, Gaggenau appliances and Dornbracht fixtures. The sequestered primary bedroom features a spa inspired bathroom showcasing a “Tea-for-Two” Kohler bathtub, dual sinks, built in medicine cabinets and generous walk-in closet. Amenities include on-site concierge services, 24-7 valet, house car service, private wine storage, fitness studio, dog spa and serene treatment room. The resort-style infinity edge lap pool, putting green, gas grill and fire pits create an outdoor oasis. HALL Arts Residences is Gold LEED rated and prioritizes health as a WELL Certified residence. 1747 Leonard St Unit 2402, Dallas
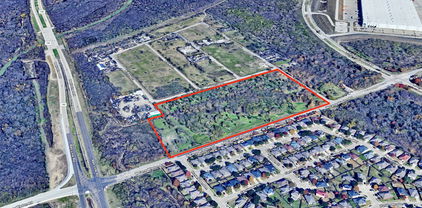
$5,150,000 Acreage Increased to 16.44 Acres! Welcome to This Rare Prime Development Opportunity in One of the Most Rapid Growing and Developing Cities in America, Dallas Texas! This Shovel Ready Project is Located at the Intersection of S Belt Line Road (FM 1382) and W Camp Wisdom Road in Dallas. Zoned for Multifamily. Zoning Updated to unlimited density! Water, Electric, Sewer, Fiber and Natural Gas are on site! 20624118 MLS Acreage Increased to 16.44 Acres! Welcome to This Rare Prime Development Opportunity in One of the Most Rapid Growing and Developing Cities in America, Dallas Texas! This Shovel Ready Project is Located at the Intersection of S Belt Line Road (FM 1382) and W Camp Wisdom Road in Dallas. Zoned for Multifamily. Zoning Updated to unlimited density! Water, Electric, Sewer, Fiber and Natural Gas are on site! 8421 W Camp Wisdom Rd, Dallas
$5,148,924 Beautiful land just south of Randolph on HWY 121 with road frontage and gate access. Great opportunity to buy a piece of great east Texas land to develop or enjoy for your own ranch. The possibilities are endless. Locations lends to multiple access to many different towns and roads. This spot is ideal for your next adventure. 21020601 MLS Beautiful land just south of Randolph on HWY 121 with road frontage and gate access. Great opportunity to buy a piece of great east Texas land to develop or enjoy for your own ranch. The possibilities are endless. Locations lends to multiple access to many different towns and roads. This spot is ideal for your next adventure. Tbd 156.028 Ac State Highway 121 Highway, Randolph
$5,140,000 ±128 Acres FM 876, Waxahachie, TX -Size: ± 128.5 Acres -Property ID: 219966 -Zoning: City of Waxahachie ETJ - Utilities: Water: CCN Buena Vista Bethel SUD;No verified Sewer in proximity to site. -Area Highlights: Situated Just south of Green Brick Haven Ranch Development: Consisting of ±1,200 Acres (2,600 SF Homes across multiple phases) - Minto Communities Development: ± 3,170 Total Acres of Development. Featuring Adult Residential and Traditional Residential. Total number of 13,270 Units planned for the Development. - Waxahachie's population grew from approximately 41,140 in April 2020 to an estimated 51,261 by 2025, representing significant growth in just five years. This growth is driven by its location in the Dallas-Fort Worth Metroplex and has led to increased development and a population increase of over 18% between 2020 and 2024 21145504 MLS ±128 Acres FM 876, Waxahachie, TX -Size: ± 128.5 Acres -Property ID: 219966 -Zoning: City of Waxahachie ETJ - Utilities: Water: CCN Buena Vista Bethel SUD;No verified Sewer in proximity to site. -Area Highlights: Situated Just south of Green Brick Haven Ranch Development: Consisting of ±1,200 Acres (2,600 SF Homes across multiple phases) - Minto Communities Development: ± 3,170 Total Acres of Development. Featuring Adult Residential and Traditional Residential. Total number of 13,270 Units planned for the Development. - Waxahachie's population grew from approximately 41,140 in April 2020 to an estimated 51,261 by 2025, representing significant growth in just five years. This growth is driven by its location in the Dallas-Fort Worth Metroplex and has led to increased development and a population increase of over 18% between 2020 and 2024 TBD Fm876, Waxahachie
$5,124,000 Fully reimagined with uncompromising execution, this Modern Mediterranean residence in Preston Hollow blends architecture, technology, craftsmanship, wellness, and a thoughtful connection to nature. Approx. 5,700 SF with 4 bedrooms, 7 full baths, private balconies, and resort-style outdoor living with pool, spa, chef’s cabana, natural grass, and private walled courtyard. A flexible additional suite with exceptional backyard views offers ideal use as an au pair suite, guest suite, private retreat, or potential fifth bedroom. Designed for modern livability, the home offers private outdoor moments off every bedroom, enhanced indoor air quality with MERV 13 filtration, and seamless indoor-outdoor transitions. Interior features include Level 5 walls, rift-sawn white oak floors, custom walnut cabinetry, natural stone surfaces, floating staircase, Ortal fireplaces, BlueStar dual-fuel range, Signature Kitchen Suite refrigeration, Miele butler’s pantry, fully equipped prep kitchen, Savant automation, Lutron lighting, Sonance invisible audio, and whole-home connectivity. The chef’s cabana creates true al fresco living for cooking, dining, and entertaining beside the pool and spa. Beautifully staged by George Bass Stage & Design, curated furnishings are available for purchase with pricing upon request. 4 Beds ⋅ 7 Baths ⋅ 21283718 MLS Fully reimagined with uncompromising execution, this Modern Mediterranean residence in Preston Hollow blends architecture, technology, craftsmanship, wellness, and a thoughtful connection to nature. Approx. 5,700 SF with 4 bedrooms, 7 full baths, private balconies, and resort-style outdoor living with pool, spa, chef’s cabana, natural grass, and private walled courtyard. A flexible additional suite with exceptional backyard views offers ideal use as an au pair suite, guest suite, private retreat, or potential fifth bedroom. Designed for modern livability, the home offers private outdoor moments off every bedroom, enhanced indoor air quality with MERV 13 filtration, and seamless indoor-outdoor transitions. Interior features include Level 5 walls, rift-sawn white oak floors, custom walnut cabinetry, natural stone surfaces, floating staircase, Ortal fireplaces, BlueStar dual-fuel range, Signature Kitchen Suite refrigeration, Miele butler’s pantry, fully equipped prep kitchen, Savant automation, Lutron lighting, Sonance invisible audio, and whole-home connectivity. The chef’s cabana creates true al fresco living for cooking, dining, and entertaining beside the pool and spa. Beautifully staged by George Bass Stage & Design, curated furnishings are available for purchase with pricing upon request. 6103 Aberdeen Ave, Dallas
$5,100,000 Positioned in one of the fastest-growing cities in the United States, this exceptional 12.14± acre tract at 111 E. Monte Carlo Blvd presents a compelling development and investment opportunity in Princeton. Located approximately one mile north of U.S. 380 and near the planned U.S. 380 Bypass, the property offers strong visibility, convenient access, and extensive frontage, including approximately 418+ feet along E. Monte Carlo Blvd and an additional 279+ feet along Longneck Rd. Recent retail development directly across street includes The Shops of Monticello, McDonalds, Murphys; Townhomes of Monticello, & Arka Montessori School of Princeton. The surrounding traffic volume further enhances the site’s commercial potential, providing valuable exposure for businesses & future developments seeking a prominent location within the rapidly expanding U.S. 380 growth corridor. Princeton’s and Collin County's population has increased significantly in recent years. This continued expansion reflects one of the strongest growth markets in Texas and across the nation. Strong household incomes, an expanding workforce, highly regarded Princeton ISD schools, and ongoing residential, retail, and commercial development continue to support demand throughout the area. With its size, frontage, visibility, and strategic location, the property is well positioned for a wide range of potential uses, including commercial or retail development, restaurants, child care, automotive services, self-storage, mixed-use projects, office or medical space, senior housing, build-to-rent communities, residential development, service-based businesses, or long-term investment, subject to applicable approvals and buyer due diligence. Conveniently located near Downtown Princeton & within easy reach of McKinney, Anna, Melissa, Farmersville, Allen, Frisco, Plano, & the greater DFW Metroplex, this rare offering provides exceptional access to one of North Texas’ most dynamic and rapidly expanding markets. 21336767 MLS Positioned in one of the fastest-growing cities in the United States, this exceptional 12.14± acre tract at 111 E. Monte Carlo Blvd presents a compelling development and investment opportunity in Princeton. Located approximately one mile north of U.S. 380 and near the planned U.S. 380 Bypass, the property offers strong visibility, convenient access, and extensive frontage, including approximately 418+ feet along E. Monte Carlo Blvd and an additional 279+ feet along Longneck Rd. Recent retail development directly across street includes The Shops of Monticello, McDonalds, Murphys; Townhomes of Monticello, & Arka Montessori School of Princeton. The surrounding traffic volume further enhances the site’s commercial potential, providing valuable exposure for businesses & future developments seeking a prominent location within the rapidly expanding U.S. 380 growth corridor. Princeton’s and Collin County's population has increased significantly in recent years. This continued expansion reflects one of the strongest growth markets in Texas and across the nation. Strong household incomes, an expanding workforce, highly regarded Princeton ISD schools, and ongoing residential, retail, and commercial development continue to support demand throughout the area. With its size, frontage, visibility, and strategic location, the property is well positioned for a wide range of potential uses, including commercial or retail development, restaurants, child care, automotive services, self-storage, mixed-use projects, office or medical space, senior housing, build-to-rent communities, residential development, service-based businesses, or long-term investment, subject to applicable approvals and buyer due diligence. Conveniently located near Downtown Princeton & within easy reach of McKinney, Anna, Melissa, Farmersville, Allen, Frisco, Plano, & the greater DFW Metroplex, this rare offering provides exceptional access to one of North Texas’ most dynamic and rapidly expanding markets. 111 E Monte Carlo Blvd, Princeton
$5,100,000 This extraordinary custom home offers luxury craftsmanship and modern sophistication. Every detail has been meticulously curated, from the dramatic floating staircase and designer lighting to the rich solid white oak flooring that flows throughtout the home. The chefs kitchen features a 48 inch wolf range, wolf drawer microwave, separate 36 inch sub-zero refrigerator, and 36 inch sub-zero freezer, premium custom cabinetry, and exceptional entertaining spaces. The primary retreat showcases Italian porcelain finishes, Premium Marvin windows and doors, built for performance standing seam black metal roof, Trane RH454 air handling equipment, full spray-foam insulations in walls and ceilings, and two Navien tankless water heaters. Additional highlights include polyaspartic-coated garage floor, and full HD security cameras. Exceptionally large outdoor living area is equally impressive featuring a newly constructed pool with micro fusion glass bead finish, Jandy and Polaris pool equipment, lush turf, and a private putting green. A heated and air-conditioned guest house with a full bathroom provides flexibilty for visitors. 6 Beds ⋅ 5 Baths ⋅ 21304562 MLS This extraordinary custom home offers luxury craftsmanship and modern sophistication. Every detail has been meticulously curated, from the dramatic floating staircase and designer lighting to the rich solid white oak flooring that flows throughtout the home. The chefs kitchen features a 48 inch wolf range, wolf drawer microwave, separate 36 inch sub-zero refrigerator, and 36 inch sub-zero freezer, premium custom cabinetry, and exceptional entertaining spaces. The primary retreat showcases Italian porcelain finishes, Premium Marvin windows and doors, built for performance standing seam black metal roof, Trane RH454 air handling equipment, full spray-foam insulations in walls and ceilings, and two Navien tankless water heaters. Additional highlights include polyaspartic-coated garage floor, and full HD security cameras. Exceptionally large outdoor living area is equally impressive featuring a newly constructed pool with micro fusion glass bead finish, Jandy and Polaris pool equipment, lush turf, and a private putting green. A heated and air-conditioned guest house with a full bathroom provides flexibilty for visitors. 10254 Epping Ln, Dallas
$5,099,833 Premier development opportunity! Exceptional 207 acre assemblage. Positioned on US-287 this outstanding acreage offers approximately 4,000 feet of prime US Highway 287 frontage, outstanding visibility, and direct access via a median crossover, creating a rare opportunity for large-scale development. Located just minutes from AllianceTexas, Texas Motor Speedway and DFW, this 207 acres benefits from excellent regional connectivity along one of North Texas' major transportation corridors. Its strategic location provides convenient access to Interstate 35W, major distribution hubs, employment centers and the rapidly expanding residential and commercial markets of North Texas. The expansive highway frontage offers exceptional exposure to daily traffic and flexibility for multiple development concepts. The site's size, visibility, and accessibility make it well-suited for corporate campuses, logistics and distribution facilities, mixed-use projects, business parks, residential communities, or investment hold strategies. As one of the few large contiguous development opportunities remaining along US Highway 287, this property offers developers and investors the scale necessary to execute a comprehensive master-planned vision in a market experiencing sustained population growth and commercial expansion. 21320668 MLS Premier development opportunity! Exceptional 207 acre assemblage. Positioned on US-287 this outstanding acreage offers approximately 4,000 feet of prime US Highway 287 frontage, outstanding visibility, and direct access via a median crossover, creating a rare opportunity for large-scale development. Located just minutes from AllianceTexas, Texas Motor Speedway and DFW, this 207 acres benefits from excellent regional connectivity along one of North Texas' major transportation corridors. Its strategic location provides convenient access to Interstate 35W, major distribution hubs, employment centers and the rapidly expanding residential and commercial markets of North Texas. The expansive highway frontage offers exceptional exposure to daily traffic and flexibility for multiple development concepts. The site's size, visibility, and accessibility make it well-suited for corporate campuses, logistics and distribution facilities, mixed-use projects, business parks, residential communities, or investment hold strategies. As one of the few large contiguous development opportunities remaining along US Highway 287, this property offers developers and investors the scale necessary to execute a comprehensive master-planned vision in a market experiencing sustained population growth and commercial expansion. 207 Acres 00 S, New Fairview
$5,085,000 Stunning custom home built in 2015 by Hawkins-Welwood, ideally situated in the fairway on a 70x160 interior lot in the heart of University Park. Offering approximately 6,024 square feet of thoughtfully designed living space, this residence blends timeless elegance with modern functionality. The home features a spacious primary suite on the first floor, along with a private study, while three additional bedrooms—each with ensuite baths—are located upstairs. A second office and an expansive game room provide flexible living and work-from-home options. Designed for both everyday living and entertaining, the home includes two laundry rooms, a well-appointed bar area, and multiple cozy balconies that add charm and character throughout. The backyard is a true retreat, complete with a putting green, large sliding gate, and ample space for outdoor enjoyment. Additional highlights include a Generac home generator and high-quality craftsmanship synonymous with Hawkins-Welwood. A rare opportunity to own a beautifully built home in one of the most sought-after neighborhoods in University Park. 4 Beds ⋅ 5 Baths ⋅ 21377074 MLS Stunning custom home built in 2015 by Hawkins-Welwood, ideally situated in the fairway on a 70x160 interior lot in the heart of University Park. Offering approximately 6,024 square feet of thoughtfully designed living space, this residence blends timeless elegance with modern functionality. The home features a spacious primary suite on the first floor, along with a private study, while three additional bedrooms—each with ensuite baths—are located upstairs. A second office and an expansive game room provide flexible living and work-from-home options. Designed for both everyday living and entertaining, the home includes two laundry rooms, a well-appointed bar area, and multiple cozy balconies that add charm and character throughout. The backyard is a true retreat, complete with a putting green, large sliding gate, and ample space for outdoor enjoyment. Additional highlights include a Generac home generator and high-quality craftsmanship synonymous with Hawkins-Welwood. A rare opportunity to own a beautifully built home in one of the most sought-after neighborhoods in University Park. 3420 Hanover St, University Park
$5,065,157 Listed at just under $17 per square foot, this property is located in the path of the upcoming Outer Loop, this combined 6.84-acre tract offers exceptional potential for future commercial development in one of Rockwall County’s fastest-growing corridors. With approximately 620 feet of frontage on SH 205, the property provides strong visibility and access, making it well suited for retail, office, service, or mixed-use development. Utilities are available, and planned transportation improvements are expected to significantly enhance accessibility and long-term value. The value of this property is in the land, not the existing improvement. Property also includes a land lease for an on-site billboard, providing additional income potential. Ideal opportunity for investors, developers, or end users looking for a strategic location in the path of future growth. Rare opportunity to secure acreage in a high-growth area with strong commercial potential. 21216018 MLS Listed at just under $17 per square foot, this property is located in the path of the upcoming Outer Loop, this combined 6.84-acre tract offers exceptional potential for future commercial development in one of Rockwall County’s fastest-growing corridors. With approximately 620 feet of frontage on SH 205, the property provides strong visibility and access, making it well suited for retail, office, service, or mixed-use development. Utilities are available, and planned transportation improvements are expected to significantly enhance accessibility and long-term value. The value of this property is in the land, not the existing improvement. Property also includes a land lease for an on-site billboard, providing additional income potential. Ideal opportunity for investors, developers, or end users looking for a strategic location in the path of future growth. Rare opportunity to secure acreage in a high-growth area with strong commercial potential. 770 S State Highway 205, Rockwall
$5,065,157 Listed at just under $17 per square foot and located in the path of the upcoming Outer Loop, this combined 6.84-acre tract offers exceptional potential for future commercial development in one of Rockwall County’s fastest-growing corridors. With approximately 620 feet of frontage on SH 205, the property provides strong visibility and access, making it well suited for retail, office, service, or mixed-use development. Utilities are available, and planned transportation improvements are expected to significantly enhance accessibility and long-term value. The value of this property is in the land, not the existing improvement. Property also includes a land lease for an on-site billboard, providing additional income potential. Ideal opportunity for investors, developers, or end users looking for a strategic location in the path of future growth. Rare opportunity to secure acreage in a high-growth area with strong commercial potential. 21215680 MLS Listed at just under $17 per square foot and located in the path of the upcoming Outer Loop, this combined 6.84-acre tract offers exceptional potential for future commercial development in one of Rockwall County’s fastest-growing corridors. With approximately 620 feet of frontage on SH 205, the property provides strong visibility and access, making it well suited for retail, office, service, or mixed-use development. Utilities are available, and planned transportation improvements are expected to significantly enhance accessibility and long-term value. The value of this property is in the land, not the existing improvement. Property also includes a land lease for an on-site billboard, providing additional income potential. Ideal opportunity for investors, developers, or end users looking for a strategic location in the path of future growth. Rare opportunity to secure acreage in a high-growth area with strong commercial potential. 770 S State Highway 205th Ext, Rockwall
$5,050,000 The newly constructed and artfully designed Masterpiece Collection homes set the tone for sophistication. This 2-bedroom, 2.5 bath home offers a rare opportunity to reside in Dallas’s most luxurious and exclusive high-rise in the heart of the Dallas Arts District. Upon arrival panoramic views of Dallas are framed by floor-to-ceiling windows. Along with a library, spacious butler’s pantry, white oak hardwood floors throughout the home and gracious 11’ ceilings. Featuring the highest quality finishes, including Bulthaup kitchens, Gaggenau appliances, Dornbracht fixtures and Lutron shades. Amenities include on-site concierge services, 24-7 valet, house car service, private wine storage, fitness studio, dog spa and serene treatment room. The resort-style infinity edge lap pool, putting green, gas grill and fire pits create an outdoor oasis. HALL Arts Residences is Gold LEED rated and prioritizes health as a WELL Certified residence. 2 Beds ⋅ 3 Baths ⋅ 21383443 MLS The newly constructed and artfully designed Masterpiece Collection homes set the tone for sophistication. This 2-bedroom, 2.5 bath home offers a rare opportunity to reside in Dallas’s most luxurious and exclusive high-rise in the heart of the Dallas Arts District. Upon arrival panoramic views of Dallas are framed by floor-to-ceiling windows. Along with a library, spacious butler’s pantry, white oak hardwood floors throughout the home and gracious 11’ ceilings. Featuring the highest quality finishes, including Bulthaup kitchens, Gaggenau appliances, Dornbracht fixtures and Lutron shades. Amenities include on-site concierge services, 24-7 valet, house car service, private wine storage, fitness studio, dog spa and serene treatment room. The resort-style infinity edge lap pool, putting green, gas grill and fire pits create an outdoor oasis. HALL Arts Residences is Gold LEED rated and prioritizes health as a WELL Certified residence. 1747 Leonard St Unit 2401, Dallas
$5,009,900 APPROX. 23 ACRES ON SCARLET DRIVE IN AIRLINE PARK ESTATES AVAILABLE. ZONING IS B-3 HISGH VISIBILITY AND TRAFFIC COUNT, CLSOE TO I-220, WEMPLE ROAD, AND KINGSTON ROAD IN NORTH BOSSIER. 21392671 MLS APPROX. 23 ACRES ON SCARLET DRIVE IN AIRLINE PARK ESTATES AVAILABLE. ZONING IS B-3 HISGH VISIBILITY AND TRAFFIC COUNT, CLSOE TO I-220, WEMPLE ROAD, AND KINGSTON ROAD IN NORTH BOSSIER. Scarlet Dr, Bossier City
$5,000,000 We are pleased to present a remarkable land offering located at 11310 Lipan Highway in the desirable Brock, Texas community. This expansive property encompasses approximately 201.41 acres, providing a diverse landscape ripe with potential. The acreage is exceptionally well-suited for a variety of pursuits, from agricultural endeavors such as cattle grazing to extensive recreational activities. The natural attributes of the land lend themselves perfectly to outdoor enthusiasts, offering prime opportunities for fishing, hunting, and a wide array of leisure pursuits amidst a serene setting. Further enhancing the property's appeal is an existing 1,477-square-foot residence, originally constructed in 1948. This home provides a functional base or a valuable starting point for those envisioning a personalized renovation or the development of a custom estate. With its substantial size, existing infrastructure, and versatile natural resources, this property represents a unique opportunity to cultivate a vision, whether for a private ranch, a dedicated recreational haven, or a magnificent family compound. It truly offers a foundation upon which to build your ideal lifestyle. 21399021 MLS We are pleased to present a remarkable land offering located at 11310 Lipan Highway in the desirable Brock, Texas community. This expansive property encompasses approximately 201.41 acres, providing a diverse landscape ripe with potential. The acreage is exceptionally well-suited for a variety of pursuits, from agricultural endeavors such as cattle grazing to extensive recreational activities. The natural attributes of the land lend themselves perfectly to outdoor enthusiasts, offering prime opportunities for fishing, hunting, and a wide array of leisure pursuits amidst a serene setting. Further enhancing the property's appeal is an existing 1,477-square-foot residence, originally constructed in 1948. This home provides a functional base or a valuable starting point for those envisioning a personalized renovation or the development of a custom estate. With its substantial size, existing infrastructure, and versatile natural resources, this property represents a unique opportunity to cultivate a vision, whether for a private ranch, a dedicated recreational haven, or a magnificent family compound. It truly offers a foundation upon which to build your ideal lifestyle. 11310 Brock Hwy, Lipan
$5,000,000 The subject property consists of approximately 212.34 acres strategically located along the west side of FM 604, south of State Highway 351, across from the Vantage Data Center Campus. The property benefits from substantial roadway frontage, including approximately 2,750 linear feet along FM 604, 1,800 linear feet along CR 150, and 1,315 linear feet along CR 100, providing excellent access and visibility from three roadways. The property is served by one water meter, with water lines available along both FM 604 and CR 150. Electrical service is provided by Taylor County Electric Cooperative. A natural gas pipeline right-of-way traverses the southern portion of the property in an east-west direction. Additionally, an older 5- to 6-acre gravel pit is situated in the southeast corner of the tract along CR 100. The property offers excellent potential for a variety of commercial and industrial uses, including trucking and transportation facilities, RV park, warehouse or logistics development, and other businesses serving the nearby AI data center campus. With its prominent location along a high-traffic corridor and proximity to substantial ongoing development, the property is well positioned to benefit from increasing commercial activity and future growth in the area. These attributes make the tract an attractive opportunity for investors, developers, and businesses seeking a strategic location within an emerging growth corridor. Overall, the property offers a combination of productive agricultural acreage, existing utility infrastructure, extensive roadway frontage, and a strategic location within a rapidly developing area. Its location directly across FM 604 from the Vantage Data Center Campus, together with frontage along three public roadways, provides attributes that offer potential for future development, particularly for uses associated with or complementary to the expanding data center industry in the immediate area. 21369022 MLS The subject property consists of approximately 212.34 acres strategically located along the west side of FM 604, south of State Highway 351, across from the Vantage Data Center Campus. The property benefits from substantial roadway frontage, including approximately 2,750 linear feet along FM 604, 1,800 linear feet along CR 150, and 1,315 linear feet along CR 100, providing excellent access and visibility from three roadways. The property is served by one water meter, with water lines available along both FM 604 and CR 150. Electrical service is provided by Taylor County Electric Cooperative. A natural gas pipeline right-of-way traverses the southern portion of the property in an east-west direction. Additionally, an older 5- to 6-acre gravel pit is situated in the southeast corner of the tract along CR 100. The property offers excellent potential for a variety of commercial and industrial uses, including trucking and transportation facilities, RV park, warehouse or logistics development, and other businesses serving the nearby AI data center campus. With its prominent location along a high-traffic corridor and proximity to substantial ongoing development, the property is well positioned to benefit from increasing commercial activity and future growth in the area. These attributes make the tract an attractive opportunity for investors, developers, and businesses seeking a strategic location within an emerging growth corridor. Overall, the property offers a combination of productive agricultural acreage, existing utility infrastructure, extensive roadway frontage, and a strategic location within a rapidly developing area. Its location directly across FM 604 from the Vantage Data Center Campus, together with frontage along three public roadways, provides attributes that offer potential for future development, particularly for uses associated with or complementary to the expanding data center industry in the immediate area. Fm 604 Fm 604 Highway, No City
$5,000,000 THE DEVELOPMENT SITS ON 6.73 ACRES CURRENTLY CONFIGURED WITH 9 SINGLE FAMILY HOMES, 7 APARTMENT UNITS AND ONE OFFICE WITH HISTORICALLY HIGH OCCUPANCY. A PORTION OF THE PROPERTY REMAINS UNDEVELOPED AND CAN BE DEVELOPED IF ANNEXED INTO THE CITY AND SEWER TIED IN. DECATUR IS STRATEGIC NORTH TEXAS LOC ATION APPROXIMATELY 30 MINUTES WEST OF DENTON, 40 MINUTES NORTH OF DOWNTOWN FORT WORTH, AND 45 MINUTES NORTHWEST OF DFW INTERNATIONAL AIRPORT. DECATUR IS THE COUNTY SE AT OF WISE COUNTY WITH EXCELLENT REGIONAL ACCESS POSITIONED ALONG THE US-81-287 AND HWY 380 CORRIDORS. BUILDINGS WERE BUILT BETWEEN 2020 TO 2024. THE ORIGINAL HOUSE WAS BUILT IN 1955. 21366019 MLS THE DEVELOPMENT SITS ON 6.73 ACRES CURRENTLY CONFIGURED WITH 9 SINGLE FAMILY HOMES, 7 APARTMENT UNITS AND ONE OFFICE WITH HISTORICALLY HIGH OCCUPANCY. A PORTION OF THE PROPERTY REMAINS UNDEVELOPED AND CAN BE DEVELOPED IF ANNEXED INTO THE CITY AND SEWER TIED IN. DECATUR IS STRATEGIC NORTH TEXAS LOC ATION APPROXIMATELY 30 MINUTES WEST OF DENTON, 40 MINUTES NORTH OF DOWNTOWN FORT WORTH, AND 45 MINUTES NORTHWEST OF DFW INTERNATIONAL AIRPORT. DECATUR IS THE COUNTY SE AT OF WISE COUNTY WITH EXCELLENT REGIONAL ACCESS POSITIONED ALONG THE US-81-287 AND HWY 380 CORRIDORS. BUILDINGS WERE BUILT BETWEEN 2020 TO 2024. THE ORIGINAL HOUSE WAS BUILT IN 1955. 2470 N Trinity St, Decatur
$5,000,000 Experience the very best of Texas country living with this extraordinary 80-acre ranch featuring a beautifully appointed custom home, an impressive second residence (barndominium), expansive shop space, and endless opportunities for ranching, recreation, or multi-generational living , or a great location for development as well. The custom stone home is designed with both comfort and entertaining in mind. An inviting wraparound porch welcomes you inside to soaring ceilings, rich hardwood flooring, elegant crown molding, and a stunning floor-to-ceiling Austin stone fireplace that anchors the spacious living room. The thoughtfully designed floor plan includes a private office with custom built-ins, formal dining room, oversized kitchen with large island, breakfast nook, and a bright sunroom overlooking the beautiful property. The secluded primary suite offers a true retreat with a spacious bedroom, luxurious ensuite bath featuring dual vanities, jetted tub , separate shower, oversized walk-in closet, and abundant storage. Two additional bedrooms provide generous closet space and share a well-appointed bath.Just beyond the main residence is an incredible barndominium offering 4 bedrooms 3.5 baths and Complete with full kitchen, spacious living and dining areas, office, recreation room with built-in bar, and an attached garage, this versatile space is ideal for extended family, guests, ranch hands, rental income, or the ultimate entertainment retreat. The property is equally impressive outdoors, featuring a large insulated workshop with oversized roll-up doors, additional equipment storage, covered parking, and ample room for tractors, trailers, RVs, boats, and recreational vehicles. The 80 acres offer a beautiful mix of open pasture and mature trees, making the property perfectly suited for cattle, horses, hay production, hunting, or simply enjoying the peaceful Texas landscape. Located in the highly sought-after Godley ISD and not far from the Chisholm Trail Parkway 21346265 MLS Experience the very best of Texas country living with this extraordinary 80-acre ranch featuring a beautifully appointed custom home, an impressive second residence (barndominium), expansive shop space, and endless opportunities for ranching, recreation, or multi-generational living , or a great location for development as well. The custom stone home is designed with both comfort and entertaining in mind. An inviting wraparound porch welcomes you inside to soaring ceilings, rich hardwood flooring, elegant crown molding, and a stunning floor-to-ceiling Austin stone fireplace that anchors the spacious living room. The thoughtfully designed floor plan includes a private office with custom built-ins, formal dining room, oversized kitchen with large island, breakfast nook, and a bright sunroom overlooking the beautiful property. The secluded primary suite offers a true retreat with a spacious bedroom, luxurious ensuite bath featuring dual vanities, jetted tub , separate shower, oversized walk-in closet, and abundant storage. Two additional bedrooms provide generous closet space and share a well-appointed bath.Just beyond the main residence is an incredible barndominium offering 4 bedrooms 3.5 baths and Complete with full kitchen, spacious living and dining areas, office, recreation room with built-in bar, and an attached garage, this versatile space is ideal for extended family, guests, ranch hands, rental income, or the ultimate entertainment retreat. The property is equally impressive outdoors, featuring a large insulated workshop with oversized roll-up doors, additional equipment storage, covered parking, and ample room for tractors, trailers, RVs, boats, and recreational vehicles. The 80 acres offer a beautiful mix of open pasture and mature trees, making the property perfectly suited for cattle, horses, hay production, hunting, or simply enjoying the peaceful Texas landscape. Located in the highly sought-after Godley ISD and not far from the Chisholm Trail Parkway 8648 B County Road 1128, Godley
$5,000,000 Experience the very best of Texas country living with this extraordinary 80-acre ranch featuring a beautifully appointed custom home, an impressive second residence (barndominium), expansive shop space, and endless opportunities for ranching, recreation, or multi-generational living , or a great location for development as well. The custom stone home is designed with both comfort and entertaining in mind. An inviting wraparound porch welcomes you inside to soaring ceilings, rich hardwood flooring, elegant crown molding, and a stunning floor-to-ceiling Austin stone fireplace that anchors the spacious living room. The thoughtfully designed floor plan includes a private office with custom built-ins, formal dining room, oversized kitchen with large island, breakfast nook, and a bright sunroom overlooking the beautiful property. The secluded primary suite offers a true retreat with a spacious bedroom, luxurious ensuite bath featuring dual vanities, jetted tub , separate shower, oversized walk-in closet, and abundant storage. Two additional bedrooms provide generous closet space and share a well-appointed bath.Just beyond the main residence is an incredible barndominium offering 4 bedrooms 3.5 baths and Complete with full kitchen, spacious living and dining areas, office, recreation room with built-in bar, and an attached garage, this versatile space is ideal for extended family, guests, ranch hands, rental income, or the ultimate entertainment retreat. The property is equally impressive outdoors, featuring a large insulated workshop with oversized roll-up doors, additional equipment storage, covered parking, and ample room for tractors, trailers, RVs, boats, and recreational vehicles. The 80 acres offer a beautiful mix of open pasture and mature trees, making the property perfectly suited for cattle, horses, hay production, hunting, or simply enjoying the peaceful Texas landscape. Located in the highly sought-after Godley ISD and not far from the Chisholm Trail Parkway 3 Beds ⋅ 2 Baths ⋅ 21345066 MLS Experience the very best of Texas country living with this extraordinary 80-acre ranch featuring a beautifully appointed custom home, an impressive second residence (barndominium), expansive shop space, and endless opportunities for ranching, recreation, or multi-generational living , or a great location for development as well. The custom stone home is designed with both comfort and entertaining in mind. An inviting wraparound porch welcomes you inside to soaring ceilings, rich hardwood flooring, elegant crown molding, and a stunning floor-to-ceiling Austin stone fireplace that anchors the spacious living room. The thoughtfully designed floor plan includes a private office with custom built-ins, formal dining room, oversized kitchen with large island, breakfast nook, and a bright sunroom overlooking the beautiful property. The secluded primary suite offers a true retreat with a spacious bedroom, luxurious ensuite bath featuring dual vanities, jetted tub , separate shower, oversized walk-in closet, and abundant storage. Two additional bedrooms provide generous closet space and share a well-appointed bath.Just beyond the main residence is an incredible barndominium offering 4 bedrooms 3.5 baths and Complete with full kitchen, spacious living and dining areas, office, recreation room with built-in bar, and an attached garage, this versatile space is ideal for extended family, guests, ranch hands, rental income, or the ultimate entertainment retreat. The property is equally impressive outdoors, featuring a large insulated workshop with oversized roll-up doors, additional equipment storage, covered parking, and ample room for tractors, trailers, RVs, boats, and recreational vehicles. The 80 acres offer a beautiful mix of open pasture and mature trees, making the property perfectly suited for cattle, horses, hay production, hunting, or simply enjoying the peaceful Texas landscape. Located in the highly sought-after Godley ISD and not far from the Chisholm Trail Parkway 8648 County Road 1128, Godley