$3,600,000 This +-102.496 acre property is located along F.M. 901 and Batey Rd. in unincorporated Grayson County. The property allows for easy access to US 377, SH 289 (Preston Rd), and US 75. Utilities include water and electricity. 21256109 MLS This +-102.496 acre property is located along F.M. 901 and Batey Rd. in unincorporated Grayson County. The property allows for easy access to US 377, SH 289 (Preston Rd), and US 75. Utilities include water and electricity. 000 Fm 901, Collinsville
$3,600,000 40+- Acres on Business 377 with access to US Hwy 377 South Loop. Approximately 1 mile to US Hwy 281 intersection. Excellent property for an industrial complex, multiple housing development or many other commercial uses. City water is available and city sewer is nearby. Rock farm house on property needs TLC, water well, old barns and storm shelter. This property has fencing with some cross fence in place. This property is on the outside edge of the city limits and is in the ETJ. 14655558 MLS 40+- Acres on Business 377 with access to US Hwy 377 South Loop. Approximately 1 mile to US Hwy 281 intersection. Excellent property for an industrial complex, multiple housing development or many other commercial uses. City water is available and city sewer is nearby. Rock farm house on property needs TLC, water well, old barns and storm shelter. This property has fencing with some cross fence in place. This property is on the outside edge of the city limits and is in the ETJ. 1866 E Washington St, Stephenville
$3,600,000 ******* Amazing Property ********20.59 acre land includes , 2 huge warehouses each 4500 sqft & a house about 2200 sqft . has white brick gate . Collins road is the future Tollway & is 0.25 mile east of this land . Over 450 ft of frontage on Hwy 56 , no flood & has agricultural exemption . ******* DO NOT MISS OUT ******** 14526982 MLS ******* Amazing Property ********20.59 acre land includes , 2 huge warehouses each 4500 sqft & a house about 2200 sqft . has white brick gate . Collins road is the future Tollway & is 0.25 mile east of this land . Over 450 ft of frontage on Hwy 56 , no flood & has agricultural exemption . ******* DO NOT MISS OUT ******** 22534 State Highway 56, Southmayd
$3,599,999 NEW PRESTON HOLLOW CONTEMPORARY - resort-style pool renderings ready to view. Just completed in Melshire Estates on an oversized 0.37-acre lot, this 5,725-SF showpiece sits minutes from St. Mark's, Hockaday, Jesuit, Ursuline, and Parish - the heart of the Dallas private school corridor. Soaring ceilings, white oak floors, and walls of natural light set the tone, with open-concept living built for entertaining: a chef-inspired kitchen with premium appliances flowing straight into the living and dining areas, a dramatic glass-enclosed wine room, and a private study with custom cabinetry. 5 Beds ⋅ 7 Baths ⋅ 21321418 MLS NEW PRESTON HOLLOW CONTEMPORARY - resort-style pool renderings ready to view. Just completed in Melshire Estates on an oversized 0.37-acre lot, this 5,725-SF showpiece sits minutes from St. Mark's, Hockaday, Jesuit, Ursuline, and Parish - the heart of the Dallas private school corridor. Soaring ceilings, white oak floors, and walls of natural light set the tone, with open-concept living built for entertaining: a chef-inspired kitchen with premium appliances flowing straight into the living and dining areas, a dramatic glass-enclosed wine room, and a private study with custom cabinetry. 5723 Meletio Ln, Dallas
$3,599,000 Experience refined living in this exceptional Samuel Osborne custom home, thoughtfully situated in the heart of Westlake Entrada—a European-inspired community. Designed to evoke Old World elegance with the ease of modern luxury, this home features artfully curated interiors set within timeless Spanish architecture. Enter through grand iron gates into a private courtyard, where resort-style amenities await—including a pool, spa, cabana, fireplace, outdoor kitchen, and a spiral staircase that ascends gracefully to a spacious upper balcony. Inside, the home captivates with soaring ceilings, large windows, a custom cast-stone fireplace, and a striking floating staircase—all framed by exquisite designer finishes. Sophisticated elements such as rich wood accents, designer lighting, and a glass-enclosed wine room reflect refined taste and attention to detail. At the heart of the home, the chef's kitchen is a showpiece, featuring a quartzite-wrapped hood, an oversized waterfall island, and premium Wolf and Sub-Zero appliances. A morning coffee bar flows seamlessly into the owner’s suite, where arched glass doors offer a private escape to the poolside courtyard. The primary bath features a freestanding soaking tub and dual showers enclosed in frameless glass, while the custom boutique-style closet is enhanced with a washer and dryer connection for unparalleled convenience. The main level offers versatility with a home office or game room overlooking the courtyard, as well as an en-suite guest suite with a private balcony. Upstairs, you'll find two additional en-suite bedrooms, a secondary living area, and access to the balcony. An elevator shaft offers future-ready convenience, showcasing thoughtful design throughout. The basement level features a media room or golf simulator and boasts the only four-car garage in Entrada. Located near DFW Airport, Westlake Lifetime Fitness, Southlake Town Square. Zoned to award-winning Carroll ISD and Westlake Academy (an IB World School). 4 Beds ⋅ 6 Baths ⋅ 21405206 MLS Experience refined living in this exceptional Samuel Osborne custom home, thoughtfully situated in the heart of Westlake Entrada—a European-inspired community. Designed to evoke Old World elegance with the ease of modern luxury, this home features artfully curated interiors set within timeless Spanish architecture. Enter through grand iron gates into a private courtyard, where resort-style amenities await—including a pool, spa, cabana, fireplace, outdoor kitchen, and a spiral staircase that ascends gracefully to a spacious upper balcony. Inside, the home captivates with soaring ceilings, large windows, a custom cast-stone fireplace, and a striking floating staircase—all framed by exquisite designer finishes. Sophisticated elements such as rich wood accents, designer lighting, and a glass-enclosed wine room reflect refined taste and attention to detail. At the heart of the home, the chef's kitchen is a showpiece, featuring a quartzite-wrapped hood, an oversized waterfall island, and premium Wolf and Sub-Zero appliances. A morning coffee bar flows seamlessly into the owner’s suite, where arched glass doors offer a private escape to the poolside courtyard. The primary bath features a freestanding soaking tub and dual showers enclosed in frameless glass, while the custom boutique-style closet is enhanced with a washer and dryer connection for unparalleled convenience. The main level offers versatility with a home office or game room overlooking the courtyard, as well as an en-suite guest suite with a private balcony. Upstairs, you'll find two additional en-suite bedrooms, a secondary living area, and access to the balcony. An elevator shaft offers future-ready convenience, showcasing thoughtful design throughout. The basement level features a media room or golf simulator and boasts the only four-car garage in Entrada. Located near DFW Airport, Westlake Lifetime Fitness, Southlake Town Square. Zoned to award-winning Carroll ISD and Westlake Academy (an IB World School). 36 Cardona Dr, Westlake
$3,599,000 Stunning new construction completed in September 2026 in sought-after Melshire Estates, 5840 Charlestown pairs sophisticated transitional design with exceptional craftsmanship and effortless livability. A dramatic entry opens to a private study and elegant dining room, while the light-filled living room is anchored by a book-matched marble fireplace. Pella windows and doors open to an oversized covered patio and expansive fenced backyard. Five-inch oak floors and Visual Comfort lighting add warmth throughout. The showpiece kitchen centers around a 12-foot quartzite island with concealed storage, custom cabinetry, designer tile, Sub-Zero refrigerator and freezer columns, and an eight-burner Wolf range. A fully equipped scullery includes an additional dishwasher, microwave, Wolf coffee system, sink, full-size refrigerator and exceptional storage. A sleek wet bar and full-glass wine room make entertaining effortless. The first-floor primary suite is a glamorous retreat with separate his-and-her closets and a spa-like bath with soaking tub, oversized double shower, separate vanities, quartzite surfaces and porcelain flooring. Opposite, a beautifully appointed guest suite overlooks the backyard. Upstairs, three en-suite bedrooms surround a light-filled game room, while a dedicated media room, gym and abundant storage complete the second floor. Outside, the covered patio features an outdoor kitchen and fireplace and opens to the large fenced backyard. It is pre-wired and powered for retractable screens, while the home is pre-wired for audio-visual, televisions and security cameras. Toto toilets and solid-core doors reflect the attention to detail. The three-car garage is wired for electric vehicles and designed for three future car lifts, creating potential six-car capacity. Fresh and sophisticated, 5840 Charlestown delivers beautifully proportioned spaces, thoughtful finishes and exceptional livability. 5 Beds ⋅ 6 Baths ⋅ 21395510 MLS Stunning new construction completed in September 2026 in sought-after Melshire Estates, 5840 Charlestown pairs sophisticated transitional design with exceptional craftsmanship and effortless livability. A dramatic entry opens to a private study and elegant dining room, while the light-filled living room is anchored by a book-matched marble fireplace. Pella windows and doors open to an oversized covered patio and expansive fenced backyard. Five-inch oak floors and Visual Comfort lighting add warmth throughout. The showpiece kitchen centers around a 12-foot quartzite island with concealed storage, custom cabinetry, designer tile, Sub-Zero refrigerator and freezer columns, and an eight-burner Wolf range. A fully equipped scullery includes an additional dishwasher, microwave, Wolf coffee system, sink, full-size refrigerator and exceptional storage. A sleek wet bar and full-glass wine room make entertaining effortless. The first-floor primary suite is a glamorous retreat with separate his-and-her closets and a spa-like bath with soaking tub, oversized double shower, separate vanities, quartzite surfaces and porcelain flooring. Opposite, a beautifully appointed guest suite overlooks the backyard. Upstairs, three en-suite bedrooms surround a light-filled game room, while a dedicated media room, gym and abundant storage complete the second floor. Outside, the covered patio features an outdoor kitchen and fireplace and opens to the large fenced backyard. It is pre-wired and powered for retractable screens, while the home is pre-wired for audio-visual, televisions and security cameras. Toto toilets and solid-core doors reflect the attention to detail. The three-car garage is wired for electric vehicles and designed for three future car lifts, creating potential six-car capacity. Fresh and sophisticated, 5840 Charlestown delivers beautifully proportioned spaces, thoughtful finishes and exceptional livability. 5840 Charlestown Dr, Dallas
$3,595,000 Contemporary new construction by Chellyanna Custom Homes in Preston Club Estates, located within Dallas’ coveted Private School Corridor. Set among mature trees on a picturesque, tree-lined street, this approximately 6,700-square-foot residence offers a light-filled floor plan designed for modern living and effortless entertaining. The first floor features a private study, guest suite and spacious primary retreat with a spa-inspired bath. The open kitchen is thoughtfully designed for both everyday living and entertaining, with double ovens, double dishwashers, dual sinks, an oversized island, custom cabinetry and a butler’s pantry. A breakfast nook overlooks the pool and backyard, while a generous laundry room and mudroom add everyday functionality. Upstairs offers four en-suite bedrooms, a large game and living area, versatile bonus room and additional laundry closet. White oak flooring extends throughout the home. The covered patio overlooks the pool and generous backyard, creating an inviting extension of the living spaces. The three-car garage features 12-foot ceilings designed to accommodate car lifts, providing potential for up to six vehicles. Conveniently located near Dallas’ premier private schools, dining and shopping. 6 Beds ⋅ 8 Baths ⋅ 21383188 MLS Contemporary new construction by Chellyanna Custom Homes in Preston Club Estates, located within Dallas’ coveted Private School Corridor. Set among mature trees on a picturesque, tree-lined street, this approximately 6,700-square-foot residence offers a light-filled floor plan designed for modern living and effortless entertaining. The first floor features a private study, guest suite and spacious primary retreat with a spa-inspired bath. The open kitchen is thoughtfully designed for both everyday living and entertaining, with double ovens, double dishwashers, dual sinks, an oversized island, custom cabinetry and a butler’s pantry. A breakfast nook overlooks the pool and backyard, while a generous laundry room and mudroom add everyday functionality. Upstairs offers four en-suite bedrooms, a large game and living area, versatile bonus room and additional laundry closet. White oak flooring extends throughout the home. The covered patio overlooks the pool and generous backyard, creating an inviting extension of the living spaces. The three-car garage features 12-foot ceilings designed to accommodate car lifts, providing potential for up to six vehicles. Conveniently located near Dallas’ premier private schools, dining and shopping. 12129 Marbrook Dr, Dallas
$3,595,000 Set on a rare 1.2-acre private lot, this custom modern estate delivers the scale, privacy, and architectural precision today's luxury buyer is searching for. The first floor unfolds beneath soaring 12 to 22-foot ceilings, striking a rare balance between open-concept scale and defined living spaces. Marble and premium hardwood flooring run throughout, and a sculptural floating staircase with glass railing anchors the main living area as a genuine architectural centerpiece. Step outside into true resort living. A 60-foot pool and spa are framed by expansive granite decking, complemented by an outdoor shower and restroom for effortless indoor-outdoor living. Two full outdoor kitchens — each equipped with Sub-Zero and Wolf appliances — make this a home built for entertaining at scale, whether it's an intimate dinner or a full-scale event. Mature trees and a tall aluminum-composite fence wrap the grounds in natural seclusion, while 4K security cameras add peace of mind without compromising the resort-like feel. Arrival is just as considered: an automatic-gated front entry opens to a granite-paved driveway leading to a 4-car garage finished with metallic epoxy flooring and an EV charger. Inside, the craftsmanship continues with a chef's kitchen outfitted in Dacor appliances and premium European cabinetry that extends into the bathrooms, laundry, and master closets. The primary bathroom features a built-in sauna, adding a spa-like retreat to the private wing of the home. Frameless interior doors with European magnetic hardware, energy-efficient reflective aluminum windows and doors, modern touch-control lighting, and a striking 6'x9' ceramic pivot entry door bring the same level of detail to every corner of the home. Beyond the home itself, the expansive lot offers rare upside: ample room to add a tennis or pickleball court, basketball court, guest house — or all three. 5 Beds ⋅ 7 Baths ⋅ 21362340 MLS Set on a rare 1.2-acre private lot, this custom modern estate delivers the scale, privacy, and architectural precision today's luxury buyer is searching for. The first floor unfolds beneath soaring 12 to 22-foot ceilings, striking a rare balance between open-concept scale and defined living spaces. Marble and premium hardwood flooring run throughout, and a sculptural floating staircase with glass railing anchors the main living area as a genuine architectural centerpiece. Step outside into true resort living. A 60-foot pool and spa are framed by expansive granite decking, complemented by an outdoor shower and restroom for effortless indoor-outdoor living. Two full outdoor kitchens — each equipped with Sub-Zero and Wolf appliances — make this a home built for entertaining at scale, whether it's an intimate dinner or a full-scale event. Mature trees and a tall aluminum-composite fence wrap the grounds in natural seclusion, while 4K security cameras add peace of mind without compromising the resort-like feel. Arrival is just as considered: an automatic-gated front entry opens to a granite-paved driveway leading to a 4-car garage finished with metallic epoxy flooring and an EV charger. Inside, the craftsmanship continues with a chef's kitchen outfitted in Dacor appliances and premium European cabinetry that extends into the bathrooms, laundry, and master closets. The primary bathroom features a built-in sauna, adding a spa-like retreat to the private wing of the home. Frameless interior doors with European magnetic hardware, energy-efficient reflective aluminum windows and doors, modern touch-control lighting, and a striking 6'x9' ceramic pivot entry door bring the same level of detail to every corner of the home. Beyond the home itself, the expansive lot offers rare upside: ample room to add a tennis or pickleball court, basketball court, guest house — or all three. 10230 Marsh Ln, Dallas
$3,595,000 Welcome to your dream home where modern architecture, refined luxury, and thoughtful design come together to create an exceptional living experience. Every detail of this sophisticated home has been carefully curated to offer the ultimate combination of comfort, style, and functionality. Step inside to discover expansive living spaces filled with natural light, elegant finishes, and seamless indoor-outdoor flow. The heart of the home features a beautifully designed chef’s kitchen with premium Sub-Zero Wolf appliances, custom cabinetry, and sophisticated finishes, creating the perfect setting for both everyday living and entertaining. The luxurious primary suite is a private retreat designed with comfort in mind. The spa-inspired primary bathroom features heated floors, a spacious steam shower, and elevated finishes that create a true resort-like experience.Adding an exceptional level of convenience, the primary closet includes a dedicated washer and dryer, along with a built-in clothes steamer, bringing effortless luxury and functionality directly into the suite. The home is equipped with a smart home system designed to provide added comfort, convenience, and effortless everyday living. Generously appointed secondary bedrooms provide privacy and comfort for family and guests, while thoughtfully designed living and entertainment spaces offer the perfect backdrop for sophisticated gatherings or relaxed evenings at home. Outside, the residence continues to impress with beautifully designed spaces created for entertaining and enjoying the outdoors.From morning coffee to evening gatherings, every area is designed to complement the luxurious lifestyle this home provides. This exceptional New Construction is more than a residence—it is a modern sanctuary designed around the way you live. Discover the perfect balance of innovative technology, spa-inspired amenities, timeless elegance, and uncompromising attention to detail in a home truly designed for elevated living. 5 Beds ⋅ 7 Baths ⋅ 21359501 MLS Welcome to your dream home where modern architecture, refined luxury, and thoughtful design come together to create an exceptional living experience. Every detail of this sophisticated home has been carefully curated to offer the ultimate combination of comfort, style, and functionality. Step inside to discover expansive living spaces filled with natural light, elegant finishes, and seamless indoor-outdoor flow. The heart of the home features a beautifully designed chef’s kitchen with premium Sub-Zero Wolf appliances, custom cabinetry, and sophisticated finishes, creating the perfect setting for both everyday living and entertaining. The luxurious primary suite is a private retreat designed with comfort in mind. The spa-inspired primary bathroom features heated floors, a spacious steam shower, and elevated finishes that create a true resort-like experience.Adding an exceptional level of convenience, the primary closet includes a dedicated washer and dryer, along with a built-in clothes steamer, bringing effortless luxury and functionality directly into the suite. The home is equipped with a smart home system designed to provide added comfort, convenience, and effortless everyday living. Generously appointed secondary bedrooms provide privacy and comfort for family and guests, while thoughtfully designed living and entertainment spaces offer the perfect backdrop for sophisticated gatherings or relaxed evenings at home. Outside, the residence continues to impress with beautifully designed spaces created for entertaining and enjoying the outdoors.From morning coffee to evening gatherings, every area is designed to complement the luxurious lifestyle this home provides. This exceptional New Construction is more than a residence—it is a modern sanctuary designed around the way you live. Discover the perfect balance of innovative technology, spa-inspired amenities, timeless elegance, and uncompromising attention to detail in a home truly designed for elevated living. 10815 Pinocchio Dr, Dallas
$3,595,000 This exceptional equestrian facility in North Texas spans just under 30 acres and offers 124 stalls, six turnout pens-pastures, a light pen, Priefert panel walker, covered round pen, dedicated shavings storage, gated entrance, and more. Expertly designed for efficient, large-scale operations, it is one of North Texas' premier horse facilities. The newest addition, completed in early 2025, is the fully remodeled Show Barn featuring 20 stalls, a wash rack, laundry, and tack room. Major 2024 improvements include a state-of-the-art covered round pen with premium footing, LED lighting, viewing area, an 8-horse remote-controlled Priefert Panel Walker, and a 20' x 40' shavings storage building. The ranch's centerpiece is the 72-stall barn, completed in 2023, featuring a breeding lab, breeding stocks, spacious stalls, concrete alleys, large fans, and attached covered storage. Built for efficiency and cost savings, the property offers extensive hay and shavings storage, allowing owners to reduce operating expenses through bulk purchasing. Improvements completed in 2020 include the 16-stall Mare Barn-Motel, a luxurious Entertainment Lounge and a Ranch Office-Apartment with a modern kitchen, granite countertops, full bath, spacious office, and unfinished loft bedroom. The remodeled 900-square-foot main residence features granite countertops, stainless steel appliances, and a custom walk-in shower. The thoughtfully designed layout includes a gated electric entrance, multiple turnout lots with loafing sheds, extensive covered storage, and ample space to add a covered arena, a custom home, or additional turnout areas. Operating at near full occupancy year-round, the former Solo Select North Facility offers an outstanding turnkey investment opportunity for equestrian businesses, breeding programs, or elite training operations. The property includes immediate income through Solo Select's leaseback arrangement. Note: Buyer must assume the existing lease and renewal option. 1 Beds ⋅ 1 Baths ⋅ 21309647 MLS This exceptional equestrian facility in North Texas spans just under 30 acres and offers 124 stalls, six turnout pens-pastures, a light pen, Priefert panel walker, covered round pen, dedicated shavings storage, gated entrance, and more. Expertly designed for efficient, large-scale operations, it is one of North Texas' premier horse facilities. The newest addition, completed in early 2025, is the fully remodeled Show Barn featuring 20 stalls, a wash rack, laundry, and tack room. Major 2024 improvements include a state-of-the-art covered round pen with premium footing, LED lighting, viewing area, an 8-horse remote-controlled Priefert Panel Walker, and a 20' x 40' shavings storage building. The ranch's centerpiece is the 72-stall barn, completed in 2023, featuring a breeding lab, breeding stocks, spacious stalls, concrete alleys, large fans, and attached covered storage. Built for efficiency and cost savings, the property offers extensive hay and shavings storage, allowing owners to reduce operating expenses through bulk purchasing. Improvements completed in 2020 include the 16-stall Mare Barn-Motel, a luxurious Entertainment Lounge and a Ranch Office-Apartment with a modern kitchen, granite countertops, full bath, spacious office, and unfinished loft bedroom. The remodeled 900-square-foot main residence features granite countertops, stainless steel appliances, and a custom walk-in shower. The thoughtfully designed layout includes a gated electric entrance, multiple turnout lots with loafing sheds, extensive covered storage, and ample space to add a covered arena, a custom home, or additional turnout areas. Operating at near full occupancy year-round, the former Solo Select North Facility offers an outstanding turnkey investment opportunity for equestrian businesses, breeding programs, or elite training operations. The property includes immediate income through Solo Select's leaseback arrangement. Note: Buyer must assume the existing lease and renewal option. 20910 Us Highway 377, Whitesboro
$3,595,000 Estimated Completion - Spring 2027. Own your very own European retreat with restaurants, retail and entertainment just steps from your front door. This stunning single family Villa is located in Entrada at Westlake and brought to you by Beckett Graham Luxury Builders, known for their exceptional craftsmanship, innovative design & attention to detail. Upon entering, you will be greeted by an interior courtyard with an indoor-outdoor living space, outdoor kitchen and swimming pool The main floor features two bedrooms, a dedicated office and spacious kitchen with scullery and adjacent dining room. The primary bedroom has views of the pool & a private patio. The second floor offers two bedrooms with en-suites and a secondary living space. Just minutes from DFW International Airport with options for Southlake Carroll ISD or Westlake Academy. 4 Beds ⋅ 5 Baths ⋅ 21216162 MLS Estimated Completion - Spring 2027. Own your very own European retreat with restaurants, retail and entertainment just steps from your front door. This stunning single family Villa is located in Entrada at Westlake and brought to you by Beckett Graham Luxury Builders, known for their exceptional craftsmanship, innovative design & attention to detail. Upon entering, you will be greeted by an interior courtyard with an indoor-outdoor living space, outdoor kitchen and swimming pool The main floor features two bedrooms, a dedicated office and spacious kitchen with scullery and adjacent dining room. The primary bedroom has views of the pool & a private patio. The second floor offers two bedrooms with en-suites and a secondary living space. Just minutes from DFW International Airport with options for Southlake Carroll ISD or Westlake Academy. 56 Cardona Dr, Westlake
$3,590,925 This 55.245-acre gently rolling tract is prime for development, with frontage on FM 6 which is being widened to a four-lane divided highway. Frontage could be developed for Commercial-Retail with the balance developed for residential or Industrial. The property is currently under Agricultural Exemption for tax purposes. 20991904 MLS This 55.245-acre gently rolling tract is prime for development, with frontage on FM 6 which is being widened to a four-lane divided highway. Frontage could be developed for Commercial-Retail with the balance developed for residential or Industrial. The property is currently under Agricultural Exemption for tax purposes. 000 Fm 6th Hwy, Nevada
$3,590,000 Owners retiring — established 40+ year family-owned marble, granite, and stone fabrication & installation business for sale. Reputable, profitable operation that combines automated slab-cutting technology with hands-on grinding and finishing. Primarily focused on custom projects, with capacity to handle spec work as well. Property and assets: Turnkey operation on 3+ acres in rapidly growing Parker County Multiple buildings totaling over 10,000 sq ft under roof Large showroom showcasing material selections and finished designs Automated fabrication equipment plus full finishing capabilities Sale includes real estate; owners will consider selling business only. Sellers will assist with transition to ensure continuity. Serious inquiries only. Financials available upon receipt of a signed NDA and proof of funds. Contact the listing agent to request more details or arrange a confidential visit. Please DO NOT try to contact the business or the owners. 21225344 MLS Owners retiring — established 40+ year family-owned marble, granite, and stone fabrication & installation business for sale. Reputable, profitable operation that combines automated slab-cutting technology with hands-on grinding and finishing. Primarily focused on custom projects, with capacity to handle spec work as well. Property and assets: Turnkey operation on 3+ acres in rapidly growing Parker County Multiple buildings totaling over 10,000 sq ft under roof Large showroom showcasing material selections and finished designs Automated fabrication equipment plus full finishing capabilities Sale includes real estate; owners will consider selling business only. Sellers will assist with transition to ensure continuity. Serious inquiries only. Financials available upon receipt of a signed NDA and proof of funds. Contact the listing agent to request more details or arrange a confidential visit. Please DO NOT try to contact the business or the owners. Weatherford
$3,580,000 Located on the banks of the historic Red River in Lamar County just 1.5 hours northeast of the Dallas-Fort Worth Metroplex, The Chapman Ranch on the Red is a premier 420-acre recreational retreat offering an unmatched combination of natural beauty, privacy, fishing, hunting. The ranch features a gated entrance and long gravel drive that provide both convenience and exceptional privacy. One of the ranch’s most impressive features is over one mile of Red River frontage, offering a unique blend of high scenic bluff banks and accessible sandbar shoreline. This diverse river frontage creates endless recreational opportunities, and exceptionap a scenic hill overlooking one of the ranch’s beautiful lakesl wildlife.At the center of the ranch sits a well-positioned 2,100+ square foot brick home offering 3 bedrooms and 2 baths. This impressive ranch features four deep clear-water lakes well stocked. Over five miles of established ATV and ranch trails wind throughout the ranch. With over 150 feet of elevation change, the ranch offers a rare terrain profile for Northeast Texas. The ranch supports an abundance of whitetail deer and wild hogs, with quality mature bucks consistently harvested year after year. The ranch also features a large natural low area that offers excellent potential to create a sizeable duck hunting impoundment. Rich fertile crop ground located along the Red River bottom not only enhances the wildlife habitat but also provides the opportunity for agricultural lease income, adding an investment component to this already versatile ranch.The combination of recreation, hunting, waterfowl potential, and income-producing acreage makes this property increasingly rare in today’s market. Additional improvements include an equipment shed with attached shop and overhead door. The property is also improved with two water wells and cooperative electric already in place.The Chapman Ranch on the Red offers the perfect balance of recreation, comfort, and income potential. 21252090 MLS Located on the banks of the historic Red River in Lamar County just 1.5 hours northeast of the Dallas-Fort Worth Metroplex, The Chapman Ranch on the Red is a premier 420-acre recreational retreat offering an unmatched combination of natural beauty, privacy, fishing, hunting. The ranch features a gated entrance and long gravel drive that provide both convenience and exceptional privacy. One of the ranch’s most impressive features is over one mile of Red River frontage, offering a unique blend of high scenic bluff banks and accessible sandbar shoreline. This diverse river frontage creates endless recreational opportunities, and exceptionap a scenic hill overlooking one of the ranch’s beautiful lakesl wildlife.At the center of the ranch sits a well-positioned 2,100+ square foot brick home offering 3 bedrooms and 2 baths. This impressive ranch features four deep clear-water lakes well stocked. Over five miles of established ATV and ranch trails wind throughout the ranch. With over 150 feet of elevation change, the ranch offers a rare terrain profile for Northeast Texas. The ranch supports an abundance of whitetail deer and wild hogs, with quality mature bucks consistently harvested year after year. The ranch also features a large natural low area that offers excellent potential to create a sizeable duck hunting impoundment. Rich fertile crop ground located along the Red River bottom not only enhances the wildlife habitat but also provides the opportunity for agricultural lease income, adding an investment component to this already versatile ranch.The combination of recreation, hunting, waterfowl potential, and income-producing acreage makes this property increasingly rare in today’s market. Additional improvements include an equipment shed with attached shop and overhead door. The property is also improved with two water wells and cooperative electric already in place.The Chapman Ranch on the Red offers the perfect balance of recreation, comfort, and income potential. 3893 Fm 906 E, Powderly
$3,575,000 This 54.533 acres is located in predominately growing area of Ellis County. Future Potential State Highway 360 will be on the east side of the property, near Google Data Center, Railport, Midlothian Business Park, Gerdau, Martin Marietta and International Energy plant. Future zoning being Industrial Zoning from the City of Venus. 14366272 MLS This 54.533 acres is located in predominately growing area of Ellis County. Future Potential State Highway 360 will be on the east side of the property, near Google Data Center, Railport, Midlothian Business Park, Gerdau, Martin Marietta and International Energy plant. Future zoning being Industrial Zoning from the City of Venus. 109 County Rd, Venus
$3,566,500 -Size: 101.091 Acres -Property ID’s: 180008, 279153 -Zoning: Ellis County Unincorporated Land – AG Exempt -Price: $35,000 Per Acre - Utilities: Buena Vista Bethel SUD -Property Features Frontage on Edmondson & Wright Rd. Great Access to I-35 (0.5 Miles to I-35 North and South Ramp) 21275591 MLS -Size: 101.091 Acres -Property ID’s: 180008, 279153 -Zoning: Ellis County Unincorporated Land – AG Exempt -Price: $35,000 Per Acre - Utilities: Buena Vista Bethel SUD -Property Features Frontage on Edmondson & Wright Rd. Great Access to I-35 (0.5 Miles to I-35 North and South Ramp) Tbd Edmondson Rd, Waxahachie
$3,550,000 Just a short walk to Armstrong Elementary and Highland Park Middle School, this 6,058-square-foot Transitional Mediterranean offers an exceptionally functional floor plan with generous living spaces, quiet and amenity-rich interiors, and a fully enclosed backyard with wood privacy fencing for safety and security. The spacious kitchen is equipped with a 60-inch Wolf range, side-by-side Sub-Zero refrigerator and freezer, dual dishwashers, island and separate counter seating, and a large walk-in pantry providing abundant storage. The kitchen flows into a spacious family room with an adjacent wet bar, creating an inviting setting for both everyday family living and special gatherings. A formal living room with pocket doors and gas fireplace offers flexibility as a library or private study, while a separate rear office with built-in desks provides additional space for work, hobbies or creative pursuits. All five bedrooms feature private ensuite baths, with two offering built-in homework desks. The primary suite opens to a screened balcony, while an expansive upstairs game room includes a microwave, sink, and beverage refrigeration. Outdoors, the enclosed backyard offers a turfed lawn, sport court, dedicated dog run, covered patio and outdoor kitchen for family fun year round. Laundry facilities on both levels add convenience. Located in Highland Park ISD, this home is conveniently situated near Highland Park Village, Dallas Country Club and SMU. 5 Beds ⋅ 7 Baths ⋅ 21381203 MLS Just a short walk to Armstrong Elementary and Highland Park Middle School, this 6,058-square-foot Transitional Mediterranean offers an exceptionally functional floor plan with generous living spaces, quiet and amenity-rich interiors, and a fully enclosed backyard with wood privacy fencing for safety and security. The spacious kitchen is equipped with a 60-inch Wolf range, side-by-side Sub-Zero refrigerator and freezer, dual dishwashers, island and separate counter seating, and a large walk-in pantry providing abundant storage. The kitchen flows into a spacious family room with an adjacent wet bar, creating an inviting setting for both everyday family living and special gatherings. A formal living room with pocket doors and gas fireplace offers flexibility as a library or private study, while a separate rear office with built-in desks provides additional space for work, hobbies or creative pursuits. All five bedrooms feature private ensuite baths, with two offering built-in homework desks. The primary suite opens to a screened balcony, while an expansive upstairs game room includes a microwave, sink, and beverage refrigeration. Outdoors, the enclosed backyard offers a turfed lawn, sport court, dedicated dog run, covered patio and outdoor kitchen for family fun year round. Laundry facilities on both levels add convenience. Located in Highland Park ISD, this home is conveniently situated near Highland Park Village, Dallas Country Club and SMU. 3517 Mockingbird Ln, Highland Park
$3,550,000 Discover the perfect blend of privacy, beauty, and opportunity with this breathtaking 101.5-acre tract that has remained in the same family since the 1940s. Conveniently located just approximately 5 miles from Highway 121, this remarkable property offers the peace of country living while still providing quick access to nearby amenities, growth corridors, and major travel routes. The land features a diverse landscape with rolling open pasture, mature trees, scenic views, and two beautiful, stocked ponds that create the perfect setting for fishing, wildlife, recreation, or simply enjoying the outdoors. Whether you’re searching for a private family ranch, recreational retreat, future homesite, cattle property, or long-term investment opportunity, this property offers endless potential. Adding to its appeal, approximately 30 acres are located within Blue Ridge ISD, while the remaining 71.5 acres are within Trenton ISD, offering flexibility and future possibilities. With the rapid growth occurring throughout the area, this property presents an outstanding opportunity for both enjoyment today and investment for tomorrow. Rarely does a property of this size, location, and beauty become available. Bring your vision and make this incredible North Texas ranch your own. 21274743 MLS Discover the perfect blend of privacy, beauty, and opportunity with this breathtaking 101.5-acre tract that has remained in the same family since the 1940s. Conveniently located just approximately 5 miles from Highway 121, this remarkable property offers the peace of country living while still providing quick access to nearby amenities, growth corridors, and major travel routes. The land features a diverse landscape with rolling open pasture, mature trees, scenic views, and two beautiful, stocked ponds that create the perfect setting for fishing, wildlife, recreation, or simply enjoying the outdoors. Whether you’re searching for a private family ranch, recreational retreat, future homesite, cattle property, or long-term investment opportunity, this property offers endless potential. Adding to its appeal, approximately 30 acres are located within Blue Ridge ISD, while the remaining 71.5 acres are within Trenton ISD, offering flexibility and future possibilities. With the rapid growth occurring throughout the area, this property presents an outstanding opportunity for both enjoyment today and investment for tomorrow. Rarely does a property of this size, location, and beauty become available. Bring your vision and make this incredible North Texas ranch your own. Tbd County Rd 5020 Rd Unit OF, Blue Ridge
$3,550,000 Landmark Dallas Arts District penthouse at One Arts Plaza overlooking Downtown, Trinity River, Uptown, North Dallas and Fair Park with unobstructed views in three directions. Full service building with valet parking and concierge. Ground level plaza features restaurants including award winning Tei-An for Japanese fusion. Walking distance to museums, symphony center, area restaurants and Klyde Warren Park. Penthouse selected by Cantoni to showcase their furniture and art which is available for separate purchase, or work with their designer to customize the interior to your own taste. Three assigned parking spaces are the best in the building surrounding the residential elevator entrance. Secure storage unit convenient to loading dock by freight elevator. Interior of home features 23 foot ceiling height in living room, Lutron lighting system with customized settings and all-off feature, catering party optimized kitchen, private interior elevator, floor-to-ceiling glass, electric Lutron blinds, abundant storage inside and out, hobby room, crow's nest study, sound system wiring. This penthouse is a rare find that is both visually stunning but with a thoughtful layout for comfortable living and entertaining. 3 Beds ⋅ 4 Baths ⋅ 21274073 MLS Landmark Dallas Arts District penthouse at One Arts Plaza overlooking Downtown, Trinity River, Uptown, North Dallas and Fair Park with unobstructed views in three directions. Full service building with valet parking and concierge. Ground level plaza features restaurants including award winning Tei-An for Japanese fusion. Walking distance to museums, symphony center, area restaurants and Klyde Warren Park. Penthouse selected by Cantoni to showcase their furniture and art which is available for separate purchase, or work with their designer to customize the interior to your own taste. Three assigned parking spaces are the best in the building surrounding the residential elevator entrance. Secure storage unit convenient to loading dock by freight elevator. Interior of home features 23 foot ceiling height in living room, Lutron lighting system with customized settings and all-off feature, catering party optimized kitchen, private interior elevator, floor-to-ceiling glass, electric Lutron blinds, abundant storage inside and out, hobby room, crow's nest study, sound system wiring. This penthouse is a rare find that is both visually stunning but with a thoughtful layout for comfortable living and entertaining. 1717 Arts Plaza, Unit 2309, Dallas
$3,549,000 Some homes are built. This one was considered. Set on a wooded .43 acre lot and moments from some of Dallas's most sought after private schools, including Episcopal School of Dallas, Ursuline Academy, Hockaday, and St. Mark's, this custom contemporary residence was designed around the way people live. How light moves through a room in the morning. How a kitchen becomes the center of a Saturday. How a backyard can feel like a private resort. A circular drive leads to a gated front courtyard where a stone walkway and water feature set the tone before you ever reach the front door. Inside, soaring ceilings and walls of glass pull the outdoors in, while bleached red oak floors carry you effortlessly from room to room. The main living area anchors around a fireplace and a wet bar complete with a Sub-Zero ice maker and Thermador wine refrigerator, the kind of space that draws people in and keeps them there. The kitchen is serious. A Miele gas range with dual ovens, a Gaggenau steamer, Viking refrigeration, and dual Asko dishwashers give it the bones of a professional kitchen with none of the cold utility. A generous walk in pantry and mudroom keep daily life organized behind the scenes. Step outside and the saltwater pool, outdoor shower, and full cabana make a case for never leaving home. The outdoor kitchen is fully equipped with a built in grill, ice maker, beverage refrigerator, and sink, so warm weather entertaining requires no trips back inside. Whether it is a quiet Tuesday or a dinner party for thirty, the space adapts without effort. Upstairs, a game room with fireplace and additional ensuite bedrooms round out the layout, while the primary suite earns its title. A private balcony, spa bath with soaking tub, walk in shower, dual vanities, separate closets, and separate water closets. A first floor guest suite, climate controlled wine storage, whole home generator, and a pier and beam foundation complete a home that was built with genuine intention. 5 Beds ⋅ 7 Baths ⋅ 21389185 MLS Some homes are built. This one was considered. Set on a wooded .43 acre lot and moments from some of Dallas's most sought after private schools, including Episcopal School of Dallas, Ursuline Academy, Hockaday, and St. Mark's, this custom contemporary residence was designed around the way people live. How light moves through a room in the morning. How a kitchen becomes the center of a Saturday. How a backyard can feel like a private resort. A circular drive leads to a gated front courtyard where a stone walkway and water feature set the tone before you ever reach the front door. Inside, soaring ceilings and walls of glass pull the outdoors in, while bleached red oak floors carry you effortlessly from room to room. The main living area anchors around a fireplace and a wet bar complete with a Sub-Zero ice maker and Thermador wine refrigerator, the kind of space that draws people in and keeps them there. The kitchen is serious. A Miele gas range with dual ovens, a Gaggenau steamer, Viking refrigeration, and dual Asko dishwashers give it the bones of a professional kitchen with none of the cold utility. A generous walk in pantry and mudroom keep daily life organized behind the scenes. Step outside and the saltwater pool, outdoor shower, and full cabana make a case for never leaving home. The outdoor kitchen is fully equipped with a built in grill, ice maker, beverage refrigerator, and sink, so warm weather entertaining requires no trips back inside. Whether it is a quiet Tuesday or a dinner party for thirty, the space adapts without effort. Upstairs, a game room with fireplace and additional ensuite bedrooms round out the layout, while the primary suite earns its title. A private balcony, spa bath with soaking tub, walk in shower, dual vanities, separate closets, and separate water closets. A first floor guest suite, climate controlled wine storage, whole home generator, and a pier and beam foundation complete a home that was built with genuine intention. 4323 Middleton Rd, Dallas
$3,549,000 Discover the epitome of elegance in this Mediterranean-inspired masterpiece, crafted by renowned builder Heritage Homes, spans 5,098 square feet of artfully designed living space. Nestled in the coveted Westlake, Entrada neighborhood, this stunning two-story residence offers an inviting retreat for discerning buyers, featuring five generously sized bedrooms and five-and-a-half luxurious bathrooms. Upon entering through the private courtyard, be captivated by the seamless blend of sophistication and functionality. The expansive living areas are bathed in natural light, creating an ambiance of warmth and serenity. Entertaining is a delight with an outdoor kitchen, cozy fireplace, and a custom plunge pool with water feature. The home showcases unique cabinetry and stunning tile work throughout, each element meticulously crafted to offer a touch of modern elegance and timeless comfort that enhances the allure of each room. The gourmet kitchen is a chef's dream, equipped with stainless steel appliances, including a professional-grade 48-inch gas range, a 60-inch Thermador refrigerator freezer, a wine fridge, and a prep kitchen with a sink, ice maker, and second dishwasher. Retreat to the gorgeous private master suite featuring custom cabinets, freestanding soaking tub, and custom walk-in closet. Additional features include a laundry room with built-in storage and dog wash, optional space for an elevator lift from the garage level to the first floor. This home is a harmonious blend of luxury and practicality, ready for you to secure your piece of paradise today. Zoned for both Carroll ISD and the International Baccalaureate Westlake Academy. 5 Beds ⋅ 6 Baths ⋅ 21380418 MLS Discover the epitome of elegance in this Mediterranean-inspired masterpiece, crafted by renowned builder Heritage Homes, spans 5,098 square feet of artfully designed living space. Nestled in the coveted Westlake, Entrada neighborhood, this stunning two-story residence offers an inviting retreat for discerning buyers, featuring five generously sized bedrooms and five-and-a-half luxurious bathrooms. Upon entering through the private courtyard, be captivated by the seamless blend of sophistication and functionality. The expansive living areas are bathed in natural light, creating an ambiance of warmth and serenity. Entertaining is a delight with an outdoor kitchen, cozy fireplace, and a custom plunge pool with water feature. The home showcases unique cabinetry and stunning tile work throughout, each element meticulously crafted to offer a touch of modern elegance and timeless comfort that enhances the allure of each room. The gourmet kitchen is a chef's dream, equipped with stainless steel appliances, including a professional-grade 48-inch gas range, a 60-inch Thermador refrigerator freezer, a wine fridge, and a prep kitchen with a sink, ice maker, and second dishwasher. Retreat to the gorgeous private master suite featuring custom cabinets, freestanding soaking tub, and custom walk-in closet. Additional features include a laundry room with built-in storage and dog wash, optional space for an elevator lift from the garage level to the first floor. This home is a harmonious blend of luxury and practicality, ready for you to secure your piece of paradise today. Zoned for both Carroll ISD and the International Baccalaureate Westlake Academy. 12 Cardona, Westlake
$3,547,350 Vanguard Real Estate Advisors (“VREA”) has been exclusively retained by Ownership to offer the opportunity to purchase 157 acres (the “Site”) in the Victoria ETJ. The City of Victoria is well located at the intersection of Highway 59 and Highway 87 providing direct access to both Houston and San Antonio. Victoria has an estimated population of 66,020 residents as of 2024. The Site is primed for development with an approved Municipal Utility District in place (“Willow Creek MUD”); Ownership has also had their engineers put together a Concept Plan showing 424 lots inclusive of 260 50’x120’ lots, 164 60’x120’ lots, and 18.8 acres for Build-to-Rent. 21243304 MLS Vanguard Real Estate Advisors (“VREA”) has been exclusively retained by Ownership to offer the opportunity to purchase 157 acres (the “Site”) in the Victoria ETJ. The City of Victoria is well located at the intersection of Highway 59 and Highway 87 providing direct access to both Houston and San Antonio. Victoria has an estimated population of 66,020 residents as of 2024. The Site is primed for development with an approved Municipal Utility District in place (“Willow Creek MUD”); Ownership has also had their engineers put together a Concept Plan showing 424 lots inclusive of 260 50’x120’ lots, 164 60’x120’ lots, and 18.8 acres for Build-to-Rent. 00 Parsons Rd, Victoria
$3,546,000 Situated in a highly desirable pocket of Northwest Dallas, 3832 Cabana Ln. is a thoughtfully designed custom residence by M&E Development, a growing and well-regarded name in luxury homebuilding. This home blends modern sophistication with warm, livable design, offering an exceptional setting for both everyday living and entertaining. Spanning approximately 5,924 square feet, the residence features expansive, light-filled interiors accented by refined architectural details and designer-selected finishes throughout. The open-concept living spaces are anchored by two striking fireplaces and enhanced by custom millwork that adds depth and character. At the heart of the home, the chef’s kitchen is outfitted with premium appliances, tailored cabinetry, and generous prep and gathering space—designed to serve as both a functional workspace and a social centerpiece. Well-appointed spa-inspired bathrooms feature Waterworks fixtures, elevating daily routines with timeless elegance and quality craftsmanship. The floor plan offers flexibility for family living, entertaining, and working from home, with spaces designed to adapt to a variety of lifestyles. Ideally located just minutes from top private schools, including The Episcopal School of Dallas, this residence presents a rare opportunity to own new construction in one of Dallas’ most sought-after neighborhoods. 5 Beds ⋅ 6 Baths ⋅ 21312096 MLS Situated in a highly desirable pocket of Northwest Dallas, 3832 Cabana Ln. is a thoughtfully designed custom residence by M&E Development, a growing and well-regarded name in luxury homebuilding. This home blends modern sophistication with warm, livable design, offering an exceptional setting for both everyday living and entertaining. Spanning approximately 5,924 square feet, the residence features expansive, light-filled interiors accented by refined architectural details and designer-selected finishes throughout. The open-concept living spaces are anchored by two striking fireplaces and enhanced by custom millwork that adds depth and character. At the heart of the home, the chef’s kitchen is outfitted with premium appliances, tailored cabinetry, and generous prep and gathering space—designed to serve as both a functional workspace and a social centerpiece. Well-appointed spa-inspired bathrooms feature Waterworks fixtures, elevating daily routines with timeless elegance and quality craftsmanship. The floor plan offers flexibility for family living, entertaining, and working from home, with spaces designed to adapt to a variety of lifestyles. Ideally located just minutes from top private schools, including The Episcopal School of Dallas, this residence presents a rare opportunity to own new construction in one of Dallas’ most sought-after neighborhoods. 3832 Cabana Ln, Dallas
$3,545,000 Welcome to the breathtaking 431-acre Holden Ranch, a property that captures the essence of Texas ranchland with sweeping vistas in every direction. This ranch offers incredible diversity with mature hardwoods, dramatic elevation changes along a ridge running north to south, fertile bottomland, and a live creek on the west boundary. Whether you are seeking a recreational retreat, working ranch, or long-term investment, Holden Ranch delivers it all. The property is improved with electricity throughout most of the acreage and a water well near the deer camp on the north side. Water resources are exceptional with six large stock tanks—three in the north and three more in the east and south pastures—providing ample water for cattle, wildlife, and overall land management. The ranch also sits above a productive aquifer, a natural underground reservoir that offers reliable, sustainable water. Beyond supporting ranching and recreational use, the aquifer adds investment value, as companies often lease water rights for municipal, industrial, or ag purposes. This creates an opportunity for an additional revenue stream while preserving the property’s ag and recreational uses. Large neighboring ranches to the west and east enhance seclusion, ensuring peace and privacy, while careful stewardship has cultivated abundant wildlife and excellent hunting. The property is Ag Exempt and located less than an hour from Fort Worth, offering both convenience and seclusion. Additional features include two access easements—one serving a small gas plant on the southern boundary and another from an adjoining landowner to the east—plus two pipeline easements on the south and east sides. Minerals are surface only, and mineral rights do not convey; one producing well on site. This extraordinary ranch combines natural beauty, privacy, and utility with long-term income potential, making it a rare opportunity for ranching, recreation, or investment. 21390606 MLS Welcome to the breathtaking 431-acre Holden Ranch, a property that captures the essence of Texas ranchland with sweeping vistas in every direction. This ranch offers incredible diversity with mature hardwoods, dramatic elevation changes along a ridge running north to south, fertile bottomland, and a live creek on the west boundary. Whether you are seeking a recreational retreat, working ranch, or long-term investment, Holden Ranch delivers it all. The property is improved with electricity throughout most of the acreage and a water well near the deer camp on the north side. Water resources are exceptional with six large stock tanks—three in the north and three more in the east and south pastures—providing ample water for cattle, wildlife, and overall land management. The ranch also sits above a productive aquifer, a natural underground reservoir that offers reliable, sustainable water. Beyond supporting ranching and recreational use, the aquifer adds investment value, as companies often lease water rights for municipal, industrial, or ag purposes. This creates an opportunity for an additional revenue stream while preserving the property’s ag and recreational uses. Large neighboring ranches to the west and east enhance seclusion, ensuring peace and privacy, while careful stewardship has cultivated abundant wildlife and excellent hunting. The property is Ag Exempt and located less than an hour from Fort Worth, offering both convenience and seclusion. Additional features include two access easements—one serving a small gas plant on the southern boundary and another from an adjoining landowner to the east—plus two pipeline easements on the south and east sides. Minerals are surface only, and mineral rights do not convey; one producing well on site. This extraordinary ranch combines natural beauty, privacy, and utility with long-term income potential, making it a rare opportunity for ranching, recreation, or investment. 431.73 Acres 199 Hwy, Joplin
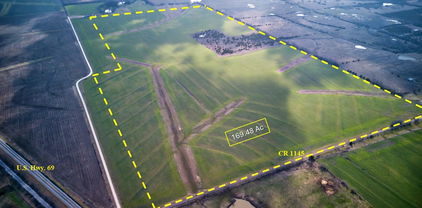
$3,541,923 Investment property with potential for growth along the MKT Railroad across Hwy 69. These 169 acres might be a great location for a company to build a development. It is located between Celeste and Leonard about 16 miles from Greenville and 33 miles from Sherman. Job opportunities and shopping are close by. Land is located in Leonard ISD where a new elementary school has been built this year. Frontage is on an all weather road and has a 2 inch Hickory Creek water line and access to electricity from Encore or TNMP. Farm is currently leased to one of the area's top farmers, who would be interested in keeping a lease and working with a new owner. The land is well maintained crop land with Bermuda grass waterways for proper drainage. 21347417 MLS Investment property with potential for growth along the MKT Railroad across Hwy 69. These 169 acres might be a great location for a company to build a development. It is located between Celeste and Leonard about 16 miles from Greenville and 33 miles from Sherman. Job opportunities and shopping are close by. Land is located in Leonard ISD where a new elementary school has been built this year. Frontage is on an all weather road and has a 2 inch Hickory Creek water line and access to electricity from Encore or TNMP. Farm is currently leased to one of the area's top farmers, who would be interested in keeping a lease and working with a new owner. The land is well maintained crop land with Bermuda grass waterways for proper drainage. Tbd County Road 1145, Leonard
$3,525,000 Est Sep-2026 completion. Brand new construction in a highly desirable pocket of Northwest Dallas, located mins from top private schools, this exceptional modern residence perfectly balances luxury design, natural light, and designer finishes throughout including an oversized pool spa. This residence provides the perfect flexibility for family living, entertaining, and working from home, with spaces designed to adapt to a variety of lifestyles. This exceptional two-story residence has 6,683 sf of living space with six bedrooms each with in-suite bathroom and walk-in closet, separate full pool bathroom, an office, a wine bar room, dining room, lounge area, game room, media room, an oversized rear detached 2nd garage, an oversized 512 sf covered patio, and an expansive master retreat. 6 Beds ⋅ 9 Baths ⋅ 21369141 MLS Est Sep-2026 completion. Brand new construction in a highly desirable pocket of Northwest Dallas, located mins from top private schools, this exceptional modern residence perfectly balances luxury design, natural light, and designer finishes throughout including an oversized pool spa. This residence provides the perfect flexibility for family living, entertaining, and working from home, with spaces designed to adapt to a variety of lifestyles. This exceptional two-story residence has 6,683 sf of living space with six bedrooms each with in-suite bathroom and walk-in closet, separate full pool bathroom, an office, a wine bar room, dining room, lounge area, game room, media room, an oversized rear detached 2nd garage, an oversized 512 sf covered patio, and an expansive master retreat. 4027 Killion Dr, Dallas
$3,512,600 702.52 ACRES- APPROX. 3 MILES OF SABINE RIVER FRONTAGE-CARTHAGE-DEBERRY AREA A truly unique East Texas property offering 702.52 acres with approximately 3 miles of Sabine River frontage, conveniently located off Hwy 79 N between Carthage and DeBerry. This expansive tract offers an exceptional opportunity for recreational use, hunting, investment, or a private retreat. The property features a large pond, four permanently constructed deer stands, and four deer feeders, making it well-suited for a commercial hunting camp or private hunting destination. A pavilion along with a storage building borders the river. With its combination of substantial acreage, river frontage, water features, and established hunting improvements, properties of this size and character are increasingly difficult to find. A rare opportunity to own a large tract of East Texas land with tremendous recreational potential. 21400627 MLS 702.52 ACRES- APPROX. 3 MILES OF SABINE RIVER FRONTAGE-CARTHAGE-DEBERRY AREA A truly unique East Texas property offering 702.52 acres with approximately 3 miles of Sabine River frontage, conveniently located off Hwy 79 N between Carthage and DeBerry. This expansive tract offers an exceptional opportunity for recreational use, hunting, investment, or a private retreat. The property features a large pond, four permanently constructed deer stands, and four deer feeders, making it well-suited for a commercial hunting camp or private hunting destination. A pavilion along with a storage building borders the river. With its combination of substantial acreage, river frontage, water features, and established hunting improvements, properties of this size and character are increasingly difficult to find. A rare opportunity to own a large tract of East Texas land with tremendous recreational potential. Tbd N Us-79 Hwy N, Carthage
$3,504,802 519.23± Acres — Prime Hunting & Cattle Ranch Near Evant, Texas Exceptional Farm & Ranch property just west of Evant in Hamilton County, offering the rare combination of great hunting, strong cattle infrastructure, and a highly desirable Central Texas location. The ranch features over 100 feet of elevation change, providing outstanding views, rolling terrain, and excellent wildlife habitat with scattered tree cover. This property is well known for excellent hunting, with ideal cover and terrain for whitetail deer, turkey, and native game. Approximately 100 acres of quality farmland add food-source potential, while the remaining acreage is native pasture—perfect for grazing and wildlife management. Ranch improvements include a good set of pipe working pens, water piped to all pastures, one water well, and three stock tanks, ensuring dependable water for both livestock and game. A rock hunters’ cabin makes a great weekend retreat or hunting headquarters. Families will appreciate being located in the Evant School District, and peace of mind comes with convenient access to Hamilton Hospital, approximately 30 minutes away. The ranch is centrally located, just 30 minutes from Hamilton, Goldthwaite, Gatesville, and Lampasas, about 1 hour from Brownwood, Stephenville, and Killeen, and roughly 1.5 hours from Waco and Temple. If you’re searching for a large-acreage ranch near Evant that offers top-tier hunting, solid cattle operations, good water, elevation, and nearby schools and medical care, this Central Texas property deserves a close look. 21152025 MLS 519.23± Acres — Prime Hunting & Cattle Ranch Near Evant, Texas Exceptional Farm & Ranch property just west of Evant in Hamilton County, offering the rare combination of great hunting, strong cattle infrastructure, and a highly desirable Central Texas location. The ranch features over 100 feet of elevation change, providing outstanding views, rolling terrain, and excellent wildlife habitat with scattered tree cover. This property is well known for excellent hunting, with ideal cover and terrain for whitetail deer, turkey, and native game. Approximately 100 acres of quality farmland add food-source potential, while the remaining acreage is native pasture—perfect for grazing and wildlife management. Ranch improvements include a good set of pipe working pens, water piped to all pastures, one water well, and three stock tanks, ensuring dependable water for both livestock and game. A rock hunters’ cabin makes a great weekend retreat or hunting headquarters. Families will appreciate being located in the Evant School District, and peace of mind comes with convenient access to Hamilton Hospital, approximately 30 minutes away. The ranch is centrally located, just 30 minutes from Hamilton, Goldthwaite, Gatesville, and Lampasas, about 1 hour from Brownwood, Stephenville, and Killeen, and roughly 1.5 hours from Waco and Temple. If you’re searching for a large-acreage ranch near Evant that offers top-tier hunting, solid cattle operations, good water, elevation, and nearby schools and medical care, this Central Texas property deserves a close look. 519.23 Acres County Road 530a, Evant
$3,500,000 TM Ranch is a world-class 23-acre equestrian estate, internationally recognized for training and breeding, and a proven income-producing operation. USDA-approved for equine import and export, the property offers gently rolling terrain, sandy loam soil, and breathtaking hilltop views, all just 45 minutes from Dallas and Fort Worth. With 134 stalls across 4 barns, two indoor arenas, and a state-of-the-art breeding facility, the ranch generates strong, established revenue from boarding, training, and breeding. Featured on ABC's The Bachelorette, this premier ranch combines luxury living with top-tier equine operations in one of Texas' fastest-growing real estate markets. A rare turnkey investment opportunity. 21411286 MLS TM Ranch is a world-class 23-acre equestrian estate, internationally recognized for training and breeding, and a proven income-producing operation. USDA-approved for equine import and export, the property offers gently rolling terrain, sandy loam soil, and breathtaking hilltop views, all just 45 minutes from Dallas and Fort Worth. With 134 stalls across 4 barns, two indoor arenas, and a state-of-the-art breeding facility, the ranch generates strong, established revenue from boarding, training, and breeding. Featured on ABC's The Bachelorette, this premier ranch combines luxury living with top-tier equine operations in one of Texas' fastest-growing real estate markets. A rare turnkey investment opportunity. 10145 Friendship Rd, Pilot Point
$3,500,000 An extraordinary expression of refined luxury in Fort Worth's coveted Park Hill neighborhood, 2413 Lofton Terrace is a distinguished designer estate situated on a rare double lot, offering exceptional privacy, architectural sophistication, and breathtaking treetop views. Encompassing 6,596 square feet, this beautifully reimagined residence showcases high-end designer finishes, exceptional craftsmanship, and thoughtfully curated spaces designed for elevated everyday living and effortless entertaining. The expansive floor plan offers five bedrooms, each with a private ensuite bath, two half baths, and multiple living and entertaining spaces. Designed with the convenience of predominantly single-level living, the main floor features a luxurious primary suite with a spa-inspired bathroom and custom dressing closet. The chef's kitchen is a striking centerpiece, appointed with exquisite marble and seamlessly connected to the family rooms, creating an elegant setting for intimate gatherings and grand-scale entertaining. A secondary primary suite provides flexibility for guests or multigenerational living, while three additional ensuite bedrooms occupy the upper level. Distinctive amenities include a private office, dedicated gym, lounge ideal for mahjong, lower-level family room with beverage, and a generously appointed multipurpose utility room with secondary dishwasher. Outdoor living is equally impressive. An elevated terrace captures spectacular treetop views overlooking the landscaped grounds, a resort-style pool, and an inviting covered patio with fireplace. The rare double-lot setting creates an exceptional sense of space and privacy. An oversized three-car garage and additional parking complete this remarkable property. Ideally positioned in Park Hill, one of Fort Worth's most established luxury neighborhoods with convenient access to Texas Christian University, Colonial Country Club, the Medical District, dining, shopping, and downtown Fort Worth. 5 Beds ⋅ 7 Baths ⋅ 21405671 MLS An extraordinary expression of refined luxury in Fort Worth's coveted Park Hill neighborhood, 2413 Lofton Terrace is a distinguished designer estate situated on a rare double lot, offering exceptional privacy, architectural sophistication, and breathtaking treetop views. Encompassing 6,596 square feet, this beautifully reimagined residence showcases high-end designer finishes, exceptional craftsmanship, and thoughtfully curated spaces designed for elevated everyday living and effortless entertaining. The expansive floor plan offers five bedrooms, each with a private ensuite bath, two half baths, and multiple living and entertaining spaces. Designed with the convenience of predominantly single-level living, the main floor features a luxurious primary suite with a spa-inspired bathroom and custom dressing closet. The chef's kitchen is a striking centerpiece, appointed with exquisite marble and seamlessly connected to the family rooms, creating an elegant setting for intimate gatherings and grand-scale entertaining. A secondary primary suite provides flexibility for guests or multigenerational living, while three additional ensuite bedrooms occupy the upper level. Distinctive amenities include a private office, dedicated gym, lounge ideal for mahjong, lower-level family room with beverage, and a generously appointed multipurpose utility room with secondary dishwasher. Outdoor living is equally impressive. An elevated terrace captures spectacular treetop views overlooking the landscaped grounds, a resort-style pool, and an inviting covered patio with fireplace. The rare double-lot setting creates an exceptional sense of space and privacy. An oversized three-car garage and additional parking complete this remarkable property. Ideally positioned in Park Hill, one of Fort Worth's most established luxury neighborhoods with convenient access to Texas Christian University, Colonial Country Club, the Medical District, dining, shopping, and downtown Fort Worth. 2413 Lofton Ter, Fort Worth