Refine Search
Sort by
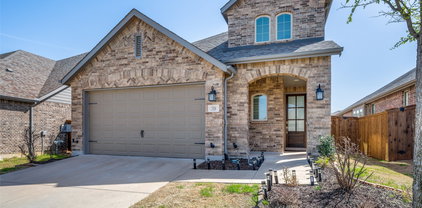
5717 Halton Dr, Celina
$634,990
4 Beds ⋅ 4 Baths ⋅ 21416411 MLS
NEW! NEVER LIVED IN. Estimated completion December 2026. Bloomfield Homes' Bayberry II offers 4 bedrooms, 3 full baths, 1 half bath, and a 3-car garage in a two-story design on an interior lot in Sutton Fields. A window seat adds character to the family room, where the open layout connects conversation, cooking, and dining. The Deluxe Kitchen brings quartz countertops, a farmhouse sink, and a walk-in pantry together with a 36-inch, 5-burner gas cooktop and double ovens. A smooth-wrapped vent hood gives the cooking wall a finished focal point. Beside the kitchen, the breakfast area opens through an 8-foot door to the extended covered patio, creating room to gather outside within the wood privacy fence. The first-floor primary suite includes its own window seat, a walk-in closet, and a bath with dual sinks, quartz counters, a garden tub, and a separate shower. Near the entry, double doors enclose a study in place of formal dining. Laminate flooring and 8-foot first-floor doors carry the finishes through the shared areas, while a powder bath keeps a convenient spot off the main living space. Upstairs, the game room and separate media room give entertainment room to spread out. All 3 secondary bedrooms are on this level, including Bedroom 4 with an ensuite bath; another full bath serves the remaining bedrooms. Upper cabinets add storage in the laundry room. Brick and a cedar garage door bring texture to the exterior, with landscaping and sprinklers completing the lot. Visit Bloomfield Homes' Sutton Fields model today!

5717 Halton Dr, Celina

951 Oak Hill Ct, Cross Roads
$760,000
4 Beds ⋅ 5 Baths ⋅ 21410101 MLS
Looking for acreage in Cross Roads with a shop, RV parking, and a pond? Set on 1.068 wooded acres in a cul-de-sac, this single-story home in Oak Shores near Lake Lewisville offers space to settle in and make it your own. The main home features 4 bedrooms, 3.5 baths, and 2,881 square feet with an open floor plan, inviting living and dining spaces, and a wood-burning fireplace. The island kitchen includes generous cabinetry, a breakfast bar, and walk-in pantry. A spacious primary suite offers separate vanities, a garden tub, separate shower, and walk-in closet. The detached oversized garage with office and shop, and an additional half bath provides a versatile space for projects, hobbies, or working from home. A separate electric meter serves the garage and office. RV parking includes a 50-amp hookup and septic connection. Two HVAC systems provide flexible temperature control, and the roof was replaced in December 2021. Outside, enjoy mature trees, a covered patio, and your own pond. A well supplies the pond, which feeds the irrigation system. The property backs to U.S. Army Corps of Engineers land extending from the survey boundary to the Lake Lewisville shoreline, providing a natural buffer behind the home. Lake levels fluctuate and are typically higher than currently shown. Oak Shores community amenities include a playground, pond, and tennis court. Neighborhood hayrides, visits with Santa, summer potlucks, and holiday BBQs offer opportunities to get to know your neighbors. A welcoming blend of acreage living, useful workspace, and community in Cross Roads, Texas.

951 Oak Hill Ct, Cross Roads

318 Sedalia Trl, Justin
$375,000
4 Beds ⋅ 2 Baths ⋅ 21407091 MLS
All yours with a 3.9% interest rate with an assumable mortgage!! Single-story living doesn't get better than this. Built in 2024 and situated on a prime corner lot in Reatta Ridge, this 4-bedroom + bonus room residence features the kind of detail and care that sets it apart the moment you pull up. The entry hall makes a statement with board and batten wainscoting and a black glass-panel front door, a level of design detail you don't usually see at this size and price point Inside, the open-concept floor plan connects the kitchen, dining, and living room in one easy, flowing space. The modern, stylish kitchen features white shaker cabinets, a subway tile backsplash, stainless appliances, a center island with bar seating, and glass pendant lighting that makes the room feel like a magazine. LVP flooring runs throughout the main living areas, and every ceiling fan, fixture, and finish has been chosen with intention. The primary suite offers a quiet retreat with carpet underfoot, natural light from dual windows, a walk-in closet, and a private bath. The secondary bath is clean and finished: full tub and shower with large-format tile, white quartz vanity. Step out back and you'll find a covered patio with a ceiling fan already installed — ready for evening dinners, weekend hangs, or just a quiet morning coffee. The fenced backyard is genuinely spacious for the lot size, with room to grow. This home is move-in ready, impeccably maintained, and priced for the market. Schedule your private tour today.

318 Sedalia Trl, Justin

9920 Marthas Vineyard Cir, Providence Village
$435,000
4 Beds ⋅ 3 Baths ⋅ 21415623 MLS
**One of the most exceptional lots in Providence Village!** Offering a rare combination of protected greenspace behind the home AND a protected park and greenspace directly across the street, this stunning Cape Cod charmer delivers privacy, location, and incredible value. The backyard is a true showstopper, featuring a sparkling private pool, fire pit, covered patio, and one of the tallest privacy fences permitted in the community, creating your own secluded outdoor retreat. Inside, soaring ceilings, designer finishes, and abundant natural light welcome you into an inviting open-concept floor plan. The gourmet kitchen boasts granite countertops, subway tile, stainless steel appliances, and a spacious island overlooking the breakfast nook and family room with a cozy wood-burning fireplace. A private study with a stylish barn door offers the perfect work-from-home space, while the first-floor primary suite features vaulted ceilings, dual vanities, a walk-in shower, and a jetted tub. Upstairs, an expansive game room with a professional home theater takes entertaining to the next level. A recently replaced roof and access to Providence Village's resort-style amenities complete this exceptional property. **With protected greenspace on both sides, a private backyard oasis, and an unbeatable combination of lot and lifestyle, this is a rare opportunity in Providence Village!**

9920 Marthas Vineyard Cir, Providence Village

2012 Michelle Creek Dr, Little Elm
$320,000
3 Beds ⋅ 2 Baths ⋅ 21414946 MLS
Tall ceilings and a spacious backyard backing to a peaceful greenbelt make this beautiful 3-bedroom, 2-bath home stand out! Situated on nearly a quarter-acre lot, this home features a private office with French doors and laminate wood flooring throughout, except in the bathrooms and laundry room. The open-concept living, dining, and kitchen areas overlook the expansive backyard. The kitchen offers granite countertops and stainless steel appliances. The spacious primary suite features dual sinks, a garden tub, separate shower, and walk-in closet. Split secondary bedrooms provide added privacy. Roof replaced in 2025! Enjoy community amenities including pools, clubhouse, fitness centers, playgrounds, dog park, and walking trails. Conveniently located near shopping, dining, and entertainment along Hwy 380, just 3 miles from Costco, 4 miles from H-E-B, and close to Lake Lewisville and PGA Frisco.

2012 Michelle Creek Dr, Little Elm

11552 Massey Rd, Pilot Point
$1,795,000
21410876 MLS
Come see this Pilot Point, Texas beautiful fully renovated in 2026 office and warehouse space with a great commercial location right off Hwy 377!!! 3 Large Buildings, 7 large offices, 2 large warehouses with 18 wheeler pick up and delivery access, abundant parking or work vehicle storage. Perfect for a business owner to live in the beautiful residence or use as a large office building with large, kitchen, 5 bathrooms, multiple private offices with amazing horse ranch and sunset country views. Plus a fantastic business location with separate large commercial warehouses with truck bay delivery doors, abundant warehouse storage, and large main office with beautiful views of the neighboring horse ranch. Central ac in all 3 buildings.Warehouses are both fork lift accessible. Fully fenced with two separate gated drives to offices and warehouses. Abundant parking including parking for work trucks with work bays and truck delivery access to loading dock with fork lift ramps. Call for appointment to see this amazing location perfect for your growing business, residence, or both!Featuring 2 large forklift-accessible warehouses, 7 offices, parking for over 20 large work trucks plus customer and additional employee parking, two loading dock, and a renovated live-work residential setup—the site is natively built for several business types:Light Manufacturing & Assembly, E-Commerce Distribution & Fulfillment, Wholesale Supply & Storage, Corporate Headquarters with Local Operations

11552 Massey Rd, Pilot Point

2008 Braided Mane Ave, Aubrey
$520,000
4 Beds ⋅ 5 Baths ⋅ 21405839 MLS
Seller is offering a $15,000 concession for buyers to use toward eligible expenses of their choice, subject to lender approval and contract terms. Discover exceptional living in Sandbrock Ranch with this beautifully appointed, northeast-facing Highland Homes Cambridge floor plan, featuring two first-floor bedrooms with attached bathrooms, ideal for multigenerational living or hosting guests. Thoughtfully designed with an open-concept layout, designer touches, and versatile living spaces, this home offers the perfect blend of style, comfort, and functionality. The gourmet kitchen features quartz countertops, a 36-inch gas cooktop, upper cabinetry, elegant pendant lighting, and additional storage, flowing seamlessly into the impressive two-story living room with a gas fireplace. The dining room boasts a charming window ledge perfect for casual seating, while custom wallpaper in select rooms adds personality and style. Wood-look flooring extends throughout the home, complemented by upgraded carpet and padding. A downstairs media room creates the perfect setting for movie nights and entertainment. The spacious primary suite serves as a relaxing retreat with vaulted ceilings, recessed lighting, & a newly installed decorative ceiling fan. The en-suite bathroom features an upgraded tub, walk-in shower, dual sinks, and a generously sized walk-in closet. Additional highlights include a striking wrought-iron and wood staircase, a whole-house water filtration system, & a garage with epoxy flooring & a Level 2 EV charger outlet. Beyond the home, Sandbrock Ranch offers exceptional amenities, including a luxury carriage house, infinity-edge pool, fitness center, 2 dog parks, trails, the Ultimate Tree House, & onsite lakes w catch-and-release fishing. Ideally located near PGA, Costco, H-E-B, Walmart, & numerous restaurants & retail destinations, this home presents an outstanding opportunity to enjoy comfortable living in one of the area's most desirable master-planned communities.

2008 Braided Mane Ave, Aubrey

1812 Haversham Dr, Flower Mound
$825,000
5 Beds ⋅ 5 Baths ⋅ 21404002 MLS
Discover refined comfort & effortless living in this beautifully appointed 5-bedroom, 4.5-bath residence in sought after Stafford Estates. Thoughtfully updated & meticulously maintained, this elegant two-story home blends timeless style with modern convenience & an impressive collection of upgrades. From the moment you arrive, the beautiful iron front door & inviting curb appeal make a striking impression. The formal living room features custom built-in bookshelves, while the generous primary suite offers a distinctive built-in coffee bar, creating a private retreat to begin & end each day. The refreshed kitchen combines style & function with updated cabinet doors, convenient pull-out storage, & an elegant backsplash. Plantation shutters add warmth, privacy, and a sophisticated finishing touch. The primary bath offers a luxurious walk-in shower, while an upstairs bedroom features its own private bath and walk-in shower. A refreshed bath, tankless water heater, updated windows, and replacement upstairs window glass further enhance the home's comfort and functionality. Outdoor living is equally inviting. The covered cedar patio features an extended concrete space, ideal for entertaining, dining al fresco, or enjoying quiet evenings. Enjoy a prime location with Culwell Park's parks & playgrounds at the end of the street, perfect for enjoying the outdoors and connecting with neighbors. Residents also have access to the community HOA pool. Conveniently located near FM 2499, Highway 377, I-35, & Hwy 121, this home offers easy Metroplex access with restaurants, shopping, retail, & everyday conveniences nearby. Families will appreciate being zoned to Lewisville ISD, adding another desirable benefit to this exceptional location. Offering generous proportions, sophisticated updates, multiple private-bath options, and an exceptional location, this Stafford Estates residence delivers an ideal blend of comfort, & modern living.

1812 Haversham Dr, Flower Mound

5095 Havasu Dr, Frisco
$650,000
4 Beds ⋅ 3 Baths ⋅ 21415932 MLS
The Shores at Waterstone! Exceptional Meritage home in a gated community, offering a thoughtfully designed plan. This is the ideal layout with three of the four bedrooms on the first floor. The entry foyer sets the tone, flanked by the study with French doors on one side, and the formal dining room on the other. The heart of the home is the chef-inspired kitchen, with Artisan-finish leathered granite countertops, a gas cooktop, and butler's pantry with wet bar. Rich hand-scraped hardwoods extend through the main living areas. The kitchen is open to the spacious living area which features a gas fireplace with cast stone mantle. The two dining spaces plus the breakfast bar make hosting a breeze. All bedrooms are large, with the primary suite featuring a separate tub and shower, separate vanities, stack-stone accent wall and two walk-in closets. The oversized, fourth bedroom upstairs with adjacent half-bath could double as a game room, while the pre-wired media room is perfect for entertaining, movie nights, or a flexible bonus space. Spray foam insulation and a tankless water heater provide year-round comfort and peace of mind. Outdoor living is enhanced by the highly upgraded landscaping with palm trees, magnolias and a fountain - and, best of all - the pergola-covered hot tub. Enjoy an unmatched lifestyle near Lake Lewisville and a community designed for active living. Amenities include a pool, clubhouse, fitness center, trails and a play area. Take advantage of the nearby boating and fishing access, golf, and convenient shopping—all within a secure, gated setting. A Frisco address with the benefit of Denton County taxes. Lifestyle, location, and value come together in one of Frisco’s most desirable lake-adjacent communities.

5095 Havasu Dr, Frisco

3812 Red Oak Trl, The Colony
$515,000
4 Beds ⋅ 4 Baths ⋅ 21415827 MLS
Seller offering up to 2% in seller credits to use towards rate buy down or closing costs with preferred lender. Beautifully updated and move-in ready, this exceptional 4-bedroom, 3.5-bath home is nestled on a cul-de-sac lot in the highly sought-after Stewart Peninsula community, just moments from Lake Lewisville. A dramatic two-story entry welcomes you inside, while double French doors open to a private home office ideal for remote work or study. The spacious kitchen is designed for both everyday living and entertaining, featuring stainless steel appliances, granite countertops, abundant cabinetry, a center island, and breakfast bar overlooking the inviting family room with a cozy gas fireplace. A formal dining room and bright breakfast nook provide the perfect setting for gatherings both large and small. Upstairs, the generous primary suite offers a relaxing retreat with a walk-in closet and spa-inspired bath complete with dual vanities, a jetted soaking tub, and separate shower. A large game room and three additional bedrooms provide plenty of space for family, guests, or hobbies. Step outside to your private backyard oasis featuring a sparkling pool and spa, perfect for enjoying warm Texas days and evenings. Residents of Stewart Peninsula enjoy outstanding community amenities, including two pools, playgrounds, scenic walking and biking trails, golf, and a private boat ramp. Conveniently located just minutes from Grandscape, premier shopping, dining, and entertainment, this home offers the perfect combination of comfort, lifestyle, and location.

3812 Red Oak Trl, The Colony

11233 Gold Pan Trl, Aubrey
$299,900
3 Beds ⋅ 2 Baths ⋅ 21415930 MLS
Not a single detail was missed in this barely lived in, one-story, modern, 3 bed, 2 bath home. Enter into a bright, natural light open floorplan that effortlessly blends style with functionality; a split-bedroom layout ensures the master suite enjoys complete seclusion. The spacious primary retreat features a spa-inspired ensuite bath with dual vanities, a separate garden tub and walk-in shower. The home is outfitted with wood look tile flooring throughout the common areas, offering both durability and style, while plush carpet adds warmth and coziness to the bedrooms. The kitchen features stainless steel appliances, quartz countertops, a 5 burner stove and a large entertainment island. This home offers the best of both worlds - quiet, upscale living with easy access to everything you need. With grocery stores, restaurants and fantastic shopping nearby, this home is perfect for those who love to entertain, or simply relax in style. Your dream home awaits!

11233 Gold Pan Trl, Aubrey

1014 Live Oak Ln, Oak Point
$2,449,000
4 Beds ⋅ 5 Baths ⋅ 21415869 MLS
Quiet mornings overlooking the pond. Afternoons beside the pool. Evenings gathered beneath the stars. Set on 1.22 acres in Oak Point by the Polo Clubs this beautifully customized Drees residence offers a setting that makes coming home feel like getting away. Beyond the iron entry door, soaring ceilings, rich wood beams & luminous interiors reveal a home of remarkable warmth & presence. The vaulted living room draws the eye toward tranquil views, while a statement fireplace invites you to settle in. A 12 foot sliding patio door opens to the outdoor retreat, extending gatherings into the evening air. An elegant kitchen pairs a generous island & richly veined surfaces with a sculptural range hood, gas cooktop & double ovens. From leisurely breakfasts to celebratory dinners, the adjoining gathering spaces make every occasion feel beautifully at home. The expansive family room evokes the intimacy of a private club. Beneath a richly detailed coffered ceiling, a private bar, illuminated cabinetry, brick accents & a whiskey-barrel copper sink set the scene for cocktails & conversation. A study with custom built-ins offers a quiet place to retreat. The primary suite invites a slower pace, with a freestanding soaking tub, separate vanities & an expansive frameless glass-enclosed shower & large walk in closet. All three additional bedrooms come with ensuite baths. Outdoors, travertine terraces frame a pool with cascading water features, a sun ledge & submerged seating. The covered outdoor kitchen & bar invite long lunches & unhurried dinners, while layered landscaping & terraced gardens create a captivating backdrop. As twilight settles over the pond, the wood-burning fire pit becomes the place everyone gathers. A Fully insulated four-car oversized epoxied garage with custom storage, side mounted openers & expanded driveway complete the offering. Here the luxury is in the details & the freedom to linger surrounded by spaces as suited to grand occasions as to quiet reflection.

1014 Live Oak Ln, Oak Point

1633 Sierra Meadow Ln, Fort Worth
$369,000
5 Beds ⋅ 3 Baths ⋅ 21415860 MLS
Welcome to this beautifully maintained one owner home in the heart of Harriet Creek, offering 5 bedrooms and 3 full baths with the space, comfort, and flexibility today’s buyers are looking for. The main level features an open living and dining layout, a full bedroom and bath ideal for guests, and a charming built-in reading nook under the stairs that adds both character and function. The kitchen includes warm cabinetry, generous storage, and excellent flow into the dining area for effortless entertaining. Upstairs, the oversized primary suite is complemented by spacious secondary bedrooms and a versatile game room perfect for movie nights, play space, or a second living area. The private backyard offers a fully fenced lawn with plenty of room for pets, gardening, and weekend gatherings. Situated near schools, parks, community pools, and major commuter routes, this home delivers comfort, convenience, and room to grow in one of Justin’s most established neighborhoods.

1633 Sierra Meadow Ln, Fort Worth

2430 Arcadia Ct, Prosper
$1,267,000
4 Beds ⋅ 4 Baths ⋅ 21415110 MLS
Discover exceptional new construction by Toll Brothers in the highly sought-after Star Trail community of Prosper! The stunning Emery Chateau floor plan showcases timeless architecture, designer-appointed finishes, and an expansive single-story layout thoughtfully designed for both everyday living and entertaining. Soaring cathedral ceilings highlight the spacious great room, complemented by a sleek 42-inch linear fireplace and a 15-foot multi-slide door opening to the covered outdoor living area. The beautifully appointed kitchen features quartz countertops, a waterfall island, contrasting cabinetry, premium KitchenAid appliances, double ovens, and a gas cooktop. White oak hardwood flooring adds warmth and elegance throughout the main living areas. The private primary retreat offers a luxurious spa-inspired bath with a freestanding soaking tub, oversized shower, and generous walk-in closet. Additional highlights include four bedrooms, a dedicated study, formal dining room, expanded game room, spacious breakfast area, and a three-car tandem garage. Enjoy luxury living in one of Prosper's premier master-planned communities!

2430 Arcadia Ct, Prosper

1520 Gelding Dr, Aubrey
$478,000
3 Beds ⋅ 3 Baths ⋅ 21415417 MLS
Welcome to Your Dream Home – A Stunning Two-Story Retreat Discover a beautifully maintained two-story home that perfectly blends modern comfort with timeless elegance, nestled in a quiet and pristine neighborhood. This super clean residence features 3 bedrooms, 2.5 bathrooms, and a spacious game room on the second floor, offering the perfect space for entertainment, work, or relaxation. Step inside to be greeted by soaring high ceilings and an open-concept layout bathed in natural light. The luxurious primary bathroom is a true standout, boasting elegant finishes that create a spa-like retreat. Thoughtfully designed, the home flows effortlessly between the living, dining, and kitchen areas, making it ideal for both everyday living and entertaining. Situated in a peaceful and well-maintained community, this home provides the perfect balance of tranquility and convenience. Don’t miss out on this exceptional opportunity—schedule your private tour today! Public Driving Directions: To reach 1520 Gelding Dr, Krugerville, TX, take US-380 and head north on FM 424. Continue as FM 424 merges into Liberty Rd, then turn left onto Gelding Dr. Drive a short distance, and 1520 Gelding Dr will be on your right.

1520 Gelding Dr, Aubrey

14530 Herschel St, Pilot Point
$524,000
5 Beds ⋅ 4 Baths ⋅ 21415716 MLS
NEW! NEVER LIVED IN. Estimated completion December 2026. Bloomfield Homes' Rose II offers 5 bedrooms, 4 full baths, and a deep 2-car garage in a two-story design on an interior lot in Creekview Meadows. The Deluxe Kitchen puts its upgrades to work: a farmhouse sink at the island, pot filler over the gas cooktop, built-in electric oven, and walk-in pantry keep prep and storage organized. Painted cabinets pair with upgraded quartz counters and backsplash tile, while 3 pendants and under-cabinet lighting brighten the workspace. Laminate wood flooring connects the main shared spaces and continues into the primary bedroom, with 8' first-floor doors adding height. Glass French doors give the study its own room off the family room. The primary suite sits at the rear with a window seat, dual sinks, a garden tub, a separate shower with a seat, and a walk-in closet that connects directly to the laundry room. A front secondary bedroom has another full bath nearby, upgraded with a tiled shower and glass door. Upstairs, a game room and media room prewired for 5.1 surround sound join 3 bedrooms and 2 full baths, including a Jack-and-Jill arrangement. Modern open railing follows the stairs, and quartz counters, upgraded tile, and added upper cabinets carry through the baths. Utility cabinets and mud bench storage help organize the daily drop-off. An 8' rear door connects breakfast space to the covered patio with a gas stub. Brick and stone, a brick-covered porch, an 8' front door, and 5 uplights shape the exterior, with blinds and full gutters included. Visit the Creekview Meadows model today!

14530 Herschel St, Pilot Point

14522 Herschel St, Pilot Point
$499,000
5 Beds ⋅ 4 Baths ⋅ 21415694 MLS
NEW! NEVER LIVED IN. Estimated completion December 2026. Bloomfield Homes' Violet IV offers 5 bedrooms, 4 full baths, and a 2-car garage in a two-story design on an interior lot in Creekview Meadows. A front secondary bedroom sits beside a full bath with a tiled shower and glass door. At the rear of the first floor, the primary bedroom includes a window seat and its own door to the covered patio; the ensuite adds dual sinks, a garden tub, a separate shower with a seat, and a walk-in closet. Upgraded tile and accent borders bring detail to the baths, with quartz counters and upper cabinets adding finish and storage. The family room opens to the second floor and connects across the island to a Deluxe Kitchen with painted cabinets, upgraded quartz, and a farmhouse sink. A pot filler serves the gas cooktop, with a built-in electric oven and walk-in pantry nearby. Under-cabinet lighting and 3 pendants brighten the counters, while island cabinet panels finish the view from the living area. The dining area's window seat gives the table a defined setting beside an 8' door to the patio and gas stub. Upstairs, modern open railing frames the game room, and doors enclose a media room prewired for 5.1 surround sound. The remaining 3 bedrooms share 2 full baths, including a Jack-and-Jill bath with dual sinks. An 8' front door and 8' first-floor interior doors add height, while the laundry room gains upper cabinets near the garage entry. Brick and stone, a brick-covered porch, 4 uplights, landscaping, stained fencing, blinds, and gutters complete the home. Get details on this Violet IV by visiting the Bloomfield Homes Creekview Meadows model today!

14522 Herschel St, Pilot Point

14518 Herschel St, Pilot Point
$524,000
5 Beds ⋅ 4 Baths ⋅ 21415665 MLS
NEW! NEVER LIVED IN. Estimated completion December 2026. Bloomfield Homes' Rose II offers 5 bedrooms, 4 full baths, and a deep 2-car garage in a two-story design on an interior lot in Creekview Meadows. Brick and stone, a brick-covered porch, an 8' front door, and 5 uplights define the exterior. Inside, 8' first-floor doors and laminate wood flooring carry through the shared spaces and primary bedroom. The study closes behind glass French doors, while the family room opens to the second floor above. In the Deluxe Kitchen, painted cabinets frame upgraded quartz counters and a farmhouse sink, with island cabinet panels finishing the view from the living area. A gas cooktop, built-in electric oven, and pot filler support cooking; 3 pendants and under-cabinet lighting highlight the counters. The pantry keeps supplies nearby, and breakfast space with a window seat connects to the covered patio and gas stub through an 8' door. The primary suite sits at the rear with its own window seat, dual sinks, a garden tub, a separate shower with a seat, and a walk-in closet linked directly to the laundry. A front secondary bedroom has a full bath nearby, upgraded to a tiled shower with a glass door. Upstairs, 3 bedrooms share 2 full baths, including a Jack-and-Jill arrangement, alongside a game room and enclosed media room prewired for 5.1 surround sound. Modern open railing follows the stairs. Quartz counters, upgraded tile, and upper cabinets finish the baths, with upper cabinets added in the utility room, too. Visit Bloomfield Homes' Creekview Meadows model today!

14518 Herschel St, Pilot Point

220 Lanyard Dr, Lewisville
$415,000
3 Beds ⋅ 4 Baths ⋅ 21415629 MLS
Welcome to 220 Lanyard Drive, a beautiful three-story townhome offering modern living in the heart of Lewisville! Featuring 3 spacious bedrooms, 3.5 bathrooms, and a thoughtfully designed open-concept layout, this home combines comfort, style, and functionality. The second floor serves as the heart of the home, showcasing a spacious living area, dining space, and a beautifully appointed kitchen with granite countertops, stainless steel appliances, and ample cabinetry. Enjoy the convenience of a private balcony, perfect for relaxing or enjoying your morning coffee. The third floor features the primary suite with a walk-in closet and ensuite bathroom, along with an additional bedroom. The first floor offers a private bedroom and full bathroom, providing flexibility for guests, a home office, or additional living space. Additional highlights include hardwood flooring, modern finishes, and an attached two-car garage. Conveniently located near historic Downtown Lewisville, with easy access to local dining, shopping, entertainment, and major highways. Experience low-maintenance living with the convenience of a prime location. Schedule your private showing today! **NO HOA :)*

220 Lanyard Dr, Lewisville

14510 Herschel St, Pilot Point
$494,000
4 Beds ⋅ 4 Baths ⋅ 21415630 MLS
NEW! NEVER LIVED IN. Estimated completion December 2026. Bloomfield Homes' Bayberry II offers 4 bedrooms, 3 full baths, a powder bath, and a 2-car garage in a two-story design on an interior lot in Creekview Meadows. Upstairs has more than spare bedrooms: a game room, separate media room wired for 5.1 surround sound, and a tech center with upper cabinets and task lighting create distinct places for entertainment and projects. The 3 secondary bedrooms share 2 full baths, including a bath with dual sinks. Modern open railing follows the stairs, while laminate wood flooring connects the first-floor shared spaces and primary bedroom. Glass French doors enclose the front study, with 8' interior doors adding height. In the Deluxe Kitchen, painted cabinets and upgraded quartz counters surround a farmhouse sink, with a pot filler over the gas cooktop and a built-in electric oven nearby. Under-cabinet lighting highlights the upgraded backsplash, and island cabinet panels finish the view from the family room. A walk-in pantry handles storage. The open kitchen, breakfast area, and family room keep gathering connected, with an 8' rear door leading to an extended covered patio with a gas stub. The primary suite stays downstairs with dual sinks, a garden tub, a separate shower with a seat, and a walk-in closet. Quartz counters and upgraded tile continue in the bathrooms. Brick and stone, a brick-covered porch, an 8' front door, and 4 uplights frame the exterior, complemented by landscaping, a sprinkler system, stained fencing, and gutters. Visit Bloomfield Homes at the Creekview Meadows model today!

14510 Herschel St, Pilot Point

1836 Acoma Way, Argyle
$1,058,000
4 Beds ⋅ 5 Baths ⋅ 21415594 MLS
Stunning new Shaddock Home featuring a model-inspired design and exceptional craftsmanship throughout. This thoughtfully designed home offers 4 bedrooms, 4 full baths, and a powder bath, highlighted by nail-down hardwood flooring and high-end finishes. A raised study creates a distinctive private workspace, while the flex or gameroom on the main level adds versatility for entertaining or everyday living. The home also features an oversized laundry room designed for everyday convenience. Upstairs, enjoy a spacious gameroom and a dedicated media room, perfect for gatherings and movie nights. An extended covered back patio completes the home, offering inviting outdoor living in this beautifully appointed residence filled with designer details and luxury touches.

1836 Acoma Way, Argyle

3100 Layla Creek Dr, Little Elm
$289,990
3 Beds ⋅ 2 Baths ⋅ 21415492 MLS
Fresh finishes, elevated bathroom updates, and room to unwind make this 3-bedroom, 2-bath Paloma Creek home a standout. Laminate flooring, fresh interior paint, and thoughtfully updated finishes create a warm, inviting atmosphere throughout. The open-concept floor plan offers a comfortable flow for everyday living and entertaining. The kitchen features stainless steel appliances, an electric stove, and ample cabinet and counter space. The refrigerator stays with the home, making your move that much easier. Both the primary ensuite and secondary bathroom feature granite countertops and high-end updates, bringing a polished feel to these everyday spaces. Step outside to a spacious backyard with room to create your own outdoor retreat. Whether you’re hosting friends, enjoying dinner outside, or relaxing on a quiet Texas evening, this space offers plenty of possibilities. Located in the master-planned Paloma Creek community, residents enjoy amenities including pools, parks, playgrounds, walking trails, fitness facilities, and community events. Explore shopping, dining, and entertainment throughout Little Elm and nearby Frisco, with area destinations including PGA Frisco, The Star, Grandscape, and Lake Lewisville. Combining thoughtful updates, inviting spaces, and community amenities, this move-in-ready home offers a welcoming place to enjoy North Texas living.

3100 Layla Creek Dr, Little Elm

4409 Elmgreen Dr, Fort Worth
$625,000
5 Beds ⋅ 5 Baths ⋅ 21413012 MLS
INCREDIBLE BUYER INCENTIVES: $10,000 MORTGAGE CONCESSION. Opendoor Home Loans will contribute up to $10,000 towards a permanent interest rate buy-down if you finance with Opendoor Home Loans LLC. A fenced backyard with a patio and a two-story living room highlight this five-bedroom, four-and-a-half-bath home. Tall windows, a fireplace and a curved staircase define the main living spaces, while the separate dining room includes built-in cabinetry. The kitchen features a contrasting island, breakfast area, gas cooktop, wall oven, built-in microwave, dishwasher and refrigerator. The main-floor primary suite includes a walk-in closet, two sinks, a seated vanity area and a jetted tub. A second bedroom is also on the main floor, with three additional bedrooms upstairs. An open loft and adjoining raised sitting area provide additional living space. A laundry room and two-car attached garage complete the layout. Roanoke recreation includes a walking trail and tennis courts at Cannon Parkway

4409 Elmgreen Dr, Fort Worth

8975 Shore Crest Rd, Frisco
$350,000
2 Beds ⋅ 2 Baths ⋅ 21406741 MLS
Beautiful Steel Creek floor plan with Great Curb Appeal is located in the sought after Frisco Lakes 55+ age restricted community. Attractive trey ceilings in the Living Room, Dining Room and Primary Bedroom. This home features a Sunroom and Covered Patio. Kitchen has beautiful quartz counters, stainless steel appliances and pull out cabinet drawers. The Breakfast Room is perfect for your morning coffee. The Primary Suite features a large walk in shower, dual sinks and walk in closet. The Guest Room and Bathroom are separate from the Primary Suite for privacy. Frisco Lakes offers an 18 hole championship golf course, 3 clubhouses with 3 fitness centers, indoor & outdoor pools & spas, pickleball & tennis courts, bocce ball courts, walking trails and many clubs and activities to enjoy. Make this your next Home Sweet Home!!

8975 Shore Crest Rd, Frisco

Listings provided by North Texas Real Estate Information Systems (NTREIS). Listing data has been deemed reliable but is not guaranteed to be accurate by the MLS.

Last updated:

How much is your home worth?

Get instant property value now!