Refine Search
Sort by
$9,998,888
5 Beds 8 Baths 21060031 MLS
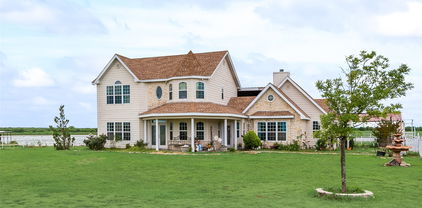
Welcome to Shipley River Ranch, a prestigious 466.52-acre legacy estate on the Leon River in Jonesboro. Rich in Texas heritage, this remarkable property features a historic stagecoach stop alongside highly versatile land offering premier grazing, cultivation, and hunting opportunities. At the heart of the ranch sits a custom 7,022 SF stone and brick masterpiece with 5 bedrooms, 6 full baths, and 2 half baths. A grand foyer with a winding staircase welcomes you, complemented by an elevator for easy second-story access. The gourmet kitchen boasts top-tier GE Monogram appliances, an oversized island, and a sunny breakfast nook. Transition seamlessly outside to your private oasis: a fully equipped outdoor kitchen, a pool with a swim-up bar, dual fireplaces, and a putting green. The luxurious primary suite includes an exercise room and built-in safe room. Upstairs, a massive media-game room features a full bar and an expansive covered deck. The estate also includes a 3-car epoxy garage and a fully updated 3-bedroom, 2-bath guest house. Enjoy ultimate versatility, mature live oaks, and absolute privacy. Jonesboro still enjoys small town values and six-man football yet you will find many professionals and executives living in the surrounding countryside. This ranch is extremely versatile offering grazing, farming and hunting... both animals and arrowheads! The farming and grazing bring in additional income through a working owner-tenant lease allowing the best of both worlds. A visit to this exquisite property is all it takes to win you over!

11157 N State Highway 36, Jonesboro

$715,000
4 Beds 5 Baths 21059105 MLS
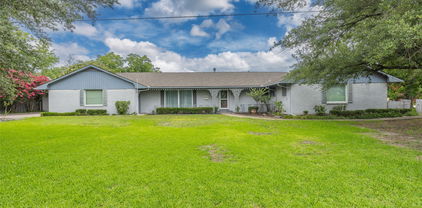
Move into resort style living in this beautifully designed Haslet home offering exceptional space, comfort, and flexibility on a generous lot just minutes from Fort Worth. Located in an unincorporated area with minimal restrictions, this impressive property features soaring ceilings, abundant natural light, and an open floor plan ideal for both everyday living and entertaining. The updated kitchen showcases granite countertops, glass front cabinetry, premium smart appliances, abundant workspace, and overlooks the spacious family room. Enjoy multiple dining options with a formal dining room, breakfast area, and bar seating. The thoughtfully designed floor plan offers four bedrooms with three private ensuite bathrooms, making it ideal for multigenerational living or hosting guests. The luxurious primary suite features dual custom walk-in closets with built in organization, a relaxing soaking tub, oversized walk-in shower, tile flooring, and private access to the backyard oasis. A secondary ensuite provides additional privacy and versatility. Upstairs, the oversized bonus room is perfect as a media room, game room, fifth bedroom, or second living area and opens onto a private balcony overlooking the backyard and pool. Outside you will discover your own private retreat featuring a sparkling pool with waterfall, fully equipped outdoor kitchen, covered entertaining space, and a dedicated pool bath with exterior access and stand-up shower. Additional highlights include a private home office with built in shelving, oversized storage throughout, extended parking for multiple vehicles, trailers, or a boat, and an oversized garage. The HOA provides co-op water service only with no other restrictions. This rare property combines luxury, functionality, and outdoor living in one exceptional package. Matterport virtual tour available, the link provided in the listing. Buyer and buyer's agent should verify all information including schools' measurements and features.

13510 Willow Springs Rd, Haslet

$1,599,900
5 Beds 5 Baths 21058179 MLS
Update Private Boat Dock Fully Approved by NTMWD with lease documents in hand! The Only Lakefront Home Currently Available on Bois d’Arc Lake! Experience luxury lakefront living in this stunning 5-bedroom, 4.5-bathroom, 3,247 sq. ft. residence located in The Peninsula at Bois d’Arc Lake—one of the most sought-after communities on North Texas’s newest lake. Built as a second home and meticulously maintained by the original owners, this property offers a rare blend of elegance, comfort, and functionality. Situated on a premium 1+ acre waterfront lot(with 56 piers under slab), the home boasts panoramic lake views, exceptional privacy, and direct access to all that lake living has to offer. Spacious open concept living designed for entertaining and equipped with the Sonos Sound System. Oversized garage with ample room for lake toys and vehicles. The perfect full-time residence, weekend retreat, or investment opportunity, this is a rare chance to own a waterfront estate on the brand-new Bois d’Arc Lake!

415 Sailview Ct, Honey Grove

$1,499,000
5 Beds 6 Baths 21055232 MLS
Seller has recent appraisal 200k above list price. Resort-inspired ranch estate designed for living and entertaining, in the gated community of The Oaks of Buffalo Way. A serene oasis with mature trees on a spacious, fenced 1.497 acre lot. With 5,879 Sq Ft of living space, plus a 430 Sq Ft enclosed cabana and 725 Sq Ft bonus suite above the garage, this property offers a combined 8,217 Sq Ft of thoughtfully designed spaces. Inside this estate, is an open layout with soaring 10-16 ft ceilings throughout, encompassing 5 expansive bedrooms, 4 full baths, a shared bath, and a half bath. The family room boasts custom built-in cabinetry, a large Travertine fireplace, and a beautiful coffered and beam ceiling. The kitchen offers a large island, eat in kitchen with a breakfast bar, and a large walk in pantry with custom built-in cabinetry. This true chef's kitchen has a Viking kitchen suite, including a large Viking professional range. Primary suite offers luxurious Italian marble throughout, a large spa tub, massive dual entry walk-in closets with built-ins, as well as a separate fully lined cedar closet with built-ins. Attached to the primary, is a large workout room and a private sauna. Custom upgrades at every turn, from woodwork and surround sound to an 18 carat gold plated sink. The large game room has a wine bar, wet bar, and refrigerator. There is also a separate wine room and a gun safe. Outdoor space includes a large enclosed poolside cabana complete with roll-up doors for seamless indoor-outdoor living along with a half bath, gourmet kitchen, kegerator and built in Viking grill. The pool is 65' x 35' with a diving board, large winding water slide, and an oversized spa accommodating 15 people. The four car, gated garage entry with bonus suite above it. Home updates: Pool Re-plastered and retiled 2025. Garage doors 2025. Updated windows. Da Vinci slate roof 2025. HVAC 2025 in apartment over the garage. Re-paved driveway completed in February 2025.

1990 Broken Lance Ln, Rockwall

$10,019,709
2 Beds 2 Baths 21056255 MLS
LAND: This highly improved working cattle and hunting ranch is highlighted by several cleared food plots and offers scattered live oaks, some cedar and mesquites and cover for a native wildlife habitat. 7 water wells supply the ranch stock ponds for roaming and grazing livestock and wildlife. Improved all weather ranch roads allow for easy access to all parts of the ranch. IMPROVEMENTS: Enter this amazing property through a beautiful stone and iron secured entrance. The ranch house is 2,035 sq. ft., 2 bedrooms, 2 bathrooms, metal roof, vaulted ceiling, open floor plan, large wood-burning fireplace, stone accent walls in living room, bedrooms, and bathrooms, and stained concrete floors throughout. The kitchen offers a stone backsplash, custom cabinetry, and stone countertops. Double sinks and large walk-in showers are in both spacious bathrooms. Outside the main house is a rock and stucco building with covered porch, arched wood burning fireplace, natural wood posts, metal roof, a full kitchen indoors, large utility room with storage and countertops, wood burning cook stove, a vaulted stained wood ceiling, and brick floors. Other Improvements: A 66’ X 156’ insulated shop with concrete floor, 20’ covered sheds and 5-14’ roll up doors. A 66’ X 150’ machinery shed, pipe working pens, load out chute, excellent fencing, and re-surfaced ranch roads. MINERALS: The owner will convey all minerals owned and leasing rights. SUMMARY: This ranch is one of the most impressive working and hunting ranches in Sutton County. It is the ideal property for outdoor enthusiasts, ranchers, or a recreational place with room to entertain, storage for all your toys, to enjoy a weekend away from the city. It is located within an easy drive from Sonora, San Antonio, Junction or San Angelo. ADDITIONAL ACREAGE AVAILABLE: The seller also owns additional property in the area that can be purchased. Please contact the listing agent for acreage locations and amounts.

1815 Ranch Rd, Sonora

$1,799,795
4 Beds 4 Baths 21045420 MLS
Discover a rare Texas ranch estate offering the ideal blend of modern living, ranch functionality, recreation, and income potential. A commercial-grade gated entrance, pipe fencing, and tree-lined driveway create an impressive arrival while providing added privacy. The acreage is primarily cleared, cross-fenced for cattle, and currently used for hay production. At the heart of the property, a scenic 5± acre stocked lake with fishing pier and pavilion provides a picturesque setting for fishing, relaxing, and outdoor entertaining. The main residence features a modern ranch-style design with an open-concept floor plan, abundant natural light, fresh paint, and recently installed wood-look laminate flooring. The updated kitchen offers custom cabinetry, quartz countertops, and a spacious walk-in pantry. The remodeled primary suite includes a walk-in shower and custom closet. Additional improvements include updated patio and porch lighting, trimmed porches, a mudroom with built-in storage, and a 60-foot Wi-Fi tower providing internet and TV service to the main home. The property is exceptionally well-equipped with the addition of a 2-car garage, 2 approximately 3,600-square-foot shops with electricity and concrete floors, an additional powered shed, and a storage container. 2 additional houses add tremendous flexibility. One offers 3 bedrooms, 2 bathrooms, and approximately 1,392sqft. The second is approximately 1,077sqft and features 2 bedrooms, 1 bathroom, a garage, shed, covered porch, turfed backyard, granite countertops, and an open-concept layout. Additional amenities include a basketball court, playground, outdoor pavilion, and chapel, creating a property designed for both everyday living and gathering. Whether envisioned as a working ranch, private family compound, multi-generational retreat, or acreage property with rental-income potential, this distinctive estate offers an uncommon combination of space, improvements, recreation, and versatility.

12260 County Road 4017, Kemp

$2,600,000
4 Beds 5 Baths 21047258 MLS
Welcome to 117 Hansma Way, a breathtaking custom ranch estate in the gated Bar H Ranche community of Weatherford. Set on 4 ACRES of picturesque Parker County land with mature trees and full PIPE fencing, this property captures the heart of horse country living with true Big Texas energy. Every aspect was crafted with care and precision. Meticulously maintained and still presenting like new, this retreat is designed for comfort, beauty, and peace of mind. The residence offers nearly 4,809 square feet with 4 bedrooms, 4 full baths, and 1 half bath, plus a full bath in the 30×40 workshop. Interiors showcase hand-scraped hickory wood floors, travertine tile, masonry fireplaces, and onyx lighting. HEATED bathroom floors add luxury, while wide hallways, handicap rails, and wheelchair-friendly design provide accessibility. A private MOTHER-IN-LAW SUITE offers space for guests or multi-generational living. The gourmet ENTERTAINING kitchen is both elegant and practical, featuring an oversized island, double ovens, warming oven, gas stove, two dishwashers, two sinks, wine cooler, and walk-in pantry. Built with integrity, the home includes 2x6 insulated walls, insulated ceilings and interior walls, Class 4 hail-resistant shingles, a 40–45 kW Generac GENERATOR, 1,000-gallon buried propane tank, three zoned HVAC units, and a tornado-rated safe room with 14-gauge steel walls. Even the garages, attic, and workshop were insulated and finished with care. Two oversized 2-car garages with epoxy floors, EV charger, custom storage, and a porte-cochere are paired with a 30×40 insulated WORKSHOP with full bath. Outdoor living shines with a covered kitchen (grill, pellet smoker, refrigerator, sink, and burner) plus an expansive patio with fireplace. Every inch of this estate reflects craftsmanship, foresight, and pride of ownership, offering a rare opportunity in one of Weatherford’s top small-acreage luxury communities. Visit 117hansmaway.info for more details.

117 Hansma Way, Weatherford

$3,975,000
4 Beds 3 Baths 21043706 MLS
Winnsboro, Wood County Texas – Premier 378± Acre Ranch with 2 Residences & Exceptional Improvements. Discover this rare large acreage tract featuring rolling pastures, fertile bottomland, a seasonal creek, multiple ponds, & abundant wildlife. With prime road frontage on both SH 37 & FM 312, this property offers excellent accessibility while maintaining the privacy &charm of a true country retreat. Main Residence: The centerpiece of the property is a 4BR-2.5BA lodge-style home with approx. 2,700 SF of living space. Highlights include: Expansive open concept kitchen, dining, & living areas with soaring ceilings & custom wood finishes. Gourmet kitchen with large island, abundant counter space, dining bar, & walk-in pantry with built-in cabinetry. Massive living room with 19’ vaulted ceilings, stone wood-burning fireplace, & exposed log trusses. Primary suite featuring 9’ ceilings, a spa-style bath with dual vanities, custom tile walk-in shower, & oversized walk-in closet with built-ins. Additional living space, including a downstairs game room, ideal as a flexible 5th bedroom, & upstairs guest bedroom. Outdoor: Step outside to a private covered 49x15 entertainment deck with outdoor kitchen, propane cooking setup, ceiling &wall fans, + an extended deck with hot tub. The property is fully equipped for country living with 73x50 insulated shop with concrete floors, tack room, & adaptable livestock or horse facilities. RV pad with hookups, well house, backup generator, cattle working pens, chicken coop, storage buildings, & plant room. Second Home across the dam of the property’s scenic lake lies a 2006 built 3BR-1BA with 1200 SF perfect for extended family or guests. A covered 320 SF front porch with panoramic views, attached 528 SF carport with storage. Land & Wildlife: Rich mix of pasture, creek-front areas, & bottomland create excellent opportunities for livestock, hunting, or recreation. Wildlife is plentiful, & the land offers practical agricultural productivity.

5282 N State Hwy 37, Winnsboro

$2,799,999
3 Beds 4 Baths 21015482 MLS
Looking for a turn-key luxury condo look no further! Designed by Dallas Design group with luxury finish outs. Welcome to Windrose Tower located in the prime location of Legacy West! This stunning luxury high-rise condo showcases breathtaking panoramic views of the city. Unit 1604 is a 3 bedroom and 3.5 bath unit and is 2,589 square feet. Each bedroom comes equipped with California closets, granite countertops, and high quality finishes all over the unit. The primary bathroom has a double vanity, soaking tub, and separate showers. The condo has an open floor plan with floor-to-ceiling windows that flood the space with natural light making it a perfect place to watch the sunset facing towards downtown. Amenities included are a 24-hour concierge service, fitness center, pool, golf simulator, business center, valet services, and many more. Windrose Tower offers great access to amazing upscale restaurants, entertainment, and shopping in walking distance of the complex.

7901 Windrose Ave Unit 1604, Plano

$514,950
5 Beds 3 Baths 20984461 MLS
Welcome to Woodway's serene cul-de-sac, where this elegant five-bedroom, three-bath home blends privacy with stunning water views. The living room captivates with wooden beams and a cozy wood-burning fireplace, ideal for family and friend gatherings. The kitchen combines functionality and style, featuring granite countertops, custom cabinets with pull-outs and spice racks, and a central island. Recessed lighting showcases these exquisite details. The primary bathroom offers a spa-like experience with a heat warmer upon existing the shower, sky light, garden tub, and a water softener enhancing comfort, along with his-and-her walk-in closets. Spacious four additional bedrooms, 14x15 bedroom works as a perfect office, includes built-in bookshelves and desks for professional or academic needs. The versatile loft area with skylights includes a built-in entertainment center, while the walk-in attic includes a flex room providing tranquil space for play or meditation. Outdoors, enjoy a brick exterior, large shade trees, sprinkler system, an inviting in-ground pool with a slide and diving board, gazebo with an outdoor sink. If you wish to have a hot tub the connections are already in place. Workshop attached to the three-car carport is perfect for hobbyists and craftspeople. Storage room for pool supplies and a separate space for garden preparation.

8216 Teakwood Dr, Woodway

$2,600,000
4 Beds 5 Baths 20991530 MLS
Welcome to Future Living – where luxury meets purpose in the heart of Todos Santos – This extraordinary 4-bedroom retreat is one of 26 branded residence that are nestled within lush farmland in an exclusive gated community curated by Paradero Hotels. Designed by acclaimed architect Gabriela Carrillo, winner 2023 Royal Academy Dorfman Prize, and interior designer Esterlina Campuzano. Paradero homes harmoniously blend award-winning design, luxury, and transformative living. The home boasts two primary suites, flex space, and media room. As well as private farmland access, expertly maintained by Paradero’s team, and a semi-underground garage. A private Zen Garden with a star net for nighttime reflection under the Baja sky is one of the outdoor space that include 3 dining spaces to foster connection and culinary enjoyment with an outdoor sunken kitchen integrated into the natural landscape, and a private Hot Tub, Infinity Pool with sweeping views.

59 La Mesa Km Unit 59 +3100, Mexico

$365,000
3 Beds 2 Baths 20980918 MLS
Welcome to peaceful country living with room to grow and improvements already in place. This well-maintained manufactured home sits on a concrete pad that was added just a couple of years ago and remains under warranty through June 2027, offering added peace of mind. The home features a spacious living room and an open-concept floor plan that flows seamlessly into a large kitchen, creating an inviting space ideal for everyday living, cooking, and gathering with family and friends. Step outside onto the back patio and unwind while taking in serene views of a pond, the perfect backdrop for quiet mornings or relaxing evenings. Adjacent to the home, a covered outdoor living area has been thoughtfully designed to accommodate cooking, canning, and entertaining, making it ideal for those embracing a self-sufficient lifestyle. Just off the back porch, an underground container provides additional storage or storm protection, adding both practicality and security. The property is well-equipped for homesteading or hobby farming, featuring a greenhouse for year-round growing, a spacious shop for projects or equipment, a large carport for covered parking, and a dedicated tractor shed. An RV hookup with water and electricity adds even more flexibility for guests or travel convenience. A 24kW generator ensures reliable backup power, while frost-free hydrants provide ease of use year-round. To top it off, a hot tub with a two-year warranty offers the perfect place to relax after a productive day. With infrastructure already in place and 3.5 usable acres to make your own, this property delivers the freedom, functionality, and peaceful setting so many buyers are searching for. Come experience the possibilities and envision creating your own private homestead retreat.

2869 Ranch Rd, Whitesboro

$739,999
3 Beds 4 Baths 20980131 MLS
Experience modern luxury at 2028 Fox Bend Trace, a new custom home in Gunter’s prestigious The Bridges at Preston Crossings community. This thoughtfully designed residence offers 3 bedrooms downstairs plus an upstairs bonus room that can easily be converted into a 4th bedroom by simply adding a door. Located above the 3-car garage, the bonus room already includes a half bath and custom closet—making the conversion straightforward and functional. Inside, you’ll find 2 full and 2 half baths, white oak engineered hardwood floors, striking black-and-white designer accents, and Pella Windows & Doors windows framing peaceful views. The chef’s kitchen impresses with a 9×4 quartz waterfall island, pot filler, and custom cabinetry, opening to a vaulted living area that flows seamlessly onto a cedar-trimmed patio—perfect for entertaining. The private primary suite features a spa-inspired bath with soaking tub, glass shower, and Hollywood-style layout. Two additional bedrooms share a Jack-and-Jill bath, while the upstairs space provides flexibility as a game room, guest suite, or future fourth bedroom. Additional highlights include a dedicated home office, spacious laundry room with barn doors, brick pavers, central vacuum system with attachments and baseboard kickplate, oversized 3-car garage, extra-wide driveway, and custom front doors that elevate curb appeal. Community membership provides access to golf, tennis, clubhouse amenities, and more. Luxury, comfort, and smart design come together beautifully in this exceptional home. Call your favorite REALTOR® today and come explore everything this stunning home and community have to offer!

2028 Fox Bend Trce, Gunter

$6,125,000
5 Beds 6 Baths 20980417 MLS
Knights Landing is Bartonville’s first and only privately gated ranch estate community, a rare and limited-release enclave offering just 15 exclusive six-acre Ag-exempt homesites starting at $1.35M. Fully improved with utilities and ready to build, this private estate community is located in Bartonville. This property feeds into the highly rated Hilltop Elementary School, Argyle Middle School, and Argyle High School. It is also conveniently located just 10 minutes from Liberty Christian Academy. Designed for those who value land, privacy, and permanence, Knights Landing represents a level of estate living unmatched anywhere in North Texas. Each expansive six-acre homesite provides the freedom to create a true generational estate, whether that vision includes equestrian facilities, guest residences, car barns, sports courts, orchards, gardens, or resort-style outdoor living. Every property carries Ag-exempt status, allowing owners to benefit from dramatically reduced annual taxes, making this offering not only a lifestyle upgrade but also a strategic long-term land investment. As the first gated residential community ever approved in Bartonville, Knights Landing features a secured private entrance, architectural standards, and perimeter privacy designed to preserve both the identity and long-term value of the community. Select homesites also feature a protected open utility corridor behind the property, creating a permanent open-space buffer that enhances privacy and protects unobstructed views. Knights Landing is not a typical subdivision but a curated opportunity for generational living, where each six-acre parcel becomes a canvas for architecture with presence, purpose, and permanence. What you are truly acquiring is more than acreage, it is a rare piece of Bartonville land, a tax-efficient hard asset, a protected gated estate address, and the foundation to design a legacy property meant to endure for generations.

Tbd Lot 1 Wiesen, Bartonville

$1,399,900
2 Beds 3 Baths 20974805 MLS
Updated price on this 14th floor unit with great views! Luxury meets comfort in this exquisite residence offering an unparalleled living experience! This spacious and inviting unit is adorned with stylish finishes and flooded with natural light. The open-concept layout seamlessly provides an ideal space for both relaxation and entertaining. Gourmet kitchen features quartz countertops, premium Wolf and SubZero appliances, and sleek cabinets. Retreat to the master suite, boasting a serene atmosphere and plenty of room to unwind and relax in the spa-like ensuite complete with a soaking tub, separate shower, and dual vanity sinks. Additional highlights include a generously sized guest bed with ensuite, private balcony, ideal to savor breathtaking views of the surrounding area and gorgeous sunsets. Truly luxury living at it's finest! Windrose Tower located in Plano's vibrant Legacy West offers breathtaking views, unmatched convenience, and upscale amenities and is just minutes to Frisco's The Star and the future home of the Dallas Stars! This unit can be sold fully furnished with furnishings currently in unit, not the photographed furnishings.

7901 Windrose Ave Unit 1403, Plano

$495,000
4 Beds 3 Baths 20971227 MLS
Welcome to ideal country living in this hand crafted two-story home. This property sits on over 12 acres and is just what youneed to escape the hustle and bustle. Drive through the custom gate, down the gravel drive to the meticulously crafted 4 bed2.5 bath homestead. The master bedroom is split, offering large walk-in closet, wood burning fireplace, and two separatevanities. Large rock fireplace in the living room. Upstairs you will find 3 bedrooms as well as a loft, perfect for a game room.Office has plenty of cabinetry as well as a built-in gun safe. Dining room offers extra built-in shelving and cabinets. Laundryroom, mud room is conveniently located off garage with additional door to back porch. The covered back porch offers acustom grill, ideal for entertaining and hosting. More exterior amenities include a pond & concrete storm shelter. Approx 10miles away from Lake Fork and Lake Tawakoni. Don't miss your chance to own this cozy home today!

411 Rs County Road 4525, Point

$5,985,000
5 Beds 6 Baths 20955268 MLS
MODERN ARCHITECTURAL MASTERPIECE by Manda Developers and Builders! This Exclusive Gated Community in Westlake Ranch offers ACTIVE LIFESTYLE LIVING featuring 3-Indoor Pickleball Courts, Private Clubhouse and more! This meticulously designed 6,200+ Sq Ft custom smart home showcases expansive glass and metal oversized doors and windows, open concept floor plan, safe room, white oak wood, stone accents, and designer lighting. Choose from a floating staircase which serves as sculptural centerpiece, or the convenience of your own elevator to access this multilevel designed home. Step into the premiere kitchen, featuring a custom island with high-end appliances and panoramic outdoor views. The owner’s retreat also showcases views and access to your outdoor living through grand glass and metal windows and a door, a spa-like ensuite, and custom walk-in closet. This home truly offers entertainment without limits, flaunting a game room with full bar, expansive covered patio with floor to ceiling fireplace, gourmet outdoor kitchen with gas grill, custom pool with spa, and more! Westlake Academy, Keller ISD & Open Enrollment to Southlake Carroll ISD! MOVE IN READY in 2026!

2632 Magnolia Cir, Westlake

$595,000
4 Beds 5 Baths 20939767 MLS
Western elegance meets custom craftsmanship in this 5,400+ SF executive home in Megargel. Stonework from the exterior with raised beds, private porches and entry areas on all 4 sides to interior with grand arched porch continued into the grand entry hall. Entertain with built-in smokers, grills and fry station under covered entertainment area just off family room. Features include a garden suite, dome-ceiling office with exterior private entry, vaulted dining, and formal living room. Amazing wood and stone work throughout with oblong shaped office with domed ceiling. Built ins thorough out this custom home. All 4 beds have en-suites with full baths. Bonus 3 bed 2 bath home, barn, stalls and additional 7.5 acres negotiable. Hunters Haven and a true Texas charm! Generator backup. Additional home, acreage, stables and barn available for negotiation. Some photos have been altered.

1602 Cedar Ave, Megargel

$5,499,000
6 Beds 9 Baths 20901009 MLS
Enjoy breathtaking panoramic views backing to the 12th hole of the championship TPC Craig Ranch Golf Course in the gated community of The Estates at Craig Ranch. Experience elevated living in this masterfully designed estate on 1 acre, built to entertain. The backyard's private retreat features a resort-style waterfall pool & hot tub. An expansive covered pavilion with high-output heaters & speakers + an outdoor kitchen provides the perfect venue for large gatherings & parties. Balcony views & 2 more covered patios too. Sports enthusiasts will love the large basketball-pickleball court with ultra-bright LED lighting so games can continue past dark. Our discerning buyer will appreciate the attention to detail & numerous upgrades throughout the home. Transitional home features: European white oak floors, designer lighting, extensive millwork, quartzite countertops & custom cabinetry. The remodeled chef's kitchen boasts a large gas Wolf range & oven, a Wolf convection-steam oven, SubZero refrigerator + a prep kitchen with 2 additional SubZero fridges-freezers & a pebble ice maker. Automated lighting has one-touch scenes, motorized blinds & speakers throughout the home featuring Apple Airplay 2 connectivity. The split 4-car garage has epoxy floors, remote-controlled garage doors & an EV charger. The handsome study boasts extensive millwork including a secret passage into a steel-encased tornado shelter. This home was designed for single-story living with ample space for guests & extended family. The main floor features an enormous owner's suite with a custom walk-in closet, hi-tech theater room with a 100in. 4K HD projector & built-in 7.4 surround sound, beamed ceilings in a vaulted great room with 1 of 3 fireplaces, formal dining & casual breakfast room, large laundry with ample storage + a separate children's wing & large upstairs gameroom with 2 more bdrms, kitchenette & a laundry closet. All six large bdrms have ensuite bathrooms + 3 powder baths. Simply Perfection!

5409 Twin Cities Ln, McKinney

$1,750,000
4 Beds 3 Baths 20924251 MLS
Here, life revolves around the lake. Designed for long weekends, easy entertaining, and connection to the water, 1140 The Shores on Richland Chambers Lake offers expansive open-water views, resort-style outdoor living, energy efficiency, and a stunning four-bedroom home in one of the area’s premier gated communities. Oversized glass doors create a seamless indoor-outdoor experience, connecting the main living space to a covered patio and outdoor kitchen overlooking the pool and shoreline. The backyard is built for lake living, anchored by a 60-foot pool with heating, cooling pump and automatic cover, along with a private boathouse ideal for boating, swimming, fishing, and time on the water. Inside, the main living space features an open-concept layout with a fireplace, a sunlit dining area, and a chef’s kitchen outfitted with KitchenAid appliances, quartz countertops, ample cabinetry, a large island, and a walk-in pantry. A private office, full bath with patio access, and an oversized laundry room with space for an additional refrigerator and freezer add ease and flexibility for full-time living. The primary suite offers sweeping waterfront views, patio access, two walk-in closets, and a spa-style bath with soaking tub and separate shower. Upstairs, 3 additional bedrooms and a game room open to a covered balcony overlooking the water. Two walk-in attic spaces provide generous storage and room for future expansion. Fully owned solar panels and a Tesla Powerwall dramatically improve efficiency keeping avg monthly electric costs low (the 2024 avg monthly electric bill was about $250). Additional features include a steel seawall, mature landscaping, backyard fencing, custom window shades, and a three-car garage with built-ins. Residents of The Shores enjoy access to a clubhouse, fitness center, community pool, marina, and boat ramp, all within Mildred ISD. This lakefront property offers open-water views, thoughtful amenities, and easy lake living.

1140 The Shores Dr, Corsicana

$465,000
4 Beds 3 Baths 20913509 MLS
New flooring and fresh paint. Welcome to your dream home in the exclusive gated community of Estates of Lakeshore. This exquisite four-bedroom, three-bath residence combines luxury and comfort, offering a perfect retreat for lakeside living. Step inside to discover a spacious open layout, highlighted by a large dining room ideal for entertaining family and friends. The gourmet kitchen is a chef’s delight, seamlessly connecting to an impressive outdoor kitchen. The main level features a well-appointed office that can easily serve as a fifth bedroom, providing flexibility for your lifestyle needs. The generous master suite is a true sanctuary, complete with an en-suite bath and ample closet space. Nestled within a picturesque subdivision, this home offers serene lakeside ambience. Don’t miss your chance to experience luxury living in a prime location. Schedule your private tour today!

3933 Clear Water Ln, Nevada

$2,250,000
5 Beds 6 Baths 20815828 MLS
Stunning New Construction Luxury Home for Sale in Chapel Creek, Frisco, TX Welcome to this extraordinary luxury home nestled in the coveted Chapel Creek community of Frisco, TX. Meticulously designed with contemporary flair and exceptional craftsmanship, this 5-bedroom, 5.5-bathroom estate offers a perfect blend of elegance and functionality, ideal for modern living. Step inside to discover an extra-large kitchen that serves as the heart of the home. Outfitted with high-end appliances and sleek cabinetry, it is perfect for entertaining and everyday cooking. The kitchenette on the 2nd floor offers added convenience and space. For outdoor enthusiasts, the outdoor kitchen is perfect for hosting gatherings, seamlessly blending with the spacious outdoor living areas. The open concept design highlights the home’s contemporary layout, featuring a modern staircase and glass railing that adds sophistication to the entire space. The home’s furnished media room provides an entertainment haven, complete with pre-wiring for speakers, creating the ultimate movie night experience. This home is built to impress with upgraded interior and exterior doors and stunning high-end engineered hardwood floors that flow throughout. The towering fireplace in the living room is a striking feature that reaches impressive heights, making a bold statement. Extra-large patio glass doors open up to a grand outdoor area, enhancing the connection between indoor and outdoor living. With two laundry rooms and a mud room, this home ensures convenience and ease for everyday life. The Tesla charger installed in the garage adds a modern touch to this already cutting-edge home. Don’t miss the chance to own this exquisite residence in Chapel Creek, where luxury, comfort, and design come together to create a living experience like no​​‌​​​​‌​‌​​​​‌‌​​‌‌​‌‌​​‌​​​‌​‌ other.

8753 Happy Hollow Dr, Frisco

$64,000,000
10 Beds 17 Baths 20854653 MLS
A symbol of an era, a setting for the future — Dallas’ most legendary estate is ready for its next chapter. Since 1938, the prestigious Crespi Estate has hosted presidents, dignitaries and icons like Coco Chanel and the Duke and Duchess of Windsor. Designed by Swiss architect Maurice Fatio for Italian count Pio Crespi, this palatial French-style chateau blends intimacy with grandeur across more than 27,000 square feet. With 10 bedrooms, 12.5 baths, a ballroom, an Art Deco bar, two wine cellars, a conservatory, a library imported from France, a media room and a 3,000-square-foot primary suite, luxury is everywhere. Enhancements by noted architect Peter Marino include an elegant 3,300-plus-square-foot guesthouse and a remarkable 4,800-plus-square-foot entertainment pavilion with a 19-seat theatre. The three adjacent lots are included in the listing, making a total of 15.687 acres. The grounds feature a swimming pool and spa, tennis and bocce ball courts, gardens, greenhouses, a creek and a heliport. A rare opportunity to own a Dallas masterpiece.

5619 Walnut Hill Ln, Dallas

$1,195,000
4 Beds 4 Baths 20753579 MLS
This to-be-built home boasts elegant features, including wood flooring, vaulted ceilings with wood accents in the living and dining rooms, a custom corner window, wet bar, and an outdoor kitchen while overlooking Lake Belton. The kitchen is a chef’s paradise with a stunning island with a waterfall edge, custom cabinets that extend to the ceiling and top-of-the-line appliances, including a 48-inch gas cooktop, double ovens, a 60-inch side-by-side fridge and freezer, ice maker, and beverage fridge. Entertain effortlessly with a butler’s pantry, ideal as a prep kitchen, leading to a spacious walk-in pantry for ample storage. A double-sided fireplace serves as the focal point in both the living and dining areas The primary suite is a private retreat, featuring a walk-in closet that conveniently connects to the mudroom Working from home is made easier with a dedicated office space and a built-in desk in the mudroom for added functionality. For VA buyers, 100% financing is available.

10207 Enclave Cv, Moody

$4,900,000
6 Beds 7 Baths 20490671 MLS
Quality 6 bedroom 4+ bath home located on 4+ acres with Lake Frontage and direct access to beautiful, sandy Sycamore Beach. Custom-Built, Professionally designed and engineered. Outstanding attention to detail throughout. Superb fit and finish. Crafted for low-maintenance outdoor and indoor living. Exterior limestone was hand-cut and fitted on-site, to ensure a perfect fit. The main house features 4 levels; (1) a Walk-out Basement with a huge Media Room, garage, and steam room, (2) the main floor with Great Room, fireplace, kitchen, primary bedroom suite, saltwater hot tub and stunning lake view balcony, (3) 2nd floor, with Lakeview Office overlooks the great room and the beach, this floor also offers a Great Library and a Guest Bedroom suite, (4) Finally the Tower (44') up offers views above the trees. All floors are served by an Elevator. Large Screened Patio connected by a covered walkway, to the home, and the 2 private 2-1 Guest Suites, Caretaker Cottage, and Storage-Shop included.

5094 Tower Dr, Kingston

$4,200,000
7 Beds 10 Baths 20723770 MLS
Simply one of the most magnificent homes, on one of the most spectacular lots, with the most breathtaking views you will ever see! Imagine morning sunrise views over Lake Palestine from your air-conditioned veranda, balcony, patio or infinity pool. 7 bedrooms, 7 full baths, 2 half baths, an exercise room with a padded floor, study, game room and state-of-the art media room. Primary bedroom has separate closets. His closet is a safe room, with refrigerator, 2” steel door. Gourmet kitchen with double islands, dual dishwashers, sinks in each island with disposals, sub-zero refrigerator, Wolf gas cook top, ice maker, double ovens, convection oven, and butler's pantry. 1 bedroom, 1 bath and a kitchenette in the Casita. Whole house Generator. Boat house with covered lifts for boat, jet skis and kayaks. Each bedroom has its own full bath. Two laundry rooms—one upstairs and one down. Awe-inspiring views from just about everywhere in this home.

21395 Jamison, Chandler

$1,450,000
5 Beds 4 Baths 20468410 MLS
Private funding available! Your opportunity to enjoy the quiet ranch life is here! This stunning property has everything you need and more. 4bd 3.5ba with recent upgrades that include granite countertops, stainless steel appliances and wood floors. Each bedroom window offers a beautiful unobstructed view of the land for miles. Second floor game room that is perfect for entertaining. Outdoor entertainment is enhanced with the beautiful two-story fully covered custom built patio. The 5+acre pond is fully stocked and the covered pier is perfect for the fishing enthusiast. The 4200+ sqft barn is the ultimate man cave. Ample storage, great space to work on cars or other projects. There is a working bathroom and small living space if those projects keep you up late too. The entire property is fenced and has a secondary back entrance. Ample covered parking-storage available. 30 minutes from Highway 30 and the City of Greenville, this property is the perfect distance for peace and quiet but close enough to necessities.

5646 N Us Highway 69, Celeste

Listings provided by North Texas Real Estate Information Systems (NTREIS). Listing data has been deemed reliable but is not guaranteed to be accurate by the MLS.

Last updated: