Refine Search
Sort by
5250 Country Club Dr Unit Q, Granbury
$529,000
3 Beds ⋅ 3 Baths ⋅ 21253525 MLS
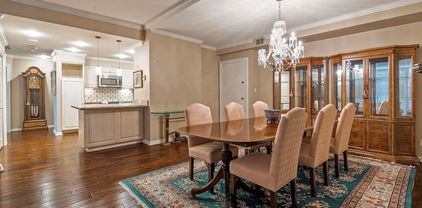
This stunning lake-view condominium in a Gated Golf Course Community offers a perfect blend of luxury and convenience, ideal for those seeking a vibrant lifestyle minutes from Fort Worth. The condo features three spacious bedrooms and 2.5 bathrooms, providing ample space for family and guests. The condominium is equipped with an elevator, ensuring easy access to each floor and enhancing the overall convenience for residents. This community features golf, tennis courts, restaurants, a pool and much more. Living in this condominium means embracing a lifestyle filled with recreational activities, social opportunities, and the comfort of a secure, low-maintenance environment. Whether you enjoy golfing, swimming, or simply relaxing by the lake, this community caters to all your leisure needs. If you’re interested in exploring this property or learning more about the community, let me know! Seller is offering a Buy Down Rate that reduces the Buyers Interest Rate and Monthly Payment. Terms apply, see disclosures for more information.

5250 Country Club Dr Unit Q, Granbury

5200 Keller Springs Rd Unit 520, Dallas
$519,900
3 Beds ⋅ 3 Baths ⋅ 21255013 MLS
Radiant Bonaventure Living! Awaken each morning to superb radiant sunlight and serene views in this beautifully appointed Bonaventure residence, where comfort, elegance, and resort-style high-rise living converge in one of Dallas’ most prestigious communities. Located on the fifth floor, this sophisticated three full bedroom three bath luxury condominium welcomes you with rich wood flooring, classic white plantation shutters, and an open layout designed for both relaxed living and stylish entertaining. The fantastic gourmet kitchen is highlighted by granite countertops, KitchenAid stainless steel appliances, and a glass-lit display cabinet, offering both functionality and refined charm. The king-sized primary suite provides a tranquil retreat with generous walk-in closets and a lavish en-suite bath featuring granite vanities, soaking tub, and separate shower. A spacious den and two additional bedrooms offer versatile spaces for guests, elegant home offices, or creative pursuits. Residents enjoy exclusive Bonaventure amenities, including 24-hour concierge, valet parking, and security. Wellness and recreation options include a state-of-the-art fitness center, sauna and steam rooms, indoor lap pool, outdoor pools, tennis courts, and fifth-floor pickleball courts. Beautifully landscaped grounds offer a private lake, koi pond, scenic walking trails, manicured gardens, and three dog parks, creating a peaceful oasis within the city. The elegant Venetian Room provides a sophisticated setting for private gatherings, complete with lounge seating, televisions, game tables, wet bar, and catering kitchen. Ideally positioned with quick access to the Dallas North Tollway and President George Bush Turnpike, and just minutes from premier dining, shopping, and entertainment, this residence combines luxury, convenience, and a coveted high-rise lifestyle. Schedule your private tour today!

5200 Keller Springs Rd Unit 520, Dallas

4085 Amherst Ave, University Park
$2,995,000
5 Beds ⋅ 7 Baths ⋅ 21250234 MLS
Rare opportunity to own a beautifully appointed 5-bedroom home in University Park, complete with elevator and zoned to highly acclaimed Highland Park ISD, including UP Elementary. Designed for both elegant entertaining and everyday living, the home opens to a light-filled foyer with versatile living and dining spaces, along with a private study featuring custom built-ins. A first-floor guest suite with full bath, walk-in shower, and spacious closet is ideal for visitors or multigenerational living. The heart of the home is a true chef’s kitchen, showcasing dual islands, stainless steel appliances, walk-in pantry, and an inviting breakfast area, all seamlessly open to the main living space with a wood-burning fireplace. The adjacent covered patio with pergola and built-in grill creates effortless indoor-outdoor living. Upstairs, the expansive primary suite offers a serene retreat with oversized bedroom and light-filled bath with dual vanities and two walk-in closets. Three additional ensuite bedrooms, all with walk-in closets, are complemented by a media or game room with wet bar and a flexible loft space. Situated on the southeast corner of Preston and Amherst, this home offers exceptional convenience to HP High School, Lovers Lane shopping and dining, and the Dallas North Tollway. The positioning allows for abundant natural light while maintaining a quiet, private interior. This is a rare blend of space, functionality, and premier location—this home is not to be missed.

4085 Amherst Ave, University Park

6416 Old Gate Rd, Plano
$9,700,000
6 Beds ⋅ 10 Baths ⋅ 21246764 MLS
Exuding timeless elegance, this Mediterranean Spanish style revival estate rises as a rare expression of Old-World artistry and luxury, where every detail has been curated to evoke the feeling of a private European villa set within an exclusive Texas sanctuary. The residence rests on 2.214 acres of land in the prestigious King’s Gate neighborhood. The estate is positioned on a commanding homesite, capturing sweeping greenbelt vistas and unforgettable sunset skies. From the moment of arrival, the architecture reveals itself with quiet grandeur, arched forms, hand-finished detailing, and a sense of proportion that feels both timeless and intentional. The residence offers 6 bedrooms, including a private casita suite designed for guests or multigenerational living while thoughtfully separated with a stone fountain courtyard. Inside the home transitions into a world of refined interiors and layered craftsmanship. The first-floor executive study is a statement of quiet sophistication, framed by arched windows, enriched with detailed millwork, and a fireplace that anchors the space in warmth and tradition. Within, a dedicated golf simulator lounge offers a rare and refined amenity for enthusiasts, perfectly complemented by an outdoor putting green for year-round enjoyment. Wellness and recreation are thoughtfully woven into the estate, with a full exercise room, and a private tennis-basketball sport court. A 5-car garage with one bay thoughtfully converted into a wellness space. Below, hidden within the architecture of the home, a climate-controlled wine cellar awaits, wrapped in natural stone and rich wood finishes. Behind arched iron doors, curated wine displays unfold in an atmosphere reminiscent of a European estate tasting room. The outdoor grounds feature a resort-style pool with a gazebo, and lush landscaping. Every space has been composed to deliver a sense of permanence, privacy, and elevated living, an estate that is not simply lived in, but experienced.

6416 Old Gate Rd, Plano

3901 Turtle Creek Blvd Unit 7, Dallas
$8,400,000
3 Beds ⋅ 6 Baths ⋅ 21232424 MLS
Tucked within the exclusive, gated and 24-hour guarded Place des Vosges enclave on Turtle Creek Blvd, just south of Highland Park, this extraordinary Andres Construction custom-built one owner residence offers a rare convergence of architectural integrity, museum-quality construction and world-class artistry. One of only 16 homes in this prestigious community, the property stands apart for its bespoke design and unparalleled features. Created with art collectors in mind, the home’s most remarkable feature is the James Turrell Skyspace, one of only a handful in residential settings worldwide. Set within a circular, rosewood-paneled library beneath a turret, the motorized roof opens to the sky, transforming the space into an immersive light installation and experience. Equally significant is the monumental 18th-century marble chimneypiece attributed to Sir Henry Cheere, carver to Westminster Abbey, an approximately six-foot-tall hand-carved work of art anchoring the dramatic two-story living room Designed by James Langford as a modern interpretation of a French château, the home showcases a solid limestone exterior, slate roof, and commercial-grade steel and concrete construction, an uncommon level of quality in residential real estate. Inside, a striking contemporary aesthetic unfolds, carefully curated by designer Paul Draper, with an exceptional palette of limestone, marble, onyx, lime-washed ash, plaster and metalwork. This exceptional residence features three bedrooms, multiple living and dining areas, a media room, gallery spaces, private office spaces, elevator access to all four levels, and refined indoor-outdoor living. A rare offering, this home is both a sophisticated retreat and a true collector’s unique treasure in one of Dallas’ most coveted locations.

3901 Turtle Creek Blvd Unit 7, Dallas

5200 Keller Springs Rd Unit 1331, Dallas
$635,000
2 Beds ⋅ 2 Baths ⋅ 21243695 MLS
THIS AMAZING CONDO HAS BEEN HAS BEEN REDUCED BY $55,000.00!! STILL AMAZING & PERFECTLY UPDATED AT THE BONAVENTURE! Unit 1331 offers an exceptional blend of luxury, comfort, and location. Situated on the 13th floor, this stunning residence showcases striking views and an elevated lifestyle. Unit 1331 Is Bordeaux Plan. 3rd Bedroom Was Converted to Primary Closet – Can Be Reconverted to Bedroom If Desired. The versatile floor plan features 2 bedrooms and 2 beautifully appointed baths, designed for both everyday living and entertaining. The gourmet kitchen is equipped with top of the line Thermador appliances, delivering both style and performance for the modern chef. Every detail of the finish out has been thoughtfully curated, creating a sophisticated and inviting atmosphere throughout. Enjoy the convenience of a prime location surrounded by fine dining, vibrant entertainment, and an active lifestyle. This is truly a place to enjoy life! Do not miss the opportunity to call it home. The Bonaventure offers 24 hour security and concierge services, along with resort style amenities including an amazing workout fitness center, indoor and outdoor pools, a jacuzzi, sauna, steam room, and both tennis and pickleball courts—exceptional living at its very best. All information provided is deemed reliable, but is not guaranteed and should be independently verified by Buyers & Buyer's Agent, including Special Assessment & HOA information, Lot Size, Square Footage, Room Dimensions, Home Features, Taxes, Schools, and Tax Exemptions, etc. The Floorplan was created by Cubicasa App. Measurements That Is Deemed Highly Reliable, But Not Guaranteed. This Property Is In A Trust and Is Being Sold As Is.

5200 Keller Springs Rd Unit 1331, Dallas

1201 Gray Branch Rd, McKinney
$14,650,000
8 Beds ⋅ 12 Baths ⋅ 21234767 MLS
Welcome to Château Lumièr, a private, gated estate nestled on 15 wooded acres with coveted ag exemption, three stocked ponds with fountains, and rare serenity in the heart of McKinney, south of SH 380. Masterfully crafted by Sharif Munir from the finest materials and designed with French Chateau elegance in mind, this architectural jewel balances grandeur and intimacy across every inch. Step through double iron doors into soaring ceilings, gold leaf accents, and handmade Bordeaux flooring. Entertain effortlessly in formal and casual spaces alike, each adorned with bespoke finishes: groin vault ceilings, coffered beams, antique appliqués, and Italian marble. The chef’s kitchen is outfitted with luxury appliances, hand-painted tiles, and custom maple cabinetry, anchored by an impressive China and Silver Room featuring Carrera marble and herringbone wood floors. The Great Room commands attention with cathedral-beamed ceilings and five sets of French doors opening onto the veranda, overlooking manicured grounds and outdoor living anchored by a fireplace and full kitchen. The owner’s wing includes dual bathrooms, dual closets, a second office, a fireplace, a workout room, and breathtaking views. Wine connoisseurs will appreciate the climate-controlled wine room and film lovers, the private media suite with digital projection. A whole home generator, 1000' deep private well, and an elevator reflect the estate’s blend of beauty and self-sufficiency. Relax and enjoy panoramic views from every room of this residence. Additional features include spacious bedroom ensuites with luxe finishes, separate guest quarters with private entrance, full kitchen and 2 bd 2 bth; a mahogany study with pocket office & imported African marble; game + craft rooms, a playhouse with electricity. Château Lumièr isn’t simply a home, it’s a legacy property where artistry meets livability in a world of its own. Attends McKinney ISD.

1201 Gray Branch Rd, McKinney

201 Park Ridge Blvd, Southlake
$5,500,000
4 Beds ⋅ 7 Baths ⋅ 21125607 MLS
Introducing one of Southlake Town Square’s premier single-family Brownstone residences, this home offers the scale, privacy, and presence of a luxury estate with the convenience of a lock-and-leave lifestyle. Acclaimed dining, boutiques, cafés, and entertainment are just moments from your front door, while DFW International Airport is only minutes away. Boiserie paneling, intricate ironwork, custom millwork, hand-blown Italian lighting, and three stone fireplaces define the interiors. The main level unfolds through a grand foyer, richly appointed library with fireplace, executive office with built-ins, formal dining room with stone fireplace, and an inviting living room centered around a third stone fireplace. The main living spaces flow seamlessly into the chef’s kitchen and screened outdoor living room with grilling station and built-in hood, creating an ideal setting for entertaining and everyday living. The chef’s kitchen features luxury appliances, floor-to-ceiling cabinetry, an oversized island, and a walk-in pantry complete with a library ladder, secondary sink, and additional dishwasher. The owner’s level includes a spacious primary suite, spa-inspired bath, custom dressing room, private laundry suite, and adjoining flex space with a built-in bar, ideal as an office, wellness studio, or lounge. Upper-level guest suites offer en-suite baths and walk-in closets, while a game room with wet bar provides additional gathering space. A separate laundry room serves this level. The lower level is designed for entertaining with a fully equipped bar, cinema-style media room, & generous storage. Additional highlights include a fully integrated Savant smart-home system, whole-house generator, elevator access to every level, custom storage, pet amenities, & an oversized four-car garage rarely found among Town Square residences. Rarely does a residence combine the walkability of Southlake Town Square with the privacy, craftsmanship, and everyday comfort of a luxury estate.

201 Park Ridge Blvd, Southlake

742 Private Rd, Jefferson
$1,300,000
2 Beds ⋅ 4 Baths ⋅ 21237530 MLS
Discover one of the most unique opportunities ever offered on Big River Bayou — a rare combination of waterfront living and an unrestricted 32 acre tract with a private 7 acre pond. You have never seen anything like it! This remarkable property includes a beautifully crafted elevated home on a double lot! The waterfront home is designed for both comfort and durability, featuring an elevator, real wood floors, plantation shutters, and abundant natural light. The spacious kitchen boasts granite countertops, JennAir appliances, custom cabinetry with pull-outs, and a large walk-in pantry. The primary suite offers travertine finishes, double vanities, a jetted tub, and a tiled shower with body sprays. Additional highlights include a cozy living area with a gas-log fireplace, a game room upstairs that could easily convert to additional bedrooms, and a storm-shelter bath with workshop space downstairs. Over 1100 sf of porches and decks to enjoy the view! Outdoor living is front and center with expansive porches, a large fire pit, and a private pier extending into deep water (approx. 25–28 ft). Recent upgrades include rebuilt exterior concrete stairs and pier, ensuring years of worry-free enjoyment. The home’s spray-foam insulation and dual HVAC systems provide energy efficiency and comfort year-round. From sunrise views over the water to peaceful walks around the pond, this property offers a lifestyle rarely found in East Texas. Whether you’re seeking a family retreat, a legacy property, or a one-of-a-kind recreational escape, this Big Cypress Bayou estate delivers it all.

742 Private Rd, Jefferson

1200 Mcreynolds, Sanger
$7,500,000
5 Beds ⋅ 8 Baths ⋅ 21236917 MLS
Step into luxury combined with equesterian and agricultural facilities while enjoying the beautiful picturesque views of sunsets over Lake Ray Roberts. Custom woodwork throughout the open living areas and chefs kitchen is enhansed with double sinks, dishwashers, ovens and superior ice machine. Five ensuit bedrooms, three half baths, library, multiple game rooms with functional kitchen bar and extending to outdoor decking with magnificent view. Ample storage in every corner including the soft flooring in exercise room. Enjoy the outside pool with water fall and swim up cave all while enjoying watching the horses and cattle. the barn is equiped with 12X12 stalls and turn outs, hay room, tact room office with half bath and kitchen. Parking for horse trailers and mootor homes with plug ins. 61.373 beautiful acres. Call Jill Bridges for appointments and questions:214-704-0679

1200 Mcreynolds, Sanger

1918 Olive St Unit 2401, Dallas
$4,150,000
2 Beds ⋅ 3 Baths ⋅ 21196205 MLS
A rare opportunity, this north-facing Home 2401 at Museum Tower offers 3,745 square feet of refined living with panoramic views framed by floor-to-ceiling windows fitted with motorized shades. Venetian plaster walls in the entry set the tone for timeless sophistication. The open floor plan connects expansive living and dining areas to a chef-inspired kitchen showcasing a custom island with Basalt counters, Miele appliances including a gas cooktop, warming drawer, and dual wine refrigerators and deep drawers with a custom organization system. The butler’s pantry elevates entertaining with stainless steel backsplash, additional prep space, Miele ice maker, and professional dishwasher. Majestic views of the iconic Dallas skyline, Klyde Warren Park, Uptown and the Dallas Arts District make every room a sight to be seen. A spacious sky room with integrated entertainment system creates an additional retreat for gatherings. The primary suite offers a walk-in Poliform closet and spa-like bath with heated floors, while the secondary suite provides equal comfort. Outdoors, a private terrace finished in limestone tile with pet guard extends the living space. Curated services-amenities: 24-7 concierge-valet, 80-ft pool, great lawn, fitness room, saunas, guest suites, dog parks and more.

1918 Olive St Unit 2401, Dallas

48 Ash Bluff Ln, Dallas
$5,500,000
5 Beds ⋅ 6 Baths ⋅ 21214303 MLS
Experience refined modern living in the exclusive gated enclave of Glen Abbey, where this exceptional estate sits on a rare .8-acre cul-de-sac lot backing to a serene creek and lush mature trees. Built in 2013 by renowned builder Tom Braun and thoughtfully designed in collaberation with architects Robbie Fusch & Billy Ware, this home showcases clean architectural lines and uncompromising quality throughout. pier and beam foundation anchors the residence, while 11-foot ceilings and expansive walls of Kolbe Windows & Doors flood the interiors with natural light and frame tranquil backyard views. The open-concept living area features a striking gas fireplace and seamless flow into a chef’s kitchen appointed with sleek SieMatic cabinetry, premium Miele appliances, and dramatic quartzite waterfall countertops.Thoughtfully designed for both elegant entertaining and everyday comfort, the main level includes formal living and formal dining rooms, a media room, private study, guest suite, and elevator access. Upstairs, the luxurious primary retreat offers a sitting area, private balcony, spa-inspired bath, dual custom closets, and an adjoining fitness room. Three additional guest suites, a spacious game room, second study, and secondary laundry complete the upper level. Outdoor living is equally impressive, with a resort-style pool, sports court, expansive yard, and a fully equipped outdoor kitchen and living area with motorized shades—perfect for year-round enjoyment. Additional highlights include a 3-car garage with epoxy flooring, whole-home water filtration, custom Elfa closet systems, integrated Control4 smart home technology, built-in speakers throughout, Hunter Douglas shades, rich tigerwood plank flooring, and minimal carpet limited to the media room. A rare offering that combines sophisticated design, superior craftsmanship, and an unparalleled setting—this home defines modern luxury living.

48 Ash Bluff Ln, Dallas

62 Main St Unit 200, Colleyville
$1,575,000
4 Beds ⋅ 4 Baths ⋅ 21224901 MLS
Welcome to The Residence at 62 Main Street, Unit 200. This fully renovated 4,070-square-foot second-floor retreat commands the entire level of one of the most architecturally striking buildings in the city of Colleyville. Tuscan-inspired stonework, arched loggias, and ornamental iron balconies frame a streetscape that feels pulled from the Italian countryside, yet you are steps from the heart of Colleyville's Village, minutes from DFW International Airport, and zoned to the acclaimed Grapevine-Colleyville ISD. Inside, a designer kitchen anchored by a waterfall quartz island, luxury appliances, and a dedicated prep pantry flows into an entertainment-scaled living room with a fireplace and built-in wine bar. The primary suite is a private wing with its own fireplace, French doors opening to an arched balcony overlooking the Village, and a spa-caliber bath featuring a freestanding soaking tub and floor-to-ceiling marble shower with gold fixtures. Three additional en-suite bedrooms, full-size laundry with pet wash station, and a two-car attached garage complete this singular offering. Smart home integration includes in-ceiling speakers wired for Sonos, automated blinds, and biometric building entry. Individually zoned climate control provides precision comfort throughout. Elevator access throughout the building. HOA amenities include a resort-style Mediterranean pool and fully equipped fitness center. Resort living without the resort commute. Walk to live concerts in the town square, boutique dining, spas, shopping, and the library, all from your front door. This is lock-and-leave living at its most elevated. For those who know the world's greatest cities and are ready to bring that standard home.

62 Main St Unit 200, Colleyville

8616 Turtle Creek Blvd Unit 414, Dallas
$499,000
3 Beds ⋅ 3 Baths ⋅ 21226449 MLS
AMAZING PRICE! An Exceptional Opportunity at The Sorrento! Beautifully appointed 1,943 sq. ft. condo in this desirable boutique condominium community, ideally located near NorthPark Center, Preston Center, and major freeways. This light-filled, spacious residence features 3 bedrooms and 2.5 baths, including two generously sized primary suites, each with a walk-in closet and spacious bath. The third bedroom offers flexibility as a guest room, smaller bedroom, or private home office. The interior is light, bright, and inviting, with an impressive chef's kitchen featuring a breakfast bar and wine cooler. Additional upscale touches include motorized blinds, custom shutters, and two private balconies overlooking the beautiful pool area—perfect for relaxing or entertaining. Additional features include two HVAC systems, two newer water heaters, three assigned parking spaces, and a large private storage unit in the garage. Residents enjoy an array of amenities, including custom concierge service, while the HOA covers most utilities for added convenience and value. Priced below what the seller paid five years ago! This is a wonderful opportunity to enjoy spacious, sophisticated living in a sought-after boutique community with an unbeatable location. A rare combination of space, amenities, convenience, and value. Don't miss it!

8616 Turtle Creek Blvd Unit 414, Dallas

108 Pawnee Trl, Lake Kiowa
$600,000
3 Beds ⋅ 5 Baths ⋅ 21226416 MLS
Welcome to 108 Pawnee Trail—an exciting opportunity to bring your vision to life in the highly sought-after community of Lake Kiowa. This partially completed 3-bedroom, 4.5-bath home offers approximately 4,500 square feet of HVAC living space and an additional 1,200 square feet of porch space (per owner), providing ample room for both indoor comfort and outdoor entertaining. Designed with generous proportions and thoughtful layout potential, this home is ready for its next owner to step in and make the final design selections. With construction already well underway, you have a rare chance to customize finishes and truly create a space that reflects your personal style. Additional features include underground parking and room for a future elevator, offering flexibility for accessibility or added convenience. Whether you’re looking to craft your dream home or invest in a one-of-a-kind property, this is your canvas. Per owner, over $1.4 million has been invested in construction to date, with receipts available, offering a substantial head start and significant value for the next owner to complete the home. Located within the gated lake and golf community of Lake Kiowa, residents enjoy a wide array of amenities including a private 563-acre lake for boating, fishing, and water recreation, an 18-hole championship golf course, clubhouse with dining, tennis and pickleball courts, parks, playgrounds, and miles of scenic roads perfect for walking and biking. Bring your ideas, your designer, and your imagination—this is a unique opportunity to finish a home exactly the way you want it, all within one of North Texas’ most desirable private communities.

108 Pawnee Trl, Lake Kiowa

3004 W Shadow Dr, Arlington
$2,500,000
5 Beds ⋅ 7 Baths ⋅ 21147088 MLS
Ideally positioned in the heart of Arlington, home to FIFA World Cup 2026 events at AT&T Stadium, this offers an exceptional opportunity to own luxury real estate in one of North Texas' most internationally recognized destinations. This masterpiece was conceived as a French château, shaped by European architectural influence and designed for lasting comfort. Many of the home’s architectural elements were sourced from Europe and installed first, with the structure designed around them, giving the residence a collected, timeless presence. Set on two wooded acres along the West Fork of the Trinity River, the property offers rare privacy while remaining equidistant to Downtown Dallas and Fort Worth. Winding trails lead to the water’s edge, while the rear of the home overlooks Lake Viridian. The residence spans 9,026 square feet across three levels, with an additional 835 square feet of flexible upper-level space, all served by an elevator. The main living areas are climate controlled by a geothermal system, with traditional HVAC serving the garage and flex space. The main level features a grand entry with Versailles-inspired flooring, sweeping iron staircase, and crystal chandelier. A central parlor opens through imported French château doors to the veranda and is anchored by a Louis XIV limestone fireplace. The formal dining room, wet bar, office with Regency-era fireplace and London post-office doors, chef’s kitchen with a separate catering kitchen, and a private primary suite with dual baths and custom closets complete the main floor. The pool level includes a full kitchen, wine cellar, game or studio space, laundry, and direct access to the resort-style terrace. The upper level offers three bedrooms, two baths, catwalk views, and a balcony suite overlooking the estate. A rare blend of European architecture, privacy, and location in the heart of North Texas.

3004 W Shadow Dr, Arlington

940 W Dove Rd, Southlake
$9,988,000
8 Beds ⋅ 13 Baths ⋅ 21217655 MLS
Southlake Estate Unlike Anything Else! 4.83 Acres of Private, Resort-Style Living. Extraordinary estate is a rare expression of scale, sophistication, & design, crafted for those who expect nothing less than exceptional. Grand circular drive & stately motor court set the tone for what lies beyond, an estate where every detail is curated to deliver a lifestyle few properties can offer. Inside, timeless architecture meets modern refinement, with an elevator providing access throughout & living spaces designed to impress yet feel effortlessly livable. Built for both entertaining & everyday living, the entertainment wing features a game room with wet bar & tiered theater, while dual executive offices & gym create the perfect balance. The chef’s kitchen is nothing short of extraordinary, equipped with commercial-grade gas appliances, dual dishwashers, built-in refrigeration, double ovens, warming & cooling drawers, plus a butler’s pantry & walk-in pantry designed to accommodate gatherings on any scale. The Owner’s Retreat is a sanctuary, offering a serene escape with a spa-inspired bath, expansive custom wardrobes, & a level of privacy & tranquility rarely found. Two main-level guest suites provide exceptional accommodations, while the upper-level features 5 additional en-suite bedrooms & multiple living spaces designed for flexibility & comfort. Outdoors, the estate transforms into a private resort—an oversized pool & spa, multiple covered lounge areas, full outdoor kitchen, & a striking stone fireplace create an unparalleled setting for year-round entertaining. The indoor sports court, adaptable for 2–3 pickleball courts, adds a rare & coveted amenity, completing a lifestyle experience that is both dynamic & indulgent. With a 6-car garage, impeccable craftsmanship throughout, this estate represents a compelling opportunity at its offering price, delivering extraordinary value for its scale, privacy, & unmatched features. Attributes & additional information in docs.

940 W Dove Rd, Southlake

3901 Turtle Creek Blvd Unit 15, Dallas
$5,450,000
4 Beds ⋅ 9 Baths ⋅ 21206735 MLS
Located in the prestigious gated and guarded Place Des Vosges community on Turtle Creek Boulevard is this stunning residence representing a rich blend of classical elements that create authentic and timeless interiors. From the cast-stone exterior to the custom finishes throughout, careful thought was given to all the bespoke features of this 6,712sf home including premium grade marbles, stone and granite finishes. An antique Italian door frame serves as an impressive fireplace surround in the living room alongside French doors overlooking the private courtyard. Dramatic high ceilings, gleaming hardwoods and spaciously proportioned entertainment areas feature hand-finished walls, beautiful wall coverings, deep molding and decorative lighting throughout. Reminiscent of a European villa, the classic design includes a stunning entrance hall with marble stairwell, hand-forged iron rails, crystal chandeliers and sconces. The home has a perfect entertainment flow leading to a private outdoor pool with alfresco kitchen. Enjoy the peace of mind of living in this one-of-a-kind, luxury residence minutes from Dallas' Arts District, The Katy Trail, fine restaurants and shopping.

3901 Turtle Creek Blvd Unit 15, Dallas

6211 W Northwest Hwy Unit G811, Dallas
$254,000
1 Beds ⋅ 1 Baths ⋅ 21200312 MLS
Investment property at $2150 a mo income! Pied-a-terre on the penthouse floor, skyline views south! Magnificent sunrises and sunsets. Floor to ceiling windows span entire space, opening from both rooms to the 35' balcony. Completely remodeled with beautiful flooring. Good closet space. The open floor plan, huge balcony and skyline views make this property feel much larger. This is a unique opportunity with incomparable ease! Stroll to grocery store in Preston Center, UP Library, dozens of restaurants, and so much more. NorthPark Shopping Center is close. Be downtown in 10 minutes. The commercial areas offer various salons, barber shops, Wellness Center, and more. The HVAC is a 4-pipe system with heat and cool all year round! HOA covers the HVAC system’s repairs and maintenance, most utilities, and full use of building amenities. Amenities include pool, firepit, fitness center, community laundry, community room, library, tennis, and dog park.

6211 W Northwest Hwy Unit G811, Dallas

46 Arta Ct, Westlake
$1,985,000
3 Beds ⋅ 3 Baths ⋅ 21197697 MLS
Experience luxurious living at La Cima de Entrada of Westlake. This elegant three-story townhome blends classic European design with modern comfort for a sophisticated, lock-and-leave lifestyle. The open-concept main floor features high ceilings, elegant windows, and seamless flow between living, dining, and a gourmet kitchen with premium appliances and custom cabinetry. Three spacious bedrooms offer comfort and privacy; the primary suite includes a spa-like bathroom and generous closet space. Enjoy outdoor living on a private balcony, perfect for relaxing or entertaining. Inspired by European villages, Entrada’s picturesque architecture and artisan details create a timeless charm both inside and out. The community provides tranquil walking paths, water features, boutique shopping, dining, and top-rated schools, including Westlake Academy.Students are also able to attend Carroll ISD. With easy access to highways, this home offers both elegance and convenience—ideal for professionals, families, or as a sophisticated second residence. Every detail is designed for elevated, low-maintenance living. See floor plan in documents desk. Design palette images are in the photos. Claffey Pools is creating our amazing pool courtyard and cabana.

46 Arta Ct, Westlake

1675 Robson Rd, Shreveport
$3,200,000
3 Beds ⋅ 5 Baths ⋅ 21198451 MLS
A rare offering—this extraordinary contemporary estate sits on 12 breathtaking acres just beyond the city limits, delivering unmatched privacy, architectural distinction and refined modern living. Surrounded by sweeping natural beauty and tranquil water views, the property offers a remarkable retreat while remaining conveniently close to town. A dramatic cypress and steel entry canopy frames the custom mahogany front door, setting the tone for the home’s striking architectural design. Inside, expansive living spaces are defined by soaring ceilings clad in rift-cut white oak and anchored by a site-built linear fireplace with a Basaltina hearth, creating a warm yet sophisticated atmosphere in the Living Room. The Chef’s Kitchen is both beautiful and functional, thoughtfully appointed with double islands, prep sink, two Bosch dishwashers, a Miele built-in coffee system, a double Wolf range and additional oven. Seamless indoor-outdoor living unfolds as the main living areas open to a stunning Outdoor Living Area complete with a fully equipped outdoor kitchen, ceiling heaters and electric screens, allowing the space to be enjoyed year-round. The private Master Suite is a true sanctuary, offering a dedicated Office, Fitness Room and a spa-inspired Bath overlooking the peaceful pond and pool. The stocked pond provides exceptional fishing and recreation just steps from the home. Designed for both luxury and practicality, the property features private well water, septic system, a whole-house generator and the added benefit of no city taxes. Smart home features include an ELAN sound system, Storm Room and extensive system upgrades completed in 2020. Outdoor amenities further elevate the property with a heated pool and cover, irrigation system and fencing for privacy. The land attracts abundant wildlife, with deer and even bald eagles known to visit. A truly exceptional estate offering privacy, modern innovation and connection to nature—an unparalleled lifestyle opportunity.

1675 Robson Rd, Shreveport

218 E Dallas Rd Unit 102, Grapevine
$1,495,000
3 Beds ⋅ 4 Baths ⋅ 21175157 MLS
PRICE IMPROVEMENT! Welcome to this fabulous MOVE-IN ready Grapevine Brownstone! This beautiful home presents a limited opportunity to own a luxury Lock and Leave Residence on Dallas Rd, in the heart of Grapevine directly across from Hotel Vin and the new Vin Reserve, steps from Historic Main St, Peace Plaza, Harvest Hall and The Grapevine REC. A short walk across Dallas Rd to the TEX Rail which will drop you at DFW Airport or Ft. Worth and the The Grapevine Vintage RR with special excursion including the Stockyards and the Christmas Train. This beautiful Residence is 4 stories with 3 bdrm, 3.5 bath, 2 car garage and the 4th floor rooftop patio. Amenities include 12 foot ceilings in the kitchen and living room, quartz waterfall countertops, luxurious marble showers, ELEVATOR that services all four floors, engineered wood floors throughout the home, complete appliance package including 48 inch GE Monogram gas range, microwave, DW, and refrigerator, rooftop living with Pergola, a unique 2nd floor balcony off the kitchen with a view of Hotel Vin, and an epoxy garage floor! The backside of the rooftop patio is Hot Tub ready! Enjoy a front row seat to many of the special events Grapevine offers including Main St Days, Grapefest, and all that comes with being The Christmas Capital of Texas. Walking is easy with a 75 Walkscore and also quick access to highways, Southlake Town Square, and DFW Airport. THIS HOME HAS NEVER BEEN LIVED IN, is vacant and ready for new owners!

218 E Dallas Rd Unit 102, Grapevine

6161 W Hells Gate Dr, Possum Kingdom Lake
$1,750,000
4 Beds ⋅ 4 Baths ⋅ 21193173 MLS
OWNER FINANCING AVAILABLE & SHORT TERM RENTALS ALLOWED! Welcome to one of the most coveted places in Texas: Hell’s Gate on Possum Kingdom Lake. From the adrenaline-pumping thrills of Red Bull cliff diving to one of the most amazing firework shows in America, there is truly no place like it. This premier waterfront luxury estate doesn’t just put you near the action; it grants you a front-row seat to the legendary PK lake lifestyle. Set high on the hill of the prestigious Sportsmans World. The heart of this home is the spectacular PARTY ROOM, specifically designed to capture the best view of Hell’s Gate where these world-class festivities take place. This expansive entertaining suite consists of an open living area, dining, & kitchen, all framed by breathtaking vistas. Even the attached full bathroom offers a stunning water view directly from the shower, ensuring you never lose sight of the beauty that surrounds you. For ultimate convenience, a private elevator provides seamless access from the oversized 3-car garage directly into the entertaining quarters. The main residence is a sanctuary built for hospitality, featuring four large bedrooms and three well-appointed bathrooms that comfortably sleep 8+ people for unforgettable family get-togethers. The interior ambiance is anchored by a stately fireplace in the main living area, creating the perfect atmosphere to cozy up during cooler Texas evenings. Transitioning to the outdoors is effortless, with both an upper patio and a lower patio providing multiple levels for relaxation and taking in the lake breeze. For those who thrive in the fresh air, the property features an inviting outdoor fire pit perfect for cooking over an open flame or simply unwinding under the stars. At the water’s edge, you will find a dedicated area to bring your boat, paddleboards, or kayaks for a day or a weekend on the lake. There is truly so much to offer in this lakeside retreat. It comes fully furnished for the turn key, instant lake life!

6161 W Hells Gate Dr, Possum Kingdom Lake

10010 Strait Ln, Dallas
$23,895,000
7 Beds ⋅ 11 Baths ⋅ 21190599 MLS
NOW COMPLETE, brand new construction on Dallas’s most iconic street, known as Billionaire’s Row. Poised on 2.2 expansive acres along Bachman Creek, 10010 Strait Lane blends craftsmanship, elegance, & luxury. Interiors ft soaring ceilings, clean lines, & floor-to-ceiling Kolbe windows. Designed for comfort & entertaining, chefs kitchen boasts 2 La Cornue dual-fuel ranges (10-burners total), Subzero, Wolf, & Miele appliances, & Thomas OBrien chandeliers. Catering kitchen includes elevator access to support events with ease. Sunroom & Formal Living space soar w 24 ceilings, glass walls, & Vida chandelier. Owners wing ft vaulted ceilings, fireplace, indoor outdoor sitting areas, Julie Neill chandelier, spa bath w Bain Ultra tub, dual water closets, beverage bar, towel warmer, Nobu Ribbon tile (Spain), Kalta Fiore marble, Kelly Wearstler & Arteriors lighting. 2 walk-in closets, Hers w island, hidden shoe, handbag, & jewelry closets; His w safe & luggage storage. Other amenities include elevator, wellness retreat for massage & fitness, opt 1,600-bottle glass wine room & or lower-level wine vault, golf sim rm, craft & music rm, 3-tier theater, & study w fireplace. Entry ft 25 ceilings, 23-light John Richard chandelier & oak herringbone floors. 3 utility rms (1 per floor), mudroom w dog shower. Outside ft screened loggia w fp & heaters, outdoor kitchen w pass-through window to main kitchen, negative-edge pool, spa, sun deck, & opt fire pit create a resort retreat. 4,181 sf air conditioned 10-car garage that doubles as an event venue. 8 terraces include cigar balcony, primary terraces, upstairs suites, front colonnade, & back loggia. Landscape lighting, optional tennis or sport court. Surrounded by mature trees & creek, offering privacy in prestigious Preston Hollow neighborhood. Built with concrete walls & steel supports, ensuring bunker-like strength, 10010 Strait Lane offers a once-in-a-lifetime opportunity in the heart of the private school corridor.

10010 Strait Ln, Dallas

1122 Jackson St Unit 322, Dallas
$189,900
1 Beds ⋅ 1 Baths ⋅ 21192298 MLS
STEP INTO SOPHISTICATION with this cozy loft in the heart of Downtown Dallas. Full of character, this condo is located in the historic SoCo Urban Lofts building featuring high ceilings and an open living space. Just outside your door, the city awaits: with the AT&T World Headquarters, Dart Train Station, top restaurants, and lively nightlife all within walking distance. Come home to resort-style amenities including a rooftop pool with sweeping Dallas skyline views, outdoor spaces with community grills, and a modern fitness center with a yoga room & a boxing room, a laundry room and plenty of community events. Enjoy round-the-clock security, 2 secure assigned parking spaces, and your own climate-controlled storage unit for complete peace of mind. Your lifestyle is made easier with high-speed internet, trash & water included in the HOA. Love the furniture? This carefully curated set up composed of designer furniture, tasteful decor, fully equipped kitchen, TV and sound system can all be part of the purchase agreement to make this the perfect move-in ready space; please inquire with listing agent for the itemized price list. Whether you want an urban retreat, a stylish second home, or a ready-to-go investment, this property offers unmatched convenience and style in one of Dallas’s most desirable locations.

1122 Jackson St Unit 322, Dallas

2004 Denali Pass, Aledo
$1,585,000
5 Beds ⋅ 5 Baths ⋅ 21187003 MLS
Modern Texas Living on 2 Acres — Custom Home Just 20 Minutes from Fort Worth 4,249 Sq Ft, 5 Beds, 4.5 Baths, Oversized 3-Car Garage. Welcome to your private retreat in Summit Ranch—where modern design, expert craftsmanship, and wide-open Texas skies come together just 20 minutes from the heart of Fort Worth. Built by Westford Builders (Tom Struhs), a trusted name in DFW luxury for over 40 years, this 5-bedroom, 4.5-bath custom home is made for the way you live, work, and entertain today. Designed for Entertaining Step through a bold custom steel entry door into a sunlit, open-concept floor plan that seamlessly connects the living, dining, and chef’s kitchen. Enjoy the oversized island, butler’s pantry, second refrigerator, and built-in wine fridge—perfect for hosting gatherings of any size. A warm indoor fireplace adds cozy charm, while expansive Pella wood windows bring in sweeping views and natural light. Indoor-Outdoor Flow - Take the party outside to the spacious covered patios featuring an outdoor fireplace—ideal for al fresco dining or relaxing under the stars, all surrounded by the privacy of your 2-acre lot. Luxury Meets Efficiency • Full encapsulation foam insulation for year-round comfort and energy saving • Custom cabinetry, solid stain-grade doors, and Diamond polished concrete floors • Durable composite roof, propane utilities. • Bonus room above the garage—perfect for a gym, media room, or guest suite • Additional first-floor flex room for a home office or playroom • Oversized 3-car garage with plenty of room for tools, toys, or hobbies. Still time to personalize your finishes and colors—but don’t wait. This rare opportunity won’t last long. Listed by Briggs Freeman - Sotheby’s International Realty. A rare blend of comfort, style, and space—crafted for those who love to live large and entertain often. New Construction

2004 Denali Pass, Aledo

116 Mcclintock Ct, Weatherford
$999,999
4 Beds ⋅ 5 Baths ⋅ 21182134 MLS
PRICED AT A STEAL, this multigenerational home has it all with so much to offer for the price in the Woodlands of Parker County. Discover timeless elegance on a quiet tree canopied cul-de-sac, with beautiful mature oak trees framing the property. This thoughtfully updated home harmoniously blends classic architecture with modern comfort for an exceptional living experience. The main living areas are complemented by an elevator, hardwood floors, fireplace, and oversized glass window that flood the foyer with natural light. The gourmet kitchen features a large island, gas cooktop, and custom cabinetry. The main level primary suite is a private retreat with a spa-like bath including a soaking tub, oversized shower, quartz countertops, and a custom walk-in closet. Each of the spacious second floor bedrooms have ample closets with two rooms sharing a bath and the other having its own ensuite bath. The dedicated media room is complete with couches, a large tv, and full audio equipment, and the open second living area also has a built in desk. There is an attached two garage and an additional two car garage offering flexibility for work and play, in addition to a bunkhouse. Barn, shops and horses are welcome creating a rare blend of freedom and a first-class living.

116 Mcclintock Ct, Weatherford

Listings provided by North Texas Real Estate Information Systems (NTREIS). Listing data has been deemed reliable but is not guaranteed to be accurate by the MLS.

Last updated:

How much is your home worth?

Get instant property value now!