Refine Search
Sort by
2531 Pine Island Ct, Crandall
$324,200
4 Beds ⋅ 3 Baths ⋅ 21318951 MLS
What's Special: 1st Floor Primary Suite - Close to Greenbelt - Close to Amenity - Covered Patio - Loft - 3-Full Baths. New Construction - Ready Now! Built by Taylor Morrison, America's Most Trusted Home Builder. Welcome to the Cedar Park at 2531 Pine Island Court in River Ridge! Step into this inviting new home where a secondary bedroom and full bath are thoughtfully positioned off the foyer, offering a comfortable space for guests. At the heart of the home, the kitchen with a center island flows effortlessly into the dining area and spacious great room, creating a bright and connected layout. The first-floor primary suite provides a relaxing retreat, complete with an en-suite bath and generous walk-in closet. Upstairs, two additional bedrooms, a shared bath, a tech space, and a welcoming game room offer flexibility for work, play, and relaxation. Enjoy time outdoors on the covered patio. Crandall, TX offers wide open spaces and a friendly, close-knit feel. At River Ridge, enjoy distinctive homes, beautiful streetscapes, and great amenities. Spend time at the amenity center, relax by the resort-style pool, let kids play at the playground, or fish at the stocked pond. With easy access to 175, Dallas and Kaufman are just minutes away. Additional Highlights Include: GE refrigerator, GE top load washer and dryer, gas drop at patio, and whole house blinds. Virtually staged photos are for representative purposes only. MLS#21318951

2531 Pine Island Ct, Crandall

2334 Buffalo Bayou Way, Crandall
$314,900
4 Beds ⋅ 3 Baths ⋅ 21318767 MLS
What's Special: 1st Floor Primary Bedroom - Two Bedrooms Down - Covered Patio. New Construction – Ready Now! Built by Taylor Morrison, America's Most Trusted Home Builder. Welcome to the Cedar Park at 2334 Buffalo Bayou Way in River Ridge! This inviting new home opens with a secondary bedroom and full bath, ideal for guests. At the heart of the home, the spacious great room is filled with natural light and flows effortlessly into the dining area and kitchen featuring a large island and walk-in pantry. The first-floor primary suite offers a peaceful retreat with an en-suite bath and walk-in closet. Upstairs, two additional bedrooms, a shared bath, a tech space, and a sizable game room create flexible spaces to relax and connect. Enjoy outdoor living on the covered patio. Crandall, TX offers wide open spaces and a friendly, close-knit feel. At River Ridge, enjoy distinctive homes, beautiful streetscapes, and great amenities. Spend time at the amenity center, relax by the resort-style pool, let kids play at the playground, or fish at the stocked pond. With easy access to 175, Dallas and Kaufman are just minutes away. Additional Highlights Include: GE refrigerator, GE top load washer and dryer, gas drop at patio, and whole house blinds. MLS#21318767

2334 Buffalo Bayou Way, Crandall

2551 Pine Island Ct, Crandall
$267,380
4 Beds ⋅ 2 Baths ⋅ 21252464 MLS
What's Special: Close to Amenity - Covered Patio - No Stairs - Single Level Living. New Construction - Ready Now! Built by Taylor Morrison, America's Most Trusted Home Builder. Welcome to the Hutto at 2551 Pine Island Court in River Ridge! This charming new home offers a thoughtful layout that balances comfort, functionality, and everyday ease. The open kitchen sits at the heart of the home with a spacious island, walk-in pantry, and a seamless connection to the dining area and great room, creating an inviting space for daily living and casual gatherings. Just off the dining, a covered patio extends your living space outdoors and provides a comfortable spot to relax or entertain. The primary suite is tucked at the back of the home and features a well-appointed primary bath and a generous walk-in closet. Three secondary bedrooms and a full bath are positioned for privacy and flexibility, while the laundry room is across from the two-car garage entry, offering convenience without sacrificing flow. Crandall, TX offers wide open spaces and a friendly, close-knit feel. At River Ridge, enjoy distinctive homes, beautiful streetscapes, and great amenities. Spend time at the amenity center, relax by the resort-style pool, let kids play at the playground, or fish at the stocked pond. With easy access to 175, Dallas and Kaufman are just minutes away. Additional Highlights Include: GE top load washer and dryer, GE refrigerator, gas drop at patio, and whole house blinds. Virtually staged photos are for representative purposes only. MLS#21252464

2551 Pine Island Ct, Crandall

2549 Pine Island Ct, Crandall
$329,540
4 Beds ⋅ 3 Baths ⋅ 21252441 MLS
What's Special: Close to Amenity - Close to Greenbelt - Covered Patio - 3 Full Baths. New Construction - Ready Now! Built by Taylor Morrison, America's Most Trusted Home Builder. Welcome to the Georgetown at 2549 Pine Island Court in River Ridge! This thoughtfully designed new home offers a welcoming porch and foyer that leads into the heart of the home where the kitchen is centered around a generous island flowing effortlessly into the dining area, great room and out to a covered patio, providing a seamless transition to outdoor enjoyment. The primary suite is located on the main level and features a spacious walk-in closet and a well-appointed primary bath. A flex space, secondary bedroom, and full bath off the foyer add versatility, ideal for a home office or guest room, while the laundry room sits by the two-car garage entry. Upstairs, two additional bedrooms share a full bathroom, while a tech space and a game room offer plenty of room to work, relax, and gather. Crandall, TX offers wide open spaces and a friendly, close-knit feel. At River Ridge, enjoy distinctive homes, beautiful streetscapes, and great amenities. Spend time at the amenity center, relax by the resort-style pool, let kids play at the playground, or fish at the stocked pond. With easy access to 175, Dallas and Kaufman are just minutes away. Additional Highlights Include: GE top load washer and dryer, GE refrigerator, gas drop at patio, and whole house blinds. MLS#21252441

2549 Pine Island Ct, Crandall

2336 Buffalo Bayou Way, Crandall
$253,380
3 Beds ⋅ 2 Baths ⋅ 21318806 MLS
What's Special: Close to Greenbelt - Close to Park - Close to Amenity - Covered Patio. New Construction – Ready Now! Built by Taylor Morrison, America's Most Trusted Home Builder. Welcome to the Elgin at 2336 Buffalo Bayou Way in River Ridge! Explore this charming new home offering a warm and inviting layout. The welcoming foyer leads to two secondary bedrooms and a full bath, creating a private space for guests or a home office. At the heart of the home, the bright great room, dining area and beautifully designed kitchen, flow seamlessly together. Tucked away for added privacy, the primary suite provides a peaceful retreat with an en-suite bath and a spacious walk-in closet. Enjoy relaxing outdoors on the covered patio, ideal for year-round enjoyment. Crandall, TX offers wide open spaces and a friendly, close-knit feel. At River Ridge, enjoy distinctive homes, beautiful streetscapes, and great amenities. Spend time at the amenity center, relax by the resort-style pool, let kids play at the playground, or fish at the stocked pond. With easy access to 175, Dallas and Kaufman are just minutes away. Additional Highlights Include: GE refrigerator, GE top load washer and dryer, gas drop at patio, and whole house blinds. MLS#21318806

2336 Buffalo Bayou Way, Crandall

2547 Pine Island Ct, Crandall
$328,150
5 Beds ⋅ 3 Baths ⋅ 21318977 MLS
What's Special: 5th Bedroom - 1st Floor Primary Bedroom - 3 Full Baths - Close to Greenbelt. New Construction - Ready Now! Built by Taylor Morrison, America's Most Trusted Home Builder. Welcome to the Leander at 2547 Pine Island Court in River Ridge! This spacious new home offers an inviting layout with a bright great room that flows seamlessly into the dining area and kitchen, creating the perfect setting for gathering. From here step outside to unwind on the covered patio. The primary suite complete with an en-suite bath and walk-in closet is tucked at the back, while a secondary bedroom and full bath are off the foyer. Upstairs, enjoy three additional bedrooms, a shared bath, a tech space, and a large game room, ideal for relaxing or entertaining. Crandall, TX offers wide open spaces and a friendly, close-knit feel. At River Ridge, enjoy distinctive homes, beautiful streetscapes, and great amenities. Spend time at the amenity center, relax by the resort-style pool, let kids play at the playground, or fish at the stocked pond. With easy access to 175, Dallas and Kaufman are just minutes away. Additional Highlights Include: GE refrigerator, GE top load washer and dryer, gas drop at patio, and whole house blinds. MLS#21318977

2547 Pine Island Ct, Crandall

207 Patriot Pkwy, Forney
$335,000
4 Beds ⋅ 3 Baths ⋅ 21333712 MLS
PRIVATE UPSTAIRS SUITE + PRIME LOCATION + SPACE TO LIVE & GROW This is the one you've been waiting for. Located in a neighborhood just minutes from shopping, dining, Costco, and HEB, this home combines everyday convenience with space and flexibility. The main floor features an open-concept layout with a spacious living room flowing into the kitchen and dining area - great for hosting, relaxing, and staying connected. You'll also find three bedrooms and two full baths downstairs, including a private master suite with a large soaking tub, walk-in shower, and oversized closet. But what truly sets this home apart is the FULL upstairs retreat. With its own bedroom, full bathroom, walk-in closet, AND separate AC unit, this space offers incredible flexibility: Private teen suite Guest or in-law quarters Home office + media room Income-producing rental opportunity Step outside to a wood-fenced backyard with room to breath. Inside, enjoy tiled high-traffic areas, cozy carpeted living spaces, and plenty of storage including hall, linen, and under-stair closets. If you're looking for a home that offers both comfort AND options, this one delivers. Homes with this kind of flexibility don't come around often - schedule your showing before its gone.

207 Patriot Pkwy, Forney

1041 Old Oaks Dr, Forney
$299,999
4 Beds ⋅ 3 Baths ⋅ 21332283 MLS
Step inside this gorgeous, barely lived in 2022 built home situated in the master planned community of Travis Ranch. A beautiful curb appeal with breathtaking two story entry welcomes you inside this spacious 4 bedroom, 2.5 bath home. This desirable floor plan was designed with entertaining in mind and features easy to maintain wood-look Luxury Vinyl Plank floors throughout the open concept kitchen, living and dining areas. Whip up a home-cooked meal in the fully equipped kitchen with Quartz counter-tops, stainless appliances, and island. The primary bedroom is peaceful tucked on the first floor and offers an en suite bath and large walk-in closet. The whole family will love spending time in the upstairs game room with plenty of opportunities to create memories. Enjoy hosting summer BBQ's in your private fenced backyard with a covered porch. Travis Ranch has amenities galore with a community pool, playground, and greenbelts. Great location just a short distance to Lake Ray Hubbard.

1041 Old Oaks Dr, Forney

9221 Persimmon Ln, Mesquite
$419,000
3 Beds ⋅ 3 Baths ⋅ 21333036 MLS
MLS# 21333036 - Built by Chesmar Homes - Ready Now! ~ Discover the charm and versatility of the Bonham floor plan, a beautifully designed single - story new construction home that blends open - concept living with flexible spaces for the way you live today. Step inside and you're greeted by a private study'perfect for a home office, creative space, or quiet escape'before the home opens into a bright and airy living area where the kitchen, dining, and family room come together seamlessly, creating an inviting space for gathering, entertaining, and everyday living. The thoughtfully designed kitchen flows effortlessly with generous prep and serving space, keeping you connected to every moment. Tucked away for comfort and privacy, the primary suite offers a relaxing retreat complete with a spacious walk - in closet, while additional bedrooms provide room for guests or family. A versatile flex room near the utility area adds even more functionality'ideal for a hobby room, second office, or organized storage zone. Step outside to enjoy the covered outdoor living space, perfect for morning coffee, evening unwinding, or hosting under the open sky. With its smart layout, modern features, and seamless indoor - outdoor flow, this Bonham plan delivers the perfect balance of comfort, style, and everyday convenience. Photos are representatives.

9221 Persimmon Ln, Mesquite

2011 New Braunfels, Forney
$299,900
5 Beds ⋅ 4 Baths ⋅ 21332782 MLS
**REDUCED**Welcome to this spacious 5-bedroom, 3.5-bath home offering over 3,000 square feet of living space on a desirable corner lot in Travis Ranch. The thoughtfully designed floor plan features a first-floor primary suite with ensuite bath, multiple living areas, an open-concept kitchen with walk-in pantry, and a versatile upstairs bonus room. Enjoy soaring ceilings, abundant natural light, a cozy wood-burning fireplace, and generously sized secondary bedrooms. The large fenced backyard and covered patio provide plenty of space for entertaining or relaxing outdoors. Community amenities include a neighborhood pool, parks, playgrounds, and walking trails. Conveniently located near Forney ISD schools, shopping, dining, and easy access to US-80 for commuting. This is an excellent opportunity to make this home your own. Buyer to verify all information.

2011 New Braunfels, Forney

207 Country View Ln, Crandall
$324,900
3 Beds ⋅ 2 Baths ⋅ 21327955 MLS
Price Reduced! NO HOA. NO MUD. NO PID. Remodeled 3-bed, 2-bath home on a spacious .39-acre lot in a sought-after golf course community, with no extra taxes and no restrictions. Picture pulling up to a fresh, move-in-ready home with room to spread out. Step inside to a bright, welcoming living room that flows right into the updated kitchen and dining area, where sleek stainless steel appliances make weeknight dinners and weekend gatherings easy. The oversized laundry room and extra storage closet give you the space so many homes lack, keeping everything organized and clutter-free. Three comfortable bedrooms and two baths give everyone a place to unwind. Outside, the detached carport comes with an attached storage building featuring electric and a concrete pad, ready to become your workshop, hobby space, or home for tools and toys. Roof replaced in 2023. Enjoy peace and quiet at home with an easy commute: Hwy 175 is just minutes away for quick access to downtown Dallas, with shopping and dining close by. Fewer fees, more freedom, and a golf course community to call home. Schedule your showing today!

207 Country View Ln, Crandall

190 Robinson Rd, Combine
$499,900
4 Beds ⋅ 3 Baths ⋅ 21324783 MLS
Seller Finance Opportunity. Full sales price $499,900, 20% down, 5.75% fixed interest rate for 30 years. Perfect blend of country living on this 2 acres property. This home offers a charming 3 bedroom, 2.5 bathroom. 2 fireplaces - one in the living room and the second in the primary bedroom with an attached 2 car garage. Home also features a murphy door which leads into a secondary living or flex room so bring your imagination to make this one your very own! Home features abundant natural light, and 2 skylights located in the kitchen and the primary bathroom, creating a warm and inviting atmosphere throughout the home. Outdoors you will find an inground pool with spa, pergola and hot tub. Plenty of storage in the large 1200 sqft workshop with roll up doors that provides an RV accommodation and 2 bunkrooms. Don't forget to check out the separate detached 500 sqft structure that can be finished out into a guest house or hobby room. This home is ideal for those seeking a private retreat with rural charm, RV enthusiasts and vehicle collectors, entrepreneurs and home-based business operators. Home is nestled in the rural part of Seagoville Combine border.

190 Robinson Rd, Combine

1316 Parkdale St, Forney
$399,000
5 Beds ⋅ 4 Baths ⋅ 21331195 MLS
PRICE REDUCED TO $399,000! INVESTOR OPPORTUNITY! Built in 2024, this spacious 5 bedroom, 4 bath home with a 3 car garage offers 3,219 square feet in the Gateway Parks community. Originally built with approximately $76,900 in builder upgrades, this property presents an opportunity for investors or buyers willing to complete cosmetic repairs and improvements. The functional floor plan features a private first floor guest suite, dedicated dining room, and open kitchen with stone countertops, large island, gas cooking, built in appliances, walk in pantry, and abundant cabinetry. The family room includes a fireplace, while the first floor primary suite offers dual sinks, a freestanding tub, separate shower, and walk in closet. Upstairs includes three additional bedrooms, two full bathrooms, and a spacious loft that can serve as a game room or second living area. Additional features include luxury vinyl plank flooring, smart home technology, covered patio, and fenced backyard. The property needs cosmetic repairs and is being offered in its current condition. Buyers should evaluate the opportunity with consideration for the necessary improvements. Gateway Parks community amenities include resort style pools, fitness center, playgrounds, splash park, and walking trails. Seller is motivated and seeking a timely contract. Sale is contingent upon seller’s lender approval. Contact the listing agent for additional information regarding the transaction and approval process.

1316 Parkdale St, Forney

5249 Dolph Briscoe Dr, Forney
$349,999
4 Beds ⋅ 3 Baths ⋅ 21322590 MLS
MOTIVATED SELLER! Nestled on a premium lot backing to a scenic walking trail, this beautifully designed home offers exceptional privacy, thoughtful living spaces, and outstanding community amenities. Located just 22 miles from downtown Dallas. The open-concept floor plan features a spacious kitchen with a large island, abundant cabinetry, granite countertops, and a walk-in pantry—perfect for entertaining and everyday living. The main level includes a private study, ideal for working from home, along with a secondary bedroom and full bath that provide comfortable accommodations for guests or multi-generational living. The spacious primary suite is a relaxing retreat with separate vanities, a soaking tub, a separate shower, and generous closet space. Upstairs, you'll find a large game room, offering endless possibilities for entertainment, recreation, or a media space. A walk-in attic provides convenient access to additional storage. This home is equipped with a SECURITY SYSTEM, TOTAL HOME SURGE PROTECTOR, and a WATER PURIFYING SYSTEM. Step outside to the covered patio overlooking a large backyard featuring two beautiful Magnolia trees and direct access to the walking trail beyond. Located in the fast growing city of Forney, Clements Ranch provides a range of amenities to enhance your lifestyle. The community center, a converted ranch house, is perfect for social events and relaxation. For those who enjoy staying active, there’s an outdoor pool, fitness center, walking trails, playgrounds, and parks. The Clements Ranch lakes offer opportunities for fishing or simply enjoying the view. Combining comfort, functionality, and an ideal location, this home is ready to welcome its next owners.

5249 Dolph Briscoe Dr, Forney

327 Walnut St, Terrell
$350,000
4 Beds ⋅ 2 Baths ⋅ 21326310 MLS
*PRICE IMPROVEMENT* Nestled on an OVERSIZED .438-ACRE LOT in the heart of Terrell WITH NO HOA, this beautifully maintained newer 4-bedroom, 2-bath home offers the perfect blend of modern living with a country feel! Unforgettable curb appeal from the moment you arrive, the circular driveway, professionally landscaped flower beds, striking rock & stone elevation, & oversized covered front porch! Step inside to a bright, open-concept floorplan featuring luxury vinyl plank flooring throughout & a spacious living room centered around a gas log fireplace. The kitchen overlooks the breathtaking backyard & features granite countertops, abundant white cabinetry, a large center island WITH WOOD TOP, stainless steel appliances, a generous walk-in pantry, & a window that brings the outdoors in. The private primary suite is designed for relaxation with dual vanities, a linen closet, a soaking tub, an oversized glass-enclosed shower, & TWO WALK IN CLOSETS. Three additional bedrooms offer ceiling fans, window coverings, & generous closet space, while the oversized fourth bedroom easily doubles as a game room, home office, or craft space. The oversized backyard is truly the showstopper! Imagine spending evenings under the covered patio with outdoor ceiling fans, picking pecans from YOUR OWN PECAN TREE, growing your favorite vegetables in the raised garden beds, HAVING CHICKENS FOR FRESH EGGS, planting herbs in the GREENHOUSE, relaxing on the wood deck beneath mature shade trees, or letting pets play in the FENCED TURF AREA. A storage shed provides room for all your outdoor equipment too! Located within walking distance to Terrell ISD schools & just minutes from Buc-ee's, restaurants, shopping, a movie theater, & charming downtown! Near Lake Tawakoni for boating, fishing, camping, & year-round outdoor recreation. Easy quick access to highways for your commute. This is more than a home—it's a place where memories are made!

327 Walnut St, Terrell

1409 Crestview Dr, Kaufman
$212,000
3 Beds ⋅ 2 Baths ⋅ 21331385 MLS
Welcome home to this charming 3-bedroom, 2-bath residence featuring a open-concept floor plan that’s perfect for both everyday living and entertaining. Fresh, neutral colors throughout create a bright and inviting atmosphere, while recently replaced flooring adds a modern touch. The fully fenced backyard offers a outdoor retreat with plenty of space for pets, play, or relaxing evenings. Conveniently located just minutes from shopping, dining, and everyday amenities, this home also provides easy access to the highway, making your daily commute a breeze. Whether you’re a first-time homebuyer, downsizing, or looking for your next investment, this home offers the perfect blend of comfort, functionality, and location.

1409 Crestview Dr, Kaufman

1104 Devonshire Dr N, Forney
$665,500
5 Beds ⋅ 5 Baths ⋅ 21331526 MLS
Discover luxury living in this beautifully designed one-story custom home on a spacious half-acre lot in one of Forney’s premier communities. Offering 3,354 sq ft, 5 bedrooms, 4.5 baths, a private office, oversized 3-car garage, and peaceful pond views, on a spacious half-acre lot in one of Forney’s premier communities. The open-concept living area features soaring vaulted ceilings, exposed wood beams, designer lighting, a dramatic floor-to-ceiling fireplace, and expansive windows with a sliding glass door overlooking the backyard. The stunning kitchen offers an oversized island, quartz countertops, custom cabinetry, quality appliances, walk-in pantry, spacious dining area, and stylish dry bar, making everyday living and entertaining effortless. The private primary suite is a true retreat with its own fireplace and spa-inspired bath featuring a freestanding soaking tub, spacious walk-in shower, dual vanities, and custom walk-in closet with built-in storage. A second ensuite bedroom provides flexibility for guests, extended family, or multigenerational living. Three additional bedrooms feature generous space and walk-in closets. Additional highlights include an oversized private office, spacious utility room, finished drop zones off the garage, and tankless water heater. Step outside to the covered patio and expansive backyard with room for a pool, play area, pets, or weekend gatherings. Enjoy community amenities including walking trails, fishing ponds, playgrounds, resort-style pool, and fitness center, all with convenient access to shopping, dining, and major highways. Beautifully designed, thoughtfully appointed, and offering the space to live, entertain, and make lasting memories. WELCOME HOME!!!

1104 Devonshire Dr N, Forney

1459 Kingswell Ln, Forney
$389,900
4 Beds ⋅ 3 Baths ⋅ 21331378 MLS
Welcome to elevated single-story living in the premier Devonshire community. This elegant Perry Homes masterpiece effortlessly combines modern luxury with cozy warmth. Bathed in Light: A striking 12-foot ceiling welcomes you into an open-concept layout where a spectacular wall of windows floods the family and dining rooms with gorgeous natural light. The Culinary Hub: The gourmet kitchen shines with a large center island, ample counter space, and a walk-in pantry—perfect for hosting lively gatherings or enjoying quiet morning coffees. Flexible Privacy: Retreat to the secluded primary suite, complete with a spa-like garden tub and a massive closet. A dedicated guest suite with its own full bath offers excellent flexibility. Unwind on your covered backyard patio or enjoy Devonshire's resort-style pools, trails, and lakes. Your next chapter begins today!

1459 Kingswell Ln, Forney

1294 Delmita Dr, Forney
$278,000
4 Beds ⋅ 3 Baths ⋅ 21323870 MLS
Built in 2021, this 4-bedroom home in Travis Ranch pairs modern finishes with a flexible layout designed for everyday living. With 2,254 square feet, 2.5 baths, and a two-car garage, there’s room to spread out and make it your own. The open main level connects the kitchen, dining, and living areas, making it easy to host friends or keep everyone together on a busy weeknight. The kitchen features upgraded cabinetry, stainless steel appliances, a large single-basin sink, and plenty of counter space. Custom entry wallpaper, decorative wall molding, accent walls, and upgraded lighting add character throughout. Upstairs, the primary suite includes a walk-in closet and private bath. A second living area offers flexible space for a game room, media room, office, or playroom. The customized laundry room adds built-in cabinetry and floating shelves, while the fenced backyard and covered patio provide space to relax outdoors. Travis Ranch residents have access to community parks, a pool, and walking trails. The home is also convenient to Costco, shopping, dining, and major routes connecting Forney to Dallas, Mesquite, and Terrell.

1294 Delmita Dr, Forney

503 Alto Ave, Forney
$544,990
4 Beds ⋅ 4 Baths ⋅ 21331032 MLS
Welcome home to the Madison—a beautifully designed Beazer Home where style meets comfort. From the moment you step inside, soaring ceilings and a breathtaking dining room with gallery set the tone for a home that’s both stunning and inviting. This 4 bedroom, 3.5 bathroom home features a study, dining room, a gorgeous porch, and a covered patio. The open-concept living area offers a warm welcome to visitors, while the thoughtfully designed layout ensures space for every part of your life. Designed with the latest trends in mind, this home showcases quartz countertops, rich hardwood flooring, and striking 42-inch rye cabinetry. Looking for more space between neighbors? At Lovers Landing, you’ll find one-third acre (or larger) homesites, offering much more than the standard 10 feet between homes. Plus, you’ll have a backyard spacious enough for a future pool. Students living at Lovers Landing will attend Forney High School, and families will have easy access to the soon to be completed Village at Gateway development which will be home to a brand-new H-E-B, Target, Home Depot, and much more, as well as a new Costco within 10 minutes. Conveniently located just moments from I-80 and historic downtown Forney, Lovers Landing offers the perfect balance of space, community, and connection. Estimated completion: September 2026 *Days on market reflect the start of new home construction*

503 Alto Ave, Forney

15531 City Ct, Kemp
$275,000
6 Beds ⋅ 4 Baths ⋅ 21303716 MLS
Opportunity doesn't come along like this very often! Positioned just off US Highway 175 in Kemp, this high-visibility 1.248-acre property is packed with potential for investors, entrepreneurs, or anyone looking to create something extraordinary. Featuring two mobile homes, one currently producing rental income (tenant expected to vacate prior to closing) and another currently being used for storage, this property offers immediate possibilities with room to expand. Whether your vision includes generating rental income, creating a multi-unit investment, establishing a business location, redeveloping the property, or building something entirely new, the possibilities are endless. With outstanding highway exposure, easy access, and a location that continues to grow, this is the kind of property that allows your imagination to become reality. Bring your plans, your business, or your investment strategy and take advantage of this rare opportunity in one of Kaufman County's most accessible locations. Buyer to verify all zoning, restrictions, and intended use.

15531 City Ct, Kemp

15531 City Court, Unit 1, Kemp
$275,000
21303725 MLS
Opportunity doesn't come along like this very often! Positioned just off US Highway 175 in Kemp, this high-visibility 1.248-acre property is packed with potential for investors, entrepreneurs, or anyone looking to create something extraordinary. Featuring two mobile homes, one currently producing rental income (tenant expected to vacate prior to closing) and another currently being used for storage, this property offers immediate possibilities with room to expand. Whether your vision includes generating rental income, creating a multi-unit investment, establishing a business location, redeveloping the property, or building something entirely new, the possibilities are endless. With outstanding highway exposure, easy access, and a location that continues to grow, this is the kind of property that allows your imagination to become reality. Bring your plans, your business, or your investment strategy and take advantage of this rare opportunity in one of Kaufman County's most accessible locations. Buyer to verify all zoning, restrictions, and intended use.

15531 City Court, Unit 1, Kemp

501 Alto Ave, Forney
$537,990
5 Beds ⋅ 4 Baths ⋅ 21330817 MLS
Welcome home to the Kerrville—a beautifully designed Beazer Home where style meets comfort. From the moment you step inside, soaring ceilings and a breathtaking dining room with gallery set the tone for a home that’s both stunning and inviting. This 5 bedroom, 4 bathroom home features a study, media room, a gorgeous porch, and a covered patio. The open-concept living area offers a warm welcome to visitors, while the thoughtfully designed layout ensures space for every part of your life. Designed with the latest trends in mind, this home showcases quartz countertops, rich hardwood flooring, and striking 42-inch linen cabinetry. Looking for more space between neighbors? At Lovers Landing, you’ll find one-third acre (or larger) homesites, offering much more than the standard 10 feet between homes. Plus, you’ll have a backyard spacious enough for a future pool. Students living at Lovers Landing will attend Forney High School, and families will have easy access to the soon to be completed Village at Gateway development which will be home to a brand-new H-E-B, Target, Home Depot, and much more, as well as a new Costco within 10 minutes. Conveniently located just moments from I-80 and historic downtown Forney, Lovers Landing offers the perfect balance of space, community, and connection. Estimated completion: September 2026 *Days on market reflect the start of new home construction*

501 Alto Ave, Forney

1129 Ragsdale St, Terrell
$279,900
3 Beds ⋅ 2 Baths ⋅ 21330188 MLS
Escape to the charm of country living without sacrificing convenience! Nestled on just over an acre in the highly sought-after Forney ISD, this darling home offers the perfect blend of comfort, character, and functionality. Step inside to an inviting open-concept floor plan where warm wood accents on the entryway wall create a welcoming first impression and add timeless charm throughout the living space. The beautifully appointed kitchen is designed for everyday living and entertaining, featuring granite countertops, a breakfast bar, stainless-style appliances, and an adorable barn door leading to the pantry. The spacious utility room provides plenty of room for laundry and extra storage, while the private split primary suite offers a relaxing retreat with dual vanities, a soaking tub, separate shower, and a generous walk-in closet. The secondary bedrooms are thoughtfully sized and beautifully appointed, making them ideal for family, guests, or a home office. Outside, you'll find even more to love. The expansive backyard offers endless possibilities, complete with a metal shop-barn that's perfect for hobbies, equipment, workshop space, it has dirt floors, or additional storage. With room to spread out and enjoy the outdoors, this property offers the peaceful lifestyle you've been searching for. Don't miss this incredible opportunity to own a charming home with acreage, a shop, and plenty of space to make it your own!

1129 Ragsdale St, Terrell

211 Main St, Rosser
$250,000
21327820 MLS
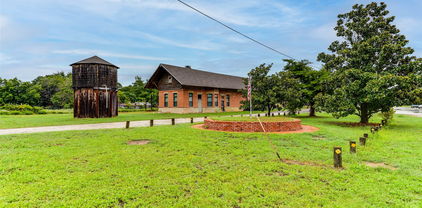
Proudly offering this opportunity to own a piece of Texas history. Listed in the National Historic Landmark Registry, The Rosser Depot of the Texas Midland Railroad, stands out. Recent restoration was undertaken to preserve this unique time capsule of the early 1900s. Conveniently located halfway between Ennis & Kaufman, & less than 1 hour from Dallas. Resting on .82 of an acre. Property includes Rosser Train Depot, an iconic railroad water tower as well as a park with a water fountain. Depot & tower have both received new class 4,impact resistant, roofs with 50 year shingles. Both buildings also have new electrical panels. Depot had new windows installed in 2023. Water tower has an active well, with new submersible pump & pressure tank, as well as a 6000 gallon cistern. This gem is waiting for your imagination. Endless possibilities with enormous potential. Build to suit!

211 Main St, Rosser

591 E Eubank St, Mabank
$289,000
3 Beds ⋅ 2 Baths ⋅ 21330010 MLS
Beautiful like new home in the heart of Mabank. This three bedroom two bath home is very spacious with split bedrooms, utility room off the garage, a 2 car garage and privacy fenced back yard. This home has Ikea kitchen cabinets with lift up and out lazy Susans, granite counter tops, soft close doors and stainless steal appliances that includes the refrigerator. There is an Open concept in the living room and kitchen with a full length breakfast serving bar and a place for your table off the kitchen so plenty of seating room. The living room has an electric fireplace with remote that you can also change the colors with. Master bedroom has an over sized walk in tiled shower with separate vanities. Seller is also willing to leave the washer and dryer. The neighborhood is a nice area and just a hop skip and jump from town and all the restaurants and shopping plus its less than an hour from Dallas and right off HWY 198 and a short drive to HWY 175 which makes getting around easier.

591 E Eubank St, Mabank

2302 San Marcos Dr, Forney
$275,000
4 Beds ⋅ 2 Baths ⋅ 21329802 MLS
Seller is offering $2,500 toward the buyer’s closing costs with an acceptable offer. Welcome to this attractive 4-bedroom, 2-bath brick home located in the rapidly growing Travis Ranch community of Forney—a premier, master-planned neighborhood nestled near the shores of Lake Ray Hubbard. This home offers a spacious, open-concept layout featuring a large living area with a passthrough bar that connects seamlessly to a stylish kitchen complete with stainless steel appliances, granite countertops, a pantry, and a casual dining space. The private primary suite includes an en suite bath for your comfort. Additional highlights include a separate laundry room, a fenced backyard with a patio—perfect for outdoor entertaining—and plenty of room for your family or guests. Travis Ranch residents enjoy access to resort-style amenities including a community pool, splash park, inline hockey rink, playgrounds, and more. Located within the acclaimed Forney ISD, the neighborhood is home to Lewis Elementary School and offers access to innovative educational opportunities for all ages, including college and community courses. Don’t miss this opportunity to own a beautiful home in one of Forney’s most desirable neighborhoods and finding your Piece of Texa

2302 San Marcos Dr, Forney

Listings provided by North Texas Real Estate Information Systems (NTREIS). Listing data has been deemed reliable but is not guaranteed to be accurate by the MLS.

Last updated:

How much is your home worth?

Get instant property value now!