Refine Search
Sort by
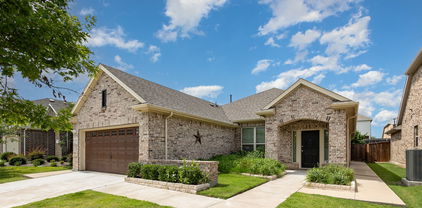
1579 Coldwater Way, Crandall
$324,103
4 Beds ⋅ 3 Baths ⋅ 21364763 MLS
BRAND NEW energy - efficient home Oct 2026! Skip your commute and work from home in flex room turned home office of the Pearl. White cabinets with veined white quartz countertops, tan tone EVP flooring with beige textured carpet. Escape the bustle of the city without being too far from the action. Beat the summer heat at the neighborhood amenity center complete with a pool, kid's splash pad, and playground. Zoned for Crandall ISD, River Ridge offers six floor plans to fit your family’s lifestyle. We also build each home with energy-efficient features that cut down on utility bills so you can afford to do more living.* Each of our homes is built with innovative, energy-efficient features designed to help you enjoy more savings, better health, real comfort and peace of mind.

1579 Coldwater Way, Crandall

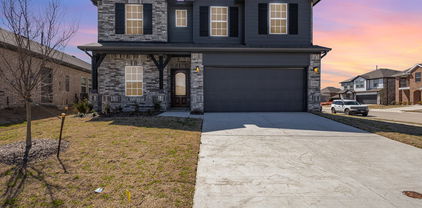
1140 Norias Dr, Forney
$249,900
3 Beds ⋅ 2 Baths ⋅ 21363123 MLS
Beautifully maintained and lightly lived-in, this move-in-ready home offers a bright, open layout with modern finishes and plenty of space to feel at home. The kitchen features quartz countertops, stainless steel appliances and ample cabinetry while opening seamlessly into the generous living and dining areas. Vinyl plank flooring flows throughout the home, creating a clean and cohesive look with easy everyday maintenance. The spacious primary suite features a large walk-in closet, while the oversized utility room provides additional storage and functionality. Refrigerator, washer AND dryer are included! Smart home features, including a doorbell camera, add another layer of convenience. Beyond the home, you’ll love being located in ROCKWALL ISD and within walking distance of Lake Ray Hubbard. Travis Ranch Marina offers community pools, playgrounds, basketball courts, walking trails and plenty of opportunities to enjoy the outdoors. A beautifully kept home, great community amenities and an incredible location near the lake!

1140 Norias Dr, Forney

19399 State Highway 274, Kemp
$500,000
6 Beds ⋅ 6 Baths ⋅ 21336083 MLS
Two homes, 10.5 fenced acres and serious workspace come together on this versatile East Texas property in Kemp. It includes a 1991 sq. foot brick home with three bedrooms and three baths plus an updated 1974 sq. foot double wide manufactured home with three bedrooms and two and a half baths. The well cared for brick home offers an open floor plan, wood burning fireplace, large sunroom, attached garage and two car carport. The second home adds a beautiful updated kitchen, two living areas, fireplace, its own two car carport and an above ground pool with deck.Together, the residences create flexible options for multigenerational living, extended stays, separate households, rental income or simply having more room. A 40x60 insulated warehouse with electricity, overhead door and covered parking provides substantial room for equipment, projects, storage or business support needs. The covered area can accommodate an RV, heavy equipment and more. The acreage is fenced and cross fenced, with horses and cattle currently on the property. Two seasonal ponds, a greenhouse, a small barn and several smaller storage buildings add to its small farm and outdoor living appeal. Make sure you don’t miss the outdoor gathering area beneath the gorgeous shade trees. A beautiful and inviting place to sit back and unwind at the end of the day. Highway frontage provides convenient access and visibility but the homes and primary improvements sit farther back from the road for privacy. There is an additional building with electricity near the highway offering further workshop, office, storage or business potential. Whether your plans include two households, animals, gardening, a home based operation or more room for the things you enjoy, this property gives you space to make those plans work. Square footage and room count shown on listing is a combination of both homes. The manufactured home was built in 1998. The brick home was built in 1970.

19399 State Highway 274, Kemp

20675 Fm 2728, Terrell
$399,999
3 Beds ⋅ 2 Baths ⋅ 21358120 MLS
Bring your horses and enjoy country living on approximately 7.03 acres in Terrell! This unique acreage property offers plenty of room to spread out and features a barn with 5 horse stalls, upper-level access, fenced round pen, and multiple fenced areas, providing a great setup for horses, livestock, or buyers looking for their own private country retreat. The 1,466-square-foot ranch-style home, built in 1984, has been owned and cared for by the same family since. While the home may benefit from some cosmetic updates and a little TLC to make it your own, it has been well maintained over the years. HVAC system approximately 2 years old. Surrounded by mature trees and open acreage, the property offers a peaceful rural setting with plenty of usable outdoor space for animals, gardening, recreational activities, equipment, or additional improvements. The barn and round pen add tremendous versatility for equestrian use, while the combination of open pasture and wooded surroundings creates an attractive country setting. The sale includes two tracts totaling approximately 7.033 acres. Enjoy the privacy and freedom of acreage living while remaining convenient to Terrell shopping, dining, and major roadways with only 30 minutes away from Downtown Dallas. Bring your horses, your vision, and make this Texas country property your own!

20675 Fm 2728, Terrell

9797 County Road 312, Terrell
$1,999,900
5 Beds ⋅ 4 Baths ⋅ 21363230 MLS
An exceptional opportunity to own 59+ acres of picturesque Texas countryside, where privacy, natural beauty, and thoughtfully designed improvements come together in one remarkable estate. Created for everyday living and effortless entertaining, the property offers a well-appointed main residence, resort-style amenities, multiple structures, and exceptional versatility. The main residence features five bedrooms, three-and-one-half baths, soaring ceilings, and a gourmet kitchen designed for gathering. Outdoors, a resort-style pool anchors a private retreat complete with an outdoor kitchen, cabana, fireplace, and private shower—an inviting setting for relaxing and entertaining. A scenic pond welcomes you near the residence, while a second pond tucked among the wooded acreage enhances the property’s beauty and seclusion. A private trail winds through the trees, offering a peaceful way to explore the land. Multiple barns and versatile workspace areas provide ample room for agricultural and recreational pursuits, equipment, storage, and other needs. A paved owners’ drive creates a polished approach to the residence, while a separate gravel entrance provides convenient access for larger vehicles, trailers, and equipment. A newly constructed two-bedroom, two-bath barndominium expands the possibilities with comfortable accommodations for guests or extended family, a private retreat, or flexible additional living space. Whether envisioned as a private family estate, multigenerational retreat, recreational property, working acreage, or peaceful escape from city life, this distinctive property presents a rare combination of land, privacy, resort-style amenities, and functional infrastructure in an exceptional Texas setting. For additional photography, a virtual tour, and further details regarding the barndominium and property amenities, contact the listing broker for access to the exclusive property landing page.

9797 County Road 312, Terrell

10148 Bluebonnet Dr, Scurry
$597,000
3 Beds ⋅ 3 Baths ⋅ 21359917 MLS
10 ACRES OF PRIVATE OAK-COVERED PARADISE IN SCURRY! Escape to your own retreat just minutes from Forney and about 40 minutes from Dallas. This 3 bedroom, 2.5 bath, 2,624-square-foot home welcomes you into a spacious living area anchored by a wood-burning stove, perfect for cozy nights in. The gourmet kitchen impresses with granite countertops, custom stacked-stone backsplash, and a large center island. Garage was converted to wood-paneled study with built-in bookshelves and French doors offers a private retreat for work or reading with central climate. The primary suite is a true spacious escape with a jetted soaking tub, a walk-in slate shower, and a vessel sink vanity. Three bedrooms and two and a half baths give everyone room to spread out, slate flooring throughout home, enclosed sunroom, large door opening to the back. Plus a detached barn with its own full bath and covered workshop area for hobbies, storage, or guests. All exterior windows replaced with double paned windows, view of the pond from back of house and mature oaks. 140sqft sunroom with view of the pond. Go outside to a wraparound covered front porch made for rocking chairs and sweet tea, then wander the wooded grounds to your private pond complete with a footbridge across the pond. Two story all metal barn(shop) 1,000 sqft with full bath and a carport for one vehicle. Power source in the shop for pond pump and irrigation (not currently in use). Note the propane tank services the gas oven and burner only, not leased. Scurry is known for its peaceful East Texas charm and easy access to Forney and Terrell, just a short drive from Dallas. Claim Your Piece of Texas!

10148 Bluebonnet Dr, Scurry

1572 Cedar Crest Dr, Forney
$309,000
3 Beds ⋅ 2 Baths ⋅ 21364008 MLS
Seller is offering a lender-paid temporary interest rate buydown for qualified buyers. Qualified buyers may be eligible for Down Payment Assistance. Contact listing agent for details and eligibility. Value and versatility meet at 1572 Cedar Crest Dr, a 3-bedroom, 2-bath home spreading across 2,240 thoughtfully designed square feet in the heart of Forney. Newly listed and sharply priced, this residence hands buyers—and investors—an opportunity that's tough to overlook. Two spacious living areas and a dedicated office give the household genuine room to spread out, whether the day calls for lively gatherings, quiet focus, or a little of both. Sunlight pours through the open floor plan, bouncing off low-maintenance flooring that keeps upkeep refreshingly simple. At the center of it all, the kitchen delivers real function: a gas cooktop for confident cooking, an oversized island, and generous storage and counter space that home chefs will genuinely appreciate. The primary bedroom offers a comfortable escape, complete with a roomy ensuite bath and a walk-in closet built on an impressive scale. Outside, the fenced backyard keeps things easy, anchored by a covered patio that's ready for morning coffee or weekend cookouts—no weekend-consuming yardwork required. Investors, take note: Forney's steady growth, strong rental demand, and this home's flexible layout add up to compelling income potential. Gateway Neighborhood Field sits less than a mile away for recreation, while H-E-B and Walmart Supercenter keep errands quick. Families gain the bonus of Forney High School close at hand. Comfortable, connected, and priced to move, this Forney find blends smart space with genuine reward. Schedule your showing before it's gone. NOT FOR RENT, NO SELLER FINANCING.

1572 Cedar Crest Dr, Forney

2411 Drummond St, Forney
$459,370
4 Beds ⋅ 3 Baths ⋅ 21364312 MLS
BRAND NEW & NEVER LIVED IN! READY TO CLOSE! This Rockcress EXT by Bloomfield Homes offers 4 bedrooms, 3 bathrooms, and a 2-car garage. Situated in the desirable Meraki community, this stunning one-story home showcases an open-concept layout loaded with luxury finishes throughout, featuring a Deluxe Kitchen with Professional Series appliances, double ovens, a stainless steel apron-front farmhouse sink, quartz countertops, a glass pantry door, and abundant cabinetry that flows seamlessly into the spacious family room highlighted by soaring vaulted ceilings and a dramatic floor-to-ceiling stone fireplace with a cedar mantel, creating the perfect setting for both everyday living and entertaining. The thoughtfully designed layout features 8' interior doors throughout, enhancing the home's grand feel, while the spacious primary suite serves as a private retreat with a luxurious ensuite bath offering a separate shower, soaking tub, and a large walk-in closet. Well-sized secondary bedrooms and additional bathrooms provide flexibility for family and guests. Outdoor living is equally impressive with a covered patio featuring a gas stub, perfect for grilling and relaxing, while curb appeal shines with an impressive 8' front door, gutters, and quality craftsmanship throughout. Combining upscale finishes, vaulted spaces, and functional living areas, this home delivers the perfect blend of comfort, style, and luxury. Visit Bloomfield Homes today at Meraki to tour this gorgeous Rockcress EXT. *Some images included in this listing have been virtually staged to help showcase the potential use of spaces in the home. Such images are conceptual and are only intended as a general guide. Furnishings, decorative items, appliances and TVs are not included in the home purchase.*

2411 Drummond St, Forney

1423 Main St, Kaufman
$265,000
3 Beds ⋅ 2 Baths ⋅ 21364117 MLS
Welcome to this beautifully updated 3-bedroom, 2-bathroom home in the heart of the family-friendly Kaufman East neighborhood. With over 2,000 square feet of living space, including a bonus family room at the back of the home featuring a cozy fireplace, this home offers plenty of room to relax, entertain, and grow. Step inside to bright, open spaces filled with natural light and fresh updates throughout. The thoughtfully designed layout offers charm and functionality for everyday living. Just completed foundation work and new flooring. The backyard is lovely with a fully-enclosed fence complete with mature shade trees, a spacious lawn, and a storage shed—perfect for weekend projects or extra space. The red front door and manicured curb appeal give this home its welcoming character from the moment you arrive. Enjoy the convenience of a 1-car garage, generous indoor and outdoor living areas, and a peaceful, established neighborhood close to schools, parks, and local amenities.

1423 Main St, Kaufman

2915 Emma Ln, Mabank
$224,899
3 Beds ⋅ 2 Baths ⋅ 21362608 MLS
BACK ON THE MARKET! Welcome home to this well-maintained 3-bedroom, 2-bath home situated on a desirable corner lot with a spacious backyard! The split-bedroom floor plan offers added privacy, while the open-concept living, dining, and kitchen areas provide a comfortable and inviting space for everyday living and entertaining. The kitchen offers plenty of cabinet and counter space and flows seamlessly into the main living area. The primary suite is privately located away from the secondary bedrooms. Outside, you’ll find a large, fenced backyard with a covered patio, perfect for relaxing, grilling, or entertaining. An insulated storage building provides additional space for storage, hobbies, or a workshop. Parking is plentiful with an attached 2-car garage plus an additional 2-car carport. With its functional layout, generous outdoor space, corner-lot location, and great additional features, this home is ready for its next owner! Seller is very motivated and will give $7,000 in closing cost.

2915 Emma Ln, Mabank

1012 Devonshire Dr N, Forney
$674,900
4 Beds ⋅ 4 Baths ⋅ 21359329 MLS
Rare single-story living meets custom design at Greystone Manor — 1012 Devonshire Dr N. Approximately 3,648 square feet with no stairs, on over half an acre. Built by FGI Homes, an independent builder, not a national production company. The difference shows: a symmetrical three-gable elevation in stone, stucco and brick, an arched recessed entry, and a stone-framed pivot front door — the only one on the street. Inside, vaulted ceilings and interior arches carry through an open main living area, and a full bi-fold patio door opens the living room directly onto the covered patio, turning the two into one room. Four bedrooms, 3.5 baths, a dedicated office, a media room, and an oversized 2.5-car garage. A fifth bedroom option is available. The floor plan separates the primary suite from the secondary bedrooms — built for entertaining or privacy, depending on the day. Three and a half baths on a single story is uncommon at this price; nobody shares a bathroom. The kitchen anchors the home with an oversized island, beautiful cabinetry, and open sightlines to the main living and dining areas. Three electric fireplaces throughout, including one on the covered patio. The primary bath includes an oversized walk-in shower, freestanding soaking tub, custom tile, and a walk-in closet built for two. Over half an acre with front porch pond views — calming, and permanent. FEMA Zone X, minimal flood risk. Custom finishes without design center markups, and a seller who can negotiate. 10k Seller-paid rate buydown - closing cost assistance available. Cash, conventional, FHA and VA. Forney ISD. Devonshire offers community pools, trails, dog park and clubhouse. Minutes from the new Texas Health Forney Hospital — a 245,000 sq ft full-service acute care campus with adjoining medical office building, opening 2027. Approximately 24 miles to downtown Dallas via US-80.

1012 Devonshire Dr N, Forney

10625 Richard Cir, Forney
$539,000
4 Beds ⋅ 3 Baths ⋅ 21362013 MLS
Welcome to your own private retreat! NO CITY TAXES, NO HOA! Seller offering concessions with an acceptable offer. This beautifully maintained home sits on over 1 acre, and offers the perfect blend of comfortable living, outdoor entertaining, and versatile space for work or hobbies. Inside, the inviting open-concept living area features a spacious layout with abundant natural light, Step outside and discover the backyard oasis, complete with a sparkling swimming pool and covered patio area perfect for relaxing, hosting gatherings, or enjoying peaceful evenings at home. With over an acre of property, there is plenty of room to spread out and enjoy the outdoors. A standout feature is the detached shop, equipped with electricity, water, and bathroom, providing endless possibilities for a workshop, business, hobby space, storage, or additional recreational area. With its spacious acreage, inviting interior, refreshing pool, and exceptional shop, this property offers the space and flexibility you've been looking for, all in one incredible package. Roof 1 year, HVAC 2024. Refrigerator, washer, dryer, TV, shelves and workbench in shop convey. Come see why this one-of-a-kind property is the perfect place to call home!

10625 Richard Cir, Forney

1420 Reunion Dr, Crandall
$282,000
4 Beds ⋅ 2 Baths ⋅ 21357777 MLS
Welcome to 1420 Reunion Drive, a beautifully maintained one-story home built in 2023 in the sought-after Eastland community of Crandall, TX. This floor plan offers 4 bedrooms and 2 full baths on a spacious lot, with soaring vaulted ceilings and an open-concept layout that fills the home with natural light. The kitchen features a large center island, eat-in dining area, pantry, and Gas range, flowing seamlessly into a bright living room perfect for entertaining. The primary suite offers a private en-suite bath and walk-in closet, while three additional bedrooms provide flexible space for guests or a home office. Smart home technology, an attached garage, and a dedicated laundry room complete this move-in-ready home, and the spacious backyard is ideal for weekend cookouts or relaxing evenings under the Texas sky. Residents of Eastland enjoy resort-style community amenities including a swimming pool, community center, playground, and walking, jogging, and biking trails, plus easy highway access to shopping, dining, and services nearby, with schools zoned to Crandall ISD. Don't miss this like-new home in one of Crandall's most desirable growing communities — schedule your private showing today!

1420 Reunion Dr, Crandall

523 Pinto Ln, Forney
$230,000
3 Beds ⋅ 2 Baths ⋅ 21362001 MLS
Charming 3-bedroom home nestled in the peaceful Mustang Creek community. The inviting open floor plan features a spacious family room with a cozy gas fireplace that flows seamlessly into the eat-in kitchen, offering generous counter and cabinet space with views of the backyard. The desirable split-bedroom layout provides added privacy, with a secluded primary suite featuring an ensuite bath with a separate shower and oversized soaking tub. Both secondary bedrooms include walk-in closets. Additional highlights include fresh carpet, multiple ceiling fans, a dedicated laundry room with a large linen closet, and ample storage throughout. Step outside and enjoy the covered backyard patio, perfect for relaxing or entertaining year-round.

523 Pinto Ln, Forney

Tbd High Point Rd, Terrell
$250,000
21359460 MLS
A rare 4-acre canvas at the end of a quiet Cul de sac—wide, open, and waiting for your vision. This unimproved rectangular property offers total freedom to build, create, and shape your future. A charming front lot pond adds instant character and serenity, making this more than just land… it’s the start of your dream. Located just outside Terrell, TX. Terrell is a city in Kaufman County, Texas, located about 30 miles east of Dallas, accessible via I-20 and US-80. Known for its small-town feel with historic downtown shops and modern retail centers. Originally a railroad town, founded in the 1870s, named for settler Robert A. Terrell. The town offers attractions like the No. 1 British Flying Training School Museum, Ben Gill Park, Terrell Heritage Museum, the Mural Walk and the home of North Texas's first Buc-ee's The city is a growing community with a mix of historical charm and contemporary amenities. ?“Information deemed reliable but not guaranteed. Buyer and buyer’s agent to verify all information, including but not limited to square footage, schools, taxes, room sizes, HOA information, and property condition.”

Tbd High Point Rd, Terrell

145 Fm 1389 N, Combine
$300,000
21360847 MLS
A rare land opportunity with history, character and room to create something entirely new amongst the East Texas Pine Trees. Situated on approximately 3 acres in Combine, this uniquely shaped property features established orchard trees (Peach, Pear, and Pecan Trees!), a pond, mature trees retained throughout the land, a storage building, an existing driveway and a fenced front entrance. An older home remains on the property but is considered to have little to no contributory value and will likely need to be removed, allowing the next owner to reimagine the property around the land’s natural features. Existing utility access adds value and convenience for future plans. The adjacent cleared 2.41-acre tract is also available and may be purchased together to create nearly 5.5 contiguous acres. Additional neighboring acreage may also offer future expansion possibilities. Contact the listing agent for information regarding available tracts and potential combinations.

145 Fm 1389 N, Combine

717 Adams Dr, Crandall
$249,999
3 Beds ⋅ 2 Baths ⋅ 21342625 MLS
Welcome to this move-in-ready 3-bedroom, 2-bath home situated on a large fenced lot with NO HOA! The large living room with shared breakfast space and brick fireplace creates a warm, inviting gathering area with plenty of room for everyday living and entertaining. A versatile flex room provides additional space for a home office, second living area, playroom, formal dining or workout room. Inside, you'll find fresh paint, new carpet, plank flooring, and all-new lighting and fixtures throughout, giving the home a fresh, updated feel. The extended driveway provides additional parking and space for a boat or RV—a hard-to-find feature with the freedom of no HOA restrictions. Step outside to enjoy the spacious fenced backyard with plenty of room for entertaining, pets, gardening, a future pool, or creating your own outdoor retreat. With its flexible floorplan, recent updates, generous lot, and extra parking, this home offers a great combination of space, functionality, and freedom.

717 Adams Dr, Crandall

9798 County Road 146, Kaufman
$189,000
21355412 MLS
This Kaufman property consists of 10.06 acres of zoned residential and agricultural land with an ag exemption, nestled in a serene county setting just a convenient 30 minute drive from Dallas. With this substantial piece of land, you have ample space to realize your ideal home, enveloped by picturesque countryside vistas. The potential uses for this property are numerous. You can utilize these 10 acres to construct a spacious residence, establish a small farm, store equipment and on and on. The location of this property offers the perfect blend of tranquility and accessibility. Notably, this property is situated in Kaufman County, renowned for its exceptional school districts and favorable property tax rates. All in all, this Kaufman property represents a remarkable opportunity and a wise investment choice. Water, Electricity, 911 Address, and Culvert already installed at the front of the property.

9798 County Road 146, Kaufman

1522 Coldwater Way, Crandall
$295,000
4 Beds ⋅ 4 Baths ⋅ 21361882 MLS
Welcome to 1522 Coldwater Way, a spacious 4-bedroom, 3.5-bath home located in the desirable River Ridge community of Crandall. Built in 2023, this two-story home offers over 2,200 square feet of thoughtfully designed living space with room to live, work, entertain, and unwind. Step inside to an open-concept layout featuring luxury vinyl plank flooring and a beautiful kitchen overlooking the dining and living areas, perfect for everyday living and entertaining. The spacious primary suite is conveniently located downstairs and features a private bath with dual vanities and a walk-in closet. Upstairs, you’ll find additional bedrooms along with a game room and flexible tech space, giving you plenty of options for a home office, playroom, media area, or additional lounge space. Enjoy evenings under the covered back patio or take advantage of everything the River Ridge community has to offer. Neighborhood amenities include a community pool, park, and scenic pond where residents can relax and enjoy fishing. With a two-car garage, sprinkler system, landscaped yard, and convenient access to community amenities, this home offers the space and lifestyle you’ve been looking for.

1522 Coldwater Way, Crandall

2202 Bridgeport St, Forney
$455,000
5 Beds ⋅ 4 Baths ⋅ 21357702 MLS
Seller offering 5k towards closing costs with an accepted offer!!!! Welcome to 2202 Bridgeport, a spacious 5-bedroom, 4-bath home situated on a desirable corner lot in Travis Ranch Marina. The thoughtfully designed Concho floor plan offers an open, light-filled layout with soaring ceilings and generous living spaces ideal for both everyday living and entertaining. The kitchen opens seamlessly to the dining and living areas and features white cabinetry, granite countertops, and abundant storage, while large windows throughout the home provide plenty of natural light. The versatile floor plan includes the primary suite and an additional bedroom with full bath on the first floor, offering an ideal setup for guests, a home office, or multigenerational living. Upstairs, you'll find three additional bedrooms, two full baths—including an ensuite bedroom—and a spacious game room providing a second living area. Outside, enjoy a covered back patio with a gas connection ready for grilling and outdoor entertaining. The corner lot provides additional space and an open feel, while the home's location within Travis Ranch Marina puts Lake Ray Hubbard nearby. With convenient access to Highway 80, shopping, dining, and the greater Dallas area are easily within reach. Offering five bedrooms, four full baths, multiple living spaces, and nearly 2,800 square feet, 2202 Bridgeport delivers the space and flexibility to fit a variety of lifestyles.

2202 Bridgeport St, Forney

Listings provided by North Texas Real Estate Information Systems (NTREIS). Listing data has been deemed reliable but is not guaranteed to be accurate by the MLS.

Last updated:

How much is your home worth?

Get instant property value now!