Refine Search
Sort by
00 Fm 3486, Terrell
$199,900
21388970 MLS
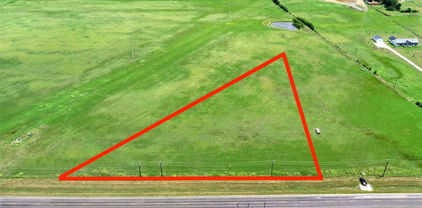
PRIME 3.55 ACRE HOME SITE IN THE TOWN OF POETRY! Build your custom rural retreat on this strategically positioned parcel inside the sought-after Morton Estates subdivision. Boasting expansive road frontage on FM-3486, this Kaufman Country tract combines true country freedom with convenient access to Terrell, Rockwall, and the DFW metroplex. Light, protective covenants ensure long-term value while offering excellent architectural freedom. Building restrictions make this an ideal site for an engineered custom barndominium or premium site-built custom estate. Co-op water and electricity run directly along the road frontage for seamless building integration. Topography sitting completely out of the flood zone. Bring your builder and design your dream homestead here in Poetry!

00 Fm 3486, Terrell

0000 Fm-2728 Rd Unit 3, Terrell
$76,000
21388959 MLS
ACREAGE AVAILABLE..1,2,3 or 4 acres. The land has pasture in front along with some trees and a creek. NO RESTRICTIONS. CO-OP Water and electricity available at the road. Manufactured and barndominium homes are allowed. The land is crossed fenced with a pipe gate and bobwire seperating the the front and back pasture.The land offers road frontage off FM 2728 it's an easy short 45 minutes commute to DFW, 10 mins to Terrell and 10 mis to Wills Point. Buyers choice one or up to four acres will be offered. The front of the land has large mature trees along the fence in front offering plenty of privacy. Their is also an abundance of wildlife such as deer and wild hogs ect... that pass through the property. Property is currenty used as an equstrian and cattle operation, farm animals are allowed. Buyers must show proof of funds before showings. Agent is the owner. The acreage is approved thru Kaufman county development services and is being cut out of a large parcle of land buyers are responsible for their own survey.

0000 Fm-2728 Rd Unit 3, Terrell

4502 Riverbank Rd, Crandall
$309,468
4 Beds ⋅ 3 Baths ⋅ 21386983 MLS
Assumable FHA loan, no rear neighbors, and an oversized landscaped backyard set this 2024-built home apart in Wildcat Ranch in Crandall Texas. Come see this spacious 4-bedroom, 2.5-bath home offers 2,182 square feet of modern living in the amenity-rich Wildcat Ranch community. The open-concept floorplan seamlessly connects the kitchen, dining, and living areas, creating an ideal space for everyday living and entertaining. Step outside to one of the home's most desirable features: an oversized backyard with beautiful landscaping and no rear neighbors, providing added privacy and room to relax, play, garden, or entertain. Established landscaping enhances curb appeal and creates a welcoming first impression. Qualified buyers may benefit from the opportunity to assume the existing FHA loan, potentially offering significant financing advantages. Residents of Wildcat Ranch enjoy access to a community pool, fitness center, clubhouse, parks, playgrounds, dog park, sports fields, walking and biking trails, and an on-site elementary school. Convenient access to Highway 175 makes commuting to Dallas and surrounding areas a breeze. Enjoy the benefits of newer construction, added privacy, and exceptional community amenities in one move-in-ready home.

4502 Riverbank Rd, Crandall

2401 Lemco Dr, Forney
$290,000
4 Beds ⋅ 2 Baths ⋅ 21386231 MLS
Move-in ready and freshly painted, this 2,025 sq ft single-story home in Forney’s Trinity Crossing offers style and convenience just minutes from Highway 80. Featuring 4 bedrooms, 2 bathrooms, and a formal dining room, the home showcases an open-concept layout with a large kitchen island that overlooks both the breakfast area and the living room making it perfect for hosting. The gourmet kitchen also includes hard-surface countertops and a gas range, complemented by a luxurious primary suite right off the living room. Enjoy energy-efficient systems, a welcoming lighted front porch, smart devices throughout and a back patio overlooking scenic downtown Dallas views. Also very close to two elementary schools! Community pool access completes this fantastic find!

2401 Lemco Dr, Forney

1448 Dovekie Dr, Forney
$205,000
3 Beds ⋅ 2 Baths ⋅ 21372759 MLS
ASSUMABLE LOAN OPPORTUNITY! Modern Open-Concept Living with Premium Upgrades & Community Amenities. Step onto the welcoming covered front porch and into this immaculate residence featuring a light-filled open-concept layout designed for effortless everyday living and entertaining. The main living space showcases durable low-maintenance tile flooring, elegant plantation shutters, modern neutral wall tones, an accent wall, and recessed ceiling lighting. The chef-inspired kitchen comes equipped with white shaker cabinetry, granite countertops, a clean subway tile backsplash, a gas range, microwave, and stainless steel appliances. A spacious granite breakfast bar peninsula provides additional seating and connects the kitchen seamlessly to the central living area. Energy efficiency and convenience are highlighted by a tankless water heater for on-demand hot water. Private quarters feature soft plush carpeting, ceiling fans, plantation shutters, and bright window natural light. The bath spaces offer granite vanity tops, white cabinetry, and clean white tile surrounds. Storage is abundant throughout, including a spacious walk-in closet with built-in shelving and dual hanging rods, along with a dedicated laundry area with overhead storage. Outdoors, enjoy a private fenced backyard with a stone patio space. The surrounding planned community features sidewalk-lined streets, expansive greenbelts, a playground, community pool, and a scenic neighborhood pond.

1448 Dovekie Dr, Forney

1754 Onion Creek Pl, Crandall
$307,530
4 Beds ⋅ 3 Baths ⋅ 21387821 MLS
BRAND NEW energy - efficient home Nov 2026! The spacious living area flows seamlessly outdoors to the covered back patio. White cabinets with speckled white granite countertops, light tan EVP flooring with dark beige textured carpet. Escape the bustle of the city without being too far from the action. Beat the summer heat at the neighborhood amenity center complete with a pool, kid's splash pad, and playground. Zoned for Crandall ISD, River Ridge offers six floor plans to fit your family’s lifestyle. We also build each home with energy-efficient features that cut down on utility bills so you can afford to do more living.* Each of our homes is built with innovative, energy-efficient features designed to help you enjoy more savings, better health, real comfort and peace of mind.

1754 Onion Creek Pl, Crandall

1756 Onion Creek Pl, Crandall
$329,103
4 Beds ⋅ 3 Baths ⋅ 21387820 MLS
BRAND NEW energy - efficient home Nov 2026! Skip your commute and work from home in flex room turned home office of the Pearl. White cabinets with veined white quartz countertops, tan tone EVP flooring with beige textured carpet. Escape the bustle of the city without being too far from the action. Beat the summer heat at the neighborhood amenity center complete with a pool, kid's splash pad, and playground. Zoned for Crandall ISD, River Ridge offers six floor plans to fit your family’s lifestyle. We also build each home with energy-efficient features that cut down on utility bills so you can afford to do more living.* Each of our homes is built with innovative, energy-efficient features designed to help you enjoy more savings, better health, real comfort and peace of mind.

1756 Onion Creek Pl, Crandall

1317 Chisos Way, Forney
$485,000
4 Beds ⋅ 3 Baths ⋅ 21387496 MLS
SHOW STOPPER! This home shows like a model home with a ton of beautiful upgrades. This residence in Las Lomas blends sophisticated design with exceptional comfort. From the moment you enter, soaring ceilings, designer lighting, luxury flooring and thoughtfully selected finishes create an elevated, move-in-ready feel. The stunning kitchen is the heart of the home, featuring crisp white cabinetry, designer quartz countertops, an oversized statement island with generous seating. The open-concept design flows seamlessly into the impressive family room, where vaulted ceilings, walls of windows and a striking floor-to-ceiling fireplace create a dramatic yet inviting space for entertaining. The private primary suite is a true retreat with a tray ceiling and spa-inspired bath showcasing dual vanities, a soaking tub, oversized glass-enclosed shower and expansive walk-in closet. Three additional bedrooms offer generous space, while a dedicated study provides the perfect work-from-home setting. A bonus TV room serves as a second living area—ideal for movie nights, entertaining or relaxing. Enjoy outdoor living from the covered patio, plus the exceptional Las Lomas lifestyle with a clubhouse, resort-style pool, parks, playgrounds, greenbelts, scenic ponds, walking and biking trails.

1317 Chisos Way, Forney

13216 County Road 237, Terrell
$365,000
3 Beds ⋅ 2 Baths ⋅ 21384446 MLS
Welcome to this inviting 3-bedroom, 2-bath, one-story home situated on over an acre in the Terrell area. Designed for comfortable everyday living, the open floor plan connects the living, dining, and kitchen areas, creating an easy flow for both daily life and entertaining. The kitchen features a spacious breakfast bar seating area and ample workspace. The primary bedroom offers plenty of room along with a private ensuite bath, while two additional bedrooms share a full hall bath. A dedicated laundry room adds convenience. The 2-car garage includes additional space beyond the parking area, offering flexibility for storage or an extra refrigerator. Outside, an extended covered patio provides a comfortable spot to enjoy the outdoors. Updates include full concrete driveway, Tuff Shed, extended patio slab, updated AC and duct work 2025, 6ft chain link fence, concrete slab in back of property 40x60, metal patio cover. Conveniently located near Hwy 80 with access to SH 205 and I-20, this property offers an easy connection to Terrell, the greater Dallas area, and destinations to the east. Nearby attractions include Ham Orchards and Canton’s First Monday Trade Days. Come take a look and see what this property has to offer!

13216 County Road 237, Terrell

1085 E Alamosa Dr, Talty
$419,900
5 Beds ⋅ 3 Baths ⋅ 21387776 MLS
Step into the quiet comfort and convenience of this move in ready home on a full acre in the gated community of Winners Circle. With a prime location near I 20 and quick access to Forney, Terrell, and the DFW Metroplex, this property offers space, safety, and a welcoming feeling. Recent updates include fresh interior paint, new carpet, new luxury vinyl plank flooring, stainless steel appliances, granite kitchen countertops, and two new water heaters. The expansive 1.05 acre lot is a standout, and the interior layout offers five bedrooms or four plus an office, two and a half baths, an ample utility room with built in cabinets, and a slightly oversized two car garage. The primary suite features a well appointed bath, while the additional bedrooms form their own wing with a shared full bath. The kitchen has a generous breakfast bar and opens to a large dining area that flows into a huge living room. Solar panels are an added bonus! This is a FannieMae HomePath Property...View it today! Note: Some images in this listing have been virtually staged.

1085 E Alamosa Dr, Talty

5725 Roadhouse Dr, Forney
$237,000
3 Beds ⋅ 2 Baths ⋅ 21387469 MLS
MLS# 21387469 - Built by Starlight Homes - Ready Now! ~ New construction in Windmill Farms: 1,200 sq ft traditional single-family residence (2026) with 3 bedrooms (each designated primary), 2 full baths, and 2-car garage. Open floorplan with granite counters and walk-in closet(s). Cable TV and high-speed internet available. Flooring: carpet and luxury vinyl plank. Central heat and central air. Slab foundation and composition roof. Positioned on an elevated lot above a retaining wall, the backyard offers a distinctive sense of privacy with reduced visibility from neighboring yards. The elevated setting creates a more secluded outdoor retreat, perfect for relaxing or entertaining. Subdivision lot; construction complete with estimated completion 6-11-2026. Forney ISD: Blackburn Elementary, Brown Middle, North Forney High.

5725 Roadhouse Dr, Forney

4619 Shivers Ln, Forney
$275,000
4 Beds ⋅ 2 Baths ⋅ 21387128 MLS
Welcome to this beautiful 4-bedroom, 2-bath home in Forney offering comfort, style, and peace of mind in this quiet neighborhood. Built in 2022, this well-maintained home features approximately 2,081 square feet of thoughtfully designed living space with modern upgrades throughout. Step inside to find gorgeous LVP flooring, a cozy electric fireplace that creates the perfect atmosphere for relaxing evenings at home. The kitchen shines with stunning granite countertops giving the space a fresh and modern feel perfect for entertaining or everyday living. Enjoy the nice backyard with a covered patio. Enjoy the convenience of being near exciting new area developments such as Costco Wholesale, near Lake Ray Hubbard, shopping, dining, and entertaining just minutes away. With spacious bedrooms, an open and inviting layout, and an additional office space this move-in ready home offers both comfort and value. Residents of Clements Ranch enjoy exceptional amenities, including a community pool, catch and release ponds, a gym, and playground.

4619 Shivers Ln, Forney

8676 Woodruff Cir, Kemp
$350,000
3 Beds ⋅ 2 Baths ⋅ 21385710 MLS
BRING THE HORSES! Situated on 4.05 fully fenced and cross-fenced acres in Kemp, this property offers the space, barn, working areas, and setup you’ve been looking for! A white pipe fence stretches across the front of the property with two gated entrances, including an automatic main gate, creating an impressive entrance while providing convenient access for trucks, trailers, and equipment. Built in 1998, the 1,319 sq ft doublewide offers 3 bedrooms and 2 baths with a covered front porch and wheelchair-accessible ramp. Inside, the living area opens to a spacious eat-in kitchen featuring abundant upper and lower cabinetry, a U-shaped workspace, dishwasher, range, and a window over the kitchen sink overlooking the backyard. The adjoining dining area provides plenty of room for gathering. A full-size utility room offers exterior access and connects directly to the primary bedroom for added convenience. The primary suite includes a private bath with a corner soaking tub, separate stand-up shower with sliding glass doors, and vanity. Two additional bedrooms share a hall bath featuring a tub and skylight. Outside is where this property really shines! Previously used for horses and rodeo activities, the acreage is ready for your horses, cattle, or other livestock. The property is fenced and cross-fenced with working pens and additional fenced areas already in place. A 36x48 barn with electricity, a walk-through door, and two large equipment-access doors ideal for tractors, mowers, ATVs, and other equipment. Two lean-tos provide additional covered space, while two smaller storage sheds offer convenient storage for lawn equipment and supplies. A two-car covered carport is located beside the home. Whether you’re looking for room for horses, cattle, equipment, hobbies, or simply a little more country space, this 4.05-acre property offers an established setup with plenty of possibilities. Bring your animals, bring your equipment, and make it your own!

8676 Woodruff Cir, Kemp

1132 Singletree Dr, Forney
$260,000
4 Beds ⋅ 2 Baths ⋅ 21387063 MLS
Welcome to a single story, beautifully updated, move-in-ready home in the highly desirable Travis Ranch community. This 4 bedroom, 2 bath residence perfectly blends modern upgrades with everyday comfort, featuring a private backyard pool oasis ideal for enjoying Texas summers. Inside, you’ll find a bright and open layout with fresh interior paint, new luxury vinyl plank flooring, and updated plumbing and light fixtures, all completed in 2025. The spacious living area flows effortlessly into a modern kitchen equipped with granite countertops, a stylish tile backsplash, refinished cabinetry, and sleek appliances, perfect for entertaining or everyday living. The primary suite offers a serene retreat with an oversized walk-in closet and a refreshed en-suite bath featuring a dual-sink vanity, framed mirror, and contemporary hardware. Two additional bedrooms and an updated full bath provide flexibility for family, guests, or a home office. Step outside to a fully fenced backyard designed for relaxation and fun, boasting a sparkling custom pool, extended concrete patio and low-maintenance landscaping. Recent upgrades, including a roof, HVAC, and smart thermostat, enhance comfort and efficiency throughout. Located just minutes from schools, shopping, and major highways, with access to community amenities such as parks, playgrounds, walking trails, and a splash pad, this home offers the perfect combination of style, convenience and lifestyle.

1132 Singletree Dr, Forney

2504 Canadian Way, Crandall
$274,990
4 Beds ⋅ 2 Baths ⋅ 21386396 MLS
MLS# 21386396 - Built by Imagination Homes - Ready Now! ~ Imagination Homes proudly presents The Ballad — a thoughtfully designed 4-bedroom, 2-bathroom home offering 1,962 sq. ft. of open, inviting living space. From the moment you enter, you’re greeted by a wide, welcoming entryway that sets the tone for the home’s spacious and functional layout. Each bedroom is generously sized, providing comfort and flexibility for family, guests, or a home office. At the heart of the home, the open-concept kitchen, dining, and family room create a seamless flow that’s perfect for both everyday living and entertaining. The chef-inspired kitchen boasts abundant cabinetry, quartz countertops, a large single-bowl sink with an upgraded Moen faucet, a corner walk-in pantry, and a complete suite of GE stainless steel appliances, including a gas range, microwave, and dishwasher. The Primary Suite offers a private retreat featuring a spacious walk-in closet and a luxurious en-suite bath with a separate shower and deep soaking tub — ideal for unwinding after a long day. Throughout the main living areas and bathrooms, durable luxury vinyl plank (LVP) flooring adds warmth, style, and low-maintenance appeal. Step outside to a covered back patio, perfect for quiet mornings or evening gatherings. Situated in a well-located community just minutes from Hwy 66, The Ballad offers the perfect balance of convenience and tranquility. Don’t miss your chance to experience the comfort, quality, and timeless design of The Ballad floor plan. Schedule your private tour today!

2504 Canadian Way, Crandall

2505 Canadian Way, Crandall
$334,990
4 Beds ⋅ 3 Baths ⋅ 21386388 MLS
MLS# 21386388 - Built by Imagination Homes - Nov 2026 completion! ~ Imagination Homes proudly presents The Aria, a beautifully crafted two-story residence offering 4 bedrooms, 2.5 bathrooms, and 2,501 sq. ft. of thoughtfully designed living space. Step inside and experience a floor plan that perfectly balances privacy, comfort, and connection. The spacious downstairs primary suite is tucked away from the guest bedrooms for optimal relaxation. Indulge in the luxurious primary bath, featuring dual sinks, a soaking tub, a separate walk-in shower, and a generous walk-in closet. The kitchen is the heart of the home, complete with elegant quartz countertops, a large single-bowl sink with an upgraded Moen faucet, and an oversized corner walk-in pantry. A full suite of GE stainless steel appliances—including a gas range, microwave, and dishwasher—ensures style and functionality in every meal. Enjoy morning coffee or casual meals in the cozy breakfast nook, with peaceful views of your backyard. Need flexibility? The Aria offers a versatile 135 sq. ft. flex room with large closet on the first floor—perfect for a home office, playroom, or game space. Upstairs, discover three spacious guest bedrooms and an inviting loft area, ideal for movie nights, a study zone, or a creative retreat. Relax or entertain on your covered back patio in a quiet, well-located community just minutes from Hwy 66 - offering convenience without sacrificing peace and privacy. Schedule your tour today and experience the space, flow, and quality that sets Imagination Homes apart!

2505 Canadian Way, Crandall

2507 Canadian Way, Crandall
$259,990
4 Beds ⋅ 2 Baths ⋅ 21386366 MLS
MLS# 21386366 - Built by Imagination Homes - Ready Now! ~ Imagination Homes proudly introduces The Prelude — a thoughtfully designed, open - concept home featuring 4 spacious bedrooms, 2 bathrooms, and 1,865 sq. ft. of beautifully crafted living space. Each bedroom offers generous dimensions, creating ideal retreats for guests, or a dedicated home office. At the center of the home, the large kitchen, dining, and family room seamlessly connect to create a warm and inviting environment perfect for everyday living and effortless entertaining. The chef - inspired kitchen showcases abundant cabinetry, sleek quartz countertops, a large single - bowl sink with an upgraded Moen faucet, a corner walk - in pantry, and a complete suite of GE stainless steel appliances—including a gas range, microwave, and dishwasher. The Primary Suite provides a peaceful escape with a spacious walk - in closet and a luxurious en - suite bath featuring a separate shower and deep soaking tub—perfect for relaxation at the end of the day. Luxury vinyl plank (LVP) flooring extends through the main living areas and bathrooms, offering durability, warmth, and low - maintenance style. Step outside to the covered back patio, ideal for morning coffee or evening gatherings. Located in a well - connected community just minutes from Hwy 66, The Prelude offers the perfect blend of convenience and serenity. Don’t miss the opportunity to experience the comfort, quality, and timeless design this home has to offer. Schedule your private tour today!

2507 Canadian Way, Crandall

16422 Prairie Mdw, Forney
$429,000
4 Beds ⋅ 2 Baths ⋅ 21386385 MLS
Welcome home to this spacious 4 bedroom, 2 bath home in Highland Prairie situated on OVER one acre in Forney ISD. The open concept floor plan with its 10 ft ceilings allow for a seamless flow throughout the main living areas, features a full brick wood burning fireplace in the large living room and has NEW LVP THROUGHOUT! Fresh paint throughout, updated can lighting and more! Both stylish and functional the large kitchen features granite countertops, room to add an island, walk in pantry and overlooks the breakfast nook. The formal dining could easily be utilized as an office and will fit even the largest of dining furniture. With a split bedroom floor plan the secondary bedrooms are spacious and share a large hall bath with added storage space in the linen closet! The primary suite is spacious and its ensuite bath offers a garden tub, separate shower, walk in closets and a dual sink vanity. The outdoor space is perfect for entertaining or simply enjoying quiet evenings with the extended patio.

16422 Prairie Mdw, Forney

3501 Hank Dr, Crandall
$381,625
5 Beds ⋅ 4 Baths ⋅ 21386181 MLS
Discover the San Marcos K, a spacious two-story home situated on a prime corner lot in Heartland. This open floor plan is designed for modern living, featuring a kitchen with a large kitchen island, elegant pendant lighting, and stainless steel gas appliances. The main level hosts the primary suite and a convenient guest room. Just off the living room, a covered patio with a gas drop provides the perfect setup for outdoor grilling in your backyard. Upstairs, you will find three additional bedrooms, a large loft, bathroom and an ensuite bathroom. Practical features include a mudroom with a custom drop zone to keep things tidy and a two-car garage. Residents enjoy incredible amenities, including multiple pools, a 35-acre stocked lake, and a fitness center. This home is scheduled to be ready in January 2027. Schedule your visit today!

3501 Hank Dr, Crandall

2017 Stonewood Ct, Heartland
$295,000
3 Beds ⋅ 3 Baths ⋅ 21382869 MLS
3-bedrooms, 2.5-baths PLUS a dedicated office and TWO living spaces in this home! This spacious and versatile floor plan boasts all bedrooms and office on the main level. The welcoming living room features a cozy fireplace and flows naturally into the large eat-in kitchen. The kitchen offers built-in appliances, generous cabinetry, a pantry, and a bright breakfast nook, while the formal dining room provides an elegant setting for entertaining. The serene primary bedroom includes an ensuite bath with dual sinks, a separate shower, soaking tub, and walk-in closet. Spacious secondary bedrooms share an additional full bath, and the dedicated office provides a polished space for working from home. Upstairs, an additional family room creates valuable flexible space for a media room, recreation area, lounge, or home office, complemented by a convenient half bath. Outside, the large private backyard and covered patio extend the living space and provide room for outdoor dining, entertaining, gardening, or relaxing. Located on a corner lot directly across from Heartland Lake and with convenient access to shopping, restaurants, parks, and major roadways, this home combines generous space, functional design, and a desirable North Texas location.

2017 Stonewood Ct, Heartland

1313 Cascade Ln, Forney
$570,000
5 Beds ⋅ 3 Baths ⋅ 21385816 MLS
Welcome to 1313 Cascade Lane, a stunning five-bedroom, four-bath home built in 2022 and designed for comfortable living and entertaining. The main level features a private primary suite with an en-suite bath, soaking tub, and separate shower. An inviting living area with an electric fireplace provides the perfect place to relax, while the dedicated home theater is ready for memorable movie nights. Upstairs offers four additional bedrooms, two full bathrooms, and a spacious second living area that can serve as a game room, media space, or lounge. A convenient Jack-and-Jill bathroom connects two of the bedrooms, and two attic areas provide valuable storage. Enjoy outdoor living in the fenced backyard with a patio and automatic sprinkler system. Additional highlights include dual heating and cooling systems, a security system, and a two-car attached garage. Community pool access adds even more to enjoy. This beautiful home offers the space, comfort, and flexibility buyers are looking for.

1313 Cascade Ln, Forney

1448 Martingale Ln, Forney
$329,000
5 Beds ⋅ 4 Baths ⋅ 21385991 MLS
INCREDIBLE BUYER INCENTIVES: $5,000 MORTGAGE CONCESSION. Opendoor Home Loans will contribute up to $5,000 towards a permanent interest rate buy-down if you finance with Opendoor Home Loans LLC. 1448 Martingale Ln is a two-story Forney home built in 2023 with five bedrooms and four bathrooms across 2,478 square feet. The kitchen includes white cabinetry, an island with a sink, a cooktop, a wall oven, and a microwave. It connects to the dining area and main living room, while an upstairs living space adds a separate gathering area. The upstairs primary bedroom has a walk-in closet and an adjoining bathroom with two sinks and a glass-enclosed shower. Bedrooms on both levels provide separation between rooms. A covered rear patio extends into the backyard, and an attached two-car garage completes the layout. Home comes with a 100-Day Home Warranty

1448 Martingale Ln, Forney

Listings provided by North Texas Real Estate Information Systems (NTREIS). Listing data has been deemed reliable but is not guaranteed to be accurate by the MLS.

Last updated:

How much is your home worth?

Get instant property value now!