Refine Search
Sort by
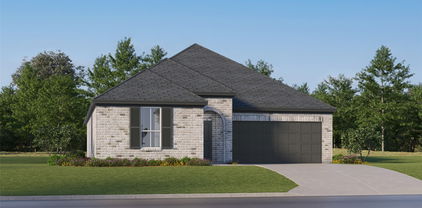
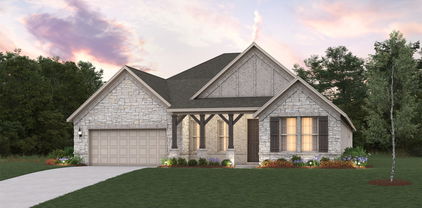
2907 Bodie Ct, Forney
$375,000
4 Beds ⋅ 3 Baths ⋅ 21394242 MLS
Located in ROCKWALL ISD and uniquely positioned at the rear of the neighborhood on a private cul de sac and adjacent to another cul de sac minimizing through traffic. Built in 2023 by Castlerock Homes, this open-floor-plan home features the latest technology and energy efficient construction. Walking into the home, you will find an office with french doors. Just past the office, the oversized living room is bathed in natural light from multiple large windows. Open to the living room, the kitchen is well-appointed with dark granite counters, plentiful upper and lower shaker-style cabinets, pendant lights, an island with additional storage, coffee bar area, and gas range. There is no lack of counter space or cabinetry in this modern kitchen. The primary bedroom is spacious enough to accommodate a king-sized bed and full suite of furniture. The primary bath offers dual sinks, a soaking tub, a separate shower, and a closet with room for even the biggest wardrobes. Upstairs is a loft area that can be used as a gameroom, a second living area, or a space for hobbies. In addition, there are three dedicated bedrooms and a full bathroom.

2907 Bodie Ct, Forney

821 S Park St, Terrell
$365,000
4 Beds ⋅ 2 Baths ⋅ 21396170 MLS
Welcome to this spacious house located at 821 S Park St, Terrell, TX 75160. This inviting home accords ample living space with four bedrooms, appropriate for accommodating a variety of lifestyle needs. With two full bathrooms, there is plenty of convenience for everyone in the household. The property boasts a generous 2,114 square feet of living area, providing plenty of room for relaxation and entertainment. Situated on a 0.16-acre lot, the house accords outdoor space for various activities or gardening. The layout and size of this home make it well-suited for those seeking comfort and functionality. Whether you're looking to host gatherings or simply enjoy your own private retreat, this property provides the superb setting.

821 S Park St, Terrell

2045 Gardenia Dr, Forney
$277,300
5 Beds ⋅ 3 Baths ⋅ 21395899 MLS
Exceptional value meets modern luxury in this spacious 2,744 sq. ft. home in Forney! Exceptional from top to bottom and priced to sell, this property boasts over $30,000 in premium recent upgrades. Step inside to stunning, heavy-duty 20 mil wear-layer LVP flooring in a sought-after modern color tone, perfectly complemented by fresh interior paint, stylish new light fixtures and ceiling fans, an updated half bath, sleek new faucets, and modern doorknobs throughout. The functional, flowing layout features a bright kitchen opening to expansive living areas ideal for entertaining, plus a private downstairs primary retreat. With tens of thousands in high-end improvements and a price tag designed for an immediate transaction, this turn-key home is a must-see. Schedule your tour today before it’s gone!

2045 Gardenia Dr, Forney

1806 S Houston St, Kaufman
$3,303,672
21393818 MLS
Situated at the hard corner of Houston Street and Highway 175, this 6.326-acre commercial tract offers outstanding visibility, convenient highway access, and tremendous development potential in Kaufman County, recognized as the fastest-growing county in Texas. Strategically positioned along the heavily traveled Highway 175 corridor, the property is surrounded by major national retailers and established businesses, including Walmart, Starbucks, QuikTrip (QT), Whataburger, Circle K, Denny's, McDonald's, Sonic, Brookshire's, Panda Express, Taco Bell, Tractor Supply, Lowe's, Jiffy Lube, and more. This established commercial corridor offers an attractive setting for businesses seeking to capitalize on the area's rapid residential and commercial growth. The property is zoned Planned Development (PD), offering flexibility for a variety of potential uses, including retail, office, commercial and service centers, shopping centers, residential developments, or a combination of compatible uses, subject to applicable development approvals. The PD designation provides opportunities for innovative development concepts tailored to the property's prime location. Whether you envision a retail center, office development, mixed-use project, or another innovative concept, this property offers the acreage, location, and zoning flexibility to bring your vision to life. With its prominent corner location, excellent highway exposure, proximity to established national retailers, and convenient access to downtown Kaufman and the Dallas metropolitan area, this property presents an exceptional opportunity for developers, investors, and businesses looking to establish a presence in this rapidly expanding market.

1806 S Houston St, Kaufman

603 Landry Ln, Forney
$494,900
5 Beds ⋅ 5 Baths ⋅ 21395795 MLS
MOVE IN READY! The sprawling Greycliff plan scores high in style and comfort. Off to one side of the foyer, you’ll find a private study, and a bedroom is across the hall. An expansive, sunlit great room is at the heart of the home, with access to a large covered patio. Steps away, a kitchen with a center island and a walk-in pantry flows seamlessly to a dining area. The primary suite is adjacent, boasting a bedroom-sized walk-in closet and a private bath with a walk-in shower. A mud room, two bathrooms, and laundry also sit on this level. There are three bedrooms and two baths on the upper floor, along with a versatile loft space. Includes ample storage throughout! Enjoy fantastic community amenities and lifestyle features at a 2.2 tax rate! No MUD or PID, and just walking distance to OB Johnson Elementary located within the community! Special offers and incentives may be available through the builder. Please visit the on-site sales team for details on current promotions and available incentives!

603 Landry Ln, Forney

619 Landry Ln, Forney
$429,900
4 Beds ⋅ 4 Baths ⋅ 21395761 MLS
MOVE IN READY! The Trinity perfectly balances versatility, comfort, and modern design, making it an exceptional choice for today's homeowners. Thoughtfully crafted with both entertaining and everyday living in mind, this attractive two-story features a spacious open-concept main floor that creates a bright and welcoming atmosphere from the moment you step inside. At the heart of the home, the beautifully designed kitchen showcases a large island ideal for meal prep and casual dining. Ample cabinetry, modern finishes and a generous walk-in pantry provide both style and functionality. Privately situated on the first floor, the luxurious primary suite offers a peaceful retreat away from the secondary bedrooms, featuring an oversized walk-in closet with abundant storage and spacious bath with dual sinks, modern fixtures, and walk-in shower. Just steps away, the conveniently located laundry room and mud room help simplify daily routines while providing additional organization and storage opportunities. A dedicated study offers incredible flexibility and can easily function as a home office, study space, playroom, or even a quiet retreat for hobbies and creativity. Upstairs, the Trinity continues to impress with three generously sized bedrooms, each featuring its own walk-in closet. A versatile loft adds even more functionality to the home and can be used as a media room, game room, second living area, or cozy lounge space. With its thoughtfully designed layout, spacious living areas, and flexible spaces that adapt to various lifestyles, The Trinity delivers the perfect combination of style, comfort and everyday practicality. Enjoy fantastic community amenities and lifestyle features at a 2.2 tax rate! No MUD or PID, and just walking distance to OB Johnson Elementary located within the community! Special offers and incentives may be available through the builder. Please visit the on-site sales team for details on current promotions and available incentives!

619 Landry Ln, Forney

708 Vineyard Way, Forney
$349,888
3 Beds ⋅ 3 Baths ⋅ 21395759 MLS
The two-story Norman plan offers an open kitchen with island and pantry that flows into the dining and great room, plus easy access to an optional covered patio. The main level features a private primary suite with a walk-in closet and spa-inspired bath, along with a study, powder room, and convenient laundry. Upstairs includes two secondary bedrooms, a full bath, and a versatile loft that can be used as a lounge or optional fourth bedroom! Additional home highlights include a covered patio, dual sinks in secondary bath, tub in primary bath, and Tempo III finish package with Eastwood cabinetry! Enjoy fantastic community amenities and lifestyle features at a 2.2 tax rate! No MUD or PID, and just walking distance to OB Johnson Elementary located within the community! Est. October completion!

708 Vineyard Way, Forney

705 Vineyard Way, Forney
$378,600
4 Beds ⋅ 3 Baths ⋅ 21395758 MLS
Welcome to the thoughtfully designed Geneva plan, created with both comfort and everyday living in mind. A welcoming foyer greets you at the entry and leads past two generously sized secondary bedrooms that share a well-appointed bath, offering a practical layout for family or guests. The hallway then opens into a bright, airy main living space filled with natural light, where the kitchen, dining area, and great room flow seamlessly together for easy entertaining and connection. The spacious primary suite is privately positioned nearby and features a large walk-in closet along with an attached bath complete with dual sinks and a walk-in shower, creating a relaxing retreat within the home. Additional home highlights include a covered patio, primary bath tub, and Tempo III finish package with white cabinetry! Enjoy fantastic community amenities and lifestyle features at a 2.2 tax rate! No MUD or PID, and just walking distance to OB Johnson Elementary located within the community! Est. October completion!

705 Vineyard Way, Forney

719 Carson Dr, Forney
$345,900
4 Beds ⋅ 3 Baths ⋅ 21395756 MLS
MOVE IN READY! Welcome to the Hampton—where thoughtful design meets everyday functionality. This versatile two-story home offers a spacious layout that’s perfect for both daily living and entertaining. Downstairs, an open-concept living area connects the kitchen, dining, and great room, creating a bright and welcoming space. The modern kitchen features plenty of counter space and a walk-in pantry for added convenience. The spacious primary suite is located on the main level, featuring a large walk-in closet and dual sinks. Upstairs, three generously sized secondary bedrooms share a full bath, offering plenty of space for guests, a home office, or hobbies. A powder room on the main floor, second-floor laundry, and a two-bay garage round out this smart, stylish plan. Whether you’re hosting friends or enjoying a quiet night in, the Hampton gives you the space to do it all—comfortably. Enjoy fantastic community amenities and lifestyle features at a 2.2 tax rate! No MUD or PID, and just walking distance to OB Johnson Elementary located within the community! Special offers and incentives may be available through the builder. Please visit the on-site sales team for details on current promotions and available incentives!

719 Carson Dr, Forney

1100 Somerset Cir, Forney
$380,000
4 Beds ⋅ 3 Baths ⋅ 21395576 MLS
Welcome to 1100 Somerset Circle, a beautifully maintained one-story home tucked into the desirable Devonshire community of Forney. This spacious 4-bedroom home offers a thoughtful floor plan with room for everyone, including a dedicated home office and media room just off the entry. The inviting family room features a raised beamed ceiling and corner fireplace and flows seamlessly into the kitchen, complete with an oversized island and views of the backyard. The private primary suite offers a peaceful retreat with a spacious bath, generous walk-in closets and a private entrance to the covered patio—a perfect spot to enjoy your morning coffee or unwind at the end of the day. Outside, the corner lot provides a spacious backyard with a covered patio and plenty of room to entertain, play or simply enjoy the outdoors. Located in Devonshire, residents enjoy access to resort-style amenities including a community pool, clubhouse, parks, playgrounds, walking and biking trails, and neighborhood ponds. With its flexible living spaces, inviting outdoor areas and convenient Forney location, this home offers the perfect blend of comfort, function and community.

1100 Somerset Cir, Forney

0000 Fm 148th Rd, Scurry
$1,295,000
21394665 MLS
Discover 60 acres of Texas countryside located less than one hour from Downtown Dallas, with the seller willing to subdivide the property into two 30+- acre tracts. Purchase the full 60 acres or explore the opportunity to own 30+- acres. This expansive property offers a beautiful combination of open pasture, mature trees, wooded areas, and two ponds, creating a versatile setting for a private ranch, custom home, livestock, horses, recreation, or country retreat. Wide open views and established tree lines provide privacy while the mix of cleared acreage and natural wooded areas offers flexibility for future use. The two ponds add character to the land, while existing trails and open areas make it easy to explore and enjoy the peaceful rural surroundings. Whether you are searching for 30 acres near Dallas, a 60 acre ranch, recreational land, acreage for horses or cattle, or a place to build your dream country home, this property offers space and possibilities without giving up convenient access to the DFW Metroplex. Enjoy Texas country living less than an hour from Downtown Dallas with the flexibility to purchase approximately 30 acres or the entire 60 acre property.

0000 Fm 148th Rd, Scurry

102 Fairway Ln, Crandall
$375,000
3 Beds ⋅ 3 Baths ⋅ 21391758 MLS
Welcome home to the highly regarded Creekview Estates! Located on a quiet cul-de-sac yet sitting pretty on an incredible corner lot with almost a half acre. This home features 3 large, oversized bedrooms with ample space and a backyard you've been dreaming of. Inside, you’ll find a dedicated office for working from home, plus a huge flex space that would be perfect for an additional bedroom, playroom, hobby space, the possibilities are endless. Step outside and prepare to fall in love! The backyard is your own private escape, complete with a beautiful pool, covered patio, and plenty of room to relax, entertain, and make memories with friends and family. Mature trees throughout the property add character, shade, and that established-neighborhood feel that’s hard to find. Updated roof in 2026 and new windows throughout. Plus, there’s NO HOA, giving you the freedom to enjoy your property your way. Top it all off with a location near Rusted Rail Golf Club and you’ve got a home that checks all the boxes—space, privacy, outdoor living, and beautiful curb appeal. You don't want to miss this one!

102 Fairway Ln, Crandall

1710 Glacial Beech Pl, Forney
$294,990
4 Beds ⋅ 3 Baths ⋅ 21382969 MLS
The Latitude offers an open, intuitive layout with 20 foot ceilings designed to support your everyday rhythm. From the moment you enter, the thoughtful flow and clean lines of the home create a sense of calm and connection. The central living space is anchored by a spacious kitchen that opens to both the dining area and a grand two-story great room, making it the heart of the home and the ideal setting for everything from laid-back breakfasts to evening gatherings. The private primary suite is tucked away at the back of the home, offering a restful retreat complete with a large bedroom and a well-appointed bath. Upstairs are two additional secondary bedrooms offering comfortable accommodations for guests or future possibilities. A central bath serves this area, providing convenience without compromising privacy. With its generous square footage, flexible spaces, and seamless layout, the Latitude offers the kind of design that lives well for the long term. Whether you're just starting out or looking for something that simplifies without sacrificing style, the Latitude meets the moment with confidence and comfort. Extra storage with an under stair closet

1710 Glacial Beech Pl, Forney

1518 Wind Springs Dr, Forney
$329,900
4 Beds ⋅ 3 Baths ⋅ 21395181 MLS
Welcome to this beautiful, almost-new home in the desirable Briarwood Hills subdivision! Impeccably maintained and designed for modern living, this energy-efficient 4-bedroom, 2.5-bath home offers an ideal blend of style, comfort, and functionality. The spacious main-floor primary suite features dual vanities, a large walk-in closet, and a private bath. The open-concept kitchen showcases stylish pebble cabinetry, White Pearl quartz countertops, an oversized island with breakfast bar, and durable EVP flooring throughout the main living areas. Carpeted bedrooms and upstairs living spaces add warmth and comfort. Upstairs, you'll find a generously sized game room plus three spacious bedrooms, providing plenty of room for family, guests, a home office, or flexible living needs. Step outside to the fully fenced, private backyard with a covered patio—perfect for relaxing or entertaining. Briarwood Hills offers excellent community amenities, including a resort-style pool with splash pad and cabanas, playground, and a welcoming family-friendly atmosphere. Conveniently located near major highways, shopping, dining, schools, and commuter routes. Move-in ready and thoughtfully designed, this home offers modern finishes, energy efficiency, and exceptional community amenities in a convenient location. Don't miss the opportunity to make it yours!

1518 Wind Springs Dr, Forney

2112 Foxglove Ct, Forney
$310,000
5 Beds ⋅ 3 Baths ⋅ 21394926 MLS
BRAND NEW ROOF installed July 2026! New carpet throughout the entire house being installed in August 2026! Welcome home to space, value, and endless possibilities! This 5-bedroom, 2.5-bath, two-story home offers 2,724 sq ft and sits on over a third of an acre in a quiet cul-de-sac—one of the largest lots in the neighborhood. The primary suite is downstairs with a spacious ensuite featuring dual sinks, separate shower, and a soaking tub. Upstairs offers four oversized bedrooms with walk-in closets, a full bath, upstairs laundry, and a versatile second living or game room ideal for flexible family living. The oversized backyard is a true blank canvas with room for a pool, outdoor kitchen, fire pit, trampoline, or future custom patio. A solid storage building adds valuable extra space for lawn equipment and tools. Located in the Windmill Farms master-planned community spanning nearly 4,000 acres, you’ll enjoy an amenity-rich lifestyle with 5.5 miles of biking jogging trails, 11 ponds, parks, playgrounds, and two community pools—plus a highly rated school district and easy access to highways, shopping, and dining. Just 30 miles east of Dallas. One of the best deals on the market—don’t miss it!

2112 Foxglove Ct, Forney

1002 Chatham Ln, Forney
$247,900
3 Beds ⋅ 3 Baths ⋅ 21392499 MLS
Welcome to this spacious two-story home in the established Windmill Farms community of Forney. The home offers three bedrooms, two full bathrooms, and a convenient half bathroom, along with a functional floor plan designed for comfortable everyday living. The living area features a fireplace, while the home also provides an attached two-car garage and a fenced backyard with space for outdoor activities and entertaining. Located within a community offering amenities such as a pool and walking and biking paths, residents can enjoy additional recreational opportunities close to home. Conveniently situated near major roadways, shopping, dining, schools, and other everyday conveniences, this property provides a great opportunity to make a home in the Forney area.

1002 Chatham Ln, Forney

Tbd Fm 148, Scurry
$670,800
21394949 MLS
Discover the possibilities on these two adjoining lots totaling 33.54 acres in Scurry! This beautiful property offers a great combination of open space, natural surroundings, and usable land, making it an excellent opportunity for livestock, recreation, or your future country property. Two ponds-tanks provide valuable water features for livestock and wildlife, while the expansive acreage offers plenty of room to roam, graze, or create your own rural retreat. Conveniently located with an easy commute to Dallas, you can enjoy the space and privacy of the country without giving up access to the city. Whether you're looking for a working property, weekend escape, or a place to build your dream home, this acreage offers the room and flexibility to make it your own.

Tbd Fm 148, Scurry

404 Heritage Hill Dr, Forney
$537,990
5 Beds ⋅ 5 Baths ⋅ 21394940 MLS
This home is situated on an oversized lot in the Lover's Landing community It features a beautiful open concept kitchen with designer 42in cabinets, built-in stainless-steel appliances, and a large island. The kitchen overlooks the living room and electric fireplace. Primary suite includes a large soaker tub, a shower with a bench and a tiled mud pan, large vanity, and a walk-in closet. Stop by the Beazer Homes model in Lover's Landing to learn more about this home today! Looking for more space between neighbors? At Lovers Landing, you’ll find one-third acre (or larger) homesites, offering much more than the standard 10 feet between homes. Plus, you’ll have a backyard spacious enough for a future pool. Students living at Lovers Landing will attend Forney High School, and families will have easy access to the soon to be completed Village at Gateway development which will be home to a brand-new H-E-B, Target, Home Depot, and much more, as well as a new Costco within 10 minutes. Conveniently located just moments from I-80 and historic downtown Forney, Lovers Landing offers the perfect balance of space, community, and connection. *Days on market reflect the start of new home construction*

404 Heritage Hill Dr, Forney

718 Soprano Dr, Forney
$478,990
4 Beds ⋅ 3 Baths ⋅ 21394913 MLS
This home is situated on an oversized lot in the Lover's Landing community It features a beautiful open concept kitchen with designer 42in cabinets, built-in stainless-steel appliances, and a large island. The kitchen overlooks the living room and electric fireplace. Primary suite includes a large soaker tub, a shower with a bench and a tiled mud pan, large vanity, and a walk-in closet. Stop by the Beazer Homes model in Lover's Landing to learn more about this home today! Designed with the latest trends in mind, this home showcases quartz countertops, rich hardwood flooring, and striking 42-inch linen cabinetry. Looking for more space between neighbors? At Lovers Landing, you’ll find one-third acre (or larger) homesites, offering much more than the standard 10 feet between homes. Plus, you’ll have a backyard spacious enough for a future pool. Students living at Lovers Landing will attend Forney High School, and families will have easy access to the soon to be completed Village at Gateway development which will be home to a brand-new H-E-B, Target, Home Depot, and much more, as well as a new Costco within 10 minutes. Conveniently located just moments from I-80 and historic downtown Forney, Lovers Landing offers the perfect balance of space, community, and connection. *Days on market reflect the start of new home construction*

718 Soprano Dr, Forney

101 Lighthouse Ln, Mabank
$430,000
3 Beds ⋅ 2 Baths ⋅ 21394463 MLS
Welcome to 101 Lighthouse Lane, a charming home tucked away in a gated community near Cedar Creek Lake and Cedar Creek Country Club! Located in a quiet, well-maintained subdivision with a welcoming neighborhood atmosphere, this beautifully cared-for home combines modern style, thoughtful features, and comfortable living. Inside, the inviting floor plan offers spacious living areas, soaring ceilings, wood flooring, and abundant natural light. The living room features a striking fireplace, built-in cabinetry, and large windows overlooking the backyard. The open kitchen is perfect for everyday living and entertaining, featuring rich cabinetry, quartz countertops, a large center island, farmhouse sink, stainless-steel appliances, stylish tile backsplash, and a large walk-in pantry. Upgraded light fixtures add a modern touch throughout the home. The spacious primary suite provides a private retreat with two walk-in closets and an ensuite bath featuring dual vanities, generous cabinetry, a jetted tub, and a large walk-in shower with beautiful tilework. All bedrooms are thoughtfully separated, offering added privacy for family and guests. A separate laundry room adds convenience, while spray foam insulation helps make the home energy efficient. Outside, enjoy the generous backyard, mature trees, and peaceful surroundings. The gated community offers a quiet setting while keeping you close to Cedar Creek Lake and Cedar Creek Country Club, making it easy to enjoy the area’s recreation and lake lifestyle. With its modern features, thoughtful layout, energy-efficient construction, and charming setting, this is a wonderful place to call home!

101 Lighthouse Ln, Mabank

18251 County Road 4001, Mabank
$239,900
3 Beds ⋅ 2 Baths ⋅ 21377630 MLS
NEARLY NEW BRICK HOME, NO HOA! Built in 2023 in the Mabank Meadows subdivision, this MOVE-IN READY 3 bedroom, 2 bathroom home offers 1,586 square feet with an OPEN FLOORPLAN and luxury vinyl plank flooring throughout the main living areas. The spacious living room is filled with TONS OF NATURAL LIGHT and flows right into the kitchen, making it easy to entertain and stay connected. The kitchen is the heart of this home with an OVERSIZED GRANITE ISLAND with double sink, plenty of cabinet and counter space, and an eat-in dining area. Retreat to the PRIMARY SUITE featuring an ensuite bathroom with a walk-in shower and a generous walk-in closet. Two additional bedrooms offer comfortable space with a full bathroom nearby. Step outside to a fenced with plenty of room to garden, relax, or entertain under the Texas sky. A 2-car attached garage adds convenience and storage. Located in Mabank ISD with quick access to US-175. Mabank is known as the gateway to Cedar Creek Lake, one of the largest lakes in Texas and is home to great boating and bass fishing. All this just about an hour drive from downtown Dallas. Proudly Claim Your Piece of Texas!

18251 County Road 4001, Mabank

210 Mineral Wells St Unit B, Terrell
$279,900
3 Beds ⋅ 3 Baths ⋅ 21394745 MLS
Check out this new construction modern style home, ready for move in, in Terrell, TX! This 2 story, 3-bedroom, 2.5 bathroom, residence has great modern style curb appeal. Natural Stone veneer at front entry makes for a grand entrance! Inside, the family room, dining area and kitchen are located on the first floor. Contemporary style kitchen features slim shaker style cabinets, in white oak color, with low maintenance quartz countertops and easy access to pantry and laundry area. Window above kitchen sink allows for additional natural light. Upstairs, you'll discover a loft area, which is suitable for a small office or living space, along with all 3 bedrooms. The primary bedroom has a stylish en suite primary bathroom, with a custom tiled shower, frameless shower glass enclosure, soaking tub and dual sink vanity. Back yard has new fence already installed! Area has access to local amenities. Come see the tremendous value that Terrell, TX provides. Ask about potential buyer incentives. Schedule your showing today!

210 Mineral Wells St Unit B, Terrell

Listings provided by North Texas Real Estate Information Systems (NTREIS). Listing data has been deemed reliable but is not guaranteed to be accurate by the MLS.

Last updated:

How much is your home worth?

Get instant property value now!