Refine Search
Sort by
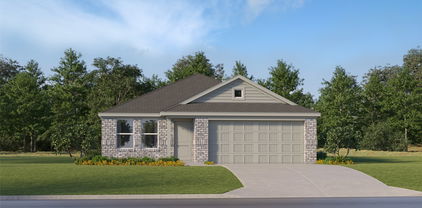
3930 Ford Dr, Heartland
$399,000
4 Beds ⋅ 3 Baths ⋅ 21431271 MLS
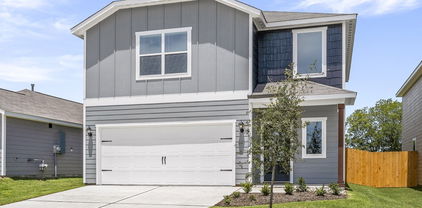
Just in-time for the holidays, the 4bed, 3full bath Solar home is built by Highland Homes and ready to move-in. This two story home has a unique entryway, with exposed railings leading to the upstairs game room or additional living area. The garage door on the right side is easily accessible close to the utility room with full appliances. The open floor plan has a dining room and an eat-in kitchen for those special gatherings. The high ceiling in the living room has an exposed upper game room level overlooking into the living room. There is ample natural light all around the downstairs living area. The private primary retreat is spacious and ensuite with a separate shower and dual sinks. Primary bedroom closet is spacious as well. There is a bedroom on the lower level which can be used as a home office or guest room. Upstairs you have the game room and two bedrooms with a full bathroom.

3930 Ford Dr, Heartland

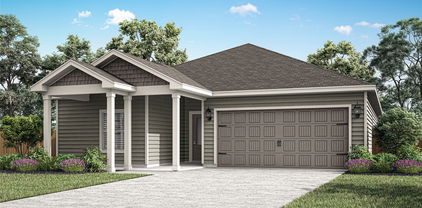
326 Cherrywood Trl, Forney
$299,900
3 Beds ⋅ 2 Baths ⋅ 21431042 MLS
Fabulous 3 bedroom 2 bath home on Incredible lotin one of forneys most desireable neighborhoods! You will adore this amazing open floor plan with beautiful views of the backyard framed by mature trees and lovely landscaping! Tons of light, lots of windows, vaulted ceilings, a cozy fireplace, solar panels, formal dining room and or second living or office and luxury vinyl tile throughout the home are sure to delight you! The spacious kitchen has nice cabinetry, lots of counterspace with a large breakfast bar and island, stainless steel appliances and decorative lighting! This kitchen is perfect for all your family gatherings! Lots of room to cook and move around to visit! Very comfortable home with energy efficient Senville Aura HVAC minisplit system throughout the home. Each room has its own head offering individualized temperature control in every room! Save money while enjoying ultimate comfort! Relax in your spacious primary ensuite! Plenty of room for relaxation and a nice soaking bath! Cute vanity and large walk in closet! All bedrooms have ceiling fans for additional comfort! Step outside to a covered patio where you will enjoy the ambience of the beautiful fenced in backyard with a garden area and shed for extra storage to boot! Community has lots to offer including pool, parks, fishing pond that is right around the corner and great walking and biking trails! Awarding winning schools are all within walking distance!! Claybon Elementary, Warren Middle and Forney high school are easy walks for the kiddos! First Baptist Church is right across the street and has an awesome gym that you can become a member of if you so desire! Roof in 2020, Foundation done October 2026 with warranty, Hvac installed 2022. Hot water heater replaced in 2023. This home has so much to offer! Come and check it out for yourself!

326 Cherrywood Trl, Forney

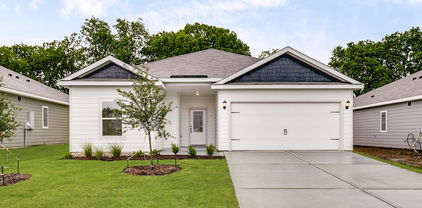
2001 Brackettville, Forney
$310,000
4 Beds ⋅ 2 Baths ⋅ 21431148 MLS
MUST SEE! Beautiful huge corner lot home. This spacious 4 bed and 2 bath single-story brick home offers approximately 1,900 square feet of living space in the welcoming Travis Ranch community. Step inside to a bright and inviting living area that flows seamlessly into the kitchen and dining spaces. The fully equipped kitchen includes sleek cabinets, breakfast bar, generous counter space, and ample cabinet storage to prepare meals while staying connected to the heart of the home. The bedrooms provide a peaceful retreat, and the layout offers flexibility to fit a variety of lifestyles. The home also includes an office or formal dining. Outdoors, enjoy a spacious yard for kids and pets, with room to relax, host gatherings, or create your own outdoor oasis. Conveniently located near major highways, shopping, and dining, HEB, Amazon and more, this home offers both accessibility and everyday ease.

2001 Brackettville, Forney

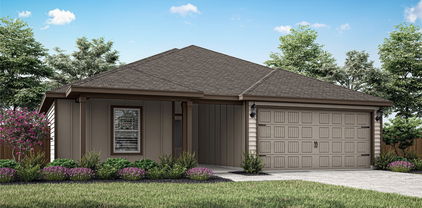
3029 N Granite Rock Trl, Forney
$294,500
3 Beds ⋅ 2 Baths ⋅ 21431048 MLS
Beautifully renovated 3-bedroom, 2-bath home in Windmill Farms offering approx. 2,059 sq. ft. of move-in-ready living space. Extensive 2026 updates include a new roof with 30-year architectural Class 3 shingles, new luxury vinyl plank flooring, complete interior paint, upgraded LED recessed lighting, decorative fixtures, ceiling fans, blinds, hardware and keyless-entry locks. The remodeled kitchen features new satin-w hite cabinetry, Taj Mahal quartzite countertops, subway-tile backsplash, oversized sink, new faucet, disposal and stainless-steel Samsung appliances. Both bathrooms have been updated with new cabinetry, Taj Mahal quartzite vanity tops, sinks, faucets, toilets, mirrors and lighting. Primary bath includes a refinished walk-in shower and garden tub. Additional improvements include new window screens, smoke CO detectors, monitored security system, freshly painted garage and serviced garage door. New Samsung washer and dryer are also included. Turnkey, extensively updated and ready for its next owner. Come see today!

3029 N Granite Rock Trl, Forney

2045 Stagecoach Trl, Heartland
$225,000
3 Beds ⋅ 2 Baths ⋅ 21428609 MLS
Seller offering up to 2% in seller credits to use towards rate buy down or closing costs with preferred lender. Charming one-story brick home featuring a functional and inviting layout designed for comfortable everyday living. Large windows fill the home with natural light, creating a bright and welcoming atmosphere throughout. The spacious living area flows seamlessly into the kitchen, offering abundant storage and an ideal setup for gathering with family and friends. Well-sized bedrooms provide flexibility and comfort, while the fenced backyard offers plenty of room to play, entertain, or simply enjoy the outdoors. Conveniently located near schools, shopping, dining, and everyday conveniences, this home combines comfort, practicality, and a great location.

2045 Stagecoach Trl, Heartland

7419 County Road 315, Terrell
$745,000
2 Beds ⋅ 2 Baths ⋅ 21429830 MLS
Vanguard Real Estate Advisors (VREA) has been exclusively retained by Ownership to offer the opportunity to acquire a 30.36 acre ranchette located at 7419 County Road 315, Kaufman County, Texas. The property includes: - A 2-bedroom, 2-bath residence built in 1972, approximately 2,160 SF - A 2,340 SF metal shop with concrete floors, three overhead doors, and a large sliding door, constructed in 2005 - A 1,400 SF metal barn featuring three horse stalls, five dog kennels, a covered awning, and a steel-frame structure Located just 5 miles east of Terrell and approximately 35 miles east of Downtown Dallas, the Property offers an ideal blend of rural living and convenient access to the DFW Metroplex. Whether utilized as a private homestead, recreational retreat, or future subdivision, the Site presents exceptional versatility and upside potential. Please note, this Property is being sold AS-IS and will be subject to a court-approved probate process. Offer needs to include price and terms, subject to court approval. The Property currently benefits from an agricultural use valuation for ad valorem tax purposes. However, livestock are no longer maintained on the Property, and Seller and Broker make no representations or warranties regarding the continuation, qualification, or future availability of such agricultural valuation.

7419 County Road 315, Terrell

3112 Apple Creek Ave, Heartland
$316,999
3 Beds ⋅ 2 Baths ⋅ 21430783 MLS
MLS# 21430783 - Built by Impression Homes - Ready Now! ~ At Heartland, the Bastrop floorplan offers 1,663 square feet of single-story, open-concept living with 3 bedrooms, 2 bathrooms, a flex room, and a 2-car garage. A covered front porch welcomes you inside, where the entry opens to a flexible room ideal for a study, sitting room, hobby space, or quiet retreat. Beyond the entry, the family room connects easily with the dining area and modern kitchen, creating a comfortable main living space for gathering and everyday life. Anchored by a large center island and walk-in pantry, the kitchen brings prep space, storage, and function to the heart of the home. The primary suite is nestled near the front of the home with a dual vanity, walk-in shower, linen closet, and walk-in closet. Two secondary bedrooms, a full bath, utility room, pantry, and additional linen storage add thoughtful function throughout the layout. *Representative Image – Features, colors & specifications may differ per home

3112 Apple Creek Ave, Heartland

129 N Island Dr, Terrell
$304,900
3 Beds ⋅ 2 Baths ⋅ 21430609 MLS
The Sage floor plan is a well-designed one-story home that includes three bedrooms, two bathrooms, and a flex room. The open living areas connect the kitchen, dining room, and family room, making it easy to enjoy quiet family evenings or host lively gatherings with friends. The master suite is thoughtfully secluded from the other bedrooms, providing a peaceful space for rest and relaxation. Two secondary bedrooms offer comfort and privacy for family members or guests. The flex room adds extra versatility, giving you the opportunity to create a home office, playroom, or hobby area that suits your needs. A covered patio completes the home by offering a comfortable outdoor space to unwind or entertain, rain or shine.

129 N Island Dr, Terrell

135 N Island Dr, Terrell
$339,900
4 Beds ⋅ 3 Baths ⋅ 21430612 MLS
The Chatuge floor plan is a thoughtfully designed two-story home with four bedrooms and two and a half bathrooms, perfectly suited for everyday living and entertaining. An extended front porch welcomes you in and leads to a warm, inviting foyer that sets the tone for the home’s comfortable design. Inside, the open-concept layout connects the kitchen, dining area, and spacious family room, creating an ideal setting for quiet nights in or lively gatherings. The kitchen features granite countertops, wood cabinetry, and a large pantry, while the centrally located dining room enhances connection and effortless hosting. Upstairs, all four bedrooms, two full bathrooms, and a conveniently placed laundry room provide a private space for family living.

135 N Island Dr, Terrell

141 N Island Dr, Terrell
$304,900
3 Beds ⋅ 2 Baths ⋅ 21430606 MLS
The Sage floor plan is a well-designed one-story home that includes three bedrooms, two bathrooms, and a flex room. The open living areas connect the kitchen, dining room, and family room, making it easy to enjoy quiet family evenings or host lively gatherings with friends. The master suite is thoughtfully secluded from the other bedrooms, providing a peaceful space for rest and relaxation. Two secondary bedrooms offer comfort and privacy for family members or guests. The flex room adds extra versatility, giving you the opportunity to create a home office, playroom, or hobby area that suits your needs. A covered patio completes the home by offering a comfortable outdoor space to unwind or entertain, rain or shine.

141 N Island Dr, Terrell

2026 Braveheart Dr, Crandall
$291,900
3 Beds ⋅ 3 Baths ⋅ 21430577 MLS
The two-story Colorado floor plan offers three bedrooms, two and a half bathrooms and a well-designed layout. Its open concept integrates living spaces seamlessly, fostering connectivity and flow from the welcoming foyer to the expansive living room and open dining area. The upgraded, chef-ready kitchen features stainless steel, energy-efficient appliances, granite countertops and designer wood cabinetry, making cooking and cleaning a breeze. The peaceful master retreat includes a spacious bedroom, spa-like bathroom with a glass walk-in shower and garden tub, and a huge walk-in closet for optimal storage and organization. The Colorado plan ensures both comfort and functionality for everyday living. Additionally this lot does not have direct neighbors behind the home as it backs up to a tree line.

2026 Braveheart Dr, Crandall

1534 William Wallace St, Crandall
$298,900
3 Beds ⋅ 3 Baths ⋅ 21430580 MLS
The two-story Colorado floor plan offers three bedrooms, two and a half bathrooms and a well-designed layout. Its open concept integrates living spaces seamlessly, fostering connectivity and flow from the welcoming foyer to the expansive living room and open dining area. The upgraded, chef-ready kitchen features stainless steel, energy-efficient appliances, granite countertops and designer wood cabinetry, making cooking and cleaning a breeze. The peaceful master retreat includes a spacious bedroom, spa-like bathroom with a glass walk-in shower and garden tub, and a huge walk-in closet for optimal storage and organization. The Colorado plan ensures both comfort and functionality for everyday living. Additionally this lot does not have direct neighbors behind the home as it backs up to a tree line.

1534 William Wallace St, Crandall

Listings provided by North Texas Real Estate Information Systems (NTREIS). Listing data has been deemed reliable but is not guaranteed to be accurate by the MLS.

Last updated:

How much is your home worth?

Get instant property value now!