Refine Search
Sort by
773 Sunset Ct, Mabank
$114,000
21421778 MLS
Build your dream home on this beautiful 0.64-acre lot nestled within a gated community on Cedar Creek Lake! Ideally situated on a quiet cul-de-sac with water views, this spacious property offers the perfect setting to bring your vision to life. With over half an acre of land, you'll have ample space to design your dream home and create your own private lake retreat while enjoying the beauty and tranquility of Cedar Creek Lake living. Whether you’re planning a full-time residence or a weekend getaway, enjoy resort-style amenities including a clubhouse, infinity-edge pool, fitness center, boat launch, private multi-dock marina for day use, and a stocked community fishing pond. Take a golf cart ride to the adjacent Cedar Creek Country Club, featuring 18 holes of golf, tennis courts, a restaurant, and social events, with memberships available. Additional conveniences include city-maintained paved roads, water and sewer service, fiber-optic internet, and a locked, fenced boat-trailer storage area. Located just off Hwy 175, with convenient access to the Dallas area in under an hour. Surrounded by impressive waterfront homes, this property offers an exceptional opportunity to enjoy lake living. Minimum 1,800 sq. ft. of HVAC living space required. No mobile homes or RVs permitted. Buyer to verify all building requirements, restrictions, and HOA documents. Additional Buyer Incentive! The seller has a geotechnical engineering report and proposed building plans available for the buyer's consideration. The building plans feature a 2,344 Sq. ft. home, offering a head start for buyers looking to build their dream home. A survey is also on file. These plans will be released once a mutually agreed-upon purchase price has been established, and upon execution of a contract. Don't miss this opportunity to take advantage of these valuable resources!

773 Sunset Ct, Mabank

3913 Melica Ln, Heartland
$449,990
4 Beds ⋅ 3 Baths ⋅ 21424931 MLS
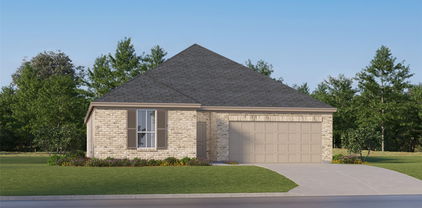
MLS# 21424931 - Built by Pacesetter Homes - Feb 2027 completion! ~ The Brighton floor plan is a 1-story home featuring 4 bedrooms, 3 bathrooms, game room, and a 3-car garage. A covered front porch leads into the foyer, which opens to an extended foyer and flows into the family room with a cathedral ceiling. The kitchen includes quartz countertops and stainless steel appliances. The master bedroom offers a sitting room and a master bath with separate tub and shower. Outdoor living is enhanced by a covered patio with a gas drop, making it ready for future outdoor cooking or entertaining. Additional features include full gutters and brushed nickel light fixtures throughout the home. This thoughtfully designed floor plan combines spacious gathering areas with practical everyday functionality.

3913 Melica Ln, Heartland

11190 County Road 309, Terrell
$950,000
5 Beds ⋅ 5 Baths ⋅ 21423704 MLS
A rare opportunity to own a luxury Texas ranch estate on 5ac, with the option to acquire an adjoining 35ac for 40ac total. Located in unincorporated Kaufman County with no city taxes, no known restrictions, and mineral rights conveyed, this property offers privacy, flexibility, and peaceful rural living. Along the same county road as beloved Ham Orchards and Hemingway Hill flower farm, the estate enjoys easy access to I-20, US-80, Terrell shopping, dining, and daily conveniences. Custom-built in 2017, the 3,510sf residence blends timeless Texas estate character with refined living. The home features 5 bedrooms and 5 full baths, including 4 ensuite bedrooms plus a flexible 5th bedroom or bonus room. Interiors showcase coffered ceilings, arched transitions, rich hardwood floors, tall windows, natural light, countryside views, and multiple fireplaces. The chef's kitchen is designed for cooking and gathering with GE Monogram commercial ranges, 10 burners, double ovens, commercial vent hood, KitchenAid dishwasher, Frigidaire built-in refrigerator and freezer, wine fridge, custom cabinetry, expansive counters, and large center island open to dining and living. A breezeway connects the residence to a detached 2-car garage and 462sf media room with central HVAC and a private cinema feel. A separate 50'x30' workshop offers two oversized electric overhead doors, car lift, half bath, large concrete approach, and space for equipment, trailers, ranch vehicles, hobbies, and storage. Improvements include a storm shelter, custom dog kennel, and 250-chicken poultry coop, ideal for country living, recreation, and self-sufficiency. For those seeking a larger ranch estate, an adjoining 35ac ag-exempt tract is available with the residence, offering 40ac total. With two stock ponds, fenced pasture, and opportunities for hay production, cattle, horses, and recreation, buyers can enjoy an exceptional 5ac luxury homesite or create an expansive 40ac Texas Ranch Retreat.

11190 County Road 309, Terrell

423 Magellan Rd, Seagoville
$299,000
4 Beds ⋅ 3 Baths ⋅ 21424881 MLS
** 2.99% Rates (5.80% APR)* + $10k Toward Closing Costs. Receive $12k Cash Through A Zero-Interest, Unsecured Loan After Closing On Your Megatel Home, Plus $100 Per Month In Rewards. Spend Your Cash However You Choose! Subject To Terms And Conditions ** Brand New Construction by Megatel Homes! Our Scarlett plan is a 2-story, 2,015 square foot home featuring 4 inviting bedrooms, 3 bathrooms, a utility room, a covered patio, and a 2-car garage. The open-concept kitchen and living areas create a comfortable place to gather for family meals, relax after a long day, or welcome friends over. With four bedrooms spread across two floors, there is room for everyone to enjoy their own space, whether for quiet evenings, overnight guests, or a home office. Step outside to the covered patio for morning coffee, weekend cookouts, or a relaxing evening in the backyard. Situated on a 40 ft lot, this home features elevation A, with distinctive exterior details that add character and curb appeal. Move-In Ready & Never Occupied! Lagoon life is coming to Santorini in Crandall ISD! Discover Santorini, a peaceful community found in Seagoville, that seamlessly blends suburban charm with rural tranquility, offering families a peaceful living experience. Our master-planned community is designed to elevate your quality of life with beautifully landscaped spaces dedicated to fitness, wellness, and relaxation. Whether you're enjoying a drink at the swim-up bar, breaking a sweat in the state-of-the-art fitness center, or engaging in some friendly competition at our sixteen-lane bowling alley, coming home here is a daily retreat.

423 Magellan Rd, Seagoville

528 Magellan Rd, Seagoville
$339,000
4 Beds ⋅ 3 Baths ⋅ 21424844 MLS
** 2.99% Rates (5.80% APR)* + $10k Toward Closing Costs. Receive $12k Cash Through A Zero-Interest, Unsecured Loan After Closing On Your Megatel Home, Plus $100 Per Month In Rewards. Spend Your Cash However You Choose! Subject To Terms And Conditions ** Brand New Construction by Megatel Homes! Our Aurora plan offers 4 bedrooms, 2.5 bathrooms, a utility room, a game room, a fireplace, a covered patio, and 2,457 sq ft of living space. The open-concept kitchen and living areas create a welcoming place to gather for family meals, catch up after a long day, or host friends for the weekend. The main-level primary suite provides a peaceful retreat, complete with a walk-in closet and a private ensuite bath. Upstairs, the secondary bedrooms offer comfortable space for family, overnight guests, or a home office, with room to make each space your own. A two-car garage adds everyday convenience and extra storage for household essentials and outdoor gear. Situated on a 40-foot lot, this home features elevation A, with distinctive exterior details that add charm and curb appeal. Move-In Ready & Never Occupied! Lagoon life is coming to Santorini in Crandall ISD! Discover Santorini, a peaceful community found in Seagoville, that seamlessly blends suburban charm with rural tranquility, offering families a peaceful living experience. Our master-planned community is designed to elevate your quality of life with beautifully landscaped spaces dedicated to fitness, wellness, and relaxation. Whether you're enjoying a drink at the swim-up bar, breaking a sweat in the state-of-the-art fitness center, or engaging in some friendly competition at our sixteen-lane bowling alley, coming home here is a daily retreat.

528 Magellan Rd, Seagoville

00 County Road 4042, Kemp
$125,000
21423605 MLS
This 5.01-acre property offers an exceptional opportunity for those seeking expansive land in the highly desirable Kaufman County. Situated in Kemp, TX, it is less than an hour from the Dallas Metroplex, with convenient access to Highway 274 and Highway 175, ensuring seamless connectivity to major cities. The land is ideally located, featuring beautiful roadside scenery and surrounded by attractive ranches and large homes, enhancing its appeal. Currently, there are no utilities on the property. However, services are available, with electricity accessible at the road from TVEC and water available from WCCMUD. A septic system will need to be installed. The property boasts extensive road frontage, with 331 feet on County Road 4042, ensuring easy access to nearby amenities. It is just minutes from Cedar Creek Lake, offering boating and fishing opportunities just steps away. County restrictions make this property an excellent option for a site-built home, barndominium, or mobile home, further enhancing its value and making it an ideal choice for discerning buyers.

00 County Road 4042, Kemp

Fm 548th Rd, Terrell
$905,000
21418276 MLS
PRIME COMMERCIAL DEVELOPMENT OPPORTUNITY IN A RAPIDLY GROWING AREA. Incredible commercial opportunity strategically positioned to serve the thousands of commuters traveling daily between Forney, Terrell, and Rockwall. Located in one of the fastest-growing counties in the nation, this high-visibility site offers excellent potential for a convenience store, gas station, or other commercial development. The property is situated at the hard corner of FM 548 and Colquitt Road, providing excellent access and exposure. FM 548 is currently planned for four-lane expansion, further enhancing the site's long-term accessibility, visibility, and development potential. An outstanding opportunity for an investor, developer, or owner-user seeking a strategically located commercial site positioned to benefit from continued population growth, increasing traffic, and expanding development throughout the area. Site is less than 1 mi from Meraki Residential community a 1100 acre Signature Community By The Tellus Group.

Fm 548th Rd, Terrell

504 W 9th St, Kemp
$349,900
4 Beds ⋅ 2 Baths ⋅ 21424626 MLS
Modern farmhouse charm meets contemporary elegance in this stunning NEW CONSTRUCTION home situated on an expansive 0.552-acre lot surrounded by beautiful mature trees! Offering 1,585 square feet of thoughtfully designed living space, this 4-bedroom, 2-bath home showcases an inviting open-concept layout filled with natural light and stylish finishes throughout. The spacious living area features a striking electric fireplace with custom built-in shelving, elegant tray ceiling, and modern ceiling fan. The beautifully designed kitchen is sure to impress with gorgeous quartz countertops, an oversized island, abundant white cabinetry, stainless steel appliances, and sophisticated black-and-gold accents. Both bathrooms feature stunning marble-look tile surrounds, illuminated vanity mirrors, and contemporary fixtures. Step outside and enjoy the generous yard, offering endless possibilities for outdoor entertaining, gardening, or simply enjoying the peaceful surroundings. Additional highlights include a 1-car garage, oversized driveway, and charming modern farmhouse exterior. Conveniently located near local shopping, dining, and everyday essentials, with Cedar Creek Lake a short drive away for boating, fishing, and recreation. Experience the perfect combination of modern finishes, spacious outdoor living, and small-town charm. Welcome home! The lot also offers potential subdivision to accomodate an additional homesite, subject to required approvals and applicable development regulations. All information contained herein deemed reliable but not guaranteed. Buyer(s) to verify all information including schools, square footage, dimensions, etc.

504 W 9th St, Kemp

608 Ponderosa Dr, Forney
$227,000
3 Beds ⋅ 2 Baths ⋅ 21423578 MLS
Located in the Heritage Hill neighborhood of Forney, this one-story home offers 1,375 square feet of living space on an approximately 0.18-acre lot. Built in 1985, the property features 3 bedrooms, 2 full bathrooms, and a 2-car attached garage. The floor plan includes a central living area with direct access to the kitchen and dining spaces, providing a functional layout for everyday living. The primary bedroom includes an ensuite bathroom, while two additional bedrooms share a full hall bathroom. Flooring throughout the home consists of a combination of mostly wood, some tile, and carpet in the closets. The backyard provides usable outdoor space for recreation, gardening, pets, or future improvements. The lot size allows for a balance of indoor and outdoor living while maintaining manageable upkeep. Located within the city of Forney, the property offers access to local shopping, dining, schools, parks, and community services. Major roadways nearby provide connections to employment centers and destinations throughout the Dallas-Fort Worth area. With no HOA, owners have additional flexibility regarding property use and maintenance, subject to local regulations and ordinances. This property may be suitable for a variety of buyers seeking a single-story home with three bedrooms, two full bathrooms, and a convenient location within an established neighborhood. Buyer and buyer's agent to verify all information, including measurements, schools, taxes, and property features.

608 Ponderosa Dr, Forney

14160 Clark Ln, Wills Point
$200,000
5 Beds ⋅ 2 Baths ⋅ 21421598 MLS
SPACE, ACREAGE A POSSIBILITIES IN WILLS POINT! Discover the possibilities with this spacious 5-bedroom, 2-bath double-wide manufactured home situated on 2.64 acres in Wills Point! Built in 2001, this 2,128-square-foot home offers plenty of room to spread out, with a cozy fireplace adding warmth and character to the living space. The property also features a detached shop with electricity—perfect for a workshop, hobbies, projects, or additional storage—along with a fenced dog run for your four-legged family members. With 2.64 acres to enjoy, there is room to embrace country living, spend time outdoors, and make the property your own. The home is in decent condition and offers an opportunity for cosmetic updates, allowing the next owner to add personal touches and make it their own. A property survey is available. If you're looking for five bedrooms, useful outbuildings, room for your pets, and acreage with potential, this Wills Point property deserves a look! BOTH REFRIGERATORS, WASHER AND DRYER ARE INCLUDED. Bring your ideas! Room dimensions have placeholders. To be updated. SELLER NEEDS 30 DAY LEASE BACK TO MOVE OUT OF STATE

14160 Clark Ln, Wills Point

2436 Brightling Bnd, Forney
$339,900
4 Beds ⋅ 3 Baths ⋅ 21424287 MLS
Stunning home in desirable Devonshire Village! Ideally located near Hwy 80 for easy commuting, with convenient access to restaurants and shopping. Step inside to luxury vinyl plank flooring throughout the first floor and a light-filled, open layout. The spacious living area showcases a wall of windows overlooking the backyard, creating the perfect blend of comfort and natural light. The kitchen is beautifully appointed with quartz countertops, stainless steel appliances, a large island with bar seating, and a pantry—ideal for everyday living and entertaining. A dedicated home office provides the perfect space for remote work or a quiet retreat. The primary suite offers serene backyard views and a spa-like ensuite bath featuring an oversized shower, soaking tub, dual sinks, linen closet, and walk-in closet. Secondary bedrooms are generously sized, with one additional bedroom conveniently located on the main floor. Upstairs, enjoy a large game room along with two additional bedrooms, providing flexible space for guests, work, or play. The backyard features a covered patio and a spacious grassy area—perfect for kids, pets, or outdoor gatherings. The property backs to green space, ensuring no rear neighbors and added privacy. The garage is equipped with an EV charger for added modern convenience.

2436 Brightling Bnd, Forney

301 Delaford Dr, Forney
$315,000
4 Beds ⋅ 2 Baths ⋅ 21422126 MLS
Did you see the yard?! Built in 2021, 301 Delaford Drive is a 4-bedroom, 2-bath home in Forney's Eagle Ridge community, and the showstopper is out back: a massive, wide-open backyard with lush green lawn, a stained wood privacy fence, and a covered patio on a 0.27-acre lot, with plenty of room for a future pool, garden, or play space. Inside, an open floor plan and big windows fill the living, dining, and kitchen areas with natural light. Gather by the gas-log fireplace and enjoy pendant lights over the kitchen bar, perfect for morning coffee and game-night snacks. An underground sprinkler system and attached 2-car garage make life easy. Eagle Ridge offers quiet, welcoming streets for evening walks and bike rides. Minutes to Forney Marketplace and Kroger, dining, and shopping, with quick access to US-80 toward Dallas. Lake Ray Hubbard, Forney Community Park, and John Bunker Sands Wetland Center are a short drive. Schedule your private showing today!

301 Delaford Dr, Forney

1566 Gentle Night Dr, Forney
$319,000
4 Beds ⋅ 2 Baths ⋅ 21418354 MLS
Built in 2023 and move-in ready, this single-story brick home in Walden Pond offers 4 bedrooms, 2 full baths, two living areas, and 2,077 sq ft of open living space. Wood-look flooring runs from the entry into a spacious main living room with a ceiling fan and plenty of natural light, open to the dining area and kitchen. A second living area adds flexibility for a media room, playroom, or home office. The kitchen has granite countertops, a large island with breakfast bar seating, rich espresso cabinetry, stainless appliances including a gas range, and a walk-in pantry. The oversized primary suite includes a walk-in closet. Out back, a covered patio overlooks a private, wood-fenced yard with room to garden, grill, or relax. Other features include an attached 2-car garage, rain gutters, and central air. Residents enjoy a community pool, clubhouse, and walking and biking trails. Easy access to US-80 for commuting toward Dallas, with Forney ISD schools serving the area. Discounted rate options and no-lender-fee future refinancing may be available for qualified buyers.

1566 Gentle Night Dr, Forney

1103 Walford Dr, Forney
$379,990
4 Beds ⋅ 4 Baths ⋅ 21423903 MLS
**SELLER OFFERING RATE BUY DOWN OR ZERO DOWN WITH PREFERRED LENDER** Beautifully appointed single story home in the sought after Devonshire community of Forney! Featuring 4 bedrooms, a dedicated media room, and an open concept design, this home offers the perfect blend of style, comfort, and functionality. The inviting kitchen showcases crisp white cabinetry, a stylish backsplash, generous counter space, and a large island that opens to the spacious living and dining areas. Expansive windows bring in abundant natural light, creating a bright and welcoming atmosphere throughout. The versatile floor plan offers room for family, guests, or a home office, while the dedicated media room is perfect for movie nights and entertaining. Step outside to enjoy the beautifully maintained backyard, complete with a striking stone and wood privacy fence and lush green lawn. Ideally situated at the end of the street with no home directly across from the front, this property offers a unique setting with added openness. Enjoy the Devonshire lifestyle with resort style pools, scenic walking and biking trails, fishing ponds, parks, and sports courts. This home combines comfortable everyday living with exceptional community amenities!

1103 Walford Dr, Forney

1109 Cadbury Ln, Forney
$379,990
4 Beds ⋅ 3 Baths ⋅ 21423371 MLS
**ZERO DOWN PAYMENT or RATE BUY DOWN AVAILABLE WITH PREFERRED LENDER** Welcome to a home that truly has it all! Perfectly situated on a beautifully maintained corner lot with green space directly across the street and no homes in front of you, this stunning residence offers added privacy, scenic views, and exceptional curb appeal. From the moment you step inside, you’ll be greeted by soaring ceilings, an elegant staircase, abundant natural light, and a thoughtfully designed floor plan perfect for both everyday living and entertaining. The heart of the home is the spacious kitchen featuring abundant cabinetry, granite countertops, a center island, stainless steel appliances, and seamless flow into the breakfast area and inviting family room anchored by a beautiful stone fireplace. The oversized primary suite is a private retreat complete with a spa inspired bath featuring dual vanities, a soaking tub, separate shower, and a large walk in closet. Upstairs, you’ll find generous secondary bedrooms along with an incredible media room that is ready for movie nights, game days, and entertaining guests. Step outside and enjoy the expansive backyard with plenty of room for a pool, playset, pets, or simply relaxing under the Texas sky. The corner lot location provides additional space and a sense of openness that is rarely available. Beyond the home itself, you’ll love living in a community loaded with amenities including multiple scenic ponds, miles of greenbelt space, two resort style swimming pools, a basketball court, a sand volleyball court, a spray park, playgrounds, and beautiful parks for kids to enjoy. With walking trails, open spaces, and endless opportunities for recreation, this neighborhood offers the perfect blend of community and convenience. This is more than a home. It’s a lifestyle. Don’t miss your opportunity to own this exceptional property in one of the area’s most desirable master planned communities.

1109 Cadbury Ln, Forney

1702 S Clay St, Kaufman
$200,000
4 Beds ⋅ 2 Baths ⋅ 21424106 MLS
Charming and inviting home nestled on a beautiful, tree-filled lot in an established Kaufman neighborhood. This well-maintained property offers approximately 1,299 sq ft of comfortable living space with warm wood flooring, spacious living and dining areas, a functional kitchen with abundant cabinetry, and generously sized bedrooms. The home sits on approximately 0.14 acres with mature trees providing shade and a peaceful setting. A detached storage building adds valuable extra space for storage, hobbies, or workshop use. Conveniently located near local schools, shopping, dining, and major roadways, this property offers an excellent opportunity for a first-time buyer, downsizing buyer, or investor. Priced at $200,000—come see the possibilities this property has to offer!

1702 S Clay St, Kaufman

2209 Sumac Dr, Forney
$199,999
3 Beds ⋅ 2 Baths ⋅ 21424149 MLS
Prime Value-Add Investment Opportunity in Forney’s Fox Hollow! Bring your vision and contractor to this diamond in the rough! Situated on a quiet street in the established Fox Hollow community, this home features a functional single-story layout with generous living spaces, a private primary suite, and a spacious backyard with tremendous potential. Perfect candidate for a fix-and-flip, a high-yield addition to your rental portfolio, or an investor looking to capture built-in equity. Conveniently located minutes from Hwy 80, shopping, dining, and acclaimed Forney ISD schools. Priced to sell quickly and offered strictly AS-IS, WHERE-IS. Seller will make no repairs or offer credits. Cash or conventional financing preferred.

2209 Sumac Dr, Forney

3219 Permian Dr, Heath
$429,900
3 Beds ⋅ 4 Baths ⋅ 21398648 MLS
HEATH, TX - TWO HOMES UNDER ONE ROOF! TWO FULL KITCHENS. THREE LIVING AREAS. RARE MULTIGEN LIVING IN ROCKWALL ISD! Welcome to this immaculate, beautifully updated home in desirable Heath, TX! Offering 3 bedrooms, 3.5 bathrooms, and 2,549 square feet of thoughtfully designed living space. A blend of style, comfort, and incredible versatility. Step inside to soaring ceilings, gorgeous hardwood floors, and a stone fireplace. The spacious kitchen features quartz countertops, designer tile backsplash, generous cabinetry, and a large pantry. The main floor primary suite offers a relaxing retreat with a spacious bathroom, separate tub and shower, and oversized walk-in closet. THE SHOWSTOPPER? PRIVATE, FULLY EQUIPPED SECOND LIVING QUARTERS! With its OWN EXTERIOR ENTRANCE, full kitchen, bedroom, bathroom, living space, and PRIVATE LAUNDRY. Ideal for your family, multi-generational needs, or guests seeking comfort and independence—all under one roof! Upgrades to auxiliary living space: new LVT flooring and trim, new backsplash, reconfigured cabinets to accommodate new range and microwave. Head upstairs to a THIRD private living area featuring a bonus room, bedroom, full bathroom, and expansive attic storage. The oversized 3-car garage adds even more flexibility with a classy built-in, climate-controlled office or flex space. Outside enjoy the oversized covered patio with a generous backyard with raised garden beds. Perfect for entertaining and relaxing! Just HALF A BLOCK from the community pool. Minutes from Lake Ray Hubbard. Convenient to Rockwall, Dallas, shopping, and dining. This well maintained, updated home is a rare combination of privacy, flexibility, and lifestyle. Truly a one-of-a-kind opportunity. Rockwall ISD!

3219 Permian Dr, Heath

2290 Torch Lake Dr, Forney
$243,000
4 Beds ⋅ 2 Baths ⋅ 21416412 MLS
Welcome to this charming single-story home in the desirable Travis Ranch community of Forney! Offering 4 bedrooms, 2 full bathrooms, and approximately 1,566 square feet, this thoughtfully designed home combines comfort, functionality, and an inviting atmosphere. The open-concept floor plan creates a seamless flow between the spacious living area and kitchen, making it ideal for everyday living and entertaining. The kitchen features granite countertops, stained cabinetry, and plenty of space for gathering. The split-bedroom layout offers added privacy, while the primary suite includes a walk-in closet. Step outside and enjoy the covered patio, perfect for relaxing or entertaining guests. An attached two-car garage adds everyday convenience. Residents of Travis Ranch can enjoy community amenities including a swimming pool, parks, playgrounds, and walking and biking trails. As an added bonus, the refrigerator, washer, and dryer are ALL INCLUDED with the sale, providing extra convenience and value for the next homeowner! With its functional layout, welcoming atmosphere, and wonderful community amenities, this home is a fantastic opportunity to enjoy comfortable living in Forney. Schedule your private showing today!

2290 Torch Lake Dr, Forney

Listings provided by North Texas Real Estate Information Systems (NTREIS). Listing data has been deemed reliable but is not guaranteed to be accurate by the MLS.

Last updated:

How much is your home worth?

Get instant property value now!