Refine Search
Sort by
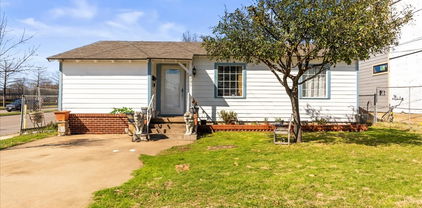
$540,000
3 Beds 2 Baths 21281923 MLS
Prime Dallas Infill Opportunity in a Luxury Corridor with an income-Producing Garage Apartment Positioned in one of Dallas's most sought-after and rapidly appreciating neighborhoods, this property presents a rare opportunity, whether you're a builder looking for premium infill land, an investor seeking immediate returns, or a buyer ready to craft a forever home surrounded by new construction luxury. Directly across from The Episcopal School of Dallas (ranked top 20% in Texas), the location alone commands attention. The streetscape reflects the neighborhood's momentum: stunning new builds are rising on every block, making this an ideal hold, flip, or build-to-suit play. The existing home delivers real value. Updated flooring and granite countertops give the main residence a move-in-ready feel, while the expansive backyard anchored by a charming courtyard connects seamlessly to the crown jewel of the property: a fully renovated, two-story detached garage. The garage apartment is a genuine asset: ground-floor storage with washer-dryer hookups, and a finished upper loft featuring climate control, a full bath, and a kitchenette. Use it as guest quarters, a private office, or collect rent from day one. Live in it. Lease it. Build on it. The upside is yours.

4203 Bonham St, Dallas

$599,000
2 Beds 2 Baths 21279667 MLS
Near Preston Hollow, this thoughtfully updated residence blends timeless character with curated designer finishes and modern functionality. Every space has been enhanced with elevated materials, smart home features, and custom details throughout, creating a home that feels refined yet highly livable. Natural light fills the interiors through Low-E double-pane windows, complementing warm tones, updated lighting, and custom window treatments. The living spaces offer an inviting flow with layered textures, built-ins, and tailored details that create a sophisticated yet comfortable atmosphere throughout the home. The kitchen is a standout with an imported British Racing Green AGA Classic eR7 range featuring multiple ovens and cast-iron cooking surfaces, paired with a fully integrated JennAir RISE refrigerator, professional-grade Kraus sink, Touch2O faucet, and custom pantry organization system. Visual Comfort lighting, designer hardware, and thoughtful storage solutions elevate both style and functionality. Additional upgrades throughout the home include Phillip Jeffries and Schumacher wallcoverings, Farrow & Ball painted interior doors, crystal hardware, smart locks, Nest thermostats and detectors, Ring cameras, LED Halo lighting, and Alexa-integrated smart vents. Major system improvements include a new water heater, updated air handling system, insulation, plumbing updates, and copper electrical improvements in the kitchen. Ideally positioned near Preston Royal, NorthPark Center, ESD, St. Mark’s, and major thoroughfares including the Dallas North Tollway and Central Expressway, the location offers convenient access to premier shopping, dining, and everyday amenities while maintaining a quiet residential setting. $857 covers landscaping, mechanical systems (AC, Water Heater), Fencing and security, pools, cable, 5G Internet, porter service, exterior lights, gutters, Gutters, Roof, Carport cleaning.

5820 Royal Ln, Dallas

$3,967,000
5 Beds 8 Baths 21268698 MLS
Tucked off Royal Lane in a quiet cul-de-sac, this home sits on a rare one-acre, heavily treed lot in Russwood Acres. It does not face Royal, you feel that the moment you turn in, with the canopy from all the Live Oaks. This is a 1970s modern home that still honors the architect's original vision. Stone stack walls move from outside to inside. A 20-foot porte cochère sets the scale. Heroic Sunburst front doors greet you at the threshold. A full cosmetic and systems renovation in 2020 brought everything current without erasing the soul. The powder bath stays original, because that 70s vibe is the point. The unseen star is the glass. Windows of every size bring nature, the light, and the views of the pool in. The kitchen runs on Wolf and Miele, with custom cabinets built for the way you actually cook. Downstairs holds four dedicated bedrooms, including a primary that opens to the pool. Upstairs adds a second primary suite, a great room, a balcony over looking the pool, plus a loft that works as an 2nd office or gym. The current office overlooks the pool with a full en-suite bath, so it can flexes as another bedroom whenever you need it. For visiting parents, in-laws, or a college kid back for the summer, the second floor gives them their own world. The upstairs is already plumbed for a bar when it's time. This home was built to host. A graduation party that flows from kitchen to pool to lawn without anyone bumping elbows, or the best 300 person baby shower. The three-car garage fits a lift for a fourth if you want. Lutron Caseta runs the lights. A fire suppression system is present. The crawl space is encapsulated, lit, with a sump pump and dehumidifier. There are 5 HVAC units to ensure your comfort. You are central to everything Dallas. Love Field & DFW airports and downtown are short drives. One-acre, mature trees, private, this is rare ground.

5205 Royal Ln, Dallas

$5,300,000
6 Beds 8 Baths 21278058 MLS
Recently reduced $300K, this Preston Hollow sprawling ranch was masterfully reimagined by Barringer Homes. The gourmet kitchen is anchored by top-of-the-line appliances, custom cabinetry, and a walk-in prep kitchen perfect for discreet event catering. A sophisticated butler’s pantry and bar bridges the culinary spaces to the dining areas, making grand-scale entertaining effortless. The expansive floor plan features 6 bedrooms and 8 bathrooms, highlighted by a magnificent first-floor primary bedroom with soaring ceilings, windows overlooking the pool, a spa-inspired bathroom, and a custom closet. Two additional bedrooms and an office, which could be a 6th bedroom, reside on the first floor, while two other bedrooms are tucked on the second floor. A spectacular covered patio is equipped with phantom screens, heaters, and a gas fireplace. The patio overlooks a resort-style pool, spa, and a massive lawn. This estate leaves no detail overlooked, featuring a full-home backup generator, an LG Styler steam machine in the utility room and neighborhood patrol officer.

5111 Meaders Ln, Dallas

$999,999
5 Beds 4 Baths 21270689 MLS
Improved unbeatable pricing!Located just south of LBJ in the highly desirable Preston Meadows neighborhood, this exceptional one-story ranch offers the perfect blend of comfort, elegance, and convenience. Ideally situated near premier shopping, dining, and the renowned Cooper Aerobics Center, the home is nestled on a quiet corner lot in one of the area’s most sought-after communities. Designed with both entertaining and everyday living in mind, the home features vaulted ceilings, formal living and dining areas, a versatile multipurpose den, and an inviting floor plan that creates a warm and welcoming atmosphere throughout. Spanning approximately 4,200 square feet, this beautifully designed residence showcases soaring ceilings, abundant natural light, and expansive living spaces. The oversized primary suite serves as a peaceful retreat, complete with a generous sitting area and tranquil views overlooking the pool. An outdoor patio just off the kitchen creates an ideal extension of the living space, perfect for indoor-outdoor dining and entertaining. Multiple outdoor areas further enhance the home’s serene atmosphere, seamlessly blending comfort and sophistication. The thoughtfully designed floor plan includes five spacious bedrooms arranged across separate wings, offering exceptional privacy and flexibility for family and guests alike. Two bedrooms are situated on each side of the home apart from the primary suite, creating a highly functional and private layout rarely found in single-story homes. With its timeless style, expansive layout, and unbeatable location near Preston and LBJ, this move-in-ready residence presents an outstanding opportunity to enjoy luxury living in Preston Meadows. Finding a five-bedroom home with this amount of space, thoughtful design, and value at this price point is truly rare.

12504 Renoir Ln, Dallas

$2,745,000
5 Beds 7 Baths 21274094 MLS
Welcome to this exceptional new construction home in the heart of Devonshire, one of Dallas’ bests. Spanning approximately 4,780 square feet, this thoughtfully designed residence combines timeless architecture with modern luxury, including being elevator ready, offering an elevated living experience in a premier location. This stunning home features 5 spacious bedrooms and 7 beautifully appointed bathrooms, including a luxurious first-floor primary suite. Designed with both entertaining and everyday living in mind, the home includes multiple expansive living spaces, including two secondary living areas that provide flexibility for a game room, media lounge, playroom, or additional family gathering spaces. Large windows throughout the home fill each room with natural light while creating a seamless flow between spaces. A standout feature of the home is the sophisticated home office with a hidden entry door, leading to a private en-suite bathroom for added convenience and privacy. The gourmet kitchen is equally impressive, featuring premium finishes, custom cabinetry, and a cleverly designed hidden pantry and secondary kitchen equipped with a double oven and dishwasher that keeps storage discreetly tucked away while maintaining the clean, elegant aesthetic of the home. Perfectly positioned for entertaining, the kitchen opens seamlessly into the main living and dining areas. Every detail of this Devonshire residence has been carefully curated to blend luxury, comfort, and architectural character. Located walking distance from premier shopping, dining etc. on lovers and just minutes away from top private schools, and Dallas’ most desirable amenities, this home offers the perfect combination of beauty and convenience in one of the city’s finest neighborhoods.

5622 Amherst, Dallas

$1,450,000
4 Beds 4 Baths 21261490 MLS
Rarely available waterfront lot in highly sought guard gated Lake Forest! This two-story home offers the perfect blend of location, comfort and privacy. Open concept living-dining-kitchen floor plan with French door to the patio overlooking the serene green space and lake. The living room features a fireplace and built-in shelving and flows seamlessly into the kitchen and breakfast area. The center island kitchen and breakfast area features granite countertops, a gas cooktop, double ovens, and butlers pantry. Step onto the patio through the French doors and enjoy the tree-lined greenbelt and lake with fountains. The charming courtyard offers a peaceful retreat for dining or relaxing. The generously sized primary suite with sitting area overlooking the lake and greenbelt is located upstairs and features a luxurious bath with separate shower and tub, double vanities and a large walk-in closet. This home offers the ultimate in sophisticated living, conveniently located within close proximity to Dallas' best shopping, dining and private school corridor! Lake Forest is comprised of 170 acres of park-like grounds with green spaces, lakes, and towering oaks. Residents enjoy walking trails, community pool, tennis & pickle ball carts, and dog parks.

12010 Lueders Ln, Dallas

$1,749,999
4 Beds 6 Baths 21277166 MLS
Impeccably maintained and beautifully designed, this home offers the perfect blend of style, comfort, privacy, and outdoor living. From the moment you arrive, the private courtyard creates a warm and peaceful entrance, setting the tone for the thoughtful details found throughout the property. Inside, you’ll find beautiful hardwood floors, abundant natural light, and an open floor plan designed for both everyday living and entertaining. The chef-inspired kitchen is a true showstopper, featuring a stunning quartz waterfall island, sleek modern finishes, generous and a built-in hidden refrigerator that creates a seamless custom look. The kitchen flows effortlessly into the spacious living and dining areas, offering an inviting layout ideal for hosting, gathering, and relaxing. Large windows bring in natural light and create a bright, welcoming feel throughout the home. Step outside to an oversized covered patio that extends the living space and overlooks a gorgeous backyard pool. The pool is perfectly positioned to enhance the outdoor retreat while still preserving usable yard space. Surrounded by mature trees, the backyard feels private, peaceful, and truly special ideal for entertaining, relaxing, or enjoying quiet evenings at home. With a private courtyard, hardwood floors, open layout, quartz waterfall island, hidden refrigerator, covered patio, pool, mature trees, and a private backyard setting, this home delivers standout features buyers are searching for.

3867 Van Ness Ln, Dallas

$1,635,000
4 Beds 5 Baths 21274220 MLS
Situated on one of Bluffview's most adored streets sits 8546 Glencrest Lane. As you step into this crafted masterpiece, you are greeted in the foyer with spectacular floor to ceiling windows that illuminate natural light throughout the house. The home features smart home technology, a Wifi eco-friendly thermostat and spray foam insulation throughout to keep the home cool in the summer and warm in the winter. A gourmet chef's kitchen features Bertazzoni appliances, a walk-in pantry and an integrated granite and walnut waterfall island with views facing the expansive dining and living areas. Outside sits the cedar wood patio featuring an incredible indoor and outdoor living experience. Every corner of this property was thoughtfully designed to entertain, complete with a temperature controlled 150 bottle Allavino wine fridge off the main living near the wet bar. This low maintenance home is situated in an incredible location - only minutes from Love Field airport and the Dallas North Tollway. The first level features an ultra private primary suite, nestled away from the living area with high end lighting and fixtures. Three additional bedrooms on the second level, each with their own suite. The second level also features a second living space, upstairs laundry room and a wet bar with a balcony. A rare opportunity to own a 2020 newer construction built home in one of the best neighborhoods Dallas has to offer. 10 minutes to Downtown Dallas and close proximity to some of the best shopping and dining in Dallas.

8546 Glencrest Ln, Dallas

$4,995,000
4 Beds 6 Baths 21272062 MLS
Set on nearly an acre in prestigious Old Preston Hllw, exceptional Santa Barbara-inspired estate blends timeless architecture w sophisticated modern living through thoughtfully reimagined single-level flr plan. Extensively remodeled & expanded in 2021–2023 under direction of acclaimed Anna Clark Interiors, home showcases refined design, luxurious finishes, & effortless indr-outdr living. Private primary suite addition & kitchen renovation elevate residence, offering 4 bedrms, 4 full baths, formal & informal living spaces, study, media rm, & guest quarters. Flooded w natural light & appointed w rich hardwd flrs throughout, home welcomes guests through gracious entry highlighted by striking chevron-patterned flring. Elegant formal dining flows seamlessly into living spaces designed for everyday comfort & entertaining. Remodeled gourmet kitchen feat large island w bar seating, Sub-Zero refrigeration, Viking 8-burner gas range w pot filler, Miele dishwasher, Blanco farmhouse sink, & bfast area framed by Andersen sliding drs overlking resort-style backyard. Adjacent living areas include wet bar, inviting family rm w gas FP, & expansive game rm w custom built-ins & walls of windows. Completed in 2023, oversized primary suite offers serene sitting area, dual walk-in closets, & spa-inspired bath w dual vanities, standalone tub, & oversized rainfall shower. 3 additional secondary bedrms w walk-in closets are complemented by 3 updated baths. Study w custom built-ins provides ideal work-from-home environment. Above 3-car garage, separate guest quarters, currently utilized as fitness studio, offer flexibility for guests, gym, or additional living space. Backyard feat extensive landscaping, turf, pool & spa, putting green, & oversized patio w covered loggia. Outdr living area includes gas FP, built-in grill, & bev refrigerator. Add'l highlights include classic stucco exterior, clay tile roof, epoxy garage flring, updated utility rm, & designer finishes throughout.

4630 S Lindhurst Ave, Dallas

$9,600,000
6 Beds 9 Baths 21267763 MLS
Located in the heart of Old Preston Hollow, this gated French-inspired estate sits on beautifully landscaped grounds just under an acre, offering privacy, scale, and timeless architecture. Originally built in 2002 and extensively renovated approximately ten years ago under the direction of renowned designer Gonzalo Bueno, the home blends classic design with refined, updated interiors. Spanning over 11,000 square feet, the residence features expansive living areas, a vaulted formal entry, private study, and a chef’s kitchen that opens to the family and keeping rooms—creating an ideal setting for both everyday living and large-scale entertaining. The first-floor primary suite offers a private retreat, with additional ensuite bedrooms, media room, and game room providing flexible living spaces throughout.The outdoor environment is designed for recreation and relaxation, featuring a resort-style pool, manicured grounds, and a newly added private pickleball court. A separate guest house, located across the pool, includes a bedroom, living area, and office—perfect for extended stays, work-from-home needs, or private accommodations. A gated motor court with four garage bays completes this exceptional offering.

9525 Alva Ct, Dallas

$399,000
3 Beds 4 Baths 21273249 MLS
Spacious bright quiet corner unit with expansive views of Preston Hollow and beyond. Floor to ceiling walls of windows. Three en-suite bedrooms, office space, wet bar with ice machine, powder room. Custom mirrored walls & built-in cabinets. The kitchen features sub-zero refrigerator, separate sub-zero freezer, Asko washer, dryer, pantry area, and a service entrance. Quick access to restaurants & NorthPark Center. HOA fees include all utilities, fast speed internet, basic cable, HVAC maintenance & filter changes, 24 hr front desk security, concierge service, gym, heated salt-water indoor pool, and bldg maintenance & bldg insurance. No pets or smoking allowed. Only Emotional Support Animals allowed with doctor's verification letter. True carefree lock & leave lifestyle. Up to 2 assigned parking spaces per unit. Small storage in the basement. All measurements are approximate and all listing information should be verified by Buyer. The seller is the listing agent.

6335 W Northwest Highway Unit 711, Dallas

$1,249,000
5 Beds 6 Baths 21272869 MLS
Welcome to a stunning home in Bluff View, Dallas! This modern 2 story home features 5 beds, 6 baths, and 4,236 Sq' of luxurious living space. Enjoy soaring 24 ft ceilings, abundant natural light, and an open concept living area perfect for entertaining. The chef's kitchen boasts custom hardwood cabinets, elegant quartzite countertops and perfect to add your own high end appliances . The home includes an office, oversized bedrooms with ensuite baths and walk-in closets, and energy efficient, sound resistant construction. The primary suite on the main level offers a serene sanctuary with a luxurious en suite bathroom. Located minutes from Love Field Airport and a short drive to downtown Dallas, this home offers convenience and connectivity. Don’t miss the opportunity to own this exquisite property. See full video walk though in link.

3941 Adrian Dr, Dallas

$4,240,000
6 Beds 6 Baths 21263857 MLS
For a virtual tour: Baxtershirecom. Over 6,000 square feet of designer living space meticulously completed upgrades finished in 2025 with 5,350 sqft in the main house and 700 sqft in the back to make a total of 6,047 sqft of living space! This well designed home is an impossible find and truly one of a kind. Architecturally striking with a modern European aesthetic, this estate blends timeless design with an insane level of craftsmanship and upgrades you simply will not find anywhere else in Dallas. Elegant Venetian plaster walls, RH chandeliers, soaring 20-foot ceilings, custom stonework, reclaimed wood ceiling details, and artisan Zellige tile create a warm yet elevated feel throughout the entire home. The kitchen is an absolute showpiece featuring dramatic marble surfaces, custom cabinetry, designer lighting, and luxury finishes that carry consistently throughout every space in the house. The outdoor living experience feels more like a private resort than a backyard. A stunning pavilion with lounge areas, an outdoor kitchen, and a pizza oven that overlooks the heated pool, creating the perfect setup. One of the biggest differentiators of this property is the pool house and guest retreat complete with its own full bath, golf simulator, and additional flex space ideal for an office, gym, or studio. Most homes in this price range simply give you more bedrooms you don’t need. This home gives you a completely separate, high-end space you’ll actually use. Whether it becomes a private office, guest suite, or entertainment retreat, it adds a level of functionality and flexibility that is extremely hard to find. This home was intentionally designed and heavily upgraded to create something elevated, custom, and genuinely unforgettable. The home itself has 5 bedrooms, a family room that could be an office or a 6th bedroom, and an additional room being used as a gym. The house has 3 full bathrooms and 2 half bathrooms with the 4th full bathroom located in the pool house.

7552 Baxtershire Dr, Dallas

$425,000
2 Beds 2 Baths 21272439 MLS
Sophisticated and spacious, this fully renovated Park Carillon residence offers effortless luxury in an unbeatable Preston Hollow location. Privately situated within the community, the home is surrounded by mature trees and filled with natural light, creating a serene retreat with a peaceful, elevated feel. Completely redesigned in 2022, the interiors blend modern style with everyday comfort. The expansive open-concept living and dining spaces are ideal for entertaining, highlighted by designer finishes, custom lighting, electric shades, and a striking contemporary fireplace. The beautifully remodeled kitchen features stainless steel appliances, abundant storage, sleek cabinetry, and a cozy breakfast nook perfect for casual mornings or intimate dinners. Residents enjoy a beautifully landscaped community with a private pool and walkability to Preston Center’s premier shopping, dining, and entertainment.

6321 Bandera Ave Unit D, Dallas

$3,250,000
5 Beds 7 Baths 21260964 MLS
Nestled behind mature privacy hedges, this custom Preston Hollow estate offers ideal spaces for entertaining and daily living. Stunning finish-out features thoughtfully curated living spaces throughout, rich hardwoods, detailed vaulted beams, 2 living areas down with fireplaces, a gourmet kitchen with Wolf range, dual sinks, Miele coffee system, icemaker, wine fridge, pantry and oversized island opening to the family room & breakfast area. First floor offers private primary suite with generous custom closet, formal living, elegant dining room, dedicated office and a well-appointed guest suite. The 2nd floor features 3 ensuite bedrooms, a fitness room, spacious game room & media room. Exceptional outdoor turfed living spaces include a serene courtyard, heated pool with connected spa, outdoor kitchen, separate fenced play yard, perimeter mosquito system, covered private patio with outdoor fireplace for year-round enjoyment. New roof May 2026. So much to love!

4424 Glenleigh Dr, Dallas

$159,900
2 Beds 2 Baths 21269173 MLS
This spacious top-floor condo is competitively priced in a fantastic NE Dallas location! Offering an open-concept layout with great natural light, solid oak hardwood floors, plantation shutters, a gas fireplace & tons of storage space. Kitchen is complete with granite countertops, pantry & breakfast nook area with direct access to a second private entrance with a covered walkway leading to assigned covered parking. Large primary bedroom features two generously sized closets & an ensuite bath with a soaking tub. Second bedroom or bonus room that could be used as an office, media room or workout area—tons of possibilities! Remaining full bath is easily accessible from the second bedroom & main living areas. Plus, this unit is seconds away from the community pool where residents can enjoy outdoor seating & grilling. This gated community also provides secured parking, fully enclosed & covered by mature shade trees. Monthly HOA dues are $818.40 and cover all utilities, insurance, and other included community expenses. There is also a temporary monthly billback of $272.63 through March 2028, bringing the current total monthly payment to $1,091.03. HOA dues include ALL utilities—electric, water, trash, insurance—helping provide predictable monthly ownership costs. Ideally located minutes from shopping & dining at NorthPark, neighborhood schools & parks, with easy access to Preston Hollow, SMU & Downtown Dallas—this property offers low-maintenance living in one of the city's most convenient locations.

7820 Meadow Park Dr Unit 215, Dallas

$2,299,900
4 Beds 5 Baths 21268528 MLS
BUILDER is offering special financing! Designed for today’s luxury buyers this light and bright home has vaulted ceilings throughout, the home features a modern open-concept layout filled with designer finishes and high-end upgrades. Office, or guest suite, with a full bath and closet. Wide-plank white oak flooring, Level 4 museum-finish walls and designer lighting create a clean aesthetic. The adjacent living and dining areas open through expansive four-panel collapsible sliding glass doors creating seamless indoor-outdoor living with direct access to the Veranda featuring a built-in grill and retractable screens. The living room wet bar features a wine and beverage cooler ideal for entertaining. Chef’s kitchen anchors the home, featuring a premium Monogram appliance suite with a built-in refrigerator and six-burner cooktop, quartzite countertops and an oversized island. The first-floor primary suite is a private retreat featuring a spa-inspired bath with imported Italian ceramic tile, a freestanding soaking tub, and an oversized walk-in shower complete with a rain shower head, dual additional shower heads all enclosed in frameless glass. The custom walk-in closet features a built-in vanity and direct access to the utility rm for added convenience. Upstairs offers three addt ensuite bedrooms, a game room, and a media room with enhanced noise-reduction insulation and a wet bar with beverage cooler, providing ideal flexibility for entertaining. Energy-efficient upgrades include Anderson windows, 3-zone Lenox HVAC, Rinnai tankless water heaters, and full foam encapsulation. The 721 SF OVERSZIED GARAGE features 12-ft ceilings designed for a car lift system.This house comes with a REDUCED RATE as low as 5.875%-APR 6.274%-as of 9-8-2026 through List & Lock™. This is a seller paid rate-buydown that reduces the buyer's interest rate and monthly payment. Terms apply, see disclosures for more information.

9939 Ontario Ln, Dallas

$3,250,000
3 Beds 4 Baths 21268806 MLS
A One of One! Rarity in Preston Hollow. This Re-imagined Mid Century Modern from the 1950s sits upon a private Oversized Lake Lot with a Boat House. You feel like you are on vacation the second you step through the doors. The restoration on this home began in 2025 with designer Debra Stewart and prior installment by Charles D Bobo. The Design improved the functionality of the home while maintaining the homes architectural spirit. In the Kitchen new Clean lined white oak cabinetry was installed, Rare turquoise-toned imported granite counters, New SS Appliances, water filler, backsplash, under-mount lighting and refinished oak floors. Living spaces were opened creating a more expansive and connected environment. A new fireplace clad in Old Chicago Brick flanked by Built in Oak cabinets. Near the entry a custom architectural slat wall feature offers subtle separation while adding rhythm and texture to the interior. Throughout the home electrical systems were modernized, insulation was upgraded with foam insulation, and New Hvac was installed. Primary Bedroom was fully updated to match the quality of the main living spaces w New Hardwood Floors, cabinets, counters, lighting, and plumbing. The front of the home has a separate space for an office or gym with an ensuite full bath. Outside was improved with fresh paint, drainage, and landscaping. While the lakeside fishing hut offers a charming retreat for casting a line into the fully stocked lake. A garden sink and outdoor shower adds to the properties unique character. Set within a tranquil lakeside setting. This home offers a rare blend of architectural authenticity and modern livability. From its natural materials to the thoughtful updates, Westmere Circle is a home that respects the past while beautifully embracing the present.

11116 Westmere Cir, Dallas

$479,000
3 Beds 4 Baths 21265086 MLS
This move-in ready home positioned in the highly sought-after Paigewood community is a fully furnished and extensively renovated 3-bedroom, 2.5-bath residence that delivers the ideal blend of luxury, convenience, and lock-and-leave living in one of North Dallas’ most central locations. Priced at $480,000, this move-in ready home offers exceptional value just minutes from NorthPark Center, SMU, top dining, shopping, and major commuter routes. Thoroughly updated between 2020–2023, the home features approximately 1,520 square feet of thoughtfully designed living space with hardwood floors, crown molding, wainscoting, double-pane windows, and a warm wood-burning fireplace that anchors the main living area. The open-concept layout flows seamlessly into the dining area and private fenced courtyard, creating an ideal setup for entertaining or everyday living. The kitchen has been tastefully modernized with quartz countertops, marble flooring, designer backsplash accents, and updated finishes throughout. Upstairs, the spacious primary suite includes a custom walk-in closet and abundant storage rarely found in properties of this size and price point. What truly sets this home apart is the opportunity to purchase fully furnished offering buyers, professionals, investors, or those relocating to Dallas a rare turnkey option where virtually everything is already in place. Just bring your suitcase. Residents enjoy access to resort-style community amenities including two pools, tennis courts, clubhouse access, and nearby public park space, all while being tucked into an established neighborhood known for its mature trees and unbeatable location. Whether you are searching for a primary residence, second home, executive rental opportunity, or stylish low-maintenance lifestyle, 7609 Riverbrook delivers a compelling combination of design, location, and convenience that is increasingly difficult to find in today’s market.

7609 Riverbrook Dr Unit 11, Dallas

$204,900
2 Beds 3 Baths 21265892 MLS
Discover the potential in this spacious North Dallas condo offering over 1,600 square feet of living space in a centrally located community close to major highways, shopping, dining, and employment centers. This 2-bedroom, 2.5-bath floor plan features generous living and dining areas, a fireplace, flexible office or bonus space, and multiple outdoor balcony areas that add to the functionality of the home. The condo is one story, but is on the second floor of the building. The layout provides excellent separation of space with comfortable bedroom sizes and additional storage throughout. Buyers looking for an opportunity to customize and build equity will appreciate the value potential this property offers at its current price point. The location remains one of the strongest features, placing residents within easy reach of many of Dallas’ most desirable conveniences and business districts. Whether you are an investor searching for rental potential or a buyer wanting a larger condo at an affordable entry point into North Dallas, this property presents a unique opportunity. With the right updates and vision, this condo could be transformed into a comfortable residence or long-term investment in a highly accessible area of the city.

10437 High Hollows Dr Unit 219, Dallas

$3,250,000
4 Beds 5 Baths 21182109 MLS
McKinley Built Home's newest residence pairs timeless French architecture with today's modern livability. A dramatic entry welcomes you through a barrel-vaulted center hall, beautifully flanked by a spacious Dining room and a private Study, each enhanced by groin-vault ceilings. Conveniently designed with a First floor Primary suite, in addition, the study—with its full bath—can easily serve as a downstairs Guest suite. An Open gourmet Kitchen and Island adjoins the warm Living area with a covered Patio overlooking the pool size backyard. Upstairs features three additional bedrooms, a spacious Game room and a Flex room which is ideal for a 5th Bedroom, Gym, 2nd Office or climate controlled Storage with walk-in attic access. Residents will enjoy the highly acclaimed security & services of Highland Park Police, Fire & EMS along with access to the community's Pool, Tennis courts, and Library. Effortless access to North Dallas or just minutes to Downtown and a short stroll to Highland Park Village Shopping and Dining and just a quick walk to Fairfax Park and Playground.

4635 Lorraine Ave, Highland Park

$740,000
3 Beds 2 Baths 21262809 MLS
Beautifully renovated ranch with modern updates in the heart of Midway Hollow! Nestled on one of the neighborhood’s most desirable streets, this move-in-ready 3-bedroom, 2-bath home offers a light-filled and functional layout designed for both everyday living and effortless entertaining. The kitchen features sleek cabinetry, stainless steel appliances, and gas cooktop, seamlessly flowing into the designated dining areas. A private primary suite with renovated ensuite bath provides a peaceful retreat, while two additional bedrooms offer flexibility for guests, a home office, or growing households. Situated on a spacious lot which offers endless potential with drought-tolerant landscaping, a storage shed, and ample space for outdoor living, or future expansion. The detached two-car garage adds convenience and functionality with additional storage space. Ideally located with easy access to Central Market, private schools, retail, dining, and major roads.

4013 Valley Ridge Rd, Dallas

$1,399,000
5 Beds 5 Baths 21242897 MLS
Tucked within one of North Dallas’ most sought-after communities in the private school corridor, this fully reimagined modern ranch blends elevated design, thoughtful functionality, and resort-style living on an oversized lot. This home showcases newly installed white oak select hardwood flooring throughout, level 5 wall texture and curated designer lighting throughout. The reimagined floor plan offers both flexibility and flow, anchored by a stunning great room with raised ceilings, exposed beams, a dramatic wall of windows, and a sleek 72-inch linear gas fireplace. Designed for both everyday living and entertaining, the kitchen is a true centerpiece with a quartz waterfall island and custom dining bar, Bertazzoni appliances, custom cabinetry, and designer finishes that seamlessly connect to the main living spaces. The primary suite offers a private retreat with dual walk-in closets and a spa-inspired bath featuring marble and glass finishes, high-end fixtures, and elevated detailing throughout. A versatile fifth bedroom with en-suite bath provides flexibility for a guest suite, office, or additional living space. Step outside to a backyard designed for both relaxation and entertaining. The pool and spa feature luxury glass tile, a triple waterfall feature, and modern lighting, creating a true resort-style experience. The expansive yard is framed by beautiful landscaping, freshly stained fence, and an electric gate for added convenience and security. Beyond the aesthetics, the home offers peace of mind with extensive system improvements including new roof and gutters (2023), energy-efficient triple-pane windows, updated electrical, and a tankless water heater. Ideally located just minutes from Dallas’ premier private schools, this home offers a rare opportunity to enjoy a turnkey, design-forward residence in a location known for long-term value and convenience.

4452 Sugar Mill Rd, Dallas

$2,699,900
5 Beds 6 Baths 21252279 MLS
An architectural showpiece by Bressler Design + Build, this modern masterpiece perfectly balances luxury design, natural light, and inviting warmth. Spanning 6,100 sq. ft., the residence offers five ensuite bedrooms, six baths, and a three-car garage in one of Dallas’s most coveted neighborhoods. Step inside to soaring ceilings and an open layout framed by expansive glass walls that blur the line between indoors and out. The chef’s kitchen impresses with Taj Mahal quartzite countertops, custom cabinetry, and a Wolf,Sub-Zero,Cove appliance suite, anchored by a temperature-controlled wine room enclosed with arched glass doors. In the living room, retractable glass panels open fully to a covered patio with built-in heaters and motorized mosquito screens providing a seamless setting for year-round entertaining. The primary suite is a serene retreat featuring a private courtyard and a spa-inspired bath wrapped in natural stone, with accent lighting, a freestanding soaking tub, and a glass-enclosed shower. Every bedroom is equipped with powered shade pockets for effortless light control and privacy. Throughout the home, designer fixtures, white oak floors, and architectural arches create a timeless sense of sophistication. Built for performance as much as beauty, 3 car garage, this home features a Class 3 impact-resistant Atlas Pinnacle Pristine roof, Carrier Infinity 19-SEER variable-speed HVAC, full spray-foam encapsulation, and smart-home readiness for effortless comfort and efficiency. Every detail from the refined finishes to the curated lighting reflects a commitment to craftsmanship and modern luxury living in Dallas.

10050 Gooding Dr, Dallas

$2,150,000
3 Beds 5 Baths 21254745 MLS
**A MUST SEE** Striking single-story contemporary home with exceptional curb appeal, set on an oversized, beautifully landscaped lot shaded by mature oak trees and enhanced by a circular drive. Ideally located just a short 10–12 minute walk to Highland Park Village’s premier shopping and dining. Extensively updated with refined design finishes and major system improvements, the interiors are defined by expansive windows, level 5 finish walls, hardwood flooring, and Lutron LED lighting. A thoughtfully designed open-concept floor plan connects multiple living areas each anchored by electric and gas starter fireplaces creating a seamless flow that is both sophisticated and highly livable, extending effortlessly into a dedicated dining space. The kitchen is both polished and functional, appointed with quartz and SS surfaces, Dacor and SubZero appliances, a large island with seating, and a breakfast bar ideal for casual dining and entertaining, along with an ice maker and walk-in pantry. The primary suite offers a private retreat with a fireplace, dual baths, custom walk-in closets, and direct access to the outdoor deck. Secondary en-suite bedrooms maintain the same level of finish, including a private deck-access suite and a well-positioned front suite ideal for guests, a nursery, or a home office. The backyard is designed for elevated outdoor living, featuring a covered redwood deck, a Harold Leidner-designed pool, newly installed turf (2026), and a separate fenced side yard. Recent capital improvements enhance both functionality and peace of mind, including a new roof (2025), updated HVAC systems with a new 5-ton unit (2026) and air purification upgrades (2024), and a new 50-gallon water heater (2026). Direct rear alley access to the garage offers additional parking and a level of convenience rarely found in the area. **Don't let this one get away!!!

5210 Edmondson Ave, Dallas

$580,000
2 Beds 2 Baths 21259837 MLS
Experience refined, low-maintenance city living in this beautifully reimagined two-story residence, nestled within a private gated enclave perfectly positioned for quick access to the Medical District, Love Field, Uptown-Downtown, and premier shopping & dining at Lovers Lane and HP Village. Benefiting from extensive recent capital improvements by the current owners—including a brand-new roof and a fully replaced HVAC system—this home offers true peace of mind alongside its chic aesthetic. The heart of the home is a light-filled, open-concept second-story living area featuring soaring vaulted ceilings, rich hardwoods, and seamless flow to a private balcony. The chef’s kitchen has been beautifully updated with brand-new, sleek quartz countertops, a classic farm sink, modern hardware, and freshly painted cabinetry. The entire interior boasts fresh, new paint throughout, wrapping the home's airy architectural lines in a crisp, sophisticated neutral palette. The primary suite serves as a true retreat, featuring dual vanities, a spacious walk-in closet, and a spa-like bath with both a soaking tub and a separate shower. On the first floor, a generous secondary bedroom suite offers ideal privacy for guests or a quiet home office. Step through the glass doors to the private, lower-level courtyard, which has been newly enhanced with premium, low-maintenance turf—creating the ultimate hassle-free oasis for pets or morning coffee. Additional highlights include an attached 2-car garage and a sparkling community pool just feet from your front door. With all the major updates already flawlessly completed, this is turn-key luxury at its finest in one of Dallas proper’s most central hubs.

5109 Dillard Ln, Dallas

$1,220,500
5 Beds 5 Baths 21257883 MLS
The Home You’ve Been Waiting For — Now at the Right Price!!! Tucked in the coveted pocket between Bluff view and Greenway Parks, this 4,130 sq. ft. contemporary estate is one of the most compelling values in Dallas right now — and the numbers back it up. This is the kind of home that checks every box: white oak hardwoods, soaring ceilings, and an open-concept layout designed for the way people actually live today. The chef’s kitchen is built to impress — Forno 8-burner range, Sub-Zero refrigeration, and a custom wine showroom that doubles as a conversation piece. Whether you’re hosting a dinner party or a quiet night in, this kitchen delivers. The 75209 zip code does the heavy lifting on lifestyle. Walk to the dining and shopping of University Park and Highland Park. Top-rated exemplary schools are minutes away. Love Field makes travel effortless. And the neighborhood itself — one of Dallas’s best-kept secrets — gives you the prestige of Park Cities proximity without the Park Cities price tag. Privacy matters here too. The lot is secured by a 9-foot high-security fence, the backyard is genuinely quiet and spacious, and the outdoor patio and built-in grill make it an entertainer’s retreat. Smart home technology is fully integrated throughout. This is a turn-key residence with zero compromises, now priced as the best value-per-square-foot for a luxury urban estate in this corridor. If you’ve seen it before, this is your moment. If you haven’t — don’t wait. Schedule your private showing today. Please let me know if you have any question. ASK AGENT ABOUT SELLERS INCENTIVES INCLUDING A 2-1 BUY DOWN THAT COULD GET YOUR RATESDOWN TO APPROXIMATELY 4.9% IN YEAR 1 DON'T MISS THIS CHANCE TO OWN A LUXURY ACREAGE HOME WITH STRONG BUILT IN EQUITY AND A RDUCED STARTING RATE.BUYDOWN TERMS VARY BY LENDER AND BUYER QUALIFICATION. REACH OUT TODAY TO SEE WHAT YOU MAY QUALIFY FOR.

4726 Hopkins Ave, Dallas

Listings provided by North Texas Real Estate Information Systems (NTREIS). Listing data has been deemed reliable but is not guaranteed to be accurate by the MLS.

Last updated:

