Refine Search
Sort by
2811 S Lillis Ln, Denison
$319,000
3 Beds ⋅ 2 Baths ⋅ 21409256 MLS
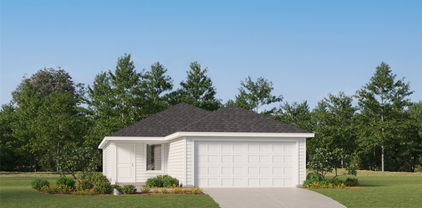
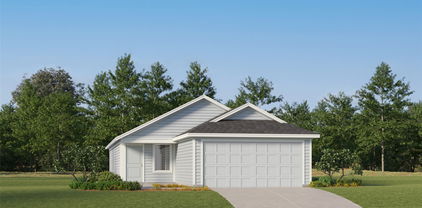
NO HOA!!!! Discover the space, comfort, and thoughtful layout you’ve been looking for! This beautifully designed 3-bedroom, 2-bath home offers 1,832 square feet of inviting living space with an open-concept floor plan that’s perfect for everyday living and entertaining. Step inside to enjoy soaring ceilings, a welcoming living area with a cozy fireplace, and a spacious dining area with plenty of room to host memorable gatherings. The generously sized kitchen features granite countertops, abundant cabinetry, and ample storage, making meal preparation and entertaining a breeze. The oversized primary suite is a true retreat, offering plenty of room to relax and unwind. The private bathroom features separate vanities, a soaking tub, a walk-in shower, an enclosed toilet area, and an impressive walk-in closet with generous storage space. Two additional well-sized bedrooms offer comfort and flexibility for a variety of needs. Step outside through the French doors to enjoy a covered patio and privacy-fenced backyard, ideal for outdoor dining, weekend barbecues, or simply relaxing. Additional highlights include 10-foot ceilings, energy-efficient Low-E windows, solar screens, extended attic storage, and a two-car garage. Conveniently located near US-75 with easy access to Sherman, Denison, shopping, dining, and medical facilities. A wonderful opportunity to enjoy generous living spaces, practical features, and a location that keeps everyday conveniences within reach!

2811 S Lillis Ln, Denison

162 Plum Ln, Gordonville
$145,000
2 Beds ⋅ 2 Baths ⋅ 21407795 MLS
Looking for a property with privacy, potential, and room to dream? This unique opportunity in Gordonville offers a 2-bedroom, 2-bathroom home with plenty of potential for someone ready to add their personal touch. This property is a chance to make a home your own while investing in a setting that is hard to find. Located outside city limits, the property backs up to U.S. Army Corps of Engineers property, offering a peaceful, wooded backdrop with no direct neighbors behind you and a natural setting right on Lake Texoma. The property also features a large workshop with electricity, two additional buildings with electricity, and two sheds, providing plenty of space for hobbies, storage, projects, or workspace. A fenced backyard adds functionality and offers room to envision outdoor living, gardening, or creating your own private retreat. Whether you're looking for a place to put down roots, need room for your equipment and projects, or are searching for a property with the potential to become something special, this diamond in the rough is full of possibilities. Bring your vision and discover the opportunity waiting!

162 Plum Ln, Gordonville

804 Mary Lee Ln, Collinsville
$432,000
3 Beds ⋅ 2 Baths ⋅ 21409650 MLS
Welcome to this beautiful 2025-built home in Collinsville, offering 3 bedrooms, 2 bathrooms, a dedicated office, and 1,994 square feet of thoughtfully designed living space! The inviting open-concept floor plan features wood-look tile flooring, a stunning stone fireplace, and plenty of natural light throughout. The spacious kitchen is sure to impress with quartz countertops, double ovens, a large center island, and ample space for entertaining. The primary suite offers a relaxing retreat, while the additional bedrooms provide plenty of space for family or guests. A dedicated home office provides the perfect space to work from home or enjoy a quiet retreat. Additional features include a convenient built-in mud bench, spray foam insulation for added energy efficiency, and a covered back patio perfect for relaxing or entertaining. Situated on approximately a quarter-acre lot with no HOA, this home offers the charm of small-town living with the modern features you’ve been looking for. Don’t miss your opportunity to make this beautiful home yours!

804 Mary Lee Ln, Collinsville

1430 Shaker Hills Rd, Gunter
$635,000
4 Beds ⋅ 4 Baths ⋅ 21409617 MLS
$24K Price Reduction - Oversized Lot - Private Guest Suite - Plantation Shutters - No Carpet - Perfect For Entertaining This beautifully maintained 4 bedroom, 3.5 bath home stands out with its thoughtfully designed floorplan, private guest suite, and expansive half acre homesite.. Inside one will discover a spacious open floor plan filled with an abundance of natural light and countless upgrades. The well appointed kitchen features abundant custom cabinetry and counter space, a convenient breakfast bar, and a charming breakfast nook; the perfect setting for holiday gatherings and special occasions. Tucked away for added privacy, the spacious primary suite serves as a relaxing retreat, complete with dual vanities, a walk in shower, soaking garden tub, and an oversized walk in closet. A dedicated home office with elegant glass French doors also provides an ideal workspace or could be used for a separate sitting area, play room or media room. Two additional bedrooms share a full bathroom, while a separate guest suite with its own private ensuite bath offers exceptional flexibility for overnight guests or multigenerational living. The oversized backyard, offers an incredible opportunity to create your dream outdoor oasis. Imagine a sparkling swimming pool, outdoor kitchen, spacious entertaining areas, and plenty of green space to enjoy. Whether hosting gatherings or relaxing under the Texas sky, this expansive backyard offers endless possibilities. Additional highlights include no carpet throughout and a spacious 3 car garage. Located within the beautiful golf course community of The Bridges at Preston Crossings, residents enjoy access to amenities including a championship golf course, community pool, tennis courts, fitness center, fishing lakes, and on site dining. Experience the tranquility of country living with convenient access to nearby shopping, dining, and the growing North Texas corridor.

1430 Shaker Hills Rd, Gunter

385 Lakeview Dr, Denison
$6,750,000
5 Beds ⋅ 7 Baths ⋅ 21406903 MLS
Welcome to one of Lake Texoma's most extraordinary private waterfront estates. Nestled on manicured acres with breathtaking panoramic lake views, this remarkable property offers luxury living spread across two architecturally stunning structures. The main residence includes 5299 sf and features soaring ceilings, beautiful architectural details, and a dramatic stone fireplace anchoring the open-concept living space. At the heart of the home is a chef's kitchen designed for effortless entertaining, showcasing a massive island, Wolf and Sub-Zero appliances and an oversized walk-in pantry. The luxurious primary suite is a private retreat with stunning lake views and a spa-inspired bath. Additional spaces include two guest bedrooms, a media room, library, bar, three full baths, and two half baths. Floor-to-ceiling sliding glass doors blur the line between indoor and outdoor living, opening to spectacular entertaining spaces. A negative-edge swimming pool visually merges with the lake beyond, while motorized screens transform the covered patio and outdoor kitchen into additional living areas, including one fully air-conditioned space. The separate wellness retreat with 2325 sf offers a fully equipped gymnasium, cold plunge, infrared sauna, steam shower, and two guest suites with private ensuite baths. Just outside, enjoy a 60-foot lap pool and whirlpool spa. Gas lanterns illuminate the grounds, leading to two wood-burning fireplaces and a lakeside fire pit perfect for gathering with family and friends. The property includes a four-car garage at the spa building and a three-car garage at the main house. This one-of-a-kind Lake Texoma estate offers an unmatched combination of luxury, wellness, privacy, and lakefront living.

385 Lakeview Dr, Denison

268 Tweedy Bird Ln, Whitewright
$339,500
3 Beds ⋅ 2 Baths ⋅ 21407087 MLS
Enjoy the privacy and space of 2.7 acres without the upkeep that comes with a larger tract. This charming, move in ready home offers the perfect combination of acreage, privacy, and convenience with plenty of room to spread out and enjoy the property. The home has been beautifully refreshed and extensively updated with new cabinets, countertops, flooring, appliances, and updated finishes throughout. Major improvements include a repaired roof and leveled foundation with a warranty in place. The HVAC system has been serviced, and the garage features electrical updates for added peace of mind. Conveniently located just a short drive from major highways, shopping, and dining, this property gives you the privacy of acreage while keeping everyday amenities within easy reach. With thoughtful updates and a spacious 2.7 acre setting, this is an opportunity you will not want to miss.

268 Tweedy Bird Ln, Whitewright

602 Seasons W, Sherman
$339,000
4 Beds ⋅ 2 Baths ⋅ 21400105 MLS
Enjoy the best of both worlds with this beautiful home in Seasons West Subdivision, located in west Sherman! Situated on just over one acre within city limits, this property offers plenty of outdoor space while still enjoying city services. The home features 4 bedrooms, 2 bathrooms, and a 3-car garage. The open floorplan connects the kitchen, dining, and living areas, with a kitchen island that provides extra workspace and a great spot for gathering. Two pantry spaces offer additional storage, while the split-bedroom layout provides added privacy. Carpeted bedrooms are complemented by tile and wood flooring throughout the rest of the home. Outside, the fully fenced backyard offers room to spread out, along with an extra storage shed for your tools, equipment, or outdoor essentials. An added bonus: the solar panels will be paid off at closing! If you’re looking for space, convenience, and a great location in west Sherman, this home is worth a look. Schedule your showing today! Buyer and Buyer's Agent to verify all info in listing is correct.

602 Seasons W, Sherman

204 Newport Dr, Van Alstyne
$369,000
4 Beds ⋅ 3 Baths ⋅ 21408901 MLS
This spacious house sits on an extra-large lot in the heart of Van Alstyne. The home offers about 3,100 sq ft and features a beautiful pool and gazebo outdoor living area. This home has been well maintained and loved and is ready for a new buyer. The house has 3 living areas. One of them would also serve as a large dining room if needed. The primary bedroom has a large ensuite bath. The study is located at the front of the house. Upstairs, the home has 3 large bedrooms and a game room. This house has no carpet. This part of the neighborhood has natural gas. This house has a gas stove, gas-powered fireplace, gas water heaters, and gas heat. The backyard is beautifully landscaped. The yard has room for a play area. The extra-long driveway and attached garage located in the back of the house make parking easier for a family with several cars. The board-on-board fence was installed in 2021. The roof was replaced in 2023, and the HVAC in 2022. The new AC unit includes all new ductwork. The garage door was replaced in 2025. There is tons of storage with 3 different attics. This property is located directly across from Partin Elementary in wonderful Georgetown Estates with lots of parks surrounding. Your kids will love the large community pool. Van Alstyne is a thriving, growing town with many restaurants, stores, a farmers market, and concerts and festivals. VA is the place to be! VAISD is a sought-after A-rated school district This move-in-ready house is priced to sell. Open house Saturday, October 17th.

204 Newport Dr, Van Alstyne

307 W Spruce St, Whitewright
$87,000
2 Beds ⋅ 1 Baths ⋅ 21407200 MLS
ATTENTION INVESTORS, FLIPPERS, AND BUILDERS: This is the math-making project you have been waiting for in Whitewright. Priced aggressively at $94,900, this package includes a 1,233-square-foot historic 1910 cottage PLUS an adjacent 0.163-acre buildable lot with its own parcel ID (0.326 acres total). This property is being sold strictly AS-IS and is a prime candidate for a full cosmetic and systems overhaul. Whether you are looking for your next fix-and-flip, a long-term rental hold, or a multi-phase development project, the margins and exit strategies here are undeniable. The existing home features classic Texas cottage bones with a covered front porch, an attached carport, and a spacious layout that includes a converted great room with an original fireplace mantle. The interior currently features vintage wood paneling, a large eat-in kitchen footprint, and a combined utility and bathroom space that is ripe for reconfiguration. The property requires significant TLC, including roof evaluation, ceiling repairs, kitchen and bath gutting, and flooring, making it ideal for a seasoned contractor or cash buyer ready to get their hands dirty. The true X-factor is the extra lot. You have the flexibility to renovate the existing structure and sell the package, hold the home as a rental while building new construction next door, or split the parcels to maximize your return on investment. The property is connected to city water and sewer. Located just blocks from downtown Whitewright and local schools, the location offers strong resale or rental demand once completed. Do the math - With recent renovated sales in Whitewright pushing well past $150 per sq ft, the ARV potential on the existing home alone leaves plenty of meat on the bone, let alone the value of the vacant lot. Cash or conventional financing only. No blind offers. Bring your contractor, run your numbers, and submit your highest and best. This investor special will not last long at this price point.

307 W Spruce St, Whitewright

2819 W Elm St, Denison
$162,500
2 Beds ⋅ 1 Baths ⋅ 21408852 MLS
2 BR - 1 Ba, Cute, Cozy Cottage Style home on large DOUBLE LOT in a desirable area of Northwest Denison. This property is located in a quite mature neighborhood convenient to all of the in-town merchants of necessities from Grocery, CVS, Take Out and easy delivery if needs are required or desired and offers ample living space in a smaller floorplan. Living room, large open eat in kitchen, 2 bedrooms and full bathroom along with a full-size utility room off kitchen with exit access to the back patio deck and backyard. Front yard offers flower bed framed, concrete front patio with porch entry cover that welcomes you home to this Cute, Cozy Cottage Style home on a Large Double Lot! Motivated Seller. Please see showing instructions due to current pets. Interior Pics Coming Soon.

2819 W Elm St, Denison

305 Ross Ave, Denison
$260,000
3 Beds ⋅ 2 Baths ⋅ 21406772 MLS
Discover the charm of this inviting 3-bedroom, 2-bathroom home with a 2-car garage, nestled in a quaint, quiet neighborhood. Perfect for a small family, this home offers comfortable living spaces and plenty of room to create lasting memories. The kitchen comes fully equipped with all appliances, a pantry, and easy access to a separate dining room featuring a beautiful built-in china hutch. Enjoy the convenience of a dedicated laundry room complete with a full-size washer and dryer. Step outside to the covered patio, the perfect spot to sip your morning coffee, unwind after a long day, or enjoy peaceful evenings outdoors. With its comfortable layout, thoughtful features, and welcoming atmosphere, this home is ready for you to make it your own! Schools nearby, one block from Mayes elementary and minutes from B. McDaniel Intermediate.

305 Ross Ave, Denison

193 Morrison Rd, Howe
$569,900
4 Beds ⋅ 4 Baths ⋅ 21403908 MLS
**Preferred lender offering a 1-point concession toward a rate buydown or closing costs for qualified buyers!** Like-new construction without the wait! Built in 2023 and set on a spacious one-acre lot in the peaceful countryside of Howe, this beautifully designed two-story home offers modern finishes, impressive living space, and a rare 6-car garage - all with the benefit of a new roof and fully fenced yard. Featuring 4 bedrooms, 3.5 baths, a dedicated office, and an upstairs game room, the flexible floor plan is designed for comfortable everyday living, working from home, and entertaining. Soaring ceilings and abundant natural light create a bright, welcoming atmosphere, while the living room centers around a beautiful fireplace and flows seamlessly into the spacious kitchen featuring granite countertops, abundant cabinetry, and plenty of workspace. The private office offers a quiet space for work or study, while the generous upstairs game room can easily adapt to a media room, playroom, second living area, or game space. The 6-car garage is a true standout, offering exceptional room for multiple vehicles, a workshop, hobbies, storage, recreational equipment, or whatever your lifestyle requires. Recent improvements include a brand-new roof installed in 2026, fully fenced yard, and new storage shed. Outside, relax or entertain on the covered back patio while enjoying the privacy and expansive space of your one-acre property. Enjoy the peace and freedom of country living while remaining conveniently located near major highways for easy access to surrounding communities and the DFW area. Move-in ready and practically new, this is a rare opportunity to enjoy modern living, acreage, and an incredible amount of garage space—without waiting for new construction!

193 Morrison Rd, Howe

319 W Moore St, Sherman
$119,000
3 Beds ⋅ 1 Baths ⋅ 21408533 MLS
Charming 3-Bedroom Home Across from Ely Park in Sherman! Location, convenience, and comfort come together in this inviting 3-bedroom, 1-bath home in the heart of Sherman, Texas! Featuring a welcoming eat-in kitchen and a functional floor plan, this property offers a wonderful opportunity for homeowners or investors alike. Situated directly across the street from Ely Park, you'll enjoy easy access to outdoor recreation and green space just steps from your front door. Conveniently located near shopping, dining, schools, and everything Sherman has to offer. Whether you're purchasing your first home, downsizing, or expanding your investment portfolio, this property is full of possibilities. Come discover the convenience of living close to it all!

319 W Moore St, Sherman

813 Valley Ridge Rd, Van Alstyne
$695,000
5 Beds ⋅ 3 Baths ⋅ 21405783 MLS
Situated on a spacious one-acre lot, this newly constructed 5-bedroom, 3-bath home features a beautiful brick and stone exterior, landscaped front lawn, and an extended driveway leading to a three-car garage with separate two-car and single-car spaces. Inside, wood flooring, abundant natural light, and an open-concept floor plan create a warm and inviting atmosphere throughout the home. Just off the entry, a dedicated office and guest bedroom provide flexible living spaces. The spacious living room features a stone wood-burning fireplace and flows seamlessly into the dining area and kitchen, creating an ideal layout for everyday living and entertaining. The kitchen offers upgraded stainless steel appliances, double stacked ovens, ample cabinet and counter space, a separate center island with barstool seating, and a convenient butler's pantry. The spacious primary suite features an ensuite bath with separate vanities, a soaking tub, walk-in shower, and generous walk-in closet. An additional family room provides a second living space for relaxing or entertaining. Upstairs, three secondary bedrooms and a full bathroom offer additional space and privacy. A separate laundry room adds everyday convenience. Outside, the covered back porch overlooks the expansive grassy backyard, offering plenty of room for outdoor activities, gatherings, or simply enjoying the open space. With its one-acre lot, versatile floor plan, and combination of indoor and outdoor living areas, this home offers space, comfort, and functionality.

813 Valley Ridge Rd, Van Alstyne

313 Ryker Ln, Gunter
$999,000
3 Beds ⋅ 4 Baths ⋅ 21402621 MLS
ONE ACRE LOT, POND VIEW, MODERN ONE-STORY HOME, IN-LAW SUITE! Experience modern one-story living on a peaceful one-acre setting in Gunter, Texas. This custom contemporary home blends clean architectural lines, soaring 14 ft ceilings, and expansive windows framing tranquil pond and creek views—offering the perfect retreat for buyers seeking modern luxury, privacy, and multigenerational living! A dramatic 16 ft sliding glass wall creates seamless indoor-outdoor flow, opening to more than 1,100 sq ft of covered porches designed for quiet mornings, shaded afternoons, and sunset views over the treed backyard. Inside, the open layout is anchored by a gourmet modern kitchen featuring an exotic granite island, 48-inch KitchenAid range with griddle, pot filler, floating shelves, and walk-around pantry with custom cabinetry. The thoughtfully designed floor plan includes a private in-law or guest suite, complete with its own living area, two ensuite bedrooms, and private porch access—ideal for multigenerational living or extended guests. A dedicated study with porch access and versatile game-media room provide additional flexibility for work, relaxation, and entertaining. Every bedroom features a spacious ensuite bath, while premium finishes and upgrades include motorized shades, oversized barn doors, large-format tile flooring, metal roof porches, full spray foam insulation for energy efficiency, and much more. The 1,000 sq ft garage with floored attic storage offers exceptional space for vehicles, hobbies, and storage. Beyond the fenced backyard, the property extends to a serene pond and creek, with room to add a workshop, studio, or accessory building. Ideally situated in Gunter between US-75 and Preston Road (SH-289), this exceptional property offers convenient access to Van Alstyne and the surrounding North Texas communities, combining the tranquility of country living with connectivity to everyday conveniences.

313 Ryker Ln, Gunter

Listings provided by North Texas Real Estate Information Systems (NTREIS). Listing data has been deemed reliable but is not guaranteed to be accurate by the MLS.

Last updated:

How much is your home worth?

Get instant property value now!