Refine Search
Sort by
110 Memorial Dr, Forney
$474,990
4 Beds ⋅ 3 Baths ⋅ 21368258 MLS
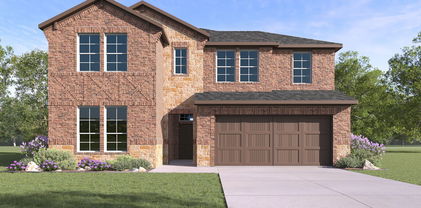
Welcome home to the Summerfield—a beautifully designed Beazer Home where elegance meets comfort. From the moment you step inside, soaring ceilings and a breathtaking curved staircase set the tone for a home that’s both stunning and inviting. This 4 bedroom, 3 bathroom home features a study, media room, game room, and a covered patio. The first-floor guest suite offers a warm welcome to visitors, while the thoughtfully designed layout ensures space for every part of your life. Designed with the latest trends in mind, this home showcases quartz countertops, rich hardwood flooring, and striking 42-inch stone cabinetry. Students living in Brookville Estates will enjoy the convenience of walking to the nearby Forney ISD middle school. Families will have easy access to The Opportunity Central, a vibrant hub offering video game parties, diverse dining options, student-run businesses like art galleries and floral shops, as well as concerts and sporting events. Brookville Estates is just minutes from I-80 and historic downtown Forney. Best of all, there are no MUD or PID taxes. Estimated completion: September 2026 Days on market reflect the start of new home construction

110 Memorial Dr, Forney

3112 Shorthorn Way, Forney
$258,000
3 Beds ⋅ 2 Baths ⋅ 21367998 MLS
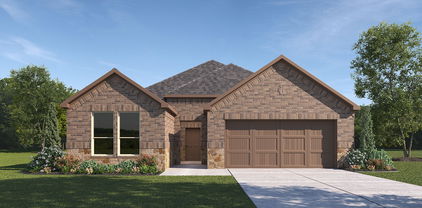
It's always rewarding to see how well a thoughtfully designed home can serve its residents, especially in our dynamic Forney market. I was recently reflecting on the exceptional value and practical appeal. Built in 2020, this single-family home perfectly encapsulates modern living without sacrificing comfort. It's a prime example of a property that truly shines upon closer inspection. With 3 bedrooms and 2 bathrooms spread across 1450 square feet, it offers a fantastic layout for diverse needs. The contemporary design and efficient use of space make it feel incredibly welcoming and move-in ready for its next owners. At it's a testament to finding quality and convenience in one package.This is the kind of home that appeals to first-time buyers, small families, or anyone seeking a low-maintenance lifestyle in a vibrant community. It's a great opportunity for those looking for a contemporary build without the wait. Who in your network would appreciate a closer look at a well-maintained home like this? .This home has solar panels can stay with home or be remove.Tenant responsibilities include lawn maintenance, electricity, water, and other utilities.Whether you're expanding an existing portfolio or looking for an income-producing investment, this property is worth a closer look.Schedule your private showing today!Buyer and Buyer's Agent to verify all information, including but not limited to measurements, schools, MLS data, lease terms, financial information, and other property details. Information deemed reliable but not guaranteed. For additional information or to schedule a private showing, contact Listing Agent Stephen Engels.

3112 Shorthorn Way, Forney

2109 Songbird Dr, Forney
$334,900
5 Beds ⋅ 3 Baths ⋅ 21367405 MLS
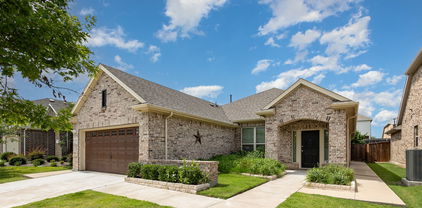
Spacious, inviting, and ideally situated in a desirable Forney neighborhood, this impressive 5-bedroom, 3.5-bath home offers the space and versatility today's buyers are looking for. The thoughtfully designed floor plan provides generous living areas perfect for both everyday family life and entertaining, with plenty of room for everyone to spread out and enjoy. The well-appointed kitchen offers ample cabinetry and counter space with an easy flow into the main living and dining areas. The spacious primary suite provides a comfortable private retreat, while four additional bedrooms offer excellent flexibility for family, guests, a home office, or hobby space. A convenient half bath adds functionality for guests. Outside, the backyard offers plenty of space for outdoor gatherings, play, or simply relaxing. Located in a well-established and sought-after area of Forney with convenient access to schools, shopping, dining, parks, and major roadways, this home offers the perfect combination of space, comfort, and location.

2109 Songbird Dr, Forney

1120 Flamingo Rd, Forney
$334,900
4 Beds ⋅ 2 Baths ⋅ 21365455 MLS
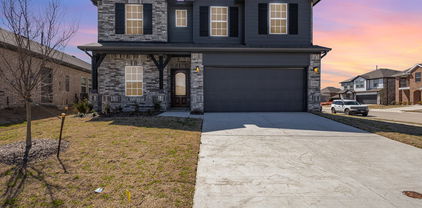
Rare opportunity for single-story living in sought-after Grayhawk with NO MUD or PID tax! Ideally located near award-winning schools, this thoughtfully designed smart home blends style, comfort, and convenience. The light-filled, open-concept floor plan features tile flooring throughout the main living areas and a decorative stone fireplace that adds warmth and character. The spacious kitchen offers quartz countertops, a decorative backsplash, gas cooktop, stainless appliances and plenty of room for cooking, entertaining, and gathering. A versatile study provides flexibility for a home office, flex space, or additional dining area. Plantation shutters and an upgraded front door add a refined touch. The desirable split floor plan offers added privacy, with the primary suite separate from the secondary bedrooms. The private retreat offers dual sinks, a spacious walk-in shower, and generous walk-in closet. Outside, enjoy a covered patio and fenced backyard with plenty of space for dining, grilling, gardening, or relaxing. Additional highlights include a tankless water heater and epoxy-coated garage floors. Enjoy the community pool and playground just a short walk from the home, along with scenic hike and bike trails. Conveniently located near Forney Community Park, and Lake Ray Hubbard with easy access to US-80 and I-20 and Forney's growing corridor of shopping, dining and entertainment. Don't miss this standout opportunity offering style, versatility and an exceptional location!

1120 Flamingo Rd, Forney

2007 Avondown Rd, Forney
$290,000
3 Beds ⋅ 2 Baths ⋅ 21359735 MLS
Welcome to this beautifully cared-for home in the sought-after Devonshire neighborhood of Forney! Offering 3 bedrooms and 2 bathrooms, this inviting home combines comfort, style, and an excellent location just minutes from Dallas. Enjoy the convenience of being within walking distance to the neighborhood elementary school, making daily routines easier for families. Inside, the spacious living room features a beautiful tray ceiling that adds character and an open, inviting feel. The well-appointed kitchen offers stainless steel appliances and plenty of workspace, while updated light fixtures throughout the home provide a fresh, modern touch. Step outside to enjoy the oversized patio, complete with a pergola cover—perfect for relaxing, entertaining, or enjoying Texas evenings. The backyard provides a wonderful extension of the home's living space. This well-maintained Devonshire home offers the perfect blend of comfort, convenience, and community living, with easy access to Dallas, shopping, dining, schools, and major highways. A home that has been lovingly cared for and is ready for its next owner!

2007 Avondown Rd, Forney

416 Willis Way, Forney
$540,000
5 Beds ⋅ 4 Baths ⋅ 21336936 MLS
Backyard Oasis!!! Step outside and enjoy the beautifully designed pool offering the perfect setting for relaxing, entertaining, and enjoying warm Texas days. The oversized covered patio and refreshed landscaping create an inviting outdoor living space that extends the home's exceptional appeal. This Home is beautifully maintained and sits next to an undisturbed green space! Move-in ready with 3,320-square-feet offering 5 bedrooms, 4 baths, and an ideal layout for both everyday living and entertaining. This home features Custom exterior lighting that beautifully highlights the architecture and landscaping after dark. Additional highlights include ,updated laminate floors throughout, fresh interior paint ,new roof replaced in 2023 , one recently replaced HVAC system in (2024 ) providing peace of mind for years to come. The open-concept design is highlighted by soaring 20-foot ceilings in the living room, a cozy fireplace, and abundant natural light. The spacious eat-in kitchen is equipped with ample cabinetry and flows seamlessly into the main living areas. A formal dining area creates the perfect setting for hosting family and friends. The oversized primary suite serves as a private retreat, featuring a luxurious bath with dual vanities, generous space, and a large walk-in closet. Upstairs an oversized game room, and a Jack & Jill bathroom serving the secondary bedrooms . This exceptional home combines modern updates, generous living spaces, and outstanding amenities in one remarkable package.

416 Willis Way, Forney

911 Allegro Ave, Forney
$429,999
4 Beds ⋅ 3 Baths ⋅ 21365564 MLS
MLS# 21365564 - Built by Risewell Homes - Ready Now! ~ This beautifully crafted single-story home in Forney offers a seamless blend of modern design, warmth, and everyday functionality. The open-concept kitchen, nook, and family room create a bright, expansive living space, highlighted by a striking electric fireplace that adds both character and comfort to the heart of the home. The private primary suite serves as a true retreat, featuring a spa-inspired bath with a tile mud pan shower, a spacious walk-in closet, and a thoughtfully designed layout that feels both luxurious and relaxing. Three additional bedrooms and two full baths provide comfortable accommodations for family or guests, while a stylish dedicated study adds a quiet, flexible space perfect for working from home, learning, or creative pursuits. A covered patio extends the living experience outdoors for effortless entertaining and peaceful evenings, and the home is completed by a functional utility room and a two-car garage, bringing together smart design, inviting spaces, and a lifestyle-focused layout made for modern living.

911 Allegro Ave, Forney

14747 Pecan Ln, Forney
$199,900
21365271 MLS
Rare opportunity to own a secluded 1+ acre lot on the south side of Forney, outside of the City limits with NO City restrictions and NO HOA! Tucked away in a heavily treed setting, this unique property offers the privacy and peaceful surroundings that can be incredibly hard to find in the area. A private entrance leads you into the property, creating a tucked-away feel with plenty of mature trees providing a natural buffer from the surrounding area. Even better, water and electricity are already in place, giving you a great head start for your future plans. Enjoy the feeling of being tucked away while still being conveniently located near shopping, dining, schools, and medical services. It’s a wonderful combination of privacy and convenience. If you’ve been searching for acreage that feels private and secluded without sacrificing easy access to everyday necessities, this property is a must-see. Lots offering this combination of acreage, mature trees, privacy, existing utilities, and a convenient Forney location are hard to come by!

14747 Pecan Ln, Forney

1140 Norias Dr, Forney
$249,900
3 Beds ⋅ 2 Baths ⋅ 21363123 MLS
Beautifully maintained and lightly lived-in, this move-in-ready home offers a bright, open layout with modern finishes and plenty of space to feel at home. The kitchen features quartz countertops, stainless steel appliances and ample cabinetry while opening seamlessly into the generous living and dining areas. Vinyl plank flooring flows throughout the home, creating a clean and cohesive look with easy everyday maintenance. The spacious primary suite features a large walk-in closet, while the oversized utility room provides additional storage and functionality. Refrigerator, washer AND dryer are included! Smart home features, including a doorbell camera, add another layer of convenience. Beyond the home, you’ll love being located in ROCKWALL ISD and within walking distance of Lake Ray Hubbard. Travis Ranch Marina offers community pools, playgrounds, basketball courts, walking trails and plenty of opportunities to enjoy the outdoors. A beautifully kept home, great community amenities and an incredible location near the lake!

1140 Norias Dr, Forney

1572 Cedar Crest Dr, Forney
$309,000
3 Beds ⋅ 2 Baths ⋅ 21364008 MLS
Seller is offering a lender-paid temporary interest rate buydown for qualified buyers. Qualified buyers may be eligible for Down Payment Assistance. Contact listing agent for details and eligibility. Value and versatility meet at 1572 Cedar Crest Dr, a 3-bedroom, 2-bath home spreading across 2,240 thoughtfully designed square feet in the heart of Forney. Newly listed and sharply priced, this residence hands buyers—and investors—an opportunity that's tough to overlook. Two spacious living areas and a dedicated office give the household genuine room to spread out, whether the day calls for lively gatherings, quiet focus, or a little of both. Sunlight pours through the open floor plan, bouncing off low-maintenance flooring that keeps upkeep refreshingly simple. At the center of it all, the kitchen delivers real function: a gas cooktop for confident cooking, an oversized island, and generous storage and counter space that home chefs will genuinely appreciate. The primary bedroom offers a comfortable escape, complete with a roomy ensuite bath and a walk-in closet built on an impressive scale. Outside, the fenced backyard keeps things easy, anchored by a covered patio that's ready for morning coffee or weekend cookouts—no weekend-consuming yardwork required. Investors, take note: Forney's steady growth, strong rental demand, and this home's flexible layout add up to compelling income potential. Gateway Neighborhood Field sits less than a mile away for recreation, while H-E-B and Walmart Supercenter keep errands quick. Families gain the bonus of Forney High School close at hand. Comfortable, connected, and priced to move, this Forney find blends smart space with genuine reward. Schedule your showing before it's gone. NOT FOR RENT, NO SELLER FINANCING.

1572 Cedar Crest Dr, Forney

2411 Drummond St, Forney
$459,370
4 Beds ⋅ 3 Baths ⋅ 21364312 MLS
BRAND NEW & NEVER LIVED IN! READY TO CLOSE! This Rockcress EXT by Bloomfield Homes offers 4 bedrooms, 3 bathrooms, and a 2-car garage. Situated in the desirable Meraki community, this stunning one-story home showcases an open-concept layout loaded with luxury finishes throughout, featuring a Deluxe Kitchen with Professional Series appliances, double ovens, a stainless steel apron-front farmhouse sink, quartz countertops, a glass pantry door, and abundant cabinetry that flows seamlessly into the spacious family room highlighted by soaring vaulted ceilings and a dramatic floor-to-ceiling stone fireplace with a cedar mantel, creating the perfect setting for both everyday living and entertaining. The thoughtfully designed layout features 8' interior doors throughout, enhancing the home's grand feel, while the spacious primary suite serves as a private retreat with a luxurious ensuite bath offering a separate shower, soaking tub, and a large walk-in closet. Well-sized secondary bedrooms and additional bathrooms provide flexibility for family and guests. Outdoor living is equally impressive with a covered patio featuring a gas stub, perfect for grilling and relaxing, while curb appeal shines with an impressive 8' front door, gutters, and quality craftsmanship throughout. Combining upscale finishes, vaulted spaces, and functional living areas, this home delivers the perfect blend of comfort, style, and luxury. Visit Bloomfield Homes today at Meraki to tour this gorgeous Rockcress EXT. *Some images included in this listing have been virtually staged to help showcase the potential use of spaces in the home. Such images are conceptual and are only intended as a general guide. Furnishings, decorative items, appliances and TVs are not included in the home purchase.*

2411 Drummond St, Forney

1012 Devonshire Dr N, Forney
$674,900
4 Beds ⋅ 4 Baths ⋅ 21359329 MLS
Rare single-story living meets custom design at Greystone Manor — 1012 Devonshire Dr N. Approximately 3,648 square feet with no stairs, on over half an acre. Built by FGI Homes, an independent builder, not a national production company. The difference shows: a symmetrical three-gable elevation in stone, stucco and brick, an arched recessed entry, and a stone-framed pivot front door — the only one on the street. Inside, vaulted ceilings and interior arches carry through an open main living area, and a full bi-fold patio door opens the living room directly onto the covered patio, turning the two into one room. Four bedrooms, 3.5 baths, a dedicated office, a media room, and an oversized 2.5-car garage. A fifth bedroom option is available. The floor plan separates the primary suite from the secondary bedrooms — built for entertaining or privacy, depending on the day. Three and a half baths on a single story is uncommon at this price; nobody shares a bathroom. The kitchen anchors the home with an oversized island, beautiful cabinetry, and open sightlines to the main living and dining areas. Three electric fireplaces throughout, including one on the covered patio. The primary bath includes an oversized walk-in shower, freestanding soaking tub, custom tile, and a walk-in closet built for two. Over half an acre with front porch pond views — calming, and permanent. FEMA Zone X, minimal flood risk. Custom finishes without design center markups, and a seller who can negotiate. 10k Seller-paid rate buydown - closing cost assistance available. Cash, conventional, FHA and VA. Forney ISD. Devonshire offers community pools, trails, dog park and clubhouse. Minutes from the new Texas Health Forney Hospital — a 245,000 sq ft full-service acute care campus with adjoining medical office building, opening 2027. Approximately 24 miles to downtown Dallas via US-80.

1012 Devonshire Dr N, Forney

10625 Richard Cir, Forney
$539,000
4 Beds ⋅ 3 Baths ⋅ 21362013 MLS
Welcome to your own private retreat! NO CITY TAXES, NO HOA! Seller offering concessions with an acceptable offer. This beautifully maintained home sits on over 1 acre, and offers the perfect blend of comfortable living, outdoor entertaining, and versatile space for work or hobbies. Inside, the inviting open-concept living area features a spacious layout with abundant natural light, Step outside and discover the backyard oasis, complete with a sparkling swimming pool and covered patio area perfect for relaxing, hosting gatherings, or enjoying peaceful evenings at home. With over an acre of property, there is plenty of room to spread out and enjoy the outdoors. A standout feature is the detached shop, equipped with electricity, water, and bathroom, providing endless possibilities for a workshop, business, hobby space, storage, or additional recreational area. With its spacious acreage, inviting interior, refreshing pool, and exceptional shop, this property offers the space and flexibility you've been looking for, all in one incredible package. Roof 1 year, HVAC 2024. Refrigerator, washer, dryer, TV, shelves and workbench in shop convey. Come see why this one-of-a-kind property is the perfect place to call home!

10625 Richard Cir, Forney

523 Pinto Ln, Forney
$230,000
3 Beds ⋅ 2 Baths ⋅ 21362001 MLS
Charming 3-bedroom home nestled in the peaceful Mustang Creek community. The inviting open floor plan features a spacious family room with a cozy gas fireplace that flows seamlessly into the eat-in kitchen, offering generous counter and cabinet space with views of the backyard. The desirable split-bedroom layout provides added privacy, with a secluded primary suite featuring an ensuite bath with a separate shower and oversized soaking tub. Both secondary bedrooms include walk-in closets. Additional highlights include fresh carpet, multiple ceiling fans, a dedicated laundry room with a large linen closet, and ample storage throughout. Step outside and enjoy the covered backyard patio, perfect for relaxing or entertaining year-round.

523 Pinto Ln, Forney

512 Appaloosa Dr, Forney
$334,999
4 Beds ⋅ 3 Baths ⋅ 21361743 MLS
Welcome home to this beautiful, move-in-ready two-story home featuring a spacious open-concept layout perfect for everyday living and entertaining. The kitchen opens seamlessly to the living room, creating a warm and inviting space to gather with family and friends. The living area features a cozy fireplace and ceiling fan. All bedrooms are conveniently located upstairs. The spacious primary suite offers a private bathroom with a separate walk-in shower, relaxing soaking tub, and a generous walk-in closet. Ceiling fans are featured in all bedrooms and living areas for added comfort. Step outside to a good-sized backyard with a covered patio—perfect for BBQs, outdoor dining, entertaining, or simply relaxing. This well-maintained home is move-in ready and waiting for its next residents!

512 Appaloosa Dr, Forney

2202 Bridgeport St, Forney
$455,000
5 Beds ⋅ 4 Baths ⋅ 21357702 MLS
Seller offering 5k towards closing costs with an accepted offer!!!! Welcome to 2202 Bridgeport, a spacious 5-bedroom, 4-bath home situated on a desirable corner lot in Travis Ranch Marina. The thoughtfully designed Concho floor plan offers an open, light-filled layout with soaring ceilings and generous living spaces ideal for both everyday living and entertaining. The kitchen opens seamlessly to the dining and living areas and features white cabinetry, granite countertops, and abundant storage, while large windows throughout the home provide plenty of natural light. The versatile floor plan includes the primary suite and an additional bedroom with full bath on the first floor, offering an ideal setup for guests, a home office, or multigenerational living. Upstairs, you'll find three additional bedrooms, two full baths—including an ensuite bedroom—and a spacious game room providing a second living area. Outside, enjoy a covered back patio with a gas connection ready for grilling and outdoor entertaining. The corner lot provides additional space and an open feel, while the home's location within Travis Ranch Marina puts Lake Ray Hubbard nearby. With convenient access to Highway 80, shopping, dining, and the greater Dallas area are easily within reach. Offering five bedrooms, four full baths, multiple living spaces, and nearly 2,800 square feet, 2202 Bridgeport delivers the space and flexibility to fit a variety of lifestyles.

2202 Bridgeport St, Forney

4416 Culrin Way, Forney
$225,000
2 Beds ⋅ 1 Baths ⋅ 21361695 MLS
EQUIPPED WITH PAID OFF SOLAR PANELS!! With the PAID OFF solar panels you can enjoy very low electric bills all year long!! Enjoy porch sitting at this adorable cottage-style home, conveniently located near I-80 with easy access to restaurants, shopping, and major retailers including Costco, BJ’s Wholesale Club, H-E-B, and a Texas Health Resources acute-care hospital set to open in fall 2027. With good proximity to Dallas, this move-in ready home offers comfort, convenience, and charm. WASHER, DRYER, FRIDGE INCLUDED. The home is also energy efficient with a radiant barrier roof and Low-E windows. Inside, the open floor plan provides flexible living and dining options, while the eat-in kitchen and other areas throughout the home offer extensive shelving and storage. Both bedrooms are comfortably sized with walk-in closets and plush carpet. Step outside to a beautifully landscaped yard with an automatic sprinkler system, spacious sitting area, and a stunning backyard view. The community also features a large pool and playground shaded by beautiful mature trees. Refrigerator, washer, and dryer convey. Great location, great neighborhood, and ready for move-in. Schedule your showing today! All MLS details are deemed accurate and reliable but not guaranteed by the Owner or Listing Agent. Buyer and Buyer's Agent to verify any and all information herein, including but not limited to, HOA Restrictions, Features, Amenities, square footage and Schools.

4416 Culrin Way, Forney

1024 Grimes Dr, Forney
$335,000
4 Beds ⋅ 3 Baths ⋅ 21333346 MLS
Beautifully maintained home with stylish upgrades and great spaces for entertaining. The elegant curved staircase features wrought-iron spindles and dark wood accents, creating a stunning first impression. The dining room showcases a designer geometric accent wall with a bold 3-dimensional pattern, adding a unique touch of character. All bedrooms feature soaring ceilings, creating a bright and spacious feel throughout the home. The downstairs living area is wired for a 5.1 surround sound system, and the upstairs media room is ready for movie nights. The sale includes the media room equipment, including the projector, projector mount, screen, receiver, and speakers, making it easy to enjoy your own home theater from day one. This home combines modern style, thoughtful upgrades, and move-in-ready convenience in a desirable Forney location. Come see for yourself!

1024 Grimes Dr, Forney

Listings provided by North Texas Real Estate Information Systems (NTREIS). Listing data has been deemed reliable but is not guaranteed to be accurate by the MLS.

Last updated:

How much is your home worth?

Get instant property value now!