Refine Search
Sort by
3883 Turtle Creek Blvd Unit 909, Dallas
$285,000
1 Beds ⋅ 1 Baths ⋅ 21384672 MLS
Beautifully remodeled 9th-floor condo in a premium Turtle Creek location with breathtaking downtown skyline and Turtle Creek views. Renovated in 2016 with marble countertops in kitchen and bath, designer fixtures, and a spacious walk-in shower. Luxury vinyl flooring added in 2020. Thoughtfully enhanced by the current owner with architectural, strategically placed custom mirrors along the galley kitchen wall to visually expand and elevate the space. Custom black roller shades in the living area & bedroom. Large bedroom with custom Elfa walk-through closet to bath. Serene views of the resort-style pool and lush grounds. Chef’s kitchen features stainless steel appliances, white farmhouse sink, and satin brass fixtures. A quiet, iconic building setting just minutes from Highland Park Village, Knox District, West Village, premier dining, shopping, major highways, and DFW & Love Field airports. Full-service building with valet, fitness center, pool, spa, clubhouse, dog park, and more. HOA includes electricity, gas, water, and basic cable. Special assessment paid in full by seller.

3883 Turtle Creek Blvd Unit 909, Dallas

1918 Olive St Unit 1002, Dallas
$2,299,999
2 Beds ⋅ 2 Baths ⋅ 21382783 MLS
Perched on the 10th floor of Museum Tower, Residence #1002 offers sophisticated high-rise living in the heart of the Dallas Arts District. Spanning 2,407 square feet, this beautifully appointed two-bedroom, two-bath residence pairs exceptional design with a level of service rarely found in residential living. A private elevator opens directly into the residence, where floor-to-ceiling glass fills the home with natural light and frames expansive views across Dallas. The sleek contemporary kitchen features gray lacquer cabinetry, basalt countertops and Miele appliances, opening seamlessly to generous living and dining spaces. A mirrored dry bar with wine refrigeration adds another polished layer, while automated shades and integrated surround sound bring effortless comfort throughout the home. The living area flows to a private terrace, extending the residence outdoors with a beautiful vantage point over the city. The primary suite is a serene retreat with a luxurious marble-clad bath, dual vanities and generous closet, while the second bedroom offers privacy and flexibility for guests. Beyond the residence, Museum Tower delivers an extraordinary level of service. Valet attendants are at the ready upon arrival, while an attentive front desk and concierge team remain remarkably in tune with the needs of residents. From pet services and resident assistance to countless details handled behind the scenes, life at Museum Tower is designed to feel seamless. Residents enjoy a resort-style pool and spa, state-of-the-art fitness center, full locker rooms with sauna, sophisticated resident lounges, guest accommodations and an extensive collection of personalized services. Located in the Dallas Arts District, moments from Klyde Warren Park, acclaimed museums, dining and entertainment, Residence #1002 offers a rare combination of sophisticated design, privacy and exceptional service. Here, luxury is not simply found in the finishes, but in how effortlessly you are cared for.

1918 Olive St Unit 1002, Dallas

2838 State St, Dallas
$1,249,000
3 Beds ⋅ 4 Baths ⋅ 21381416 MLS
This rare lock-and-leave end-unit residence offers elevated urban living in the heart of Uptown Dallas, one of the city’s most vibrant and walkable neighborhoods. Known for its tree-lined streets, skyline views, exceptional dining, boutique shopping, entertainment, and easy access to green space, Uptown offers a lifestyle that puts the best of Dallas right outside your door. Inside, the thoughtfully designed open floor plan creates an inviting setting for both everyday living and effortless entertaining. The gourmet kitchen serves as the heart of the home, while abundant natural light and recent updates contribute to a bright, sophisticated, and airy atmosphere throughout. A private rooftop deck provides an exceptional outdoor retreat with stunning downtown skyline views—perfect for morning coffee, evening cocktails, or entertaining guests against a spectacular city backdrop. A private elevator offers the ultimate in convenience, providing easy access and allowing owners to bypass the stairs entirely. The spacious primary suite creates a peaceful retreat, complemented by a generously sized guest suite that could easily function as a second primary suite, offering exceptional flexibility for guests, roommates, or a home office. Beyond the residence, the location truly elevates the lifestyle. Uptown is designed for exploration, with restaurants, patios, coffee shops, boutique retail, fitness studios, parks, and entertainment all within easy reach. The Katy Trail provides a scenic 3.5-mile route for walking, running, and biking, while nearby Griggs Park offers eight acres of green space in the heart of the neighborhood. Whether you're looking for a sophisticated full-time residence, an effortless lock-and-leave lifestyle, or a home that puts dining, entertainment, recreation, and the energy of Dallas at your fingertips, this exceptional Uptown residence delivers. Do not miss this one!

2838 State St, Dallas

6608 Anita St, Dallas
$3,200,000
4 Beds ⋅ 6 Baths ⋅ 21383511 MLS
This exceptional residence seamlessly blends sophisticated architecture, refined design, and effortless functionality. Beautifully lived in and thoughtfully appointed, the home showcases an elevated level of craftsmanship and attention to detail throughout. The gracious first floor features a private guest suite and a handsome study framed by floor-to-ceiling windows. At the heart of the home, the expansive kitchen and family room create an inviting setting for both everyday living and entertaining, opening seamlessly to a sophisticated screened-in patio. Complete with a fireplace, overhead heaters, and built-in grill, the outdoor living space can be enjoyed year-round, while remote-controlled screens provide a comfortable retreat. The beautifully appointed kitchen offers exceptional storage, generous work space, and an oversized multi-purpose island, complemented by a 60-inch Sub-Zero refrigerator & freezer, Wolf cooktop, and double ovens. Upstairs, the luxurious primary suite features an extraordinary closet nearly rivaling the scale of the bedroom itself. Two additional en suite bedrooms, a spacious game room, and a well designed laundry center provide comfort and convenience. An elevator serves all levels of the home, while electric shades throughout offer effortless privacy and light control. Every detail has been thoughtfully considered to create a residence that is as beautiful as it is livable, sophisticated, comfortable, and designed for the way today’s discerning homeowner lives.

6608 Anita St, Dallas

2203 Allen St, Dallas
$2,225,000
3 Beds ⋅ 4 Baths ⋅ 21382132 MLS
Price reduced! Spectacular single family home known as The Art House on Allen. Designed by noted Dallas architect Jack C. Irwin as his personal home, this property features a timeless California Modern Mission design that seamlessly blends indoor living with the outdoors. This urban private oasis is further enhanced by a recently added luxury pool, spa, and water feature. Situated in the desirable State Thomas neighborhood with downtown views, the home is within walking distance of local restaurants, grocery stores, retail shops, Griggs Park, and Klyde Warren Park, while offering convenient highway access. The residence is thoughtfully laid out across four floors, all of which are easily accessible via the home's four stop elevator. On the first floor, you will find a large third bedroom with a fireplace that could also serve as separate quarters, complete with its own kitchen and ensuite bath. The second floor features a spacious primary suite with a private lanai and a spa-style bathroom equipped with dual sinks, a spa tub, separate shower, and two walk-in closets. This level also includes a second bedroom that can function as an office with custom bookshelves. The third floor houses the main kitchen, living, and dining area, along with another lanai to enjoy the outdoor views. Finally, the fourth floor contains a finished room currently functioning as a home gym.

2203 Allen St, Dallas

1918 Olive St Unit 4202, Dallas
$9,995,000
2 Beds ⋅ 4 Baths ⋅ 21381065 MLS
Commanding one half of the top floor of Museum Tower, Residence 4202 is a singular Dallas residence where exceptional scale, architectural presence and uncompromising craftsmanship converge. A private elevator arrival opens to a soaring 22-foot glass atrium, introducing interiors conceived with remarkable attention to proportion, material and light. Beyond, 12-foot walls of glass frame sweeping views across the city, creating an ever-changing backdrop from sunrise through evening. The residence is distinguished by an extraordinary collection of bespoke finishes and natural materials. Exotic walnut, maple and figured eucalyptus are complemented by custom cast and acid-etched architectural glass by Nathan Glass Studio, richly textured Philip Jeffries wallcoverings and a curated selection of distinctive quartzites. Each element has been considered as part of a cohesive architectural composition rather than simply an interior finish. At the heart of the residence, the kitchen pairs refined design with exceptional functionality, anchored by a custom La Cornue range and fully integrated Scanomat coffee system. Expansive living and entertaining spaces unfold with a sense of openness and restraint, equally suited to intimate evenings or significant gatherings. Private quarters are equally considered, with beautifully appointed primary accommodations featuring separate baths and dressing areas. A substantial private office provides an elegant retreat for work or study. This elegant space can also be used as a third bedroom. Two additional storage rooms and three premier parking spaces further distinguish the offering. Rare in scale, position and execution, Residence 4202 is more than a penthouse. It is an exceptional private residence at the pinnacle of Museum Tower—an opportunity of singular distinction in the heart of the Dallas Arts District.

1918 Olive St Unit 4202, Dallas

6335 W Northwest Hwy Unit 1514, Dallas
$475,000
2 Beds ⋅ 2 Baths ⋅ 21371442 MLS
Perched on the 15th floor of the iconic mid-century Athena High Rise, this fully updated residence delivers sweeping panoramic downtown Dallas views from a rare 27-foot terrace balcony, where twinkling city lights set the stage for effortless entertaining. Renovated in 2019, the home was taken down to the studs with all new electrical, custom paint, and wood flooring. Dual-pane sliders and windows were installed throughout, (with the exception of the primary bedroom), paired with motorized Hunter Douglas electric shades. A Control 4 surround sound system with built-in ceiling speakers runs throughout the home for seamless everyday ambiance or entertaining. The open kitchen features custom soft-close cabinetry and designer lighting, with GE Profile and KitchenAid appliances, including a wine refrigerator. All kitchen and bathroom hardware are Kohler and Moen. Both bathrooms were renovated with high-end finishes and backlit LED mirrors, while the primary suite indulges with a walk-in shower and a custom closet by Closet Envy. A bonus utility room adds everyday luxury with a full-size washer and dryer, storage cabinetry, and countertop workspace. Ideally situated between prestigious Preston Hollow and The Park Cities, moments from Highland Park, Turtle Creek, and Uptown, this address offers unbeatable proximity to Dallas' most coveted zip codes. The Athena boasts a recent elevator modernization, basement backup generator, and state-of-the-art fire alarm system. Monthly dues cover all utilities, cable, and Wi-Fi, with HOA-owned HVAC and water heating. Residents enjoy 24-7 concierge and security, daily porter assistance, RFID keyless garage entry, and up to two reserved parking spaces. A resort-style 4th floor offers a heated indoor saltwater pool, fitness center, party room, and library, plus a dedicated basement storage closet — a true lock-and-leave sanctuary. No pets, no smoking.

6335 W Northwest Hwy Unit 1514, Dallas

2011 Cedar Spgs Unit 305, Dallas
$950,000
1 Beds ⋅ 2 Baths ⋅ 21369147 MLS
Experience true urban loft living in the heart of Uptown. Located in 2011 Cedar Springs, a boutique red-brick mid-rise, this striking contemporary residence offers 2,306 square feet of open living space highlighted by dramatic two-story windows that flood the home with natural light and showcase dynamic city views. The main level features natural white oak floors and an expansive living and dining area designed for both everyday comfort and entertaining. The modern kitchen with center island provides ample space for casual dining and meal prep. Just off the entry, a cozy library lounge (a potential second bedroom!) and full bath offers the perfect spot for reading, watching TV, or hosting overnight guests. Upstairs, the open loft-style offer overlooks the living space below. The sizable primary suite boasts a full wall of windows and includes a spacious bath and large closet. Laundry and additional storage round out the upstairs. Building amenities include a resort-style pool and outdoor lounging area with an outdoor kitchen, covered parking and a dog park. Enjoy an unbeatable, walkable location near some of Dallas’ most popular destinations, including American Airlines Center, Klyde Warren Park, the Katy Trail, and the Dallas Arts District. Plus you can enjoy the restaurants, nightlife, and entertainment of Victory Park and Uptown just steps away. Loft 305 combines architectural character, generous space, and an exceptional location for a sophisticated Uptown lifestyle.

2011 Cedar Spgs Unit 305, Dallas

6030 Club Oaks Dr, Dallas
$2,199,000
4 Beds ⋅ 5 Baths ⋅ 21376640 MLS
Beyond the striking iron double doors, the home opens to bright, airy interiors filled with natural light and beautiful sightlines throughout. Natural white oak flooring creates a seamless flow between the dining room, living area, sunroom, kitchen, and breakfast room. Framed by gorgeous windows and a statement designer chandelier, the dining room provides an elegant setting for entertaining, while expansive sliding glass doors connect the main living space to the covered porch, backyard, and pool beyond. An electric fireplace adds warmth and ambiance, and the sunroom with wet bar offers a more intimate space for gathering. At the center of the home, the kitchen was thoughtfully designed for both everyday living and entertaining, with multiple prep areas that allow more than one chef to work comfortably. An oversized island serves as both a dramatic focal point and highly functional workspace, complemented by a Wolf gas range, Sub-Zero refrigerator, Bosch dishwasher, walk-in pantry, and abundant storage. Adding another level of convenience is a private residential elevator. Upstairs, all bedrooms are thoughtfully positioned for added privacy, along with a spacious game room featuring its own wet bar and balcony. A spiral staircase provides direct access from the balcony to the pool and backyard below. With numerous updates throughout, this home offers the opportunity to move right in and immediately enjoy everything it has to offer.

6030 Club Oaks Dr, Dallas

1001 Belleview St Unit 308, Dallas
$429,000
2 Beds ⋅ 2 Baths ⋅ 21369958 MLS
Welcome to stylish hi-rise living in the heart of Dallas! This stunning 2-bedroom, 2-bathroom condo features an open-concept floor plan, tucked-away office, contemporary finishes, and an incredible private balcony overlooking the sparkling pool and downtown Dallas skyline—what a view! The spacious living area showcases beautiful concrete flooring throughout, offering a sleek, modern look with easy maintenance. The kitchen features stainless steel appliances, including an updated built-in microwave and dishwasher, and opens seamlessly to the living and dining areas, making entertaining a breeze. Step onto your private balcony and take in breathtaking city views while overlooking the resort-style pool area, complete with a hot tub, fire pit perfect for a fall evening, designated BBQ area for grilling with friends, and comfortable sitting spaces. Residents also enjoy a designated dog-walking area. The secure, beautifully maintained building offers peace of mind, while two designated parking spaces in the parking garage provide added convenience. The monthly HOA fee includes building water, sewer, trash, partial cooling to help keep electric bills low, pest control, and grounds maintenance. Also included is the building insurance. Ideally located just minutes from downtown Dallas, this condo offers easy access to dining, entertainment, nightlife, shopping, and all the city has to offer. The pool table is negotiable and may remain with the property. Whether you’re looking for a stylish primary residence, convenient city retreat, or investment opportunity, this condo delivers an exceptional urban lifestyle with a view that’s hard to beat!

1001 Belleview St Unit 308, Dallas

3505 Turtle Creek Blvd Unit 5A, Dallas
$2,695,000
3 Beds ⋅ 5 Baths ⋅ 21377448 MLS
Rare opportunity to own an exquisite residence at The Vendome, where luxury meets modern elegance. The Vendome Unit 5A is the highly sought-after floor plan overlooking the lush greenery of beautiful Turtle Creek and breathtaking views of vibrant Downtown Dallas. Restricted private elevator access opens directly into your private residence in which you are greeted by a grand floor plan that seamlessly blends sophistication with comfort. The residence features three spacious bedrooms, each complemented by a luxurious ensuite bathroom, ensuring privacy and comfort for all occupants. In addition, a well-appointed half-bath serves your guests. The heart of the home is the gourmet kitchen, which boasts top-of-the-line appliances connecting to a sunlit breakfast area, perfect for casual dining. Expansive floor-to-ceiling windows flood the space with natural light and open onto multiple terraces, offering panoramic views in three directions. The elegant primary suite is a haven of tranquility, featuring dual marble spa-inspired baths, custom walk-in closets, and access to two multiple balconies—ideal for unwinding with a serene outlook. This residence also includes a formal living room with a cozy gas stone fireplace, a library for quiet retreats, and a formal dining room connected by a gallery-style hallway. Additional features include two wet bars with wine coolers and ample storage solutions. Three parking spaces (232, 233, and 308) and storage unit (S59) convey with the Sale. HOA monthly dues include all utilities except internet and cable. The Vendome owners enjoy 24-7 valet and concierge services, 24-7 security, doorman, Community Room with terrace and catering kitchen, an owner's living room, business center, three guest suites, state-of-the-art fitness center, amazing resort-style heated pool, outdoor kitchen and BBQ, spa and cabanas, a dog park, library and more. Walking distance to the Katy Trail, shopping, and outstanding local restaurants.

3505 Turtle Creek Blvd Unit 5A, Dallas

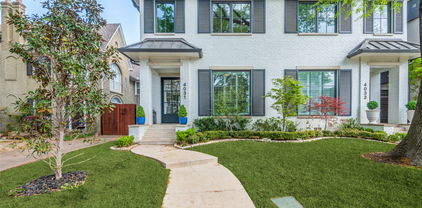
4031 Prescott Ave, Dallas
$1,650,000
4 Beds ⋅ 5 Baths ⋅ 21377588 MLS
This stunning home, located in the sought-after Oak Lawn area, is a must-see! Built in 2021 by the renowned Nickey Oats Company Custom Homes, this exquisite 3-story duplex is full of charm and luxury. From the moment you step inside, you’ll be impressed by the spacious layout, soaring 11-foot ceilings, and beautiful hardwood floors. The chef’s kitchen boasts a large island, high-end Thermador and Subzero appliances, and a seamless flow into the living and bar areas. Upstairs, you’ll find a spacious primary bedroom, two additional bedrooms, a utility room, and a large second living area. Each bedroom is complemented by its own en-suite bathroom. The third floor offers even more living space, perfect for a home gym or additional lounge area, along with a cozy bedroom. Outside, enjoy a private courtyard ideal for entertaining family and friends.

4031 Prescott Ave, Dallas

3030 Mckinney Ave Unit 304, Dallas
$525,000
2 Beds ⋅ 2 Baths ⋅ 21375326 MLS
Experience high-rise living with sweeping city views in this spacious two-bedroom, two-bath residence. Expansive windows fill the generously sized living room and adjoining dining area with natural light, creating an inviting setting for everyday living and entertaining. Step outside to the private covered balcony and enjoy elevated views of the surrounding cityscape. The well-positioned kitchen offers abundant cabinetry, generous counter space, recessed lighting, and convenient access to both the foyer and dining room. The oversized primary suite features impressive views, a walk-in closet, and a private bath with a soaking tub and separate shower. The secondary bedroom also enjoys corner windows and is conveniently located near the additional full bath. A split-bedroom layout, in-unit laundry area, ample storage, and comfortably proportioned rooms enhance the home’s functionality. Building amenities include a fitness center, resort-style swimming pool, tennis court, resident lounge, landscaped grounds, multiple outdoor seating areas, and elevator access. Ideally situated near the heart of Dallas, this residence combines generous living space, captivating views, extensive amenities, and an excellent opportunity to personalize a well-designed home in a desirable urban setting.

3030 Mckinney Ave Unit 304, Dallas

10011 Lennox Ln, Dallas
$12,895,000
6 Beds ⋅ 9 Baths ⋅ 21357968 MLS
Sited on a landscaped corner lot in the heart of Old Preston Hollow, this newly built estate, designed by architect Eric LaPointe and built by Kamaran Malek & Roka Management, pairs architectural restraint with quiet luxury. The great room boasts 26-foot ceilings and a two-sided fireplace shared with the outdoor living area, framing an uninterrupted sightline to the pool and spa beyond. The kitchen features Wolf and Sub-Zero appliances, Asko dishwashers, and curated wine storage, with a hidden pantry leading to the garage and a discreet scullery offering a second microwave, oven, cooktop, and beverage refrigerator. A home office and the primary suite complete the first floor, the latter opening onto the backyard with a fireside sitting area, a motorized television that recedes at the foot of the bed, separate his-and-hers water closets and oversized walk-in closets, a sauna, a freestanding soaking tub, and a double shower with dual shower heads, a rain head, and body sprays. Two staircases and an elevator rise to the second floor, where a fireside game room opens to a balcony plumbed for a fire pit, alongside a media room with laser projector and five additional ensuite bedrooms. Nine baths in total serve the home with ease. The backyard is a private resort: heated pool and spa, cabana plumbed for a future outdoor kitchen, turfed lawn, putting green, and pickleball court, all connected through electric stacking doors. Lutron governs lighting and shades; Crestron drives whole-home audio, video, and security via touchscreens, iPhone, and iPad. Klipsch speakers and Marantz surround sound fill the family and media rooms. Sixteen surveillance cameras, full smoke and CO detection, a fire sprinkler system, and gated smart entry secure the home. A four-car garage with two EV chargers and gated parking for additional vehicles complete this exceptional residence.

10011 Lennox Ln, Dallas

17316 Club Hill Ln, Dallas
$1,690,000
4 Beds ⋅ 6 Baths ⋅ 21365484 MLS
Fully renovated in 2022, this 5,522 sqft home strikes the balance transitional buyers love — classic architectural bones paired with fresh, designer-forward finishes. Tucked on a quiet cul-de-sac just steps from the newly remodeled Bent Tree Golf Course, it offers a rare mix of character, comfort, and function. A garden courtyard with fountain and sitting area sets the tone before you pass through refurbished glass doors into a grand foyer. Inside, the layout flows effortlessly for both everyday living and entertaining: a chic enclosed wet bar, a dining room anchored by a stunning chandelier, and an inviting living area with clean, updated lines. A study with custom built-ins and a fireplace overlooks peaceful creek views — a quiet retreat for work or downtime.The fully renovated kitchen is the heart of the transitional aesthetic — honed granite counters, top-of-the-line appliances, double ovens, a wood-planked ceiling, and a fireplace-warmed breakfast nook. Exposed brick, designer wallpaper, and updated lighting bring warmth and personality to every room. Throughout the home, four fireplaces with gas logs add ambiance and ease to every gathering space.The primary suite is a true retreat, featuring two full en-suite bathrooms, a private sitting area, and a fireplace. Two additional bedrooms share a convenient Jack-and-Jill bathroom, while a third bedroom offers its own private bath — ideal flexibility for family, guests, or a home office. A bonus room above the garage flexes easily as a game room, studio, or media space. Move-in ready updates include all-new HVAC systems, new water heaters, elevator access between floors, dual staircases, a new Mansard-pitched roof, and a turfed side yard built for low-maintenance outdoor living. Minutes from top private schools, the Dallas North Tollway, and the golf course — Uncompromising architectural detail and character make this home truly one of a kind.

17316 Club Hill Ln, Dallas

509 Elm St Unit 604, Dallas
$700,000
4 Beds ⋅ 3 Baths ⋅ 21368878 MLS
A rare expression of historic Dallas, this fully remodeled West End penthouse pairs authentic loft architecture with the comfort of a private home. Just over 2,500 square feet unfold across two levels, framed by exposed brick, substantial timber beams, soaring ceilings and banks of fully operable casement windows that welcome natural light and fresh air. Polished large-format floors and a dramatic steel staircase introduce a clean, modern counterpoint without diminishing the character that makes the residence so distinctive. The main level is open, expansive and designed to live beautifully. Multiple living areas create room to entertain, work from home or settle into daily life without sacrificing the loft’s impressive volume. The kitchen sits naturally at the center, with modern white cabinetry, oversized island, and smoke colored stainless steel appliances, connecting effortlessly to the living and dining spaces. 3 bedrooms, 3 full baths, and separate office, offer uncommon privacy and flexibility for residents and guests. Above it all, the second-story primary suite feels removed from the energy below. Custom closet built-ins bring thoughtful function, while a private top-floor terrace extends the suite outdoors for an intimate setting for slow mornings, evening cocktails or quiet views across the cityscape. 2 assigned underground parking spaces completes the lock-and-leave experience. Home to only 30 residences, 509 Elm Place offers a boutique alternative to conventional high-rise living in the heart of the West End. Victory Park, Uptown, the Arts District, museums, restaurants and entertainment are all within easy reach, yet the residence itself feels private and serene. Listed on the National Register of Historic Places, the building represents a piece of Dallas architecture that cannot be recreated. For the buyer drawn to thoughtful design, generous space and homes with a genuine story, this space stands apart!

509 Elm St Unit 604, Dallas

1122 Jackson St Unit 217, Dallas
$225,000
1 Beds ⋅ 1 Baths ⋅ 21367824 MLS
Discover urban living at its finest in this condominium located at 1122 Jackson St #217, Dallas, TX 75202. This property accords a unique opportunity to reside in the heart of Dallas, surrounded by the vibrant energy of the city. With its prime location, residents can enjoy easy access to the diverse cultural, dining, and entertainment options that Dallas has to accord. The condominium features a modern design, providing a stylish and comfortable living space. Whether you're looking to explore the local arts scene or indulge in the culinary delights of nearby restaurants, this property accords a convenient and exciting lifestyle. Embrace the dynamic atmosphere of downtown living and make this condominium your new home in Dallas.

1122 Jackson St Unit 217, Dallas

2300 Wolf St Unit 3D, Dallas
$2,399,000
2 Beds ⋅ 3 Baths ⋅ 21367674 MLS
Uncover the perfect blend of quiet luxury and timeless sophistication in this stunning home on the third floor of the Art Deco-style Residences at the Stoneleigh. A seamless combination of indoor & outdoor living with nearly 1,300 SF of patio space, Architect Shawn Leatherwood & designer Debra Slosman spared no details in creating an entertainer’s dream home. The 2BR floor plan boasts an elegant living space opening to a kitchen with walnut veneer-lined cabinets, a La Cornue range, & stylish fixtures throughout. The primary suite showcases a spa-like bath with heated floors, a walk-in closet, & private patio access. A lock & leave lifestyle, enjoy all that the Stoneleigh Residences have to offer such as 24-hour concierge, valet, conference rooms, a pool, a theatre, private bar, multiple gathering areas & a pet park. One or only two units in the building whereby large patio is included in the living space per the HOA documents.

2300 Wolf St Unit 3D, Dallas

2502 Live Oak St Unit 322, Dallas
$225,000
1 Beds ⋅ 1 Baths ⋅ 21367318 MLS
Experience urban loft living in the heart of Old East Dallas, just minutes from Downtown Dallas and within walking distance of Deep Ellum and the Arts District. This stylish loft-style condo features a bright, expansive open floor plan with soaring ceilings, exposed ductwork, wood beams and architectural columns, creating the perfect blend of industrial character and modern sophistication. Oversized, full-height windows fill the space with natural light while showcasing impressive East Dallas views. Remote-controlled, solar-powered blinds add convenience and privacy, while polished concrete floors enhance the contemporary loft aesthetic. The beautiful kitchen is designed for both everyday living and entertaining, featuring Bosch appliances, granite countertops, upgraded cabinetry and generous workspace. The updated bathroom offers a spa-inspired retreat with ceramic tile flooring, granite counters, upgraded cabinetry and a glass-enclosed shower with a luxurious rainfall shower head. Residents will enjoy outstanding community amenities, including a resort-style swimming pool, beautifully landscaped courtyard, full fitness center, secured entry and gated parking garage with an assigned parking space and elevators in different sections for easy access to all floors. With its spacious open design, distinctive loft architecture and unbeatable location near Downtown Dallas, Deep Ellum, dining, entertainment, nightlife and the arts, this condo delivers the ultimate urban Dallas lifestyle. *All things deemed in this listing to be verified by buyer and buyers agent.*

2502 Live Oak St Unit 322, Dallas

3938 Hawthorne Ave, Dallas
$1,650,000
3 Beds ⋅ 4 Baths ⋅ 21366539 MLS
Newly Construction Luxury single-family attached home built by Hudson Construction, perfectly situated in Oaklawn’s prime location. Designed with a stylish open floor plan, this residence is filled with natural light year-round. Spanning 3,413 sq. ft., it offers 3 bedrooms, 3 full baths, and half baths. The first floor showcases a sophisticated dining area, a chef’s kitchen with premium appliances, an oversized island, a wine cooler, and a spacious living area. Upstairs, the second floor features a generous primary suite along with two additional ensuite bedrooms. Additional highlights include an elevator, a 2-car garage, and hassle-free, zero-yard maintenance, all with no HOA. Enjoy walkability to the Shops of Highland Park, Equinox, and more.

3938 Hawthorne Ave, Dallas

4031 Herschel Ave, Dallas
$1,595,000
3 Beds ⋅ 4 Baths ⋅ 21366535 MLS
Newly constructed luxury single-family attached home by Hudson Construction, ideally located in the heart of Oaklawn. Designed with a stylish open floor plan, this residence is filled with natural light year-round. Spanning 3,413 sq. ft., it offers 3 bedrooms, 3 full baths, and half baths. The first floor showcases a sophisticated dining area, a chef’s kitchen with premium appliances, an oversized island, a wine cooler, and a spacious living area. Upstairs, the second floor features a generous primary suite along with two additional ensuite bedrooms. Additional highlights include an elevator, a 2-car garage, and hassle-free, zero-yard maintenance, all with no HOA. Enjoy walkability to the Shops of Highland Park, Equinox, and more.

4031 Herschel Ave, Dallas

6607 Glendora Ave, Dallas
$2,999,999
5 Beds ⋅ 6 Baths ⋅ 21362150 MLS
Some houses look good in photos. This one holds up in person. Originally constructed by Gage Custom Homes, this Hillcrest Park residence in Preston Hollow offers a level of scale and architectural detail increasingly difficult to reproduce. Vaulted ceilings, arched openings, extensive millwork and bay windows give the home a sense of permanence that still reads immediately. A private elevator with battery backup connects both floors alongside two staircases. The secluded first-floor primary suite adds long-term livability, while four additional bedrooms, a soundproof movie theater and game room are upstairs. The approach sets the tone with a circular drive, mature trees, layered landscaping and a 100-by-150-foot lot with no HOA. Inside, the home has been refreshed with new hardwood flooring, fresh paint in the main living spaces, and new Visual Comfort and Ralph Lauren lighting. Four living areas and two dining rooms give the house room to stretch instead of strain. A dedicated study, wet bar, multiple wine coolers and beverage refrigerators, and two fireplaces support both daily living and entertaining. The kitchen features Sub-Zero refrigeration, Viking burners and two dishwashers. Out back is where the house earns its weekends. More than $150,000 has been invested in the outdoor environment, including a pool and spa, cabana, built-in grill station, covered outdoor kitchen, arbors, landscape lighting, turf, open lawn, mature trees and a privacy fence. A three-car garage and drive-through porte-cochère add function, while the whole-home generator is designed to keep three of the home’s four HVAC units running during an outage, along with lighting, refrigeration and the elevator. Ideally positioned near many of Dallas’s prominent private schools, with convenient access to Preston Royal, Preston Forest, The Plaza at Preston Center, NorthPark Center and Highland Park Village. Schedule a private showing to experience it in person!

6607 Glendora Ave, Dallas

5335 Meaders Ln, Dallas
$9,495,000
5 Beds ⋅ 9 Baths ⋅ 21362112 MLS
PRICE ADJUSTED $1.4M from top estate appraiser's $10.9M valuation to encourage a sale within 2026! Inspired by the grand villas of the Tuscan countryside, this commanding, completely gated estate at 5335 Meaders Lane rests on a lot and a half. Its expansive presence stretching nearly a block along one of Preston Hollow’s most admired neighborhoods in Mayflower Estates. Designed by noted architect Elby Martin and built by Bob Thompson, one of Dallas’ most respected high-end builders, this residence captures the soul of a Tuscan mansion with modern livability. From the Italian-barrel tile roof to stately stone exteriors, every detail feels authentic. Lush grounds unfold over 1.1 acres, enhanced by moonlit mature trees, two courtyards—including a private meditation garden—and four hand-crafted fountains. Multiple verandas, terraces, and six balconies—all with beautiful sweeping views—create effortless indoor-outdoor living. A resort-style pool with cascading spouts, a just-completed sport court, and a fully appointed cabana with kitchen, fireplace, and dome ceiling set the stage for year-round entertaining. The property also offers a 1,159 sq. ft. attached guest or au pair house (or ideal office space) with its own private exterior staircase and convenient parking pads. Inside, artistry and craftsmanship abound: a 24-ft ceiling entry with custom Solara iron stair, a 70-ft groin-vaulted gallery with hand-painted Italian frescoes, wine cellar and tasting room, billiard and game rooms, and a media room with motorized recliners. Clerestory windows frame sweeping estate views, underscoring the home’s connection to its surroundings. With geothermal HVAC, a recently installed whole-house generator, and thoughtful design, this is an extraordinary Tuscan-inspired retreat—expansive in scale, commanding in presence, and unrivaled in its Dallas setting. Current owners elevated this home over the past two years. Future $18M spec starting soon on this block on lot 20% smaller!

5335 Meaders Ln, Dallas

5205 Park Ln, Dallas
$17,750,000
4 Beds ⋅ 7 Baths ⋅ 21361620 MLS
Commanding 2.3 acres at the distinguished corner of Park Lane and Ravine in Preston Hollow, this rare first offering captures the homeowner’s vision crafted by Richard Drummond Davis Architects. Shaped by the landscape architecture of Naud Burnett, a sweeping drive emerges beneath a canopy of mature live oaks, leading to a composed flagstone approach. Spanning 11,331 square feet, the residence reveals a refined interplay of limestone, rich walnut, and storied European elements. An iron front door, drawn from the grandeur of a private Roman estate, opens to interiors defined by French-sourced mantles and 19th-century doors, each detail a considered acquisition. A paneled library with wet bar opens to the gardens, while the formal dining room, wrapped in imported paneling and mirrored accents, reflects a sense of enduring elegance. Living and family rooms extend seamlessly to the covered veranda, dissolving the boundary between interior and landscape. The kitchen offers warm wood cabinetry, and a substantial stone island, supported by a fully appointed butler’s pantry. A climate-controlled wine room holds more than 5,000 bottles, while the outdoor kitchen continues the experience with a wood-burning oven and open-fire cooking. The primary suite unfolds as a private retreat with sitting area, dedicated dressing room, bespoke built-ins, coffee bar, and balcony overlooking the grounds. Dual baths and expansive custom closets complete the space. Three additional ensuite bedrooms, along with a fitness room, craft room, and staff office, complete the upper level. The stunning veranda opens to the expansive lawn designed for entertaining at any scale. A quatrefoil-shaped pool, cabana with kitchenette and bath, winding stone pathways, and composed garden rooms complete this private estate—one of Preston Hollow’s most distinguished offerings.

5205 Park Ln, Dallas

1918 Olive St Unit 401, Dallas
$4,990,000
2 Beds ⋅ 3 Baths ⋅ 21349781 MLS
A sophisticated collaboration between renowned designer Penny Drue Baird, Hudson Construction, and Ten + Three, this exceptional residence offers a rare combination of refined design, craftsmanship, and effortless luxury. Perched above the treetops with captivating views of Klyde Warren Park, the Nasher Sculpture Center, and the downtown Dallas skyline, the home is distinguished by timeless interiors that are both striking and understated. Dramatic penthouse-height ceilings create an impressive sense of scale, while a custom Bulthaup kitchen serves as the architectural centerpiece of the residence. Thoughtfully curated finishes and furnishings feature selections from Kelly Wearstler, Élitis France, Sacco, Holland & Sherry, Stark, Poliform, and Phillip Jeffries. Dual primary suites offer exceptional privacy and comfort, complemented by abundant storage, two primary water closets, a private sitting area, and fully customized Poliform closets. A sophisticated dry bar, Sky Room, and elegant powder bath complete the residence, creating memorable spaces for both intimate living and gracious entertaining. Impeccably finished and completely turnkey, this one-of-a-kind home presents a rare opportunity for elevated living in the heart of Dallas.

1918 Olive St Unit 401, Dallas

4410 Everdell Pl, Dallas
$4,700,000
4 Beds ⋅ 5 Baths ⋅ 21361508 MLS
In a private, gated enclave just beyond the vibrant energy of Knox Street, 4410 Everdell Place offers a unique, luxurious way to experience one of Dallas' most coveted neighborhoods. Knox Villas - an intimate collection of just twelve bespoke residences - envisioned by the celebrated collaboration of SHM Architects, Studio Thomas James and New Leaf Custom Homes. Classic architecture, richly layered interiors and thoughtful craftsmanship come together to create a home that feels both timeless and effortlessly livable. Sunlight fills the space, bringing the outdoors in, while natural materials, custom detailing and beautifully landscaped yards create an inspiring atmosphere. A spacious master suite, office, three secondary bedrooms and bathrooms, full ground floor living spaces, and a luxury elevator flow seamlessly throughout three thoughtfully designed floors. Every modern detail has been intentionally designed for a full suite of technology upgrade options such as sound system, security cameras, automatic shades, light dimmers, smart home system, and more. The crown jewel tops the home, as the third-floor terrace opens into an extended living area - with an outdoor kitchen, built-in grill, and fireplace, creating the setting for intimate dinners, lively gatherings, or quiet evenings at home amongst a canopy of trees under the Texas stars. Just steps from the Katy Trail, premier dining, luxury boutiques and the vibrant charm that has made the Knox District one of Dallas' most desirable neighborhoods, Knox Villas offers something increasingly rare: the privacy of a custom single-family residence paired with the walkability and energy of city life. Limited to only twelve homes, Knox Villas is a thoughtfully curated collection created for those who appreciate beautiful architecture, exceptional craftsmanship, and the belief that the finest homes are defined not only by how they are built—but by how beautifully they are lived in.

4410 Everdell Pl, Dallas

10617 Bridge Hollow Ct, Dallas
$10,900,000
6 Beds ⋅ 10 Baths ⋅ 21359093 MLS
Welcome to 10617 Bridge Hollow — a masterwork of architecture, integrity + serenity. Tucked in the exclusive Creeks of Preston Hollow, this residence rests on a private lot where 2 creeks wind through lush, tree-lined banks. It stands as a rare union of natural beauty + enduring craftsmanship. This 2018 custom home spans 1.44 AC + is framed entirely in steel — a $500K investment ensuring lifelong stability. 130+ piers run deep into Austin chalk, forming a foundation that’s a feat of engineering. The timeless design features a Syrian limestone façade + slate roof built for a century of endurance. Hand-carved fireplaces, steel gutters + integrated drainage reveal an obsession w permanence + precision. Step through the 20-ft African mahogany door + the home unfolds in a play of light + volume. Ceilings soar to 25 ft in the entry + 17 in the living room, framed by windows overlooking nature. Each space exudes quiet grandeur — oak + limestone floors, bespoke chandeliers + refined proportions. The kitchen is a sculptural statement in quartzite, onyx + brass, backed by a scullery for effortless entertaining. The Control4 system unites lighting, sound + security. The 1st-flr owner’s suite is a private sanctuary w heated marble floors, automated shades, massive closets + a massage-exercise room open to a serene backyard. A library w built-ins + a custom fish tank adds sophistication + warmth. A spacious guest suite rounds out the main level. Upstairs, 4 guest suites w private baths overlook treetops + water views, while a glass staircase from Australia arcs through the home like sculpture. A game room offers flexible space for entertaining + a basement wine cellar provides abundant storage for collectors. A resort-style backyard, inspired by Palm Springs, features a tranquil pool, turfed lawn + elegant lighting — a landscape of privacy + peace. This residence is a testament to enduring design — built for those who value substance, beauty + permanence in equal measure.

10617 Bridge Hollow Ct, Dallas

2848 Woodside St Unit 4C, Dallas
$625,000
1 Beds ⋅ 2 Baths ⋅ 21353612 MLS
Congratulations, you just found the perfect home. In the center of everything and walking distance to most of it. Handsome and well-maintained 1 bed, 1.5 bath condo in historic State Thomas. Updates include wood flooring, paint, wallpaper, lighting, hardware, plantation shutters, paneled walls, and some appliances. Two marble surround, gas fireplaces. Kitchen includes double ovens, gas stove, and beverage or wine center. Primary bath has a James Martin double vanity along with a double rain head shower. Step off the elevator into your semi-private vestibule (shared with only one other unit) and directly into your home. Security on all levels. In-unit intercom system with video phone access to front entrance. Two gated and deeded parking spots, one in the basement and another on ground level next to the building entrance. Keypad entry for building, main hallway, mailroom, and elevator access. Dedicated general manager and concierge along with a maintenance person available on-site Monday through Friday.

2848 Woodside St Unit 4C, Dallas

4104 N Hall St Unit 334, Dallas
$265,000
2 Beds ⋅ 2 Baths ⋅ 21355051 MLS
Nestled in the heart of Oak Lawn, this beautifully updated top-floor condo pairs everyday comfort with an unbeatable address. As the largest floorplan in the building, this spacious residence features two generously sized bedrooms, each with its own private ensuite bath. The living room features a vaulted ceiling, creating an open, airy feel complemented by abundant natural light streaming through windows adorned with plantation shutters. Rich wood flooring flows throughout the entire home, creating a warm and inviting atmosphere. The kitchen is outfitted with granite countertops and a full suite of appliances, making it both stylish and functional. Step outside to your private balcony and enjoy your morning coffee overlooking beautiful magnolia and crepe myrtle trees below—a peaceful outdoor retreat in the heart of the city. Community features include a refreshing pool, private dog park, and the security of gated parking. You’ll enjoy the rare convenience of both an assigned garage space and an assigned covered carport space. This prime location offers walkable opportunities for leisure, with Turtle Creek Park’s scenic paths and the Katy Trail nearby—perfect for morning runs, dog walks, or evening strolls. Enjoy easy access to the Dallas North Tollway and minutes from Oak Lawn’s exceptional shopping, dining, and entertainment. Whether you’re commuting to work or heading out for the evening, this location delivers effortless city living with space, privacy, and convenience.

4104 N Hall St Unit 334, Dallas

Listings provided by North Texas Real Estate Information Systems (NTREIS). Listing data has been deemed reliable but is not guaranteed to be accurate by the MLS.

Last updated:

How much is your home worth?

Get instant property value now!