Refine Search
Sort by
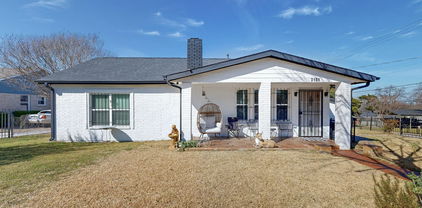
8324 Moorcroft Dr, Dallas
$475,000
4 Beds ⋅ 2 Baths ⋅ 21334302 MLS
Search YouTube for 8324 Moorcroft Dr, Dallas, TX for a full video walk-through! Imagine coming home to timeless Dallas character, flexible living, and your own private retreat. At 8324 Moorcroft Drive, it's not simply about where you live—it's about how you get to live. Warm hardwood floors, natural light, and a classic fireplace create inviting spaces for quiet evenings, easy conversation, and entertaining. The adjoining living and dining areas offer generous room to gather while maintaining an easy flow through the home. A large center island anchors the kitchen, creating a natural gathering place for morning coffee, dinner, or friends, complemented by a gas cooktop and stainless appliances. The generous primary suite gives you room to slow down and unwind, while additional bedrooms offer flexibility for family, guests, or a home office. A spacious den adds even more possibilities as a media room, game room, office, or second living area and is pre-wired for surround sound. Then step outside—and the experience changes completely. Imagine stepping into your own pool on a warm Texas afternoon, cooling off after a long day, or unwinding in the hot tub as color-changing LED lights bring the backyard to life after sunset. A covered patio gives you another place to relax, entertain, and enjoy the outdoors. Located on the edge of Lakeland Hills, you're just one block from Lakeland Hills Park with tennis courts, a skate park, an off-leash dog park, and expansive green space. White Rock Lake and the Dallas Arboretum are nearby, with convenient access to I-30, Downtown Dallas, and Deep Ellum. ASK ABOUT A SELLER-SUPPORTED RATE BUYDOWN that may reduce your initial interest rate and monthly payment. Reach out to the listing agent to explore the financing opportunity and schedule your private tour. Some photos have been virtually staged to illustrate potential furniture placement.

8324 Moorcroft Dr, Dallas

2739 Flowering Peach Ln, Dallas
$475,000
3 Beds ⋅ 4 Baths ⋅ 21269163 MLS
Stunning 3-story David Weekley home in Parkside at Trinity Green overlooking the park! This beautifully maintained residence offers 3 bedrooms, 3 full baths, 1 half bath, and a spacious open-concept layout filled with natural light, perfect for modern living and entertaining. The first-floor guest suite with a full bath provides ideal privacy and flexibility. On the main level, the chef’s kitchen is designed to impress with white quartz countertops, stainless steel appliances, a gas cooktop, ceiling-height cabinetry, a designer glass subway tile backsplash, and abundant storage. The kitchen flows seamlessly into the dining and living areas, enhanced by wood flooring and recessed lighting throughout. The third-floor primary retreat is a true sanctuary featuring dual vanities, an oversized garden tub, a separate rain-head shower, quartz countertops, and a generous walk-in closet. Each bedroom includes its own private bath, offering comfort and convenience for all. Additional highlights include energy-efficient construction, smart home features, and a low-maintenance lifestyle. HOA dues are paid through 2026 and cover yard maintenance, as well as access to a community pool, walking paths, and green spaces. Ideally located just minutes from Downtown Dallas, Trinity Groves, Bishop Arts, and Victory Park, with easy access to I-30, I-35, I-45, US-75, and the Dallas North Tollway—this home is perfect for professionals, entertainers, or anyone seeking luxury living with unmatched convenience.

2739 Flowering Peach Ln, Dallas

2715 Kimsey Dr Unit 102, Dallas
$475,000
2 Beds ⋅ 3 Baths ⋅ 21236977 MLS
Thisis an exceptional opportunity to own a luxury lock-and-leave condo built by luxury builder Olerio Homes in 2020. Ideally located near the Dallas Medical District, UT Southwestern Medical Center, Parkland Hospital, Children’s Medical Center, Love Field Airport, Uptown, Downtown Dallas, Highland Park Village, Bishop Arts, the Design District, the Dallas North Tollway, and I-35E. Soaring ceilings, recessed lighting, hardwood floors, and abundant natural light complement the home’s beautiful finishes and modern transitional design. The flexible first-floor room is ideal for a home office, gym, media room, or second living area. The open-concept living, dining, and chef’s kitchen are designed for effortless entertaining and feature white quartz countertops, crisp cabinetry, striking geometric pendant lighting, stainless steel appliances, a KitchenAid refrigerator, gas range, and generous prep space. A conveniently located powder bath serves the main living area. The nearly 300-square-foot primary suite offers a spacious retreat with a large walk-in shower, dual vanities, and a custom-organized walk-in closet. The secondary bedroom features a private en suite bath with a tub. A third-floor utility room with built-in cabinetry adds everyday convenience. Additional highlights include an oversized 27-foot-deep garage and an adorable private fenced backyard with landscaped garden borders—your own outdoor retreat for morning coffee, relaxing after work, or entertaining friends. Google Nest smart home system and security cameras convey.

2715 Kimsey Dr Unit 102, Dallas

5200 Keller Springs Rd Unit 821, Dallas
$475,000
3 Beds ⋅ 3 Baths ⋅ 20856595 MLS
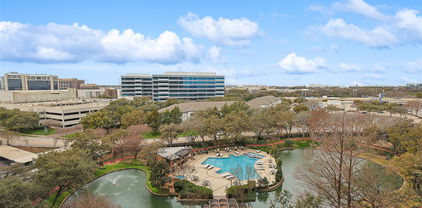
I Am Pleased To Present A Remarkable Opportunity For Your Consideration At The Bonaventure. Proudly Situated In One Of The Finest Hi-Rise Condominiums In Dallas, Unit 821 Offers 3 Bedrooms, 3 Baths, Family Room, Study, Generously Sized Master, And Secondary Bedrooms With Approximately 2,272 Enjoyable Square Feet. This Property Is Bursting With Potential. Unit 821 Offers A Unique Interplay Of The Interior, Which Is Flooded With Natural Light, And Exterior Spaces Which Provide Great Views, And Outdoor Entertainment Areas. This Prime Location Offers Unbeatable Convenience To Fine Dining, Exceptional Shopping, Entertainment And Easy Access To Major Highways Via North Dallas Tollway. You’ll Brag About The Amenities Offered: Elevator, 24 Hour Concierge Service, Amazing Fitness Center, Indoor And Outdoor Pools, Sauna, Spa, Tennis Courts, Jogging Path, Dog Park, And Playground. Although This Unit Needs TLC, However The Opportunity Is Endless; It Can Sparkle. Take A Look And Let Your Imagination Soar!

5200 Keller Springs Rd Unit 821, Dallas

4802 W Mockingbird Ln, Dallas
$474,900
3 Beds ⋅ 3 Baths ⋅ 21380813 MLS
Welcome to this charming two-story home in the desirable Inwood Gardens community, where contemporary style meets comfort and functionality. The spacious living room makes a striking first impression with a beautiful stone accent wall and see-through fireplace that seamlessly connects to the dining area, creating the perfect setting for entertaining. The thoughtfully designed kitchen features stylish designer lighting, rich granite countertops, a stone-inspired backsplash, and abundant cabinetry for excellent storage and functionality. The spacious primary suite offers a relaxing retreat with neutral tones, crown molding, and a beautifully appointed primary bath featuring dual sinks and a walk-in shower. The converted attic adds valuable additional living space, featuring a bedroom, full bath, and living area—perfect for a private retreat, guest suite, home office, or flexible living arrangement. Step outside to the inviting backyard, an ideal space for weekend barbecues, outdoor dining, and entertaining family and friends. Conveniently located less than half a mile from the Dallas North Tollway and with easy access to Love Field, Highland Park, SMU and Downtown Dallas, this home offers the perfect combination of comfortable living and an exceptional location. No Survey. do not change the title company Buyer and Buyer’s Agent to verify all information, including but not limited to room sizes, schools, measurements, and all MLS data.

4802 W Mockingbird Ln, Dallas

13407 Hedgeapple Dr, Dallas
$470,000
4 Beds ⋅ 2 Baths ⋅ 21351311 MLS
Character and craftsmanship converge at 13407 Hedgeapple Dr, a truly unique 4-bedroom, 2-bath home tucked into a welcoming Dallas neighborhood. Across 2,380 square feet, warm wood flooring and tasteful built-ins lend personality to every room, while a spacious open living area sets the stage for both lively gatherings and quiet nights in. You'll appreciate a home office as well! Cooks will gravitate toward the updated kitchen, where quartz countertops, a gas range, and abundant prep space make meal prep a pleasure. Refreshed baths carry the same polished attention, reflecting genuine quality of build throughout. Curb appeal draws you in, but the backyard steals the show. A covered patio flows onto an extended stone terrace, framed by mature trees and full privacy fencing. Your own secluded retreat for morning coffee or weekend cookouts. Alley access leads to a convenient two-car garage. The location adds even more appeal. Woodhaven Grove Park sits roughly a mile away, perfect for strolls and recreation, while nearby shopping and dining keep daily errands close at hand. Homes with this much character rarely linger. Schedule your showing today!...

13407 Hedgeapple Dr, Dallas

4333 Gilbert Ave Unit 219, Dallas
$469,950
2 Beds ⋅ 2 Baths ⋅ 21311918 MLS
Welcome to Residence 219 at The Sullivan, where boutique luxury meets the convenience of Oak Lawn living. Offering approximately 1,655 square feet, this expansive 2-bedroom, 2-bath, corner residence which includes a study-office is one of the largest floor plans within The Sullivan's exclusive 26-residence community. From the moment you step through the grand entrance, the home unfolds with impressive scale, soaring natural light, and views framed by mature trees that create a peaceful retreat in the heart of the city. The open-concept living and dining areas are equally suited for entertaining guests or enjoying quiet evenings at home, while oversized windows bring warmth and natural beauty into every room. The large and tranquil balcony serves as an ideal retreat, whether you’re unwinding solo or hosting guests. The primary suite and luxury bathroom is spacious, private, and thoughtfully designed. Generous proportions, abundant natural light, and a spa-inspired atmosphere create the perfect place to begin and end each day. What truly separates Residence 219 from the competition is its exceptional functionality. In addition to its generous square footage, the residence includes two covered parking spaces with secured access, and two private storage units also with secured access—an uncommon and highly valuable feature for buyers seeking both safety, convenience and flexibility. Additional parking is also easily available directly in front of the complex and the surrounding area, making it very convenient for visitors. Nestled among mature trees and tree-lined streets, The Sullivan offers the best of lock and-leave living while maintaining a residential feel that is increasingly difficult to find. Located minutes from Uptown, Highland Park, Turtle Creek, the Katy Trail, Love Field, premier dining, shopping, and entertainment, this residence places Dallas' most desirable destinations at your doorstep.

4333 Gilbert Ave Unit 219, Dallas

4304 Country Brook Dr, Dallas
$469,900
3 Beds ⋅ 3 Baths ⋅ 21373859 MLS
MOVE-IN READY single-story home, Plano ISD and an exceptionally convenient North Dallas location come together in this distinctive home. Offering 3 bedrooms with brand new carpet, 2.5 baths and 2,180 square feet, the flexible floor plan includes two generous living areas, two dining areas, vaulted ceilings, a brick fireplace, extensive natural woodwork and abundant built-in storage. The kitchen is a standout with 42-inch solid wood custom cabinetry, Silestone countertops, Thermador induction and radiant hybrid cooktop, KitchenAid microwave, Dacor convection oven and warming oven, plus a 36-bottle wine cooler. A walk-in wet bar creates an additional entertaining space, while the spacious primary suite features patio access, separate tub and shower and large walk in custom closet. Outside, the separate concrete patio offers plenty of possibilities for outdoor living, along with a 12' x 8' storage building, landscaped yard and sprinkler system with drip irrigation on Station 7. The rear-entry two-car garage provides abundant built-in shelving. Roof 2016; Energy Efficient Windows 2017; HVAC 2018 with yearly fall and spring service; Water Heaters 2021 and 2013; Fresh paint 2026. Just minutes from the Dallas North Tollway, shopping, dining and major employment centers, this home offers the combination buyers are looking for in location, space, character and single-story convenience in Plano ISD.

4304 Country Brook Dr, Dallas

1305 Palm Springs Ln, Dallas
$469,900
2 Beds ⋅ 3 Baths ⋅ 21353158 MLS
***This wonderful townhome really stands out!***BONUS: This sells as a single family and not a condo, hence the lower HOAs!***Full YouTube video tour available, search by address***Incredible floorplan with excellent storage, great light, and wide open floorplan! Real hard-scraped hardwood floors greet you at the front door with a craftsman style door. On the main floor is a good sized bedroom-bathroom suite. Full Oak Treads with painted risers and wrought iron stair spindles lead upstairs. A large Kitchen with stainless appliances, HUGE pantry (we're talking big house style pantry,) abundant cabinetry and slab stone countertop space, center island with bar seating, all open to the Dining and Living. The Dining has a built-in wine bar. Great wall space in the Living area which can accommodate a large sectional. A covered balcony is off the Living area. A powder bath and another large storage closet with shelving is also on this floor. A bonus room upstairs can be utilized as a home office, Gameroom, media space, exercise room... this space also leads to a covered balcony. The Primary bedroom is large with built-ins, generous closet space, and a large bath with separate walk-in shower, Roman Tub, two vanities, and even a separate commode closet with linen cabinet. Up the flight of stairs past the Bonus Room is a large roof top terrace with downtown Dallas' highrises just above the other building. This is a really great floorplan!

1305 Palm Springs Ln, Dallas

5021 Ashbrook Rd, Dallas
$469,500
4 Beds ⋅ 3 Baths ⋅ 21389152 MLS
Modern Design Meets Everyday Luxury Welcome to 5021 Ashbrook Road, where thoughtful renovations, sophisticated finishes, and effortless living come together. . Discover an inviting interior featuring beautiful flooring, modern lighting, striking architectural accents, and an open-concept living area that flows seamlessly into the beautifully updated kitchen. Designed for both entertaining and everyday living, the kitchen features stylish finishes, generous workspace, and an inviting breakfast nook, while the separate dining area provides additional space for hosting memorable gatherings. Retreat to the spacious primary suite, complete with a beautifully transformed, spa-inspired bathroom showcasing an oversized glass-enclosed shower, elegant tilework, contemporary fixtures, and a sophisticated vanity. Three additional bedrooms offer flexibility for guests, a home office, or growing needs. Directly across from a dog park, this home offers a wonderful opportunity to enjoy outdoor recreation just steps from your front door. With its extensive updates, elevated design, and desirable everyday conveniences, 5021 Ashbrook Road offers the feel of a fresh, modern home without the wait of new construction. Beautifully renovated. Thoughtfully designed. Ready to welcome you home. Schedule your private showing today!

5021 Ashbrook Rd, Dallas

3111 Cedarplaza Ln Unit 103, Dallas
$469,450
2 Beds ⋅ 3 Baths ⋅ 21338123 MLS
Experience the ease of low-maintenance living in this beautifully updated three-story condo, ideally located in the heart of Dallas just minutes from Dallas Love Field and the Dallas North Tollway. Whether you're a busy professional, frequent traveler, or simply looking to spend less time on home maintenance and more time enjoying the city, this stylish residence offers the perfect lock-and-leave lifestyle. Step inside to a versatile first-floor flex space that can easily serve as a home office, secondary living area, fitness room, or guest bedroom. Rich hardwood floors lead to the second level, where an open-concept design creates the ideal setting for everyday living and effortless entertaining. The spacious living room opens to a private balcony, offering the perfect spot to enjoy your morning coffee or unwind at the end of the day. The well-appointed kitchen is designed to impress, featuring granite counter-tops, stainless steel appliances, and two pantries that provide exceptional storage. The adjoining dining and living areas offer seamless sightlines, making it easy to stay connected while hosting family and friends. Head to the third-floor where you'll find the primary bedroom complete with a spa-inspired ensuite bath showcasing dual sinks with granite counter-tops, a relaxing garden tub, separate shower, and a generous walk-in closet. A secondary bedroom also enjoys the privacy of its own ensuite bath and walk-in closet, making it ideal for guests or roommates. Perfectly positioned near Turtle Creek, Oak Lawn, the Medical District, and Love Field, you'll enjoy quick access to premier shopping, acclaimed restaurants, vibrant nightlife, and major employment centers. This exceptional condo offers the ideal blend of comfort, convenience, and the carefree lifestyle that makes condo living so desirable.

3111 Cedarplaza Ln Unit 103, Dallas

1303 Palm Springs Ln, Dallas
$469,000
2 Beds ⋅ 3 Baths ⋅ 21410768 MLS
Welcome to this beautiful end-unit townhome in the desirable Old East Dallas! Just steps away, Exall Park and Recreation Center offers green space and fitness amenities, while the Bryan Place Swimming Pool Association is approximately a 10-minute walk away. Enjoy convenient access to Baylor University Medical Center, Downtown Dallas, Uptown, and West Village, along with an abundance of nearby shopping, dining, entertainment, and recreation. Featuring 2 bedrooms, 2.5 bathrooms, two living areas, soaring ceilings, and no carpet, this thoughtfully designed home blends modern style with exceptional functionality. Hardwood flooring extends throughout the main living areas, complemented by newer luxury vinyl plank flooring in both bedrooms and ceramic tile in all bathrooms and the utility closet. The first floor features a private bedroom with an ensuite full bath, a utility closet with washer and dryer connections, and an attached private two-car garage. The second floor showcases an open-concept living, dining, and kitchen area, perfect for everyday living and entertaining. The gourmet kitchen boasts stainless steel appliances, granite countertops, a designer backsplash, a large island, and a spacious walk-in pantry. A convenient half bath completes this level. The third floor offers a versatile second living area or bonus room adjacent to the primary suite, ideal for a home office, media room, or flex space. The spacious primary bedroom features an oversized walk-in closet with built-in shelving and an ensuite bath with dual vanities. Head to the rooftop deck to enjoy a partial view of the Dallas skyline, perfect for relaxing or entertaining. Community amenities include a gated outdoor gathering area with barbecue grills beneath a pergola, a firepit, and designated pet areas. Experience the best of urban living with modern comforts, versatile spaces, and an exceptional location!

1303 Palm Springs Ln, Dallas

4414 Buena Vista St Unit 17, Dallas
$469,000
2 Beds ⋅ 2 Baths ⋅ 21393314 MLS
INVESTORS this one is for you! Great Tenant already in place until September 2027. Grow your portfolio with this highly sought-after, remodeled condo in a prime Downtown Dallas location. This stunning 2-bedroom, 2 bath residence offers exceptional style and functionality. Interior features include tile flooring, wood beams, recessed lighting throughout and an open floor plan, creating a warm yet modern aesthetic. The remodeled kitchen is designed for both everyday living and entertaining, featuring a large island, ample cabinetry, and a dedicated dining area. Both full bathrooms have been tastefully updated with contemporary finishes. Enjoy outdoor living with a welcoming front patio overlooking tree-lined streets, as well as a private back patio—ideal for relaxing or entertaining. Parking is a breeze with one assigned covered parking space plus one additional open space. Conveniently located near dining, entertainment, 6 minutes from SMU campus and all that Downtown Dallas has to offer, this condo is truly a rare find and a real gem.

4414 Buena Vista St Unit 17, Dallas

1141 N Madison Ave Unit 105, Dallas
$469,000
2 Beds ⋅ 3 Baths ⋅ 21358039 MLS
Step into this 2022 Oak Cliff townhome and feel the shift the moment you cross the threshold of the front door. At 1,627 square feet of refined modern living, this like-new 2-bed, 2 and a half bath townhome with dedicated study was built for the way you actually want to live—not just exist. The expansive living room opens like your very own private retreat, flooded with light and anchored by clean lines, warm wood floors, and a layout that invites both quiet nights and effortless gatherings. Just beyond, the kitchen commands attention with expansive quartz counters, a substantial island made for entertaining, and the kind of thoughtful finishes that make everyday moments feel elevated with that Dallas charm that you've been wanting. Upstairs, the primary suite delivers calm with its vaulted ceiling and spa-like bath—double vanities, sleek dark cabinetry, and a glass-enclosed shower that turns the ordinary into ritual. A second bedroom and a versatile study give you the flexibility to work, create, or simply claim space that is truly yours. All of this sits minutes from Bishop Arts, where the energy of Dallas’s most creative corner meets the quiet confidence of a home that still feels brand new. Quartz. Tasteful Aesthetics thoughout. Location that actually matters. This isn’t just another townhome. It’s the one that finally matches the life you’ve been building toward. Tour today.

1141 N Madison Ave Unit 105, Dallas

11055 Milhof Dr, Dallas
$469,000
3 Beds ⋅ 3 Baths ⋅ 21354883 MLS
Price Adjustment!! Gorgeous vaulted ceilings, refinished hardwoods, and gorgeous updated kitchen with large island welcomes you to this charming home nestled in the Saint Andrews Addition. 3 bedrooms, 3 full bathrooms, and a dedicated flex space has a prime lay-out with natural lights and electric shades. Spacious floor plan blends modern updates and perfect for entertaining. The living areas offer so many furniture lay-outs, walk-in closets, stunning lighting, and hardwood floors, creating an inviting setting for both everyday living and entertaining. The kitchen features quartz countertops, luxury vinyl tile, breakfast areas flows seamlessly into the living & dining areas. A standout feature is the oversized laundry room positioned between the kitchen and primary suite for added convenience. The space includes extensive built-in cabinetry, large drawers, quartz countertops, two dedicated desk or crafting spaces, & full-size washer and dryer connections, providing exceptional storage and functionality. The primary suite offers a quiet retreat with an ensuite bath with spa-like shower, dual sinks while another second bedroom features its own ensuite bath for added privacy and flexibility. The dedicated study provides an ideal space for a home office, playroom, or additional flex space with pocket doors. Additional updates throughout the home create a move-in-ready feel while maintaining its warmth and character. The backyard offers space to relax with a concrete courtyard leading straight off living room to entertain and overlooks the large private backyard and extra parking space. A 2-car covered carport is located in the back corner and could easily be converted to a two or 3-car garage. Conveniently situated with easy access to shopping, dining, neighborhood parks, DAC golf course, major highways, White Rock Lake and surrounding amenities, this home offers a well-designed floor plan, updates galore, and the functionality for the full package.

11055 Milhof Dr, Dallas

6939 Chackbay Ln, Dallas
$469,000
3 Beds ⋅ 2 Baths ⋅ 21334388 MLS
Gorgeous single story turnkey situated in gated community with tons of amenities & conveniences nearby! Light & open family room with soft interior colors & cozy floor to ceiling stone FP that gives the space a warm & inviting feel! Chef's kitchen opens to the family room and features a butler's pantry, recessed lights and above cabinet lighting, stainless appliances, huge walk-in pantry, granite counters, and large center island! Highlights include split owner's suite, formal dining, beautiful laminate floors that flow through the main areas & bedrooms, oversized laundry room with space for a 2nd fridge, large attic space, covered patio, plus tons of yard space for awesome summer parties with friends & family! HVAC outside unit and furnace are updated on July 2026.

6939 Chackbay Ln, Dallas

9711 E Lake Highlands Dr, Dallas
$465,000
3 Beds ⋅ 2 Baths ⋅ 21411309 MLS
A wonderful opportunity in the Lake Highlands area! This inviting 3-bedroom, 2-bath home offers comfortable living, thoughtful updates, and a huge backyard with endless possibilities for outdoor entertaining, gardening, play, or simply relaxing under the trees. Hardwood floors, updated bathrooms, and other improvements add to the home's appeal, while the deck creates a natural extension of the living space outdoors. Situated on a generous lot the property offers plenty of room to enjoy the outdoors. Just minutes from White Rock Lake, the Dallas Arboretum, neighborhood parks, and local shopping and dining, the location also provides convenient access to downtown Dallas. Enjoy the best of the Lake Highlands lifestyle with space, convenience, and a wonderful backyard to call your own.

9711 E Lake Highlands Dr, Dallas

10216 Shadow Way, Dallas
$465,000
4 Beds ⋅ 3 Baths ⋅ 21360218 MLS
Welcome to 10216 Shadow Way, a spacious 4 bedroom, 3 bathroom home in the established Woodbridge community offering 2,579 square feet and a versatile layout designed for both everyday living and entertaining. Mature live oak trees frame the property and complement the home's classic brick exterior, while fresh interior paint, abundant natural light, hardwood flooring, custom blinds, and decorative lighting create a warm and inviting feel throughout. Inside, multiple living and dining spaces provide plenty of room to spread out, including a formal dining room, breakfast nook, living room, and a second living area that can be used as a sunroom overlooking the backyard. The bright kitchen features white cabinetry, stainless steel appliances, a gas range, and convenient access to the surrounding living spaces. A gas log fireplace adds character to the main living area, while the spacious primary suite and three additional bedrooms provide flexibility for family, guests, or a home office. Step outside to a covered patio and spacious backyard surrounded by mature landscaping, creating an ideal setting for relaxing, entertaining, or enjoying time outdoors. Recent improvements add even more value, including a roof and water heater replaced in 2023, replaced and expanded gutters in 2023, an extended kitchen gas line in 2024, and a French drain added in 2025. The property also features front and backyard sprinkler systems and both gas and electric dryer connections. Located within Richardson ISD and offering convenient access to US 75 and I 635, this central Dallas location provides easy connectivity to White Rock Lake, Addison, Downtown Dallas, DFW International Airport, shopping, dining, entertainment, and more.

10216 Shadow Way, Dallas

2305 Worthington St Unit 114, Dallas
$465,000
2 Beds ⋅ 2 Baths ⋅ 21268380 MLS
The Belvedere offers livable luxury in the heart of the Historic State Thomas neighborhood in Uptown Dallas. With timeless brick mid-rise architecture, these condos provide 24-hour concierge, a 25 meter resort-style pool, grill area, fitness center, gated green space and secured underground parking. Just a few blocks from McKinney Ave and award winning local dining. Unbeatable walkability near Whole Foods, McKinney Ave Trolley, and the Arts District. This updated dwelling features an open concept living-dining-kitchen area. Upgraded stainless steel Kitchen Aid appliances, upgraded white cabinets and marble countertops make the kitchen stand out. The living room combines with the dining area to make ample space for everyday living and entertaining. The spacious primary suite and secondary suite both have updated full bathrooms and custom closets. Recently replaced HVAC system. This place is move in ready!

2305 Worthington St Unit 114, Dallas

1011 S Waverly Dr, Dallas
$465,000
5 Beds ⋅ 4 Baths ⋅ 21256071 MLS
Welcome to 1011 S Waverly—a beautifully designed new construction home in the heart of the Sunset Hill Addition, just minutes from the energy and charm of Bishop Arts. Spanning approximately 3,500 square feet, this thoughtfully laid-out home offers 5 bedrooms and 3.5 bathrooms with a highly functional floor plan designed for modern living. The first floor features a dedicated office, a private guest suite with a full bathroom, a convenient powder bath, and an open-concept kitchen, living, and dining space that seamlessly connects for both everyday living and entertaining. Upstairs, you’ll find three additional guest bedrooms, a full bathroom, a centrally located laundry room, and a spacious primary suite designed for comfort and retreat. The kitchen is equipped with quartz countertops, abundant cabinetry, and ample prep space—perfect for both casual meals and hosting. Luxury vinyl plank flooring runs throughout the home, offering both durability and a clean, cohesive aesthetic. Located in the desirable Sunset Hill Addition, this home offers unbeatable proximity to the Bishop Arts District, known for its vibrant dining, shopping, and local culture. A rare opportunity to own a brand-new, spacious home in one of Dallas’ most sought-after neighborhoods.

1011 S Waverly Dr, Dallas

1611 Windchime Dr, Dallas
$464,900
4 Beds ⋅ 3 Baths ⋅ 21388686 MLS
A lot of character, a lot of space, and a floor plan that just makes sense. This four-bedroom, two-and-a-half-bath home offers 2,108 square feet, with the primary suite downstairs and three additional bedrooms upstairs: a layout that offers a comfortable balance of shared and private spaces. The main level is bright and comfortable, with warm-toned flooring and a soft, neutral palette throughout. In the kitchen, quartz countertops pair with white cabinetry, modern hardware, stainless appliances, and double ovens. There’s also plenty of counter space for cooking, hosting, and everyday life. The dining area sits right off the kitchen, with a large window overlooking the backyard and bringing in plenty of natural light. The downstairs primary suite is spacious, with multiple closets and a private bath featuring a tiled walk-in shower. Upstairs, three generously sized bedrooms give you options for guest rooms, office space, a playroom, or whatever suits your needs. Outside, mature trees give the property an established feel, while the backyard offers plenty of room to make it your own. An attached two-car garage rounds things out. It’s comfortable, functional, nicely updated, and has the kind of space that’s increasingly hard to find.

1611 Windchime Dr, Dallas

402 Lansing St, Dallas
$462,000
4 Beds ⋅ 4 Baths ⋅ 21418498 MLS
FULL DUPLEX. HUD case number 511-345954. SOLD AS IS with all faults. Bids now open to investors as well. Immersed in the historic charm of the revitalizing and artistic North Oak Cliff area of Dallas, this full duplex offers a great income or multi-generational residence opportunity. Within walking distance of the trendy and vibrant Bishop Arts District offering local boutiques, popular restaurants, coffee shops and art galleries. Enjoy views of the mesmerizing downtown Dallas skyline, easy trips to local parks and quick access to DART light rail stations and I-35 for easy commutes and access to the Dallas nightlife beyond. Each 2-story unit features 2 bedrooms, 2 full baths, granite counters, chef's kitchen, generous living area and open dining great for entertaining. Bedrooms are split between floors for privacy. Enjoy sunny weekend afternoons exploring nearby large outdoor areas such as Kiest Park and Lake Cliff Park. Come take a look at what this property and all its surroundings have to offer.

402 Lansing St, Dallas

8617 Baumgarten Dr, Dallas
$460,000
4 Beds ⋅ 3 Baths ⋅ 21379991 MLS
LOWER MONTLY PAYMENT? Yes, Please! Ask agent about concessions for point buydown. Welcome to a beautiful 4-bedroom, 2.5-bath home in the heart of East Dallas, where thoughtful updates, an open-concept design, and a private pool create the perfect setting for modern living and entertaining. Inside, the home has been fully reimagined with new flooring, new windows, and a reconfigured floor plan that brings the living spaces together. The remodeled kitchen features quartz countertops, slim shaker-style cabinetry, a walk-in pantry, and a unique pass-through sliding window connecting directly to the backyard and pool area, ideal for serving food and drinks while entertaining outdoors. All bathrooms have been completely remodeled with contemporary finishes and updated fixtures. The spacious primary suite offers a beautifully renovated ensuite bath, creating a comfortable private retreat. Step outside to a backyard designed for making memories, featuring a sparkling pool and convenient indoor-outdoor serving access from the kitchen. Whether you're hosting friends, enjoying a weekend afternoon by the pool, or relaxing at home, this backyard offers a rare combination of function and fun. Pool homes are less common in this established East Dallas neighborhood, making this a special opportunity for buyers seeking both renovation quality and outdoor living. Mature trees, generous living spaces, and a functional floor plan provide a warm and inviting environment for everyday life. Conveniently located near parks, shopping, dining, entertainment, and major highways, this beautifully updated home offers the best of established neighborhood charm with the modern conveniences today's buyers are looking for. Come see why this East Dallas pool home stands out!

8617 Baumgarten Dr, Dallas

10129 Lingo Ln, Dallas
$460,000
4 Beds ⋅ 2 Baths ⋅ 21363392 MLS
Welcome to 10129 Lingo Lane, one of the largest floor-plans in the area, here is a captivating 4 bed 2 bath 3 Car residence in the sought-after Casa View Oaks neighborhood of Dallas where sophisticated design seamlessly meets effortless livability. This beautifully maintained and recently remodeled in 2022, this 1954 home balances striking mid-century character with modern upgrades, beginning with its classic brick facade and manicured lot. Inside, natural light pours through expansive new windows, highlighting an open concept floor plan, clean sight-lines, and rich textural finishes. The main gathering area serves as an elegant focal point that flows into a premium kitchen featuring stainless appliances, sleek stone countertops, and custom cabinetry. Don't forget the dedicated laundry room. The primary suite offers a true retreat with a spa-inspired en-suite bath, while the versatile secondary bedrooms—including one with a clever Murphy bed—and one adjacent to the Master for the new little ones in your life provide flexible space for family, guests, or a dedicated home office. The property offers a private backyard shaded by mature trees, complete with a new fence, a detached oversized two-car garage with a new door, and a dedicated 240V car charger. Meticulously updated for long-term peace of mind, the home also features a brand new wood fence in back, a brand new garage door on the 2-car garage complete with a new 220V EV car charger, a new highly efficient HVAC system, and finally, updated with brand new windows throughout! Also please note a new roof as of 2022! Ideally situated near Casa View Elementary and local parks, you will enjoy quick access to I-30, I-635 and Garland Road. This location perfectly delivers an established-neighborhood feel while keeping the best of East Dallas and downtown at your doorstep. Whether you are a first-time buyer or looking to put down roots, this property offers timeless charm with room to make it your own.

10129 Lingo Ln, Dallas

4234 Timberglen Rd, Dallas
$460,000
3 Beds ⋅ 2 Baths ⋅ 21318345 MLS
Discover this beautifully maintained one-story home in North Dallas, located within exceptional Plano ISD and the highly acclaimed Plano West school attendance area. Designed for both comfortable living and entertaining, the open floor plan features a spacious living room with a cozy fireplace that flows seamlessly into the kitchen. The well-appointed kitchen offers granite countertops, stainless steel appliances, abundant cabinetry, and a layout that keeps you connected to family and guests. Rich hardwood and elegant travertine flooring add warmth and timeless style throughout the main living spaces. The oversized primary suite provides a peaceful retreat, complemented by a luxurious ensuite bath featuring dual vanities, a soaking tub, separate shower, and generous his-and-hers walk-in closets. Step outside to a large backyard with an expansive grassy area, offering plenty of room for play, pets, gardening, or future outdoor living enhancements. Recent updates provide added value and peace of mind, including: HVAC unit (2021), water heater (2024), reverse osmosis water filter (2024) and Primary bathroom shower renovation (2024). Ideally located with easy access to major highways, you're just 20 minutes from downtown Dallas and only 15 minutes from Legacy West and The Shops at Legacy, providing exceptional convenience to premier shopping, dining, and entertainment.

4234 Timberglen Rd, Dallas

18947 Misthaven Pl, Dallas
$459,900
3 Beds ⋅ 2 Baths ⋅ 21274623 MLS
Exceptional corner-lot home featuring a spacious, light-filled floor plan, soaring windows, built-ins, wet bar, gas fireplace, and beautiful luxury vinyl plank flooring throughout the main living areas. Enjoy outdoor living at its finest with a private courtyard, pergola-covered side yard, and beautifully shaded backyard. The kitchen offers abundant cabinetry, generous workspace, and a large center island. Retreat to the tranquil primary suite featuring a completely renovated spa-inspired bath with a freestanding soaking tub, quartz countertops, and an oversized walk in closet. Additional highlights include plantation shutters, sprinkler system, rear-entry garage, mature landscaping and the freedom of NO HOA. Ideally located in sought-after Northpointe with highly acclaimed Plano ISD schools and desirable Collin County taxes. Convenient access to President George Bush Tollway, and Dallas North Tollway places shopping, dining, and major employment centers just minutes away. A truly special property you'll be proud to call home!

18947 Misthaven Pl, Dallas

Listings provided by North Texas Real Estate Information Systems (NTREIS). Listing data has been deemed reliable but is not guaranteed to be accurate by the MLS.

Last updated:

How much is your home worth?

Get instant property value now!