Refine Search
Sort by
3432 Rosebud Park Ln, Dallas
$675,000
3 Beds ⋅ 3 Baths ⋅ 21322218 MLS
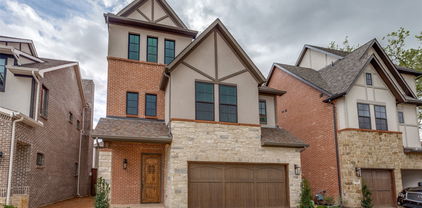
Beautiful David Weekley home built in 2021 in the desirable Reserve at Northaven. This thoughtfully designed 3-bedroom, 2.5-bath home offers a spacious open floorplan with energy efficient features, stylish finishes, abundant natural light & flexible living spaces. The main level features a welcoming living area with a modern fireplace, built-ins & seamless flow into the dining area & kitchen. The kitchen includes granite countertops, island seating, pantry, gas cooktop & vented exhaust fan. The first-floor primary suite offers a relaxing retreat with sitting area, ensuite bath, dual sinks & generous storage. A private office on the main level creates a great work-from-home space, while upstairs includes two secondary bedrooms, full bath & bonus room for a playroom, media space, study area or second living area. Enjoy low-maintenance living with HOA-maintained grounds plus a fenced backyard, covered front & side porch, sprinkler system, rain gutters & private outdoor space. Community features include green space, park, jogging & biking path, creating an inviting neighborhood setting for outdoor enjoyment. Convenient North Dallas location near Northaven Park & Greenbelt with playground, picnic areas, sports courts & open green space, plus nearby Northaven Trail for walking, biking & recreation. Close to shopping, dining, major roads & everyday conveniences, this home combines newer construction, versatile spaces & a family-friendly community setting.

3432 Rosebud Park Ln, Dallas

924 Nolte Dr, Dallas
$339,000
3 Beds ⋅ 2 Baths ⋅ 21321646 MLS
Step into a highly desirable neighborhood offering the perfect balance of vintage charm and modern comfort. This delightful 1920s bungalow, surrounded by mature trees, welcomes you with a charming front porch—ideal for relaxing and enjoying the neighborhood. Conveniently located about 10 minutes from the vibrant Bishop Arts District in Oak Cliff, you’ll enjoy easy access to a variety of restaurants, boutiques, and local shops. Take advantage of this great opportunity at an attractive price. Inside, the home features a bright, cheerful interior that has been thoughtfully remodeled while preserving touches of its original character, including stone accents at the entrance. Modern upgrades such as hardwood floors, granite countertops, and marble tile showers blend beautifully with its historic appeal. This single-story residence offers both style and functionality, with a convenient layout where every room is within easy reach. I-35 and I-67 are approximately 5 minutes away. The two primary bedrooms are generously sized—one with direct access to a bathroom, while the other connects to a spacious laundry room that can also serve as a pantry or additional storage area. A third bedroom offers flexibility, with access to a bathroom, the backyard, and the kitchen -perfect as a guest room, home office, or playroom. The updated kitchen, complete with new appliances, flows seamlessly into the living and dining areas, creating an inviting space for everyday living and entertaining. Step outside to enjoy a large, fenced backyard with a covered porch, offering endless possibilities for outdoor living, gardening, or gatherings. A gated side entrance leads to an expansive rear parking area with space for up to six vehicles, providing exceptional flexibility for homeowners needing extra parking, storage, or room for work vehicles, recreational vehicles, and trailers. Significant updates include plumbing, water heater, and roof replacement, providing added peace of mind.

924 Nolte Dr, Dallas

4947 Reiger Ave, Dallas
$897,000
4 Beds ⋅ 4 Baths ⋅ 21301345 MLS
If you are looking for the convenience & function of newer construction, this beautiful prairie style home in prestigious Munger Place Historic District might fit the bill. Welcoming front porch sets the tone for relaxed evenings & friendly gatherings. Built by David Weekley Homes, this home includes energy efficient features & low-maintenance w open-concept living & move in ready. A welcoming front porch leads to a grand foyer & spacious, practical floor plan w tall ceilings, hardwood floors, double pane windows & generously sized rooms. Light filled kitchen is the home’s center, offering breakfast area, abundant granite counters, stainless appliances, island w 4–6 barstool seating, many drawers & full pantry. Built-ins span the wall opposite the kitchen for work & hobby flex space, plus an oversized utility rm. Kitchen flows to an expansive living area w fireplace & adjustable storage shelves & wall of windows overlooking yard. The first-floor primary suite is hard to find in the older homes. A spacious bath w dual sinks, sep shower & tub, a linen closet & a huge walk-in closet w triple rods & space for everything. Upstairs: Impressive game rm w full bath access & 3 beds w generous closets. Modern comfort through-out perfect for family & guests. Built in 2001, updates include zoned HVAC, fresh interior-exterior paint, 2 water heaters & new sprinkler box; roof in good condition. Large, covered porch opens to private yard on corner lot framed w mature landscaping & wood privacy fence & space to add an outdoor kitchen if desired. The detached 2 car garage is oversized w opener with an electronic gate & extra 2 spots for add’l off-street parking. Munger Place is a walkable neighborhood, close to Greenville Ave, recent Lower Columbia Ave development & exciting Knox-Henderson restaurants, shopping & entertainment destinations on the horizon. Bike to White Rock Lake via the Santa Fe Trail. Short commute to Central Business District, Uptown & Baylor Hospital & SMU

4947 Reiger Ave, Dallas

7422-7424 Walling Ln, Dallas
$665,000
4 Beds ⋅ 4 Baths ⋅ 21313851 MLS
This Property is also listed under Residential Income MLS # 21313474. FULL DUPLEX FOR SALE! Don't miss the chance to own both sides of this turnkey investment opportunity offering instant income. Unit 7422 & 7424 each have 2-bedrooms and 2-full bathrooms for a total of 4 bedrooms and 4 bathrooms. This beautiful property has a spacious formal living room, formal dining room, a cozy den with a fireplace and built-in shelves in each unit. Both units have upgraded backsplash and a large breakfast bar that set the ambiance for a beautiful and convenient eat-in kitchen. Appliances include; refrigerator, microwave, stovetop, oven, dishwasher, with stackable dryer and washing machine. The laminate floors are easy to clean and creates a cohesive flow throughout the units. Bedrooms have walk-in closets with built-ins and fenced backyards with nice sized private patios. Unit # 7422 has a covered patio and private driveway in the back with an electric retractable fence. Unit #7424 has a separate private patio and private yard. Each unit is assigned one side of the 2-car garage. Tenant occupied. 48 hours notice required for showing. Contact listing agent for additional information. Walking distance to White Rock Lake and Dart Rail Station.

7422-7424 Walling Ln, Dallas

11621 Tuscany Way, Dallas
$419,000
3 Beds ⋅ 2 Baths ⋅ 21296065 MLS
PRICE REDUCED TO $450,000—$42,000 BELOW ASSESSED VALUE! SELLERS ARE MOTIVATED AND READY TO MAKE A MOVE! OPEN HOUSE THIS SATURDAY 1-3pm—come see the updates, explore the neighborhood, and make your move while this opportunity is available. Welcome to 11621 Tuscany Way, where thoughtful renovations, major system upgrades, and a desirable East Dallas location come together in a move-in ready home. The fully renovated kitchen (2022) anchors the home with new cabinetry, countertops, appliances, a beautiful island, and updated finishes. Whether you're preparing a quiet weeknight dinner or hosting friends, this space is ready for it all. The primary suite features a completely renovated, spa-inspired bathroom (2022). Major improvements include new windows and a new roof (2021), new HVAC and water heater (2024), and a completely rebuilt backyard deck (2025). Painted exterior brick (2021) adds fresh curb appeal, while the deck offers an inviting setting for morning coffee, weekend cookouts, and evenings outdoors. Enjoy an established neighborhood with mature trees, greenbelts, and sidewalks. Walk to the neighborhood park, bike to White Rock Lake, or explore the surrounding tree-lined streets. Nearby schools, grocery stores, shopping, restaurants, and entertainment keep everyday conveniences within easy reach. An updated home, a compelling new price, and motivated sellers—schedule your showing or visit this Saturday's open house to see it for yourself!

11621 Tuscany Way, Dallas

4044 Hawthorne Ave, Dallas
$2,199,000
4 Beds ⋅ 6 Baths ⋅ 21258330 MLS
Experience exceptional modern luxury at 4044 Hawthorne Avenue, a striking 4,342 SF contemporary residence designed for sophisticated living and unforgettable entertaining. Spanning three thoughtfully designed levels, this 4-bedroom, 5.5-bath home features two primary suites, a private glass-enclosed office, multiple living spaces, and an expansive rooftop terrace. Inside, soaring ceilings up to 12 feet, wide-plank hardwood floors, custom windows, designer lighting, and a dramatic floating wood-and-glass staircase create an immediate sense of architectural distinction. The open living area is anchored by a floor-to-ceiling statement fireplace and flows into a spectacular chef's kitchen featuring an 11-foot waterfall island, warm custom cabinetry, dramatic stone surfaces, premium gas appliances, built-in refrigerator, extensive storage, and dry bar. Accordion-style glass doors connect the main living space to a covered patio, outdoor kitchen, and private fenced backyard for seamless indoor-outdoor entertaining. The primary suite is a true retreat with a private balcony, oversized walk-in closet, and spa-inspired bath featuring dramatic stonework, dual vanities, a freestanding soaking tub, fireplace feature, and oversized glass-enclosed rainfall shower. A second primary suite provides exceptional flexibility for guests or multigenerational living. The third level offers a private lounge, wet bar, and impressive covered rooftop terrace ideal for sunset gatherings and entertaining. Smart-home features, energy-efficient systems, gated entry, an 8-foot privacy fence, multiple outdoor spaces, and an oversized 2-car garage with contemporary glass doors complete this distinctive residence. Bold architecture, exceptional finishes, and resort-inspired spaces make this a truly memorable Dallas home.

4044 Hawthorne Ave, Dallas

2521 Lost Maples Ln, Dallas
$424,000
3 Beds ⋅ 3 Baths ⋅ 21299707 MLS
MLS# 21299707 - Built by Ashton Woods Homes - Ready Now! ~ Just a 1-minute walk to the community dog park for your furry friend and the amenity center with its resort-style pool, offering easy recreation or relaxation.Welcome to this elegant, brand-new two-story home located just six miles from the heart of downtown Dallas. With over 1,950 square feet of thoughtfully designed living space. Featuring 3 spacious bedrooms and 2.5 well-appointed bathrooms, this home is designed with the Noir Collection, showcasing high contrasts and gold finishes. Discover a bright and open first floor layout, ideal for entertaining and everyday life. The expansive living, kitchen, and dining areas flow seamlessly together. The chef-inspired kitchen is the centerpiece, boasting a large eat-in island perfect for casual dining, meal prep, or gathering with friends. Additional features include a walk-in pantry for ample storage and sleek, modern finishes that elevate the space. Upstairs, a versatile loft area serves as a flexible space—ideal for a home office or playroom—and separates the luxurious primary suite from the two generously sized secondary bedrooms and a full bathroom. The primary retreat includes a spacious bedroom, an elegant ensuite bathroom with dual vanities, a large walk-in shower, and an oversized walk-in closet. This home comes fully equipped with an array of modern upgrades and energy-saving features, including a complete landscaping package, a built-in sprinkler system, dual-pane energy-efficient windows, and an energy-efficient HVAC

2521 Lost Maples Ln, Dallas

4605 Lester Dr, Dallas
$410,000
2 Beds ⋅ 3 Baths ⋅ 21285105 MLS
Now offered at a new price, this exceptional end-unit townhome is ideally located near Dallas’ Medical District and major hospitals. Enjoy one of the LOWEST HOA dues in the area, one of the LARGEST PRIVATE YARDS in the community, and added privacy with minimal through traffic. With its desirable end-unit location and generous outdoor space, this home is a great opportunity you won't want to miss! Inside, modern architecture and abundant natural light highlight an expansive second-floor living area with soaring vaulted ceilings, oversized windows, open living and dining spaces, and a convenient half bath. The kitchen features granite countertops, a gas range, and breakfast-bar seating. The spacious primary suite offers soaring ceilings, a generous walk-in closet, and a beautifully renovated bath with dual sinks and a stunning wet room featuring a soaking tub and shower. A dramatic floating staircase with glass bannisters adds distinctive architectural style. The private first-floor bedroom and full bath with walk-in shower provide excellent flexibility for guests, roommates, or a home office. Outside, enjoy a rare oversized, fully fenced private yard with patio and fire pit, plus a covered second-floor balcony for additional outdoor living. Additional highlights include NO CARPET, extensive hardwood flooring, fresh interior paint, Nest thermostats controlling all 3 HVAC zones, Vivint security ready for activation, gated access with video entry, and HVAC replaced in 2018 with additional upgrades in 2025. Fantastic central Dallas location with convenient access to the Medical District, major highways, dining, and shopping, plus neighborhood favorites including Maple & Motor, Ojeda’s, Oishii, Starbucks, and Kroger nearby. This one deserves a second look!

4605 Lester Dr, Dallas

2541 Carmelita St, Dallas
$618,950
3 Beds ⋅ 4 Baths ⋅ 21278383 MLS
** 4.99% Fixed FHA Rate (5.80% APR)* Plus, Receive Up To $10,000 Toward Closing Costs. Receive $12k Cash Through A Zero-Interest, Unsecured Loan After Closing On Your Megatel Home, Plus $100 Per Month In Rewards. Spend Your Cash However You Choose! Subject To Terms And Conditions ** Brand New Construction by Megatel Homes! Our Tribeca plan is a three-story, 2,177 square foot home featuring a private rooftop deck, three inviting bedrooms, three and a half bathrooms, a welcoming entry foyer, a covered balcony, and a two-car garage. The modern three-story design offers an elevated take on downtown living, with stylish spaces made for both relaxing and entertaining. Enjoy your morning coffee on the covered balcony or head up to the rooftop deck for evening gatherings and open-air relaxation. With its contemporary style and multiple outdoor living spaces, this home brings a touch of luxury to everyday city life. Move-In Ready & Never Occupied! SoHo Square, located in the vibrant Trinity Groves area of Dallas, offers a one-of-a-kind living experience with the perfect combination of location and luxury. Residents enjoy access to a world-class amenity center, featuring a resort-style pool, fitness center, game room with kitchen setup, bowling alley, and a variety of games like pool, golf simulator, shuffleboard, and ping pong. Select units offer stunning rooftop views of Downtown Dallas, and all homes include private backyards with low-maintenance artificial turf.

2541 Carmelita St, Dallas

2535 Carolwood Ln, Dallas
$548,950
3 Beds ⋅ 4 Baths ⋅ 21278351 MLS
** 4.99% Fixed FHA Rate (5.80% APR)* Plus, Receive Up To $10,000 Toward Closing Costs. Receive $12k Cash Through A Zero-Interest, Unsecured Loan After Closing On Your Megatel Home, Plus $100 Per Month In Rewards. Spend Your Cash However You Choose! Subject To Terms And Conditions ** Brand New Construction by Megatel Homes! Experience the stunning Megatel Manhattan plan in the heart of Dallas! This exceptional three-story home features 3 inviting bedrooms, 3.5 baths, a covered balcony, and a 2-car garage. The open-concept floor plan pairs sleek, modern finishes with smart home capabilities, creating a stylish setting for everyday living and entertaining. Enjoy outdoor living in the low-maintenance artificial turf backyard or step out onto the second-floor covered balcony for a relaxing evening. Each bedroom offers its own private ensuite bath and generous closet space for added comfort and convenience. The luxurious primary suite serves as a peaceful retreat, complete with a spa-inspired bathroom and an oversized shower. Move-In Ready & Never Occupied! SoHo Square, located in the vibrant Trinity Groves area of Dallas, offers a one-of-a-kind living experience with the perfect combination of location and luxury. Residents enjoy access to a world-class amenity center, featuring a resort-style pool, fitness center, game room with kitchen setup, bowling alley, and a variety of games like pool, golf simulator, shuffleboard, and ping pong. Select units offer stunning rooftop views of Downtown Dallas, and all homes include private backyards with low-maintenance artificial turf.

2535 Carolwood Ln, Dallas

2527 Carolwood Ln, Dallas
$548,950
3 Beds ⋅ 4 Baths ⋅ 21278335 MLS
** 4.99% Fixed FHA Rate (5.80% APR)* + Up to $10k Toward Closing Costs & Move-In Package (Refrigerator, Washer, Dryer & Blinds)! Receive $12k Cash Through A Zero-Interest, Unsecured Loan After Closing On Your Megatel Home, Plus $100 Per Month In Rewards. Spend Your Cash However You Choose! Subject To Terms And Conditions ** Brand New Construction by Megatel Homes! Our Tribeca plan is a three-story, 2,151 square foot home featuring three inviting bedrooms, three and a half bathrooms, a covered balcony, and a two-car garage. With its striking three-story design and modern urban style, this home offers an elevated take on downtown living. The covered balcony provides a welcoming spot to enjoy your morning coffee or unwind in the evening, while the multi-level layout gives you room to relax, entertain, and enjoy the energy of city life. Move-In Ready & Never Occupied! SoHo Square, located in the vibrant Trinity Groves area of Dallas, offers a one-of-a-kind living experience with the perfect combination of location and luxury. Residents enjoy access to a world-class amenity center, featuring a resort-style pool, fitness center, game room with kitchen setup, bowling alley, and a variety of games like pool, golf simulator, shuffleboard, and ping pong. Select units offer stunning rooftop views of Downtown Dallas, and all homes include private backyards with low-maintenance artificial turf.

2527 Carolwood Ln, Dallas

2519 Carolwood Ln, Dallas
$499,000
3 Beds ⋅ 3 Baths ⋅ 21278299 MLS
** 4.99% Fixed FHA Rate (5.80% APR)* + Up to $10k Toward Closing Costs & Move-In Package (Refrigerator, Washer, Dryer & Blinds)! Receive $12k Cash Through A Zero-Interest, Unsecured Loan After Closing On Your Megatel Home, Plus $100 Per Month In Rewards. Spend Your Cash However You Choose! Subject To Terms And Conditions ** Brand New Construction by Megatel Homes! Megatel’s Brooklyn plan features 3 bedrooms, 2 full baths, 1 half bath, a covered patio, and a 2-car garage. This floorplan welcomes you with a grand entrance featuring soaring 20-foot ceilings, creating an impressive first impression. The expansive covered patio opens to your backyard, offering an inviting setting for entertaining guests or enjoying a quiet evening outdoors. Inside, upscale finishes and an open-concept layout bring a touch of modern luxury to everyday living. This home offers the perfect blend of stylish city living, sophisticated design, and a lifestyle to match. Move-In Ready & Never Occupied! SoHo Square, located in the vibrant Trinity Groves area of Dallas, offers a one-of-a-kind living experience with the perfect combination of location and luxury. Residents enjoy access to a world-class amenity center, featuring a resort-style pool, fitness center, game room with kitchen setup, bowling alley, and a variety of games like pool, golf simulator, shuffleboard, and ping pong. Select units offer stunning rooftop views of Downtown Dallas, and all homes include private backyards with low-maintenance artificial turf.

2519 Carolwood Ln, Dallas

521 Faulk St, Dallas
$439,998
3 Beds ⋅ 4 Baths ⋅ 21269918 MLS
Welcome to 521 Faulk St This 3-bedroom, 3.5-bath home features a thoughtfully designed three-level floor plan that provides privacy and separation while maintaining an open, connected feel. Contemporary finishes, updated designer accent walls, and an open-concept main living area create a stylish setting for everyday living and entertaining. One of the home's most unique features is its flexible first-floor living space, complete with a private bedroom, full bath, and kitchenette café area. This layout is ideal for extended family, guests, roommates, a private work-from-home setup, or buyers interested in combining their personal residence with short-term, mid-term, or corporate rental opportunities, subject to applicable rules and regulations. The main living level features a full kitchen, spacious entertaining area, half bath, and access to impressive downtown Dallas skyline views. Upstairs, the bedroom suites provide additional privacy, while the home's multiple outdoor spaces offer opportunities to enjoy the skyline both day and night. Additional features include spa-inspired shower systems, contemporary finishes, multiple private living areas, two balconies. Located minutes from Downtown Dallas, Bishop Arts District, Trinity Groves, and the newly opened Halperin Park over I-35, the property offers convenient access to dining, entertainment, employment centers, and some of Dallas' most popular destinations. Future Phase II plans for Halperin Park are expected to extend the park corridor toward Marsalis Avenue, further enhancing connectivity in the surrounding area. Whether you're looking for a modern primary residence, multi-generational home, flexible live-and-host arrangement, or property with multiple rental-use possibilities, 521 Faulk offers a distinctive combination of location, design, flexibility, and Dallas skyline views. Come experience the view, the versatility, and the possibilities.

521 Faulk St, Dallas

9939 Ontario Ln, Dallas
$2,299,900
4 Beds ⋅ 5 Baths ⋅ 21268528 MLS
Designed for today’s luxury buyers this light and bright home has vaulted ceilings throughout, the home features a modern open-concept layout filled with designer finishes and high-end upgrades. Office, or guest suite, with a full bath and closet. Wide-plank white oak flooring, Level 4 museum-finish walls and designer lighting create a clean aesthetic. The adjacent living and dining areas open through expansive four-panel collapsible sliding glass doors creating seamless indoor-outdoor living with direct access to the Veranda featuring a built-in grill and retractable screens. The living room wet bar features a wine and beverage cooler ideal for entertaining. Chef’s kitchen anchors the home, featuring a premium Monogram appliance suite with a built-in refrigerator and six-burner cooktop, quartzite countertops and an oversized island. The first-floor primary suite is a private retreat featuring a spa-inspired bath with imported Italian ceramic tile, a freestanding soaking tub, and an oversized walk-in shower complete with a rain shower head, dual additional shower heads all enclosed in frameless glass. The custom walk-in closet features a built-in vanity and direct access to the utility rm for added convenience. Upstairs offers three addt ensuite bedrooms, a game room, and a media room with enhanced noise-reduction insulation and a wet bar with beverage cooler, providing ideal flexibility for entertaining. Energy-efficient upgrades include Anderson windows, 3-zone Lenox HVAC, Rinnai tankless water heaters, and full foam encapsulation. The 721 SF OVERSZIED GARAGE features 12-ft ceilings designed for a car lift system.

9939 Ontario Ln, Dallas

11116 Westmere Cir, Dallas
$3,150,000
3 Beds ⋅ 4 Baths ⋅ 21268806 MLS
A One of One! Rarity in Preston Hollow. This Re-imagined Mid Century Modern from the 1950s sits upon a private Oversized Lake Lot with a Boat House. You feel like you are on vacation the second you step through the doors. The restoration on this home began in 2025 with designer Debra Stewart and prior installment by Charles D Bobo. The Design improved the functionality of the home while maintaining the homes architectural spirit. In the Kitchen new Clean lined white oak cabinetry was installed, Rare turquoise-toned imported granite counters, New SS Appliances, water filler, backsplash, under-mount lighting and refinished oak floors. Living spaces were opened creating a more expansive and connected environment. A new fireplace clad in Old Chicago Brick flanked by Built in Oak cabinets. Near the entry a custom architectural slat wall feature offers subtle separation while adding rhythm and texture to the interior. Throughout the home electrical systems were modernized, insulation was upgraded with foam insulation, and New Hvac was installed. Primary Bedroom was fully updated to match the quality of the main living spaces w New Hardwood Floors, cabinets, counters, lighting, and plumbing. The front of the home has a separate space for an office or gym with an ensuite full bath. Outside was improved with fresh paint, drainage, and landscaping. While the lakeside fishing hut offers a charming retreat for casting a line into the fully stocked lake. A garden sink and outdoor shower adds to the properties unique character. Set within a tranquil lakeside setting. This home offers a rare blend of architectural authenticity and modern livability. From its natural materials to the thoughtful updates, Westmere Circle is a home that respects the past while beautifully embracing the present.

11116 Westmere Cir, Dallas

1727 Tenison Hills Ct, Dallas
$1,697,000
4 Beds ⋅ 4 Baths ⋅ 21249276 MLS
*GPS to 1802 Highland Road* Stunning new construction mid-century modern in Tenison Hills, an exclusive enclave of only 23 homes! This 2-story, 4 bed, 4 bath + loft residence offers 3,055 SF of thoughtfully designed living space. Main level features open-concept kitchen, dining & living with seamless flow to covered patio. Spacious study, 4th bedroom & full bath downstairs — perfect for guests or home office. Chef's kitchen with pantry overlooks dining & living areas. 2-car garage & dedicated laundry room on first floor. Upstairs boasts a private primary suite with ensuite bath, two secondary bedrooms, additional guest bath, and versatile loft space ideal for a media room, playroom, or second living area. Clean lines, abundant natural light & expansive windows throughout. Located just 1 mile east of White Rock Lake with easy access to Tenison Glen Golf Course, Trinity Forest Trail, Dallas Arboretum & downtown Dallas. Situated in the established Forest Hills neighborhood known for tree-lined streets & quiet surroundings. Covered patio (165 SF) & mature trees create the perfect outdoor retreat. A rare opportunity in one of East Dallas's most desirable locations.

1727 Tenison Hills Ct, Dallas

2114 Aylesport Dr, Dallas
$915,000
3 Beds ⋅ 4 Baths ⋅ 21200569 MLS
Breathtaking Updated Beauty in the coveted Farmers Market. Stunning Architecture with a Magnificent four story Open Well Staircase that showcases this spectacular corner property. It sits on a Beautiful courtyard that leads up to the gated community pool! The Foyer which opens up to the custom foyer mudroom cabinetry and a great California Custom Wine closet. The first-floor bedroom with an ensuite bath and large walkin closet could easily be a second living. The stunning Open Well staircase leads you up to the 2nd floor living area with great 12 ft ceilings. Lovely living room with a fireplace and beautiful balcony that overlooks the beautiful courtyard. The updated gourmet kitchen with quartz countertops, ss appliances ,island, custom cabinetry and pantry. Also the delightful dining room which is open to the living room and kitchen. The Primary bedroom has a great sitting area and a sensational primary bathroom with separate shower, jetted tub, separate vanities, marble countertops. Two Custom walkin closets, a California Closet and a second custom closet. The third floor bedroom has a large walkin closet and ensuite bathroom. Can easily be an office. Also the full laundry room is off the hallway. Many more amenities!

2114 Aylesport Dr, Dallas

5200 Keller Springs Rd Unit 821, Dallas
$475,000
3 Beds ⋅ 3 Baths ⋅ 20856595 MLS
I Am Pleased To Present A Remarkable Opportunity For Your Consideration At The Bonaventure. Proudly Situated In One Of The Finest Hi-Rise Condominiums In Dallas, Unit 821 Offers 3 Bedrooms, 3 Baths, Family Room, Study, Generously Sized Master, And Secondary Bedrooms With Approximately 2,272 Enjoyable Square Feet. This Property Is Bursting With Potential. Unit 821 Offers A Unique Interplay Of The Interior, Which Is Flooded With Natural Light, And Exterior Spaces Which Provide Great Views, And Outdoor Entertainment Areas. This Prime Location Offers Unbeatable Convenience To Fine Dining, Exceptional Shopping, Entertainment And Easy Access To Major Highways Via North Dallas Tollway. You’ll Brag About The Amenities Offered: Elevator, 24 Hour Concierge Service, Amazing Fitness Center, Indoor And Outdoor Pools, Sauna, Spa, Tennis Courts, Jogging Path, Dog Park, And Playground. Although This Unit Needs TLC, However The Opportunity Is Endless; It Can Sparkle. Take A Look And Let Your Imagination Soar!

5200 Keller Springs Rd Unit 821, Dallas

7106 Granada Pl, Dallas
$945,000
4 Beds ⋅ 4 Baths ⋅ 20818832 MLS
PRICE ADJUSTMENT DUE TO WHITE OAK HARDWOOD FLOORS ADDED TO ALL SECONDARY BEDROOMS! NO CARPET!WYATT JAMES BUILDERS NEARLY COMPLETE! Zoned to acclaimed Lakewood Elementary School and under $1M! Nestled in quiet, secluded pocket in the Hollywood Heights area, adjacent to greenbelt. No neighbors to the rear of the home! Near Santa Fe Trail, Lindsley Park, minutes from White Rock Lake, Arboretum, hopping and restaurants in Lakewood and Casa Linda and walking distance to Tenison Park Golf Course! Beautiful interior design features including nail down white oak hardwood floors throughout living areas, primary suite, stairway and game room! Stunning kitchen features include site finished custom made cabinets, Carrara marble, High end stainless steel Electrolux appliance package with gas cooktop, large island with composite silgranite sink! Second level has primary suite with incredible full tile oversized walk in shower, dual sinks, large walk in closet, and 2 bedrooms with bath.Utility room. is conveniently located near bedrooms! Third level has bedroom plus study nook with built in desk and large game room! Perfect for guests, teen child or mother in law suite! Beautiful upgraded design features throughout. Features behind the walls that you do not see are full foam encapsulation insulation for great energy savings, Helical piers with post tension slab foundation and full zip system sheathing for structural integrity, tankless water heater, full security and data system! Builder provides standard One, Two and Ten Year fully transferrable Warranties!

7106 Granada Pl, Dallas

Listings provided by North Texas Real Estate Information Systems (NTREIS). Listing data has been deemed reliable but is not guaranteed to be accurate by the MLS.

Last updated:

How much is your home worth?

Get instant property value now!