Refine Search
Sort by
4130 Cochran Chapel, Dallas
$9,200,000
5 Beds ⋅ 8 Baths ⋅ 21380226 MLS
Refreshed and a magnificent opportunity to own an architecturally significant landmark on rare 3.38 tranquil acres in the coveted Bluffview area of Dallas. Featuring hard to find ONE STORY footprint skillfully designed by renowned architect Guy Courtney and fashioned after Richard Meier's work on the Getty museum in LA, giving enormous scale and lifestyle to every striking expanse. The approx 9,000sqft of iconic living has been the backdrop for countless movies, TV series, national commercials and publications, and the gathering spot for many large community events in addition to their everyday fun family living. The front entrance gives off a quiet, private approach that was key to the location selection, while the interior and backyard's distinctive modern design showcases the more than 6,000sqft of glass, 71,000lbs of steel giving the most gorgeous unobstructed views of the spectacular nature, tranquil creek setting and the indoor-outdoor lifestyle. At night the home becomes a piece of art all on it's own. Intentionally designed to host the perfect backdrop for the seller's extensive art collection, large scale entertaining needs and resort relaxation that takes in all the privacy and beauty year round. The open concept gourmet kitchen enjoys 4 ovens, 3 sinks and a silver cloth lined pantry for optimal entertaining needs. Lighting consultants evaluated every inch to ensure the perfect scene and zone control, acoustically pure media room, and over engineered construction throughout, 3 ventilation systems protecting crawlspace, living area and roof, extra large limestone flooring blend inside and out seamlessly, and steel to hold the large 20 ft glass panes without mullions or columns in the corners for unobstructed views. A rare opportunity to own a celebrated, well-loved Bluffview landmark on the serene tree-lined street within minuets of downtown, Highland Park village and all the coveted private schools. Spectacular!

4130 Cochran Chapel, Dallas

4406 Bowser Ave Unit 2, Dallas
$649,000
3 Beds ⋅ 4 Baths ⋅ 21375781 MLS
Move-in ready and beautifully maintained, this 1,900 sq ft townhome offers three ensuite bedrooms plus a powder bath in one of Oak Lawn's most walkable pockets — the SOHIP neighborhood, just steps from the shops, restaurants, and energy of the district. A private front courtyard welcomes you in, and the main level unfolds with incredible natural light throughout the open living and dining spaces. The kitchen is outfitted with Viking appliances, ready for both everyday cooking and entertaining. Freshly painted interiors and new carpet on the ground-floor bedroom and stairs give the home a crisp, updated feel, while a new HVAC system means peace of mind for years to come. Each of the three bedrooms is a true ensuite retreat with its own full bath — ideal for roommates, guests, or simply everyday privacy. A stacked washer and dryer remain for easy in-unit laundry. With its walkable location, thoughtful layout, and turnkey condition, this is low-maintenance city living at its best.

4406 Bowser Ave Unit 2, Dallas

2011 Cedar Spgs Unit 305, Dallas
$849,900
1 Beds ⋅ 2 Baths ⋅ 21369147 MLS
Experience true urban loft living in the heart of Uptown. Located in 2011 Cedar Springs, a boutique red-brick mid-rise, this striking contemporary residence offers 2,306 square feet of open living space highlighted by dramatic two-story windows that flood the home with natural light and showcase dynamic city views. The main level features natural white oak floors and an expansive living and dining area designed for both everyday comfort and entertaining. The modern kitchen with center island provides ample space for casual dining and meal prep. Just off the entry, a cozy library lounge (a potential second bedroom!) and full bath offers the perfect spot for reading, watching TV, or hosting overnight guests. Upstairs, the open loft-style offer overlooks the living space below. The sizable primary suite boasts a full wall of windows and includes a spacious bath and large closet. Laundry and additional storage round out the upstairs. Building amenities include a resort-style pool and outdoor lounging area with an outdoor kitchen, covered parking and a dog park. Enjoy an unbeatable, walkable location near some of Dallas’ most popular destinations, including American Airlines Center, Klyde Warren Park, the Katy Trail, and the Dallas Arts District. Plus you can enjoy the restaurants, nightlife, and entertainment of Victory Park and Uptown just steps away. Loft 305 combines architectural character, generous space, and an exceptional location for a sophisticated Uptown lifestyle.

2011 Cedar Spgs Unit 305, Dallas

2801 Turtle Creek Blvd Unit 8W, Dallas
$4,250,000
2 Beds ⋅ 5 Baths ⋅ 21380201 MLS
Unit #8W at the Mansion Residences is designed for those who favor the bold. A first look introduces architect Darius Toraby’s concept — 5,302 square feet of Art Deco precision across a grand living room, library, multiple foyers & private terraces. A closer study uncovers the details: brass hardware cast from original molds used at the Paris Opera House, etched glass doors reproduced from Parisian estates, and marble that required three times the typical cutting to achieve perfect book-matching. The living room's gold-leafed cove ceiling frames a 1920 Salerno French light fixture — the very reason the ceiling exists at that height. In the powder room, a glass mermaid panel commands a space designed entirely around it: black marble floors, silver ceiling, and starburst hardware. The library's birds eye maple paneling was selected to complement specific art, its Roman fireplace finished with bronze end plates. Even utilitarian spaces hold intention. The kitchen's black lacquer cabinets and speckled granite make daily routines feel deliberate. The primary suite's dual bathrooms feature blue mirrored glass and Italian marble, complemented by heated floors and a coffee bar. A second bedroom suite and flexible spaces maintain the same standard: nothing here is an afterthought. Two private terraces extend living space outdoors with the downtown skyline as a backdrop. Throughout, wall segments are indented for specific art, and rugs are inset into the flooring. This level of specificity promises an invigorating challenge to decorate — but therein lies the reward. As a resident, you inherit twenty-four-hour security, valet, and private access to the hotel's restaurant. This address provides what most luxury buildings only approximate: true hotel-level service in a residential setting.

2801 Turtle Creek Blvd Unit 8W, Dallas

4205 Buena Vista St Unit 501, Dallas
$8,725,000
4 Beds ⋅ 5 Baths ⋅ 21380218 MLS
Rising eight stories at the corner of Buena Vista Street and Fitzhugh Avenue sits The Terminal at The Katy Trail, designed by Michael Hsu office of architecture. Only sixteen residences exist inside it. Every one is a corner unit. Only three, ever, will be full-floor. Residence No. 501 is one of them. Interior designer Gonzalo Bueno of X+III was given the rare brief of shaping a home with no shared walls and views in three directions — downtown Dallas to the east, the Katy Trail directly below, Knox Street beyond. At roughly 5,180 square feet, the residence carries four bedrooms and four and a half baths across a single uninterrupted level, with a primary wing sealed off from three secondary bedrooms by the full length of the great room. This is something almost no other Dallas condominium can claim: an entire floor, uninterrupted, with nothing to climb and nothing to divide it. One of only three residences in the building ever configured this way. Eleven-foot ceilings and floor-to-ceiling corner windows carry the great room's width into real volume, a space built to hold a hundred people comfortably, or twelve around a boardroom table, without either use feeling like an afterthought. A residence that hosts a board meeting by afternoon and a black-tie dinner by evening, then returns to full privacy by night, isn't a layout most addresses offer at any price.

4205 Buena Vista St Unit 501, Dallas

3550 Knight St, Dallas
$559,900
2 Beds ⋅ 3 Baths ⋅ 21380246 MLS
**NO HOA! The Perfect Dallas Lock-and-Leave Lifestyle!**Location, convenience, and style come together in this beautifully appointed Dallas townhome, ideally suited for busy professionals, frequent travelers, or anyone looking for an upscale, low-maintenance lifestyle in the heart of the city! Featuring 2 spacious bedrooms, 2.5 baths, and a dedicated work-from-home office, this home offers the flexibility today's professionals are looking for. The inviting main living area showcases soaring ceilings and elegant crown molding, creating an open and sophisticated atmosphere. The gourmet kitchen features stainless steel appliances, sleek granite countertops, and custom wood cabinetry. After a busy day, retreat to the spacious primary suite with a spa-inspired ensuite bath featuring a jetted soaking tub, separate walk-in shower, and expansive walk-in closet. The secondary bedroom offers its own private ensuite bath, ideal for visiting guests or additional flexibility. With a dedicated roomy space for work, you won't have to leave home. Enjoy the convenience of a rare attached two-car garage and private fenced outdoor space, covered patio which is perfect for morning coffee or relaxing between travels. **Travel with ease!** Conveniently located near Dallas Love Field Airport, this property makes catching an early flight or returning home from business travel a breeze. Enjoy quick access to Uptown, Downtown Dallas, the Design District, Cedar Springs, the iconic Katy Trail, and an incredible selection of restaurants, coffee shops, and entertainment. Whether you're a corporate professional, frequent flyer, relocating executive, or simply ready to enjoy a more convenient way of living, this exceptional property offers the perfect combination of location, comfort, and flexibility. Enjoy the lifestyle. Lock it up and go!

3550 Knight St, Dallas

8427 Midway Rd, Dallas
$2,199,000
4 Beds ⋅ 5 Baths ⋅ 21377344 MLS
Tucked along quiet, tree-lined Little Midway in Bluffview’s coveted Cresthaven enclave, this exceptional newer home delivers the space, privacy and effortless functionality of a much larger estate—without the maintenance. Thoughtfully designed for the way today’s families live, the home combines timeless architecture with modern conveniences and an abundance of flexible spaces for work, entertaining, relaxation and everyday life. Inside, light-filled living spaces flow beautifully from the welcoming entry to the expansive great room, where soaring ceilings and generous windows create an inviting backdrop for both intimate evenings and large gatherings. The chef’s kitchen is the heart of the home, featuring a large island, abundant cabinetry and a seamless connection to the living and dining areas. A sophisticated wet bar with beverage refrigerator and built-in ice maker makes entertaining effortless. The floor plan is exceptionally versatile, with four spacious bedrooms—each with its own ensuite bath and generous walk-in closet—plus a private office, media room and large playroom. The first-floor primary suite offers a peaceful retreat with a beautifully appointed bath and exceptional closet space. Multiple additional rooms and two oversized storage areas provide the flexibility and storage that families rarely find in a home of this caliber. Technology and thoughtful details are woven throughout, including Lutron lighting and automatic window shades, energy-efficient construction, extensive insulation, EV chargers and carefully considered smart systems. Outside, the low-maintenance backyard is designed for enjoyment rather than upkeep, with a putting green, turf, covered outdoor living and ample room to create your own pool retreat. It is equally well suited for children, pets, entertaining or simply enjoying a quiet afternoon at home.

8427 Midway Rd, Dallas

6211 Town Hill Ln, Dallas
$735,000
3 Beds ⋅ 2 Baths ⋅ 21379528 MLS
SELLERS ARE OFFERING $10,000 IN BUYER CONCESSIONS!! Charming, updated, and full of personality, this East Dallas gem is tucked along a beautiful tree-lined street and offers the perfect blend of character, style, and everyday comfort. Set on an oversized lot, this adorable single-story home welcomes you with stunning hardwood floors and a wonderfully open, flexible floor plan designed for both easy living and entertaining. The spacious living room is anchored by a striking floor-to-ceiling white brick fireplace, creating a warm and inviting focal point, while the generous dining area offers plenty of room for hosting family and friends. Just beyond, the spacious kitchen features granite countertops, a center island, abundant cabinetry, and open display shelving, with double doors cleverly concealing the utility area. The private primary suite is filled with natural light from charming bay windows and features its own ensuite bath, while two additional bedrooms provide comfortable space for guests, family, or a home office. Step outside to a large covered patio overlooking the expansive fenced backyard, an incredible setting for outdoor dining, entertaining, pets, or simply relaxing beneath the Texas sky. A rear-entry two-car garage, privacy fence, beautiful mature surroundings, and a floor plan that feels anything but cookie-cutter complete this special home. Updated, inviting, and packed with East Dallas charm, this is one of those homes that simply feels good the moment you walk through the door.

6211 Town Hill Ln, Dallas

1900 S Ervay St Unit 606, Dallas
$999,950
2 Beds ⋅ 3 Baths ⋅ 21379832 MLS
*Ask about limited-time Buyer Incentives, including a 2-1 buydown with the Preferred Lender, and $10k toward buyer closing costs!* Welcome to Penthouse 606 at The Ruston, one of eight remaining exclusive penthouse residences and truly one of the crown jewels of this new-construction luxury condominium building on the edge of Downtown Dallas. Located in the vibrant Cedars neighborhood, this two-story, 2,837 SF, 2-bedroom, 2.5-bath penthouse offers unobstructed panoramic views of the Dallas skyline and an elevated standard of luxury living. Floor-to-ceiling windows illuminate expansive living spaces, showcasing soaring ceilings, a dramatic floor-to-ceiling fireplace, and an expansive private terrace with sweeping skyline views ideal for refined entertaining. The chef’s kitchen features an oversized porcelain-slab island, side-by-side Monogram refrigerator, 6-burner Monogram gas range with pot filler, walk-in pantry, and a bar area with wet bar and wine cooler. Thoughtfully curated designer finishes and premium materials define every detail. Residents enjoy access to an exceptional suite of resort-style amenities, including a reflection pool, state-of-the-art fitness center, media room, wine room, game room, clubhouse, conference room, dog run with wash station, pickleball court, putting green, and outdoor lounge and grilling areas—delivering a truly elevated penthouse lifestyle in one of Dallas’ most dynamic neighborhoods.

1900 S Ervay St Unit 606, Dallas

2421 N Garrett Ave Unit 1, Dallas
$640,000
3 Beds ⋅ 4 Baths ⋅ 21372628 MLS
Gorgeous 3-Story Townhome-Style Condo in the Heart of Knox-Henderson A truly unique layout: the main living space sits on the top floor, where soaring vaulted ceilings and a striking cedar-clad accent wall create a light-filled, loft-like great room unlike anything else in the neighborhood. This 3-bedroom, 3.5-bath home lives like a single-family residence with the ease of condo ownership. There are no shared walls with neighboring units on the ground floor, and a private turfed patio off the downstairs bedroom or office offers a spot for morning coffee or evening relaxation. The top-floor chef's kitchen is built for real cooking, with a gas cooktop, double ovens, quartz waterfall island, and custom cabinetry, all open to a sunlit dining area anchored by a statement chandelier. The primary suite offers a spacious ensuite with dual vanities, a walk-in glass shower, and a generous walk-in closet. Two additional bedrooms and a versatile home office round out the floor plan. Location is everything here: one block to Mayer's Garden and Local Public Eatery, and four blocks to LDU Coffee, Joe Leo's Tex Mex, and the rest of Henderson Avenue's dining scene. The area is also on the cusp of major transformation with Henderson East, a $95.5 million mixed-use development underway just blocks away, bringing 75,000 SF of new retail and 12,000 SF of chef-driven restaurants to the corridor. A gated entry courtyard and attached 2-car garage complete the package in one of Dallas's most walkable neighborhoods. Reach out for a private tour of this home.

2421 N Garrett Ave Unit 1, Dallas

3940 Hawthorne Ave Unit 6, Dallas
$324,900
1 Beds ⋅ 2 Baths ⋅ 21375180 MLS
Stylish, updated two-story condo ideally situated in the heart of Oak Lawn, just moments from Highland Park, Whole Foods, dining, shopping and some of Dallas’ most desirable neighborhoods. Tucked within an intimate eight-residence community, this 1-bedroom, 1.5-bath home offers 841 square feet of thoughtfully designed living space with an open-concept floor plan, soaring ceilings and hardwood floors. The updated kitchen features stainless steel appliances and opens seamlessly to the living area, creating an inviting space for everyday living and entertaining. Upstairs, the spacious bedroom offers generous storage with custom closet systems, while the remodeled bath provides a fresh, modern retreat. Smart-home features, decorative lighting and abundant storage add convenience throughout. Step outside to a private balcony overlooking the community pool, or enjoy the convenience of assigned covered parking with tandem space for an additional vehicle. A rare opportunity to enjoy a low-maintenance, lock-and-leave lifestyle in an exceptional central Dallas location with convenient access to the Dallas North Tollway, Uptown, Turtle Creek and Downtown Dallas.

3940 Hawthorne Ave Unit 6, Dallas

2228 Aarhus Way, Dallas
$625,000
3 Beds ⋅ 4 Baths ⋅ 21379548 MLS
Welcome to this beautifully designed 3-bedroom, 3.5-bath attached single-family townhome in the heart of East Dallas. Part of an exclusive collection of 12 residences, this thoughtfully designed multi-level home offers approximately 1,990 SF of stylish living space with bright, open interiors and quality designer finishes throughout. The kitchen features custom cabinetry, Caesarstone countertops, a spacious island, and premium Samsung smart appliances, with a gas line available for conversion from the current electric cooktop. Each bedroom offers its own ensuite bath, while the flexible ground-level suite is ideal for guests, a home office, or additional living space. The impressive primary suite features vaulted ceilings, a walk-in closet, dual vanities, soaking tub, and separate shower. A private loft provides additional versatile space, while the private rooftop deck offers beautiful Downtown Dallas skyline views. Additional highlights include white oak flooring, gated entry, private driveway, attached 2-car garage with EV chargers, and low-maintenance living. Ideally located near Downtown Dallas, dining, shopping, entertainment, parks, and major thoroughfares.

2228 Aarhus Way, Dallas

644 N Tyler St, Dallas
$489,000
3 Beds ⋅ 2 Baths ⋅ 21379261 MLS
Motivated Seller!! Offering 10k towards buyers closing costs or a rate buy down!! Home qualifies for down payment assistance using our preferred lender. Bring your offers for this beautifully renovated Mediterranean-style home near Bishop Arts District. This home is filled with natural light, charming architectural details and inviting indoor-outdoor spaces. Inside, the home has been thoughtfully updated throughout, featuring brand-new luxury vinyl plank flooring, beautifully renovated bathrooms, and a stylishly remodeled kitchen with modern open shelving that adds both function and character. An abundance of windows fills the home with natural light while highlighting the home’s unique architectural details, including the beautiful decorative window molding and classic trim. The spacious covered back patio provides an additional outdoor living area, perfect for morning coffee, entertaining or unwinding at the end of the day. With its combination of historic-inspired charm, modern finishes, abundant natural light and inviting indoor-outdoor spaces. Waling distance to restaurants, shops and entertainment of Bishop Arts.

644 N Tyler St, Dallas

3610 Gillespie St Unit 1, Dallas
$704,500
3 Beds ⋅ 4 Baths ⋅ 21377581 MLS
JUST REDUCED $100,000: NOW $704,500. With new & other nearby UPTOWN townhomes priced at $1M+, this end-unit home offers a compelling opportunity to secure an exceptional Dallas location, generous outdoor space and remarkably low HOA dues at a substantially lower price. Walk to restaurants, shops, entertainment and the Katy Trail, then come home to a spacious, light-filled floor plan with a two-car garage. The upgraded kitchen opens to the living and dining areas and features granite countertops, a marble backsplash, two pantries, stainless steel Bosch appliances and an exterior-vented range hood. The first-floor bedroom includes a Murphy bed and an adjoining bonus room, ideal for an office, gym, dressing room or oversized closet. Upstairs, the generous primary suite offers hardwood floors, a walk-in closet, dual vanities, a separate shower and a jetted tub. Outdoor space sets this home apart: a large private side yard and more than 700 square feet of patio and deck space provide room to entertain, dine outdoors or unwind. Improvements include a newer roof, updated HVAC components, newer water heaters and updated kitchen appliances, with a washer and dryer included.

3610 Gillespie St Unit 1, Dallas

4715 Belmont Ave, Dallas
$735,000
2 Beds ⋅ 3 Baths ⋅ 21378434 MLS
Ultra contemporary home in like new condition. Low maintenance living with luxury finishes. High ceilings, natural light provide a spacious feeling to this open floor plan. Stained concrete floors on lower level. White oak floors upstairs in traffic area and updated carpet in bedrooms. Half bath on first level provides added convenience. The gourmet kitchen with all stainless appliances incl refrigerator awaits the chef who wants to create in style. Carrara marble back splash and quartz counters set the stage. XL island provides additional dining spaces. Adjacent to kitchen is a generous walk in storage space with dry bar for the perfect coffee station. Livingroom can accommodate spacious furnishings and allows room for large art installations. Step outside onto the epoxy finished patio in rich hues of charcoal where you can enjoy the outdoor fireplace and your favorite entertainment. A gas stub is ready for your barbecue. Split bedroom layout can be found on second level. Front room with ensuite including frameless glass enclosed shower, dual sinks and lrg vanity. Triple hung walk in closet as well. Primary bedroom with updated carpet, high ceilings, natural light and ensuite bath is so well done. Dual sink vanity, designer lighting, separate wet space with large soaking tub and shower spray. Large walk in closet triple hung for lots of storage. Second level offers a laundry room with washer and dryer, storage cabinets and work space. Ceramic tile floor is in this wet area. The convenient front entry garage has epoxy finish. Located close to UTSW, Uptown, East Village, Lwr Greenville and down town business district. Dining experiences abound and fine retail shopping is at near by Northpark Mall.

4715 Belmont Ave, Dallas

5817 Richmond Ave, Dallas
$1,669,000
4 Beds ⋅ 5 Baths ⋅ 21373135 MLS
Stunning Home with Resort-Style Backyard in the Heart of Dallas! Thoughtfully designed for effortless living and entertaining, this beautiful home combines clean designs with warm, inviting spaces. Step outside to a private backyard oasis featuring a sparkling pool, lush landscaping, expansive turf, and a separate patio area perfect for outdoor dining. Surrounded by mature trees and privacy fencing, this exceptional home offers a sophisticated yet relaxed lifestyle in a prime Dallas location. The open-concept interior features light wood flooring, crisp white walls, abundant natural light, and a sleek chef’s kitchen with streamlined cabinetry, generous counter space, stainless steel appliances, and an oversized island with seating. The spacious living area flows seamlessly into the kitchen and dining spaces, creating an ideal setting for everyday living. Well-appointed bedrooms offer serene retreats. While the Primary suite is a true retreat with a luxurious bath a freestanding soaking tub, oversized glass-enclosed shower, dual vanities, and beautiful natural finishes. Upstairs, an additional living area provides flexible space for a media room, game room, or lounge. Walk to some of Dallas' best dining in Lower Greenville. A short drive to White Rock Lake, NorthPark, Downtown, Uptown, and Love Field. Zoned to Geneva Heights Element

5817 Richmond Ave, Dallas

6123 E Grand Ave Unit 1, Dallas
$329,900
2 Beds ⋅ 3 Baths ⋅ 21375398 MLS
Excellent opportunity awaits in East Dallas! Located in the established Mount Auburn neighborhood, this turnkey home is move-in ready with recent improvements including a NEW roof, NEW carpet in all bedrooms, and LVP flooring throughout the main living areas. Situated on a desirable corner lot, the home offers approximately 1,850 square feet of living space, 3 bedrooms, and 2.5 bathrooms. Enjoy additional outdoor functionality with a secured patio and covered parking. Conveniently located near Downtown Dallas, Tenison Park Golf Course, White Rock Lake, shopping, dining, entertainment, and major highways, providing easy access to everything East Dallas has to offer. Don't miss this exceptional opportunity—move right in and make this East Dallas home your own!

6123 E Grand Ave Unit 1, Dallas

6055 Ellsworth Ave, Dallas
$1,898,000
5 Beds ⋅ 5 Baths ⋅ 21378372 MLS
6055 Ellsworth Avenue is a luxury new construction home in Dallas, Texas 75206, located in the desirable Lower Greenville and M Streets area near Mockingbird Elementary, Greenville Avenue, dining, shopping, and neighborhood amenities. Completed in 2026, this exceptional 4-bedroom, 4.5-bath residence offers approximately 4,714 square feet of thoughtfully designed living space, featuring sophisticated finishes and a floor plan tailored for both everyday living and entertaining. Wide-plank white oak hardwood floors, soaring ceilings, designer lighting, custom tile selections, extensive built-in cabinetry, and abundant natural light define the interiors. The open-concept living and dining areas connect seamlessly to a chef’s kitchen, featuring generous workspace, storage, and elevated finishes. A desirable first floor primary suite provides privacy and convenience, while a second primary suite offers flexibility for guests or multi-generational living. Spacious secondary bedrooms with en-suite baths are complemented by a game room, den or flex space, and multiple living areas that can accommodate a home office, media room, playroom, or additional lounge. The primary retreat features a spacious bedroom, a walk in closet, dual vanities, a soaking tub, and a separate shower. A two car attached garage and thoughtfully incorporated storage complete the home’s functional design. Located near the M Streets and Lower Greenville, 6055 Ellsworth Avenue offers convenient access to Greenville Avenue restaurants and shopping, nearby parks, Mockingbird Elementary, and major Dallas thoroughfares. With new construction, dual primary suites, open-concept living, hardwood floors, a chef’s kitchen, flexible living spaces, and a two-car garage, this residence delivers refined design and exceptional functionality in one of Dallas’ most established residential areas. Backed by a full builder 1-2-10 warranty.

6055 Ellsworth Ave, Dallas

1001 Belleview St Unit 308, Dallas
$429,000
2 Beds ⋅ 2 Baths ⋅ 21369958 MLS
Welcome to stylish hi-rise living in the heart of Dallas! This stunning 2-bedroom, 2-bathroom condo features an open-concept floor plan, tucked-away office, contemporary finishes, and an incredible private balcony overlooking the sparkling pool and downtown Dallas skyline—what a view! The spacious living area showcases beautiful concrete flooring throughout, offering a sleek, modern look with easy maintenance. The kitchen features stainless steel appliances, including an updated built-in microwave and dishwasher, and opens seamlessly to the living and dining areas, making entertaining a breeze. Step onto your private balcony and take in breathtaking city views while overlooking the resort-style pool area, complete with a hot tub, fire pit perfect for a fall evening, designated BBQ area for grilling with friends, and comfortable sitting spaces. Residents also enjoy a designated dog-walking area. The secure, beautifully maintained building offers peace of mind, while two designated parking spaces in the parking garage provide added convenience. The monthly HOA fee includes building water, sewer, trash, partial cooling to help keep electric bills low, pest control, and grounds maintenance. Also included is the building insurance. Ideally located just minutes from downtown Dallas, this condo offers easy access to dining, entertainment, nightlife, shopping, and all the city has to offer. The pool table is negotiable and may remain with the property. Whether you’re looking for a stylish primary residence, convenient city retreat, or investment opportunity, this condo delivers an exceptional urban lifestyle with a view that’s hard to beat!

1001 Belleview St Unit 308, Dallas

5703 Lindell Ave Unit 104, Dallas
$554,000
2 Beds ⋅ 3 Baths ⋅ 21378387 MLS
Sleek, light-filled and low-maintenance, this three-story townhome delivers a wonderful community of neighbors and the lock-and-leave lifestyle East Dallas buyers keep asking for, without giving up space to actually live. The second level is the heart of the home: a 21x17 living room opens directly to a chef's kitchen anchored by a quartz island with seating for four, a five-burner gas range under a stainless chimney hood, crisp white shaker cabinetry, geometric tile backsplash and a built-in microwave tucked into the island. Wide-plank hardwoods run throughout, and a wall of sliding glass opens to a covered balcony with a warm wood-slat ceiling and café lighting, an outdoor room that works as easily for morning coffee as it does for a full dinner party. A powder bath on this level keeps guests off the bedroom floor. Upstairs, both bedrooms are private retreats with their own baths and walk-in closets. The primary suite is finished in large-format marble-look tile with a frameless glass walk-in shower and dual vanities; the second bedroom lives large enough to double as an office, studio or guest suite. An oversized attached two-car garage sits on the ground level with direct interior access and a flexible entry landing, rare storage and security for the neighborhood. Set behind a gated lawn in a small enclave of contemporary homes, with Greenville Avenue's restaurants, coffee and shopping just minutes away.

5703 Lindell Ave Unit 104, Dallas

3030 Bryan St Unit 309, Dallas
$499,000
2 Beds ⋅ 2 Baths ⋅ 21378186 MLS
PRICE IMPROVED + $15,000 SELLER CREDIT! Discover sophisticated urban living at 3030 Bryan, a boutique community of just 37 residences. This exceptional 1,512 SF, 2-bedroom, 1.5-bath luxury industrial loft blends dramatic architecture with curated finishes and effortless open-concept living. **Industrial character, refined elegance.** Soaring exposed concrete ceilings, polished concrete floors, and walls of floor-to-ceiling glass create a striking backdrop filled with natural light. Motorized shades add comfort and privacy, while the reimagined chef's kitchen showcases custom cabinetry, GE Café appliances, a gas cooktop with vent hood, expansive island, built-in wine refrigerator, and abundant storage. Generous living and dining spaces flow onto a 200 SF private balcony, ideal for morning coffee, intimate dinners, or unwinding above the city. **Designed for comfort and versatility.** The spacious primary suite overlooks the balcony and features an updated bath with new marble flooring extending into a custom walk-in closet by Closet Envy. A versatile second bedroom offers custom Closet Envy storage and flexibility for guests or a home office. **Elevated amenities, effortless living.* This gated community features climate-controlled garage parking, private storage, a fitness center, 55-foot saltwater pool, and rooftop terrace with an outdoor kitchen and panoramic Dallas skyline views. **Connected to the best of Dallas.* Walk to Exall Park, Tom Thumb, Bryan Street Tavern, Terry Black's BBQ, St. Martin's Wine Bistro, and neighborhood favorites. Minutes to Baylor Medical Center, Downtown Dallas, the Arts District, Uptown, Deep Ellum, Klyde Warren Park, SMU, and Love Field. With only 37 residences, opportunities to own here are limited. One of the most competitively priced residences in the building, paired with a $15,000 seller credit, makes this one of the most compelling values offered in years. A rare opportunity for sophisticated urban living at an exceptional price!

3030 Bryan St Unit 309, Dallas

2514 Lucas Dr Unit 101, Dallas
$429,000
2 Beds ⋅ 4 Baths ⋅ 21366910 MLS
Welcome to 2514 Lucas Drive, a brand-new collection of 5 modern four-story condos designed with both style and functionality in mind! These units are complete, but waiting on electricity. The first level features a versatile flex room, perfect for a home office, small gym or storage, as well as the washer and dryer closet. The second floor opens to a living area filled with natural light, highlighted by high ceilings and anchored by a decorative wall with fireplace. The kitchen serves as the centerpiece of the home, featuring custom cabinetry, stainless steel appliances and a clean white quartz island -ideal for both entertaining and everyday living. The beautifully decorated guest bath is located half a level up. The third floor features the home’s bedrooms, including the primary suite with a double vanity, walk-in closet, and oversized walk-in shower and a second bedroom with an ensuite bath. The fourth floor features a flex room with a half bath and a great rooftop deck. The room would make a perfect office or second living. Thoughtful design, stunning tiles and custom finishes, and a well-planned layout come together to create a comfortable and stylish home. Perfectly located near Dallas’s best dining, nightlife, and green spaces, this home delivers privacy with the ease of low maintenance condo living: modern, refined, and move in ready! . Low HOA!

2514 Lucas Dr Unit 101, Dallas

4301 Glenwick Ln, University Park
$1,895,000
4 Beds ⋅ 4 Baths ⋅ 21374899 MLS
Tastefully updated duplex in the heart of University Park, ideally located near Highland Park High School and offering a rare opportunity to own a fully renovated income-producing property on a desirable corner lot. Thoughtfully updated throughout, the property features hardwood floors, fresh paint, new flooring, and beautifully modernized kitchens and bathrooms. Each spacious unit offers approximately 1,670 square feet with 2 bedrooms and 2 baths, providing a comfortable and functional layout across two separate levels. The recently updated kitchens feature stainless steel appliances, gas ranges, and contemporary finishes. A low-maintenance backyard adds to the property's appeal. With approximately 3,340 square feet combined, this versatile duplex presents an exceptional opportunity for investors or an owner-occupant looking to live in one unit while leasing the other. Prime University Park location, strong rental potential, and move-in-ready condition make this a property not to be missed.

4301 Glenwick Ln, University Park

3505 Turtle Creek Blvd Unit 5A, Dallas
$2,495,000
3 Beds ⋅ 5 Baths ⋅ 21377448 MLS
Rare opportunity to own an exquisite residence at The Vendome, where luxury meets modern elegance. The Vendome Unit 5A is the highly sought-after floor plan overlooking the lush greenery of beautiful Turtle Creek and breathtaking views of vibrant Downtown Dallas. Restricted private elevator access opens directly into your private residence in which you are greeted by a grand floor plan that seamlessly blends sophistication with comfort. The residence features three spacious bedrooms, each complemented by a luxurious ensuite bathroom, ensuring privacy and comfort for all occupants. In addition, a well-appointed half-bath serves your guests. The heart of the home is the gourmet kitchen, which boasts top-of-the-line appliances connecting to a sunlit breakfast area, perfect for casual dining. Expansive floor-to-ceiling windows flood the space with natural light and open onto multiple terraces, offering panoramic views in three directions. The elegant primary suite is a haven of tranquility, featuring dual marble spa-inspired baths, custom walk-in closets, and access to two multiple balconies—ideal for unwinding with a serene outlook. This residence also includes a formal living room with a cozy gas stone fireplace, a library for quiet retreats, and a formal dining room connected by a gallery-style hallway. Additional features include two wet bars with wine coolers and ample storage solutions. Three parking spaces (232, 233, and 308) and storage unit (S59) convey with the Sale. HOA monthly dues include all utilities except internet and cable. The Vendome owners enjoy 24-7 valet and concierge services, 24-7 security, doorman, Community Room with terrace and catering kitchen, an owner's living room, business center, three guest suites, state-of-the-art fitness center, amazing resort-style heated pool, outdoor kitchen and BBQ, spa and cabanas, a dog park, library and more. Walking distance to the Katy Trail, shopping, and outstanding local restaurants.

3505 Turtle Creek Blvd Unit 5A, Dallas

4031 Prescott Ave, Dallas
$1,600,000
4 Beds ⋅ 5 Baths ⋅ 21377588 MLS
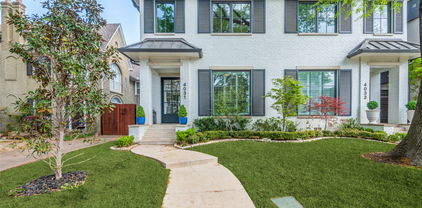
This stunning home, located in the sought-after Oak Lawn area, is a must-see! Built in 2021 by the renowned Nickey Oats Company Custom Homes, this exquisite 3-story duplex is full of charm and luxury. From the moment you step inside, you’ll be impressed by the spacious layout, soaring 11-foot ceilings, and beautiful hardwood floors. The chef’s kitchen boasts a large island, high-end Thermador and Subzero appliances, and a seamless flow into the living and bar areas. Upstairs, you’ll find a spacious primary bedroom, two additional bedrooms, a utility room, and a large second living area. Each bedroom is complemented by its own en-suite bathroom. The third floor offers even more living space, perfect for a home gym or additional lounge area, along with a cozy bedroom. Outside, enjoy a private courtyard ideal for entertaining family and friends.

4031 Prescott Ave, Dallas

4726 Manett St Unit 103, Dallas
$520,000
2 Beds ⋅ 3 Baths ⋅ 21373801 MLS
MOTIVATED SELLER! Also available for lease. This thoughtfully designed 3-story condo offers a flexible floor plan, dedicated bedroom suites, and convenient access to shopping, dining, entertainment, major employment centers, and commuter routes throughout the Dallas area. Buyers searching for condos in Dallas will appreciate the functional multi-level design and desirable 75204 location. The first floor features a private guest bedroom and full bathroom, creating a comfortable space for guests, a home office, or other flexible use. The second floor serves as the primary living level and includes the spacious kitchen, den and half bath. On floor 3, you find the huge primary bedroom with ensuite bath along with a dedicated laundry room for added convenience. The kitchen provides a practical setting for everyday living and entertaining, with a stainless steel Frigidaire refrigerator conveying with the property. The home's 3-story design creates clear separation between living spaces while maximizing flexibility for work-from-home needs, guests, hobbies, or additional living arrangements. Located in the heart of Dallas, this condo offers convenient access to nearby dining, shopping, entertainment, parks, and major employment centers, with easy connections to surrounding neighborhoods and major roadways. For buyers searching for a Dallas condo with a versatile 3-story layout and convenient central location, 4726 Manett Street #103 offers a practical urban living opportunity. 3D tour available online!

4726 Manett St Unit 103, Dallas

7444 E Northwest Highway Unit 119, Dallas
$339,000
3 Beds ⋅ 3 Baths ⋅ 21377217 MLS
Behind a canopy of mature trees, this two-story Dallas home pairs generous proportions with the kind of practical details that quietly make a difference. The 1,525-square-foot layout begins with a spacious living room where warm wood-look flooring, a brick fireplace, recessed lighting, and crown molding create an inviting foundation. Sliding glass doors extend the room into a private courtyard, giving the main level an easy indoor-outdoor rhythm. Nearby, the kitchen balances function and simplicity with granite countertops, white cabinetry, stainless appliances, and a dedicated dining space that keeps conversation close without putting dinner prep center stage. Upstairs, three bedrooms create flexibility for guests, work-from-home space, or simply room to spread out. The primary suite is especially well considered, with a substantial walk-in closet outfitted with adjustable shelving, baskets, and hanging storage. Its ensuite bath features a tiled walk-in shower with glass enclosure and mosaic detailing, while the secondary bath offers dual sinks and built-in cabinetry. Storage continues throughout the home, from organized bedroom closets to a dedicated laundry room complete with stacked machines, utility sink, countertop, and open shelving. And then there’s the courtyard: fenced, shaded by mature trees, and designed for low-maintenance enjoyment. Morning coffee, an outdoor table, a few string lights, and suddenly staying home sounds like a very good plan. With three bedrooms, 2.5 baths, and 1,525 square feet across two levels, this is a home that balances character, function, and breathing room beautifully.

7444 E Northwest Highway Unit 119, Dallas

Listings provided by North Texas Real Estate Information Systems (NTREIS). Listing data has been deemed reliable but is not guaranteed to be accurate by the MLS.

Last updated:

How much is your home worth?

Get instant property value now!