Refine Search
Sort by
2020 Whitwood Cv, Westlake
$3,594,900
4 Beds ⋅ 5 Baths ⋅ 21242790 MLS
Coming soon to The Knolls at Solana. Nestled on a quiet street within Westlake’s premier luxury corridor, this exceptional residence by Beckett Graham Luxury Homes showcases the perfect blend of refined craftsmanship, innovative design, and meticulous attention to detail. Thoughtfully designed with modern architecture and abundant natural light, creating a bright, open, and inviting atmosphere throughout. At the heart of the home, the chef’s kitchen is equipped with top-of-the-line appliances, custom cabinetry, and a spacious island. The well-designed floor plan features four generously sized bedrooms. Two on the first level and each with its own en suite bath, offering both comfort and privacy. The Knolls at Solana features parks, trails, dog stations, bocce ball court & over 23 acres set aside as an undisturbed nature preserve. Choice of Westlake Academy or Southlake Carroll ISD. Expected completion March 2027. Buy now & choose all decorative selections.

2020 Whitwood Cv, Westlake

487 Private Road 2138, Meridian
$3,500,000
21415852 MLS
A rare opportunity to own your own piece of Texas! Discover the possibilities on this 289-acre ranch, in ag exemption, in Bosque County, Texas. This ranch offers a blend of ranching and recreational opportunities. Spring Creek winds through the western portion of the property with beautiful views in the distance. Native wildlife offers opportunities for hunting and outdoor recreation. Road frontage on multiple sides. Designed with a working-ranch in mind this property features: improved grasses, fenced and cross fenced acreage for livestock, private water well, Spring Creek, large metal barn with working pens, loading chute and a squeeze chute, pole barn, one bedroom, one bath cabin, storage building, and two RV hookups with one RV included. Whether your plans include managing cattle, enjoying hunting and fishing, or creating a private country retreat, this property offers you all the possibilities.

487 Private Road 2138, Meridian

9107 Scyene Rd, Dallas
$3,500,000
21157793 MLS
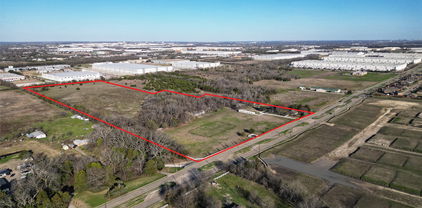
Approximately 11.5 acres offered across multiple parcels located at 9031 Scyene Rd Blk, 9107 Scyene Rd, 9109 Scyene Rd, 3125 N Prairie Creek Rd, and 3200 N Prairie Creek Rd, Dallas, Texas. The assemblage features a combination of Community Retail (CR) and Residential (R-7.5) zoning, providing potential opportunities for retail, residential, mixed-use, or other development concepts, subject to City of Dallas approvals and applicable regulations. The location offers strong frontage and visibility along Scyene Road and North Prairie Creek Road, with convenient access to major transportation corridors including Interstate 30, U.S. Highway 175, Interstate 635, and Loop 12, providing connectivity to Downtown Dallas, Mesquite, and the greater DFW Metroplex. Recent Texas development legislation, including Senate Bill 840, may provide additional development pathways that buyers and developers may wish to investigate for residential, multifamily, or mixed-use projects, subject to municipal requirements and project-specific approvals. The site is located within a census tract that buyers may wish to evaluate for potential eligibility under certain federal, state, or local development and financing programs. Any opportunities related to financing incentives, affordable housing initiatives, tax benefits, or development programs should be independently verified by the buyer with the appropriate governmental agencies, lenders, and professional advisors. The parcel configuration may support phased development, complementary uses, or assemblage strategies for a variety of project types. Utilities are available in the area; however, buyers should independently verify zoning, permitted uses, development requirements, acreage, dimensions, access, utility availability and capacity, and any program eligibility prior to purchase.

9107 Scyene Rd, Dallas

4703 Laguna Ln, Austin
$3,500,000
3 Beds ⋅ 2 Baths ⋅ 20988775 MLS
Rare Double Lot, Waterfront Opportunity Near Austin Country Club with Boat Dock Permits A truly rare opportunity awaits in one of Austin’s most coveted neighborhoods, zoned to Eanes ISD. Situated on a private cul-de-sac adjacent to the prestigious Austin Country Club, this unique offering includes two adjacent waterfront lots totaling approximately 0.77 acres, each permitted for a one-slip boat dock. Backed by the peaceful pond of Windy Cove and offering direct water access from inlet lake to Lake Austin via channel, this property combines privacy, convenience, and potential. Towering, mature trees of varying species provide a natural canopy, while layered foliage enhances the sense of privacy across both lots. The existing one-story residence spans approximately 2,250 square feet and rests on a .395-acre lot, with an additional .376-acre lot directly to the north. The home features 3 bedrooms and 2 bathrooms and has the potential to produce income as a short-term rental. Whether you choose to update the current home or bring your own vision with a custom build, the setting is ideal for creating a serene lakeside retreat. Opportunities like this—offering size, privacy, dual dock permits and income potential on Lake Austin—are exceedingly rare. *The home on .395 acres is available separately, see Agent for more information.

4703 Laguna Ln, Austin

4581 County Road 2624, Caddo Mills
$3,499,400
3 Beds ⋅ 4 Baths ⋅ 21117240 MLS
PRIME DEVELOPMENT OPPORTUNITY in a rapidly expanding corridor in Caddo Mills! This exceptional property boasts over 901’± of frontage on FM 1565 and 2,432’± on CR 2624, offering outstanding visibility and accessibility for future projects. Located approximately 1.5 miles from I-30 and southeast of the Caddo Mills Airport, this is one of the last remaining large parcels in this high-growth area—making it ideal for residential, commercial, or mixed-use development. With several new communities already underway nearby, the property sits squarely in the path of progress in highly sought-after Caddo Mills. Behind the gated entrance, a unique 3,800± SF geo-dome home overlooks a serene pond and features 3 bedrooms, 3.5 baths, and distinctive architectural appeal. The land offers a mature 45×80 equipment barn and a 20×20 chicken coop, along with a second pond and a well. Perimeter and cross fencing supports agricultural, ranch, or equestrian uses while development plans are considered. Served by Caddo Mills ISD and family-owned for generations, this rare offering presents an extraordinary chance to secure one of the area’s final large tracts. DON'T MISS THE OPPORTUNITY TO CAPITALIZE ON THIS PREMIER DEVELOPMENT TRACT IN A FAST GROWING MARKET!

4581 County Road 2624, Caddo Mills

4535 Westway Ave, Highland Park
$3,499,000
5 Beds ⋅ 6 Baths ⋅ 21292497 MLS
Free standing single family residence. Fully renovated Highland Park home on an oversized shaded lot with mature trees, zoned to highly sought-after Bradfield Elementary. This designer home blends timeless architecture with luxury modern finishes and exceptional living spaces throughout. The home features soaring 20-foot ceilings in the living room, a natural gas fireplace, solid white oak hardwood floors, custom white oak cabinetry, and natural stone finishes including Perla Venata quartzite and marble throughout. Chef’s kitchen includes premium Thermador appliances, abundant storage, and walk in pantry. Oversized bedrooms all feature en suite bathrooms. Thoughtfully designed floorplan includes a private office, flex gym room, upstairs family room, and multiple entertaining spaces ideal for everyday living. Major updates include new roof, updated HVAC systems, tankless water heaters, spray foam insulation, flooring, and extensive renovations throughout. Spacious 3-car garage includes attached flex room perfect for studio, workshop, gym, or additional storage. Exceptional opportunity in Highland Park’s, which is one of the most desirable neighborhoods in the country.

4535 Westway Ave, Highland Park

371 Broadwing Dr, Fairview
$3,495,000
5 Beds ⋅ 7 Baths ⋅ 21392041 MLS
371 Broadwing Drive is an extraordinary luxury estate in Hawks Wood, offering 7,026 square feet of refined single story living on 1.002 acres, plus an additional 1,200 square feet currently designed as a golf simulator room. With 5 bedrooms, 5.2 baths, 4 car garage, and exceptional designer finishes throughout, this impressive residence pairs grand scale spaces with thoughtful amenities and beautifully executed details at every turn. Soaring vaulted ceilings, abundant natural light, wide plank wood floors, designer lighting, and custom architectural elements define the interiors. The expansive kitchen is a showpiece with dual islands, high end appliances, built in refrigerator, extensive custom cabinetry, and an impressive prep kitchen offering additional storage and workspace. Open living and dining spaces flow seamlessly together, while a private office, fitness room, media room, game room, and oversized golf simulator room provide exceptional versatility. The luxurious primary suite features a fireplace and a spa inspired bath with a freestanding tub, oversized shower, dual vanities, and an expansive custom closet. Each secondary bedroom enjoys its own ensuite bath and walk in closet, creating privacy and comfort throughout. The backyard delivers a true resort style experience, centered around a new pool and beautifully landscaped grounds. An expansive covered outdoor living area features an outdoor kitchen and fireplaces, while an intimate courtyard offers multiple settings for dining, relaxing, and gathering. The fully fenced acre also provides generous lawn space and mature trees. Located in Hawks Wood, the property offers the privacy and space of acre living with convenient access to shopping, dining, and major thoroughfares.

371 Broadwing Dr, Fairview

12967 Mahogany Ct, Frisco
$3,495,000
6 Beds ⋅ 7 Baths ⋅ 21380919 MLS
Positioned on a premier 0.45-acre cul-de-sac corner in guard-gated Newman Village, this private estate represents a rare blend of scale, recreation, and total infrastructure renewal. Originally gut-renovated in 2022 and expanded in 2025 with an 1,800+ SF ground-up addition, the home delivers the effective age and finish caliber of 2025 construction. The interior showcases 2 downstairs living areas, a private media room, an executive office with custom glass doors, an upstairs game room, and motorized window shades across key living zones. A chef’s kitchen features a professional-grade gas rangetop, dual ovens, dual dishwashers and a butler’s pantry with snack fridge, plus a separate walk-in bar with pass-through window, built-in ice maker and 2 beverage fridges. The floor plan delivers a rare 4-downstairs bedroom distribution: a secluded primary suite with pool views, a private en-suite bedroom, and 2 bedrooms sharing a Jack-and-Jill bath. Upstairs features 2 additional en-suite bedrooms. Practicality abounds with 2 separate laundry rooms (both with dual hookups) and 2 main-floor half-baths, including an indoor-outdoor cabana bath for the pool. Offering rare full-perimeter privacy with tall wood fencing on all 3 sides, the resort backyard features dual covered loggias with a gas fireplace, ceiling heater, overhead fans, dual TVs, and perimeter audio. Grounds include a heated waterfall pool and spa, outdoor cedar sauna, private exterior shower, 40-ft putting green, concrete basketball half-court, high-grade turf with dedicated subsurface drainage, and a redesigned landscape featuring trees, plant beds, natural stone, an irrigated raised garden bed, and fenced grass pet run. Additional updates include brand-new 2024 roof, dedicated 2025 HVAC and tankless water heater for the addition, dual 2022 water heaters for main residence, and 3M whole-house water filtration. 3-car garage. Minutes to Dallas North Tollway, newly developing Fields West, and PGA Frisco.

12967 Mahogany Ct, Frisco

12420 Us Highway 380 W, Krum
$3,452,000
21355868 MLS
Positioned along the rapidly expanding US Highway 380 corridor, this 32± acre tract represents a premier development opportunity in the heart of Denton County, one of the fastest-growing counties in the nation. Conveniently situated between the city limits of Krum and Denton, the property is strategically located to benefit from the area’s continued residential and commercial expansion. With no known restrictions, current Ag Exemption, exceptional highway frontage, and just minutes from Interstate 35N, this property offers the flexibility and location developers seek. The surrounding growth, expanding infrastructure, and increasing demand for housing and neighborhood-serving businesses make this an ideal candidate for future residential development, mixed-use projects, commercial ventures, or long-term investment. The property is improved with a gated steel pipe entrance, water well, co-op electricity, barn, equipment shed, and pond, allowing for immediate use while development plans are underway. As North Texas continues to experience unprecedented growth, opportunities to acquire unrestricted acreage with Highway 380 frontage are becoming increasingly rare. Whether your vision includes a residential subdivision, build-to-rent community, commercial center, or a long-term land hold, 12420 US Highway 380 W offers the location, infrastructure, and development potential to capitalize on one of the region’s strongest growth markets.

12420 Us Highway 380 W, Krum

5638 Greenbrier Dr, Dallas
$3,450,000
4 Beds ⋅ 5 Baths ⋅ 21348200 MLS
Stunning 4-bedroom, 4.1-bath home offering 4,465 SF of exceptional living space in the heart of Devonshire. Designed for both everyday living and effortless entertaining, this home features a grand foyer, formal dining room, soaring ceilings, floor-to-ceiling windows, abundant natural light, and beautiful hardwood floors throughout. The spacious first-floor primary suite is a private retreat, complete with a luxurious bath and two expansive walk-in closets. The gourmet kitchen is equipped with stainless steel appliances, granite countertops, and a large center island that flows seamlessly into the breakfast area and inviting family room. Upstairs, you'll find three additional bedrooms, an oversized game room, and a dedicated gym, offering flexible living spaces for family and guests. Step outside to your private backyard oasis featuring a covered patio, turf yard, fenced pool, outdoor living area, and a cozy fireplace—perfect for year-round entertaining and relaxing.

5638 Greenbrier Dr, Dallas

1460 Ross Ln, Springtown
$3,400,000
7 Beds ⋅ 6 Baths ⋅ 21345289 MLS
Welcome to this exceptional 96+- acre estate tucked away on the outskirts of Springtown. This remarkable ag-exempt property is a true gem, offering the perfect blend of luxury, country living, and development potential. At the heart of the property lies a custom-built home featuring three bedrooms, three bathrooms, a game room, and a secret hidden basement with a walk-in gun safe. Designed for sustainability, it incorporates paid-off solar power, triple-pane windows, spray foam insulation, and meticulous engineering for maximum efficiency. Equestrian enthusiasts will appreciate the barn with four covered stalls with turnouts, an open-air lit arena tailored for team roping, and a covered arena for year-round use. Fully fenced and cross-fenced so bring all of your livestock! For those in need of space and versatility, the oversized shop includes a two-bedroom apartment, an air-conditioned gym, and ample covered parking for all of your toys and equipment. Additionally, an extra building with two bedrooms and a half-bath makes this property ideal for multi-generational living and screams FAMILY COMPOUND! Outdoor lovers will revel in the hunting and recreational opportunities with a scenic mix of trees, a creek, and two stock tanks. Become the ultimate party host with a Sports Court and Shuffleboard Court ready to be played on! Conveniently located with paved road access on both sides and two gated entries, this acreage also presents exciting development potential. Whether you're seeking a private retreat, a thriving agricultural estate, or a place for friends and family to call home, this property offers endless possibilities. Don’t miss your chance to own a slice of paradise in Parker County!

1460 Ross Ln, Springtown

2105 N Houston School Rd, Lancaster
$3,400,000
20562295 MLS
This treasured family farm is cited close to both I35 and 20, south of Wintergreen and west of downtown historic Lancaster. There are 3 tracts total and they will all be sold together. This is attractive, hard-to-come-by acreage approximated at close to 28 acres currently in use as a horse farm with a 1955 brick single family residence on the 1.3078ac of Tract 4.1 close to the road and a barn behind on Tract 4.3. The largest parcel, Tract 4.2, boasts the bulk of the open space with an abundance of trees along a creek. Approximately 4.72 acres are in the flood plain leaving some 24+ac high and dry. The acreage and square footage figures are based on previous surveys from 2010, and before, as well as current DCAD information. The Buyer will need to obtain a new survey at the Buyer's expense. Uploaded surveys are provided for basic reference only.

2105 N Houston School Rd, Lancaster

805 Stacy Dr, Southlake
$3,350,000
5 Beds ⋅ 6 Baths ⋅ 21394014 MLS
Located within the gated community of Crescent Heights in Southlake, 805 Stacy Drive offers a prime setting with convenient access to Southlake Town Square, Bicentennial Park, Carroll ISD campuses, dining, shopping, recreation and major routes throughout Dallas-Fort Worth. Completed in 2023, this 5,608-square-foot Modern English farmhouse sits on approximately half an acre and offers five bedrooms, five-and-a-half baths, a three-car garage, circular drive and additional parking. The home features quarter-sawn and rift-cut white oak hardwood floors, custom white oak cabinetry, quartz and quartzite surfaces, designer wallpaper, RH lighting, custom ironwork and automated shades and draperies. The kitchen is equipped with Sub-Zero and Wolf appliances, paneled refrigerator and freezer columns, a 48-inch gas range, wine refrigerator, built-in Miele coffee system and pass-through pantry. The first floor includes the primary suite, a private guest suite with hidden entry, home office with custom iron doors and a billiards room with direct access to the pool. Upstairs are three additional bedrooms and a game room, while dual laundry rooms and extensive cabinetry provide additional storage and functionality. Outdoor living centers around the pool with tanning ledge, oversized spa and water features, surrounded by extensive landscaping. Drop-down patio screens and an outdoor kitchen and grilling area extend the living and entertaining space outdoors. Whole-home Control4 automation, security cameras and a generator complete the property. A rare opportunity for newer construction within a gated Southlake community, combining privacy, proximity and a floor plan designed for everyday living and entertaining.

805 Stacy Dr, Southlake

4424 Manning Ln, Dallas
$3,350,000
4 Beds ⋅ 5 Baths ⋅ 21280377 MLS
Located in the heart of Dallas’ prestigious Preston Hollow neighborhood, The home offers an ideal balance of luxury, comfort, and functionality, making it perfectly suited for both everyday living and grand-scale entertaining. From the moment you enter, the home showcases exquisite craftsmanship with rich hardwood floors, high ceilings, custom millwork, arched passageways, and designer finishes throughout. Expansive living spaces are filled with natural light and thoughtfully designed to create a warm yet refined atmosphere. The formal living and dining areas flow seamlessly into inviting family spaces, offering versatility for gatherings of any size. At the center of the home is a chef-inspired gourmet kitchen featuring premium appliances, custom cabinetry, generous prep space, and an oversized island ideal for entertaining. Multiple ovens, high-end finishes, and open sightlines to the living areas create a space that is as functional as it is beautiful. A richly appointed study with custom wood detailing provides the perfect private office or library retreat. The spacious primary suite serves as a luxurious sanctuary, complete with a spa-like bath, expansive walk-in closets, and serene views of the beautifully landscaped grounds. Additional bedrooms are generously sized, offering comfort and privacy. Designed for indoor-outdoor living, the backyard retreat offers peaceful surroundings with mature landscaping. Ample space for relaxation or future enhancements. The home also features the added convenience and peace of mind of a whole-house generator, ensuring uninterrupted comfort and reliability year-round. Every element of the property reflects thoughtful design and elevated living. Situated on one of Preston Hollow’s most desirable streets, with close proximity to Dallas’ finest private schools, premier shopping, upscale dining, and convenient access to major thoroughfares, all while maintaining the privacy and prestige of an established luxury neighborhood.

4424 Manning Ln, Dallas

8935 Dickson Rd, Fort Worth
$3,350,000
4 Beds ⋅ 4 Baths ⋅ 20615526 MLS
One of Eagle Mountain Lake's most picturesque homes and settings. A 1945 Log Home completely renovated that will require a drool towel as you look at the pictures. The Waterfall will put you in a 'PEACEFUL EASY FEELING'. Outdoor cooking appliances on steroids. A dock that is 'DROUGHT RESISTANT' with 13' water depth at the boat's motor. Outdoor storage building that could be an office-guest house. 4,200', 4 bedrooms, 3.5 baths and almost an acre of pure genius preservation brings this estate to life. Easy access to Fort Worth. Located in front of the deepest depth on the lake. Be overwhelmed by the 'CRYSTAL BLUE PERSUASION' and schooled on what Lake Living really entails. Discover why John Denver and the Eagles spent years close to this property. This property is as sweet as 'TUPELO HONEY', so stop 'FOOLING YOURSELF' grab your 'LADY' or 'BABE' and 'COME SAIL AWAY' for 'THE BEST OF TIMES' on what most polls call the best sailing lake in Texas. Bonus is there are no 'STYX' in the lake.

8935 Dickson Rd, Fort Worth

300 Spade Ranch Rd, Prosper
$3,250,000
5 Beds ⋅ 8 Baths ⋅ 21361643 MLS
SET ON A PREMIER HALF-ACRE-PLUS CORNER LOT ALONG A QUIET CUL-DE-SAC STREET IN THE PINNACLE—WINDSONG RANCH’S MOST PRESTIGIOUS CUSTOM-HOME ENCLAVE—THIS LUXURY ESTATE IS DESIGNED FOR GRAND-SCALE ENTERTAINING, MULTIGENERATIONAL LIVING, AND EFFORTLESS INDOOR-OUTDOOR LIVING. Natural light pours through four French doors and two full-length sliders, illuminating a dramatic great room with beamed two-story ceilings. The designer kitchen showcases Signature Kitchen Suite appliances, including a 48-inch dual-fuel pro range with six burners, griddle and double ovens, a pot filler, walk-in pantry and mudroom. A butler’s pantry with beverage fridge serves the dining room, while an iron-door wine room, downstairs media room and private office opening to a covered patio elevate everyday living. All five bedrooms feature ensuite baths and walk-in showers, complemented by three half baths. The cathedral-ceiling primary retreat offers dual vanities and a wet room featuring a deep soaking tub and four-head shower, plus a custom closet connected by laundry chute to the oversized utility room with ice maker and abundant storage. Two junior primary suites—one on each level—offer ideal accommodations for in-laws, guests or an au pair. The downstairs suite includes a dual-head shower, massive closet and private patio access. Upstairs, a second primary suite and two additional beds join a game room with wet bar and beverage fridge. Outside, a spectacular 50-foot infinity-edge diving pool features a nine-foot tanning ledge, fireplace and scupper wall, daybed island with rain curtain, and 12-person spa. Wraparound covered porches extend to an outdoor kitchen with built-in grill and beverage station, multiple living areas, exterior pool bath and outdoor shower. An oversized four-car garage offers epoxy floors and extensive storage. Brilliant smart-home technology, eero Wi-Fi, whole-home Sonos, fire-suppression sprinklers and a Lightning Defense System complete this extraordinary home.

300 Spade Ranch Rd, Prosper

9421 Thornberry Ln, Dallas
$3,250,000
5 Beds ⋅ 7 Baths ⋅ 21350337 MLS
BUILDER OFFERING CONCESSIONS TOWARDS FUTURE POOL BUILD-OUT AND 3-2-1 BUY-DOWN! POOL PERMIT ALREADY IN PLACE. Introducing 9421 Thornberry Lane, a privately gated modern neo-classical estate by COZIE, offering 7,610 square feet of newly constructed luxury in Midway Hollow. Set on an expansive lot and framed by mature oak trees, the residence pairs a refined stucco exterior and steel framed windows with marble flooring, intricate crown molding, custom millwork and statement designer lighting throughout. A dramatic double height foyer with a sculptural curved staircase opens to the soaring great room, formal kitchen and inviting family living area. Designed for elevated entertaining, the home features a Sub-Zero, Wolf and Cove appliance package, oversized island, full catering scullery, walk-in pantry, bar and wine cellar. Three primary-quality suites—including two on the first floor—create exceptional multi-generational flexibility. The owner’s retreat includes a 14 foot recessed ceiling, fireplace, patio deck access, spa bath with a fully marble clad shower and a walk through closet with private laundry. Additional highlights include five ensuite bedrooms, a paneled study, dedicated home theater, game room, flex space, whole home audio system, three fireplaces, a second floor balcony, three car garage and built in outdoor kitchen. The expansive backyard offers exceptional space for a future pool, cabana and sports court. A rare opportunity to own a thoughtfully designed COZIE estate blending classical elegance, modern function and enduring luxury.

9421 Thornberry Ln, Dallas

1675 Robson Rd, Shreveport
$3,200,000
3 Beds ⋅ 5 Baths ⋅ 21198451 MLS
A rare offering—this extraordinary contemporary estate sits on 12 breathtaking acres just beyond the city limits, delivering unmatched privacy, architectural distinction and refined modern living. Surrounded by sweeping natural beauty and tranquil water views, the property offers a remarkable retreat while remaining conveniently close to town. A dramatic cypress and steel entry canopy frames the custom mahogany front door, setting the tone for the home’s striking architectural design. Inside, expansive living spaces are defined by soaring ceilings clad in rift-cut white oak and anchored by a site-built linear fireplace with a Basaltina hearth, creating a warm yet sophisticated atmosphere in the Living Room. The Chef’s Kitchen is both beautiful and functional, thoughtfully appointed with double islands, prep sink, two Bosch dishwashers, a Miele built-in coffee system, a double Wolf range and additional oven. Seamless indoor-outdoor living unfolds as the main living areas open to a stunning Outdoor Living Area complete with a fully equipped outdoor kitchen, ceiling heaters and electric screens, allowing the space to be enjoyed year-round. The private Master Suite is a true sanctuary, offering a dedicated Office, Fitness Room and a spa-inspired Bath overlooking the peaceful pond and pool. The stocked pond provides exceptional fishing and recreation just steps from the home. Designed for both luxury and practicality, the property features private well water, septic system, a whole-house generator and the added benefit of no city taxes. Smart home features include an ELAN sound system, Storm Room and extensive system upgrades completed in 2020. Outdoor amenities further elevate the property with a heated pool and cover, irrigation system and fencing for privacy. The land attracts abundant wildlife, with deer and even bald eagles known to visit. A truly exceptional estate offering privacy, modern innovation and connection to nature—an unparalleled lifestyle opportunity.

1675 Robson Rd, Shreveport

10627 Buccaneer Pt, Frisco
$3,199,999
5 Beds ⋅ 8 Baths ⋅ 21277379 MLS
Experience elevated lakeside living in this extraordinary new construction custom estate in Frisco, offering nearly 7,000 square feet of refined living space on a premier 0.37-acre waterfront homesite with breathtaking lake views. Designed for grand entertaining and effortless everyday luxury, this two-story residence showcases striking architecture, soaring ceilings, expansive open-concept living, designer finishes, and walls of glass framing the home’s waterfront setting. Currently under construction, this is a rare opportunity to secure a luxury custom residence before completion, with the ability to personalize select finishes and design details to suit your style and vision. The versatile floorplan offers 5 spacious bedrooms, including a luxurious first-floor primary retreat and private downstairs guest suite, creating ideal flexibility for multigenerational living or long-term guests. Lifestyle amenities abound, including a gym, sauna, wine room, executive office, upstairs media room, spacious family and game room, flex space, and an additional second office. At the heart of the home, the chef’s kitchen is designed to impress with premium appliances including a 60-inch refrigerator and freezer space, double ovens, oversized island, coffee bar, and dramatic butler’s pantry, all opening seamlessly to expansive living and dining spaces designed for entertaining. Outdoor living is equally exceptional, featuring a sprawling covered patio with outdoor kitchen and generous entertaining space overlooking the lake, while the expansive second-floor balcony captures elevated panoramic water views and unforgettable sunsets. Additional highlights include a rare 4-car garage configuration, generous storage, designer architectural details, and the craftsmanship expected of a true custom luxury residence. A rare Frisco waterfront opportunity designed for elevated living, entertaining, and breathtaking views every day. Photos are photorealistic renderings

10627 Buccaneer Pt, Frisco

4624 S Versailles Ave, Highland Park
$3,199,000
4 Beds ⋅ 4 Baths ⋅ 21399110 MLS
Designed with both style and livability in mind, this West Highland Park residence offers beautiful finishes, flexible spaces, and exceptional functionality. The kitchen is outfitted with Sub-Zero and Wolf appliances, generous pantry space, a wine cooler, ice maker, and an oversized island ideal for gathering. The main level includes the primary suite with direct laundry access, plus a second bedroom that works beautifully as a guest room or study. Upstairs are two additional bedrooms and a spacious flex room with wet bar, closet, and plumbing already in place for future possibilities. Enjoy a screened outdoor living area with fireplace and automatic screens, tankless water heater, extensive attic storage, and a two-car garage with additional storage.

4624 S Versailles Ave, Highland Park

1610 Walnut St, Grand Prairie
$3,172,000
21005693 MLS
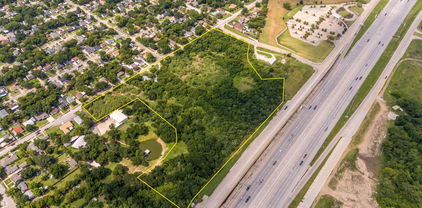
Rare opportunity to acquire 16.312 acres of prime land with I-30 frontage in Grand Prairie—just minutes from Lone Star Park, Grand Prairie Stadium, and Texas Trust CU Theatre. Zoned SF-1 and located at 1610 Walnut Street, this property offers exceptional highway visibility, easy access, and remarkable development potential in a fast-growing area. This tract sits directly on the I-30 frontage road, providing outstanding exposure and commuter convenience with only 11 highway miles to Downtown Dallas. The location is ideal for a residential development or a project that takes advantage of the booming entertainment and sports district nearby. Don’t miss this unique chance to secure a highly visible, strategically located tract in one of DFW’s most dynamic and rapidly evolving areas.

1610 Walnut St, Grand Prairie

2508 Silver Table Dr, Lewisville
$3,149,000
5 Beds ⋅ 7 Baths ⋅ 21338049 MLS
Welcome to 2508 Silver Table Drive, where striking contemporary architecture, resort inspired living, and an exceptional North Texas location come together in one extraordinary estate. Privately positioned behind the exclusive manned gates of Enchanted Hills in Castle Hills, this residence offers the rare opportunity to enjoy a true luxury retreat while remaining remarkably connected to everything Dallas has to offer. From the moment you enter, the home is designed to make an impression. Soaring ceilings, dramatic walls of glass, gleaming floors, and a sculptural floating staircase create an atmosphere that feels sophisticated yet inviting. Natural light fills the expansive interiors, while a private elevator provides effortless access between both levels. More than simply beautiful, this is a home created for living exceptionally well. Expansive gathering spaces flow seamlessly together, equally suited for relaxed evenings at home, intimate dinners, or unforgettable celebrations. The designer kitchen serves as the centerpiece, featuring an oversized island, custom cabinetry, premium appliances, and sophisticated finishes. A fully equipped secondary chef’s kitchen makes entertaining and catered events effortless while allowing the main kitchen to remain beautifully composed. Perhaps most memorable is the home’s connection to water and nature. Custom indoor and outdoor waterfalls introduce a sense of serenity throughout the property, creating a tranquil backdrop and an experience rarely found in residential design. The location is equally compelling. Castle Hills offers a coveted community lifestyle with exceptional accessibility to Downtown Dallas, DFW International Airport, major business centers, dining, shopping, entertainment, and the best of North Texas. It is a setting that provides both privacy and convenience allowing you to retreat behind the gates while keeping the entire Metroplex within easy reach.

2508 Silver Table Dr, Lewisville

24860 N Us Highway 281, Stephenville
$3,100,000
4 Beds ⋅ 4 Baths ⋅ 21363565 MLS
In the heart of the Cowboy Capital of the World, this 71.5± acre horse property sits on US Highway 281 just north of Morgan Mill in Erath County, minutes from Stephenville and about an hour from the DFW metroplex. It is already set up and ready to go, so a buyer can bring their horses and rope with friends on move-in day. About 65 acres are in coastal and cut for hay every year, producing hundreds of bales, and the property is ag exempt. Counts Creek runs through it for live water, with big pecan trees along the bottom and deer coming down to the creek in the evenings. There is also a stock tank full of catfish, bluegill, bass, and crappie. The pastures are fenced and cross fenced throughout. The horse setup is built for anyone who rodeos. The lighted pipe arena has Priefert chutes, a calf lane, and sprinklers to keep the footing right. The main horse barn has 5 stalls and 4 runs, a wash bay, and tack room, with 6 more covered pens and runs alongside the arena. A large equipment and hay barn, additional storage building, and shop handle everything else. Trinity well producing 15 to 20 GPM and two 5,000-gallon holding tanks. Two homes make room for family, guests, or help. The main home offers 4 bedrooms and 4 baths in about 2,800 square feet, remodeled in 2021, with a separate office across the carport. The 832-square-foot guest house has a back porch overlooking the arena and could easily bring in rental income. There is also a pool with a spa, diving board, and rock waterfall with outside grill area great for entertaining. This is a place where the horse setup, productive ground, live water, and room for family all come together, without giving up quick access to Stephenville and DFW. Morgan Mill ISD.

24860 N Us Highway 281, Stephenville

1729 Fm 544, Lewisville
$3,100,000
21017973 MLS
Strategic Commercial Corner Lot – 2.97 Acres in Lewisville, TX - Ready for Development Discover an exceptional opportunity to own nearly 3 acres of prime commercial land located at the high traffic intersection of Parker Rd and Old Denton Rd in Lewisville. This site is zoned General Business (GB) and offers outstanding visibility and accessibility within a thriving master-planned community —making it ideal for a variety of commercial uses. Site Features: - Approx. 129,212 sq ft - GB zoning with flexible development options: retail, medical office, fitness center or specialty-use projects - Special Use Permit needed for car wash or gas station - Surrounded by thriving residential communities; - Flagship attractions like Nebraska Furniture Mart and Andretti indoor Karting - Dining and nightlife at venues including Lava Cantina - Upscale multifamily options at Live Grandscape and Jefferson Grandscape - Utilities: Connections made available on site Whether you're planning a flagship retail build, community service center, Wedding or party venue or investment project, this site checks every box for accessibility, visibility, and long-term value.

1729 Fm 544, Lewisville

720 Stinson Rd, Lucas
$3,050,000
21316662 MLS
Exceptional 17-acre development opportunity in one of LoveJoy's fastest-growing corridors. The property features approximately 555 feet of frontage on Stinson Road, an existing metal building, and a residence that has been stripped to the studs, presenting an opportunity for renovation or redevelopment. Currently AG exempt and ideally suited for commercial, mixed-use, investment, or future residential development, subject to buyer verification of zoning and permitted uses. A 12-inch water line is located along the frontage of the property, further enhancing the site's development potential. Conveniently located near major roadways, shopping, dining, and top-rated Lovejoy ISD schools. Rare opportunity to acquire a large tract with exceptional frontage in a rapidly expanding area. Buyer and Buyer's Agent to verify all information, including acreage, schools, zoning, utilities, development potential, and intended use.

720 Stinson Rd, Lucas

00 Cr-359, Winona
$3,009,000
20822565 MLS
354 Acres in Winona, Texas – Exceptional Land with Endless Potential. Spanning 354 acres in Winona, Texas, this expansive property offers unmatched opportunities for development, recreation, or investment. With the option to divide the land into separate tracts, the property provides versatility to accommodate a variety of visions. Key Features include - • Expansive Road Frontage: This property boasts approximately 4,700 feet of frontage on County Road 359, 700 feet on County Road 356, and 2,800 feet on County Road 352, providing excellent accessibility and potential for subdividing. • Wooded Terrain with Mixed Timber: The land is beautifully wooded, offering privacy, natural beauty, and an ideal habitat for wildlife, making it perfect for hunting or a private retreat. • Utilities Available: Water provided by Star Mountain Water Supply Company and electricity on-site add convenience for future development. • School District: Located within Winona ISD, making it a suitable option for family-oriented developments or residential use. With its prime location, utilities, and potential for further division, this 354-acre property is a rare opportunity in Winona, Texas. Whether you envision a large private estate, a recreational hunting property, or a multi-use development, this land is ready to fulfill your needs. Contact us today to learn more or to schedule a viewing of this unique property!

00 Cr-359, Winona

Listings provided by North Texas Real Estate Information Systems (NTREIS). Listing data has been deemed reliable but is not guaranteed to be accurate by the MLS.

Last updated:

How much is your home worth?

Get instant property value now!