Refine Search
Sort by
10548 Marquis Ln, Dallas
$1,149,000
4 Beds ⋅ 4 Baths ⋅ 21380364 MLS
Seller will help with closing costs! A striking modern ranch in coveted Sparkman Club within 1 block from the clubhouse! Taken to the studs and reimagined with today's luxury finishes, open concept living, generous bedrooms and a gourmet kitchen highlighted by an expansive waterfall leathered countertop island. The newly designed home features a private office framed with iron-and-glass sliders, an expansive family room with decorative fireplace that flows beautifully into the kitchen, dining and secondary lounge space, all enjoying the backyard views, pool-spa retreat. The generous primary suite is tucked away on its own wing with luxury spa bath including marble shower, soaking tub, dual sinks and large walk-in closet. Three secondary suites with private walk-in closets, a stunning designer bath with shower, and a shared bath with beautiful vanity and double sinks. Replaced roof, windows, doors, plumbing, electric, sheetrock, wood flooring, carpet, appliances, reconfigured kitchen and baths, making this the perfect turn-key, move-in ready home in the much loved Sparkman neighborhood and community. Enjoy just steps away from the tennis-pickleball courts, community pool and activity center at the clubhouse, surrounded by the best neighbors! Such a beloved community that feeds into acclaimed DeGolyer elementary school!

10548 Marquis Ln, Dallas

2257 Hermitage Dr, Allen
$1,145,000
5 Beds ⋅ 4 Baths ⋅ 21387402 MLS
Luxury & Value Come Together in this Exceptional Offering! New Look, Awesome LOW Price Per SqFt over comparable homes in Allen! Move in Now! Zoned to Award-Winning Allen ISD! Recent enhancements: 2026 Roof, Renovated Pebble Tech Pool & Spa. Outdoor Living Space has a Built-in Grill, Fireplace & Pergola, Putting Green & a Covered Patio for Year-Round Entertaining! Premier Location on a Private, Corner Lot! Updates you'll love on nearly 5300 sq.ft. of Comfort & Luxury! Gated porte cochere elevation boasts a 5-bdrm floorplan featuring: the primary suite + guest bdrm-bath down, 3 large bdrms upstairs; a handsome executive study; 2-story family room has WBFP; a 2nd office-homework center; dual staircases lead to a huge gameroom with 3 flat screen TVs, pool table & accessories & a wetbar; dedicated media room includes a projector, screen, operating components, a wet bar & refrig. More updates: Current paint tones compliment the handscraped hardwood floors; Remodeled kitchen offers fantastic storage for the family chef & showcases quartz counters + full quartz backsplash with no-show electrical outlets, beautiful deep blue cabinet paint & gold hardware, crystal pendant chandelier + stainless appliances including a SubZero refrigerator! Adjacent to the study--an alcove bar with a quartz countertop, custom lighting & wine rack shelving. High-end chandeliers, ceiling fans, vanity lighting too. Impressive wrought iron front door. Great natural light abounds in the 2-story living room notable for picture windows & a double-stacked fireplace mantle--all yours while enjoying outdoor living space views. Spacious primary suite highlights a ceiling mural, dual vanities, jetted tub & a large closet. A sleek organized garage for the car enthusiast: a custom-designed 2-car garage: bright paint, attached cabinets, epoxy floor. Separate 1-car garage has organizers & epoxy floor too. Shaddock Park is convenient to shopping, entertainment & expressways for easy commuting.

2257 Hermitage Dr, Allen

405 Tall Tree Ln, Frisco
$1,143,057
4 Beds ⋅ 5 Baths ⋅ 21335216 MLS
MLS# 21335216 - Built by Windsor Homes - Dec 2026 completion! ~ Located on an oversized corner lot in the desirable Estates at Rockhill community, this contemporary single family home offers both space and comfort in the heart of Frisco. With 4,151 square feet, the home features 4 generously sized primary bedrooms and 5 bathrooms, including 3 full and 2 half baths. The open layout includes 2 living areas and a dining space that works well for everyday living and entertaining alike. A gas fireplace adds warmth to the family room, while decorative lighting enhances the homes modern feel. The kitchen includes a large island, pantry, and luxurious appliances. Outside, enjoy a landscaped yard with a sprinkler system, a welcoming front porch, and a two car garage. Zoned to highly regarded Frisco ISD schools, this home blends functionality, style, and location with ease.

405 Tall Tree Ln, Frisco

14742 Fm 677 N, St Jo
$1,140,000
3 Beds ⋅ 2 Baths ⋅ 21415026 MLS
Are you dreaming of a turnkey hunting property where you can simply arrive, unpack, and start enjoying everything the great outdoors has to offer? This incredible 68.5-acre property located north of Saint Jo, Texas, near the Red River, is ready for you to enjoy from day one! The property features a beautifully constructed, well-insulated 3,000-square-foot barndominium offering approximately 1,500 square feet of living space and an additional 1,500-square-foot shop. The thoughtfully designed living quarters feature an open-concept kitchen and living area, 3 bedrooms, and 1.5 bathrooms. Additional storage space above the living quarters provides even more functionality. Best of all, the furniture and appliances convey with the property, making this a truly move-in-ready retreat! Outdoor enthusiasts and hunters will appreciate the incredible improvements already in place. The property features a 100-yard covered shooting range, a separate pistol range, 2 hunting blinds, 2 feeders, and 2 game cameras, all of which convey with the sale. An extensive network of established roads and walking trails provides convenient access throughout the acreage, making it easy to explore and enjoy the property. With 5 ponds, beautiful mature trees, open areas, and a wonderful mixture of terrain, this property offers an outstanding setting for hunting, recreation, or simply escaping the hustle and bustle of everyday life. Paved road frontage on two sides provides excellent accessibility while maintaining the peaceful country atmosphere. Properties this well-equipped are hard to find! From the fully furnished barndominium and spacious shop to the established hunting improvements, shooting ranges, ponds, and trails, so much of the work has already been done for you. Whether you're searching for a private hunting retreat, weekend getaway, or full-time country residence, this exceptional North Texas property offers endless opportunities to enjoy the outdoors.

14742 Fm 677 N, St Jo

5901 Westworth Falls Way, Westworth Village
$1,125,000
6 Beds ⋅ 7 Baths ⋅ 21421272 MLS
Exceptional luxury living in a beautiful Westworth Falls gated community near the Trinity River trails! This impressive 6-bedroom residence offers the rare convenience of a 6 full baths, creating an ideal layout for family and guests. Step inside to soaring ceilings, abundant natural light and a stunning open-concept design with sophisticated architectural details throughout. The spacious living area features a sleek fireplace flanked by custom built-ins and flows seamlessly into the showpiece kitchen featuring quartz countertops, an oversized waterfall-edge island, dramatic cabinetry, designer lighting and stainless steel appliances an incredible space for both everyday living and entertaining. The primary suite is a true retreat, highlighted by a spectacular spa-inspired bath with a freestanding soaking tub, oversized walk-in shower, dual vanities, beautiful tile work and designer finishes. A dedicated home office provides the perfect work-from-home space, while upstairs you'll find an expansive second living area offering plenty of room to relax and entertain. The media room is downstairs making it something you will actually use and there is a beautiful dedicated home office with a high ceiling and tons of natural light. Outdoor living is equally impressive with a spacious covered patio and outdoor fireplace, creating an inviting extension of the home for year-round enjoyment. Multiple living and entertaining spaces, and a premier location within a gated neighborhood near the Trinity River trails, this exceptional home delivers the perfect combination of luxury, thoughtful design, privacy and lifestyle.

5901 Westworth Falls Way, Westworth Village

9624 Greensprint Dr, Dallas
$1,125,000
4 Beds ⋅ 5 Baths ⋅ 21418156 MLS
Nestled on a private cul-de-sac in the heart of Lake Highlands, this timeless Southern-inspired home blends classic architecture with exceptional curb appeal. Charming dormer windows, a warm brick façade, stately roofline, and mature shade trees create a welcoming first impression. Designed for comfortable living and effortless entertaining, the spacious floor plan features timeless finishes and inviting living spaces throughout. Nearly every room overlooks the beautifully landscaped backyard and sparkling pool, creating a seamless indoor-outdoor connection. The living room is anchored by a dramatic floor-to-ceiling stone fireplace, while rich hardwood floors extend throughout the main level. The eat-in kitchen offers granite countertops, glass-front cabinetry, abundant storage, and a casual dining area. Just off the kitchen, a cozy den provides the perfect space for movie nights or relaxing evenings. The first floor also includes a generously sized primary suite and a private home office. Upstairs are two oversized bedrooms, including one with an ensuite bath, plus an additional full bath. One bedroom was originally designed as two separate rooms, offering flexibility for siblings, a playroom, study, or future conversion. A separate upstairs wing above the kitchen provides exceptional privacy with a spacious game room or second living area, an additional bedroom, and an ensuite bath—ideal for guests, multigenerational living, or older children. The backyard is a private retreat featuring a sparkling pool, covered patio and plenty of room to entertain. 9624 Greensprint offers a rare opportunity to own a beautifully maintained traditional home with thoughtful updates and room to personalize. Ideally located just minutes from White Rock Lake, Lake Highlands High School, neighborhood shopping and dining, and convenient access to Downtown and North Dallas, this exceptional property combines timeless character, space, and an outstanding location.

9624 Greensprint Dr, Dallas

15411 County Road 482, Van Alstyne
$1,125,000
3 Beds ⋅ 3 Baths ⋅ 21415084 MLS
A captivating expression of Southern architecture and North Texas beauty, this Van Alstyne estate encompasses over 10 acres, where timeless design and the surrounding landscape exist in beautiful harmony. From the wraparound porch to the blooming landscape and scenic grounds, every detail contributes to the property's distinctive appeal. Upon entry, 10-foot ceilings, rich hardwood floors, and historic elements throughout create an atmosphere of warmth and elegance. The living room offers an inviting space to gather, while the adjoining dining room showcases coffered ceilings and provides a gracious setting for hosting family and friends. The kitchen is equally impressive, with classic finishes and a design that is as practical as it is refined. White cabinetry, an oversized island, and a gas cooktop with pot filler are complemented by an exceptional walk-in pantry complete with a secondary sink, built-in desk, and abundant storage. Just off the kitchen, the charming breakfast nook is surrounded by windows overlooking the grounds and offers the versatility to also serve as a home office. The main-level primary suite is a private retreat, with direct porch access, dual walk-in closets, and a spa-like bath featuring a freestanding tub, oversized shower, and separate vanities. A second bedroom and full bathroom complete the main level, while upstairs, a third bedroom and full bathroom create a private space that can easily accommodate guests or a variety of other needs. Additional highlights include a new upstairs AC unit. The detached two-car garage with a loft provides additional room for storage, hobbies, or a workshop. Beyond the home, the acreage unfolds across open lawns, towering trees, and a spring-fed creek. Past the creek, the remaining acreage opens into pastures with room to explore a variety of possibilities. Glimpses of wildlife add to the charm of the property, where the beauty of the natural surroundings creates a sense of tranquility and seclusion.

15411 County Road 482, Van Alstyne

6002 Prospect Ave, Dallas
$1,125,000
4 Beds ⋅ 3 Baths ⋅ 21394480 MLS
Welcome to 6002 Prospect Avenue, a beautifully updated 4-bedroom, 2.1-bath home near Lower Greenville, where timeless architecture meets an exceptional indoor-outdoor lifestyle. Hardwood floors, wainscoting, decorative paneling, ceiling beams, built-ins and plantation shutters lend character throughout. A wood-burning fireplace anchors the inviting living room, while the dining areas showcase elegant millwork. The kitchen offers slate floors, granite countertops, stainless steel appliances, a Frigidaire Gallery range approximately two years old & a butler’s pantry with built-in desk & storage. A breakfast nook features a custom table & cushioned bench with storage, all of which remain. Newer sliding glass doors in the breakfast room & primary bedroom open to the outdoor living spaces; downstairs flooring was replaced approximately four years ago. Thoughtful updates include a roof installed less than a year ago with a 25-year transferable warranty, two Lennox AC units & a downstairs furnace approximately five years old, & a tankless water heater less than a year old. Flo by Moen smart water monitoring tracks usage through an app and can automatically shut off water if a leak is detected. A whole-home automatic gas generator provides backup power within seconds of an outage and remains with the property. Outside, mature trees, flower gardens & raised beds frame a private retreat centered on a heated chlorine pool, approximately six feet or less at its deepest point. A recently added screened porch, covered outdoor kitchen with built-in gas grill and outdoor fireplace invite year-round entertaining. A tall privacy fence and automatic gate add seclusion. The home is prewired for a security system. A detached two-car garage has an insulated ceiling & its own heat source; a covered carport offers additional parking. With no HOA & Lower Greenville within walking distance, this distinctive Dallas home pairs enduring charm with modern comfort.

6002 Prospect Ave, Dallas

6609 Sapphire Cir S, Colleyville
$1,125,000
5 Beds ⋅ 4 Baths ⋅ 21360101 MLS
Beautifully updated home on a desirable corner lot in the gated Sapphire Enclave neighborhood! Exceptional curb appeal welcomes you with lush landscaping, a charming front porch framed by elegant archways, and a spacious covered sitting area perfect for relaxing. Inside, beautiful hardwood floors flow throughout the main living areas, complemented by fresh paint throughout the entire home and an inviting, open floor plan. The updated kitchen features newly installed tile, quartz countertops, stainless steel appliances, freshly painted cabinets, generous counter space and storage, a walk-in pantry, and a large breakfast nook, while opening seamlessly to the living room with soaring ceilings and views of the spacious backyard. Formal living and dining areas provide an ideal setting for entertaining. Two bedrooms are conveniently located downstairs, including a private primary suite with a renovated bathroom featuring porcelain tile and a free-standing soaker tub. The backyard is designed for year-round enjoyment, featuring a covered outdoor kitchen and sitting area, plus an additional patio offering plenty of space for dining and entertaining, all backing to a large, private yard with no neighbors behind. A secondary staircase with recently replaced carpet provides easy access to the upstairs loft or sitting area, three additional bedrooms, and a spacious media room. Additional highlights include a three-car garage with newly insulated garage doors and motors, abundant storage, and a prime location within highly acclaimed Grapevine-Colleyville ISD. Set in a small gated community of just 30 homes, the neighborhood is free from road noise. Conveniently located near Highways 26 and 114 and DFW Airport, with exceptional shopping, dining, and entertainment in Colleyville, Southlake, and Grapevine just minutes away!

6609 Sapphire Cir S, Colleyville

1576 County Road 303, Terrell
$1,125,000
21283890 MLS
This property presents a wonderful opportunity to own a spacious 25-acre ranch located adjacent to the Terrell city limits. It offers a fantastic site for your dream home with convenient access to I-20, making travel to Dallas and Terrell quick and easy. The ranch features pipe fencing and includes an agricultural barn, ideal for supporting horses or cattle. It benefits from an agricultural exemption, which is great for ranching activities and reduces property taxes. The location is well-suited for a small ranch lifestyle, a nice subdivision opportunity, or simply a peaceful homesite. There is a home on the property being sold AS IS with all faults, and it does not contribute any value beyond the land and ranch features.

1576 County Road 303, Terrell

291 Orion Dr, Prosper
$1,125,000
4 Beds ⋅ 4 Baths ⋅ 21204030 MLS
New Home by award winning HIGHLAND HOMES in Prestigious Prosper community of StarView. Spacious single story featuring luxury throughout! Thoughtfully designed for livability & entertainment, this home offers exceptional blend of elegance, comfort, & effortless living. Grand DBL door entry welcomes you into light-filled, open concept interior where the gourmet kitchen features an oversized island overlooking the expansive family room. Beautiful slider doors open to oversized covered patio, creating seamless indoor outdoor living & entertaining. Oversized primary suite offers private retreat with sitting area & spa inspired bath featuring dual vanities, dedicated sit down vanity, freestanding tub, walk in shower, & large walk in closet. Dining room features elegant built in butler’s cabinetry & flows beautifully into the kitchen & main living spaces. Designed for both effortless living & entertaining, this home features a game room & dedicated entertainment room. Every secondary bedroom offers a private bath, including an oversized guest suite with its own sitting area, perfect for in-law suite. Private study with custom built ins is ideally positioned at the front of the home. Additional highlights include a 3 car garage, with beautiful epoxy garage floor. Thoughtfully designed with generous spaces, sophisticated details, & high end finishes throughout, this exceptional home delivers the ultimate in luxury single story living. Move in ready NOW with Builder Warranty

291 Orion Dr, Prosper

3400 Poppy Pl, Prosper
$1,124,000
5 Beds ⋅ 6 Baths ⋅ 21389591 MLS
This stunning two-story Shaddock home is a favorite among many and has been showcased in two past and two current model homes. The Lakeway plan offers a light and bright open floor plan featuring a show-stopping raised study off the two-story entry, a cathedral vault extending from the family room through the casual dining area, and the latest in trendsetting model home design and architecture. The must-see primary suite includes a standalone tub, oversized shower, his and her vanities, a separate makeup vanity, walk-in closets, and a linen closet. The family room features a 16-foot sliding glass door with windows above for abundant natural light and custom built-in cabinetry. The gourmet kitchen boasts cabinets to the ceiling, Calcatta Luccia quartz countertops, KitchenAid appliances, and a cinder apron-front sink. The exterior showcases white painted brick with black windows, and the laundry room includes mud cubby built-ins, a sink, and extensive cabinetry, making this the home you have been looking for.

3400 Poppy Pl, Prosper

5324 Broadway Blvd, Garland
$1,122,000
20860492 MLS
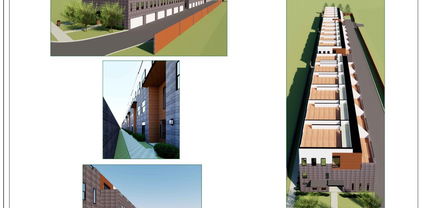
Calling builders, developers and investors for this one! This site is ready for construction. Plans approved with the City of Garland for a 17 unit townhome project, 3 story units with a two car garage plus the bonus of the 4th level to be roof top decks per city request. Just what buyers are looking for in this market and with limited inventory for this type of project in this area, they will sell great! This is a beautifully planned project. So close to I-30, Walmart, other retail and restaurants not to mention centrally located within 15 minutes to Downtown Dallas, minutes to 190 and other major freeways. Minutes to Downtown Garland, which has so much to offer, culture, arts, entertainment, one of the best downtown areas in the Metroplex with connection to the DART Station. Price includes the land, all the building plans and the documents to get to the stage of building. Owner spent several years getting to this point, so you start your building process fast.

5324 Broadway Blvd, Garland

9919 Water Oak, Shreveport
$1,121,000
4 Beds ⋅ 5 Baths ⋅ 21429819 MLS
Exceptional new construction in the desirable Red Oak Pointe community. Thoughtfully designed with a refined European-inspired aesthetic, this 4-bedroom, 3.5-bath home offers 3,620 square feet of sophisticated living space with carefully curated finishes throughout. The thoughtfully planned layout features an open-concept living area, spacious kitchen with adjoining scullery, private office with beautiful glass doors, and stunning architectural details. Marble countertops throughout, custom cabinetry, and statement chandeliers add elegance and sophistication. The luxurious primary suite offers a spa-inspired bathroom and expansive glass doors providing direct access to the outdoor patio. Three separate HVAC systems provide enhanced comfort and climate control throughout the home. Expansive glass doors in the main living area open fully to the inviting outdoor living space featuring a fireplace and outdoor kitchen, creating a seamless transition between indoor and outdoor living, perfect for entertaining. Situated on a generous lot within a gated community offering exceptional amenities, this home beautifully combines timeless design, modern luxury, and everyday functionality.

9919 Water Oak, Shreveport

9362 Winter Bloom St, Frisco
$1,120,750
5 Beds ⋅ 5 Baths ⋅ 21383762 MLS
MLS# 21383762 - Built by Chesmar Homes - Ready Now! ~ Introducing the stunning Lakewood plan: a spacious 5 bedroom, 4.5 bath home offering 4,014 sq. ft. of luxurious living space. This 2-story gem features a beautiful spiral staircase that adds an elegant touch. Enjoy the cozy fireplace in the family room, a study, and an entertainment room, along with a media room for the ultimate in-home experience. The kitchen boasts a GE Cafe double oven, microwave, and a water filtration system. Enjoy seamless indoor-outdoor living with sliding glass doors leading to a spacious outdoor living area, complete with a gas drop for a future grill. The home also offers a 3-car garage with extra storage space that leads to a pocket office or optional prep kitchen. Experience true comfort and convenience in the Lakewood!

9362 Winter Bloom St, Frisco

1822 Sunset Xing, Cedar Hill
$1,110,000
5 Beds ⋅ 5 Baths ⋅ 21359818 MLS
Welcome to a rare opportunity in one of Cedar Hill's most exclusive Gated enclaves, a brand-new 2026 custom build where architectural ambition meets everyday livability. Set on a private half-acre homesite with serene pond views right from the street, and buffered by mature trees for true backyard seclusion, this 4,175 sq ft estate delivers 5 bedrooms, 4.5 baths, and a layout built for both grand entertaining and quiet retreat. Two main floor bedrooms with private ensuite baths make this home ideal for multigenerational living or hosting guests in comfort. At its center, a chef caliber kitchen anchors the open concept living area, think an 8 burner gas cooktop, pot filler, double ovens, farmhouse sink, oversized island, and breakfast bar, all framed by soaring ceilings, a warm fireplace, and unobstructed backyard views. The main-floor primary suite is its own destination: a private fireplace, spa style bath with multi-head shower, and an expansive custom walk-in closet built for serious wardrobes. Upstairs, three additional ensuite bedrooms lead to a show stopping media room complete with wet bar and a glass-enclosed wine display, the kind of space that turns movie night into an event. Outdoors, an expansive patio invites year round entertaining beneath a canopy of privacy trees, with room to relax, host, or simply unwind away from neighboring sightlines. A slate-tiled mudroom off the oversized 4 car garage adds smart, functional storage for gear, tools, or hobbies. Zoned to top rated Midlothian ISD and tucked behind the gates of Lake Ridge's most coveted address, this home is a rare convergence of privacy, craftsmanship, and location, built new, built better, and ready for its first owner.

1822 Sunset Xing, Cedar Hill

895 Pr 202 / Hwy, Hamilton
$1,109,000
21418422 MLS
150 plus acres of rugged beauty just 3 miles north of historic Hamilton, TX and less than 1 mile off US Highway 281. Discover the perfect blend of convenience, privacy, and wild Texas landscape with this exceptional recreational ranch in Hamilton County. Ideal for a premier hunting retreat, weekend getaway, or dramatic canvas for your future custom homesite. LAND AND TERRAIN: Showcases classic Hill Country character with dramatic shifts in topography offering long-range views and spectacular building sites. Features a dense, diverse mix of mature Live Oaks, cedar, mesquite, and native brush providing undisturbed habitat for wildlife. A rugged, deep draw cuts through the north end of the property, serving as a natural game travel corridor. The heavy cover and topography make this property hunt and feel much larger than 150 acres. Abundant native wildlife includes Whitetail deer, turkey, dove, and hogs. FINANCIAL ADVANTAGE: Currently Ag-Exempt, keeping holding costs remarkably low whether used for recreation, hunting, or livestock. LOCATION AND PROXIMITY: Quick 3-mile drive to Hamilton dining, shopping, and medical facilities. Approx. 35 mins to Stephenville, 1 hour 15 mins to Waco, 1 hour 45 mins to Fort Worth and DFW, and 2 hours to Austin. Ready to hunt this season, graze livestock, or build your dream Hill Country retreat.

895 Pr 202 / Hwy, Hamilton

2158 County Road 521, Dublin
$1,100,000
2 Beds ⋅ 1 Baths ⋅ 21430313 MLS
Discover the possibilities with this 117+ acre property offering a combination of productive pastureland, some existing improvements, and excellent accessibility! The acreage features established fields of coastal, wheat, and other improved grasses, providing great potential for agricultural, livestock, or recreational use. Multiple outbuildings and covered areas offer versatility for equipment, livestock, and storage. With frontage along both Highway 6 and a county road, this property provides convenient access and numerous possibilities for future use. The existing farmhouse is full of character and ready for someone with a vision to bring it back to life! Several updates have already been made, including beautiful new wood flooring in the living area and a stunning new gas-log fireplace. Additional renovations are underway, including an unfinished primary bathroom and closet addition, offering the opportunity to complete the space to your liking. Whether you’re looking for a working ranch, a country homestead, or acreage with room to grow, this property offers an exceptional opportunity to make it your own!

2158 County Road 521, Dublin

5151 Lorraine Dr, Frisco
$1,100,000
4 Beds ⋅ 4 Baths ⋅ 21422647 MLS
Behind the gates of The Lakes on Legacy, tree-lined streets, tranquil water views, and scenic trails create a peaceful setting in the heart of Frisco. Beautifully updated for entertaining and everyday living, this home features nail-down hardwood floors, generous living areas, a downstairs office, and a flexible main-level bedroom currently used as a golf simulator room. The thoughtfully designed floor plan offers inviting spaces with warmth and continuity throughout. The spacious primary suite is a relaxing retreat with a renovated spa-inspired bath featuring a soaking tub, steam shower, and separate closets. The primary bath creates a luxurious spa experience within this private sanctuary. The updated kitchen showcases elegant quartzite countertops and welcomes everything from casual mornings to holiday gatherings. Upstairs, the media-game room includes TV equipment and offers space for movie nights and game days. Two additional bedrooms complete the second floor. Enjoy your own backyard oasis with a sparkling pool and cascading waterfall and a grassy area for play. The covered patio and built-in grill create an inviting setting for outdoor dining, relaxed weekends, and evenings with friends. A peaceful place to call home. Community amenities include a private fishing pond, walking trails, and access to Lakes Tennis Academy, with 12 tennis courts, a pool, and fitness center. Minutes from Legacy West, The Star, and Stonebriar Country Club, the location offers convenient access to dining, shopping, and entertainment. The home has a Frisco address, Lewisville ISD schools, and nearby private education, including Legacy Christian Academy. Recent updates include the roof, HVAC, HWH, flooring, pool, paint, countertops and more. Elegant, comfortable, and thoughtfully updated, this home blends everyday convenience, exceptional amenities, and a private retreat to call your own. Property will be active on Wednesday Nov. 4th.

5151 Lorraine Dr, Frisco

5976 Tipperary Dr, Plano
$1,100,000
4 Beds ⋅ 4 Baths ⋅ 21393019 MLS
Nestled within the prestigious enclave of Willow Bend, this distinguished West Plano residence embodies timeless elegance, exceptional craftsmanship, and the art of gracious living. Framed by a canopy of mature trees and beautifully landscaped surroundings, the home offers an inviting blend of architectural character, refined interiors, and effortless indoor-outdoor living. Elegantly updated for comfort, the home features an elegant floor plan with spacious, inviting living areas, hardwood floors, abundant natural light, and captivating views of the private backyard retreat, featuring a pool and spa, with an open-concept design ideal for everyday living and sophisticated entertaining. At the heart of the home, the beautifully updated kitchen showcases quartz countertops, generous workspace, a spacious island, a designer backsplash, and premium stainless steel KitchenAid appliances. The exquisitely renovated primary bath offers a serene private retreat, while beautifully appointed secondary baths, select Pella windows, and updated lighting further elevate the home’s appeal. Quality construction and classic architectural charm define this exceptional home. Step outside to an entertainment-ready backyard oasis featuring a sparkling pool and spa with newly refinished Stonescape landscaping, a covered dining patio, and inviting outdoor living spaces. Ideally situated near highly regarded West Plano schools, premier shopping and dining, parks, and major commuting routes, this exceptional Willow Bend residence offers an enviable lifestyle in one of West Plano’s most desirable neighborhoods. Schedule your private showing today.

5976 Tipperary Dr, Plano

3111 Rio Grande Cir, Cresson
$1,100,000
4 Beds ⋅ 5 Baths ⋅ 21413374 MLS
Brand new construction by HG Signature Homes with superior craftsmanship, crafted with attention to detail and elevated finishes throughout, this home is ideal for those seeking quality, functionality, and style in a serene neighborhood setting. Step inside to discover an open and inviting floor plan with abundant natural light, high ceilings, and designer touches that enhance everyday living. The gourmet kitchen features sleek cabinetry, premium countertops, and a layout perfect for both casual meals and entertaining. A hidden walk-through pantry and dedicated prep kitchen provide abundant storage, additional workspace, and the perfect place to keep meal preparation and small appliances tucked neatly out of sight while maintaining the beauty of the main living area. Spacious living areas flow seamlessly, creating a sense of connectivity and ease. The primary suite offers a peaceful retreat with generous closet space and a spa-inspired bath. Additional bedrooms, well-appointed baths, and flexible living spaces provide room for guests, home office needs, or hobbies. Outdoor living is effortless with a thoughtfully designed exterior space, ideal for relaxing or hosting gatherings. Located just minutes from shopping, dining, and major thoroughfares, this home offers the perfect balance of tranquility and convenience.

3111 Rio Grande Cir, Cresson

2704 Horsehead Xing, Southlake
$1,100,000
4 Beds ⋅ 3 Baths ⋅ 21409485 MLS
Wow. Exceptional Southlake Living in Lonesome Dove Estates! This beautiful 4-bedroom, 3-bath home sits on an oversized .43-acre lot in highly sought-after Carroll ISD, offering approximately 3,383 square feet of well-designed living space. Fresh interior and exterior paint and new carpet add to its move-in-ready appeal. The light-filled interior features spacious formal living and dining areas, plantation shutters, and a welcoming family room with a cozy fireplace. The kitchen offers a center island, gas cooktop, walk-in pantry, and adjoining breakfast area. The first-floor primary suite provides a relaxing retreat with an ensuite bath, separate vanities, and walk-in closet. A secondary bedroom and dedicated home office are also located downstairs. Upstairs, you'll find a spacious game room and two additional bedrooms. Additional highlights include a three-car garage and oversized driveway. The backyard is an entertainer's dream, featuring a sparkling pool, attached spa, covered patio, and expansive grassy yard with plenty of room for pets, play, and outdoor gatherings. Enjoy the perfect balance of outdoor entertaining and usable green space on this generous lot. Conveniently located near DFW Airport, shopping, dining, parks, and entertainment, this home offers the space, features, and location that make Southlake living so desirable! Welcome Home!

2704 Horsehead Xing, Southlake

4463 Chevy Chase Ln, Frisco
$1,100,000
6 Beds ⋅ 4 Baths ⋅ 21405560 MLS
RARE OPPORTUNITY in Shaddock Creek Estates! Situated on one of the neighborhood's three largest lots, this exceptional 6-bedroom, 4-bath home offers 4,523 square feet of living space, an extra-long driveway and an extraordinary backyard retreat with something increasingly hard to find—a spectacular pool AND plenty of yard space to spare! Designed for entertaining, the resort-style backyard features a gorgeous pool and spa, expansive travertine decking, generous outdoor living areas and a stunning covered cabana with a stone fireplace and television, both included with the home. Whether hosting a pool party, watching the big game or relaxing by the fire, this outdoor oasis is truly unforgettable! Inside, fresh paint and NEW carpet throughout create a welcoming, move-in-ready atmosphere. The versatile floor plan features three bedrooms downstairs, including the spacious primary suite, and three additional bedrooms upstairs—ideal for a variety of living arrangements. Enjoy an inviting family room, well-appointed kitchen with abundant cabinetry, private study, spacious upstairs game room and dedicated media room with projector and screen. A three-car garage and extra-long driveway provide additional parking and convenience. Located in sought-after Frisco ISD and zoned to highly regarded Wakeland High School, this remarkable property combines generous indoor living with an exceptional outdoor lifestyle. A rare find with the space, amenities and backyard you've been waiting for!

4463 Chevy Chase Ln, Frisco

105 S Winnetka Ave, Dallas
$1,100,000
3 Beds ⋅ 3 Baths ⋅ 21392762 MLS
Some homes captivate with their beauty. Others draw you in with their story. This remarkable 1915 American Foursquare does both. Set on an oversized 75' × 150' lot in the heart of the Winnetka Heights Historic District, this magazine and home tour featured residence is celebrated for its rare blend of historic character and thoughtful stewardship. A full front porch welcomes you inside, where gracious formals bathed in natural light showcase rich maple millwork, original pocket doors, a tapered collonade from foyer to living plus built-in window seats and bookcases. The updated kitchen designed by Orchid Interiors features custom cabinetry, Carrera marble countertops, a large island, breakfast banquette, exposed brick, and a butler’s pantry. Upstairs, the spacious primary suite includes an ensuite bath, walk-in closet and private sitting room. Two additional bedrooms offer flexibility for family or guests. Framed by mature trees, one of Winnetka Heights’ largest lots includes an oversized detached, drive-through garage, with overhead doors on both the driveway and alley sides, a pergola-covered deck. The expansive lawn and established gardens create an inviting outdoor retreat. Space remains for a future swimming pool as well as added space above the garage. Roof with 10yr warranty (2017), beverage cooler (2018), attic insulation (2018), professional landscaping (2019), front and rear sprinkler installed (2019), cedar privacy fencing (2021), electric gate to alley (2021), exterior lighting added front and back (2021), refrigerator, downstairs HVAC (2022), microwave and cooktop (2024), whole house water filtration system (2024), dishwasher (2026), heat&air mini-split primary bath (2026). See Summary of Improvements for more details. Walk to the new Kevin Sloan Park, the Kessler Theater (deemed the best listening room in Dallas!), popular Cenzo's Pizza and Deli and all the shops and eateries along W Davis. Only 1 mile to all the fun in vibrant Bishop Arts!

105 S Winnetka Ave, Dallas

1708 Breezy Brook Ln, Argyle
$1,100,000
5 Beds ⋅ 6 Baths ⋅ 21395643 MLS
Experience unparalleled luxury and sophistication in this stunning 5-bedroom, 5 Full and 1 Half bathroom estate nestled on a vast 80-foot lot with breathtaking views of the Lake and scenic walking trails. Perfectly designed for modern living, this exquisite home features an expansive open floor plan that seamlessly blends indoor and outdoor spaces. As you step inside, you'll be greeted by the abundance of natural light pouring through the multi-slide glass doors that enhance the elegant family room. Admire the beautiful wood beam ceiling and the fireplace surrounded by built-in cabinets, creating a cozy yet luxurious atmosphere. The gourmet kitchen is a chef’s dream, boasting a 6-burner gas cooktop, double ovens, and an open design that flows effortlessly into the dining and family areas. The primary suite is a private retreat, presenting a spa-like bath with dual custom rainfall showerheads, a freestanding tub, and 2 closets with one that conveniently leads into a spacious utility room with a sink. The home’s main level also includes a private guest suite with and en suite bath, a powder room, and a dedicated office space with French doors, perfect for productivity and privacy. Venture upstairs to discover 3 more bedrooms, each with its own bathroom, alongside a game room and media room. Rich wood flooring flows throughout the residence, accentuating the home’s elegance, while practical features such as tile in the laundry and baths complete the thoughtful design. Outside, the expansive 3-car garage offers ample space for vehicles and storage. The property is perfectly situated to maximize enjoyment of its serene natural surroundings, ensuring a lifestyle of luxury and tranquility in one of the most coveted neighborhoods of Harvest and served by highly regarded Argyle ISD. Special Financing Incentives available on this property from SIRVA Mortgage.

1708 Breezy Brook Ln, Argyle

610 N Church St, McKinney
$1,100,000
6 Beds ⋅ 4 Baths ⋅ 21391852 MLS
Step into a piece of McKinney history at 610 N Church—where timeless architecture, modern livability, and an unbeatable location come together in one unforgettable home. Originally built in 1895, this iconic residence sits on one of the most sought-after streets just moments from Historic Downtown McKinney Square—meaning coffee runs, dinner reservations, boutique shopping, and weekend events are all just a short walk or golf cart ride away. From the moment you arrive, the charm is undeniable. A classic white picket fence frames the property, while the expansive front porch invites you to slow down and take in the storybook setting. Mature trees and lush landscaping create a sense of privacy and warmth. Inside, the scale impresses with soaring ceilings, oversized rooms, and original architectural details blended with thoughtful updates. Rich hardwood floors, detailed trim work, and transom windows preserve the home’s character while enhancing everyday comfort. Multiple living and dining spaces provide flexibility for entertaining or quiet evenings, including a formal dining room and additional areas ideal for a library, music room, or lounge. The kitchen features freshly painted cabinetry, ample counter space, and an open flow to the main living areas. Natural light pours in through oversized windows, creating a bright, airy feel. The primary suite offers a spacious retreat with an updated bathroom, soaking tub, and walk-in shower. Secondary bedrooms are generously sized, each with unique charm, and a screened-in upstairs patio adds a special touch. Upstairs, additional flexible space and a bonus area are perfect for a game room, media space, or entertaining. Outside, the expansive backyard is private and shaded, complete with a large patio and fire pit. Homes like this rarely come available. With rich history, impressive square footage, architectural charm, and walkability to Downtown McKinney, 610 N Church is more than a home—it’s a lifestyle.

610 N Church St, McKinney

Listings provided by North Texas Real Estate Information Systems (NTREIS). Listing data has been deemed reliable but is not guaranteed to be accurate by the MLS.

Last updated:

How much is your home worth?

Get instant property value now!