Refine Search
Sort by
4579 Princess Caroline Ct, Frisco
$1,500,000
4 Beds ⋅ 5 Baths ⋅ 21350924 MLS
Privacy! Access! Location! Nestled within one of Frisco's finest neighborhoods. The gated enclave of Stonebriar Country Club Estates, offering the ultimate combination of premier privacy, unrivaled regional access, and an elite Frisco location. Situated minutes from State Highway 121 and the Dallas North Tollway, residents enjoy effortless commutes, rapid connectivity to the metroplex, with an ultra-private, secure sanctuary. Commanding absolute attention from the curb! Upon entry, a grand two-story foyer with soaring floor-to-ceiling windows, framing panoramic views of the formal living spaces and the private backyard oasis. Just off the main entry is an office offering a sophisticated workspace. Napa-inspired wine cellar beneath the main staircase. The heart of the home seamlessly connects formal and informal areas. The gourmet kitchen is meticulously designed to host everything from intimate dinners to high-end celebrations. Perfect for guests or multi-generational living, a private main-floor wing, just off the kitchen, complete with a secondary bedroom and full bath. The family room and breakfast nook look out over the backyard. The primary bedroom retreat serves as a peaceful, secluded sanctuary with a luxury spa-like bath and a custom walk-in closet. The second floor is the ultimate entertainment zone, featuring a spacious game room with a wet bar, located just outside the tiered, oversized media room. This home has a low-maintenance, fully turfed backyard tailored for year-round entertaining. Relax with guests on the deep covered patio, which features a cozy fireplace and a built-in kitchen, grill all overlooking a sparkling pool and raised, cascading spa. Live surrounded by top-tier luxury dining, shopping, and entertainment. This prime location is just minutes from Stonebriar Country Club, Legacy West, The Star, and Grandscape. This exceptional property truly delivers the perfect balance of exclusive privacy, central access, and vibrant luxury living.

4579 Princess Caroline Ct, Frisco

2113 S Coit Rd, Celina
$1,500,000
21352039 MLS
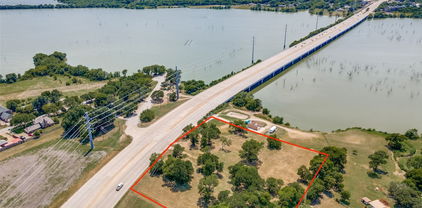
Incredible opportunity to acquire one of the most strategic commercial corners in the path of Celina's explosive growth. Situated at the hard corner of the Collin County Outer Loop and Coit Road, this highly visible property offers almost 700 feet of road frontage. The City of Celina's Future Land Use Plan designates the property for Commercial use, making it an exceptional opportunity for investors, developers, and owner-users seeking a premier location in one of the fastest-growing markets in North Texas. Located outside the Celina city limits within the ETJ, the property benefits from outstanding regional connectivity with convenient access to the Dallas North Tollway, Preston Road (US 289), and Custer Road (FM 2478). Potential development opportunities may include a gas station, convenience store, grocery store, retail center, restaurant, office, medical or professional office, flex space, light industrial, mixed-use development, or single-family residential development, subject to governmental approvals and buyer verification. Existing improvements include a well-maintained 3,311-square-foot residence featuring four bedrooms, three bathrooms, and two spacious living areas that could be converted into professional office, retail, or sales space. A 1,082-square-foot garage provides additional flexibility for warehouse, storage, showroom, or future expansion. The existing residence also offers the flexibility to be occupied by an owner or leased for interim income while future commercial development plans and approvals are pursued. Properties with this level of visibility, frontage, accessibility, and future commercial designation at one of Collin County's emerging premier intersections are becoming increasingly rare. A unique opportunity to secure a landmark corner ahead of the next wave of commercial development in Celina.

2113 S Coit Rd, Celina

4177 Roaring Fork Ln, Frisco
$1,500,000
4 Beds ⋅ 5 Baths ⋅ 21129280 MLS
Luxury Living in Gated Shaddock Creek Estates!Welcome to this exceptional Laguna Custom Homes residence, located in one of Frisco's most prestigious gated communities. This north-facing Mediterranean-inspired home offers approximately 5,000 square feet of thoughtfully designed living space, blending timeless architecture with modern luxury. Built in 2014 and designed in accordance with Vastu principles, the home creates a harmonious flow while offering exceptional comfort and functionality. A stunning courtyard loggia welcomes guests and leads into elegant interiors featuring cappuccino marble flooring, soaring ceilings, and a dramatic 22-foot ceiling in the main living area, filling the home with abundant natural light. The flexible floor plan is ideal for everyday living and entertaining, with multiple living spaces, refined architectural details, and a desirable first-floor guest suite perfect for visitors or multigenerational living. A standout feature is the highly sought-after 4-car side-by-side garage, offering exceptional space for vehicles, storage, a home gym, or hobbies. Currently used as a yoga studio, it showcases the versatility of this rare feature in Shaddock Creek. Located in award-winning Frisco ISD and zoned to Pink Elementary, Griffin Middle School, and Wakeland High School, this home offers luxury, privacy, and convenience. Enjoy scenic walking trails, parks, and the security of a gated neighborhood, all just minutes from The Star, PGA Frisco, Legacy West, Fields West, the future Universal Kids Resort, premier shopping, dining, and the Dallas North Tollway. With no MUD or PID, this meticulously crafted custom home offers added long-term value in one of West Frisco's most desirable luxury communities. If you're searching for a luxury home in Frisco, a gated community, an exceptional 4-car garage, and access to top-rated Frisco schools, 4177 Roaring Fork Lane is a rare opportunity to own a timeless custom home in Shaddock Creek Estates

4177 Roaring Fork Ln, Frisco

1342 Fm-382, Ovalo
$1,500,000
4 Beds ⋅ 3 Baths ⋅ 21162809 MLS
Custom-built Texas ranch property located in Jim Ned ISD, featuring a durable ICF construction home designed for comfort, efficiency, and peace of mind. This 4-bedroom, 2.5-bath residence offers a desirable split floor plan with an open-concept living, dining, and kitchen area, plus a second living space located in the guest wing—perfect for visitors or multi-generational living. Stamped concrete floors run throughout the home, complemented by a beautiful masonry fireplace in the living room with gas starter. The kitchen is well-appointed with a gas cooktop, double ovens, microwave, dishwasher, and a spacious walk-in pantry with room for an additional refrigerator or freezer. A tankless gas water heater and spray foam insulation add to the home’s energy efficiency, while the metal roof provides long-term durability. The laundry room offers excellent storage throughout. The primary suite is a true retreat with a sitting area, dual sinks, soaking tub, separate shower, and a large walk-in closet. A built-in safe room adds an extra layer of security. Exterior features include gutters, a 30-foot breezeway connecting the home to a 40x60 insulated shop with 14-foot sidewalls, 12-foot doors, a 20-foot overhang for additional covered parking, a 110-amp plug, and plumbing in place for a future bathroom. Additional improvements include 1,500 gallons of water storage. The land is perimeter fenced and cross-fenced, featuring two stock tanks and approximately 70 acres in cultivation—ideal for livestock, farming, or recreational use. A rare opportunity to own a thoughtfully designed ranch property that blends modern construction with wide-open Texas living.

1342 Fm-382, Ovalo

Tbd Sam Bass Rd, Willow Park
$1,500,000
21007121 MLS
This is a rare opportunity to acquire approximately 39 acres of prime land in the heart of Willow Park, one of the most desirable and fastest-growing communities in Parker County. Zoned R-1 for single-family residential use, this expansive property is perfectly suited for a custom home development, boutique subdivision, or long-term investment in a thriving North Texas market. City water is already available at the street, and city sewer is located nearby, offering strong potential for efficient utility access and infrastructure planning. The property's gently varied terrain provides both natural beauty and a flexible layout, allowing for creative site design that takes full advantage of the land’s topography and scenic features. Ideally situated just minutes from I-20, this location offers quick and easy access to Aledo, Weatherford, and the greater Fort Worth area. Future residents will enjoy proximity to top-rated schools, parks, retail centers, and other key amenities, making this an attractive and convenient place to call home. As Willow Park continues to experience strong residential growth and rising property values, developable tracts of this size and quality are becoming increasingly rare. With favorable zoning, public utilities nearby, and excellent access to surrounding areas, this property presents a compelling opportunity for developers, builders, or investors looking to capitalize on the region’s continued expansion.

Tbd Sam Bass Rd, Willow Park

3397 2048th Hwy, Boyd
$1,500,000
20993041 MLS
90 acre ranch multi generation property. Features sandy loam soil and gorgeous pasture with open areas as well as some nice tree cover. Home site has many fully matured pecan trees in front and back yard. Includes a original condition farm house 1556 sq ft built in 1966 with water well in the back. propane gas stove and oven with fireplace. Backyard has a chicken coop and a dirt floor metal building 30 X 40 1400 sq feet and blue metal barn with stalls 1750 sq ft. Property is about 88 acres total and has development potential, only easement is overhead Oncor power lines that run east to west across entire parcel. Many watermelon and cantalope production was big on this property in the past. Would also be good for horses or livestock to graze, has 2 large ponds.

3397 2048th Hwy, Boyd

2009/2011 N Prairie Ave Unit 2009/2011, Dallas
$1,499,997
8 Beds ⋅ 8 Baths ⋅ 21383958 MLS
AMAZING INCOME PRODUCING CONTEMPORARY STYLE DUPLEX OFFERING A BLEND OF SUBURBAN TRANQUILITY AND URBAN CONVENIENCE IN THE HEART OF DALLAS! Step inside the gated entry for added security and inside the front door you will find a bright open concept foyer with sitting area, tall ceilings, stunning hardwood flooring and a sleek modern look throughout! FRESHLY PAINTED INTERIOR! Entertain downstairs in a GORGEOUS kitchen with stainless appliances, gas range with pot filler, HUGE breakfast island and a massive walk in pantry with built in storage! Combined dining and living area with cozy fireplace. Mudroom off the garage is an added bonus! Retreat upstairs to find a game room and oversized laundry room with built in cabinets and counter space. Primary suite is luxurious and boasts a soaking tub, double sinks, separate shower with body sprays and an unbelievable custom closet! Second primary suite is ideal for multi-generational or co-living quarters! Multiple balconies offer a private outdoor place to retreat or enjoy a large covered patio downstairs for FUN outdoor gatherings! Tall privacy fence and easy to maintain landscaping create the perfect place to relax and unwind each day! Fakes Park Place is a Dallas neighborhood known for its proximity to numerous amenities. Residents have easy access to local parks, recreational facilities, and top-rated schools. It's also near shopping centers, restaurants, entertainment options like Deep Ellum, and the Baylor Medical District. The area provides access to lush green spaces and walking trails for nature lovers, offering a serene escape close to the city's vibrant cultural scene. There are multiple listings for both units in MLS. The property is currently being used as an Airbnb! Don't miss this unique opportunity to own two fully furnished revenue generating properties in one of the most sought after areas in DFW! HURRY!

2009/2011 N Prairie Ave Unit 2009/2011, Dallas

13001 Stonebridge Rd, Argyle
$1,499,900
5 Beds ⋅ 6 Baths ⋅ 21267488 MLS
Rare opportunity to own a stunning 10-acre estate with FM 407 frontage and highly acclaimed Argyle ISD. Offering endless possibilities, this exceptional property combines privacy, space, and incredible potential in one of the area's most desirable locations. The spacious 5-bedroom, 5.5-bath residence features multiple living areas and a spectacular primary suite addition. A flexible floor plan offers the potential for dual primary suites on opposite ends of the home, making it ideal for multi-generational living, extended guests, or added privacy. While the home has been lovingly maintained, buyers have the opportunity to personalize the finishes and create their dream estate. A super-sized three-car garage and attached workshop provide abundant space for vehicles, equipment, hobbies, or a home business. Beyond the home, the heavily wooded acreage offers a peaceful retreat with a scenic creek winding through the property and several potential homesites nestled among the mature trees. With no HOA, enjoy the freedom to create your own private country oasis while remaining just minutes from shopping, dining, and the conveniences of Argyle. Whether you're seeking a family estate, investment opportunity, or property with room to expand, this remarkable offering delivers unmatched potential. Priced to reflect the opportunity and being sold as-is.

13001 Stonebridge Rd, Argyle

4505 Whitestone Dr, Parker
$1,499,900
5 Beds ⋅ 6 Baths ⋅ 21295606 MLS
Beautifully appointed and move-in ready, this exceptional North Texas luxury home offers sophisticated design, extensive upgrades, smart-home technology, and extraordinary resort-style outdoor living. East-facing and located in Plano ISD, this Plano-area residence delivers the perfect combination of luxury, comfort, and functionality. The open-concept main level showcases soaring beamed ceilings, an oversized kitchen island, abundant storage, and a dramatic wall of glass featuring a NEW retractable glass door system for seamless indoor-outdoor living. Designed for entertaining and everyday enjoyment, the expansive backyard retreat features a pool, NEW pickleball sport court, cabana with built-in speakers and electrical, sun deck, enlarged paver patio, and multiple spaces for relaxing, grilling, swimming, and recreation. Customizable LED roofline lighting adds distinctive curb appeal and creates a memorable setting for evening and holiday entertaining. Additional upgrades include NEW lighting and plumbing fixtures, custom closet organization, full attic spray-foam insulation, UV heat-reducing window tint, whole-home water filtration with kitchen alkalinizing system, dedicated water lines for coffee and ice machines, remote AC control, and enhanced WiFi connectivity. The thoughtfully designed floor plan offers four bedroom suites downstairs, including a private primary suite, plus a media room, office, and pool bath. Upstairs, an oversized game room, fifth bedroom suite, and bonus nook provide exceptional flexibility for guests, multigenerational living, hobbies, or working from home. A rare opportunity to enjoy luxury living, versatile spaces, and exceptional resort-style amenities in the desirable Plano area of North Texas.

4505 Whitestone Dr, Parker

2400 Independence Dr, Anna
$1,499,438
4 Beds ⋅ 5 Baths ⋅ 20995581 MLS
The Manor plan from the Cope Homes Luxury Series. This beautiful craftsman style home is located in the newest 1+ acre lot community in Van Alstyne, Capitol Hill. This home features a large open floorplan, two story ceilings, and an oversized 4 car garage. The kitchen features quartz countertops, Bar with Beverage Fridge, Kitchen Aid double ovens, gas cooktop, dishwasher and two large kitchen islands. First floor primary bedroom is oversized and features a seating area. The ensuite bath has a free-standing tub and dual shower heads in the walk-in shower. Other features include an office and large laundry room. The second floor has three bedrooms, two and a half baths, a game room with wet bar, and separate media room. A large multi-slide glass door opens to the covered patio with a wood burning fireplace. NO HOA! Add your own shop, apartment, storage on the 1+ acre lot! If this isn't your floorplan, we have several other homes currently under construction in Capitol Hill!

2400 Independence Dr, Anna

5331 Willis Ave, Dallas
$1,499,000
4 Beds ⋅ 3 Baths ⋅ 21412038 MLS
Welcome to 5331 Willis Ave. This thoughtfully designed 3,307 SF home, built in 2015, sits in the heart of Vickery Place and offers an exceptional floor plan with a first-floor home office and guest suite. Light-filled living and dining areas flow seamlessly into a chef’s kitchen featuring a large center island, Thermador 6-burner range, Bosch double ovens, and a breakfast area with built-in drink refrigerator and wine storage. The living room with gas fireplace opens to covered outdoor living with a second fireplace overlooking the low-maintenance turf backyard. Upstairs, the primary suite includes dual sinks, a freestanding tub, separate shower, and large walk-in closet, along with two additional bedrooms with walk-ins and a versatile game room. Custom window treatments, Visual Comfort fixtures, and a finished two-car garage with built-ins and outdoor fridge complete the home. Located in beautiful Vickery Place, just a stone’s throw from Knox Village and walkable to the shops and restaurants on Henderson.

5331 Willis Ave, Dallas

3454 Potomac Ave, University Park
$1,499,000
3 Beds ⋅ 3 Baths ⋅ 21393840 MLS
Beautifully updated 3-bedroom, 2.5-bath single family attached home located on one of the most desirable streets in University Park. This inviting home features generously sized rooms, beautiful hardwood floors, and an updated kitchen with commercial-grade appliances that opens seamlessly to the spacious family room, perfect for everyday living and entertaining. The thoughtfully designed floor plan offers plenty of living space, while the attractive outdoor living area provides a wonderful setting for relaxing or gathering with friends and family. Ideally located within walking distance to Armstrong Elementary, MIS, HPMS, and SMU, with easy access to US 75 and all that University Park and surrounding areas have to offer. A prime location, quality updates, and exceptional convenience make this a wonderful place to call home.

3454 Potomac Ave, University Park

117 Arrowhead Way, Mabank
$1,499,000
4 Beds ⋅ 4 Baths ⋅ 21371968 MLS
This is a 2012 hill country style custom lake home built by the owner to retire. This one is thoughtfully designed with so many of the extras! We have 4 bedrooms, a full 3.5 baths with soaring ceilings, hard wood floors, and austin stone accents all around. Primary suite is on main level with 2 large guest bedrooms upstairs and a third large efficiency apartment built above the garage. This room has fun hidden door potential for access through a bedroom if someone liked whimsical bookcase entries. This home was built equipped with a 38KW whole hose emergency generator that runs off of propane. We have propane cooking at the range in this island kitchen also propane tankless water heater. HVAC on main house is less than 2 years old and all electric. There is an outdoor covered patio with tongue and groove wood ceilings, huge fans for breezy shaded afternoons. The outdoor kitchen space was built with matching austin stone pizza oven, cedar, granite countertops and tongue and groove wood ceilings. The boat dock is less than 5 years old and all composite surfaces. The two boat slips are 27 and 30 feet long with aluminum cradles for long life, light weight for less strain on lift motors and EIGHT FT+ DEEP water when the lake is full! This one must be seen! Shade tree canopies cover this west facing back yard. Guest home available next door as well as a 35x45 shop up the street. I will attach corresponding mls numbers. First right of refusal to buyer on this home for the guest cottage next door. Spider Docktor system installed around whole house and dock for low maintenance and easy care!

117 Arrowhead Way, Mabank

3424 Calico Ct, Granbury
$1,499,000
3 Beds ⋅ 3 Baths ⋅ 21371387 MLS
Welcome to 3424 Calico Ct in Granbury, Texas—a versatile 25± acre property offering country living, agricultural functionality, and an impressive collection of improvements. The property features a 2,636 SF main residence with 3 bedrooms and 2.5 baths, sprinkler system, and remodeled swimming pool. Sandy loam soils, improved grasses, mature hardwood oak trees, and a pond near the front of the property create an attractive setting with excellent potential for livestock, horses, or a hobby farm. A water well supplies the dwellings and livestock troughs. Improvements include a 36’x70’ 4-stall barn, 72’x40’ equipment barn, livestock loafing shed with Conex boxes providing additional storage, and a 40’x50’ barn with RV hookup. A separate 2,005 SF duplex adds tremendous flexibility, featuring a 1-bedroom 1-bath unit and a 2-bedroom 1-bath unit ideal for extended family, guests, caretaker quarters, or potential rental income. The property also features 30 established fruit trees with irrigation and a 32’x54’ high tunnel growing avocado, lime, lemon, orange, and grapefruit trees, along with a 2,500-gallon rainwater collection system. Additional infrastructure includes 500-gallon gravity-fed gasoline and diesel tanks, a 500-gallon propane tank for the backup generator, and a 250-gallon propane tank servicing the main home’s stovetop. A tree house, trampoline, and zip line add to the recreational appeal. With multiple residences, extensive barns, livestock infrastructure, water resources, and improvements already in place, this unique Granbury property offers exceptional versatility for country living, multi-generational use, livestock, or a hobby farm.

3424 Calico Ct, Granbury

101 Silver Way, Horseshoe Bay
$1,499,000
4 Beds ⋅ 5 Baths ⋅ 21347498 MLS
GORGEOUS NEW CONTRUCTION IN THE HEART OF HORSESHOE BAY WEST WITH UNEXPECTED STUNNING VIEWS OF THE GOLF COURSE, HILL COUNTRY AND SURROUNDING AREAS IS MOVE IN READY! This Modern Transitional custom 4-4.5-4 lives seamlessly inside & out with 2 sets of oversize sliding iron and glass doors in the living and dining rooms opening onto a massive low maintenance resin deck on the main level complete with outdoor kitchen. All of the main living areas are on the main level with only a large flex room with giant balcony upstairs. Yes--a rare 4-CAR GARAGE and additional storage both inside and outside. This amazing home is either a 3 bedroom plus designated Study with closet and full bathroom or a true 4 bedroom home. The primary bedroom suite, complete with coffee bar, beamed ceilings and sliding iron doors to a private deck and the spa inspired bathroom is a delight! The kitchen is a main focal point of the home and boasts Taj Mahal Quartzite in warm tones and top of the line stainless appliances. Don't miss the cleverly designed catering kitchen hidden behind cabinet doors. Energy efficient 2x6 construction, spray foam insulation, and Energy Star-rated central heat and air conditioning for year round comfort and cost effectiveness. There is so much to see in this beautifully designed and built home, come take a look for yourself today.

101 Silver Way, Horseshoe Bay

632 Calm Water Cv, Princeton
$1,499,000
4 Beds ⋅ 8 Baths ⋅ 21328616 MLS
Discover an extraordinary opportunity to own a stunning waterfront estate in the exclusive Princeton Lakes Community, where luxury living meets an unmatched backyard-to-boat lifestyle. Nestled on a cul-de-sac on beautiful Lake 3, this one-of-a-kind private ski lake community is perfect for water sports enthusiasts or anyone seeking breathtaking lake views and resort-style living. Princeton Lakes features four connected lakes with a boat ramp, ski jump and slalom courses. This beautifully maintained custom-built home offers exceptional comfort and style with 4 spacious bedrooms, 6 full bathrooms, a large upstairs game room, and an expansive storage room that provides plenty of space for seasonal items, hobbies, or additional organization. Designed for entertaining, the chef's kitchen features a large center island, premium appliances with a wet bar that includes a built-in wine refrigerator as well as a built-in ice maker. Step outside to the fully equipped outdoor kitchen with a built-in grill and refrigerator, making lakeside gatherings effortless. The oversized garage provides plenty of room for multiple vehicles, recreational equipment, or a workshop, and there's even a garage that can be dedicated to your golf cart, making it easy to enjoy everything this unique community has to offer. Imagine waking up to calm, glass-like water, walking to your private boat dock, spending the day skiing, wakeboarding, or cruising the lake, then unwinding beside the stunning stone outdoor fireplace or gathering around the stone fire pit under the stars. Offering generous indoor and outdoor living spaces, exceptional amenities, and an unmatched waterfront setting, this is a truly special property in one of North Texas' most exclusive private ski lake communities—all conveniently located within an hour of Dallas and major airports. Includes a transferrable home warranty that expires 04.13.2029.

632 Calm Water Cv, Princeton

609 Fm 1306, Gainesville
$1,499,000
5 Beds ⋅ 8 Baths ⋅ 21243887 MLS
PRICED TO SELL! This is your opportunity to own this gorgeous 3-story Georgian style home on an expansive 11-acre lot. A beautiful property for a future Residence, Event Venue, Bed and Breakfast, AIRBNB, and other Investment opportunities. Step inside to a grand entryway with soaring ceilings and a graceful winding staircase. The chef’s kitchen is appointed with an island topped in granite, a built-in refrigerator, an electric vented cooktop, and plenty of cabinetry. Custom features in this home include: private ensuite bath in each bedroom, living room on each floor, hand-carved staircase & accents, elevator, a basement for a wine cellar or safe room, 4-car garage, stocked 1-acre pond with dock, a 24’ x 32’ workshop, and a resort-style private backyard with pool. Just minutes to I-35, and 12 miles to Winstar.

609 Fm 1306, Gainesville

227 Ac County Road 1137, Lone Oak
$1,499,000
21104781 MLS
Beautiful area in Hopkins County. There are multiple possibilities with the tract of Land. Property is fenced and cross fenced with road frontage on FM 1567, CR 1137 and private road Johnson Lane. Land is currently being used for cattle and hay production. This property would also be suitable for recreation and hunting. Deer, Hogs, Ducks and other wildlife in the area. Older brick home on the property could be used for a Residence, Week-End Home, or Hunting Lodge. Land features a mix of Huge Trees, Pasture, Hay Meadow, Several Stock Tanks and Creek access. There are two water meters on the property, one at the current residence and one at the old home site on CR 1137. There is a 48 X 60 Pole Barn behind the residence with a set of working pens.

227 Ac County Road 1137, Lone Oak

1220 Pine Hurst Dr, Keller
$1,495,000
5 Beds ⋅ 6 Baths ⋅ 21418876 MLS
Private Luxury, Effortless Entertaining! Luxury, privacy, & exceptional design come together in this two-story residence situated on a .83-acre homesite. Thoughtfully designed with generous living & entertaining spaces, the home features multiple living & dining areas, beautifully appointed interiors, & an oversized four-car garage. Walls of windows showcase views of the private, wooded backyard & resort-style pool and spa, while a covered outdoor living area with fireplace creates an inviting setting for year-round entertaining. At the heart of the home, the chef-inspired kitchen is designed to impress with stainless steel appliances, a gas cooktop with pot filler, double ovens, an expansive prep island, & abundant custom cabinetry. Open to the dining areas & spacious family room, the layout offers effortless flow for gatherings both large & intimate. The family room is enhanced by a cozy fireplace, custom built-in cabinetry, & a dramatic wall of windows overlooking the backyard. Throughout the home, exquisite tile accents, rich hardwood flooring, custom millwork, designer finishes, decorative lighting, & thoughtfully incorporated study nooks reflect exceptional attention to detail. The spacious owner’s suite offers a serene private retreat with a sitting area, direct patio access, & a luxurious ensuite bath featuring a deep soaking tub, separate vanities, an oversized shower, and an impressive walk-in closet. Upstairs, three generously sized guest bedrooms are complemented by full baths, a game room, versatile bonus room, & separate media room, providing abundant space for family & guests. Additional highlights include a mudroom, pool bath, extensive storage, decorative iron railing, & curated finishes throughout. Offering exceptional indoor-outdoor living, remarkable privacy, and timeless elegance, this extraordinary property provides a luxurious setting for both everyday living and unforgettable entertaining. Students attend Keller ISD.

1220 Pine Hurst Dr, Keller

12226 Park Bend Dr, Dallas
$1,495,000
4 Beds ⋅ 3 Baths ⋅ 21415265 MLS
A rare opportunity to enjoy elegant single-story living in the highly sought guard gated Lake Forest development. Fully renovated complete with designer finishes, this inviting residence offers a thoughtfully designed floor plan that seamlessly connects the kitchen, dining and spacious living areas. Beautifully positioned to capture natural light, timeless architectural details with abundant upgrades, and high ceilings complement the open layout. The well appointed center island kitchen features elegant light-toned countertops, stainless steel appliances, and generous cabinetry. The welcoming den with a fireplace and sliding glass doors leading to the outdoor entertaining area provides the perfect setting for relaxed gatherings. The gracious primary suite offers a peaceful retreat complete with a beautifully appointed bath and generous walk-in closet. Outdoors, an impressive courtyard with sitting area and cooking center offers an intimate setting for entertaining or quiet relaxation. Additional highlights include exceptional storage and a garage with stairway access to attic storage. Lake Forest offers a truly distinctive lifestyle amid 68 acres of impeccably maintained green spaces, scenic lakes, and walking paths. Residents enjoy an impressive collection of amenities including a swimming pool, tennis and pickleball courts, and two dog parks. An exceptional opportunity to experience the beauty, tranquility, and convenience of one of Dallas' most distinctive gated communities.

12226 Park Bend Dr, Dallas

14010 Fm 3025, Stephenville
$1,495,000
3 Beds ⋅ 2 Baths ⋅ 21283170 MLS
14010 FM 3025 - 11.75± Acres in Erath County, Texas Location: 14010 FM 3025 is an exceptional horse property located just outside of Stephenville in Erath County, Texas. Positioned directly across from the renowned Tarleton State University rodeo complex, the property offers an ideal location for ropers, horse enthusiasts, and those seeking the Western lifestyle with convenient access to town amenities. Home & Improvements: The property features a well-maintained 3 bedroom, 2 bathroom home with approximately 1,830 square feet of living space. Outdoor amenities include a swimming pool and a separate 1 bedroom, 1 bathroom guest house for additional accommodations or potential rental use. Equestrian improvements include a 5-stall horse barn with 3 roll-up doors and an insulated tack and feed room. The property also features a 175' x 275' arena with covered team roping boxes, creating a turnkey setup for ropers and horse training operations. Additionally, there are 8 turnout traps with cover for excellent horse management functionality. Water: The property is serviced by a water well. Location & Recreation: The acreage provides room for horses, livestock, and recreational enjoyment while offering outstanding convenience to the Tarleton rodeo complex. Summary: With a prime Stephenville location, quality equestrian improvements, guest accommodations, swimming pool, water well, turnout traps, and a fully functional roping setup, 14010 FM 3025 is a turnkey horse property ready for immediate use.

14010 Fm 3025, Stephenville

2548 Fm 1496, Dublin
$1,495,000
4 Beds ⋅ 3 Baths ⋅ 21245026 MLS
This is the one you have been waiting for!! This is one beautiful property!! This ranch features just over 42 acres of great improved property with an amazing custom built home! The home features 4 bedrooms, 3 full baths and a huge bonus room upstairs which could be another bedroom, movie room, game room or just storage! The property is sandy loam soil , with coastal bermuda grass. It has two water wells, the one for the house is producing 80 gpm and the additional irrigation well is producing 200 gpm! The property is completely fenced and cross fenced with water in each pasture! There is a shop for the mower and water well equipment, a covered dog kennel, and a main shop and horse barn! The main shop is 40 x 40, with a 1200 sq ft and 800 sq ft roof extensions, has two roll up doors, several stalls inside, and more stalls and turn outs out back! The property has an automatic gate at the road and the house sits a good ways off the road! We don't have many like this, so don't delay or this one will be gone! This is absolutely a turn key, move in ready ranch! Come take a look and see if its the one for you!!

2548 Fm 1496, Dublin

802 Yellowstone Trl, Nevada
$1,491,645
4 Beds ⋅ 5 Baths ⋅ 21257421 MLS
Introducing the Manor Floor Plan by Cope Homes — a stunning craftsman-style residence in serene Lexington Heights on expansive 1+ acre lots. This brand-new home features an open layout with soaring two-story ceilings and an oversized four-car garage. The gourmet kitchen is a chef's dream, with quartz countertops, Kitchen Aid double ovens, a gas cooktop, and two large islands for entertaining. The first-floor primary suite offers a cozy seating area and a luxurious ensuite with a freestanding tub and walk-in shower. Additional highlights include a dry bar with a beverage fridge, a mudroom with a built-in desk, a dedicated office, and a spacious laundry room. Upstairs, find three bedrooms, two and a half baths, a game room with a wet bar, finished flex space, and a separate media room with tiered seating. Enjoy outdoor living with a covered patio and wood-burning fireplace, plus no HOA restrictions! Don’t miss out on this exceptional home!

802 Yellowstone Trl, Nevada

Listings provided by North Texas Real Estate Information Systems (NTREIS). Listing data has been deemed reliable but is not guaranteed to be accurate by the MLS.

Last updated:

How much is your home worth?

Get instant property value now!