Refine Search
Sort by
6860 Southridge Dr, Dallas
$2,950,000
5 Beds ⋅ 6 Baths ⋅ 21416705 MLS
Stunner New Construction in Lakewood built by Brickment Homes. Gorgeous Designed Home featuring 5 bedrooms and 6 bathrooms. Primary suite on the main level overlooking the backyard. Large primary closet and primary bathroom. Open floor plan with kitchen and living room, Wolf range and Sub Zero appliance package, temperature controlled wine cellar that holds up to 200 bottles and has lots of storage. Prep kitchen with microwave drawer and sink, Mud room area off laundry with lots of cabinet storage. Home office with built-ins and large bay window. The house features a porte-cochere with beautiful diamond pattern turfed drive that leads to the garage and backyard putting green. Upstairs you'll find 4 ensuite secondary bedrooms, a secondary laundry and a large media room. Come see this beautifully designed home, Don't miss out on this!

6860 Southridge Dr, Dallas

14151 County Road 192, Tyler
$2,950,000
34 Beds ⋅ 24 Baths ⋅ 21415318 MLS
Incredible Investment Opportunity – Income-Producing Multi-Family Property with Future Expansion Potential! Located in the highly desirable Henshaw Creek Subdivision, one of Tyler’s newest residential developments just off Old Jacksonville near Three Lakes Middle School, this exceptional commercial property offers both strong current rental income and room for future growth. The property features four completed triplex buildings with 12 units total, providing consistent cash flow. Rental rates range from $1,850 to $2,195 per unit. The unit mix includes two 4-bedroom, 2-bath units, six 3-bedroom, 2-bath units, and four 2-bedroom, 2-bath units, all designed with modern layouts and attractive finishes that appeal to today’s tenants. Residents also enjoy access to nearby walking and biking trails along with scenic ponds, adding to the lifestyle appeal and long-term desirability of the property. With immediate income and the potential for continued development, this property offers an excellent opportunity for investors looking to secure a high-performing asset in one of Tyler’s most promising areas. Schedule your showing today to explore the possibilities this unique investment has to offer.

14151 County Road 192, Tyler

4312 Caruth Blvd, Dallas
$2,950,000
4 Beds ⋅ 4 Baths ⋅ 21415286 MLS
Full of charm and timeless appeal, this beautiful University Park home offers 4 bedrooms and 4 bathrooms, blending classic character with inviting spaces for everyday living and entertaining. A distinctive slate roof adds timeless elegance, while the outdoor living space creates the perfect setting for relaxing and enjoying the Texas lifestyle. The heated swimming pool offers year-round enjoyment, making outdoor gatherings and leisurely afternoons even more inviting. Inside, a dedicated fitness room adds convenience to your daily routine, while an electric dog fence provides added peace of mind for pet owners. With its charming character, desirable amenities, and sought-after HPISD, this home offers a wonderful combination of comfort, style, and indoor-outdoor living.

4312 Caruth Blvd, Dallas

2900 Westminster Ave, University Park
$2,950,000
4 Beds ⋅ 5 Baths ⋅ 21412781 MLS
Primary bedroom DOWN and a 50 x 177 lot make this a standout property! This rare find is a pristine, one-owner home built by respected builder, Terry Woldt, offering an exceptional blend of timeless craftsmanship and modern versatility. Inside, the home immediately impresses with soaring high ceilings, elegant plantation shutters, and rich moldings that showcase its custom quality. Designed for ultimate convenience, the floor plan includes a highly desirable primary suite down, alongside two half baths on the main level. The flexible formal living room can easily serve as a quiet library or private study, while great storage solutions throughout keep the home perfectly organized. At the heart of the home is a bright kitchen boasting crisp white cabinets, a large island, and barely used, pristine appliances—including a Sub-Zero refrigerator, 6-burner gas cooktop, Bosch dishwasher & double ovens, and 2 kitchen sinks. Upstairs, the layout continues to maximize space & privacy. A separate gameroom provides a tucked-away retreat for play or entertainment, & its smart positioning allows it to easily function as a 5th bedroom if needed. (no bathroom attached) Outside, the oversized 50 x 177 lot creates a good-sized backyard oasis with enough room for a pool. Gated back drive way too! This gently lived-in property features an engineered post-tension slab with concrete piers for enduring structural integrity. The information contained herein was obtained from the seller, public records, and other sources, & it has not been independently verified. Broker & agent make no representation or warranty as to its accuracy and buyer & buyer’s agent should independently verify all information.

2900 Westminster Ave, University Park

2422-2428 Charlotte St, Denton
$2,950,000
32 Beds ⋅ 30 Baths ⋅ 21408209 MLS
Built in 1964, Charlotte Place Apartments is a 30-unit, two-building community that sits 0.7 miles (a 14-minute walk) from the core of University of North Texas Union Circle campus (approx. 40,000 students on the Denton campus, fall 2025) and less than a mile from the popular Fry Street area, Denton's primary restaurant and bar corridor. Charlotte Place offers a straightforward mix of 14 studios (virtually identical to the 1 bedroom units), 14 one-bedrooms, and 2 two-bedrooms. Studios and one-bedrooms are the easiest units to lease near UNT, due to higher demand from students, graduate students, and young professionals who want to live alone close to campus. Residents pay their own unit electric; the owner covers only water and trash and common area electric (property lighting and laundry room). The property underwent a full renovation in 2012: new kitchens and bathrooms with new cabinets, appliances, and wood flooring in living and kitchen areas; all above-slab plumbing replaced with PVC and water lines fully replaced; new copper wiring with individual electric meters installed and all AC units replaced. Nine units have since received some alternate styling updates (different flooring, painted cabinets and hardware) and all units come with a full kitchen appliance package, ceramic tile baths and a mix of luxury vinyl tile and hardwood flooring. On-site laundry, an outdoor courtyard, and a nearby DCTA bus stop round out the amenity package. The property is currently 90% leased. Denton's multifamily sector is working through an abundance of new apartment supply with rents down 5.7% year-over-year per Apartment List (October 2026), though rents have risen 3.1% year-to-date and vacancy rates are described as still elevated (Denton Record-Chronicle, July 2026). Charlotte Place is leasing up against that backdrop and doing well. An easy move that doesn't require additional capital is adding a modest $30 month utility reimbursement.

2422-2428 Charlotte St, Denton

4502 Bill Simmons Rd, Colleyville
$2,950,000
21401849 MLS
Twin Oaks Colleyville Homesite: A rare opportunity to own 3.80 pristine acres in one of Colleyville's most desirable locations. Nestled on a quiet cul-de-sac, this exceptional property boasts an impressive 250 feet of frontage, offering endless possibilities for your custom estate. The land is cleared and ready to build, featuring majestic oak and pecan trees, a private well, and a picturesque creek along the back of the property creating a peaceful, park-like setting that's difficult to find. Zoned R20, this unique property provides flexibility beyond a traditional homesite while offering the privacy and space you've been searching for. Enjoy the best of both worlds: a tranquil country feel with all the conveniences of city living. Shopping, dining, and everyday amenities are just minutes away, along with quick access to Highways 121, 114, 183 and DFW International Airport. Properties of this size, location, and beauty rarely come to market. Don't let it pass you by!

4502 Bill Simmons Rd, Colleyville

906 Leatrice Dr, Dallas
$2,950,000
4 Beds ⋅ 6 Baths ⋅ 21396900 MLS
Introducing Casa Rolinda - where modernism found its soul. Set beneath a sweeping canopy of mature trees on a remarkable .722-acre corner lot, this rare midcentury estate is a study in shadow, light and exceptional design. Originally created in the 1950s by prominent Dallas builder, former president of the Dallas Home Builders Association and former Dallas City Council member Roland Pelt, the home was designed for his own family. His daughter, Rolinda, spent her childhood here—growing up amid the towering trees, inspired architecture and undeniable magic of this extraordinary setting. Casa Rolinda is named in her honor, a tribute to the little girl who first called this remarkable place home. Today, the residence has been artfully reimagined through a meticulous restoration by Chad Dorsey Design, honoring its architectural legacy while elevating it for modern life. Spanning approximately 5,151 square feet across the main house, finished basement and detached guest quarters, the home unfolds with sculptural lines, rich materials and dramatic walls of glass that dissolve the boundary between indoors and out. Every room carries its own atmosphere, yet the home remains effortlessly connected—equally suited for intimate evenings, spirited gatherings and quiet moments beneath the trees. Four bedrooms, detached guest quarters and a rare finished basement offer remarkable flexibility, while the expansive grounds create a private, resort-like world in the heart of Kessler Park. Soulful, moody and utterly singular, Casa Rolinda is more than a beautifully restored home. It is a living work of Dallas modernism—an architectural original shaped by family, memory and imagination, thoughtfully preserved for its next chapter.

906 Leatrice Dr, Dallas

1251 Jim Cannon Rd, Van Alstyne
$2,950,000
4 Beds ⋅ 4 Baths ⋅ 21394410 MLS
One-of-a-Kind Hillside Equestrian Chalet Estate on 59.64 Acres with 10 acre Private Pond. Architecturally stunning and rich in amenities, this custom-built Western chalet by architect Larry H. Walker offers the perfect blend of luxury, recreation, and equestrian functionality. Nestled into a serene hillside on 59.64 acres, the 4-bed, 3.5-bath home features over 2,700 sq ft of elevated living space (approx. 4,955 sq ft including decks and garage), showcasing exposed beams, vaulted ceilings, redwood siding, floor-to-ceiling clerestory windows, and a dramatic two-story rock fireplace. Granite countertops, multiple balconies, and tranquil pond views create a retreat-like atmosphere. A true turnkey opportunity, the home is offered mostly furnished (excluding artwork and select personal items). The estate’s 59.64 acres include a 10-acre private pond, ideal for fishing, kayaking, and relaxing by the water. This property is an equestrian dream with Morton-built stables featuring 8 rubber-matted stalls, groom’s office, tack room, wash rack, loft hay system, fenced pastures, loafing sheds, an iron-pipe arena with jumps. A former cross-country equestrian course supports both training and leisure riding. Outdoor recreation includes a renovated pool with spa, slide, waterfall, and Italian tile, two-story playhouse, sport courts, skeet range, and abundant wildlife watching. A massive steel equipment barn includes power tools, tractors, and a loading dock—everything needed for property upkeep. While the home and amenities are impressive, the inherent value lies in the land—59.64 acres of scenic, versatile terrain offering unmatched privacy, natural beauty, and development potential. A rare offering, this turnkey estate blends luxury, utility, and nature with impeccable style and beauty.

1251 Jim Cannon Rd, Van Alstyne

6608 Anita St, Dallas
$2,950,000
4 Beds ⋅ 6 Baths ⋅ 21383511 MLS
This exceptional residence seamlessly blends sophisticated architecture, refined design, and effortless functionality. Beautifully lived in and thoughtfully appointed, the home showcases an elevated level of craftsmanship and attention to detail throughout. The gracious first floor features a private guest suite and a handsome study framed by floor-to-ceiling windows. At the heart of the home, the expansive kitchen and family room create an inviting setting for both everyday living and entertaining, opening seamlessly to a sophisticated screened-in patio. Complete with a fireplace, overhead heaters, and built-in grill, the outdoor living space can be enjoyed year-round, while remote-controlled screens provide a comfortable retreat. The beautifully appointed kitchen offers exceptional storage, generous work space, and an oversized multi-purpose island, complemented by a 60-inch Sub-Zero refrigerator & freezer, Wolf cooktop, and double ovens. Upstairs, the luxurious primary suite features an extraordinary closet nearly rivaling the scale of the bedroom itself. Two additional en suite bedrooms, a spacious game room, and a well designed laundry center provide comfort and convenience. An elevator serves all levels of the home, while electric shades throughout offer effortless privacy and light control. Every detail has been thoughtfully considered to create a residence that is as beautiful as it is livable, sophisticated, comfortable, and designed for the way today’s discerning homeowner lives.

6608 Anita St, Dallas

300 Manza Ct, Aledo
$2,950,000
5 Beds ⋅ 8 Baths ⋅ 21350857 MLS
Step into your brand-new luxury estate where modern Texas design meets timeless elegance on an expansive corner lot in Aledo. Brought to life by ColMor Homes, this 6,640-square-foot architectural masterpiece captivates with soaring ceilings, dramatic walls of glass, and a seamless blend of stone, wood, and refined contemporary finishes creating warmth and grandeur. A striking 22-foot foyer with a statement staircase sets the tone, opening into a light-filled great room framed by 22.5-foot ceilings and floor-to-ceiling windows. Wide-plank hardwood floors and curated luxury materials flow throughout, elevating every space with sophistication and comfort. At the heart of the home, a chef’s kitchen features an oversized island designed for gathering, complemented by a fully equipped butler’s pantry and prep kitchen for effortless entertaining and everyday convenience. The private primary suite is a true retreat with a vaulted ceiling, fireplace, and spa-inspired bath featuring dual rain showers and luxury stone finishes. Additional bedrooms, guest suite, and loft-style game room with wet bar provide exceptional flexibility for family and guests. Designed for everyday living and large-scale entertaining, the outdoor living experience is an extension of the home. A resort-style pool anchors the backyard, surrounded by thoughtfully designed lounging and gathering spaces inviting relaxation and connection. A covered outdoor living area with fireplace, fire pit, and outdoor shower creates multiple zones for year-round enjoyment, whether hosting guests or enjoying quiet evenings at home. Every detail of the exterior living space was curated to feel like a private resort while remaining fully functional for daily life. Designed for relaxation and security, the home includes a reinforced storm room. A gated motor court with dual entrances, three-car garage, and porte-cochère completes this extraordinary residence, crafted for elevated living at every turn.

300 Manza Ct, Aledo

3231 Plainview Rd, Midlothian
$2,950,000
3 Beds ⋅ 2 Baths ⋅ 21376335 MLS
NO CITY TAXES + 45.11 ACRES IN MIDLOTHIAN ISD! BRING YOUR VISION! Rare opportunity to own approximately 45 acres offering the flexibility to create, develop, invest, or continue enjoying the property as a Farm & Ranch retreat. Currently benefiting from NO CITY TAXES and an Agricultural Exemption, this property provides a compelling combination of acreage, location, and long-term potential. Public records reflect approximately 45.11 acres with an existing 3-bedroom, 2-bath residence, an attached garage, an approximately 1,800 SF barn, a storage building, and additional improvements already in place. 3 mobile homes with income potential. KEEP IT. BUILD IT. DEVELOP IT. DREAM IT. Opportunities to secure this much acreage in the rapidly growing Midlothian area, while still outside the city's taxing jurisdiction, are increasingly difficult to find. Bring your plans and discover what 45 acres of possibility can become.

3231 Plainview Rd, Midlothian

5105 Rose St, Colleyville
$2,950,000
4 Beds ⋅ 5 Baths ⋅ 21373894 MLS
Privately situated behind a gated entry on a beautifully landscaped, nearly one-acre lot in the heart of Colleyville, this exceptional estate combines timeless elegance with exceptional livability. A picturesque pond with fountain welcomes you upon arrival, while the impressive entry with sweeping staircase sets the tone for the thoughtfully designed interiors. An ideal floorplan offers generous spaces for everyday living, working and entertaining. The wood-paneled study features custom built-ins, while the first floor also offers a game room with wet bar and dedicated media room—perfect for entertaining family and friends. The gourmet kitchen is a chef’s dream with custom alder cabinetry, massive 8’ x 10’ center island, built-in Sub-Zero refrigerator, double ovens, warming drawer, ice maker, butler’s pantry and built-in desk area. Open to the living and breakfast rooms, it creates an ideal gathering space. The secluded primary suite features a cozy fireplace and luxurious bath with marble floors, jetted tub, walk-in shower and separate closets. Upstairs, two spacious bedrooms each offer ensuite baths, built-in desk areas and abundant storage. Outdoor living is equally impressive with an expansive covered patio featuring automated screens, fireplace and summer kitchen overlooking the sparkling pool with rock water feature. The beautifully landscaped backyard provides a private, resort-like setting perfect for relaxing or entertaining. A truly exceptional estate offering privacy, luxury and effortless indoor-outdoor living.

5105 Rose St, Colleyville

9446 Waterview Rd, Dallas
$2,950,000
5 Beds ⋅ 7 Baths ⋅ 21361707 MLS
Located within the prestigious White Rock Lake peninsula, The Manor on Waterview offers a rare opportunity to experience luxury living in one of Dallas’ most coveted lakeside enclaves. Just one street from the lake, this exceptional residence blends transitional modern architecture with the effortless calm and beauty of its surroundings. Designed by CC & Co. Designs and built by Biggest Dog Custom Homes, every detail of the home was thoughtfully curated to complement the unique character of the neighborhood and create a refined yet comfortable living experience. The home features expansive living spaces designed for both entertaining and everyday functionality. A chef’s kitchen serves as the heart of the home with premium finishes, generous prep space, and a spacious butler’s pantry for additional storage and convenience. Separate dining room provides an elegant setting for gatherings and special occasions. The private office offers flexibility as a potential additional bedroom and includes an attached full bathroom, making it ideal for guests or multigenerational living. The primary suite was designed as a luxurious retreat with separate dual vanities, dedicated makeup vanity area, separate walk-in closets, and spa-inspired bath featuring separate tub and shower. Laundry within the primary closet adds everyday convenience, while a secondary laundry room upstairs enhances functionality for the entire home. Outdoor living spaces were designed to maximize the peaceful lakeside atmosphere and include a covered patio with fireplace, outdoor kitchen, and built-in grill perfect for year-round entertaining. Blending sophisticated design with one of Dallas’ most desirable locations, The Manor on Waterview delivers elevated lake-area living just moments from White Rock Lake.

9446 Waterview Rd, Dallas

3605 Yucca Dr Unit 201, Flower Mound
$2,950,000
21311623 MLS
This class B office building in the heart of Flower Mound offers unmatched location in a growing market. The office complex gives flexibility to owners and investors alike. Offering rental stability, flexible spaces, high traffic area, medical district and access to major road ways, this a gem in the making. Flower Mound Hospital is just half a mile away ensuring this office space is ideal for medical or professional offices. The growth of the area, shopping and restaurants, many within walking distance, makes this an ideal corporate location. The options and opportunities are endless with this property. DFW airport is less than 20 minutes away for corporate travelers with hotels less than a mile away for when employees are traveling to the office from other areas.

3605 Yucca Dr Unit 201, Flower Mound

16 Catalonia Dr, Westlake
$2,950,000
4 Beds ⋅ 5 Baths ⋅ 21285311 MLS
Built by the esteemed David Ford, LLC, this luxurious Mediterranean-inspired estate blends timeless design with refined modern living. A dramatic entry opens to a stunning courtyard centered around a sparkling pool with a water feature. Designed for entertaining on a grand scale, the outdoor living area offers a fully equipped summer kitchen and a private casita. The courtyard comfortably hosts many guests, creating a true resort-style setting. The casita offers exceptional flexibility with a living area, kitchenette with bar, and full bath, deal for guests or extended stays. Two of the four spacious bedroom suites open directly to the courtyard, enhancing the seamless indoor-outdoor flow. The main living level is accessed via staircase from the arcade or private elevator from the garage. Inside, expansive open-concept living spaces are designed for both elegant entertaining and everyday comfort. The chef’s kitchen features floor-to-ceiling cabinetry on three sides, a central island, and Taj Mahal quartzite countertops. Premium appliances include a 48” Wolf cooktop, Wolf double ovens, Sub-Zero refrigerator and freezer, Bosch dishwasher, and a coffee bar. The grand living area is anchored by a cast stone fireplace and flows into a paneled study, powder bath, and a sophisticated wine room with 132-bottle cooler, wet bar, and additional storage. The formal dining room offers flexibility as an additional living space. The primary suite is a private retreat with a sloped cedar ceiling, patio access, and double doors opening toward the pool courtyard. The spa-like bath features a marble-walled glass shower, soaking tub, and dual quartzite vanities. The oversized custom closet includes two levels of hanging space on three walls, a built-in dresser, and stackable laundry. Throughout the home, Knotty Alder wood doors and trim are paired with soft, warm tones for a cohesive luxury feel. Students attend International Baccalaureate Westlake Academy.

16 Catalonia Dr, Westlake

10184 S Us Highwy 281 Unit A, Stephenville
$2,950,000
3 Beds ⋅ 3 Baths ⋅ 21269546 MLS
Great property and great location!! Located just outside of Stephenville on Hwy 281!! There are amazing elevation changes giving you some fantastic views of this approx 62.5 acres (to be surveyed out of a larger plot, should follow the fence line, can be seen on documents in transaction desk)! The main house is 3 bed 3 baths and has had some recent updates including flooring and paint, it is located at the back of the property for peace and quiet. The older home on the property could use some TLC but would make a great bunk house as it is located right by the recently installed 6 stall barn. Property also includes a shop and detached carport. Located right behind the main house is an a great project that needs to be completed and would make a perfect pool house if you wanted to put a pool in the oversized back yard. Another house located on 281 is situated on the property as well, giving an opputunity for rental income. This is a fantastic opportunity to have your very own ranch with multiple houses. There are so many possibilities with the property!

10184 S Us Highwy 281 Unit A, Stephenville

1727 Keller Pkwy, Keller
$2,950,000
21068990 MLS
Outstanding Office Building with Prime Keller Parkway Frontage! This 8,655 SF (per plans) single-story office building sits on a generous 1.1486 acre lot with exceptional visibility and easy ingress and egress on heavily traveled FM 1709. Built in 2002 with quality construction, the property offers a highly functional layout featuring 30 individual offices, most along the perimeter with windows for abundant natural light. Guests are welcomed by a spacious lobby with fireplace, while staff will appreciate multiple workspace options including a large workroom, small workroom, and a versatile flex room with fireplace; perfect for meetings, training sessions, or collaborative projects. Additional highlights include a kitchen adjoining the flex room, two separate two-stall restrooms, three interior storage rooms, and a rare walk-up floored attic offering approximately 1,800 SF of additional storage or expansion potential. The wide frontage and high traffic exposure make this a standout location for professional or medical office use. Seller financing considered; contact agent for terms. An excellent opportunity in the heart of Keller!

1727 Keller Pkwy, Keller

299 Sadler Rd, Whitesboro
$2,950,000
20967488 MLS
Farm, Build, or Invest – 88.2 Acres in a Prime North Texas Location! Welcome to Red Top Ranch, an exceptional 88.2-acre tract of unimproved agricultural land in scenic Whitesboro, Grayson County, offering endless potential for farming, building, recreation, or future investment. This irregularly shaped property features level to gently sloping topography and lies entirely within FEMA Zone X, outside the floodplain. Perimeter fencing includes a combination of welded pipe, grid wire, and traditional 5-strand barbed wire, making the property well-suited for immediate agricultural or ranch use. Several spring-fed stock tanks are scattered across the land, complemented by a picturesque 1.65-acre pond on the eastern edge of the property that enhances both functionality and natural beauty. In addition to its agricultural and development appeal, the open fields and water features make dove hunting an added bonus, offering recreational enjoyment alongside its investment potential. Whether you’re envisioning a private ranch, a productive farm, or a future residential development, Red Top Ranch delivers an ideal blend of rural tranquility and opportunity. With access off Sadler Road just minutes from Highway 82, the property provides convenient connectivity to Sherman, Gainesville, and Lake Texoma—perfect for peaceful country living with city amenities close at hand.

299 Sadler Rd, Whitesboro

Tbd Tx-6, Dublin
$2,950,000
20896583 MLS
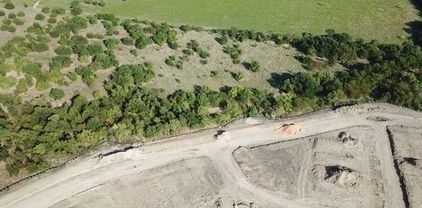
Over 200 acres just minutes from downtown Dublin, this incredible property offers the perfect mix of wide-open space and close-to-town convenience. With a water well already in place and electricity available, it’s ready for your ranching, recreational, or residential plans. The land features gently rolling pastures, clusters of mature trees, and multiple stock tanks that provide water for livestock and attract abundant wildlife including deer and turkey. The property’s fertile soil makes it ideal for hay production, cattle, or horses. Whether you're looking to expand your current operation, build your dream home, or invest in land with excellent future potential, this tract checks all the boxes. Enjoy the peace of the country with easy access to all the amenities of town—this is Texas land at its best!

Tbd Tx-6, Dublin

Tbd County Road 2526, Royse City
$2,950,000
20879332 MLS
Pleased to offer the opportunity to acquire 67 acres of prime land in the rapidly growing community of Royse City, Texas, offering approximately 2,329 feet of frontage along County Road 2526. Conveniently situated between FM 35 and FM 1565, the site provides excellent access, visibility, and positioning within one of Texas’ fastest-growing regions. Bordering Twin Pines (1AC lots), a nearby planned residential subdivision, the property benefits from proximity to a 16-inch water line installed by the City of Royse, which may potentially serve the tract. The property lies within both the Royse City and Union Valley ETJs, located less than three miles from I-30 and under 20 minutes from Rockwall and Greenville. New development, Bear Pen Creek, is close in proximity of Subject and has commenced Phase I and installation of sewer. The site offers strong exposure, with traffic counts exceeding 85,000 vehicles per day along I-30, and is supported by a growing mix of nearby amenities, many commercial , a Buc-ee’s less than five minutes away, multiple restaurants, and a recently completed 7-Eleven approximately two miles away on FM 35. The location also provides convenient access to schools, retail, and dining, offering an ideal blend of country living with city convenience.

Tbd County Road 2526, Royse City

4449 Potomac Ave, University Park
$2,949,000
3 Beds ⋅ 4 Baths ⋅ 21218323 MLS
A rare expression of sophisticated soft contemporary design, this custom-built residence offers museum-quality architecture, exceptional craftsmanship, and effortless livability in the coveted Bradfield Elementary area of HPISD. Designed for the original owner with uncompromising attention to detail, the home features a curated palette of stone, steel, glass, and white oak. Light-filled spaces flow seamlessly beneath soaring two-story ceilings, ideal for both grand entertaining and everyday living. Dramatic living and dining areas are framed by clerestory and picture windows, creating gallery-like walls for art. The first-floor primary suite is a private retreat with fireplace, clerestory windows, and a spa-inspired bath with walls of custom white oak enclosed closets, a skylit open shower, and a jetted tub. The kitchen impresses with extensive custom cabinetry, leathered stone countertops, premium appliances, and a large marble island with more storage and seating areas. A private study adjacent to the kitchen features a built-in desk and file drawers, as well as a separate exterior access to the side yard area. The sleek utility room with sink and custom cabinets and powder room also enjoy this level. The second level offers a spacious open family-media room and two ensuite bedrooms, one being the size of a primary bedroom. Bath and closet spaces are very generous. Additional features include a floating steel, glass and stone architectural staircase, attached 2-car garage, and low-maintenance turfed outdoor space.

4449 Potomac Ave, University Park

4910 Cheshire Ln, Parker
$2,945,000
7 Beds ⋅ 8 Baths ⋅ 21385517 MLS
Experience an extraordinary blend of luxury, privacy, and functionality at 4910 Cheshire Lane, Parker, TX. Situated on 4.97 picturesque acres, this exceptional single-story custom estate was built in 2022 and completed in April 2024. Featuring a 100-year foundation, this one-of-a-kind property is designed for luxury living, multi-generational families, and automobile enthusiasts. The home offers approximately 7,697 SF of living space with two interconnected residences. The main home (6,331 SF) includes 5 bedrooms, 6 bathrooms, a dramatic living room with 17-foot floor-to-ceiling glass windows, a chef's kitchen with premium appliances and quartz countertops, a spacious game room, two laundry rooms, two office workspaces, and a 651-SF covered patio. The luxurious primary suite features an exercise room and spa-inspired oversized shower. The attached mother-in-law suite (1,366 SF) offers 2 bedrooms, 2 bathrooms, a full kitchen, living room, laundry room, and a private 222-SF covered patio—ideal for extended family or guests. Car enthusiasts will appreciate the impressive 3,115 SF of oversized garage space with room for up to 11 vehicles. An underground tornado shelter provides protection for up to 20 people. Premium finishes include custom cabinetry with high-end aluminum drawer systems, combining durability with modern style. Expansive outdoor living spaces, a cozy fireplace, and breathtaking acreage views complete this remarkable estate. A rare opportunity to own one of Parker's finest luxury homes. Schedule your private tour today!

4910 Cheshire Ln, Parker

4125 Highgrove Dr, Dallas
$2,930,000
5 Beds ⋅ 7 Baths ⋅ 21310976 MLS
Built by Martyn Hammer Custom Homes, this 2026 new-construction residence in Midway Hollow pairs classic brick, stucco, and wood-siding architecture with refined, open-concept living. Set on a 0.29-acre lot behind full perimeter fencing and an electric gate, the home offers 6,021 sq ft with 5 bedrooms, 5 full baths, and 2 half baths. The 30x22 living room is anchored by a fireplace and custom built-ins, opening to a chef's kitchen with Extra White marble countertops, a large island, Wolf range, Sub-Zero refrigerator, wine cooler, and pantry. Wet and dry bars, paneled millwork, and designer lighting add detail throughout. Primary suite on first floor with a gorgeous bathroom that has checkerboard marble tile floor with freestanding tub; his and her oversized closets. Two primary suites, one on each level; the upstairs suite adds a sitting area and dual vanities, and the second floor also has a sauna. Outside, covered living includes an outdoor fireplace and built-in gas grill. Oversized 3-car garage with epoxy floors and EV charging. Zoned HVAC, tankless water heater, energy-efficient windows, and sound and security prewiring.

4125 Highgrove Dr, Dallas

538 Fm 52, Graford
$2,925,000
3 Beds ⋅ 2 Baths ⋅ 21410621 MLS
Private 195.5-acre retreat near Possum Kingdom Lake with a 3 bed, 2 bath home, a 2,400 SF barn, and a water supply most land in Palo Pinto County lacks. Four 700 ft wells produce 170 GPM combined (roughly 244,800 gallons per day of capacity) and deliver water to four separate areas of the property. Two stock tanks support livestock and recreation. The supply is drought-resilient, with capacity for recreational lakes or intensive irrigation. The 1,120 SF home includes a 560 SF patio, and the barn is open on both sides with two shipping containers for storage. Rolling topography creates elevated build sites with long, unobstructed views, suited to a weekend place, estate-lot subdivision, or small-business use. Deer, turkey, and hogs on site, plus a one-acre enclosed food plot and deer blinds. 1,410 ft of FM 52 frontage with convenient utility access. About 6 minutes to Graford’s services and schools, 20 to the lake, and 72 to Fort Worth. Ag exemption in place.

538 Fm 52, Graford

200 Murano Pl, Southlake
$2,925,000
4 Beds ⋅ 6 Baths ⋅ 21136267 MLS
200 Murano Place is the epitome of modern French luxury, located within Southlake's newest premiere development, Carillon Parc in the heart of Southlake, Texas. A European influenced masterpiece proudly built by Kensington Custom Homes showcases an open floor plan of 4,869 Sq Ft, 4 bedrooms, 4.2 bathrooms, and a 4 car garage. This exquisite two-story home features impeccable architectural details throughout including soaring ceilings, elegant fixtures, and quality finishes. Be captivated by a striking white brick exterior with distinctive architectural elements including dual gabled rooflines and dramatic vertical windows. This thoughtfully open designed floor plan offers exceptional flow with your first floor showcasing a spacious great room with a linear fireplace, upscale dining featuring Thermador temperature controlled wine coolers, and kitchen with premium appliances, inviting you to an outdoor expansive patio! This versatile floor plan also includes flexible spaces that can serve as a study, media room, or guest accommodation. The second floor, accessible by an elevator, is an entertainer's mecca, showcasing a private billiards or golf simulator room, secondary living area, and fully equipped entertaining bar and entertainment area ! Find your expansive primary suite featuring a luxurious ensuite bathroom with a hollywood soaking tub and custom walk-in closet. Completing the second floor are two additional bedrooms, each with ample closet space and access to ensuites. This home is truly a harmonious blend of innovation and sophistication, and enhanced technology with Control4! Residents enjoy the exclusivity of a private neighborhood while being just steps away from Carillon Parc's curated collection of boutique shopping, fine dining establishments, tranquil green spaces and scenic walking paths. Easy access to Southlake's renowned CISD education system, championship golf courses, and Southlake Town Square!

200 Murano Pl, Southlake

Listings provided by North Texas Real Estate Information Systems (NTREIS). Listing data has been deemed reliable but is not guaranteed to be accurate by the MLS.

Last updated:

How much is your home worth?

Get instant property value now!