Refine Search
Sort by
no property photo
$3,200,000
21018795 MLS
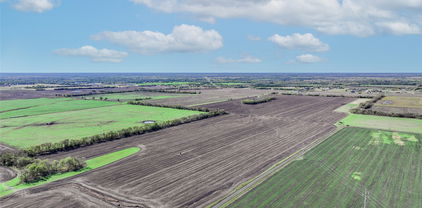
Prime Multifamily Development Opportunity at the Northeast Corner of W. Thompson Street & S. Deer Park Road in Decatur, TX. This ±16.65-acre tract is strategically located in the heart of Decatur, TX, offering an exceptional opportunity for multifamily or mixed-use development. Positioned directly across from McCarroll Middle School and adjacent to the stabilized Crestview Place Apartments, the site benefits from strong surrounding demand drivers and excellent connectivity. Multifamily market fundamentals in the area are robust, with nearby properties such as Trophy Ridge (delivered in 2021) operating at 100% occupancy and maintaining waitlists — underscoring the acute demand for additional housing in the Decatur market. Property Highlights include - Zoning: Ideal for multifamily or mixed-use development (buyer to verify) Location: NE corner of W. Thompson St. & S. Deer Park Rd. Access: Excellent ingress-egress from both W. Thompson St. and S. Deer Park Rd. Surrounding Uses: Directly across from McCarroll Middle School, adjacent to Crestview Place Apts, near Trophy Ridge Apts (100% leased), and proximate to single-family subdivisions Nearby Commercial: Retail, dining, and service amenities located along SH 287 Major Employer Proximity: Minutes from Wise Regional Health System, one of the area’s largest employers Development Ready: Site plan and proposed development layout included with sale This site presents a rare opportunity to capitalize on strong rental demand in a high-growth corridor with proven absorption and stabilized assets nearby.

1202 W Thompson St Unit Land, Decatur

1202 W Thompson St, Decatur
$3,200,000
21015684 MLS
Prime Multifamily Development Opportunity at the Northeast Corner of W. Thompson Street & S. Deer Park Road in Decatur, TX. This ±16.65-acre tract is strategically located in the heart of Decatur, TX, offering an exceptional opportunity for multifamily or mixed-use development. Positioned directly across from McCarroll Middle School and adjacent to the stabilized Crestview Place Apartments, the site benefits from strong surrounding demand drivers and excellent connectivity. Multifamily market fundamentals in the area are robust, with nearby properties such as Trophy Ridge (delivered in 2021) operating at 100% occupancy and maintaining waitlists — underscoring the acute demand for additional housing in the Decatur market. Property Highlights include - Zoning: Ideal for multifamily or mixed-use development (buyer to verify) Location: NE corner of W. Thompson St. & S. Deer Park Rd. Access: Excellent ingress-egress from both W. Thompson St. and S. Deer Park Rd. Surrounding Uses: Directly across from McCarroll Middle School, adjacent to Crestview Place Apts, near Trophy Ridge Apts (100% leased), and proximate to single-family subdivisions Nearby Commercial: Retail, dining, and service amenities located along SH 287 Major Employer Proximity: Minutes from Wise Regional Health System, one of the area’s largest employers Development Ready: Site plan and proposed development layout included with sale This site presents a rare opportunity to capitalize on strong rental demand in a high-growth corridor with proven absorption and stabilized assets nearby.

1202 W Thompson St, Decatur

659 Martin Duke Rd, Van Alstyne
$3,200,000
21008194 MLS
Nestled in the heart of fast growing Grayson County, a strategic location in North Texas with easy access to major hubs, 11,025 sq ft facilities on a 5.717 acre site, main facility is 9625 sf ft. second building has been used as overstock and storage only. Would consider dividing shop and smaller acreage. 15 min to Shermans' new IT corridor and 20 min to the north side of the DFW metroplex, easy access for any type of business, and plenty of room to expand, develop and or add new warehouses. Would consider a lease on the large shop and approx 2 acres at $15,000 per month 4 year minimum lease, triple net, if lease of entire property, lease would be $18,000 There are two buildings, Main building is 9625 SF and one 1400 SF warehouse, with 5.717 acres total offered. Approx 2800 sq ft of central HVAC offices in the main building, 7 bays with roll up doors, shop manager office in shop. 4 bathrooms, two in office and two in shop. Available Jan 15th, 2026 Disclaimer: The information provided herein has been supplied by the client and represents estimates that management believes to be reasonable; however, such estimates may or may not prove to be accurate. This document does not constitute an offer, invitation, solicitation, or recommendation to buy, sell, or subscribe to any product or service. Vincent Realty and Associates assume no responsibility for the accuracy or completeness of the information contained herein, and these details should be considered preliminary Buyer to verify any and all prior to closing

659 Martin Duke Rd, Van Alstyne

Tbd Corsicana Hwy, Hillsboro
$3,200,000
20813266 MLS
Commercial 10.8-acre property is in a prime location, ideal for various commercial developments such as retail, medical offices, strip centers, restaurants, hotels, grocery stores, and more. With tremendous potential for developers, the site is strategically anchored by Citizens National Bank, First National Bank of Central Texas, and an Urgent Care Clinic. Located in the growing community of Hillsboro, the property offers excellent visibility and accessibility. It is situated within 2 miles of Buc-ee’s and directly across from QuickTrip and an AT&T store, ensuring consistent traffic flow. Proximity to Interstate 35 is a significant advantage, providing an easy commute to major cities, including Dallas, Fort Worth, Waco, and Austin. The sellers prefer to sell the property as a whole but will consider pad sites of at least 1.5 acres. Pricing for pad sites will be determined based on size and location, at the seller's discretion. Don’t miss this excellent opportunity to invest in a high-growth area with strong commercial potential.

Tbd Corsicana Hwy, Hillsboro

4246 Northcrest Rd, Dallas
$3,199,000
6 Beds ⋅ 6 Baths ⋅ 21431171 MLS
Modern beauty and entertainer's dream home set in one of Dallas' premier private school neighborhoods. This exceptional six-oversized bedroom home features the primary and one additional bedroom with ensuite baths on the first floor along with a private study. The primary bath shines with an enclosed shower and soaking tub for a spa-like experience. High ceilings, lots of large windows with incredible natural light, along with a fully equipped entertainment kitchen. The living area features a statement fireplace with access to both an exclusive putting green area as well as grand sliding doors that open onto the covered patio and backyard with a pool, firepit and grill which is fantastic for hosting large gatherings. Upstairs features a second living space with a pool table along with four bedrooms, three baths and a second utility room. Additional highlights include three-car garage with built-in storage, an electric gate, built-in basketball goal, mature landscape, professional designer touches throughout the property.

4246 Northcrest Rd, Dallas

4624 S Versailles Ave, Highland Park
$3,199,000
4 Beds ⋅ 4 Baths ⋅ 21399110 MLS
Designed with both style and livability in mind, this West Highland Park residence offers beautiful finishes, flexible spaces, and exceptional functionality. The kitchen is outfitted with Sub-Zero and Wolf appliances, generous pantry space, a wine cooler, ice maker, and an oversized island ideal for gathering. The main level includes the primary suite with direct laundry access, plus a second bedroom that works beautifully as a guest room or study. Upstairs are two additional bedrooms and a spacious flex room with wet bar, closet, and plumbing already in place for future possibilities. Enjoy a screened outdoor living area with fireplace and automatic screens, tankless water heater, extensive attic storage, and a two-car garage with additional storage.

4624 S Versailles Ave, Highland Park

6807 Meadow Rd, Dallas
$3,195,000
5 Beds ⋅ 7 Baths ⋅ 21395887 MLS
Steel-framed and set beneath mature trees in Hillcrest Park, this Preston Hollow residence pairs a grand main house with something the neighborhood rarely offers: a full two-story guest apartment with its own private entrance. The main house opens to a two-story foyer with patterned stone and wood flooring. Beyond it, the living room rises under an overlooking gallery, with towering windows, a detailed fireplace, arched openings, and extensive millwork. Formal dining and a wet bar sit off the living room. The island kitchen features a commercial range, double ovens, and a warming drawer. A wood-paneled study with its own fireplace anchors the front of the house. The primary suite is on the first floor with a fireplace, sitting area, dual vanities, and a soaking tub. Upstairs, four bedrooms each have a private bath. A game room with vaulted ceiling, a tiered media room, and a fifth bedroom with a private balcony fill out the second floor. A third-floor bonus room adds storage or flex space most Preston Hollow homes do not have. The two-story guest apartment sits behind the garage with a full kitchen, living area, bedroom, bath, and private entry, and is sized for a long stay: au pair, in-laws, adult children, or a quiet office away from the main house. Outside, a broad lawn, established gardens, and mature trees frame the home, with no pool to maintain. A whole-home generator, three-car garage with porte-cochere, and circle drive complete the property. Minutes to St. Mark's, Hockaday, Preston Royal, and NorthPark.

6807 Meadow Rd, Dallas

6406 Sunnyland Ln, Dallas
$3,195,000
5 Beds ⋅ 8 Baths ⋅ 21418346 MLS
This exceptional new-construction transitional residence makes an unforgettable first impression, welcoming you with elegant herringbone brick as you approach the front porch. Inside, a breathtaking foyer with soaring 12-foot ceilings and reeded built-ins sets the tone for the sophisticated design that unfolds throughout the home, offering immediate access to a study and formal dining room. The dedicated office is thoughtfully appointed with bespoke built-ins, creating a refined yet highly functional workspace. The formal dining room is illuminated by a striking arched Andersen window, filling the space with natural light and providing a beautiful backdrop for intimate dinners and grand entertaining. At the heart of the home, the chef’s kitchen showcases Taj Mahal quartzite countertops, a premium Sub-Zero and Wolf appliance suite, and beautifully crafted reeded cabinetry—a detail seamlessly carried throughout. A custom curved banquette offers an inviting setting for casual meals and gatherings. The living room is anchored by a dramatic floor-to-ceiling cast stone fireplace. Adjacent, a sophisticated bar area features Taj Mahal surfaces and a vintage mirrored backsplash that reflects natural light, enhancing the home’s warm ambiance. The serene primary suite serves as a retreat, framed by expansive windows overlooking the backyard. The spa-inspired bath features quartzite countertops and exquisite zellige tile, creating a tranquil, resort-like feel. The spacious primary closet includes a dedicated stackable washer and dryer area. Upstairs, four additional ensuite bedrooms offer comfort and privacy. A generous game room with a beautifully designed bar provides the perfect setting for entertaining. The expansive backyard offers ample space to create your dream outdoor oasis, including room for a future pool. This remarkable home blends timeless elegance with modern luxury, delivering an elevated living experience throughout.

6406 Sunnyland Ln, Dallas

2127 Courtland Dr, Frisco
$3,195,000
5 Beds ⋅ 7 Baths ⋅ 21369954 MLS
Catch the Jewel of Hills of Kingswood, This award winning, architecture staple, fully customized home is a once in a lifetime opportunity. Imported real marble in the entry and bathrooms, luxury cabinetry throughout each room, home offers jaw dropping experiences. Walk through the front door to a stunning foyer chandelier and views of this open floor plan and backyard, dining room host enough space for entertaining and glassed in wine cellar. Kitchen includes ample cabinetry, quartz counters and Thermadore appliances. Venture into the master and luxury awaits, huge master bath, parlor room and over-sized steam shower. Jr Master upstairs, putting green, beautiful pool, so much to see. Don't miss out, call today.

2127 Courtland Dr, Frisco

4648 Palencia Dr, Fort Worth
$3,195,000
5 Beds ⋅ 7 Baths ⋅ 21348716 MLS
You will not believe the transformation! This just-renovated home sits on a 0.5-acre lot in prestigious Montserrat, complete with a resort-like backyard. Exquisitely remodeled in 2026 by Anchor Design, this completely transformed home is a showplace that blends tasteful design with established architecture. Classically Mediterranean details, incl wood corbels, tile roof, cast stone columns & multiple entrances, set the tone. You'll love the expansive pond view across the street & secluded backyard. Inside, thoughtful care went into reworking every space for clean, classic, timeless lines. The foyer unfolds immediately into a dramatic, winding stairwell. To the left, a beamed study with generous storage, color-drenched walls & its own separate entry. To the right, a flexible space perfect as a formal dining room or sitting room. The butler's pantry is enormous & beautiful, a space that invites you to linger with a beverage in hand. Step into the spacious living room & your eyes go straight to the four new, dramatic black modern arch doors lining what was once a patio. The kitchen is a chef's & designer's delight, with an etched marble countertop atop a simply stained wood island, a farm sink & state-of-the-art appliances. Down a long, private hall, the primary suite surprises at every turn. A sitting room with fireplace, private patio, & generous primary bath and closet. In all, the home offers 5 bedrooms, including 2 on the main level, 5 full baths, 2 half baths & a 4-car garage. Upstairs offers even more flex space, including a beautiful media room & a balcony overlooking the pool, connected by an outdoor spiral stairwell. Recent upgrades incl new HVAC systems & water heaters, plus the peace of mind of a tornado shelter & whole-home generator. The outdoor living is spectacular, with a heated, saltwater pool, dramatic water features, covered patio, outdoor kitchen & gas fireplace. Expansive green space & a basketball court complete this exceptional outdoor retreat.

4648 Palencia Dr, Fort Worth

11712 Jamestown Rd, Dallas
$3,195,000
6 Beds ⋅ 6 Baths ⋅ 21346766 MLS
Beautifully designed and filled with natural light, this exceptional modern luxury residence offers 5,882 square feet of sophisticated living space, seamlessly blending contemporary architecture, high-end finishes, and everyday functionality. Featuring six spacious bedrooms, five full bathrooms, and one half bath, this thoughtfully designed home offers the perfect balance of luxury, comfort, and privacy. Ideally located within walking distance of shops, restaurants, and local amenities, the property combines a convenient central location with an exceptionally private backyard retreat. Inside, the expansive open-concept floor plan showcases soaring ceilings, beautiful light-toned wood flooring, and a dramatic wall of oversized windows that flood the living spaces with natural light. Integrated Lutron smart lighting allows for effortless control and customized ambiance throughout the home. The main-level primary suite serves as a private sanctuary, featuring sliding glass doors that open directly onto the outdoor patio. A secondary bedroom with an ensuite bathroom offers flexibility for guests, a private home office, or multigenerational living. The tucked-away chef’s kitchen is designed for both everyday living and entertaining, featuring premium appliances, elegant finishes, and a functional layout that complements the home’s modern aesthetic. Open and inviting living areas provide an ideal setting for hosting gatherings or enjoying relaxed everyday living. Step outside to a private, resort-style backyard featuring a newly resurfaced, deep swimming pool with convenient smartphone controls, along with Phantom retractable patio screens for enhanced comfort and outdoor enjoyment. Additional amenities include a private basketball court, an upstairs game room and media room, tankless water heaters, and an oversized three-car garage with high ceilings and durable epoxy flooring.

11712 Jamestown Rd, Dallas

10180 Jess Wallace Rd, Argyle
$3,175,000
6 Beds ⋅ 7 Baths ⋅ 21416874 MLS
Set on one acre in Argyle, The Jewel of Argyle is a newly constructed DreamNest estate combining architectural presence, custom craftsmanship and thoughtfully integrated technology. Soaring ceilings, expansive glass, a dramatic stone fireplace and custom white-oak cabinetry frame bright, sophisticated living spaces. The designer kitchen centers on a substantial island with premium cooking appliances, built-in refrigeration and dedicated entertaining amenities. A tranquil primary suite features a spa-style bath with soaking tub and shower. The home is designed for effortless hosting, with an immersive media space, resort-inspired pool and spa, expansive covered outdoor living and an outdoor kitchen. A separately equipped guest casita offers additional private accommodations. Smart-home integration, security technology, whole-home water treatment and an EV-ready garage extend the considered experience behind the finishes. From arrival to everyday living, the details work together. Turnkey luxury homes by DreamNest. Zoned for Argyle ISD and only 10 min drive to Liberty Christian School.

10180 Jess Wallace Rd, Argyle

920 W White St, Anna
$3,166,388
21254138 MLS
This 3.826 acre tract on West White Street (FM 455) in Anna, Texas offers a prime commercial opportunity in one of Collin County’s fastest growing markets. With approximately 366 feet of road frontage along a major east west corridor, the property provides strong visibility and access in a high growth area. Zoned Planned Development with uses aligned to Restricted Commercial (C1), the site allows for a wide range of commercial applications including retail, office, and service-based businesses. The property is flat, with no known floodplain or easements, and utilities are presumed available at the road, supporting efficient and cost-effective development. As commercial sites along West White Street continue to be absorbed, this tract stands out as one of the few remaining undeveloped opportunities in this corridor.

920 W White St, Anna

230 County Road 2434, Sulphur Springs
$3,165,000
21368443 MLS
Located in the transition zone between East Texas and the Post Oak Savannah, Running 6 Ranch is a rare 189-acre property offering luxury living, equestrian amenities, abundant water, productive pasture, and exceptional recreation. Approximately 60% timber and 40% pasture, the ranch provides excellent wildlife habitat and grazing opportunities. At its heart is a 2,922-square-foot custom Satterwhite log home overlooking a five-acre stocked lake. Rustic elegance defines the residence, with exposed beams, an 18-foot stone fireplace, quality finishes, Viking and KitchenAid appliances, granite countertops, and custom cabinetry. The primary suite opens to expansive decking with a private sauna, while the oversized bath features a cast-iron clawfoot soaking tub. Multiple guest accommodations provide comfort for family and visitors. The turnkey equestrian facilities include a 4,800-square-foot insulated center with seven stalls, tack room, wash bay, and living quarters. Pipe fencing, paddocks, loafing sheds, horse stocks, riding arena, and established Tifton and Bermuda pastures support a complete horse operation. Miles of trails and open spaces provide excellent riding and recreation. Running Creek a major feeder to world famous Lake Fork and Dry Creek cross the ranch, offering approximately 5,400 feet of combined creek frontage. The creeks along with the stocked lake and three ponds provide outstanding fishing, wildlife, and livestock resources. A 440-foot well drawing from the Carrizo-Wilcox Aquifer provides dependable groundwater. Additional improvements include a hay barn for approximately 175 large round bales, workshop, RV and boat storage, chicken coop, and fenced gardens. Rolling terrain with approximately 50 feet of elevation change, mature hardwoods, sandy loam soils, and a custom all-weather 100,000 lb capacity bridge complete the landscape. Running 6 Ranch offers a rare combination of beauty, functionality, water, and high quality improvements a gem in NE Texas.

230 County Road 2434, Sulphur Springs

205 Hardy Dr, Colleyville
$3,161,800
21374231 MLS
An exceptional opportunity awaits in one of Colleyville’s newest luxury developments, offering one-acre-plus estate homesites in the highly sought-after Grapevine-Colleyville ISD. These expansive lots provide the perfect canvas for creating a truly extraordinary custom residence. Several homesites have already sold, with the first three future residences being designed as high-end luxury estates, establishing an impressive standard for the community from the very beginning. Select homesites offer serene views overlooking a beautiful pond with a graceful fountain, creating a picturesque backdrop and a peaceful sense of privacy. Bring your own builder and bring your vision to life. Whether you envision a grand architectural estate, resort-style outdoor living, or a private retreat designed specifically for your lifestyle, these exceptional homesites offer the space and setting to make it a reality. Rarely does an opportunity come along to build a custom luxury estate from the ground up in such a desirable Colleyville location. Secure your homesite and begin creating the home you’ve always envisioned.

205 Hardy Dr, Colleyville

1712 Riviera Ln, Southlake
$3,160,000
4 Beds ⋅ 5 Baths ⋅ 21250882 MLS
Introducing a striking new construction by TX Sparks Luxury Construction, where modern architecture meets intentional, high-design living in one of Southlake’s most coveted settings. This 4-bedroom, 4.5-bath residence is thoughtfully curated with the highest-end finishes, delivering a seamless balance of sophistication, functionality, and undeniable presence. From the moment you step inside, the dramatic floating staircase sets the tone—clean lines, architectural precision, and designer-selected materials that feel elevated without trying too hard. Expansive living spaces flow effortlessly, creating a home that’s equally suited for elevated entertaining or everyday luxury. Now let’s talk about the real power move—the two-story garage. This isn’t just space, it’s opportunity. Envision a private fitness studio, a golf simulator lounge, a car lift for a true collector, or a custom flex space that reflects your lifestyle. It’s rare, it’s versatile, and it’s done right. Every detail has been intentionally designed to push the standard of modern luxury in Southlake—polished, curated, and built for buyers who expect more. And for those who want to take it even further, the builder offers a collaborative experience with their design team, allowing you to tailor finishes and truly make this home your own. Private consultations available. Call the listing agent to schedule your meeting with the listing agent and design team—because homes like this don’t sit!

1712 Riviera Ln, Southlake

5107 Stanford Ave, Dallas
$3,159,000
4 Beds ⋅ 6 Baths ⋅ 21343407 MLS
An extraordinary architectural statement of warm earth tones and refined elegance, this custom Briarwood estate offers an unrivaled lifestyle near Highland Park and Bluffview, just minutes from Dallas’ finest dining, high-end retail, and top-tier private schools. Incredible stonework, wide-plank wood floors, hand-hewn beams, and custom gas lamps set a sophisticated tone throughout light-filled spaces crafted for both grand entertaining and cozy daily living. At the heart of the main floor, the den boasts soaring beamed ceilings, a stone gas fireplace, and stunning pool views, while an adjacent dining room features its own stone mantle. Flexible spaces include a striking study framed by a dramatic stone wall and iron doors, a conditioned wine room, and a second flex study. The luxury kitchen centers around a massive wood-stained island, quartzite countertops, and a brick-framed Wolf six-burner double-oven range. A full butler’s pantry, equipped with a Sub-Zero fridge, dual dishwashers, and warming drawer, effortlessly supports both large gatherings and quiet family meals. The primary suite is a serene sanctuary, with cathedral-beamed ceilings, blackout shades, a private sitting area, and direct glass-and-metal door access to the pool. Its spa-inspired bath includes Borghini marble, dual vanities, a freestanding concrete tub, steam shower, and a walk-in closet with center island. Upstairs, a quiet library opens to secondary ensuite bedrooms and a magnificent bonus game room anchored by its own fireplace and a showstopping chandelier. Even utility spaces offer thoughtful luxury, including a laundry room with a custom-built-in dog watering station. Outside, the grounds unfold into a resort-style oasis enclosed by a brick fence for privacy. A covered patio, a built-in grill and fireplace overlooks the shimmering pool, flanked by a turf side yard and a serene pocket garden anchored by a bubbling fountain. A natural gas generator adds convenience and peace of mind.

5107 Stanford Ave, Dallas

609 County Road 2421, Como
$3,152,340
2 Beds ⋅ 2 Baths ⋅ 21303827 MLS
Escape to your own secure sportsman's sanctuary in southeast Hopkins County, located within the highly desirable Como-Pickton CISD. A secure gated entry opens to a long, winding driveway that cuts deep into the trees, leading you to a stunning 2-bedroom, 2-bathroom luxury log cabin. This remarkable home blends rustic elegance with modern comfort, showcasing soaring cathedral ceilings and rich saltillo tile floors. The open-concept living area centers around a magnificent wood-burning fireplace, while the kitchen features premium stone countertops.The cabin overlooks a fishing pond, creating a peaceful backdrop for outdoor living. Step outside onto the expansive entertaining deck, complete with and outdoor cooking area and a cozy fire pit. A paved sidewalk leads directly to a fishing pier, making it easy to enjoy quiet mornings on the water. The property is supported by a deep water well, ensuring a highly reliable water supply.This expansive, highly secure 273-acre property offers a perfect blend of productive agricultural land and rich, diverse habitat for local wildlife. Hunter's Paradise: The diverse terrain, wooded acreage, and natural water sources provide an ideal ecosystem for robust populations of whitetail deer, wild hogs, waterfowl, and small game. Storage & Workspace: Multiple outbuildings are strategically located near the road, providing dedicated, secure storage for equipment, RV, or boat. Equine & Livestock Features: An outdoor lighted arena is ready for evening training. Multiple pens and working areas make this ranch ideal for a cow-calf operation, horses, sheep, or goats. Superior Land Quality: The acreage features highly desirable sandy soil, excellent drainage, and another large pond that serves as a vital water source for livestock and local wildlife.Whether you want a working livestock ranch, a premier hunting and fishing retreat, or a secluded weekend getaway, this Hopkins County treasure offers unmatched privacy and versatility.

609 County Road 2421, Como

6979 Bob O Link Dr, Dallas
$3,150,000
5 Beds ⋅ 6 Baths ⋅ 21422057 MLS
LOVE WHERE YOU LIVE! Nestled on a tree lined street in one of Lakewood’s most coveted pockets near White Rock Lake, this exquisite 5,399 sq ft estate seamlessly blends high-design luxury with effortless family living. Featuring designer finishes, the 5 Bedroom, 5.5 Bathroom home truly reflects a meticulously curated aesthetic as seen in D Magazine. Inside, tall ceilings and natural light-filled living areas highlight museum-finish walls, natural white oak flooring, expansive windows and sliding glass doors making seamless indoor-outdoor hosting and entertaining. The heart of the home centers around a refined chef’s kitchen, fully equipped with Wolf and Sub-Zero appliances, a waterfall marble island, custom cabinetry with a dedicated pantry and coffee bar. The standout features of the home are the refined architectural craftsmanship and the thoughtfully designed flexible floor plan with rare main floor primary suite, guest bedroom and study or playroom. The primary suite serves as a serene sanctuary featuring direct outdoor views, a spa-inspired bath, private laundry room and an enviable custom walk-in closet fit for a fashion mogul. Upstairs: generous secondary bedrooms offer private en-suite baths and walk-in closets, anchored by both an oversized game room and private media room, ideal for relaxing or entertaining. 2nd laundry room and large attic storage. Step outside to enjoy to a private resort-style oasis featuring a pristine sparkling pool, an expansive covered patio crafted for outdoor dining, and manicured turf-lawn space for everyday play. Gated Driveway. Ideally positioned just steps from Lakewood Park, sought after schools, and local dining, this prime address offers quick convenience to the broader Dallas area—including an easy 15-minute drive to Dallas Love Field Airport and 30 minutes to DFW International Airport. 6979 Bob O Link Drive delivers an extraordinary combination of celebrity-level style, top-tier amenities, and an unbeatable location!

6979 Bob O Link Dr, Dallas

3619 Springbrook, Dallas
$3,150,000
3 Beds ⋅ 4 Baths ⋅ 21416247 MLS
Offered for sale or lease furnished or unfurnished, this exquisite three-story modern residence sits in coveted Northern Hills, moments from the Katy Trail, the boutiques and dining of Knox Street, and the forthcoming Auberge hotel and residences. Meticulously maintained and thoughtfully designed, the home pairs refined modern style with everyday function, including a private elevator serving all three levels. On the ground floor, a flexible bedroom or executive office features a sleek metal sliding door that opens to a private turfed backyard, creating an indoor-outdoor retreat for guests or a dedicated work-from-home space. The light-filled second floor is built for entertaining. The living area is anchored by a dramatic wood-paneled fireplace and opens to a spacious balcony. A stylish wet bar complements the gourmet kitchen, which showcases premium appliances, high-end finishes, and an open layout suited to everything from elegant dinner parties to quiet evenings in. The third level is devoted to a luxurious primary suite with dual vanities, an oversized walk-in shower, and a generous custom closet. A second en-suite bedroom sits down the hall, separated by the laundry room for added privacy. Every detail has been considered: motorized shades, a state-of-the-art security system, an epoxy-coated garage floor, and abundant storage throughout. Style, comfort, and walkable urban living in one of Dallas' most desirable neighborhoods, available to purchase or lease.

3619 Springbrook, Dallas

1560 Ottinger Rd, Keller
$3,150,000
5 Beds ⋅ 6 Baths ⋅ 21371703 MLS
Welcome to luxury nestled on nearly an acre with lots of mature trees in the heart of Keller. This custom home combines architectural design with the quiet, expansive feel of a country estate while remaining just minutes from city conveniences. Designed for seamless indoor-outdoor living, the open-concept floor plan showcases soaring ceilings, oversized windows that flood the home with natural light, and high-end designer finishes throughout. The grand living room features a massive 16x10 pocket sliding glass door that disappears into the wall, completely blending the interior comforts with the pristine nature outside. The adjacent gourmet kitchen is a chef's dream, anchoring the main living space with statement lighting, custom cabinetry, and a Thermador appliance package. Tucked just behind the main cooking area is the ultimate dream prep kitchen, engineered perfectly for meal prep, hosting large gatherings, or keeping the main kitchen entirely clutter-free. This high-end secondary workspace comes fully loaded with a second full-size refrig, an additional dishwasher, dual built-in ovens, warming drawer, microwave and surrounded by ample extra counter space. Steps away, an oversized walk-in storage closet provides the ideal layout, explicitly designed to handle large-scale Costco stock-ups and bulk grocery trips. The dedicated first floor media-gameroom space features wet bar for effortless hosting and its own set of sliding doors that open directly to the backyard, creating a perfect flow for indoor-outdoor parties. The private primary bedroom offers a true sanctuary with spa-inspired primary bath—complete with soaking tub and walk-in shower. The walk-in closets tailored for optimal organization, highlighting a built-in vanity in her closet and a dedicated washer-dryer directly inside his closet. Also located on the 1st floor is a highly desirable secondary bedroom that is exceptionally spacious, offering the size, comfort, and privacy of a second primary bedroom.

1560 Ottinger Rd, Keller

241 Oak Hill Dr, Trophy Club
$3,150,000
4 Beds ⋅ 5 Baths ⋅ 21386977 MLS
Set on an elevated golf-course homesite in the original section of Trophy Club's Oak Hill, this new construction residence offers panoramic views that stretch for miles — a perspective rarely found in the community. Designed and built by Coleigh Homes, one of the area's most respected luxury builders, the home reflects a modern-organic aesthetic: clean architectural lines, expansive windows, and warm natural materials throughout. Tucked into one of Trophy Club's most established neighborhoods, the home sits just minutes from the Country Club, golf, and dining, offering a rare blend of privacy and connection to the community. It's an opportunity to own a truly distinctive property in one of Trophy Club's most coveted settings.

241 Oak Hill Dr, Trophy Club

Listings provided by North Texas Real Estate Information Systems (NTREIS). Listing data has been deemed reliable but is not guaranteed to be accurate by the MLS.

Last updated:

How much is your home worth?

Get instant property value now!