Refine Search
Sort by
2801 Turtle Creek Blvd Unit 6E, Dallas
$5,995,000
4 Beds ⋅ 5 Baths ⋅ 21425304 MLS
Gracious proportions, richly layered interiors, and sweeping views define this thoughtfully updated, custom-designed home at the Mansion Residence. Encompassing 6,012 square feet, Residence 6E blends the comfort and privacy of a substantial home with the effortless service of one of Dallas’ most distinguished addresses. A generous foyer introduces beautifully appointed living and entertaining spaces, where expansive views create an ever-changing backdrop and spacious terraces extend life outdoors. The sizable living room features a fireplace, venetian plaster walls, and rich hardwood floors. Adjoining the main living room, an inviting library den offers an intimate retreat, pairing traditional architectural detailing with a soft, sophisticated palette. Custom-finished wood paneling and built-in bookcases add warmth and architectural depth. Custom draperies, shades, and smart-home lighting enhance the residence throughout. The stately dining room welcomes intimate dinners and larger gatherings. Adjacent, a temperature-controlled, 725-bottle wine cellar with custom millwork invites conversation and discovery. The kitchen pairs handmade tile with stainless-steel countertops, an oversized breakfast area, and a walk-in pantry with a concealed silver closet. Four bedrooms include two suites with separate sitting areas. The primary retreat opens to its own terrace overlooking Turtle Creek and Uptown. A generous sitting area and two private baths on opposite sides of the suite, each with an impressive closet, complete this sanctuary. Venetian plaster walls and ceilings, Gracie wallpaper, architectural metal vents, custom cabinetry, and carefully placed art lighting lend texture and refinement throughout. Concierge and valet services, access to the Mansion Hotel’s 24-hour room service, and exceptional privacy offer the graciousness of a private home with the attentive service of a celebrated hotel, framed by Turtle Creek and the Dallas skyline.

2801 Turtle Creek Blvd Unit 6E, Dallas

2320 Cedar Elm Ter, Westlake
$5,995,000
4 Beds ⋅ 5 Baths ⋅ 21395465 MLS
GORGEOUS VAQUERO GOLF COURSE VILLA COMPLETELY REMODELED DOWN TO THE STUDS! This Stunning Villa offers a perfect blend of luxury, modern open design and breathtaking views. No detail was overlooked in the comprehensive renovation including updated systems, foam encapsulation + thoughtfully expanded square footage to enhance both functionality & livability. The light-filled, Open-Concept floor plan creates a seamless flow between Living, Dining & Entertaining spaces, while oversized windows + wall of glass doors showcase spectacular panoramic views of the Golf Course. The Reinvented Layout boasts spacious Living areas, beautifully appointed en suite Bedrooms, and elegant Indoor-Outdoor Living opportunities designed to take advantage of the villa’s exceptional setting. Every surface, walls, insulation, wiring, lighting, white oak flooring, cabinetry, countertops, all systems, electronics, etc... all were upgraded with the highest quality & Luxury Finishes. You will also find a very generous sized Family Room w limestone fireplace, walk up entertaining Bar and glass wall Wine display. The Chef's Kitchen is a dream, including a back prep area for easy living and large Laundry room with work space, expansive cabinetry and a built in water dispenser. Retire to the peaceful Primary Retreat w serene pool and Golf Course Views, along with a stunning Spa Bath, 2 water closets, dual vanities, electronic shower system + spacious custom closet. Upstairs is complete with 3 beds with en-suites, plus Game room with a large patio overlooking the incredible backyard & multiple golf course fairways. Backyard Oasis features a brand new Watercrest pool w tanning ledge, water features, in-ground cleaning system + fire bowls. The backyard has all new landscaping, a large fire pit, covered patio, automated screens, outdoor Kitchen-Grill area + AMAZING VIEWS! **Priority Status for Vaquero Golf Membership! **(Buyer must be accepted via Vaquero membership process and pay all Club fees.)

2320 Cedar Elm Ter, Westlake

4511 Watauga Rd, Dallas
$5,995,000
6 Beds ⋅ 9 Baths ⋅ 21354260 MLS
Set on a beautifully landscaped acre in coveted Bluffview, this elegant estate pairs timeless architecture with refined modern comfort, creating an exceptional indoor-outdoor lifestyle. A dramatic marble entry with soaring 25-foot ceilings and a sweeping staircase sets the tone, opening to expansive, light-filled living spaces designed for both everyday living and entertaining. At the heart of the home, the chef’s kitchen is anchored by an impressive 15-by-7-foot marble island with seating for ten. Outfitted with Wolf appliances, dual dishwashers, a butler’s pantry, and a custom walk-in wine room, it flows effortlessly into the surrounding living and dining areas, all of which open to the main patio. The private primary wing offers a peaceful retreat, complete with two fireplaces, a sitting area, morning bar, and direct access to a secluded patio with a newly built gas fire feature. A spiral staircase leads to a dedicated second level with four oversized walk-in closets, while the suite also includes private laundry and a flexible bonus space nearby. Each additional bedroom is generously sized and accompanied with its own en-suite bath and walk-in closet. Upstairs, a spacious family and game room with a full kitchen is complemented by a theater room, craft space, additional laundry, and elevator access. A gorgeous, oversized office provides the ultimate work-from-home environment, featuring a built-in library, dual work areas, a central lounge with fireplace, and a private patio. Outdoors, the grounds rival a private resort, showcasing a stunning pool and spa, professional landscaping, a striking crescent-shaped gas fire feature, and a fully equipped outdoor kitchen. A 969-square-foot guest house with a bath adds flexibility for visitors or extended stays. With eight fireplaces throughout, the home is layered with warmth and ambiance. A true Bluffview lifestyle estate, thoughtfully designed for elevated living, comfort, and unforgettable entertaining.

4511 Watauga Rd, Dallas

3817 Purdue Ave, University Park
$5,995,000
5 Beds ⋅ 6 Baths ⋅ 21310754 MLS
Timeless architecture. Exceptional craftsmanship. Signature luxury by LRO Residential. Located on one of University Park's most desirable streets and zoned to University Park Elementary, this exceptional new construction by LRO Residential blends classic architecture with modern livability. Designed for everyday living and entertaining, the approximately 5,886-square-foot residence offers five bedrooms, five full baths, one powder bath, and elevator access to all three levels. Natural light fills the open floor plan through oversized Sierra Pacific windows, highlighting oak hardwood flooring, custom millwork, designer lighting, and natural stone finishes. The chef's kitchen serves as the heart of the home with premium appliances, custom cabinetry, generous island seating, and seamless flow into the family room and dining spaces. The first-floor study provides a quiet retreat, while the upper levels feature an inviting game room, children's loft with dedicated study space, exercise room, bar, and abundant climate-controlled storage. The luxurious primary suite offers a spa-inspired bath and expansive custom wardrobes designed for everyday comfort. Outdoor living is equally impressive with a spacious covered loggia featuring a masonry fireplace, built-in heaters, phantom screens, and views overlooking the professionally landscaped backyard for year-round enjoyment. Exceptional construction includes a custom One 11 steel front door, Sierra Pacific windows, GAF architectural roofing, premium plumbing fixtures, custom cabinetry, extensive energy-efficient systems, and thoughtfully selected materials throughout. Crafted by LRO Residential, a boutique luxury homebuilder dedicated to timeless architecture, exceptional craftsmanship, and creating homes of enduring quality. Every LRO residence reflects meticulous attention to detail, blending classic design with modern livability to create homes that will be enjoyed for generations.

3817 Purdue Ave, University Park

2105 Bayshore Dr, Flower Mound
$5,995,000
6 Beds ⋅ 7 Baths ⋅ 21262135 MLS
Welcome to this exceptional estate located within the highly coveted gated community of The Landing on the north shore of Grapevine Lake. Set on approximately 2 acres and backing to Corps of Engineers property, this residence offers a rare combination of privacy, natural beauty, and enduring tranquility. Surrounded by mature trees and lush landscaping, the property enjoys protected greenbelt views that ensure a serene and secluded setting. This impressive home features 6 bedrooms, 6 full and 1 half baths, Main living SqFt 9214 and Guest Quarters 1249 SqFt. for approximately 10,464 square feet of thoughtfully designed living space, not including the expansive veranda, balcony, and outdoor patio areas. Expansive interiors are complemented by soaring ceilings, natural woodwork, and timeless architectural details throughout. Multiple living and dining areas provide both elegance and functionality, ideal for everyday living as well as formal entertaining. The gourmet kitchen is equipped with high-end appliances, double ovens, gas cooking, and generous prep space, opening seamlessly to the main living areas. The primary suite offers a private retreat, while additional bedrooms include en-suite baths for comfort and convenience. A separate-entry guest quarters and flexible in-law suite configuration add versatility to the home. Designed for both relaxation and entertaining, the outdoor living spaces feature a resort-style pool and spa, multiple covered patios, and beautifully landscaped grounds that blend seamlessly with the natural surroundings. Additional amenities include four fireplaces, a dedicated home theater, and an expansive 6-car garage. Located within one of Flower Mound’s most prestigious gated communities and just minutes from shopping, dining, and major thoroughfares, this estate represents a rare opportunity to enjoy refined lakeside living in an exceptional setting.

2105 Bayshore Dr, Flower Mound

102 Augusta Dr, Mabank
$5,995,000
7 Beds ⋅ 9 Baths ⋅ 21060502 MLS
Luxurious new construction in the gated Pinnacle Golf Club on Cedar Creek Lake! This .83-acre property offers 6,998 sq. ft. of luxury living with unobstructed lake views and premium finishes throughout. A dramatic staircase, soaring ceilings, and walls of windows fill the home with natural light and showcase the water beyond. The floor plan includes 7 ensuite bedrooms—5 with lake views, and one of which serves as a private suite with its own staircase. The main-level primary suite features dual sinks, a spa bath with separate tub and shower, and a walk-in closet complete with a coffee bar, washer and dryer. The chef’s kitchen is equipped with Wolf and Sub-Zero appliances, double ovens, wine refrigerator, warming drawer, bar seating, and a full prep kitchen or butler's pantry - perfect for catering. Designed for entertaining, the home includes two spacious living areas with fireplaces, an upstairs wet bar with ice maker and microwave, and multiple outdoor spaces including a covered patio with fireplace and grill and an upstairs balcony for sunsets. The main utility room features a dog shower, tons of storage and room for an extra fridge. Highlights include five fireplaces, a second utility room, heated bathroom floors, smart lighting, whole-home sound wiring, security system with cameras, wired EV charging, backup generator, and four-car garage with golf cart parking. Community amenities include golf, pickleball, tennis, swimming, and a clubhouse with restaurant and bar. A rare opportunity to own new construction in one of Cedar Creek Lake’s most desirable neighborhoods.

102 Augusta Dr, Mabank

1052 W Dove Rd, Southlake
$5,990,000
5 Beds ⋅ 8 Baths ⋅ 21341344 MLS
Experience an extraordinary opportunity to build a custom Texas Transitional estate on a premier 1.1-acre homesite in prestigious Southlake. This proposed luxury residence offers approximately 9,300 square feet featuring 5 bedrooms, 5 full baths, 3 half baths, a private elevator, and separate 2-car and 3-car garages, with the 3-car garage designed for optional vehicle lifts. A defining architectural feature is the exceptionally rare basement. A dramatic pool-integrated skylight creates a striking connection between the swimming pool and the lower level, filling the space with natural light and shimmering water views. The basement also includes a spacious game room with bar overlooking the pool and a private guest suite with courtyard views. The primary suite offers a fireplace, spa-inspired bath with soaking tub, sauna, outdoor shower, and separate his-and-hers walk-in closets. The main level features two living areas, a dedicated office overlooking the courtyard, a chef's kitchen, prep kitchen with pantry, and utility room. Upstairs, three spacious bedrooms are complemented by a flexible bonus room ideal as a media room, game room, lounge, fitness studio, or optional sixth bedroom. Designed for exceptional indoor-outdoor living, the backyard features a resort-style pool with integrated spa, expansive covered patio, and generous entertaining areas. Combining sophisticated architecture, flexible living spaces, and resort-style amenities, this proposed custom residence presents a rare opportunity in one of Southlake's most desirable locations. Architectural renderings are conceptual. Final plans, specifications, dimensions, features, and finishes are subject to builder modifications.

1052 W Dove Rd, Southlake

870 B N Preston Rd, Celina
$5,990,000
20785448 MLS
Opportunity comes with an active income producing lease with a strong, established landscaping business, or can be vacated. Possible Seller Financing at Prime rate with flexible terms, reduces upfront capital and traditional loan hurdles. Positioned for significant land value appreciation - located in the heart of the North Texas Boom in Celina! Immediate surrounding planned developments are bringing 10,000+ residential homes and mixed use retail. One of the most affluent populations in Texas Celina is projected to double in population over the six years.4.4 Acres Zoned Commercial with 176’ of frontage road on major artery road - Texas State Highway 289 (Preston Rd) with high traffic counts.5.8 Acres is unzoned and outside the city limits, providing flexible development options, reduced caring costs, and future zoning options. Invest in a thriving future - immediate income, diverse development options, seller financing, and opportunity for long-term wealth creation in a dynamic city!

870 B N Preston Rd, Celina

2632 Magnolia Cir, Westlake
$5,985,000
5 Beds ⋅ 6 Baths ⋅ 21424118 MLS
MODERN ARCHITECTURAL MASTERPIECE by Manda Developers and Builders! This Exclusive Gated Community in Westlake Ranch offers ACTIVE LIFESTYLE LIVING featuring 3-Indoor Pickleball Courts, Private Clubhouse and more! This meticulously designed 6,200+ Sq Ft custom smart home showcases expansive glass and metal oversized doors and windows, open concept floor plan, safe room, white oak wood, stone accents, and designer lighting. Choose from a floating staircase which serves as sculptural centerpiece, or the convenience of your own elevator to access this multilevel designed home. Step into the premiere kitchen, featuring a custom island with high-end appliances and panoramic outdoor views. The owner’s retreat also showcases views and access to your outdoor living through grand glass and metal windows and a door, a spa-like ensuite, and custom walk-in closet. This home truly offers entertainment without limits, flaunting a game room with full bar, expansive covered patio with floor to ceiling fireplace, gourmet outdoor kitchen with gas grill, custom pool with spa, and more! Westlake Academy, Keller ISD & Open Enrollment to Southlake Carroll ISD!

2632 Magnolia Cir, Westlake

4438 Arcady Ave, Highland Park
$5,950,000
5 Beds ⋅ 7 Baths ⋅ 21413259 MLS
This traditional residence in the heart of Highland Park exudes classic architecture with elegant sophistication. Thoughtfully remodeled by Nickey Oates in 2020, the home offers gracious living areas with functionality. Hardwood floors, beautiful millwork, and designer wallpapers are accents to the generously proportioned spaces. The stylish formal living room with arched windows and handsome fireplace creates a lavish living area offering an intimate feeling. A spacious family room with attractive lighted shelving and cabinets flank the stone fireplace and features a wet bar that is ideal for large or small gatherings. The French doors offer views to the sparkling pool and allow for an abundance of natural light.The dining room showcases a serene wallpaper and is perfect for dinner parties with an adjoining butler’s pantry opening to the superb kitchen. A large center island with a stunning countertop, and custom cabinetry are great attributes in this kitchen. The breakfast nook is a comfortable place for informal dining while overlooking the outdoor patio and pool. Nearby is a silver closet and pantry for ample storage. A guest bedroom suite is conveniently located on the first level for privacy. Up the rear staircase is a game room, mother-in-law suite, or guest quarters. A play room is connected creating a joyful entertainment space for children and grandchildren. The second level focuses on a center landing with two ensuite bedrooms and a third bedroom that can be used as an office space. The well-appointed primary suite offers a generous living area, a luxurious spa-like bathroom including double vanities, separate shower, and a soaking tub. It also features a large walk-in closet with built-in cabinetry and a cedar closet. The lush landscaping is immaculate with a sparkling pool and cheerful cabana, a fun bonus for entertaining guests while lounging outside! This warm and welcoming home presents quality and impeccable detail in this sought after neighborhood.

4438 Arcady Ave, Highland Park

2006 Nighthawk Ct, Westlake
$5,950,000
4 Beds ⋅ 6 Baths ⋅ 21297798 MLS
Location. Luxury. Lifestyle! Vaquero, Westlake's most exclusive guard-gated enclave, is proud to present 2006 Nighthawk Court — a resort style home seamlessly blends breathtaking interior craftsmanship with an outdoor living experience unlike any other. Thoughtfully designed with an open floor plan, this 4-bedroom, 4 full and 2 half bath masterpiece showcases white oak wood floors, designer lighting, La Cantina doors, natural stone, and curated finishes throughout.The chef's kitchen is the heart of the home, featuring a Thermador 6-burner gas cooktop with griddle, Thermador refrigerator, built-in coffee machine, sonic ice maker, custom mosaic tile backsplash, and a stunning quartzite waterfall island. The primary suite showcases outdoor living and a spa-inspired bath with marble counters, a grand glass walk-in shower with a Hollywood soaking tub nestled inside. Three custom walk-in closets complete the retreat, one of which is appointed with a washer and dryer. The media room is pre-wired for surround sound and features designer wallpaper and media lighting. A private study with custom built-ins, quartzite countertops, and a built-in sink rounds out the interior — along with three living areas and more exceptional spaces to discover. A two-story casita with a full guest suite, powder bath, appointed kitchen, and covered patio adds extraordinary versatility. Outdoors, a covered living area with a Lynx grill, Lynx pizza oven, Evo cooktop, Coyote Cooker, SubZero beverage refrigerator, gas fireplace, and pergola sets the stage for effortless entertaining, while a sparkling pool and spa complete this resort-inspired backyard. A three-car garage — one climate-controlled with a glass door — completes this remarkable masterpiece! Westlake Academy, Keller ISD, or residents may also apply to Southlake Carroll ISD under Open Enrollment.

2006 Nighthawk Ct, Westlake

12592 Friendship Rd, Pilot Point
$5,934,000
21423681 MLS
Secure 60 acres of North Texas opportunity with substantial Friendship Road frontage, natural beauty, and a location suited for buyers with a long-term vision. Situated three miles east of Highway 377 and approximately one mile from FM 1385, this Pilot Point property offers a compelling land investment north of the US 380 corridor. Expansive pasture, mature shade trees, and a scenic pond create an inviting landscape, while Pecan Creek follows the entire eastern boundary, adding a distinctive wooded backdrop. The combination of open acreage, road frontage, and proximity to surrounding growth makes this tract worthy of consideration for land investors, developers, and buyers exploring future commercial opportunities, subject to applicable approvals and infrastructure availability. Currently supporting cattle, the property includes a hay barn, corrals, water well, storage barn, and a 1,200-square-foot shop with an additional 896-square-foot covered area. An existing uninhabitable home is also located on the property. Whether your strategy is to acquire and hold, continue agricultural use, or evaluate future development, this tract brings together acreage, agricultural improvements, and investment potential in a desirable North Texas location.

12592 Friendship Rd, Pilot Point

00 Us Hwy 380 & Trinity Rd., Denton
$5,900,000
21419439 MLS
**EXCEPTIONAL 13+ ACRE COMMERCIAL DEVELOPMENT OPPORTUNITY – US HWY 380 FRONTAGE** **Rare opportunity to acquire 13+ acres within the Denton city limits with significant frontage and high visibility along US Hwy 380.** Located at the strategic intersection of **US Hwy 380 and Trinity Road**, this property offers exceptional exposure along one of Denton’s major transportation corridors, with reported traffic counts of approximately **41,250 vehicles per day**. The offering combines approximately **4.67 acres and an adjoining 8.5 acres**, creating a potential **13+ acre assemblage** with outstanding development potential. The property’s location along the rapidly growing US 380 corridor provides excellent opportunities for a variety of commercial, retail, office, service, or other development uses, subject to applicable zoning and city approvals. Strategically positioned near **Texas Woman’s University (TWU) and the University of North Texas (UNT)**, the property benefits from its proximity to major educational institutions and surrounding growth. Convenient access to **Loop 288, the Dallas North Tollway, and the greater Dallas-Fort Worth area** further enhances the location. **Proposed Trinity Road improvements and utility expansion are anticipated within approximately one year**, potentially providing additional infrastructure and accessibility benefits for future development. With **13+ acres, US Hwy 380 frontage, exceptional visibility, strong regional connectivity, and a strategic location in Denton**, this is a rare opportunity for developers, investors, or businesses seeking a substantial commercial development site in a high-growth corridor. **Entire 13+ acre offering available for purchase. The 4.67-acre and 8.5-acre tracts may also be available separately.**

00 Us Hwy 380 & Trinity Rd., Denton

8315 Eagle Mountain Circle Ft, Fort Worth
$5,900,000
6 Beds ⋅ 8 Baths ⋅ 21395013 MLS
Arriving via a striking grass grid diamond driveway, this gated 1.5-acre waterfront estate on Eagle Mountain Lake captivates with sweeping arches, massive windows, and authentic timber beams. Beyond the 6-car epoxy-floored garage, a custom glass-and-iron door leads to antique wood privacy doors opening to a grand foyer with herringbone wood floors and a statement chandelier. Every angle of this 8,800 sq ft sanctuary blends architectural artistry with modern luxury. In the family room, soaring farmhouse beams frame panoramic lake views through large windows with electric shades, anchored by a fireplace and integrated sound. Step outside to the oversized patio complete with electric screens. The chef’s kitchen boasts quartz countertops, a GE Monogram fridge, a 60-inch Blue Star range with a 24-inch griddle, double convection ovens, and a farm sink with water filtration. A separate catering kitchen features a wine fridge, dishwasher, Café French door oven, and microwave. Nearby, an executive study behind antique sliding wood doors offers bespoke cabinetry and built-in desk space. The primary suite is an indulgent sanctuary with a beamed ceiling, a bay-window sitting area overlooking the water, and a cozy fireplace. The spa bath offers a chic tile accent wall, private coffee bar, secondary laundry, dual sinks, and a custom California Closets system with a built-in steam station and reinforced safe room. The main floor includes an additional private suite. Upstairs, two ensuite bedrooms offer extra storage access and flexible built-ins for an office. An internal elevator connects all levels, descending to a Texas-sized walk-out basement built for premier entertainment. A full-service bar anchors a second living room with a gas fireplace and sliding doors to the patio. Enjoy a golf simulator, a custom bunk room, a guest suite, generous storage, and a hidden flex gym room behind a secret door. Outside, relax along 100 feet of shoreline with a fire pit and private dock.

8315 Eagle Mountain Circle Ft, Fort Worth

576 Maddux Rd, Weatherford
$5,900,000
3 Beds ⋅ 3 Baths ⋅ 21327825 MLS
Tucked away on approximately 72 beautiful acres, 576 Maddux Road is the kind of property that is hard to find. It offers privacy, room to roam, and all the comforts of a thoughtfully designed custom home, while still being within easy reach of Weatherford, Mineral Wells, and Fort Worth. Built in 2021, the main home features approximately 3,216 square feet with three bedrooms, two full baths, one half bath, and a three-car garage. The modern-industrial design gives the home plenty of character, with clean lines, custom details, and comfortable spaces that work just as well for quiet evenings at home as they do for hosting family and friends. Outside, the pool and hot tub overlook the surrounding acreage and create the perfect place to relax, entertain, or enjoy a Texas sunset. A separate guest house of approximately 1,000 square feet gives visitors their own private space and could also work well as an office, studio, or caretaker’s quarters. The property is set up with two large barns, along with a garden shed, chicken coop, and plenty of room for livestock, equipment, hobbies, or future plans. Two scenic tanks add even more to the land, including one with a dock and fountain. The property also backs to Lake Mineral Wells State Park and the Trailway, creating a peaceful backdrop and a rare connection to some of the area’s most beautiful natural surroundings. Whether you are looking for a private retreat, a working ranch, a place to gather with family, or simply more room to enjoy the outdoors, this property offers something truly special.

576 Maddux Rd, Weatherford

10531 Cole Rd, Pilot Point
$5,900,000
5 Beds ⋅ 4 Baths ⋅ 21320817 MLS
Dreams do come true, behind these private gates,a true masterpiece is waiting.This 23 acre property includes 2 barns, 18 stalls (14 with runs) a new multifunctional state of the art building by Brad Riney Construction including Olympic Size 100x 225 COVERED ARENA with GGT footing ,Ebb & Flow watering system, 2 Big Ass fans, a massive wood lined air conditioned tack room with lockers, tack cleaning, laundry and shower, storage areas, lounge with viewing area, full kitchen, pilates studio or gym, shower, upper level apartment, and multi-zone sound system for PA and music,outdoor arena, ,round pen ,paddocks with sheds, . A true horse professional set up for a serious program,sales, training ,teaching breeding ,competing or personal enjoyment.Let's not forget the charming 5 bedroom, 4 bath home, with swimming pool, hot tub, outdoor patio with fireplace and wet bar perfect for family and entertaining. . This turn key property is only minutes away from Lake Ray Roberts and Lake Texoma. enthusiasts.To complete this rare jewel a separate Duplex with private entrance fulfills all requirements for staff, guests. tenants or rental income. Located in the rapidly developing legendary horse community of Pilot Point, Texas is the equine facility that rivals any in north Texas. The area is world renowned for it's horse facilities, sandy loam soil, green grass and competitive equestrian enthusiasts Enter your long private drive and enjoy the scenery surrounded by large trees and a pond that create a serene oasis. With this turn key property every detail has been attended.It even boasts a EV charging station for your vehicle in the garage. Pilot Point has its small town charm yet it is an easy commute to Dallas,Fort Worth, Prosper, Plano, Celina, Frisco, Denton and international airports.

10531 Cole Rd, Pilot Point

4555 Herring Dr, Fort Worth
$5,900,000
4 Beds ⋅ 2 Baths ⋅ 21322192 MLS
Probably the last 'Valuable Hidden Treasure' of Eagle Mountain Lake waterfront acreage available! This property has been owned by the same family for 66 years. With 2 very functional older cabins (1,100 square feet - 2 bedrooms, 1 bath & 800 square feet - 2 bedrooms, 1 bath). Note: the property info combines the two cabins. Including almost 17 acres, with nearly 1,100 feet of water frontage (the average frontage on EML is 100 feet), on deep water (the dock has 14 feet of water depth when the lake is full). A private entrance makes this property rarely seen by anyone unless you are boating by the property. Let the pictures describe the full benefit. Ask about development potential or just leave it as a very private EML family and friends Estate Escape! Located less than 5 minutes by boat or car to the nationally famous Fort Worth Boat Club. All other lake amenities are a very close boat ride away. The *location on the lake, *privacy, and *view of the lake make this a rare Eagle Mountain Lake *trifecta that 'Is as Sweet as Tupelo Honey'. Come visit and Explore for Additional Benefits Hidden in Plain sight.

4555 Herring Dr, Fort Worth

5363 Hackberry Cir, Celina
$5,900,000
21283083 MLS
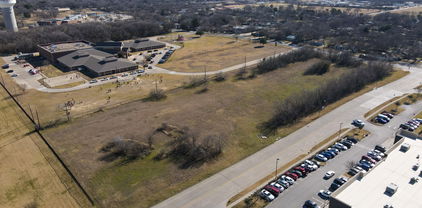
Exceptional 10.78 acres with prime road frontage located on the Collin County Outer Loop. Perfectly positioned between Preston and Coit Roads, this site offers unbeatable visibility and access—ideal for anyone wanting to dive into mixed-use, big box, multifamily, institutional, or commercial development. The property falls within the Collin County Outer Loop Overlay, ensuring strategic growth opportunities. With public water and sewer high-volume capacity infrastructure nearby ready for expansion! Partnering with the city’s P&Z department is required to unlock the full potential of this incredible spot. Centrally located with McKinney to the East, Denton to the West, Sherman to the North and Prosper, Frisco, Plano and Dallas to the South. This land is perfectly positioned for the next phase of the growth expansion in North Texas. Located within 1 mile of the Collin College Celina Campus. The property also features a 3,476 sq. ft. home, a 30x40 barn, and a seasonal stocked pond. Ideal for land assembly or large development.

5363 Hackberry Cir, Celina

402 S John Redditt Dr, Lufkin
$5,900,000
21145566 MLS
The first floor has a vestibule entrance with a stairwell and elevator, reception waiting room, business reception, conference or break room, administration area, nurses station, 7 exam rooms, a large therapy or gym room, pediatric therapy room, whirlpool room, speech therapy room, 2 private offices, an indoor pool with men's and women's locker rooms. The second floor has a waiting area with a reception window. The first suite previously used for home health has a workroom, data room,, marketing area, break room and 3 private offices. The second suite previously used as a sleep lab includes a waiting room, reception area, file room, small conference room, break room, 4 exam rooms, work station, private office and 2 sleep labs. The indoor pool is 2,740 sq ft with a ramp entry and therapy area. The pool includes lap lanes, wheelchair accessibility and is heated for year round swimming and therapy. Parking for 77 vehicles. 212 feet of frontage on South John Redditt.

402 S John Redditt Dr, Lufkin

1204 Powhattan St, Dallas
$5,900,000
20775637 MLS
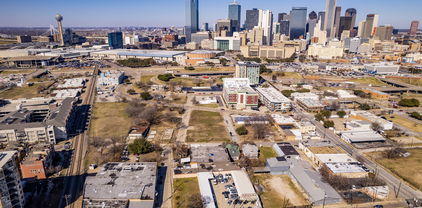
***** LOCATION, LOCATION, LOCATION **** WOW WHAT AN AMAZING PROPERTY. This huge commercial treasure is over 37,800 SQFT lot size & faces 3 main streets with great frontages on all 3 streets. 1209 BELLEVIEW ST. 1306 WALL ST and 1204 POWHATTAN ST. Close to 3 Highways, 30, 35 E ,45 & Kay Baily Hutchison Convention Center. With in walking distance to Cedar Dart Station, Jack Evens Police Station & convention center. This building is so big that 3 separate business can run in this property. It is 2 stories & have a living quarter on the first floor with many offices on both floors. The building is a concrete cube on first floor & second floor. THIS PROPERTY IS ALSO FOR RENT @ $7- SQFT - 12,000 SQFT -26000 SQFT UNDER ROOF * **** Opportunities Are Endless ***** ********* SELLER FINANCING AVAILABLE ********

1204 Powhattan St, Dallas

9325 Fm 428, Aubrey
$5,870,000
4 Beds ⋅ 4 Baths ⋅ 21235502 MLS
Where luxury meets tranquility, this stunning 2022 custom modern farmhouse sits on nearly 45 acres of wildflowers, mature oaks, and open pasture with prime FM 428 frontage between Denton and Frisco. Soaring vaulted ceilings, rich hardwood floors, Anderson windows, and designer lighting elevate every space. The chef's kitchen impresses with custom cabinetry, wood-wrapped range hood, gold hardware, Sub-Zero and Monogram appliances, and a generous island made for gathering. The formal dining room is nothing short of spectacular at 30 by 15 feet with lighted built-ins. The primary suite offers a freestanding soaking tub and frameless glass shower as a true spa-like retreat. Step outside through accordion sliding doors onto a covered patio with stained wood ceiling overlooking a nearly 2-acre private stocked lake with dock, where sunsets become a nightly ritual. An oversized 3-car garage and two covered porches complete this exceptional home. Foam encapsulation and pier-reinforced slab ensure lasting quality built to the highest standard. The property also features mature trees, open pasture, and AG exemption. The property can be purchased separately, or in conjunction with adjacent 9373 FM 428, MLS #21235523, an additional 6.65 acres and charming 1,976 sq ft home featuring a wrap-around porch, floor-to-ceiling stone fireplace, hardwood floors, and screened porch off the primary suite. It is a legacy.

9325 Fm 428, Aubrey

1111 Fm 455, Weston
$5,865,000
21204072 MLS
Explore the possibilities of ±51.63 acres in the Celina–Weston corridor of Collin County. Located just off FM 455 in the Weston ETJ, this predominantly open tract offers 591 ft of road frontage, available electricity at road, and substantial contiguous acreage for potential development. Consider residential subdivisions, estate-lot communities, neighborhoods incorporating natural features and open space, or long-term land investment. The property's location near Celina, Weston, and McKinney, together with the 2025 Collin County Thoroughfare Plan, provides important context for evaluating future access and development opportunities. The acreage offers flexibility to explore multiple site layouts and development concepts, subject to applicable regulations, utility capacity, and required approvals. Bring your vision and evaluate the possibilities. Contact the listing agent for surveys and additional property information

1111 Fm 455, Weston

Listings provided by North Texas Real Estate Information Systems (NTREIS). Listing data has been deemed reliable but is not guaranteed to be accurate by the MLS.

Last updated:

How much is your home worth?

Get instant property value now!